11 Av. Papillon, Pointe-Claire, QC H9R5C1 $650,000
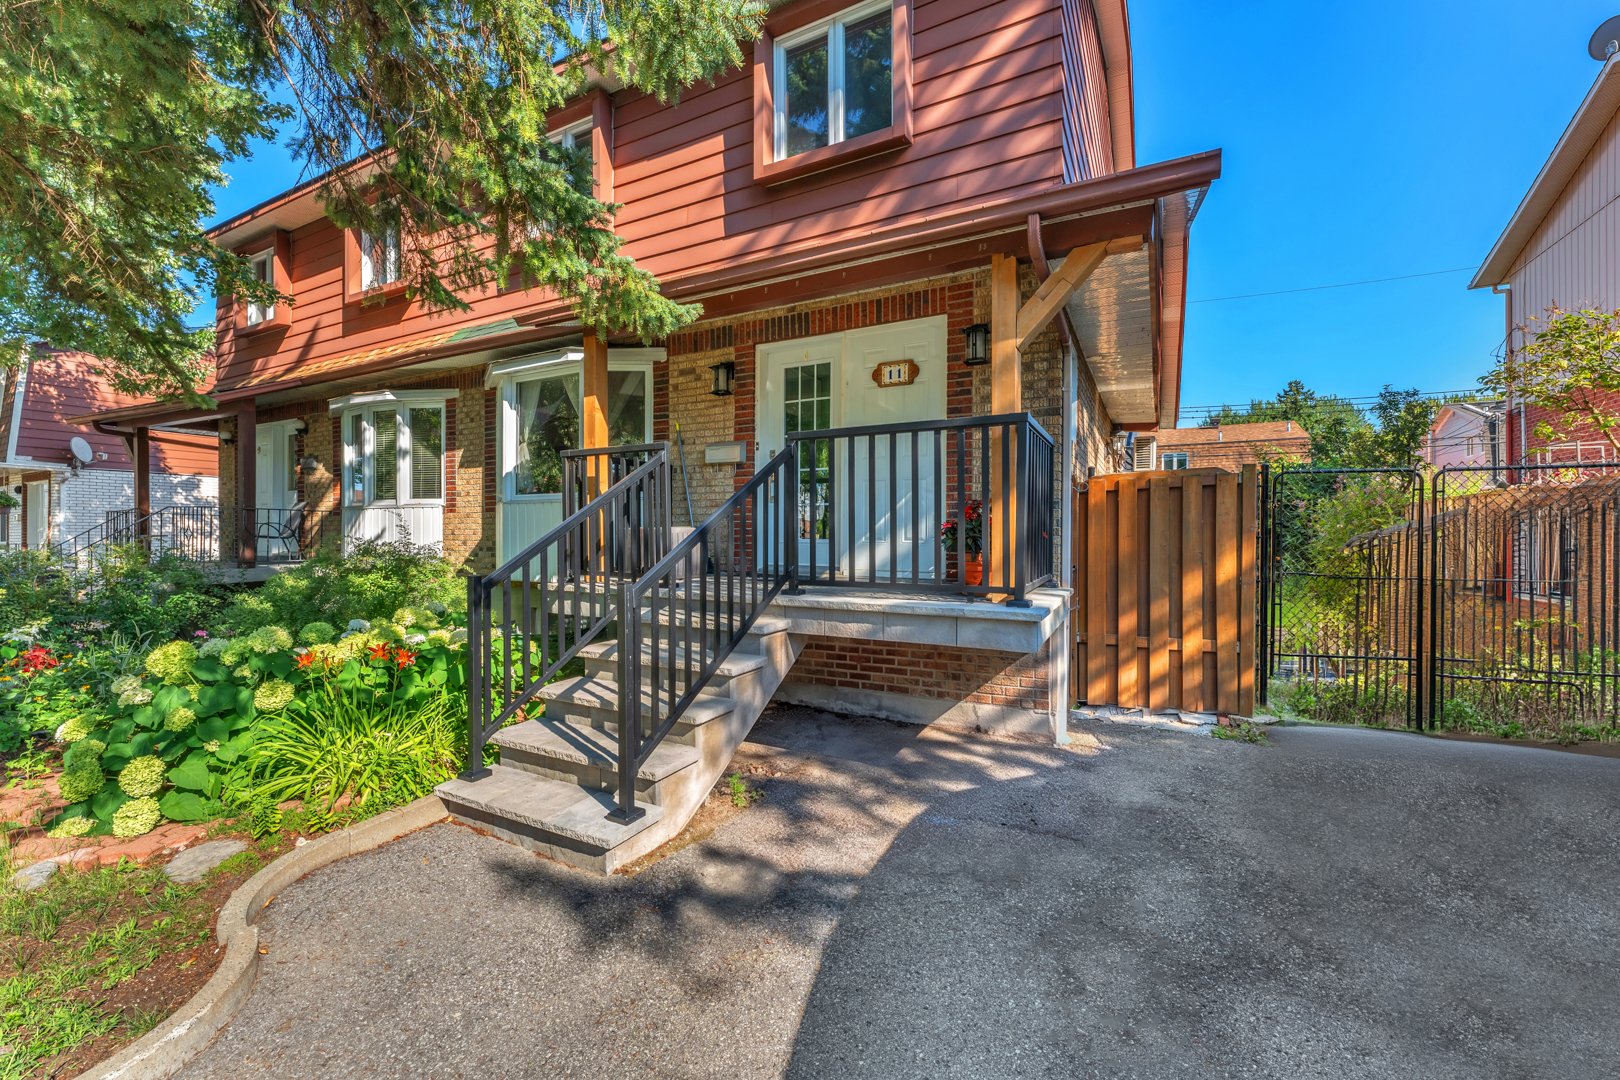
Frontage
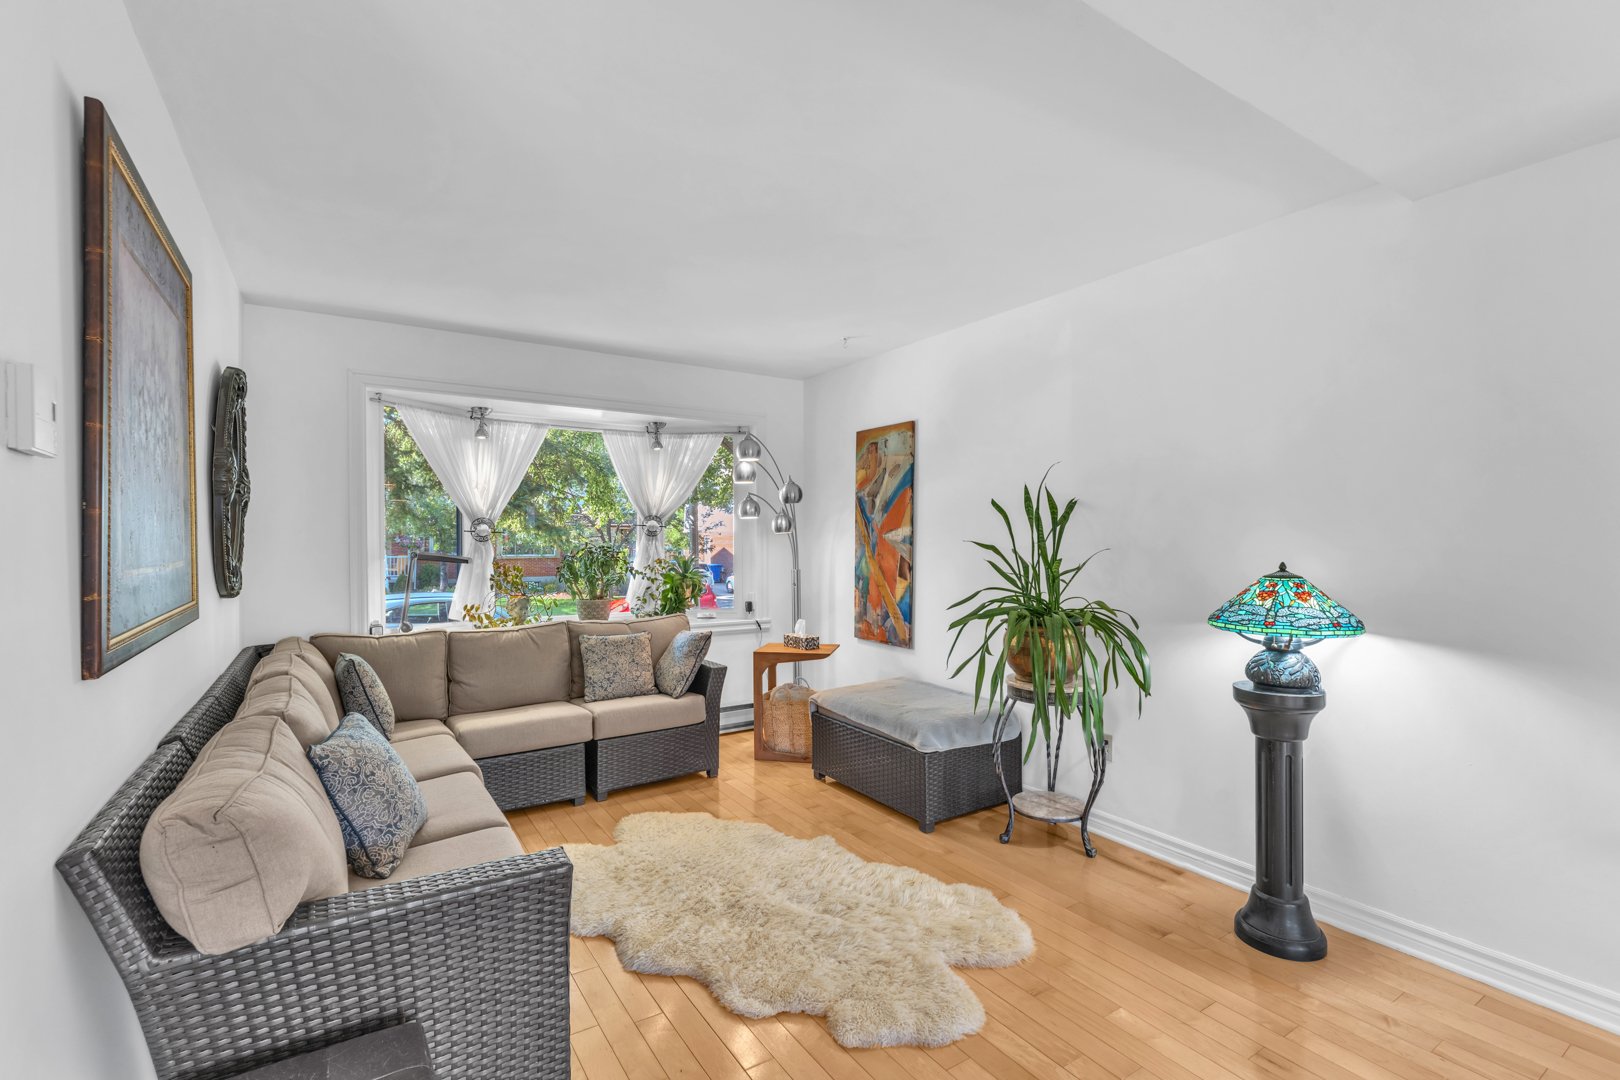
Living room
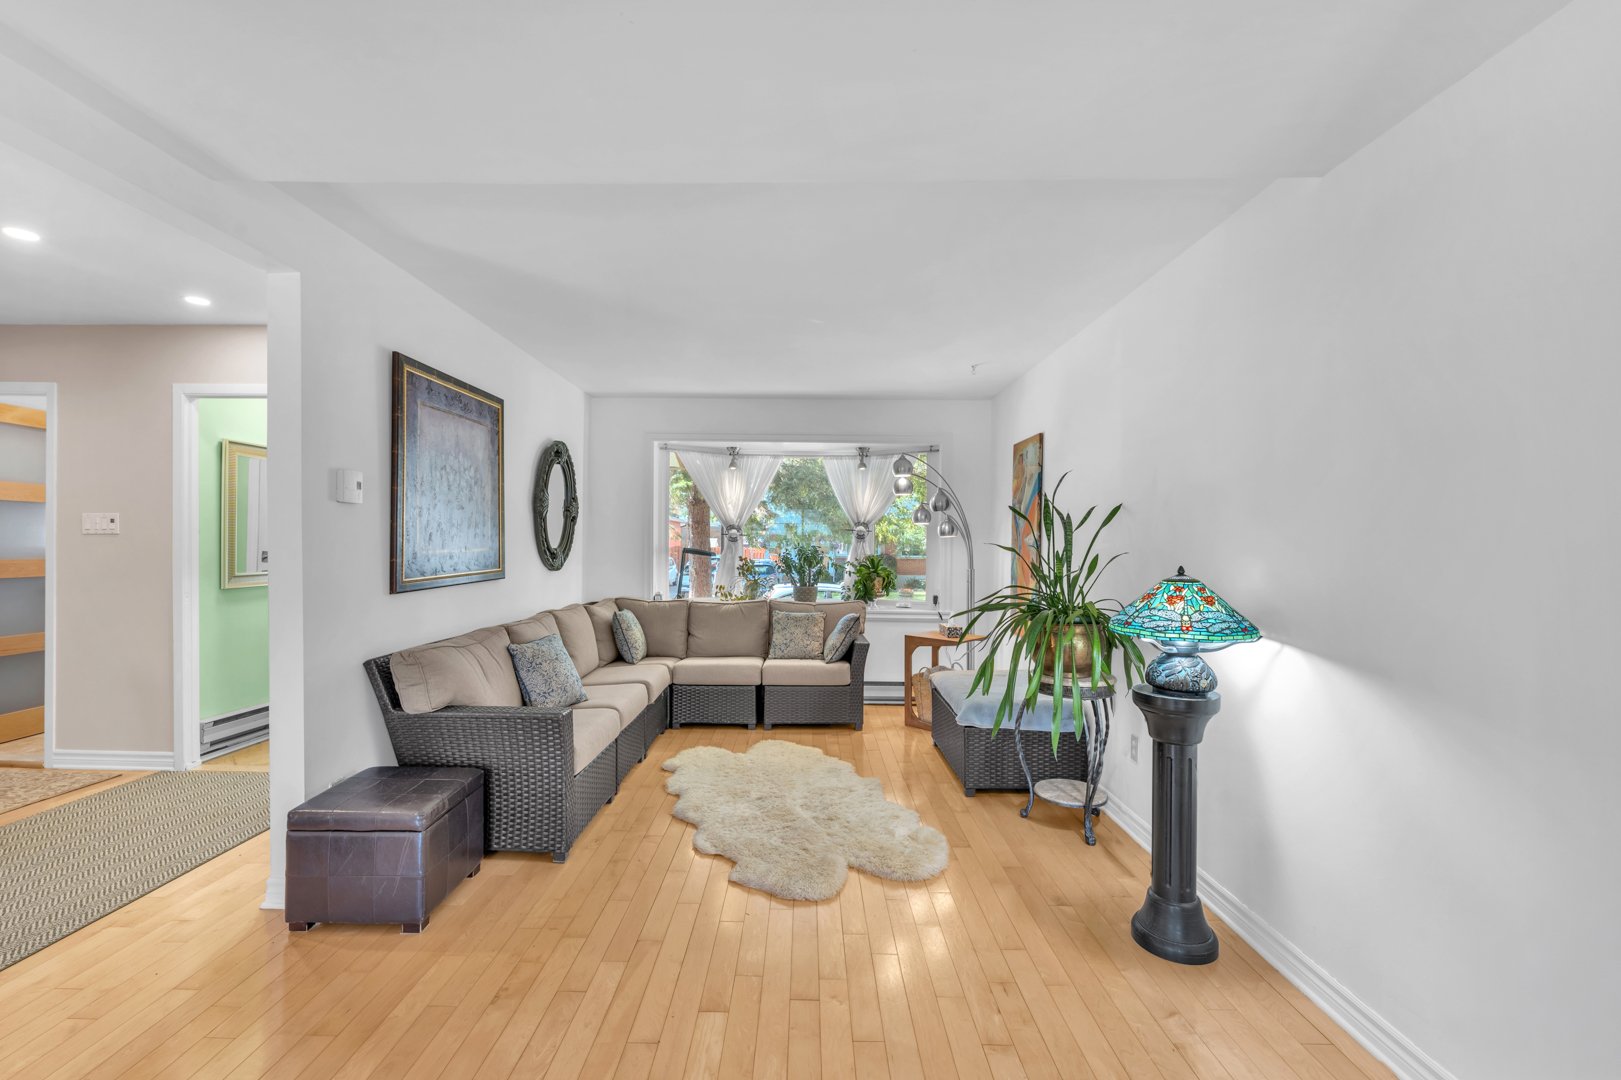
Living room
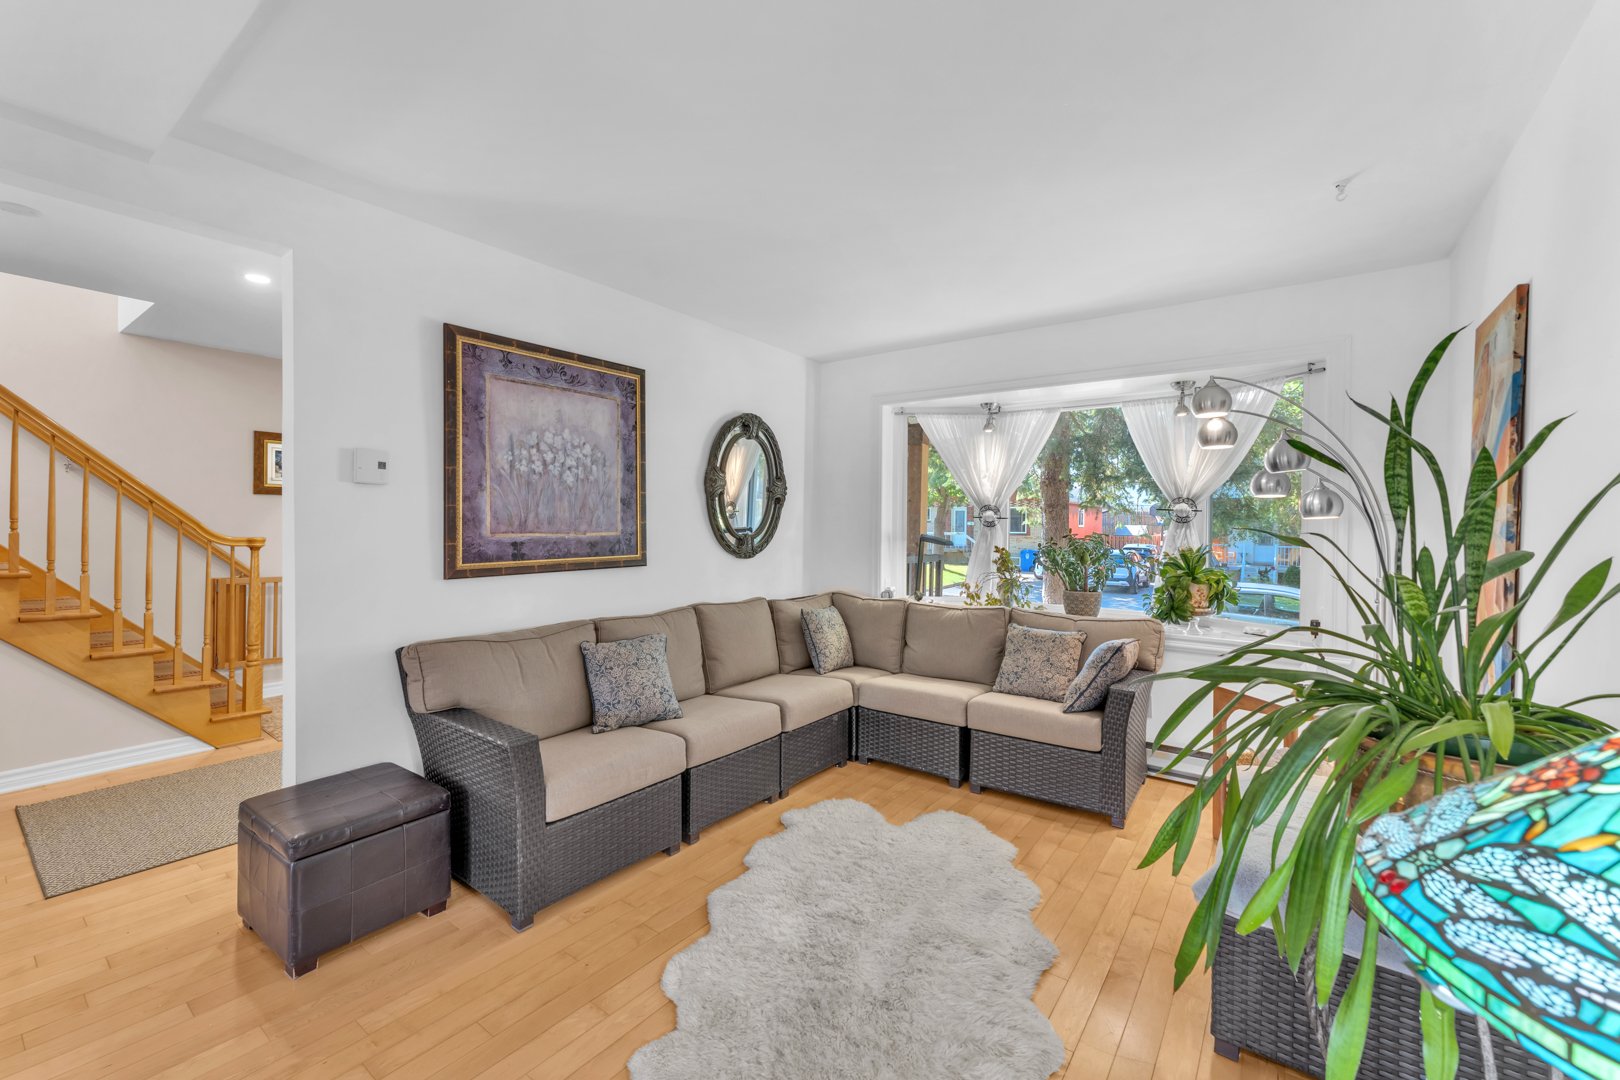
Living room
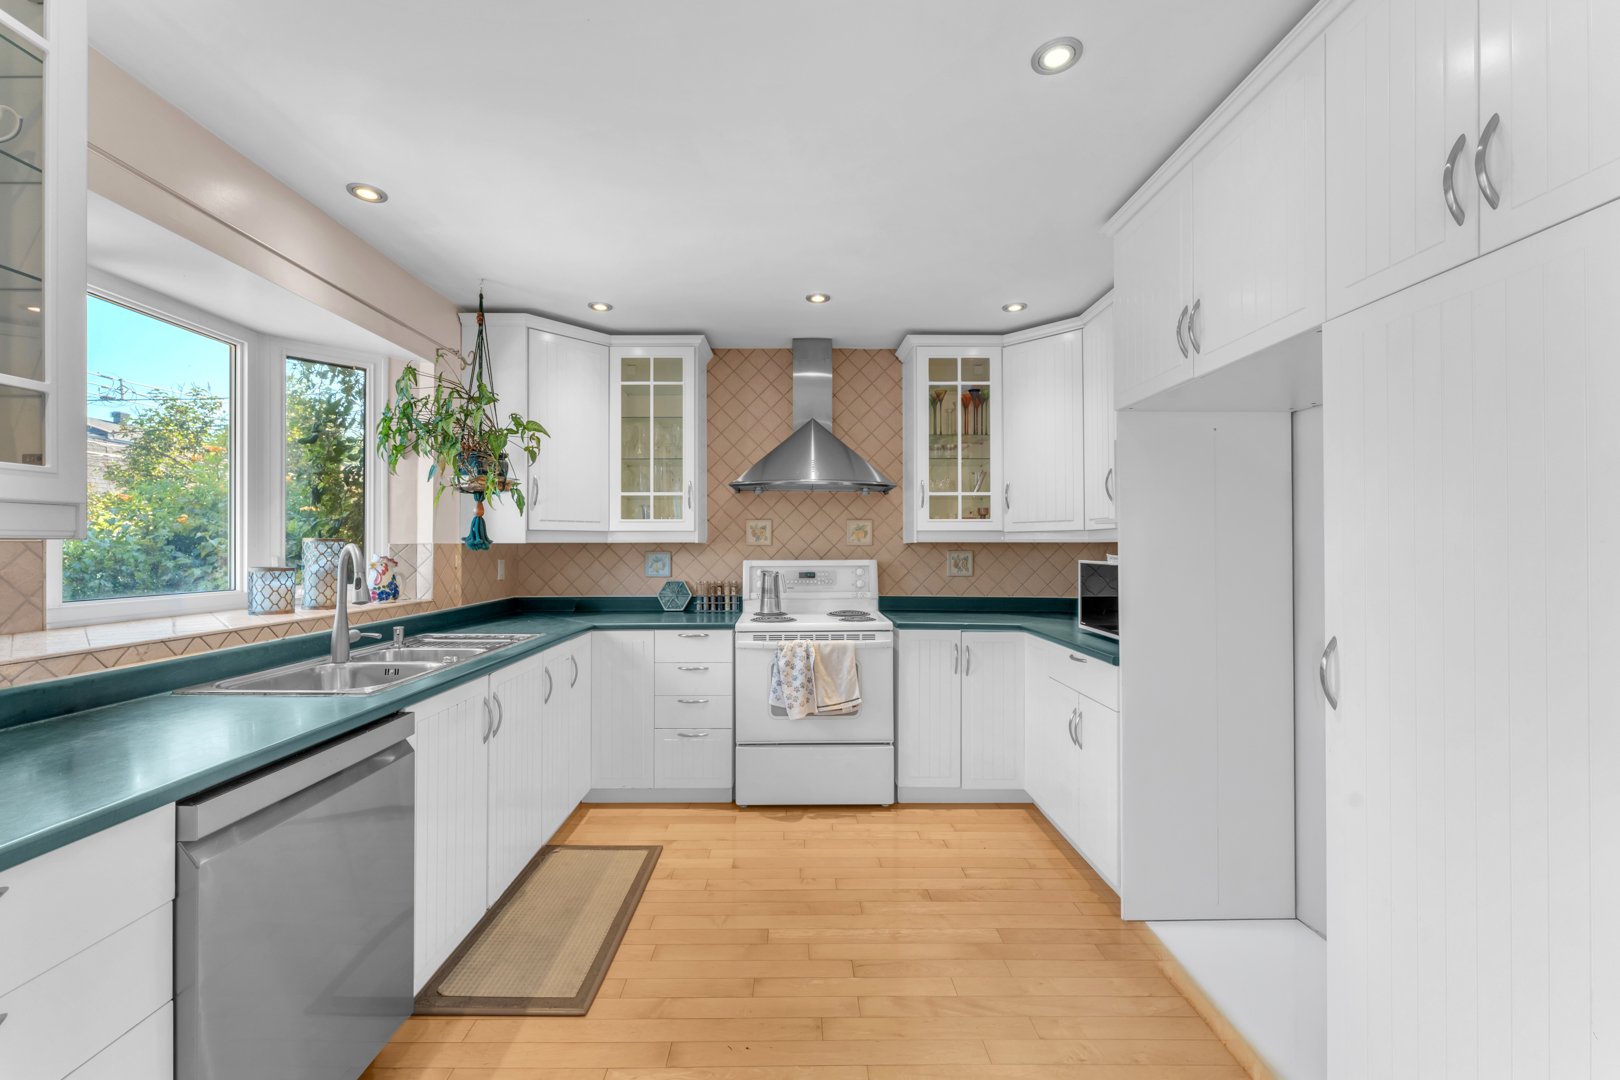
Kitchen
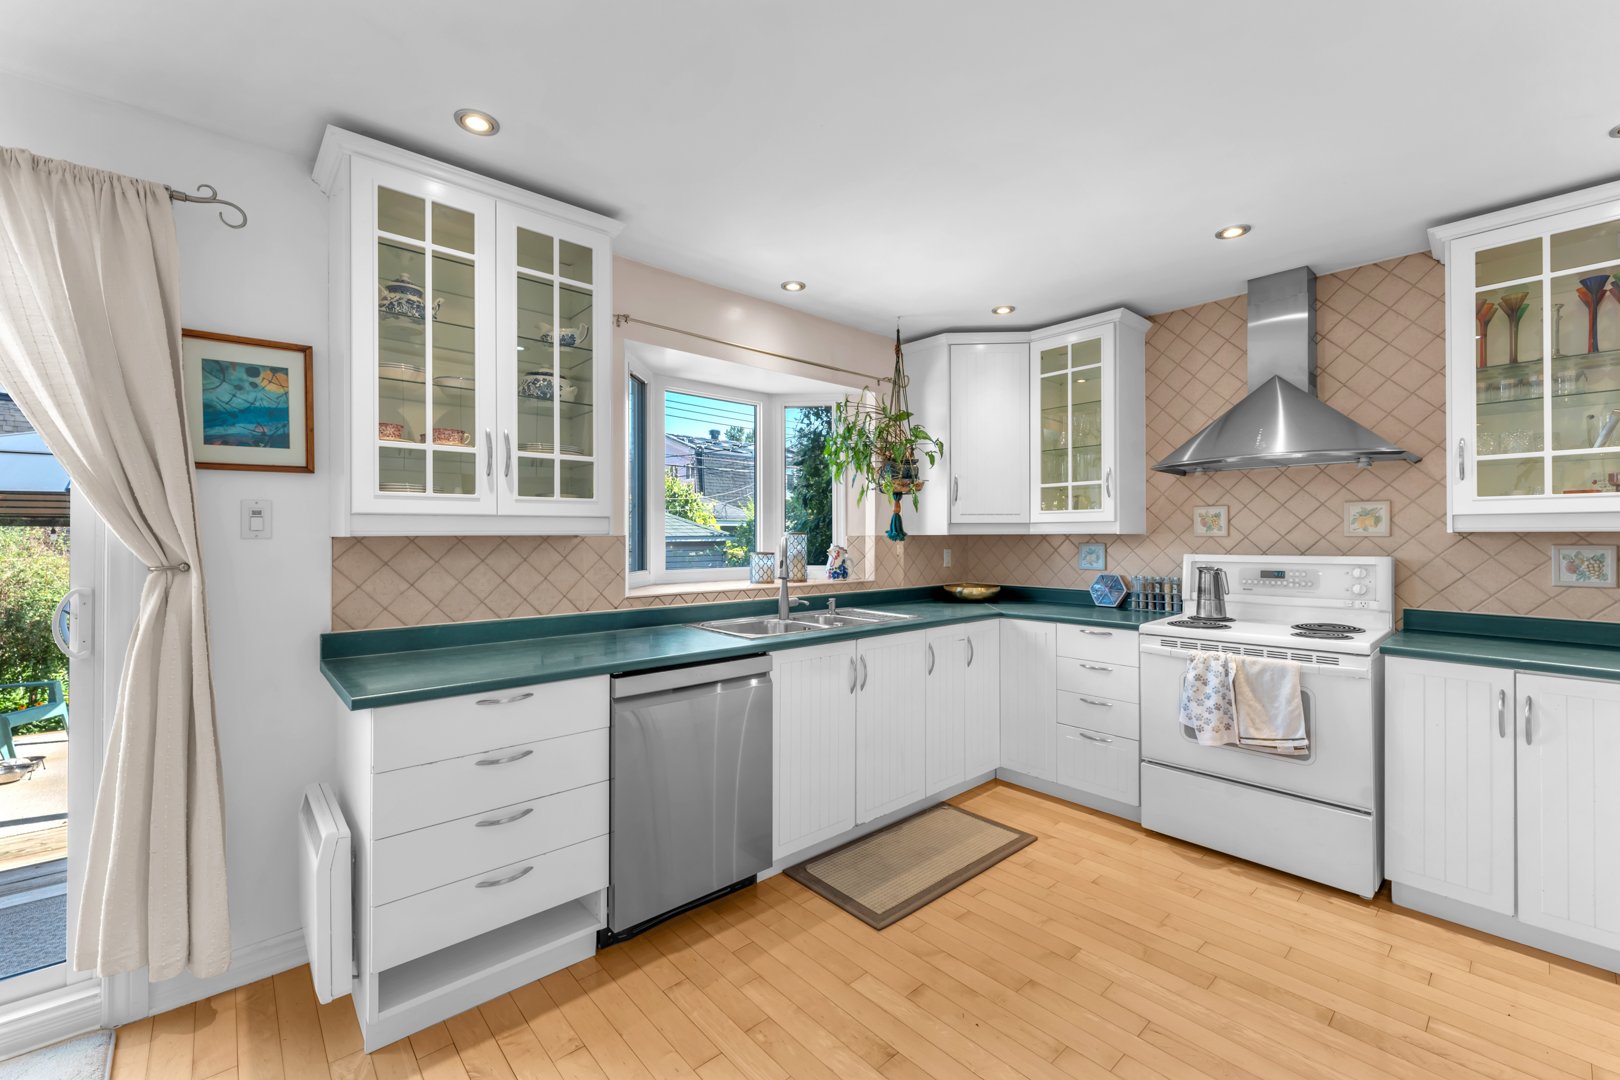
Kitchen
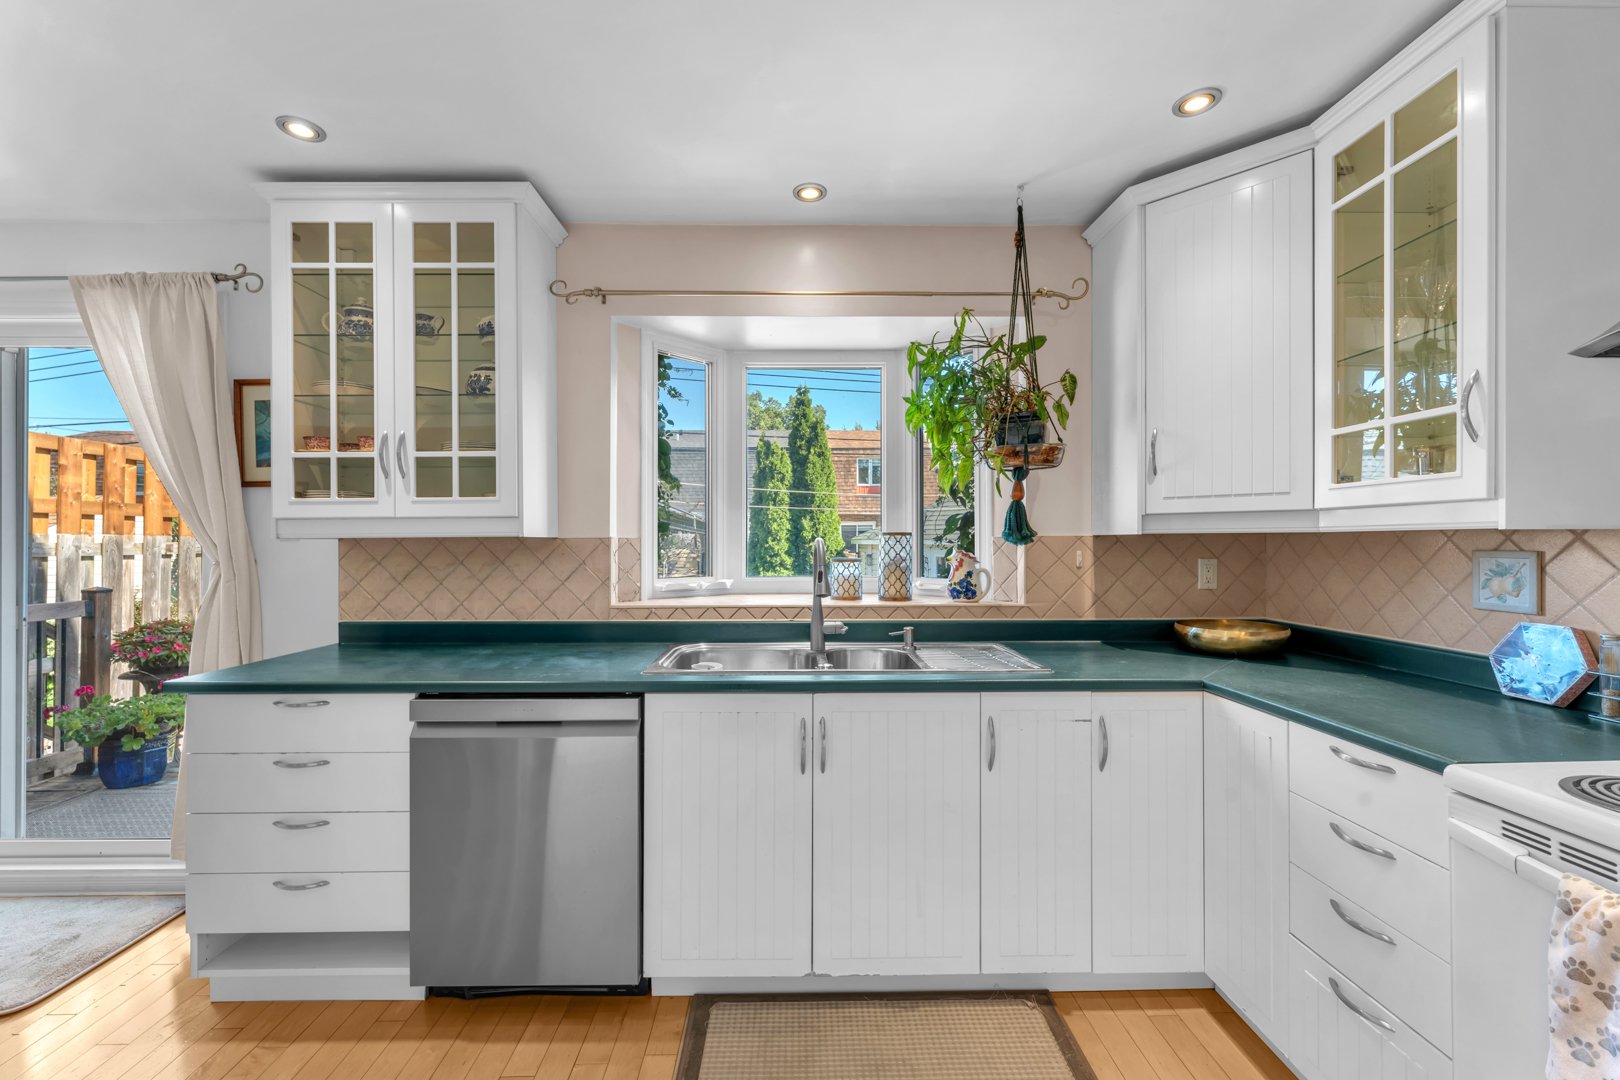
Kitchen
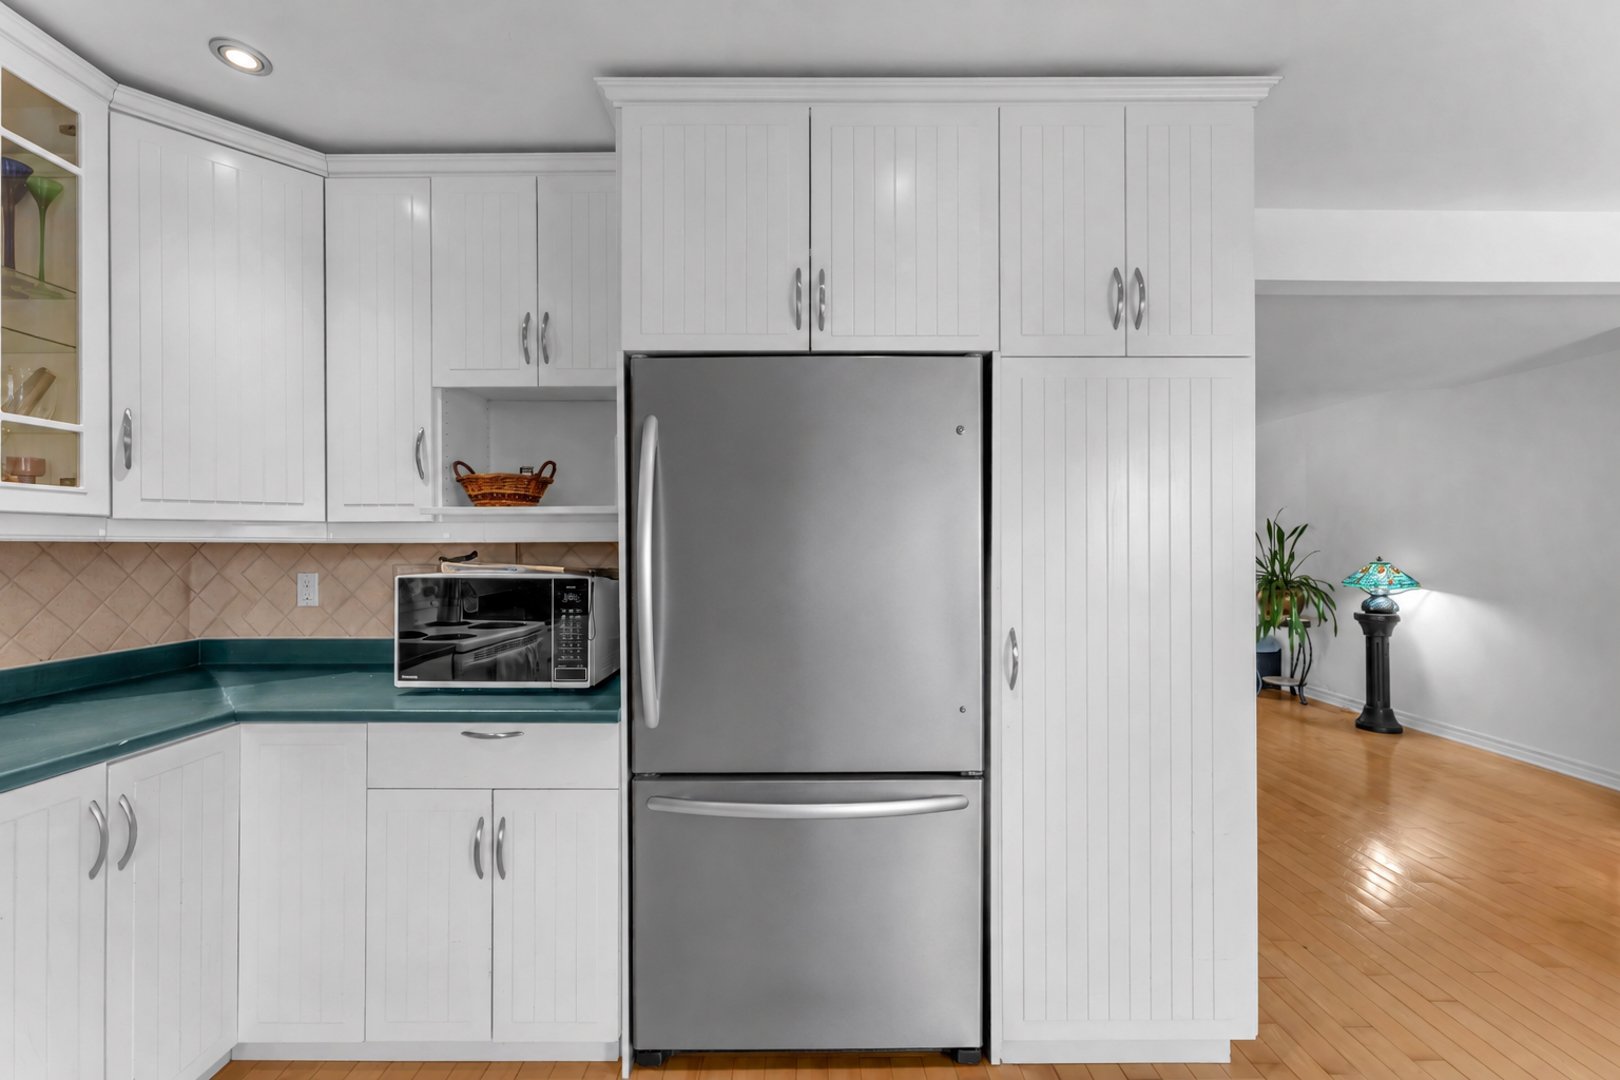
Kitchen
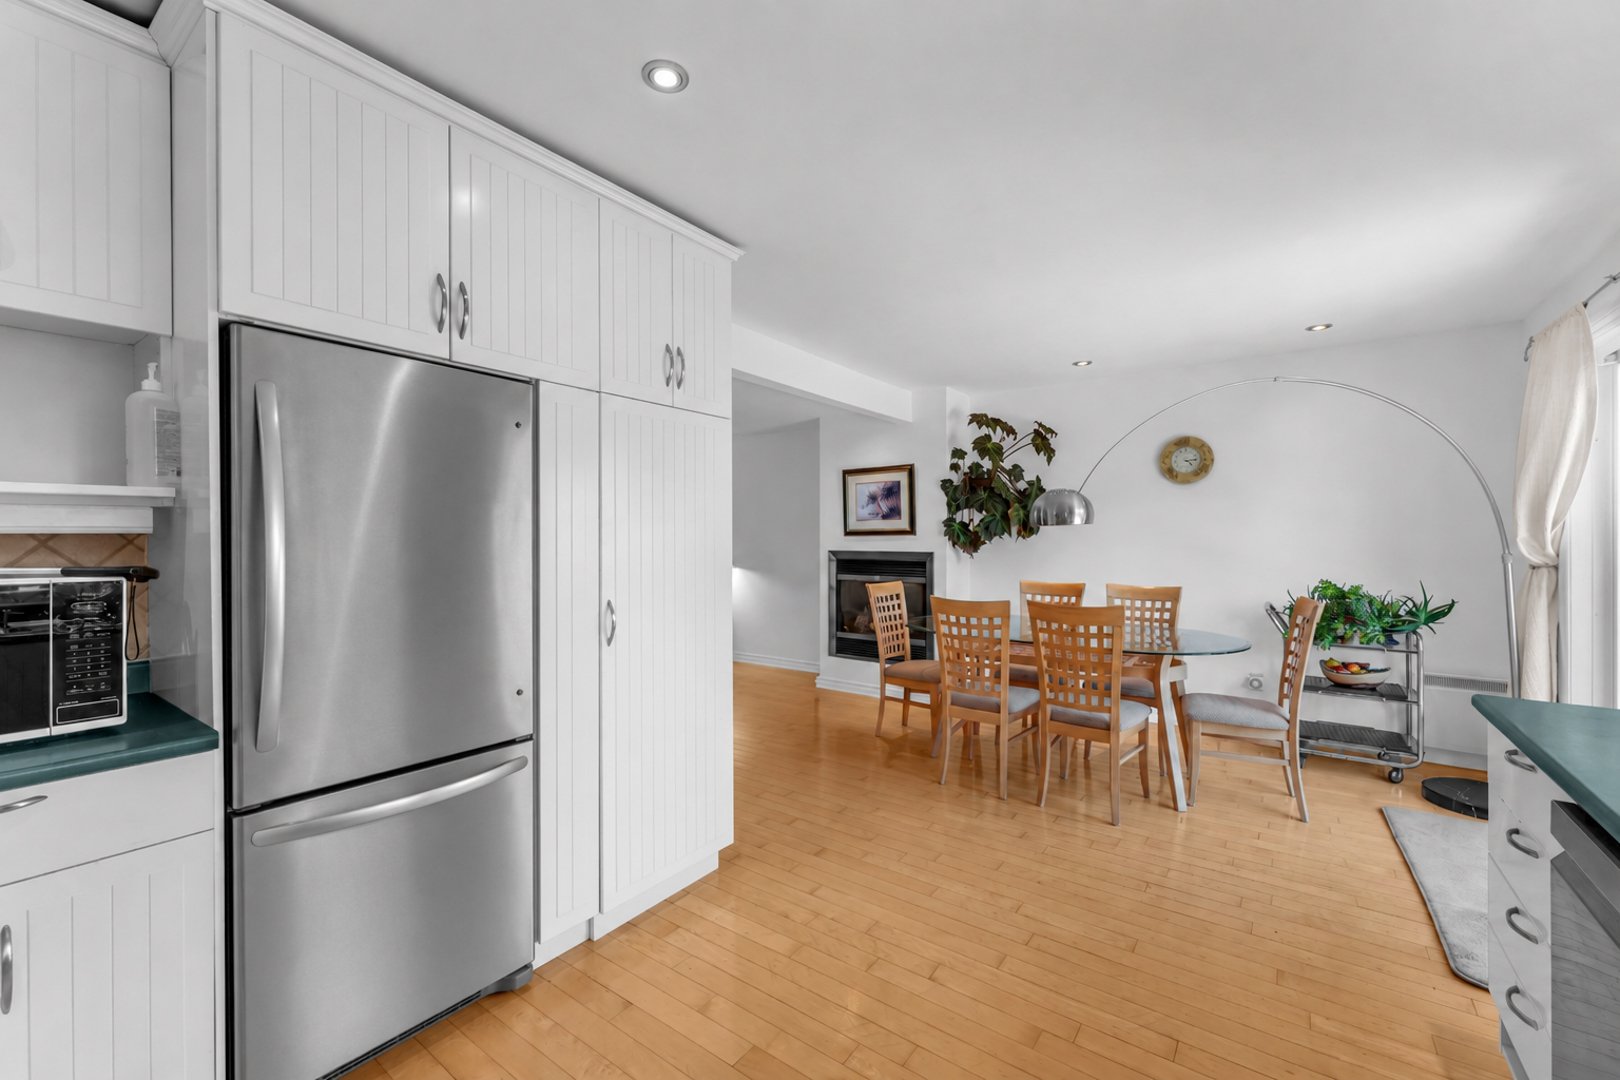
Kitchen
|
|
Sold
Description
Charming Semi-Detached Home in Pointe-Claire! Well-located two-storey semi-detached home on a quiet street, offering 4 bedrooms, 2 bathrooms, and 1 powder room. Features a bright open-concept living/dining area, finished basement with family room, bedroom and bathroom/laundry room, plus a recently renovated ensuite bathroom in the primary bedroom. Wall-mounted heating/AC units on both floors. Prime location close to excellent schools, Académie Kuper, Highways 20 & 40, REM and bus services, parks, daycares, shopping, and recreational facilities.
Inclusions: washer, dryer, stove
Exclusions : N/A
| BUILDING | |
|---|---|
| Type | Two or more storey |
| Style | Semi-detached |
| Dimensions | 0x0 |
| Lot Size | 301 MC |
| EXPENSES | |
|---|---|
| Municipal Taxes (2026) | $ 3646 / year |
| School taxes (2026) | $ 432 / year |
|
ROOM DETAILS |
|||
|---|---|---|---|
| Room | Dimensions | Level | Flooring |
| Hallway | 5.4 x 5.9 P | Ground Floor | |
| Living room | 10.5 x 15.8 P | Ground Floor | |
| Kitchen | 11.4 x 11.2 P | Ground Floor | |
| Dining room | 10.1 x 9.7 P | Ground Floor | |
| Washroom | 5.5 x 4.4 P | Ground Floor | |
| Primary bedroom | 11.6 x 18.8 P | 2nd Floor | |
| Bedroom | 10.8 x 10.3 P | 2nd Floor | |
| Bedroom | 10.3 x 11.3 P | 2nd Floor | |
| Bathroom | 10.3 x 6.10 P | 2nd Floor | |
| Family room | 20.3 x 17.6 P | Basement | |
| Bedroom | 10.4 x 9.8 P | Basement | |
| Bathroom | 10.0 x 10.3 P | Basement | |
|
CHARACTERISTICS |
|
|---|---|
| Sewage system | Municipal sewer |
| Water supply | Municipality |
| Parking | Outdoor |
| Zoning | Residential |