1164 Rue Omer Adam, Beloeil, QC J3G0H6 $739,000
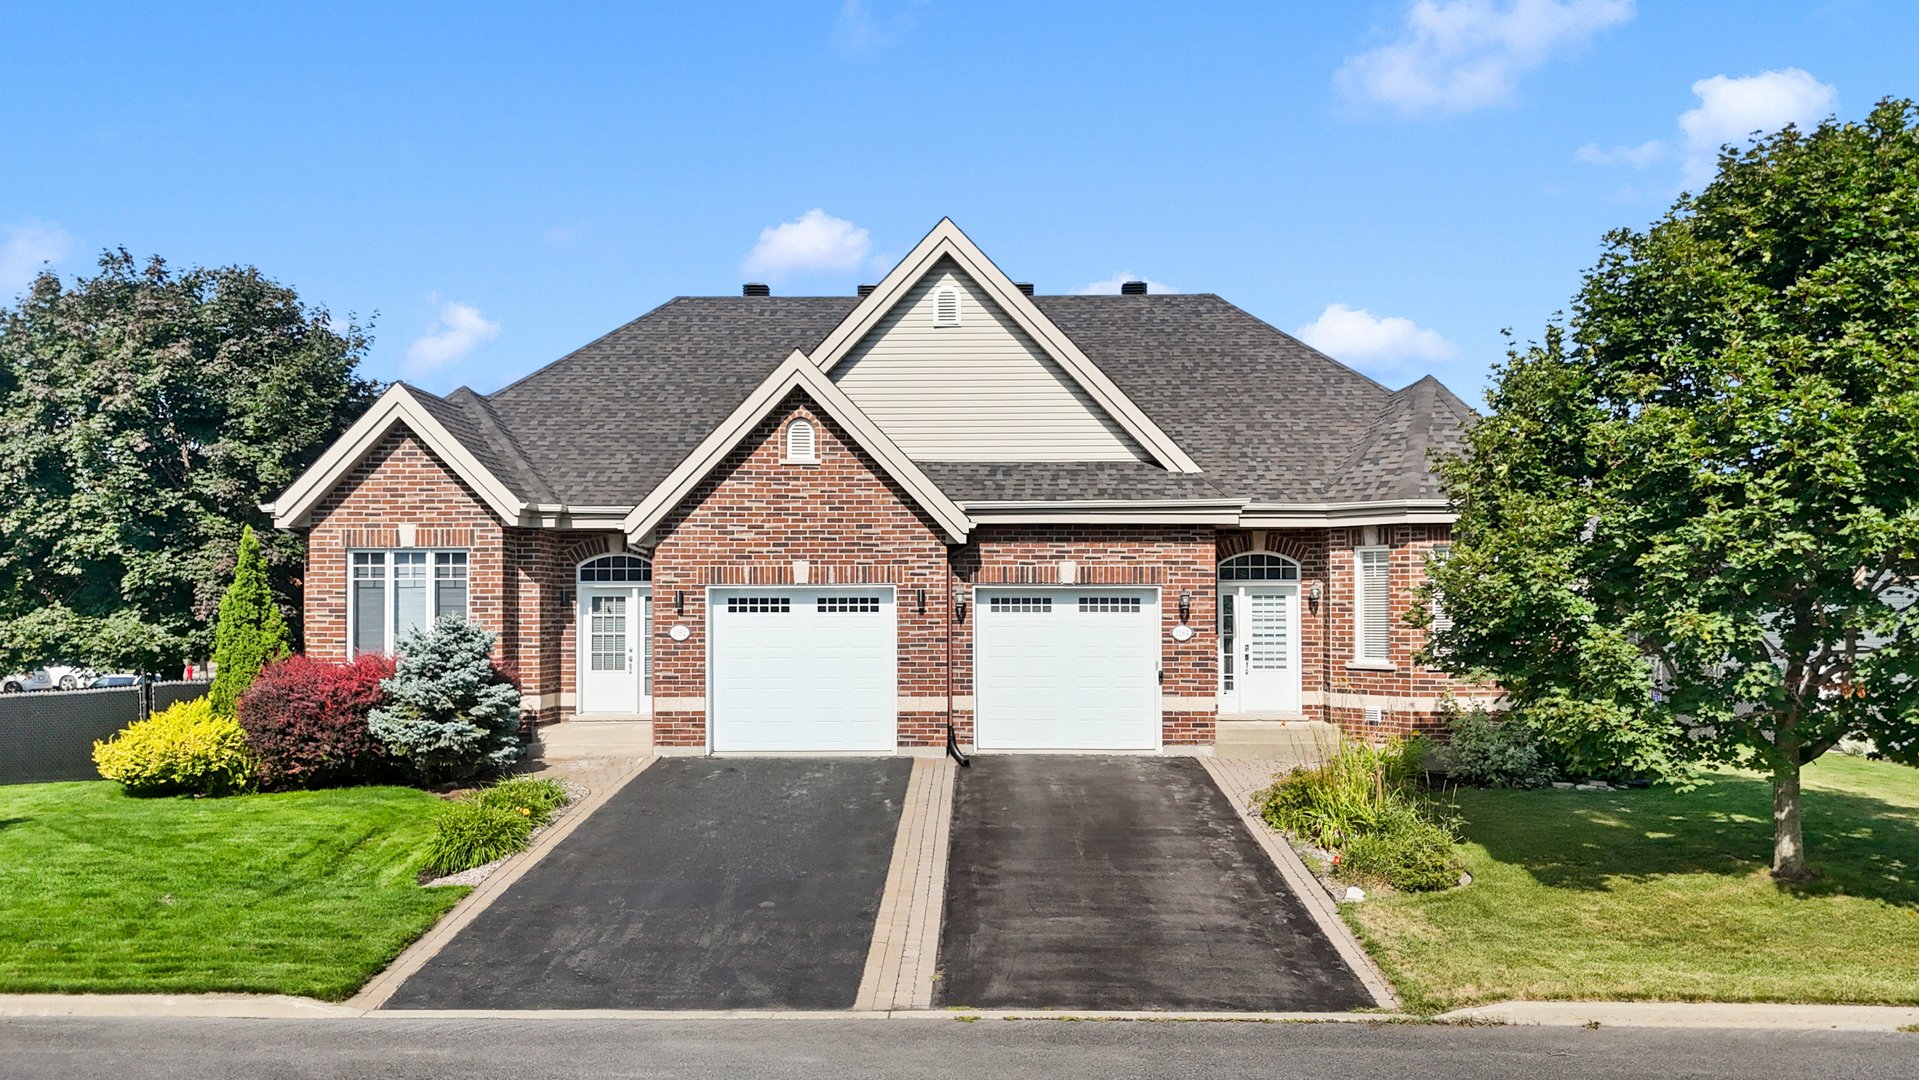
Frontage
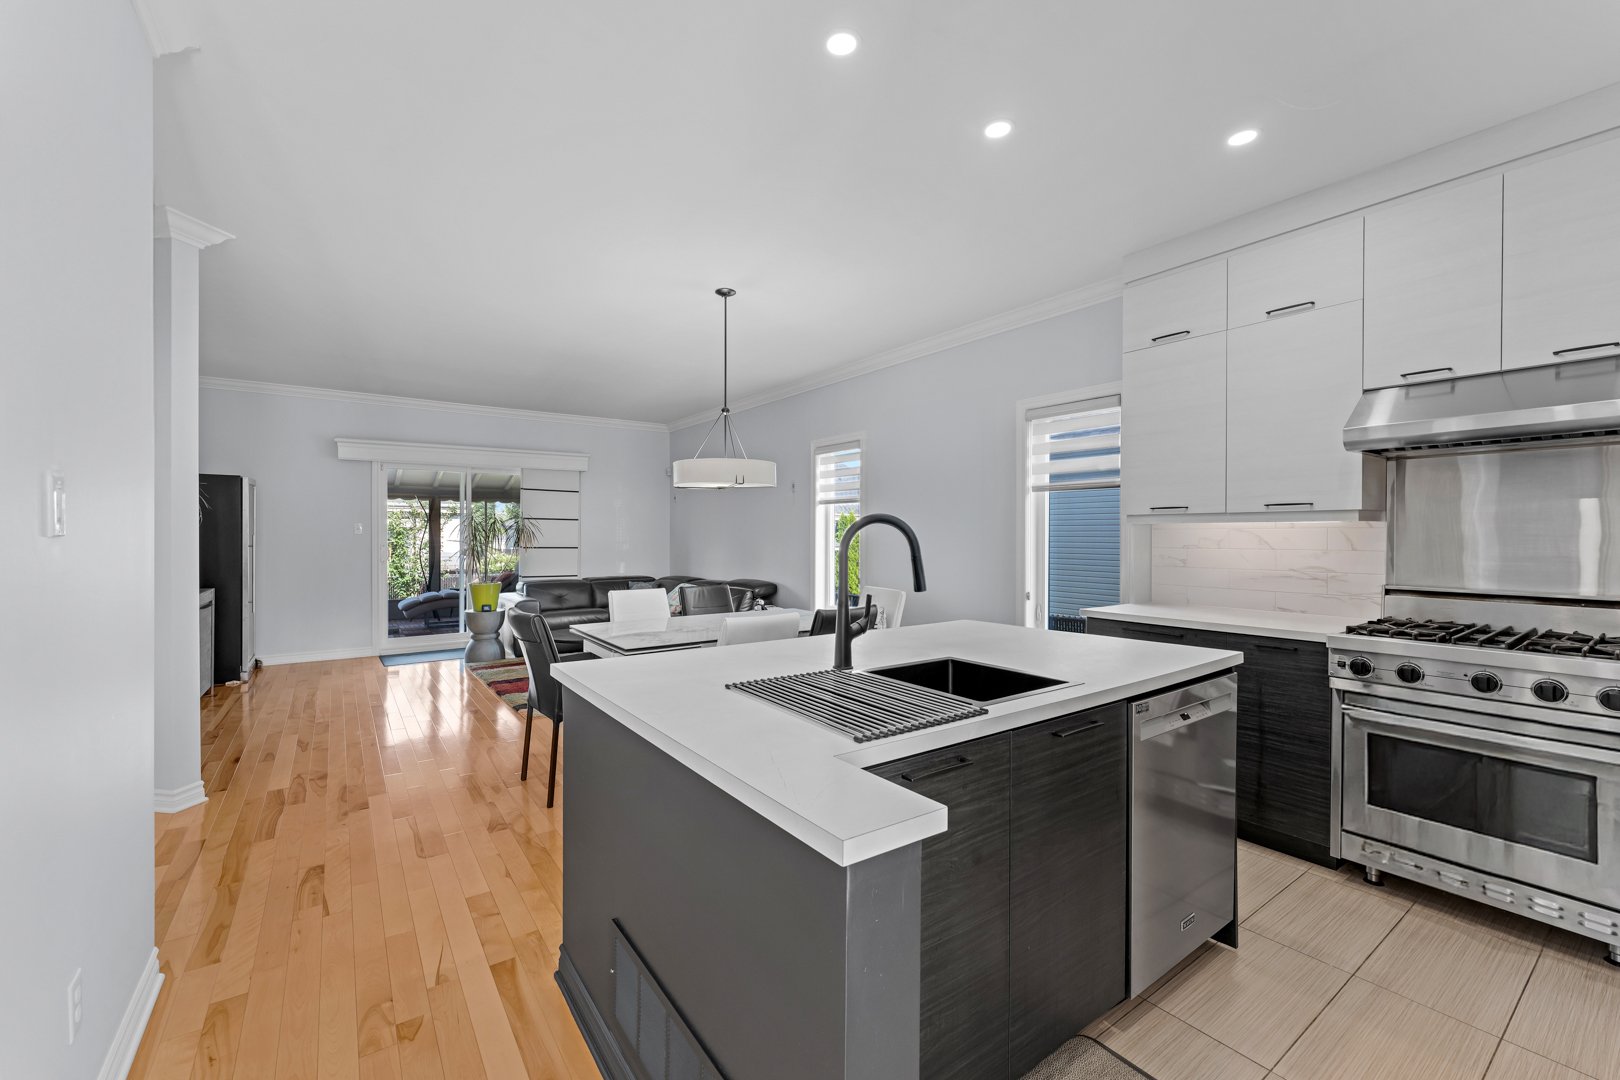
Kitchen
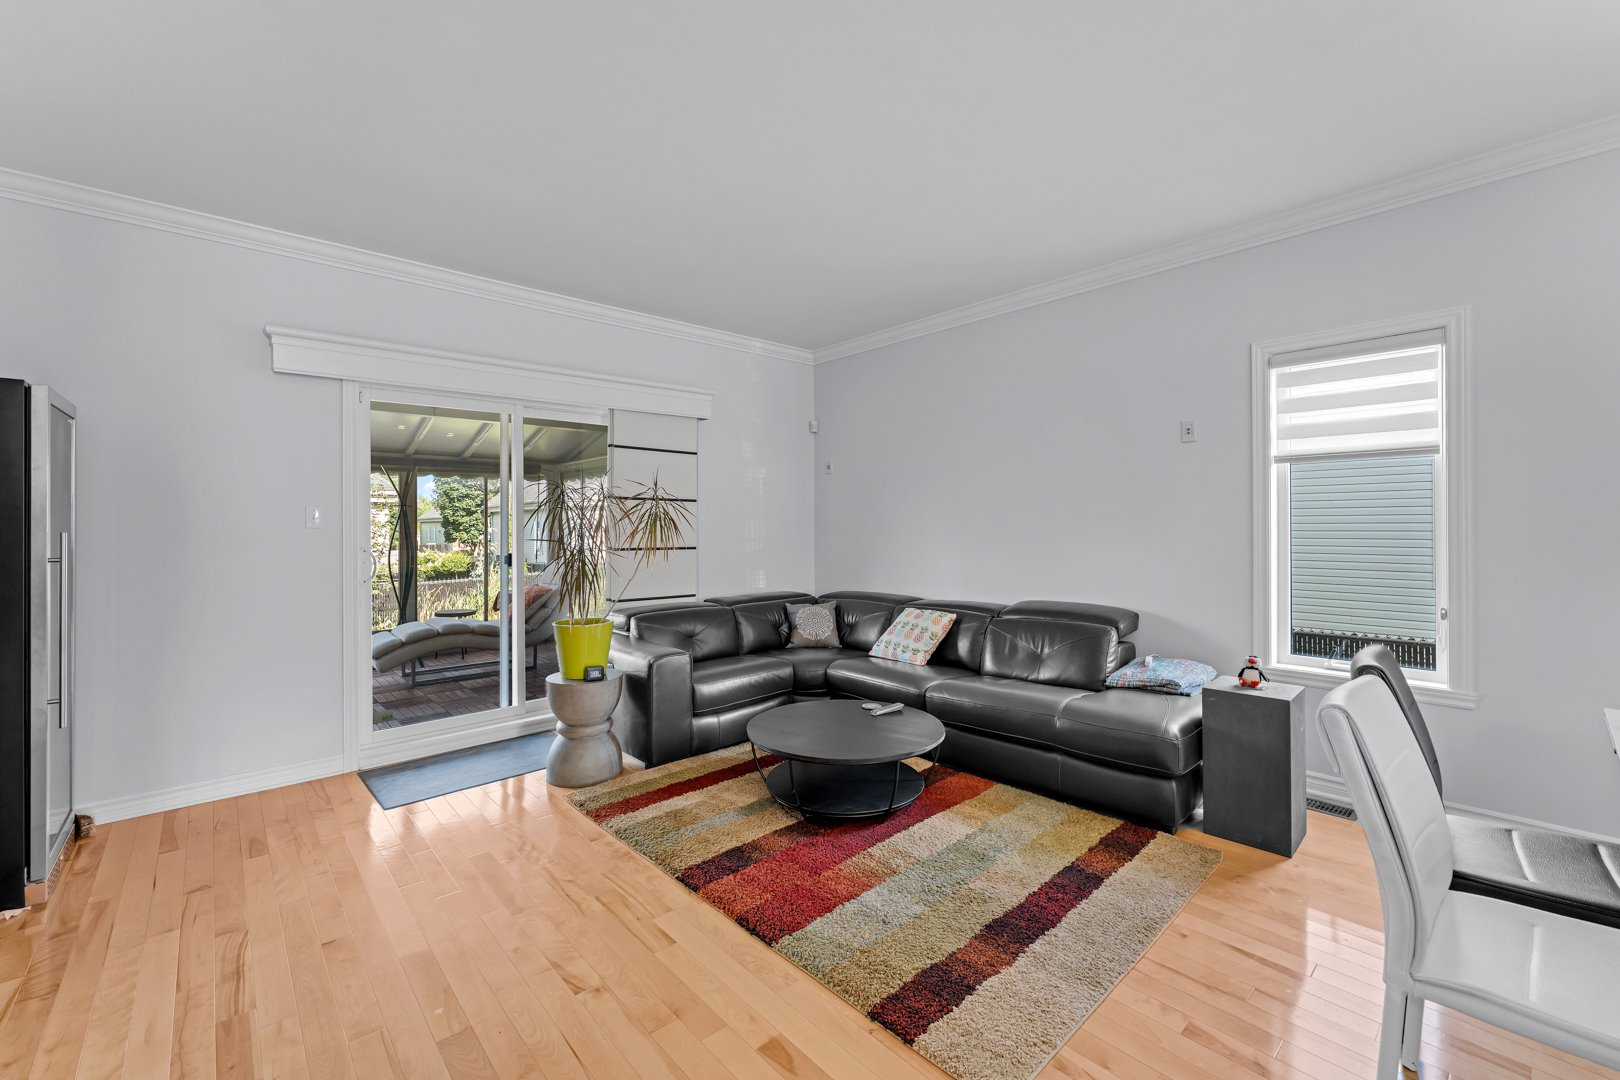
Living room
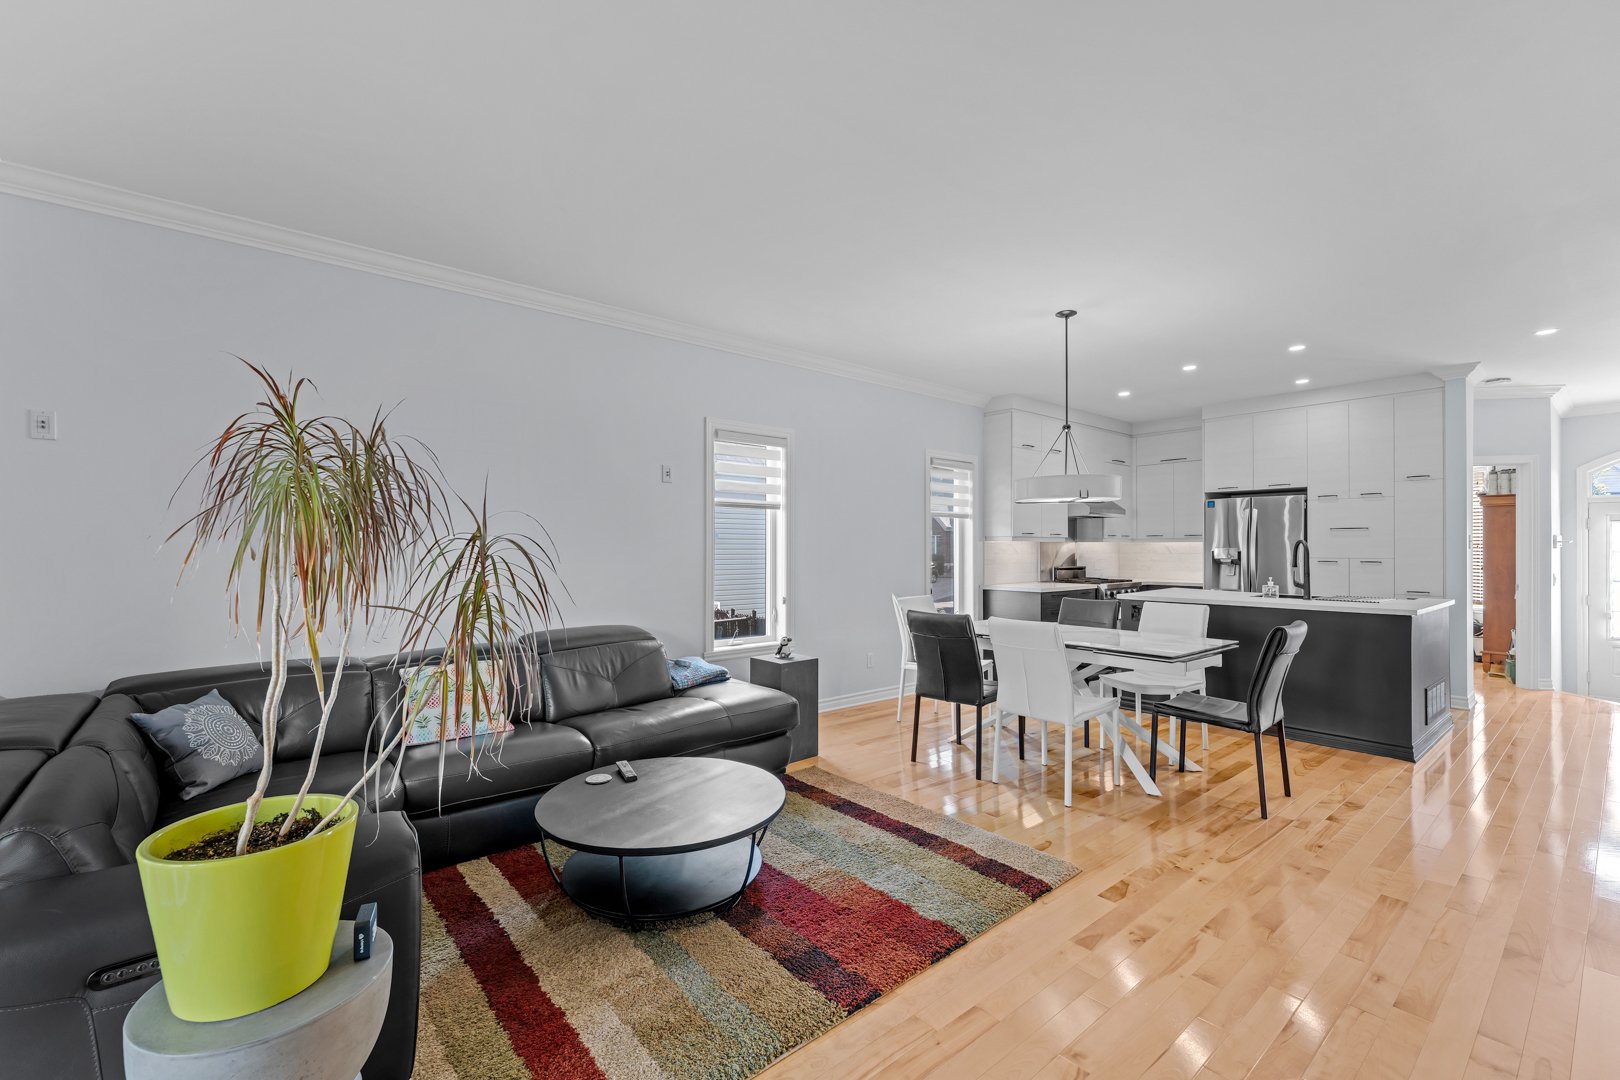
Living room
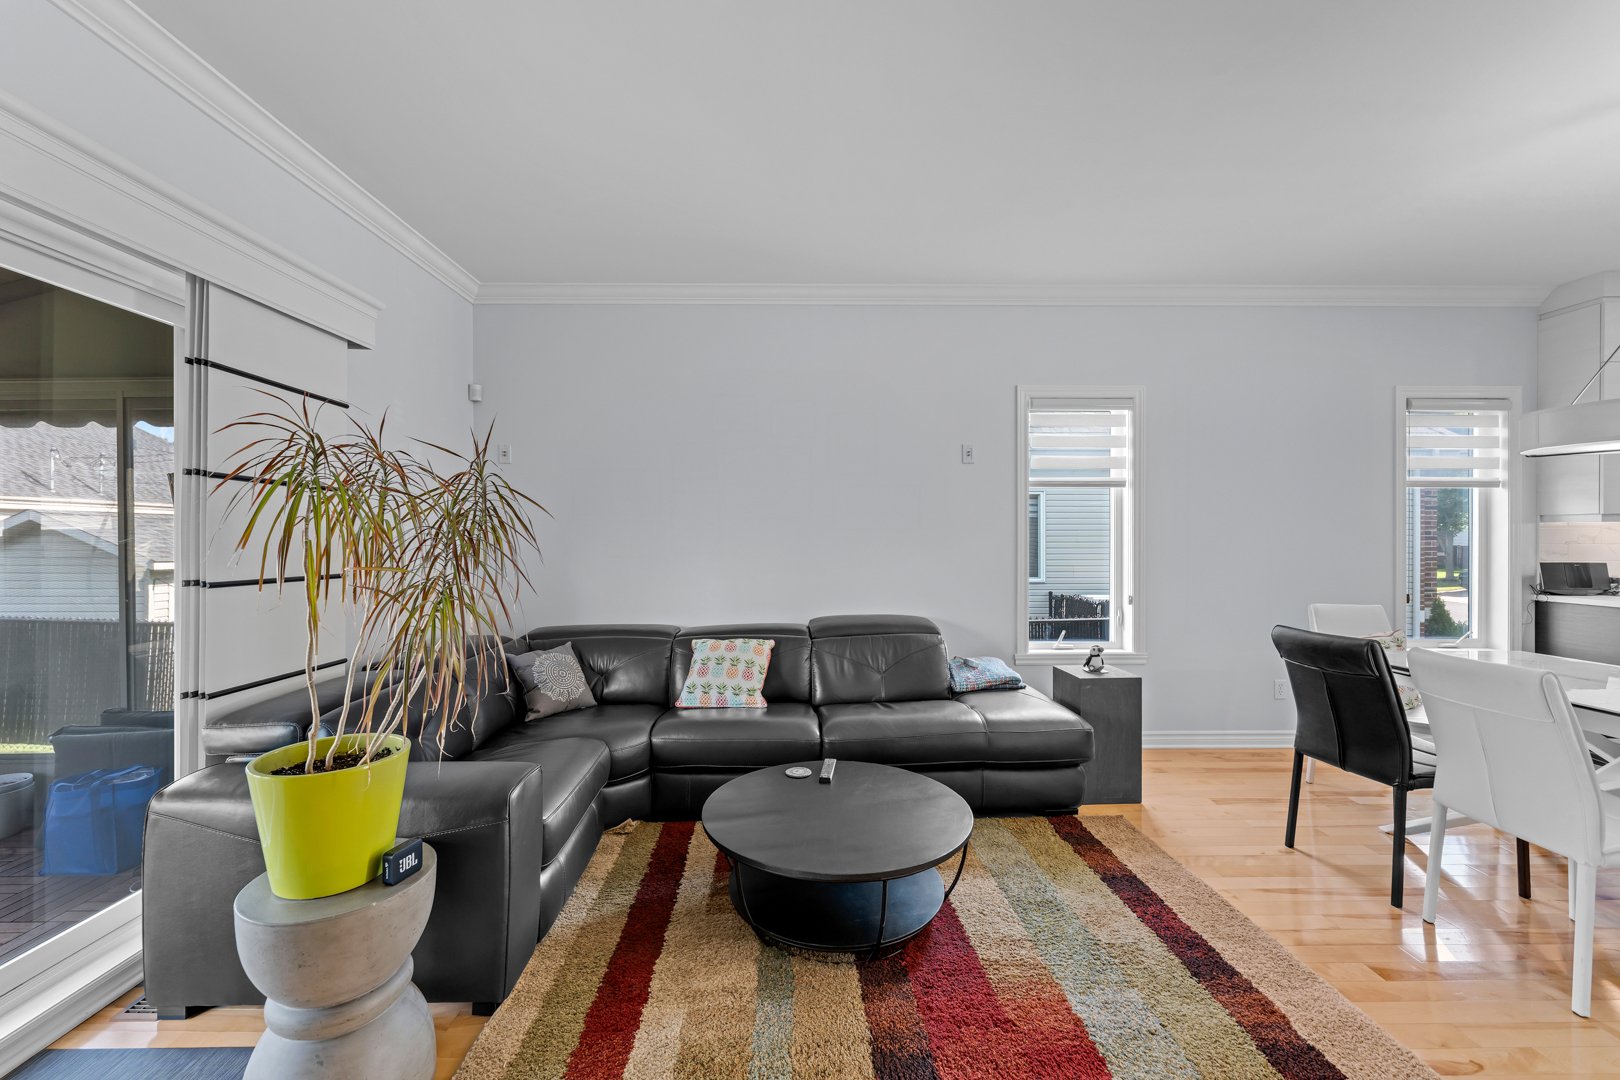
Living room
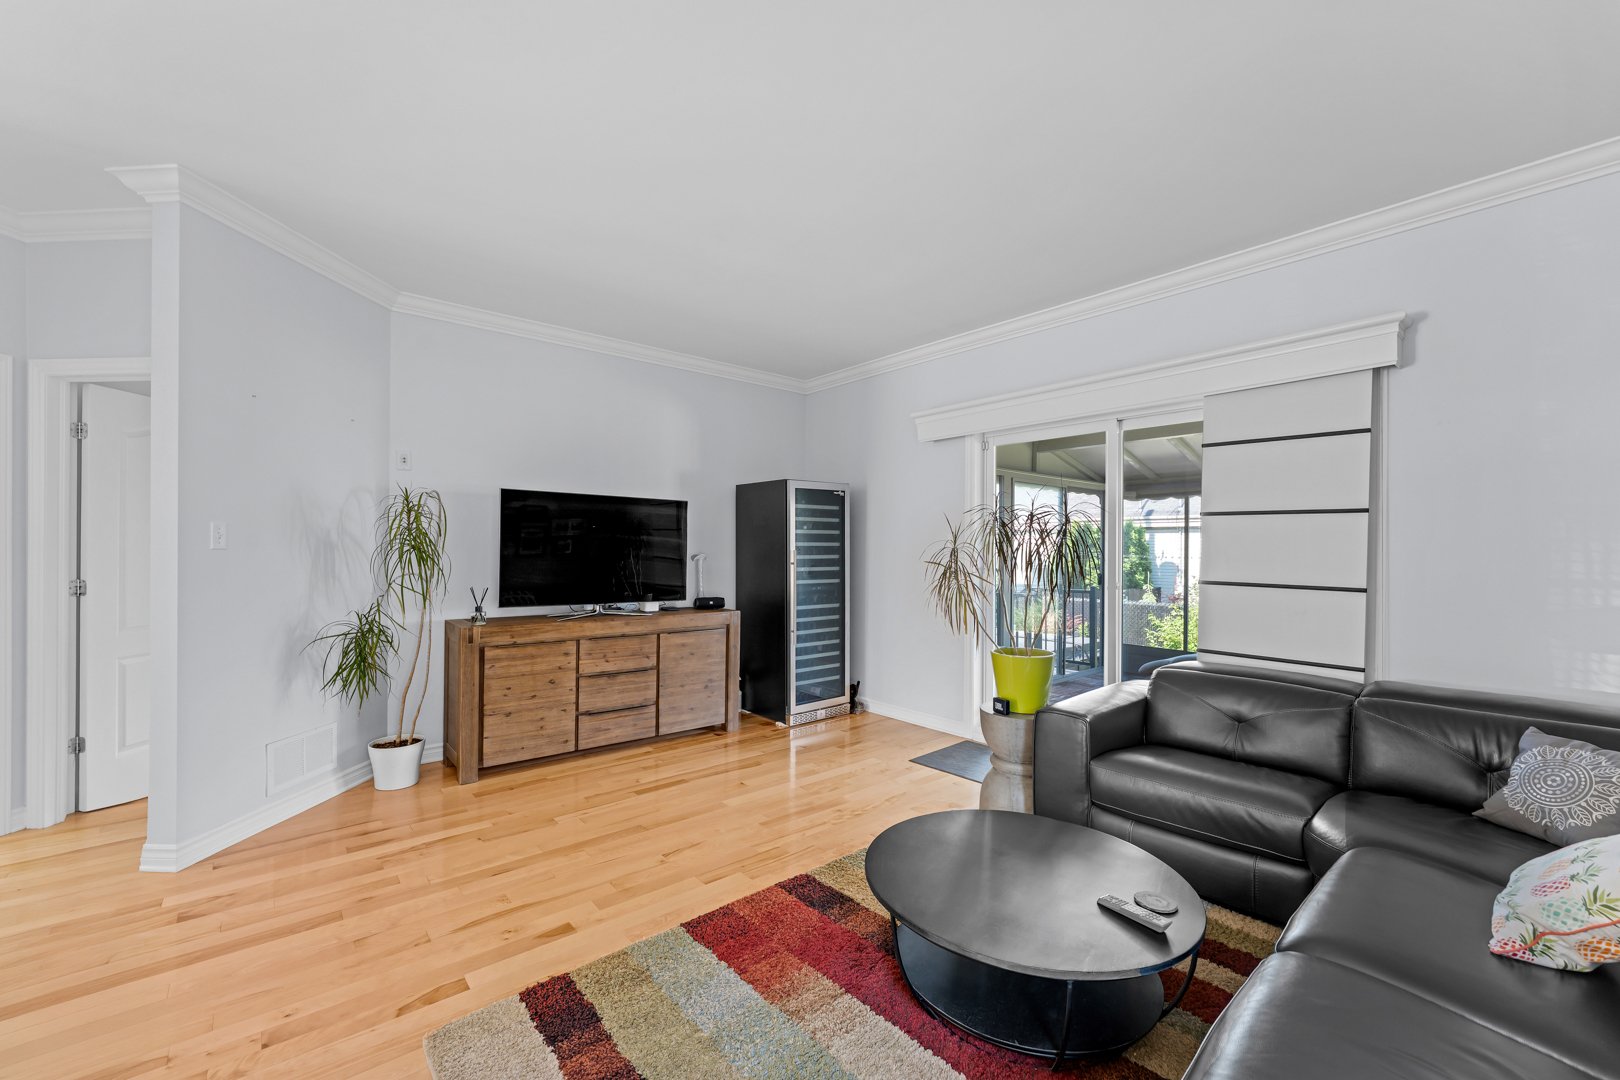
Living room
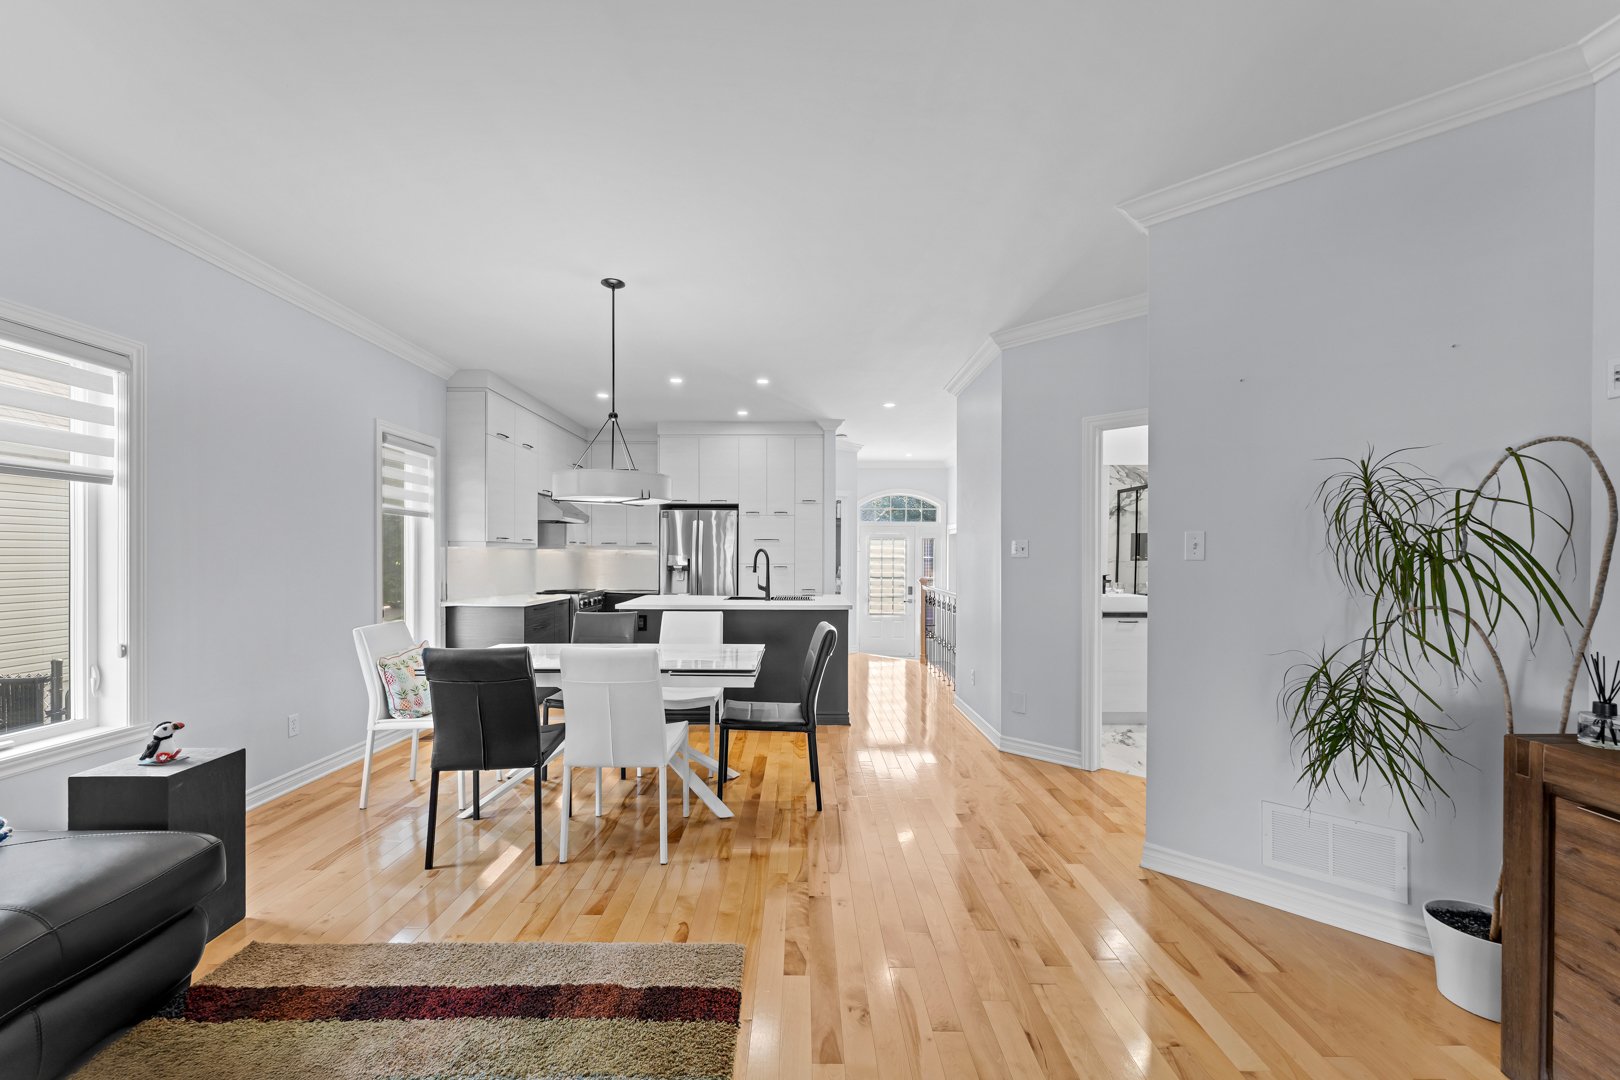
Living room
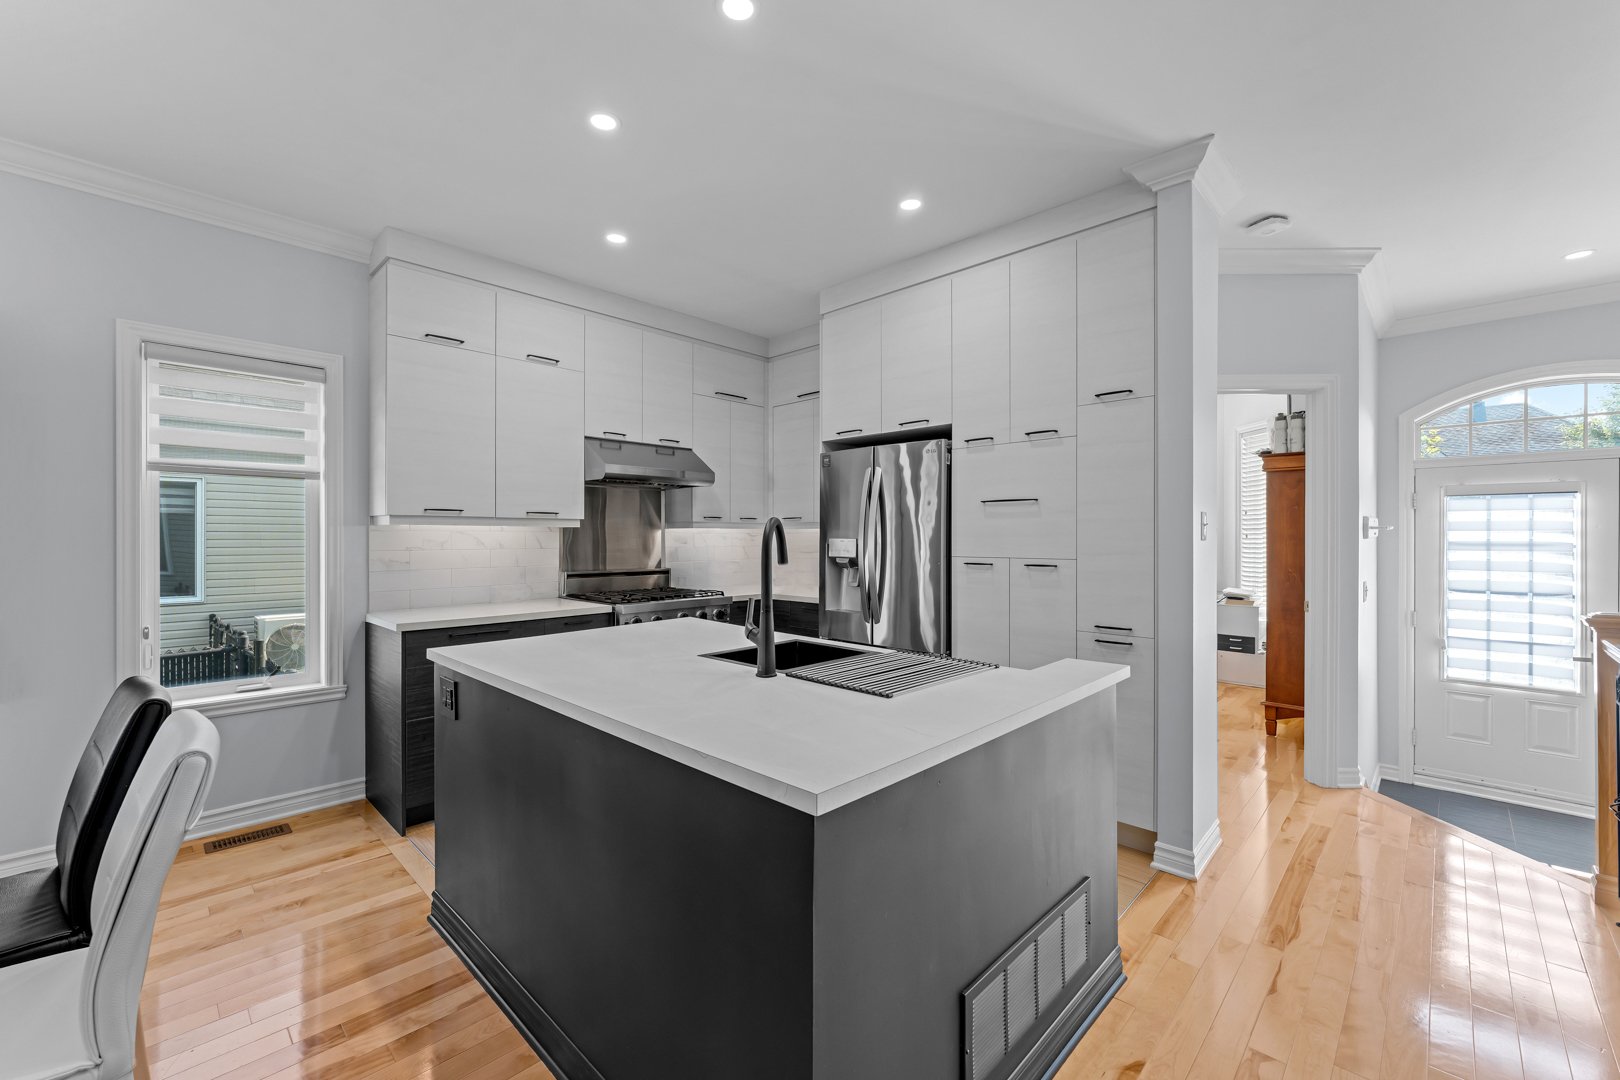
Kitchen
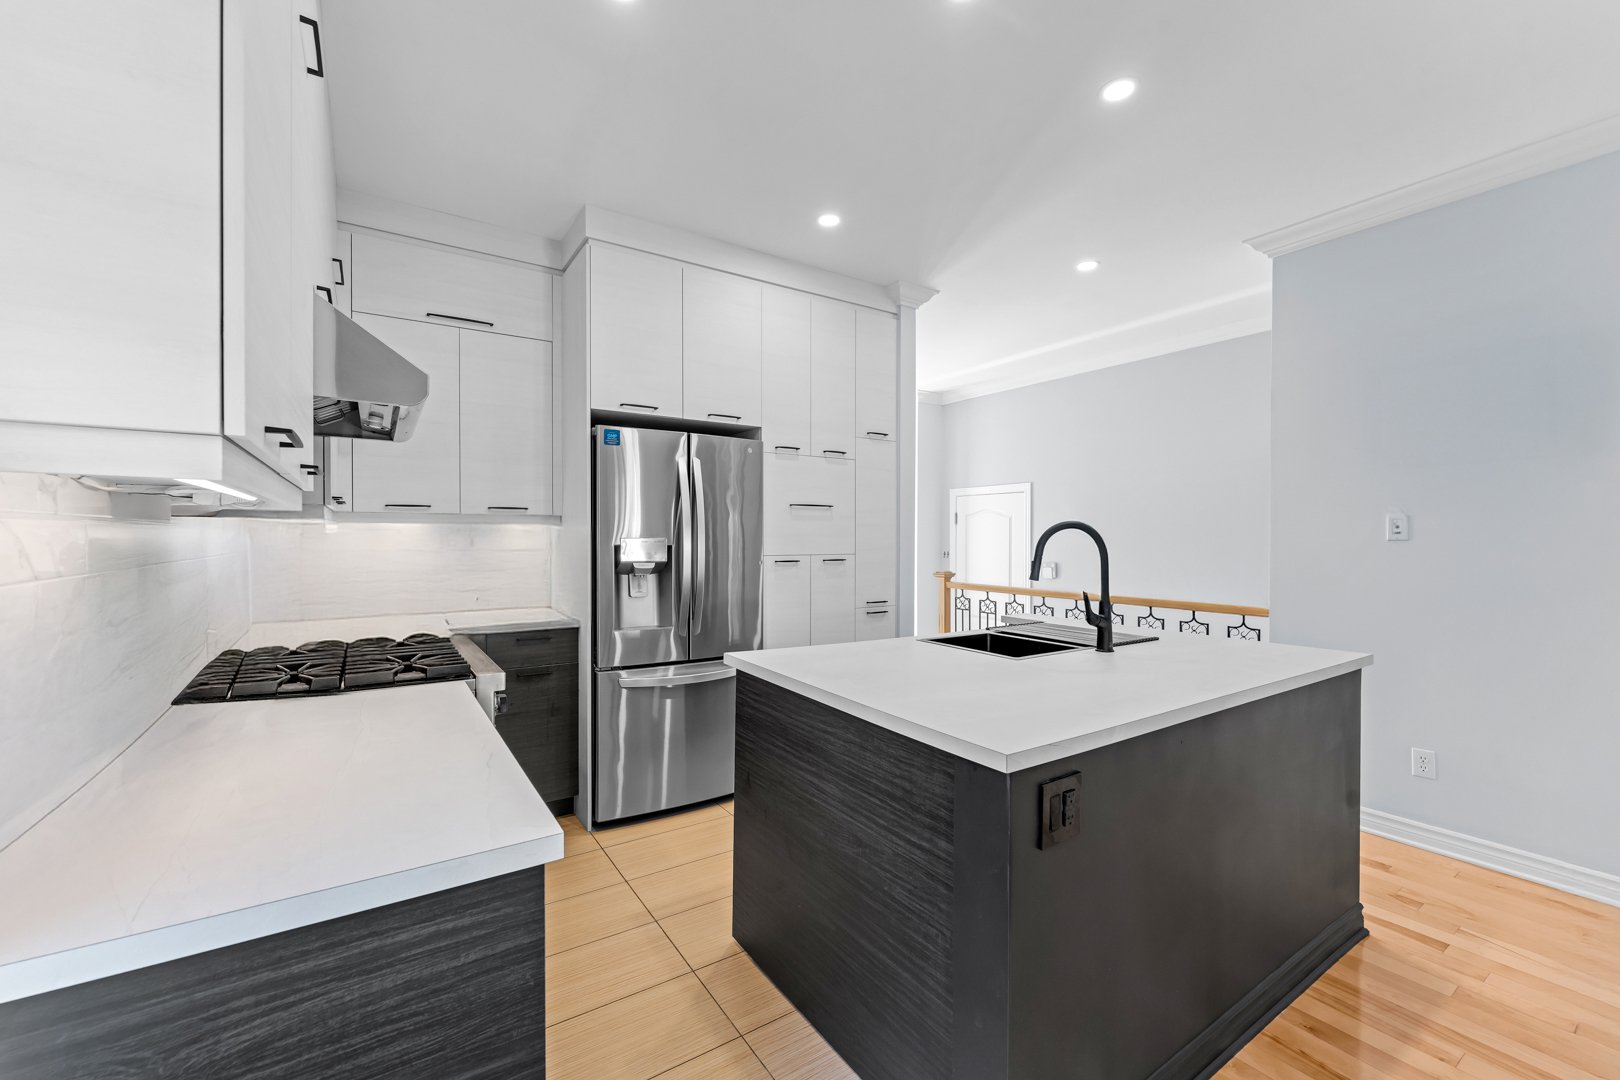
Kitchen
|
|
Description
A true gem in sought-after Beloeil! This impeccable turnkey semi-detached bungalow offers over 1,800 sq. ft. of beautifully renovated living space with 4 bedrooms and 9-ft ceilings. Enjoy a stunning designer kitchen, luxurious spa-inspired bathrooms with heated floors, and a fully finished basement. Relax in your private backyard oasis with a veranda, expansive paver patio and 6-person spa. Includes **1 garage and parking for 2 additional vehicles**. Ideally located near schools, parks, shopping and highways. A rare opportunity not to be missed! Flexible Occupancy!
Turnkey Semi-Detached Bungalow in Sought-After Les Bourgs
de la Capitale, Beloeil !
**Property Highlights
-Impeccably maintained and extensively renovated throughout
the years.
-Over 1,800 sq. ft. of finished living space.
-4 spacious bedrooms.
-9-foot ceilings on the main floor creating a bright and
open living space.
-Attached garage plus driveway parking for 2 vehicles.
-Truly turnkey--simply move in and enjoy.
**Renovated Kitchen
-Fully renovated with modern finishes.
-Large central island, ideal for entertaining and family
gatherings.
-Contemporary cabinetry offering ample storage.
-Quality countertops.
-Elegant ceramic backsplash.
-Functional open-concept layout.
**Spa-Inspired Main Bathroom
-Beautifully renovated in 2024 and enhanced in 2026.
-Large ceramic walk-in shower.
-Corner soaker tub.
-Heated 24" x 48" ceramic flooring.
-Luxurious spa-like atmosphere.
**Finished Basement
-Fully finished with versatile living space.
-Perfect for a family room, home office, gym or playroom.
-Laundry room completely renovated in 2023.
-New ceramic flooring.
-Large ceramic shower.
-New toilet.
***Outdoor Living
-10' x 10' covered veranda.
-Impressive 22' x 22' uni-stone patio.
-Private 6-person spa installed in 2022.
-Natural gas BBQ hookup.
-Beautiful outdoor space designed for entertaining and
relaxing.
**Major Improvements
-New central heat pump (2024).
-New central heating system (2024).
-New central air conditioning system (2024).
-Roof replaced (2022).
-Hot water tank replaced (2022).
-Basement fully finished (2023).
-Completely renovated kitchen.
-Main bathroom renovated (2024 & 2026).
-Laundry room renovated (2023).
-Patio and spa area completed (2022).
-Main floor and basement professionally repainted between
2022 and 2026.
**Prime Location
-Conveniently located near all amenities, including:
-Elementary and secondary schools.
-Parks and recreational facilities.
-Grocery stores.
-Pharmacies.
-Banks.
-Hardware stores.
-Restaurants and cafés.
-Cinema.
-Aquatic centre.
-Quick access to Highways 20 and 116 for an easy commute to
Montreal and surrounding areas.
This exceptional turnkey home combines modern renovations,
functional living spaces and outstanding outdoor amenities
in one of Beloeil's most desirable neighbourhoods. A rare
opportunity offering comfort, style and convenience--ready
for you to move in and enjoy!
de la Capitale, Beloeil !
**Property Highlights
-Impeccably maintained and extensively renovated throughout
the years.
-Over 1,800 sq. ft. of finished living space.
-4 spacious bedrooms.
-9-foot ceilings on the main floor creating a bright and
open living space.
-Attached garage plus driveway parking for 2 vehicles.
-Truly turnkey--simply move in and enjoy.
**Renovated Kitchen
-Fully renovated with modern finishes.
-Large central island, ideal for entertaining and family
gatherings.
-Contemporary cabinetry offering ample storage.
-Quality countertops.
-Elegant ceramic backsplash.
-Functional open-concept layout.
**Spa-Inspired Main Bathroom
-Beautifully renovated in 2024 and enhanced in 2026.
-Large ceramic walk-in shower.
-Corner soaker tub.
-Heated 24" x 48" ceramic flooring.
-Luxurious spa-like atmosphere.
**Finished Basement
-Fully finished with versatile living space.
-Perfect for a family room, home office, gym or playroom.
-Laundry room completely renovated in 2023.
-New ceramic flooring.
-Large ceramic shower.
-New toilet.
***Outdoor Living
-10' x 10' covered veranda.
-Impressive 22' x 22' uni-stone patio.
-Private 6-person spa installed in 2022.
-Natural gas BBQ hookup.
-Beautiful outdoor space designed for entertaining and
relaxing.
**Major Improvements
-New central heat pump (2024).
-New central heating system (2024).
-New central air conditioning system (2024).
-Roof replaced (2022).
-Hot water tank replaced (2022).
-Basement fully finished (2023).
-Completely renovated kitchen.
-Main bathroom renovated (2024 & 2026).
-Laundry room renovated (2023).
-Patio and spa area completed (2022).
-Main floor and basement professionally repainted between
2022 and 2026.
**Prime Location
-Conveniently located near all amenities, including:
-Elementary and secondary schools.
-Parks and recreational facilities.
-Grocery stores.
-Pharmacies.
-Banks.
-Hardware stores.
-Restaurants and cafés.
-Cinema.
-Aquatic centre.
-Quick access to Highways 20 and 116 for an easy commute to
Montreal and surrounding areas.
This exceptional turnkey home combines modern renovations,
functional living spaces and outstanding outdoor amenities
in one of Beloeil's most desirable neighbourhoods. A rare
opportunity offering comfort, style and convenience--ready
for you to move in and enjoy!
Inclusions:
Exclusions : N/A
| BUILDING | |
|---|---|
| Type | Bungalow |
| Style | Semi-detached |
| Dimensions | 9.64x12.67 M |
| Lot Size | 405 MC |
| EXPENSES | |
|---|---|
| Municipal Taxes (2026) | $ 3493 / year |
| School taxes (2026) | $ 354 / year |
|
ROOM DETAILS |
|||
|---|---|---|---|
| Room | Dimensions | Level | Flooring |
| Hallway | 7.7 x 6.2 P | Ground Floor | |
| Living room | 13.4 x 16.6 P | Ground Floor | |
| Kitchen | 13.6 x 9.2 P | Ground Floor | |
| Dining room | 9.4 x 9.6 P | Ground Floor | |
| Bedroom | 13.5 x 15.3 P | Ground Floor | |
| Home office | 10.4 x 11.2 P | Ground Floor | |
| Walk-in closet | 8.5 x 5.0 P | Ground Floor | |
| Solarium | 10.0 x 9.11 P | Ground Floor | |
| Bathroom | 11.2 x 8.4 P | Ground Floor | |
| Family room | 19.1 x 17.5 P | Basement | |
| Bedroom | 11.1 x 7.4 P | Basement | |
| Bedroom | 13.1 x 12.10 P | Basement | |
| Bathroom | 11.11 x 11.9 P | Basement | |
| Workshop | 9.5 x 9.10 P | Basement | |
|
CHARACTERISTICS |
|
|---|---|
| Heating system | Air circulation, Electric baseboard units |
| Proximity | Alpine skiing, ATV trail, Bicycle path, Cegep, Cross-country skiing, Daycare centre, Elementary school, Golf, High school, Highway, Hospital, Park - green area, Public transport, Snowmobile trail, University |
| Driveway | Asphalt |
| Roofing | Asphalt shingles |
| Siding | Brick, Vinyl |
| Equipment available | Central air conditioning, Central heat pump, Central vacuum cleaner system installation, Electric garage door, Level 2 charging station, Ventilation system |
| Heating energy | Electricity, Natural gas |
| Landscaping | Fenced, Land / Yard lined with hedges, Landscape |
| Basement | Finished basement |
| Topography | Flat |
| Parking | Garage, Outdoor |
| Garage | Heated, Other, Single width |
| Cupboard | Laminated |
| Sewage system | Municipal sewer |
| Water supply | Municipality |
| Foundation | Poured concrete |
| Zoning | Residential |
| Bathroom / Washroom | Seperate shower |