145 Av. Hillcrest, Montréal (Lachine), QC H8R1J3 $825,000
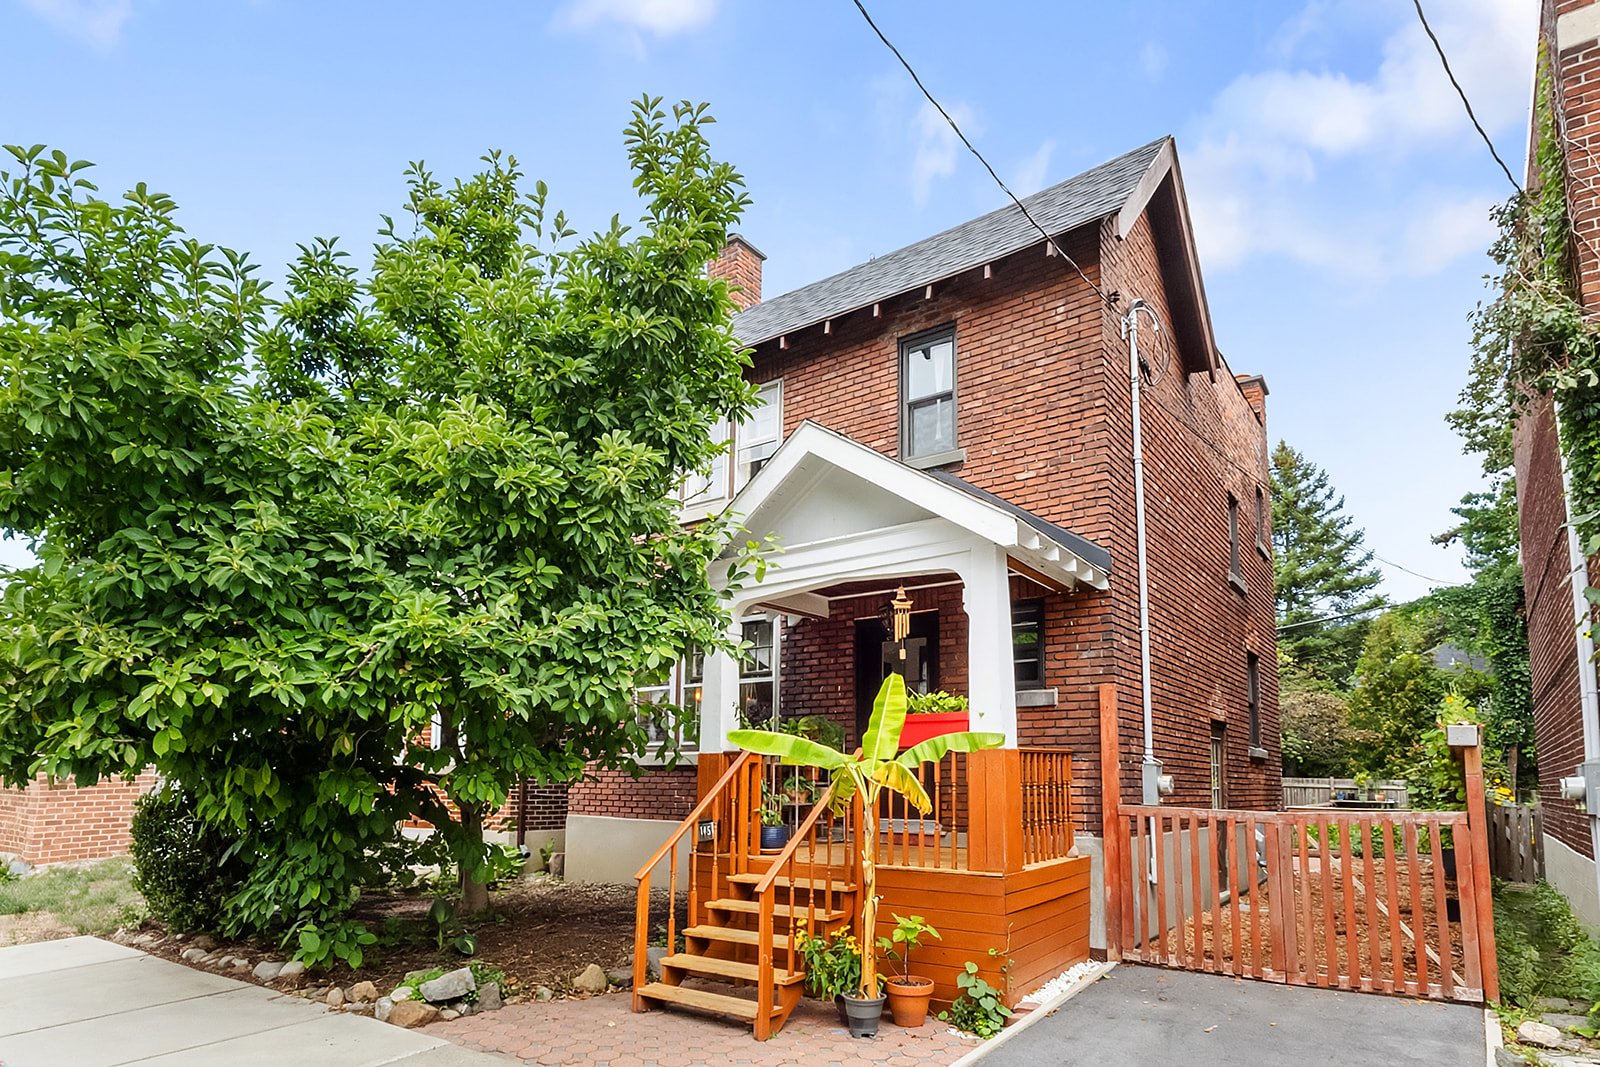
Frontage
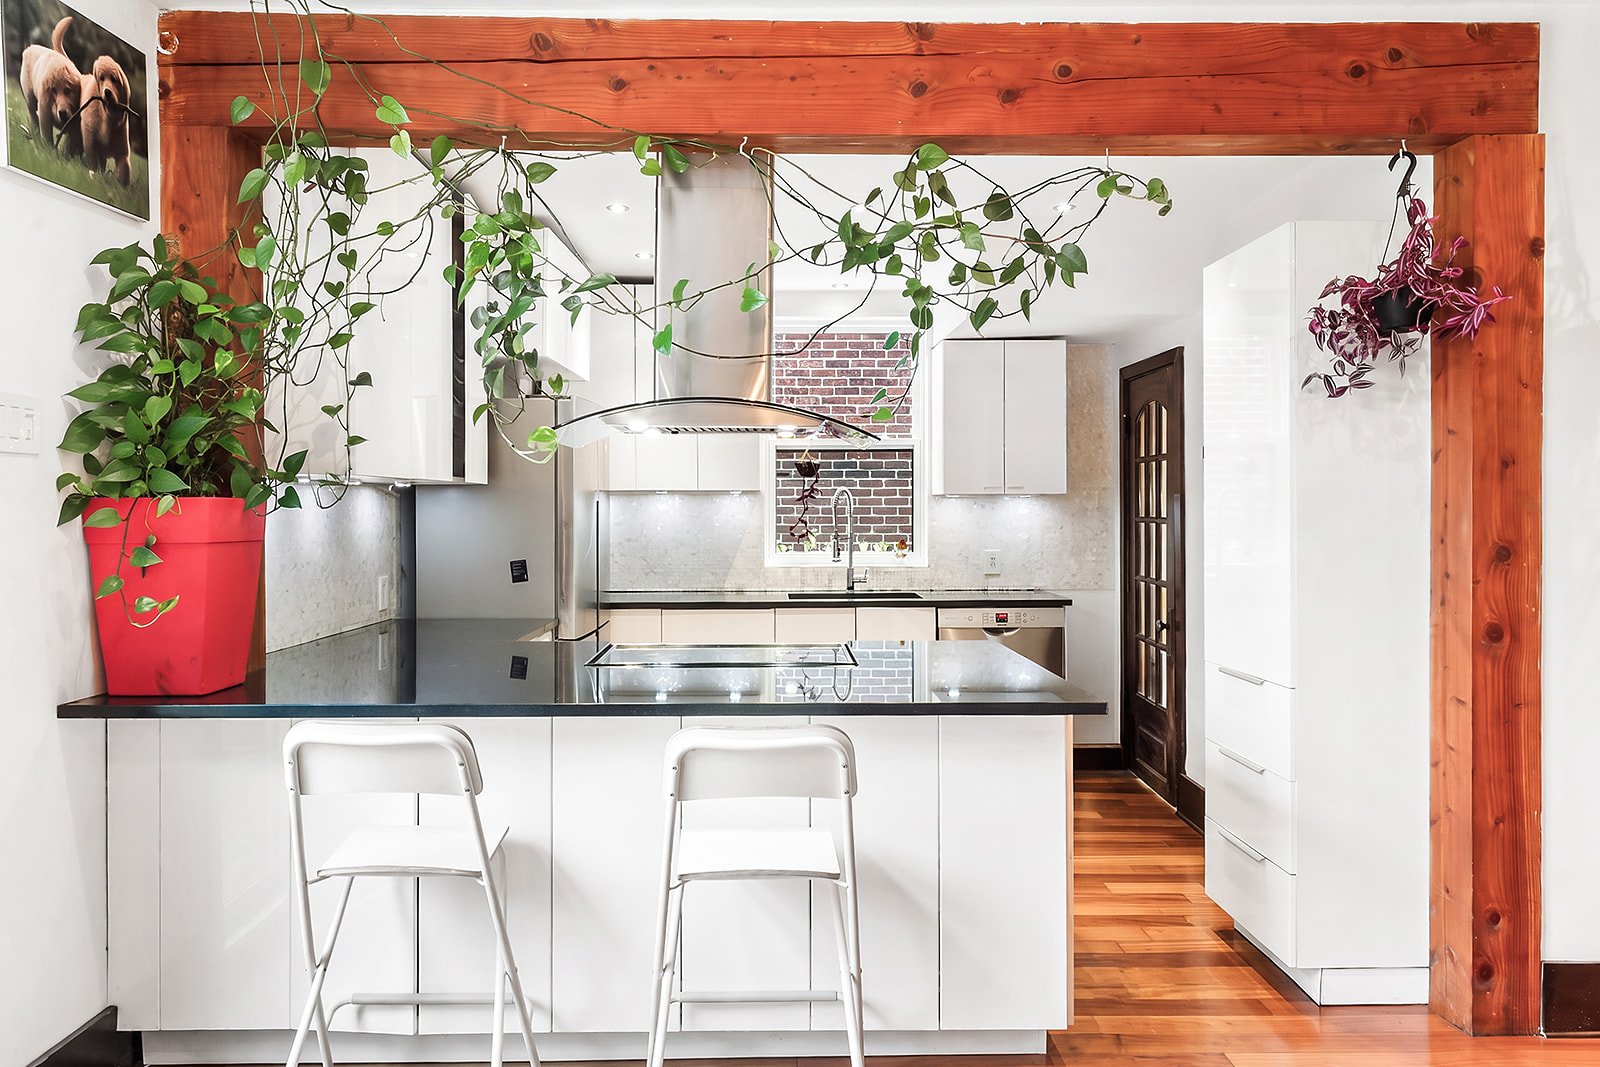
Kitchen
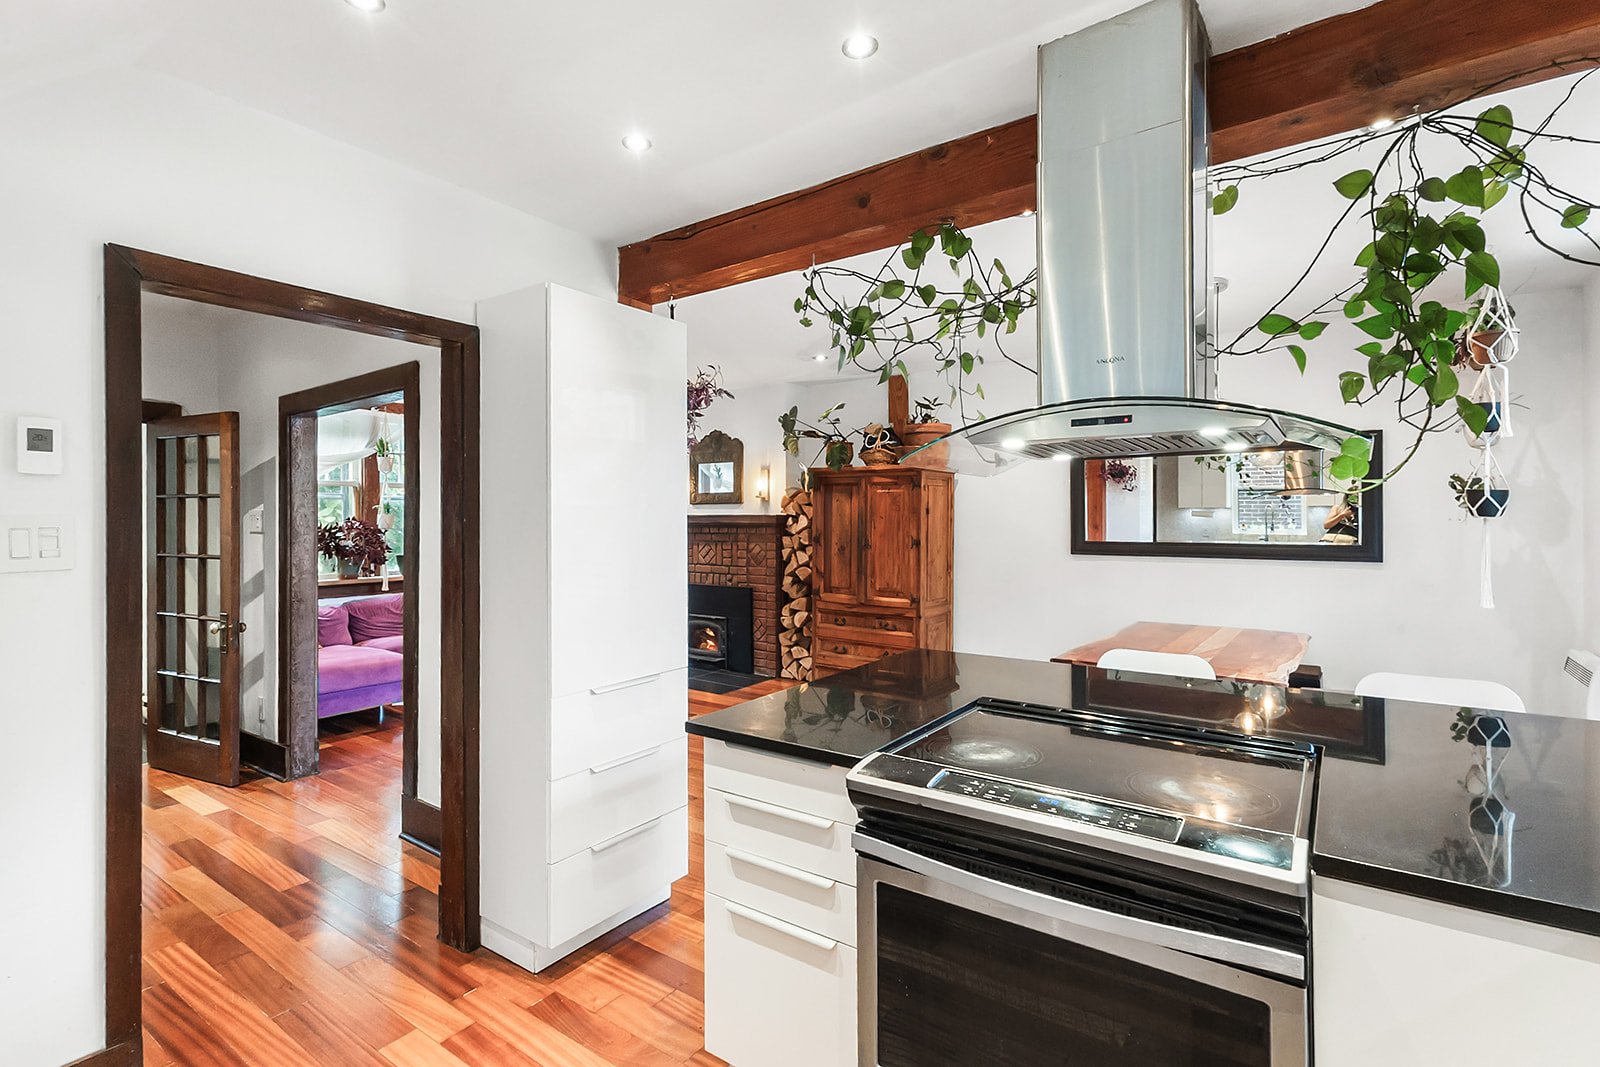
Kitchen
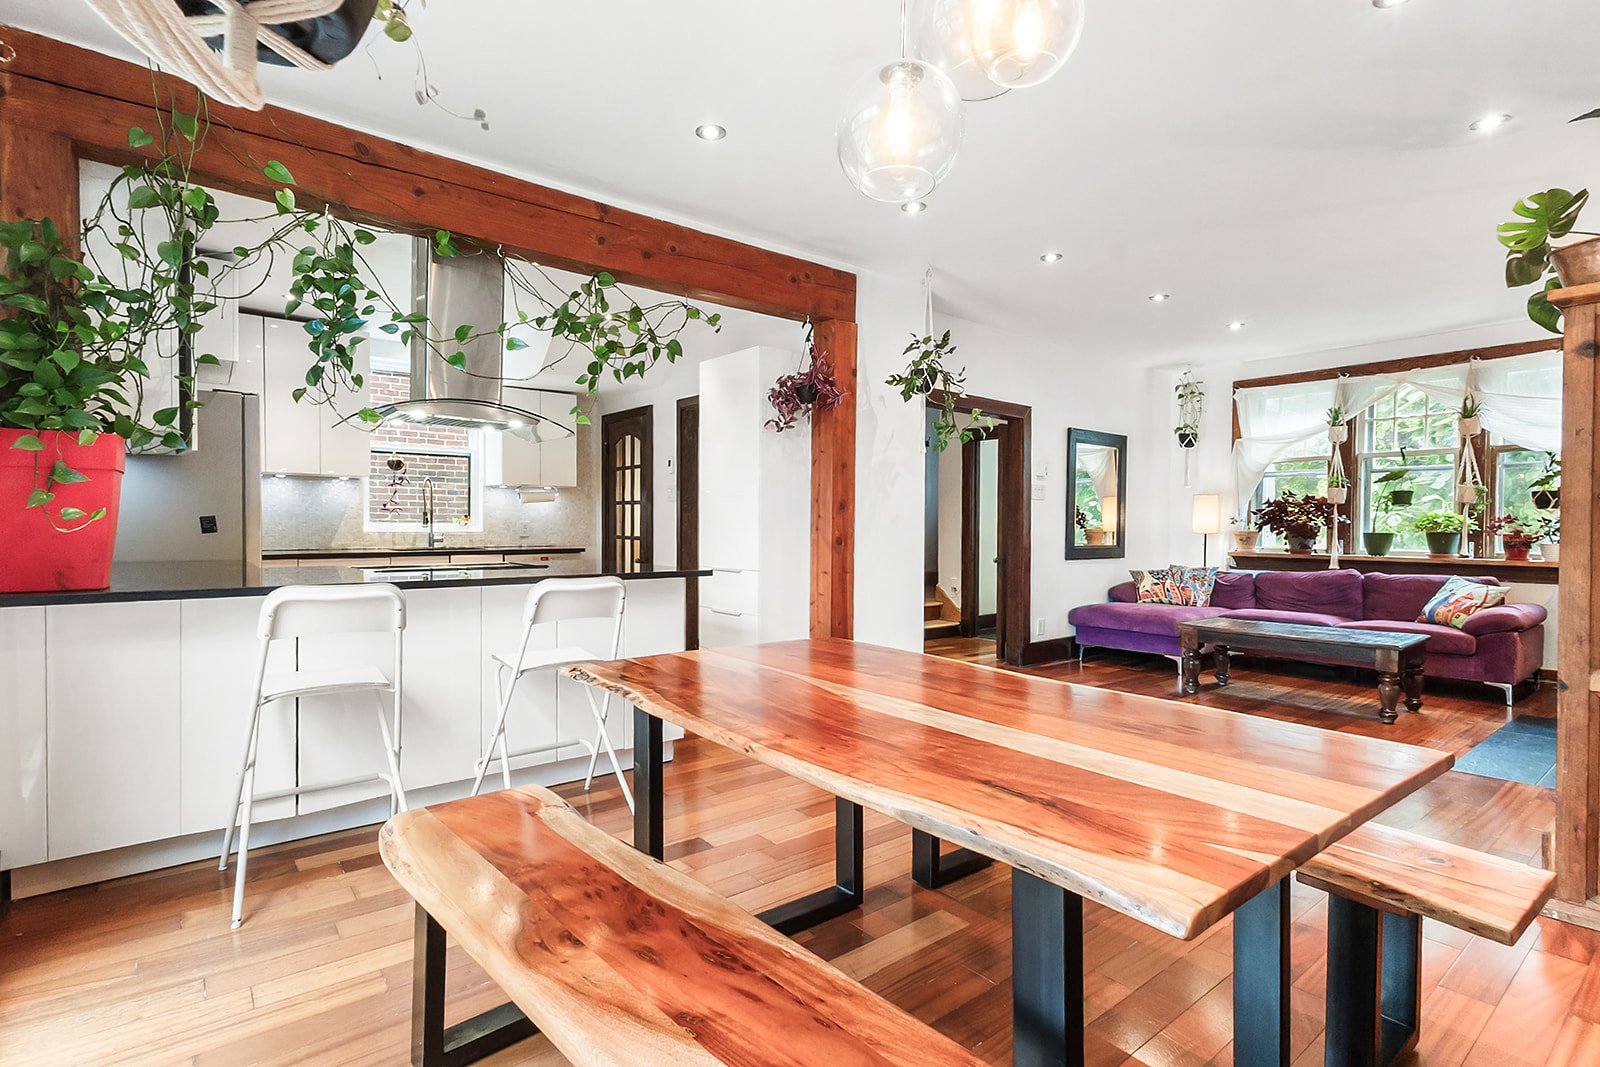
Dining room
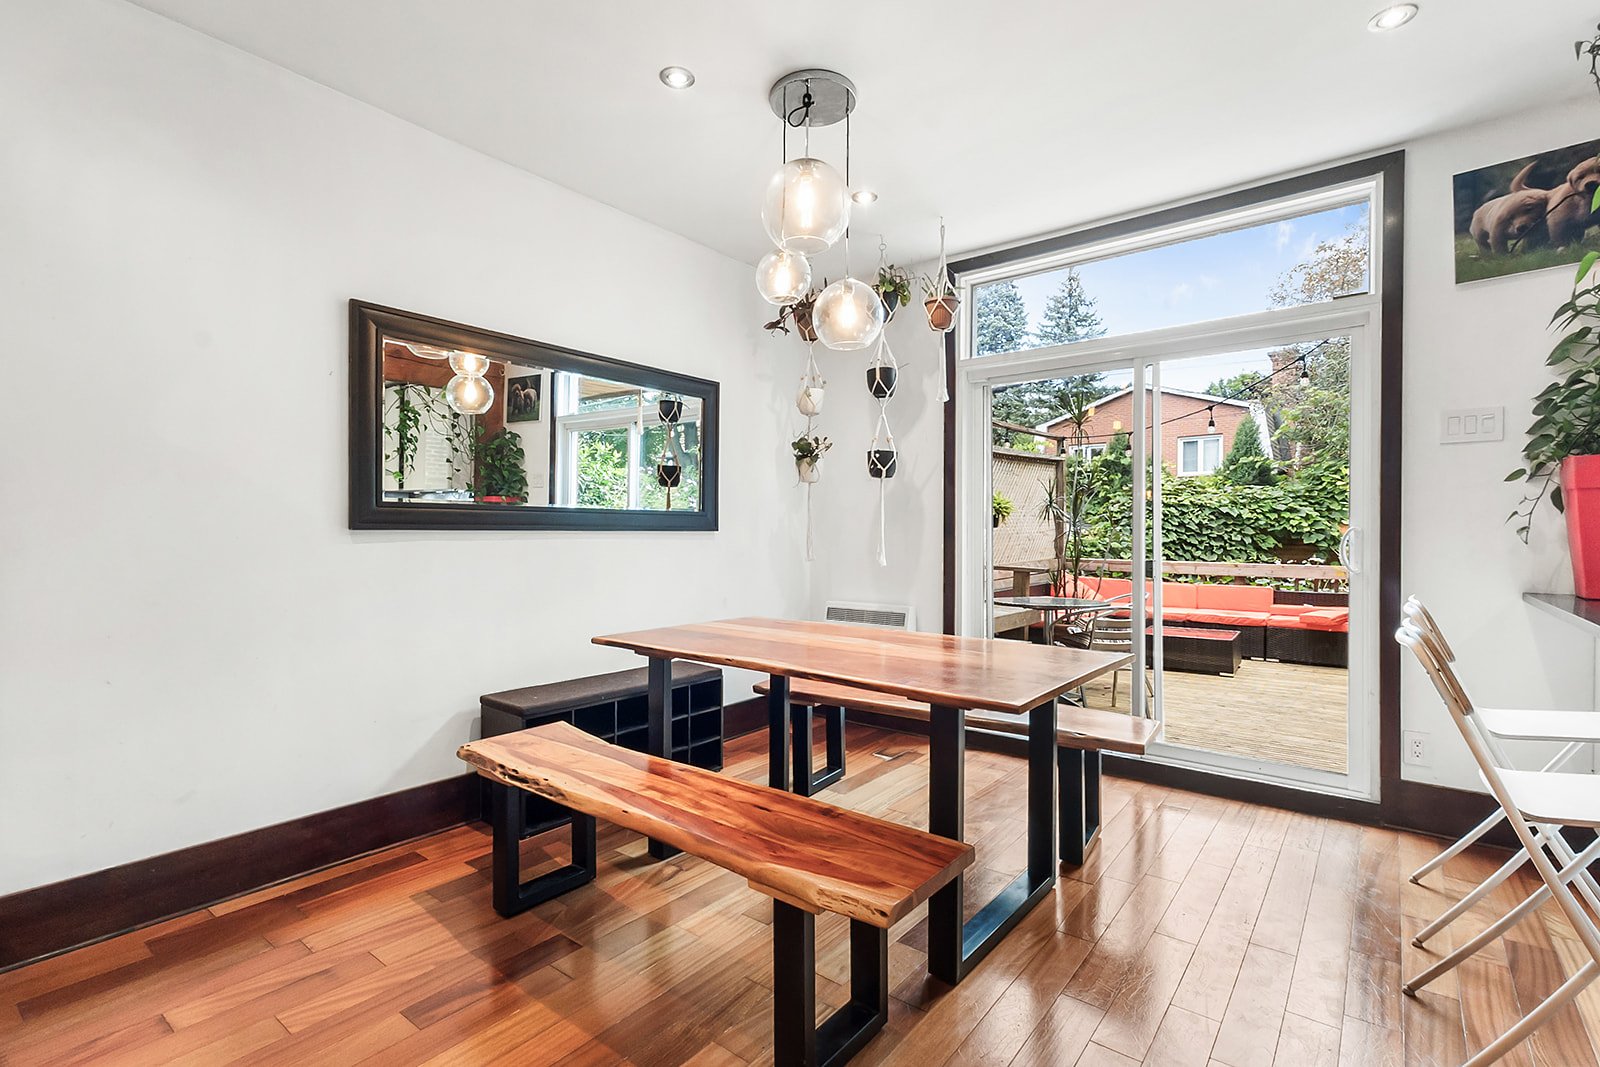
Dining room
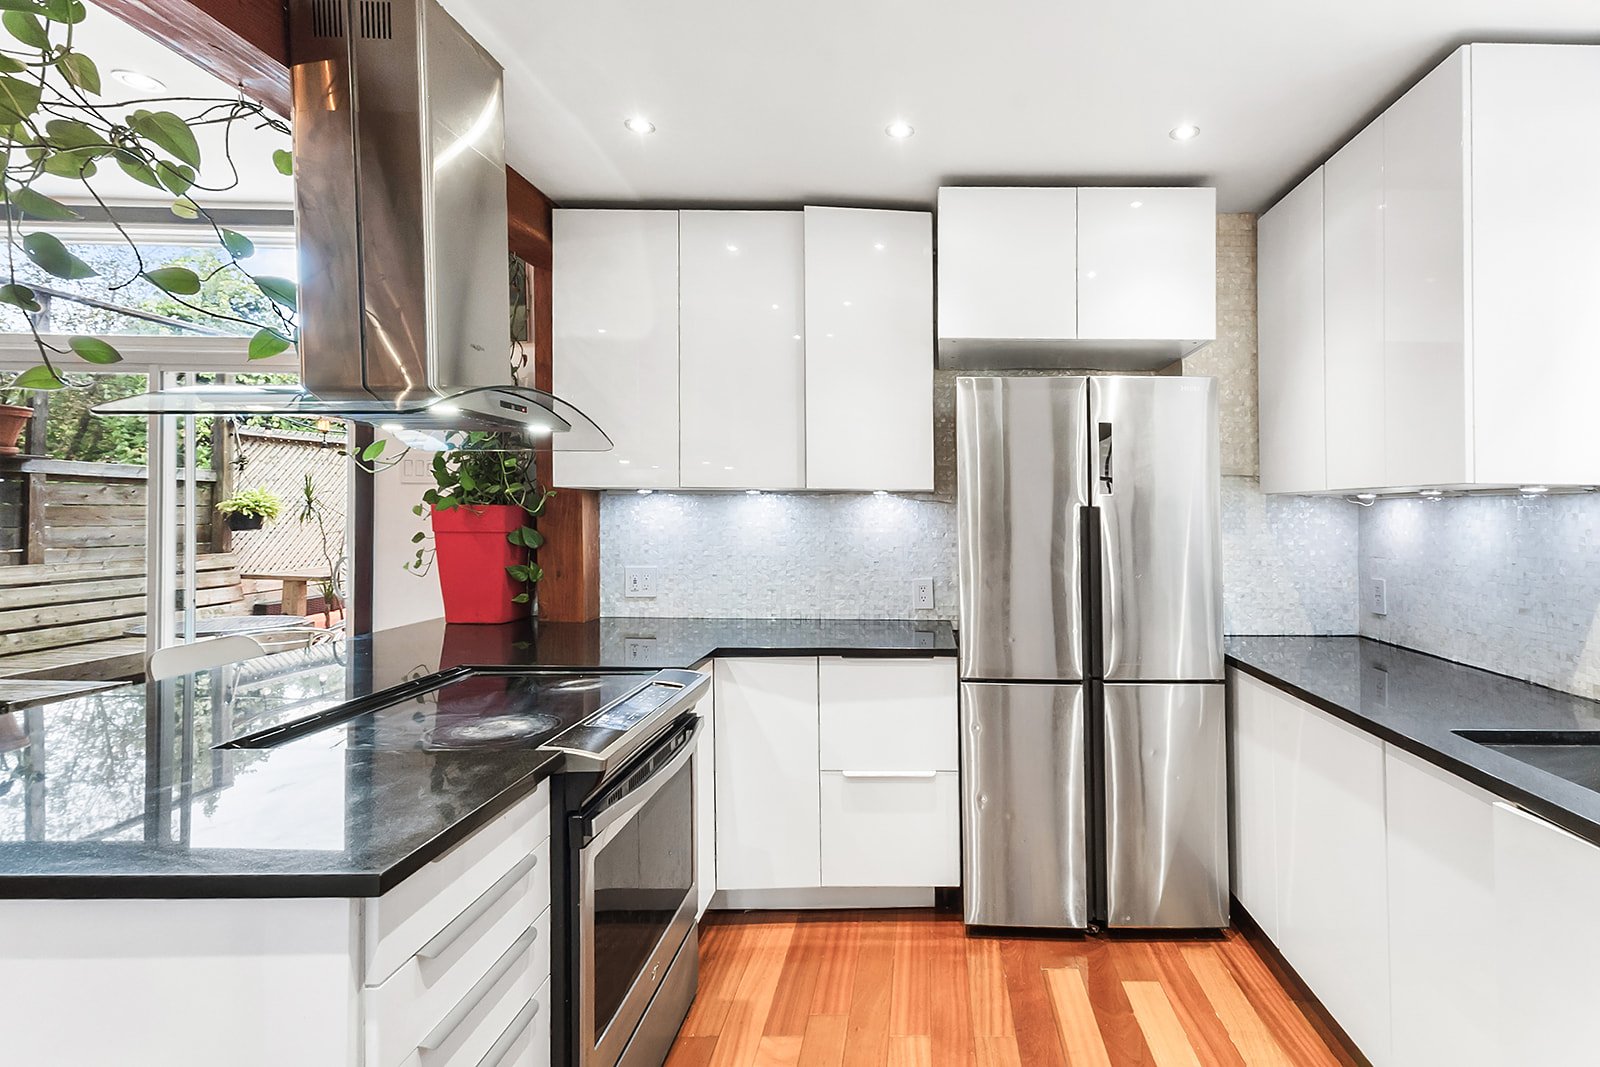
Kitchen
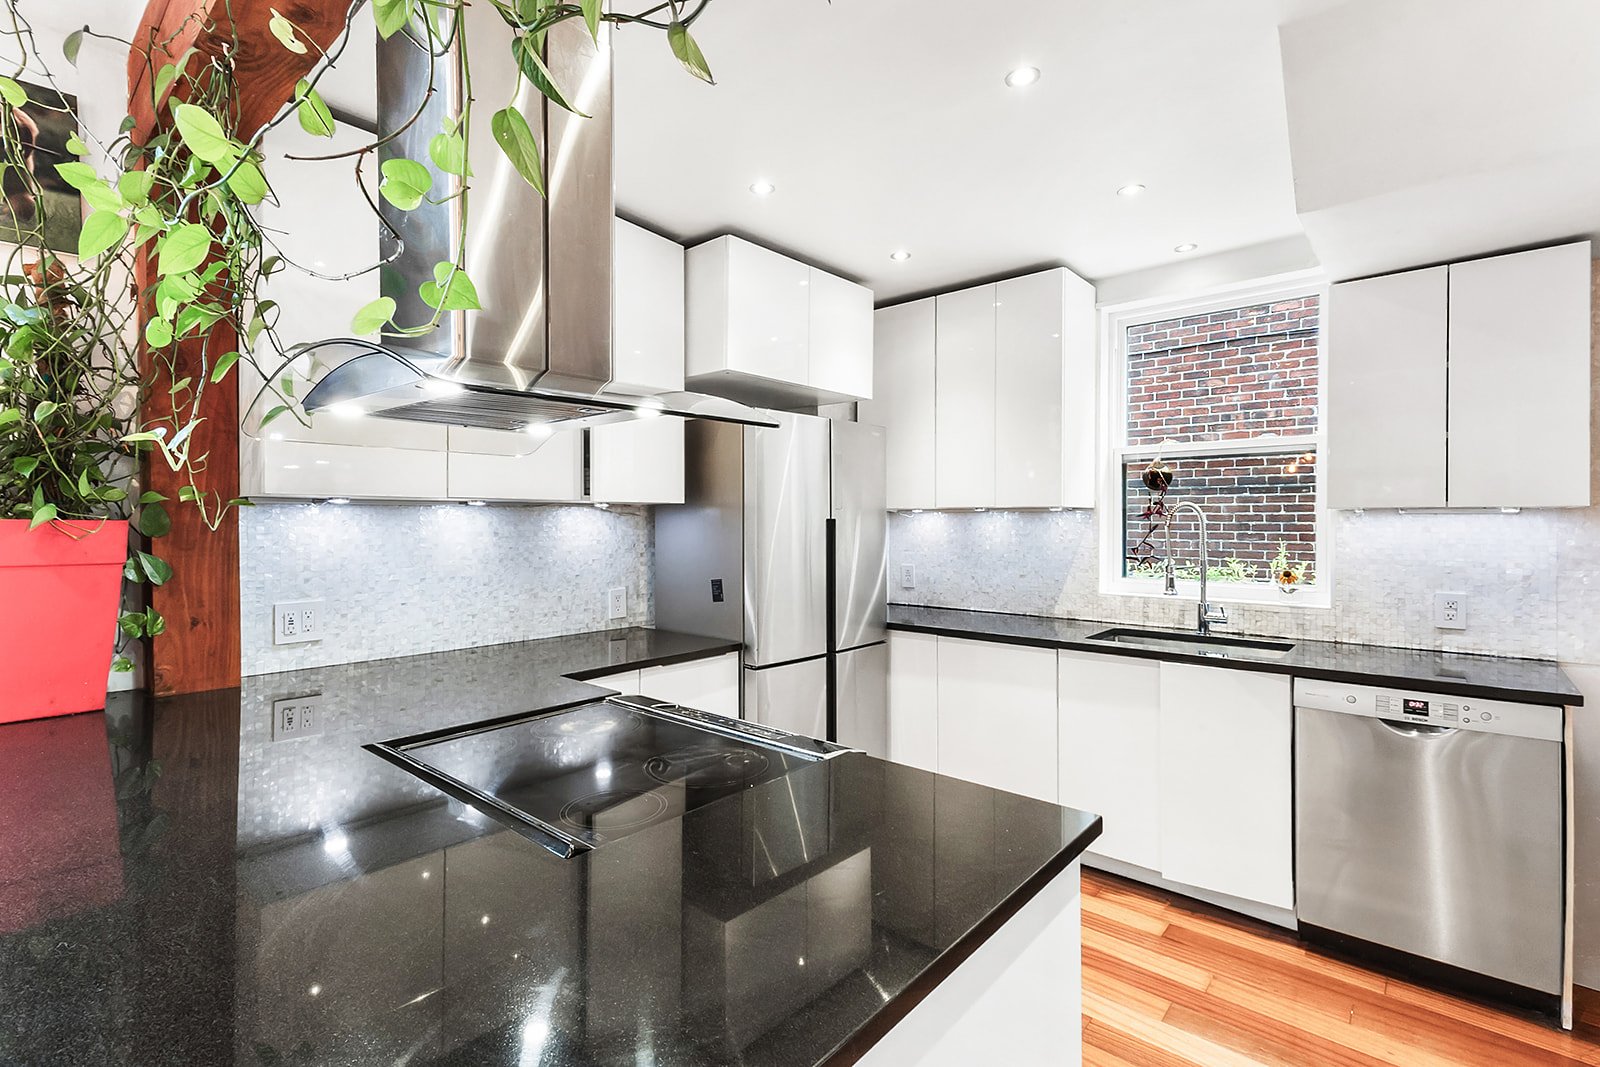
Kitchen
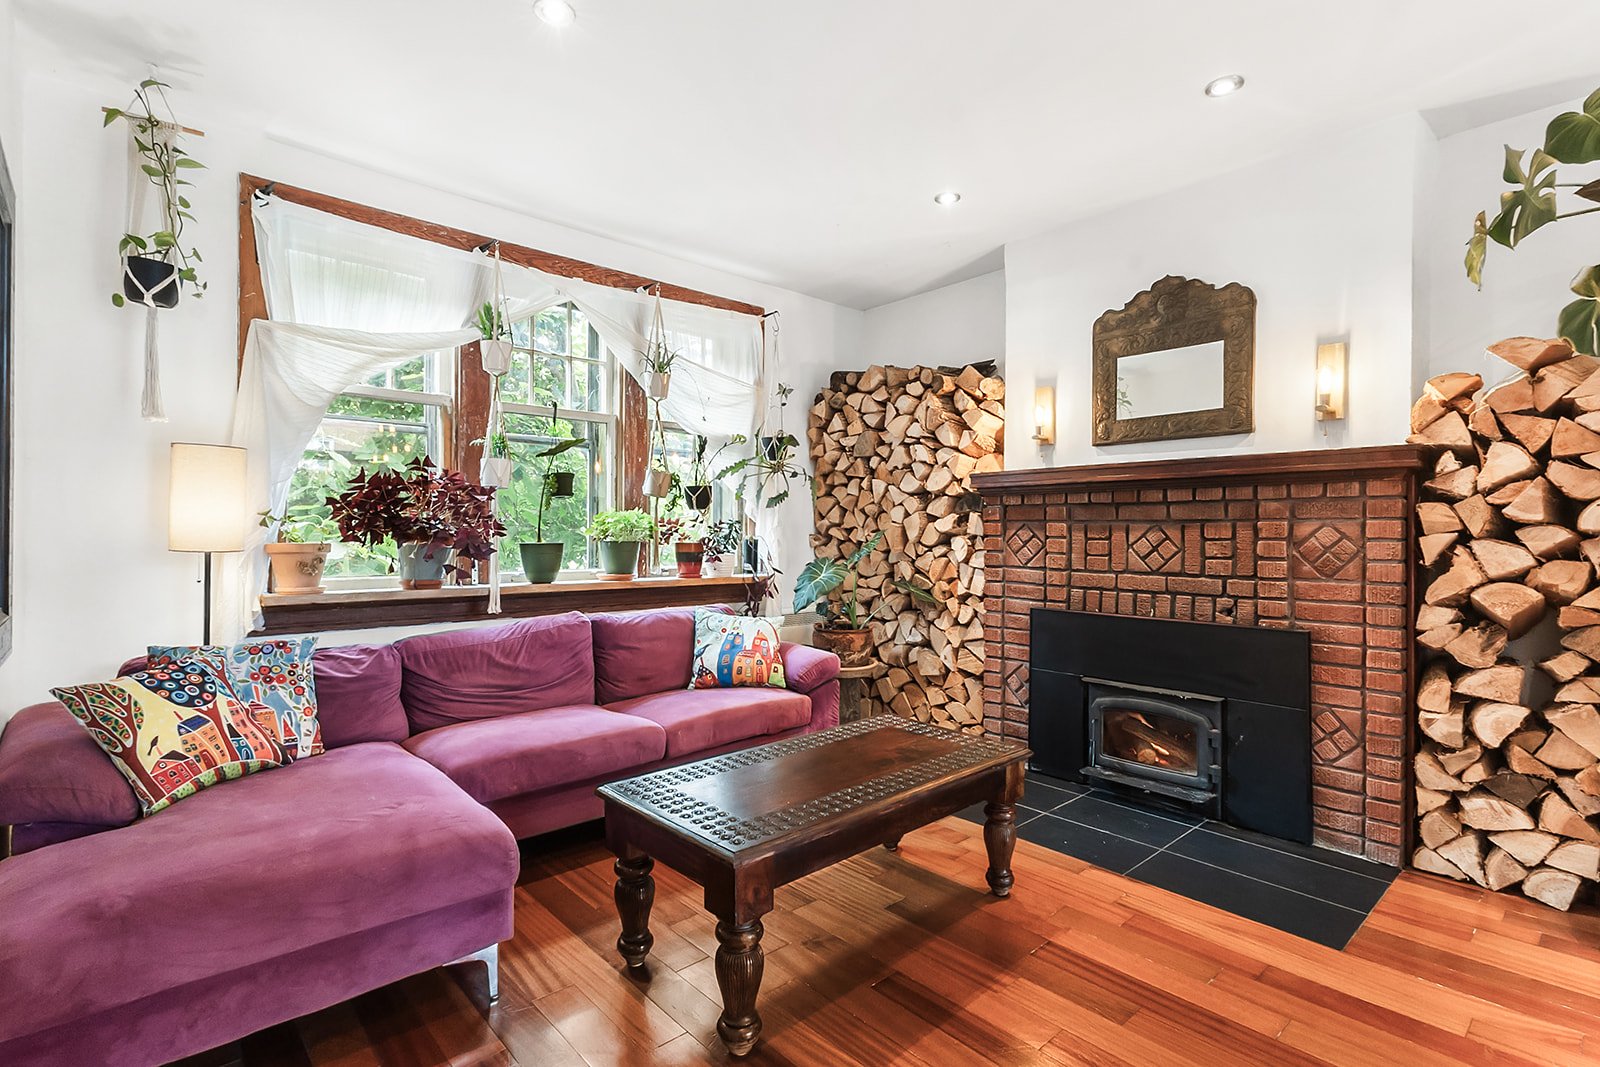
Living room
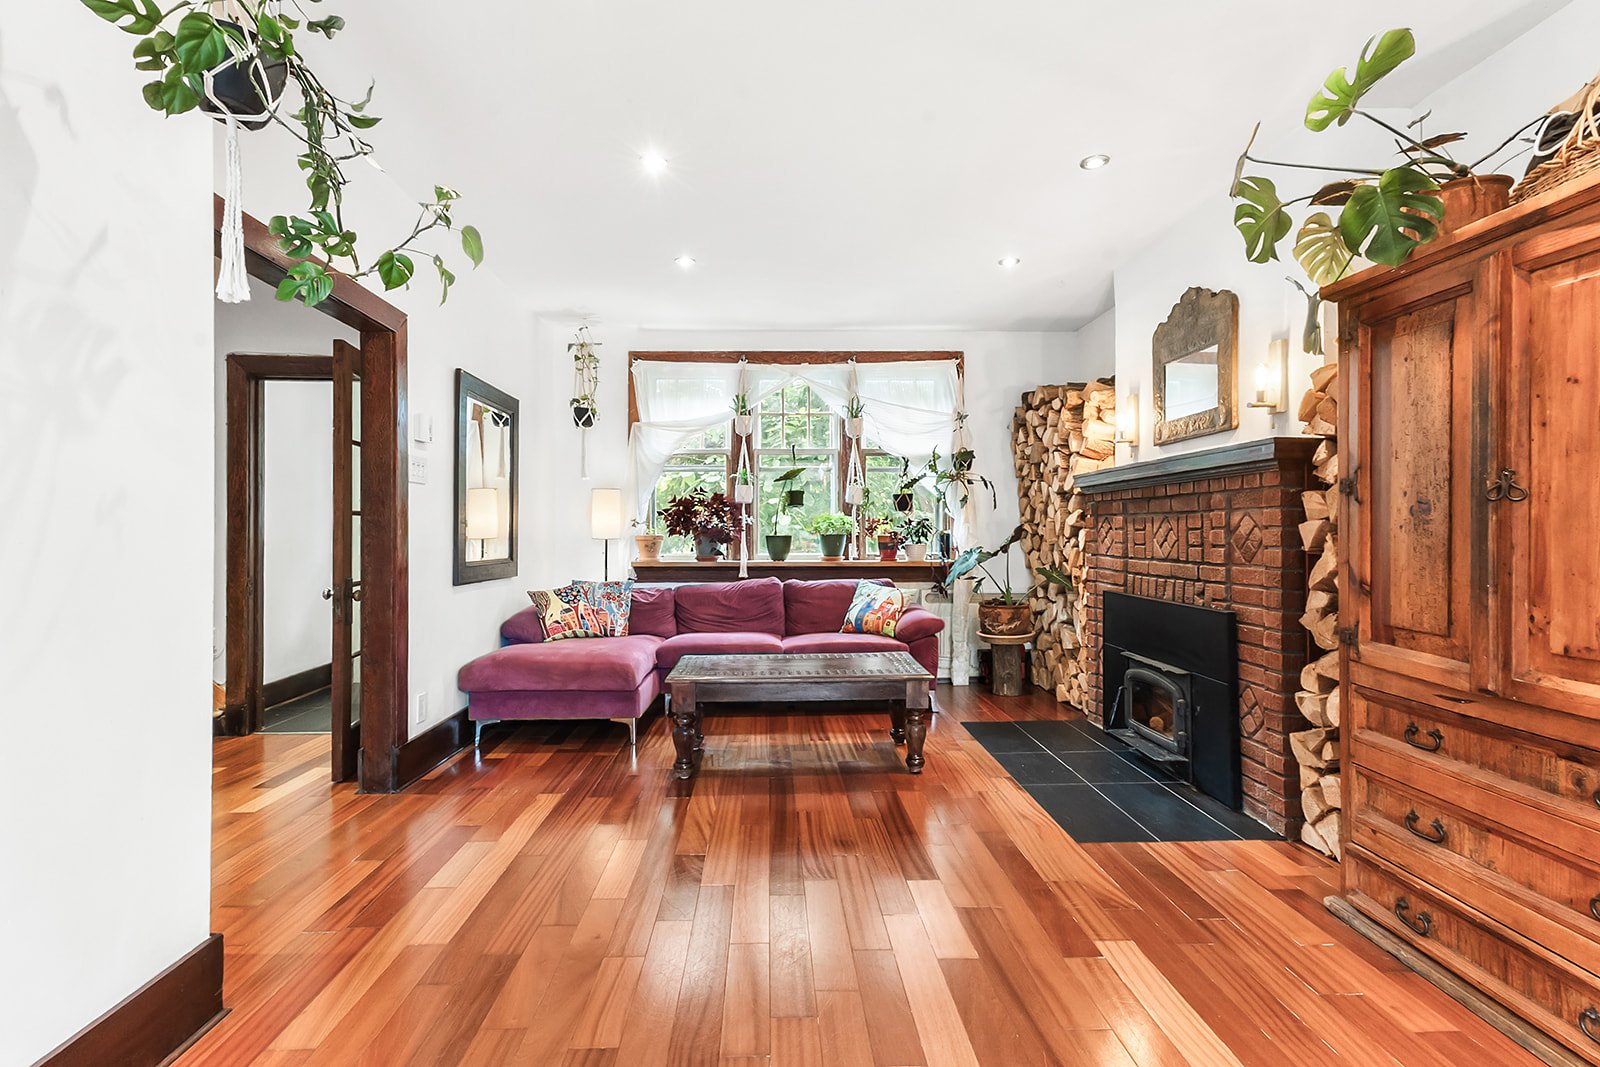
Living room
|
|
OPEN HOUSE
Sunday, 20 September, 2026 | 14:00 - 16:00
Description
Two-Story Home, Lachine (adj. Mtl-Ouest) -- Superb 4-bed (3 upstairs, 1 basement) & 2-bath property! A true country-like haven in the city. Historic 1926 charm meets modern style. Light-filled layout featuring heated floors (kitchen/dining/bath), wood fireplace insert, and 200A electrics. Finished basement with independent side entrance (great income or intergenerational potential). Large deck, 2nd-floor balcony, mature magnolia, and an organic veg garden with auto-irrigation. 2 private driveways. Just a 12-min walk to train, close to top schools & parks, with fast access to A20/13. Flexible occupancy!
Two-Story Home, Montréal (Lachine / Adjacent
Montréal-Ouest) -- Step into a home where timeless 1926
character seamlessly meets modern living! Many visitors
capture the essence of this property immediately: here, you
truly feel like you are in the countryside right in the
heart of the city. Featuring 4 spacious bedrooms (3 on the
2nd level and 1 in the fully finished basement) and 2 full
bathrooms (1 on the 2nd level and 1 in the basement), this
property also boasts two private driveways.
An open, light-filled interior layout flows effortlessly
throughout, showcasing extensive renovations carried out
over recent years while preserving historic architectural
treasures like original window frames, interior doors, and
a classic wooden staircase. Flexible occupancy available!
Key Highlights & Property Features:
-Modernized Systems & Interior: Upgraded 200-amp electrical
service, full insulation, redone ceilings.
-Cozy & Luxurious Comfort: Radiant heated floors in the
kitchen, dining room, and bathroom, complemented by a
code-compliant, recently inspected wood-burning fireplace
insert.
-Versatile Basement: Fully finished under municipal permit
with its own independent side entrance; previously used as
an intergenerational suite, adding a kitchen gives great
income potential.
-Charming Outdoor Living: Features a large rear deck
overlooking the lush garden, a second-story private balcony
off the 2nd bedroom, and a south-facing front yard
highlighted by a 22-year-old blooming magnolia tree
providing summer shade.
-Sustainable Living: Private fenced area in the backyard
fitted with raised cedar beds for an organic vegetable
garden, complete with an automatic drip irrigation system.
-Parking & Accessibility: Equipped with 2 driveways,
accommodating multiple vehicles with ease.
Proximity, Neighborhood & Transportation:
Nestled on Hillcrest Street right next to Montréal-Ouest,
this location offers an exceptionally peaceful residential
atmosphere complete with a close-knit neighborhood group,
local park events, and a warm community feel where everyone
knows everyone. Daily living is effortlessly convenient
with a neighborhood corner park nearby for family and pet
outings, excellent local schools, daycares, libraries, and
neighborhood shops. Commuters will love the unbeatable
transit access -- located just a 12-minute walk from the
commuter train station with direct access to downtown,
alongside swift access to major thoroughfares including
Highways 20 and 13. A rare urban retreat offering heritage
warmth, modern luxury, and ultimate convenience! Flexible
Occupancy!
Montréal-Ouest) -- Step into a home where timeless 1926
character seamlessly meets modern living! Many visitors
capture the essence of this property immediately: here, you
truly feel like you are in the countryside right in the
heart of the city. Featuring 4 spacious bedrooms (3 on the
2nd level and 1 in the fully finished basement) and 2 full
bathrooms (1 on the 2nd level and 1 in the basement), this
property also boasts two private driveways.
An open, light-filled interior layout flows effortlessly
throughout, showcasing extensive renovations carried out
over recent years while preserving historic architectural
treasures like original window frames, interior doors, and
a classic wooden staircase. Flexible occupancy available!
Key Highlights & Property Features:
-Modernized Systems & Interior: Upgraded 200-amp electrical
service, full insulation, redone ceilings.
-Cozy & Luxurious Comfort: Radiant heated floors in the
kitchen, dining room, and bathroom, complemented by a
code-compliant, recently inspected wood-burning fireplace
insert.
-Versatile Basement: Fully finished under municipal permit
with its own independent side entrance; previously used as
an intergenerational suite, adding a kitchen gives great
income potential.
-Charming Outdoor Living: Features a large rear deck
overlooking the lush garden, a second-story private balcony
off the 2nd bedroom, and a south-facing front yard
highlighted by a 22-year-old blooming magnolia tree
providing summer shade.
-Sustainable Living: Private fenced area in the backyard
fitted with raised cedar beds for an organic vegetable
garden, complete with an automatic drip irrigation system.
-Parking & Accessibility: Equipped with 2 driveways,
accommodating multiple vehicles with ease.
Proximity, Neighborhood & Transportation:
Nestled on Hillcrest Street right next to Montréal-Ouest,
this location offers an exceptionally peaceful residential
atmosphere complete with a close-knit neighborhood group,
local park events, and a warm community feel where everyone
knows everyone. Daily living is effortlessly convenient
with a neighborhood corner park nearby for family and pet
outings, excellent local schools, daycares, libraries, and
neighborhood shops. Commuters will love the unbeatable
transit access -- located just a 12-minute walk from the
commuter train station with direct access to downtown,
alongside swift access to major thoroughfares including
Highways 20 and 13. A rare urban retreat offering heritage
warmth, modern luxury, and ultimate convenience! Flexible
Occupancy!
Inclusions: 5 Appliances
Exclusions : N/A
| BUILDING | |
|---|---|
| Type | Two or more storey |
| Style | Detached |
| Dimensions | 0x0 |
| Lot Size | 0 |
| EXPENSES | |
|---|---|
| Municipal Taxes (2026) | $ 4434 / year |
| School taxes (2026) | $ 528 / year |
|
ROOM DETAILS |
|||
|---|---|---|---|
| Room | Dimensions | Level | Flooring |
| Kitchen | 10.3 x 9.10 P | Ground Floor | |
| Dining room | 11.0 x 10.0 P | Ground Floor | |
| Living room | 11.9 x 13.11 P | Ground Floor | |
| Primary bedroom | 12.4 x 12.2 P | 2nd Floor | |
| Bedroom | 12.5 x 9.11 P | 2nd Floor | |
| Bedroom | 8.7 x 8.3 P | 2nd Floor | |
| Bathroom | 8.7 x 7.2 P | 2nd Floor | |
| Family room | 9.10 x 13.1 P | Basement | |
| Bedroom | 9.10 x 10.1 P | Basement | |
| Bathroom | 9.5 x 10.2 P | Basement | |
|
CHARACTERISTICS |
|
|---|---|
| Basement | 6 feet and over, Finished basement, Separate entrance |
| Proximity | Alpine skiing, ATV trail, Bicycle path, Cegep, Cross-country skiing, Daycare centre, Elementary school, Golf, High school, Highway, Hospital, Park - green area, Public transport, Snowmobile trail, University |
| Driveway | Asphalt |
| Siding | Brick |
| Heating system | Electric baseboard units |
| Heating energy | Electricity |
| Landscaping | Fenced, Landscape |
| Sewage system | Municipal sewer |
| Water supply | Municipality |
| Parking | Outdoor |
| Zoning | Residential |