16144 Rue Fortier, Mirabel, QC J7N2J5 $1,688,000
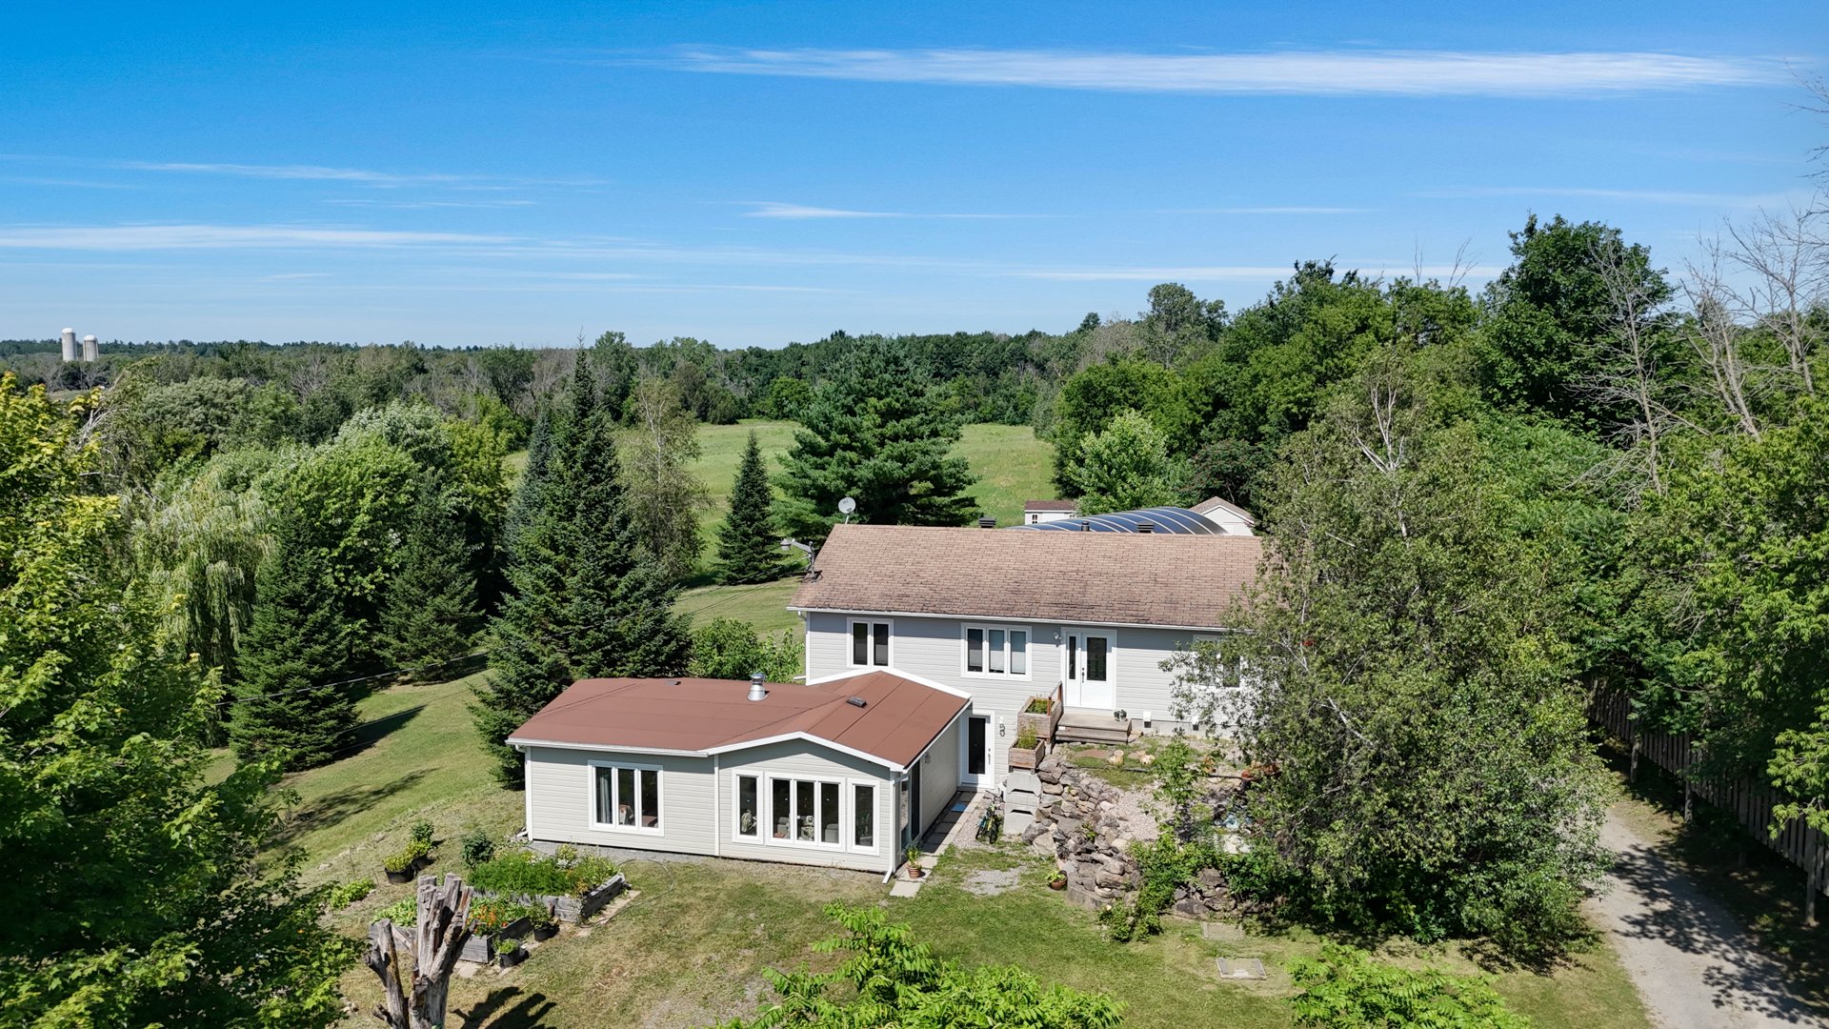
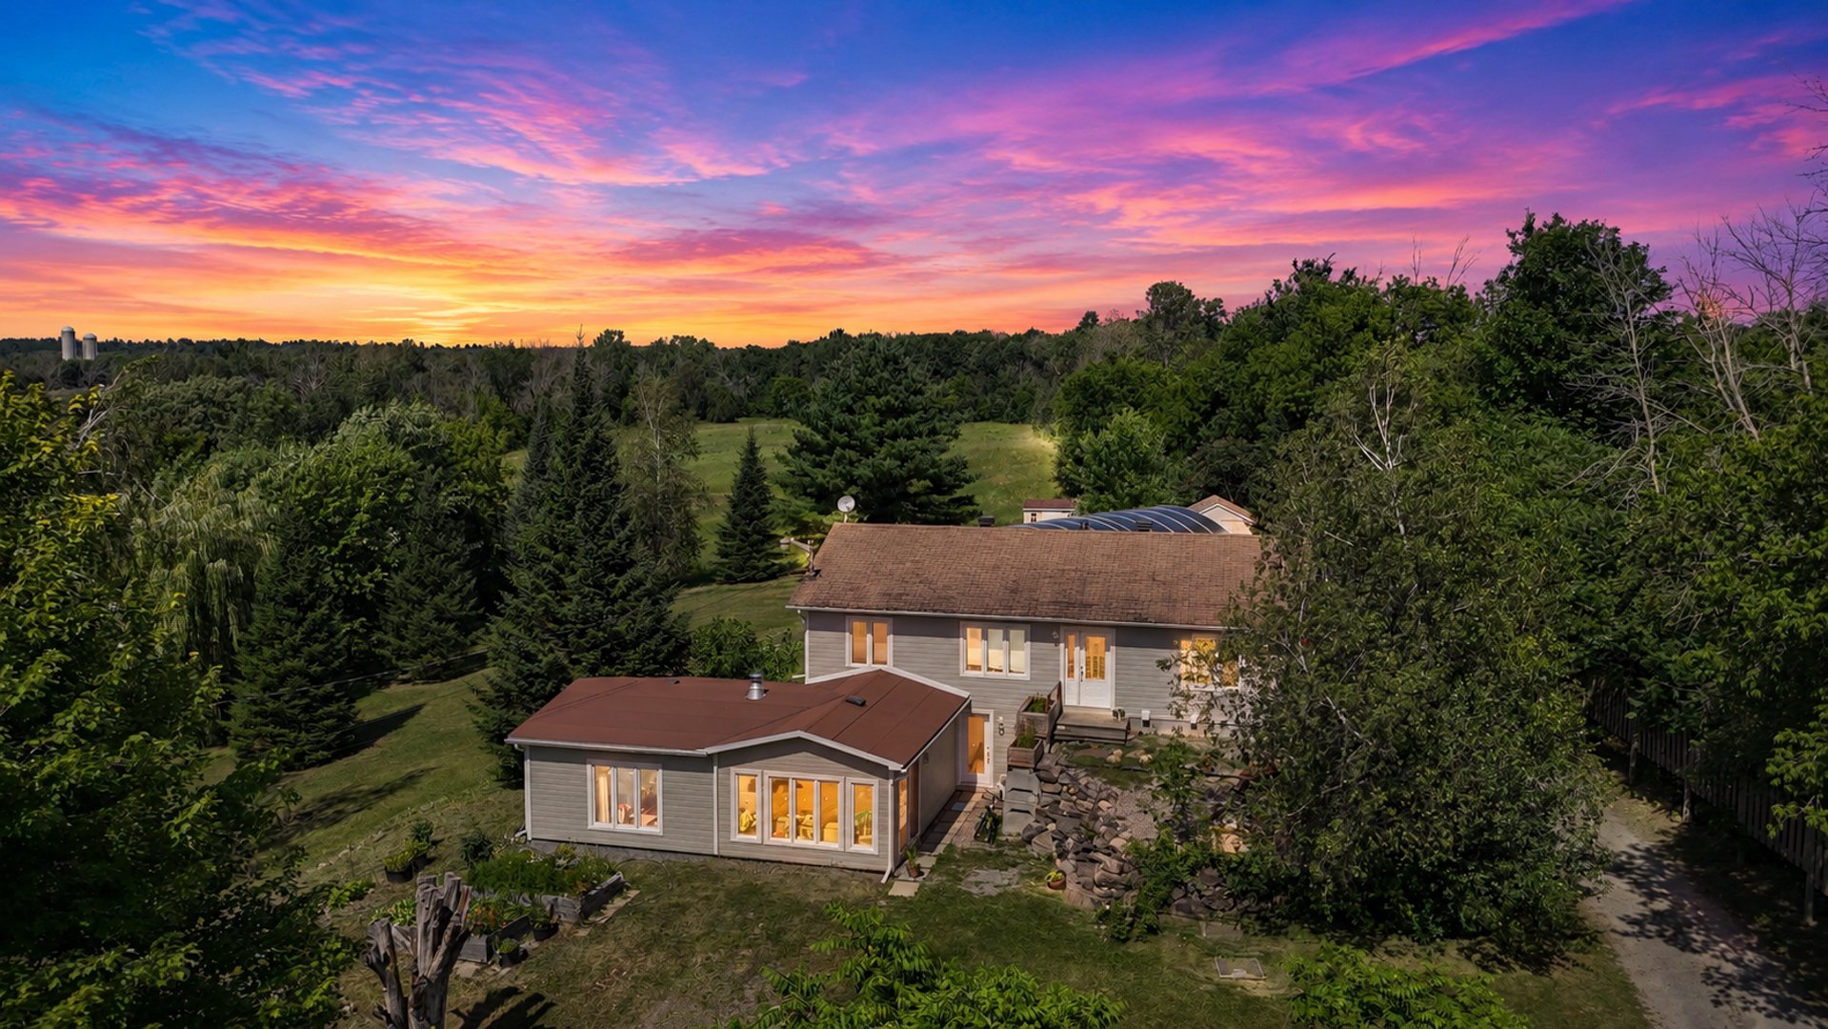
Frontage
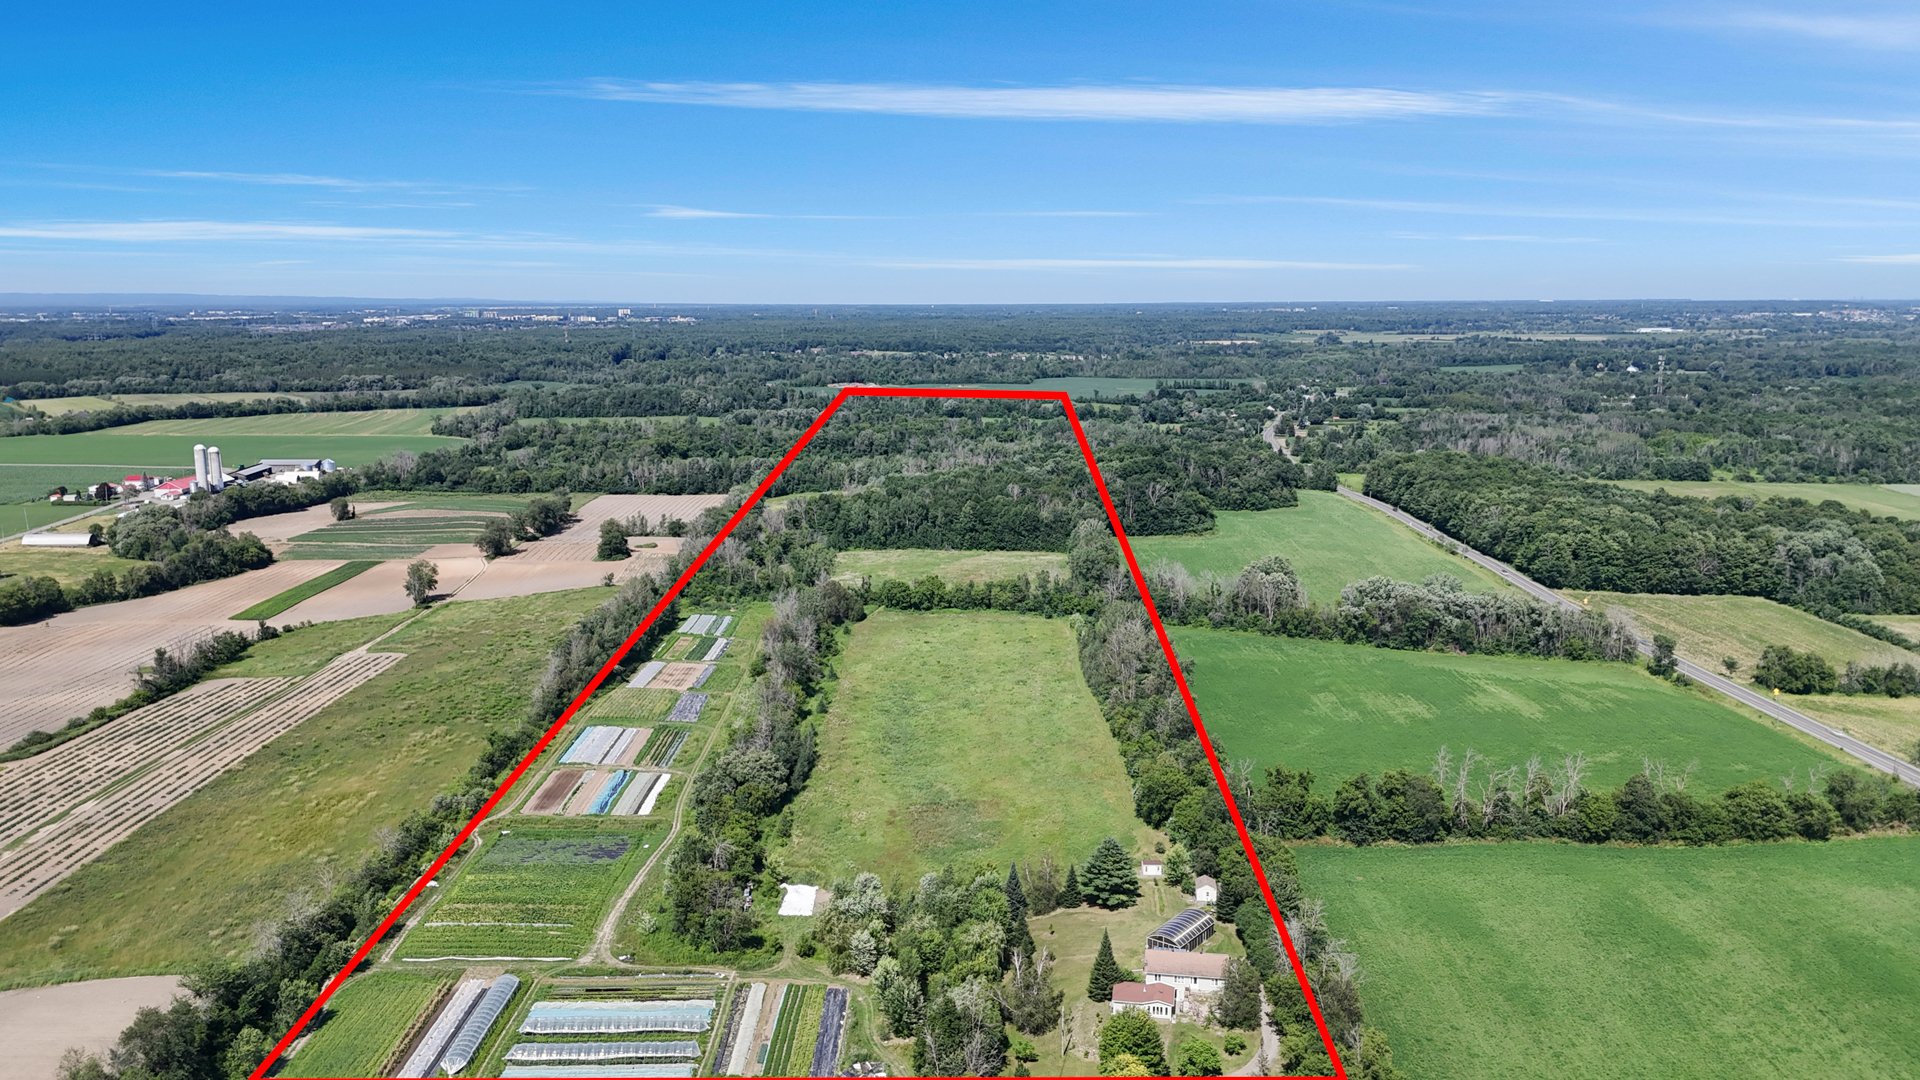
Aerial photo
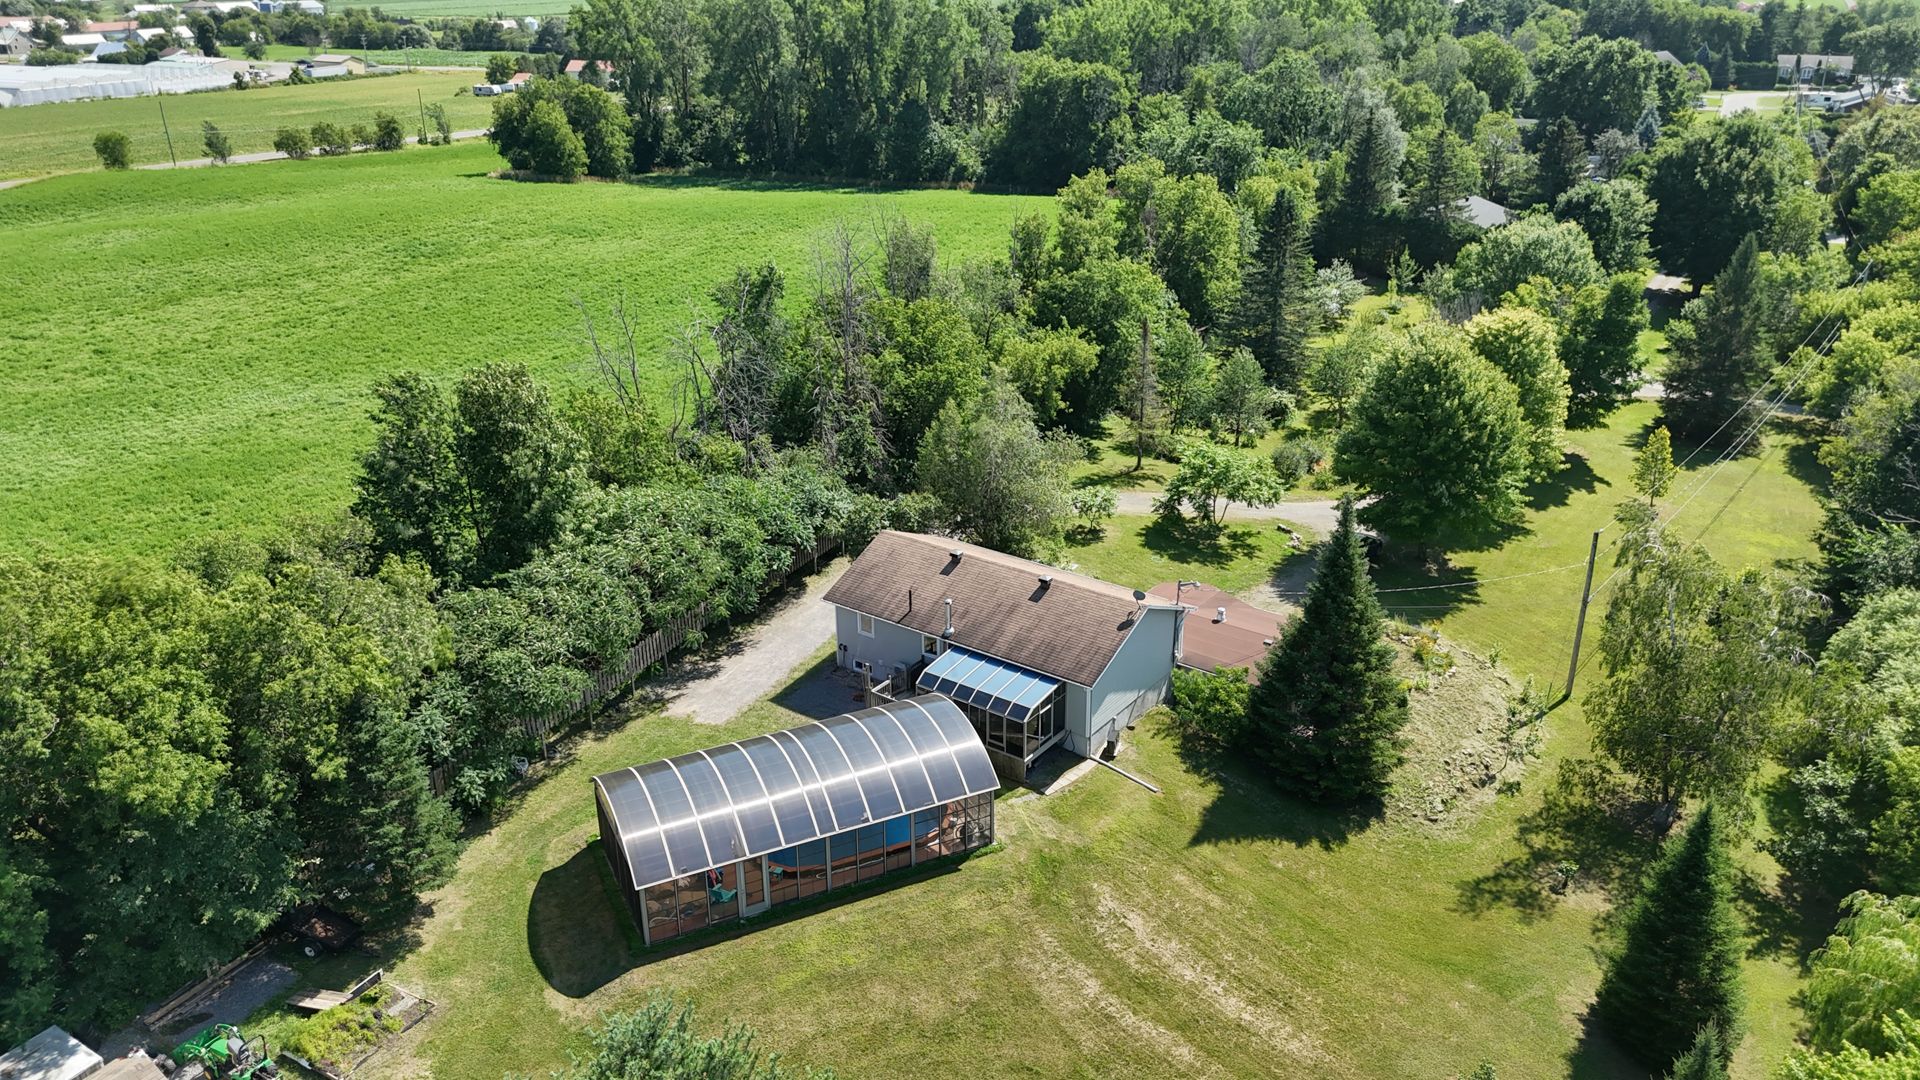
Aerial photo
Aerial photo
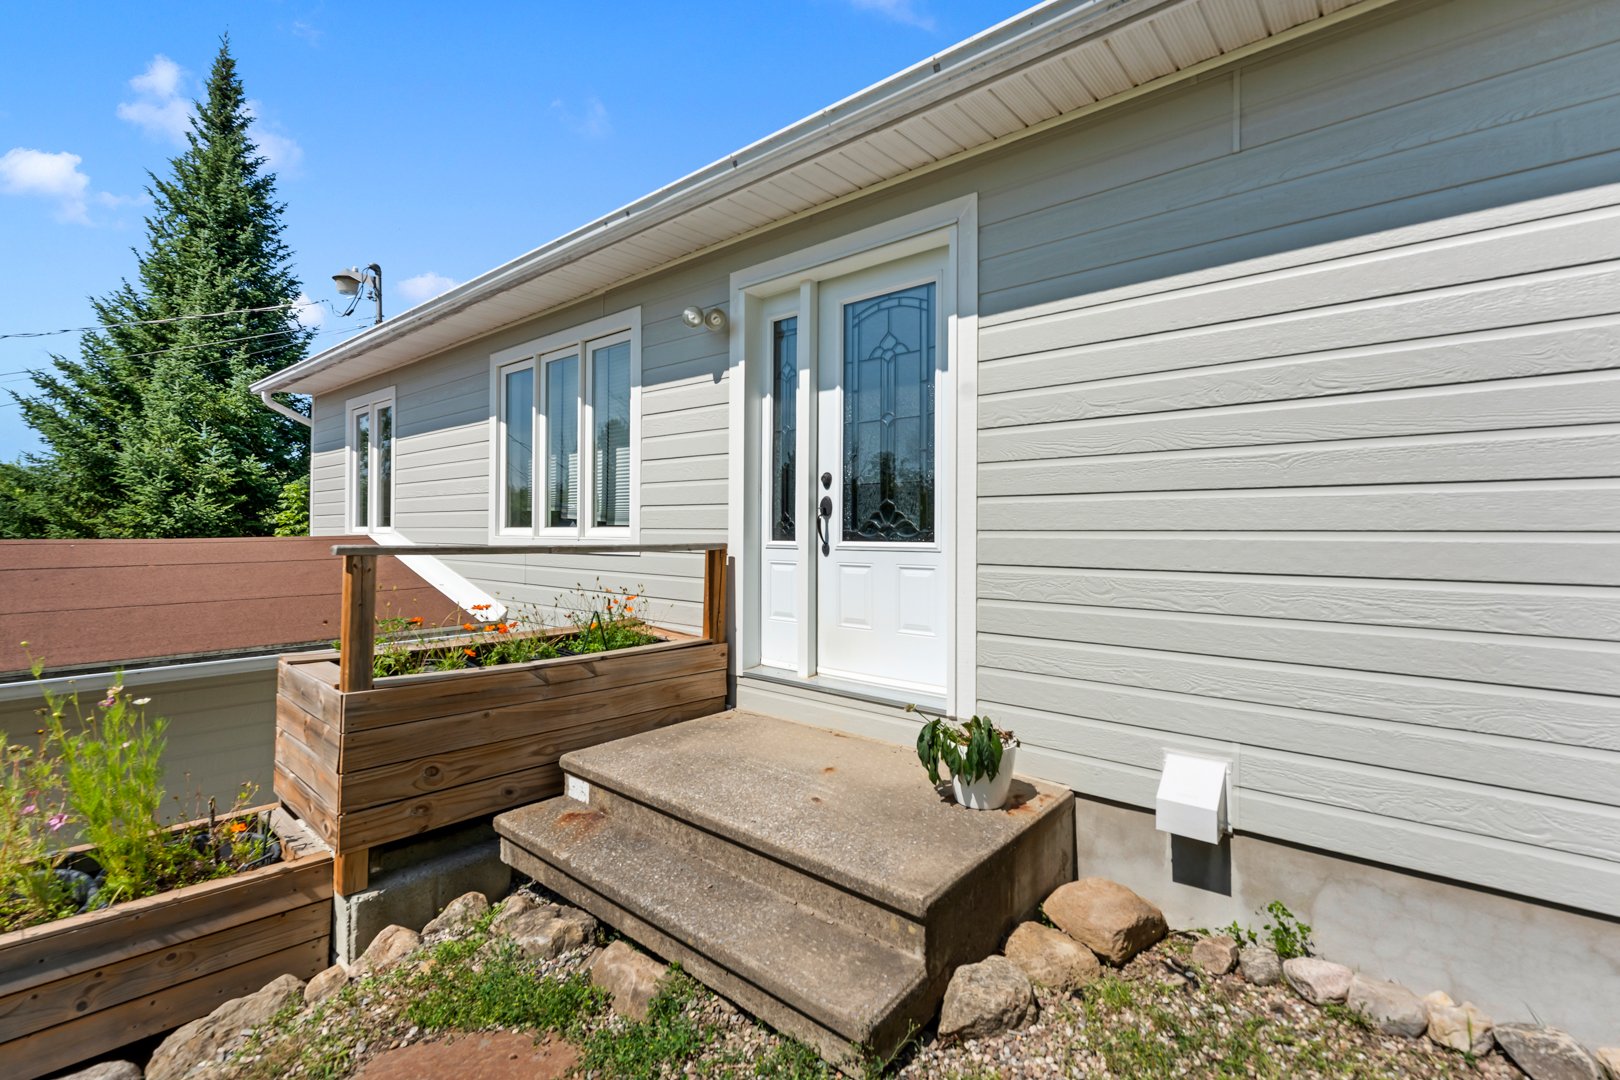
Hallway
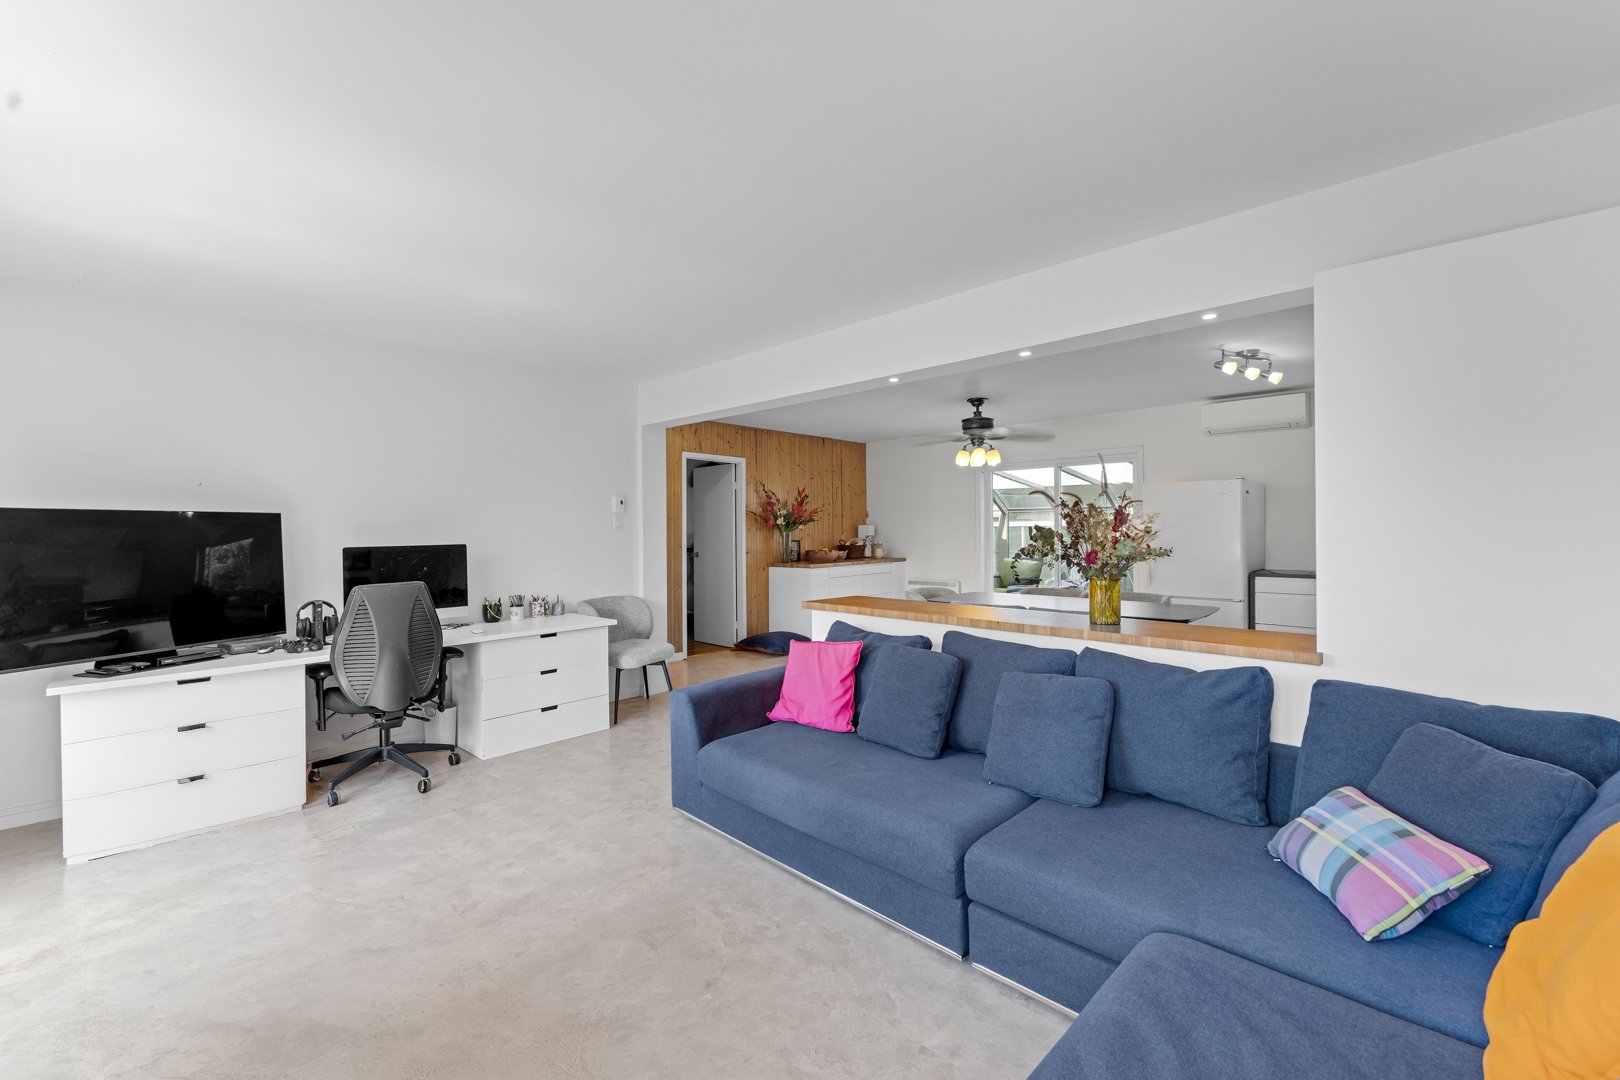
Living room
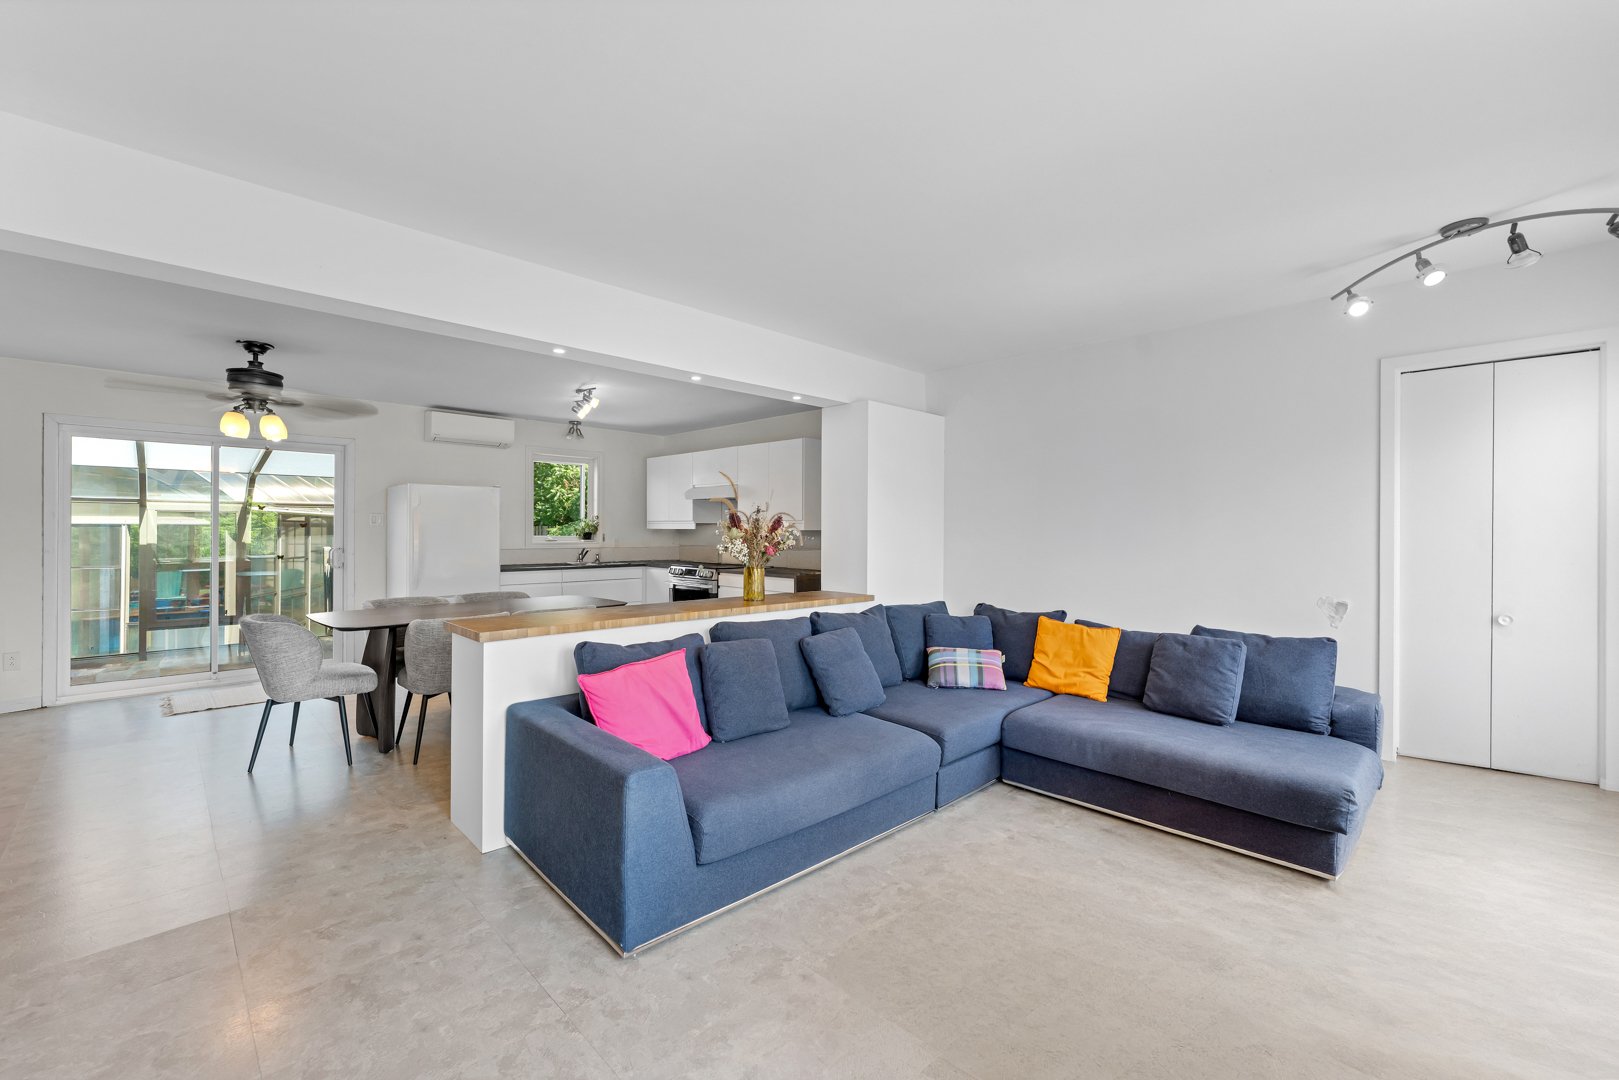
Living room
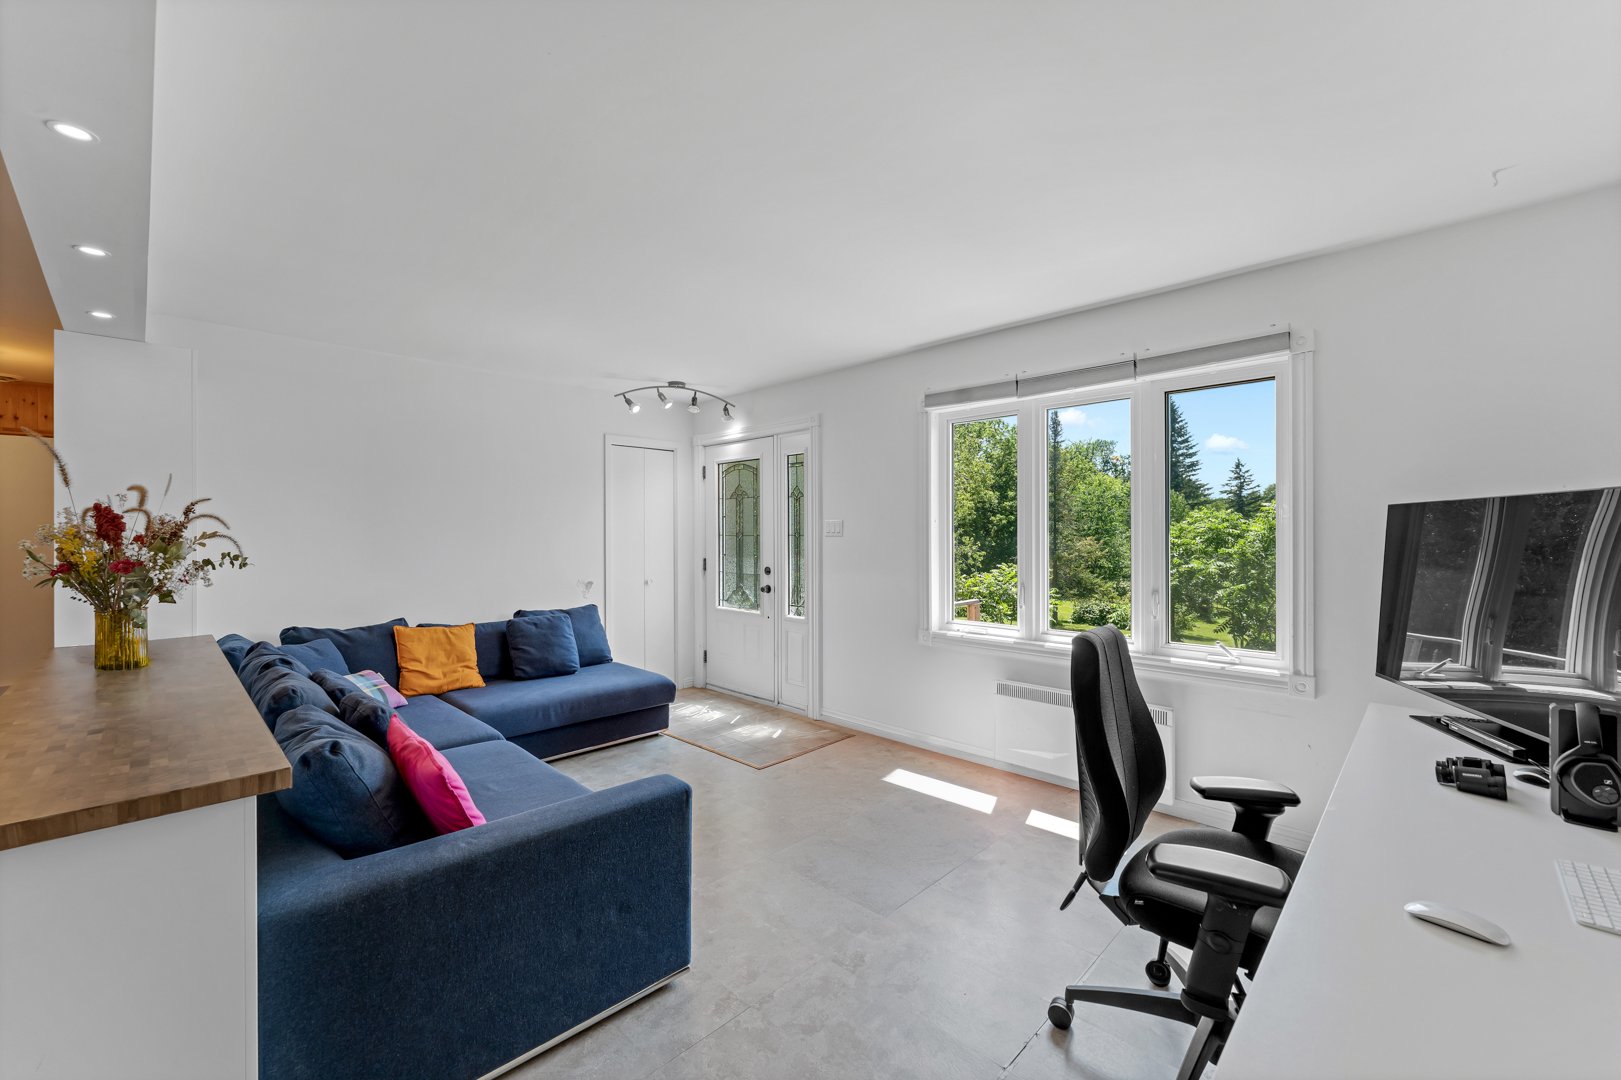
Living room
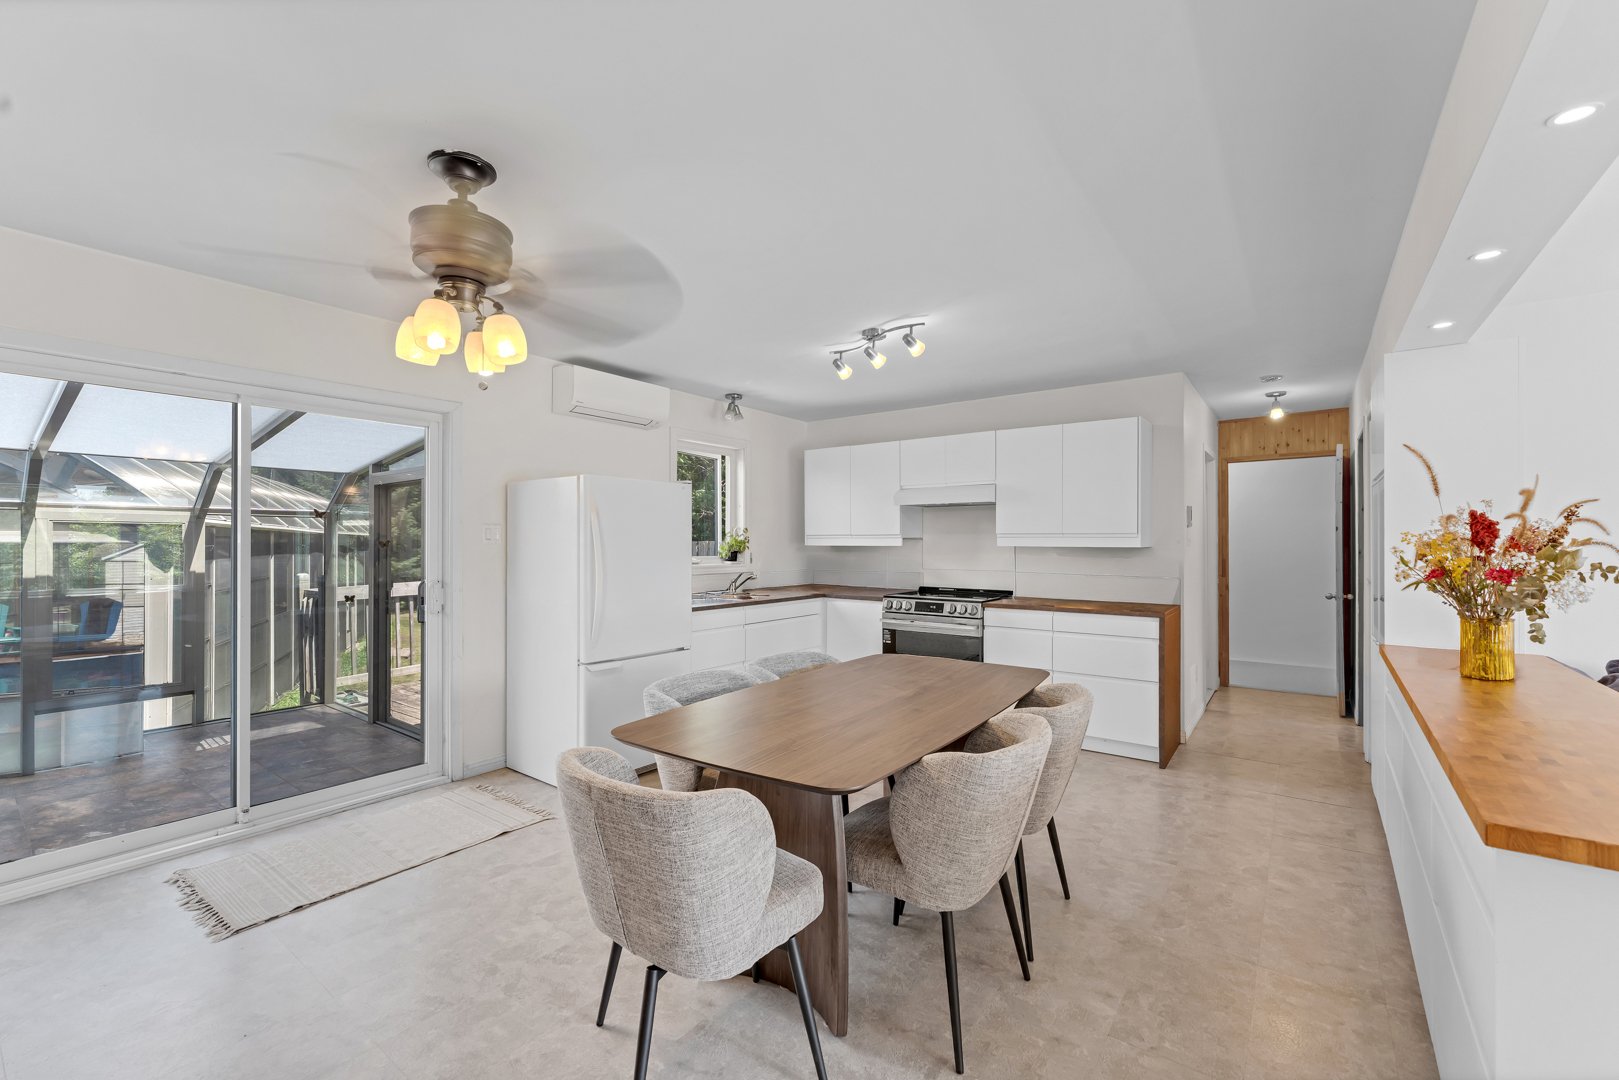
Dining room
|
|
Description
Welcome to 16144 Rue Fortier in Mirabel. This exceptional hobby farm spans approximately 32.8 acres, offering privacy, open space, and peaceful country living within easy reach of Montréal. The modern 6-bedroom main residence has been fully renovated and expanded. Features include heated floors, a four-season solarium, greenhouse, pool with enclosure, private well for the vegetable garden, EV charging station, CanExel siding, and numerous quality upgrades throughout. An outstanding opportunity to enjoy the country without sacrificing convenience.
PROPERTY HIGHLIGHTS
* Modern 6-bedroom main house, thoughtfully renovated and
expanded
* Heated floors, spacious kitchen and updated bathrooms
* Spray foam insulation and new thermos windows
* Air exchanger and upgraded electrical service with
generator panel
* Durable CanExel exterior siding
* Four-season Zytco solarium and greenhouse
* Water treatment system with recently replaced water
softener
* New hot water tank
* Electric vehicle charging station
* Updated pool with pool enclosure
* Elastomeric membrane roofing and enhanced insulation
ECOLOGICAL & AGRICULTURAL FEATURES
* Unique "biodiversity island" and ecological corridor
dedicated to preserving the natural environment
* Approximately 5--6 arpents of woodland maintained in its
natural state
* Natural watercourse flowing toward the Rivière Chicot Nord
* Habitat for numerous native bird species, including some
endangered species
* Swallow nesting boxes and protected areas for
ground-nesting birds
* Natural habitats and "insect hotels" for beneficial
insects and pollinators
* Monarch butterfly habitat
* Approximately 100 beehives operated by Intermiel
* Organic orchard featuring a variety of fruit trees
* Approximately 6 arpents used for certified organic market
gardening by Ferme Complètement Légume
* Two greenhouses
* Separate well and irrigation system serving the vegetable
garden
An exceptional estate combining modern comfort, country
living, biodiversity and agricultural potential -- ideal
for nature lovers, gardening enthusiasts, hobby farming or
anyone seeking a truly unique property.
* Modern 6-bedroom main house, thoughtfully renovated and
expanded
* Heated floors, spacious kitchen and updated bathrooms
* Spray foam insulation and new thermos windows
* Air exchanger and upgraded electrical service with
generator panel
* Durable CanExel exterior siding
* Four-season Zytco solarium and greenhouse
* Water treatment system with recently replaced water
softener
* New hot water tank
* Electric vehicle charging station
* Updated pool with pool enclosure
* Elastomeric membrane roofing and enhanced insulation
ECOLOGICAL & AGRICULTURAL FEATURES
* Unique "biodiversity island" and ecological corridor
dedicated to preserving the natural environment
* Approximately 5--6 arpents of woodland maintained in its
natural state
* Natural watercourse flowing toward the Rivière Chicot Nord
* Habitat for numerous native bird species, including some
endangered species
* Swallow nesting boxes and protected areas for
ground-nesting birds
* Natural habitats and "insect hotels" for beneficial
insects and pollinators
* Monarch butterfly habitat
* Approximately 100 beehives operated by Intermiel
* Organic orchard featuring a variety of fruit trees
* Approximately 6 arpents used for certified organic market
gardening by Ferme Complètement Légume
* Two greenhouses
* Separate well and irrigation system serving the vegetable
garden
An exceptional estate combining modern comfort, country
living, biodiversity and agricultural potential -- ideal
for nature lovers, gardening enthusiasts, hobby farming or
anyone seeking a truly unique property.
Inclusions: Security Camera System
Exclusions : N/A
| BUILDING | |
|---|---|
| Type | Bungalow |
| Style | Detached |
| Dimensions | 0x0 |
| Lot Size | 132759 MC |
| EXPENSES | |
|---|---|
| Municipal Taxes (2026) | $ 2577 / year |
| School taxes (2026) | $ 313 / year |
|
ROOM DETAILS |
|||
|---|---|---|---|
| Room | Dimensions | Level | Flooring |
| Hallway | 15.4 x 13.1 P | Basement | |
| Living room | 16.10 x 11.0 P | Ground Floor | |
| Living room | 21.0 x 12.7 P | Basement | |
| Kitchen | 21.11 x 13.2 P | Ground Floor | |
| Kitchen | 11.0 x 13.0 P | Basement | |
| Bedroom | 11.0 x 11.0 P | Ground Floor | |
| Dining room | 12.0 x 13.0 P | Basement | |
| Bedroom | 10.9 x 7.5 P | Ground Floor | |
| Family room | 12.11 x 19.8 P | Basement | |
| Bedroom | 12.0 x 11.2 P | Ground Floor | |
| Bedroom | 11.6 x 13.0 P | Basement | |
| Bathroom | 9.9 x 12.0 P | Ground Floor | |
| Bedroom | 15.11 x 9.5 P | Basement | |
| Solarium | 17.2 x 9.7 P | Ground Floor | |
| Bedroom | 16.1 x 9.6 P | Basement | |
| Hallway | 15.4 x 3.1 P | Basement | |
| Bathroom | 9.3 x 9.9 P | Basement | |
| Living room | 21.1 x 12.7 P | Basement | |
| Storage | 8.0 x 7.5 P | Basement | |
| Kitchen | 11.0 x 13.0 P | Basement | |
| Dining room | 12.7 x 13.3 P | Basement | |
| Family room | 12.11 x 19.8 P | Basement | |
| Bedroom | 11.6 x 13.0 P | Basement | |
| Bedroom | 15.11 x 9.5 P | Basement | |
| Bedroom | 16.1 x 9.6 P | Basement | |
| Bathroom | 9.3 x 9.9 P | Basement | |
| Storage | 8.0 x 7.5 P | Basement | |
|
CHARACTERISTICS |
|
|---|---|
| Pool | Above-ground |
| Zoning | Agricultural, Residential |
| Proximity | Alpine skiing, ATV trail, Bicycle path, Cegep, Cross-country skiing, Daycare centre, Elementary school, Golf, High school, Highway, Hospital, Park - green area, Public transport, Snowmobile trail |
| Water supply | Artesian well |
| Roofing | Asphalt shingles |
| Heating system | Electric baseboard units |
| Heating energy | Electricity |
| Basement | Finished basement |
| Distinctive features | Intergeneration |
| Parking | Outdoor |
| Foundation | Poured concrete |
| Sewage system | Septic tank |
| Equipment available | Ventilation system, Wall-mounted heat pump |
| Siding | Vinyl |
| Hearth stove | Wood fireplace |