200 Rue Marie Charles Le Moyne, Longueuil (Le Vieux-Longueuil), QC J4K8C2 $700,000
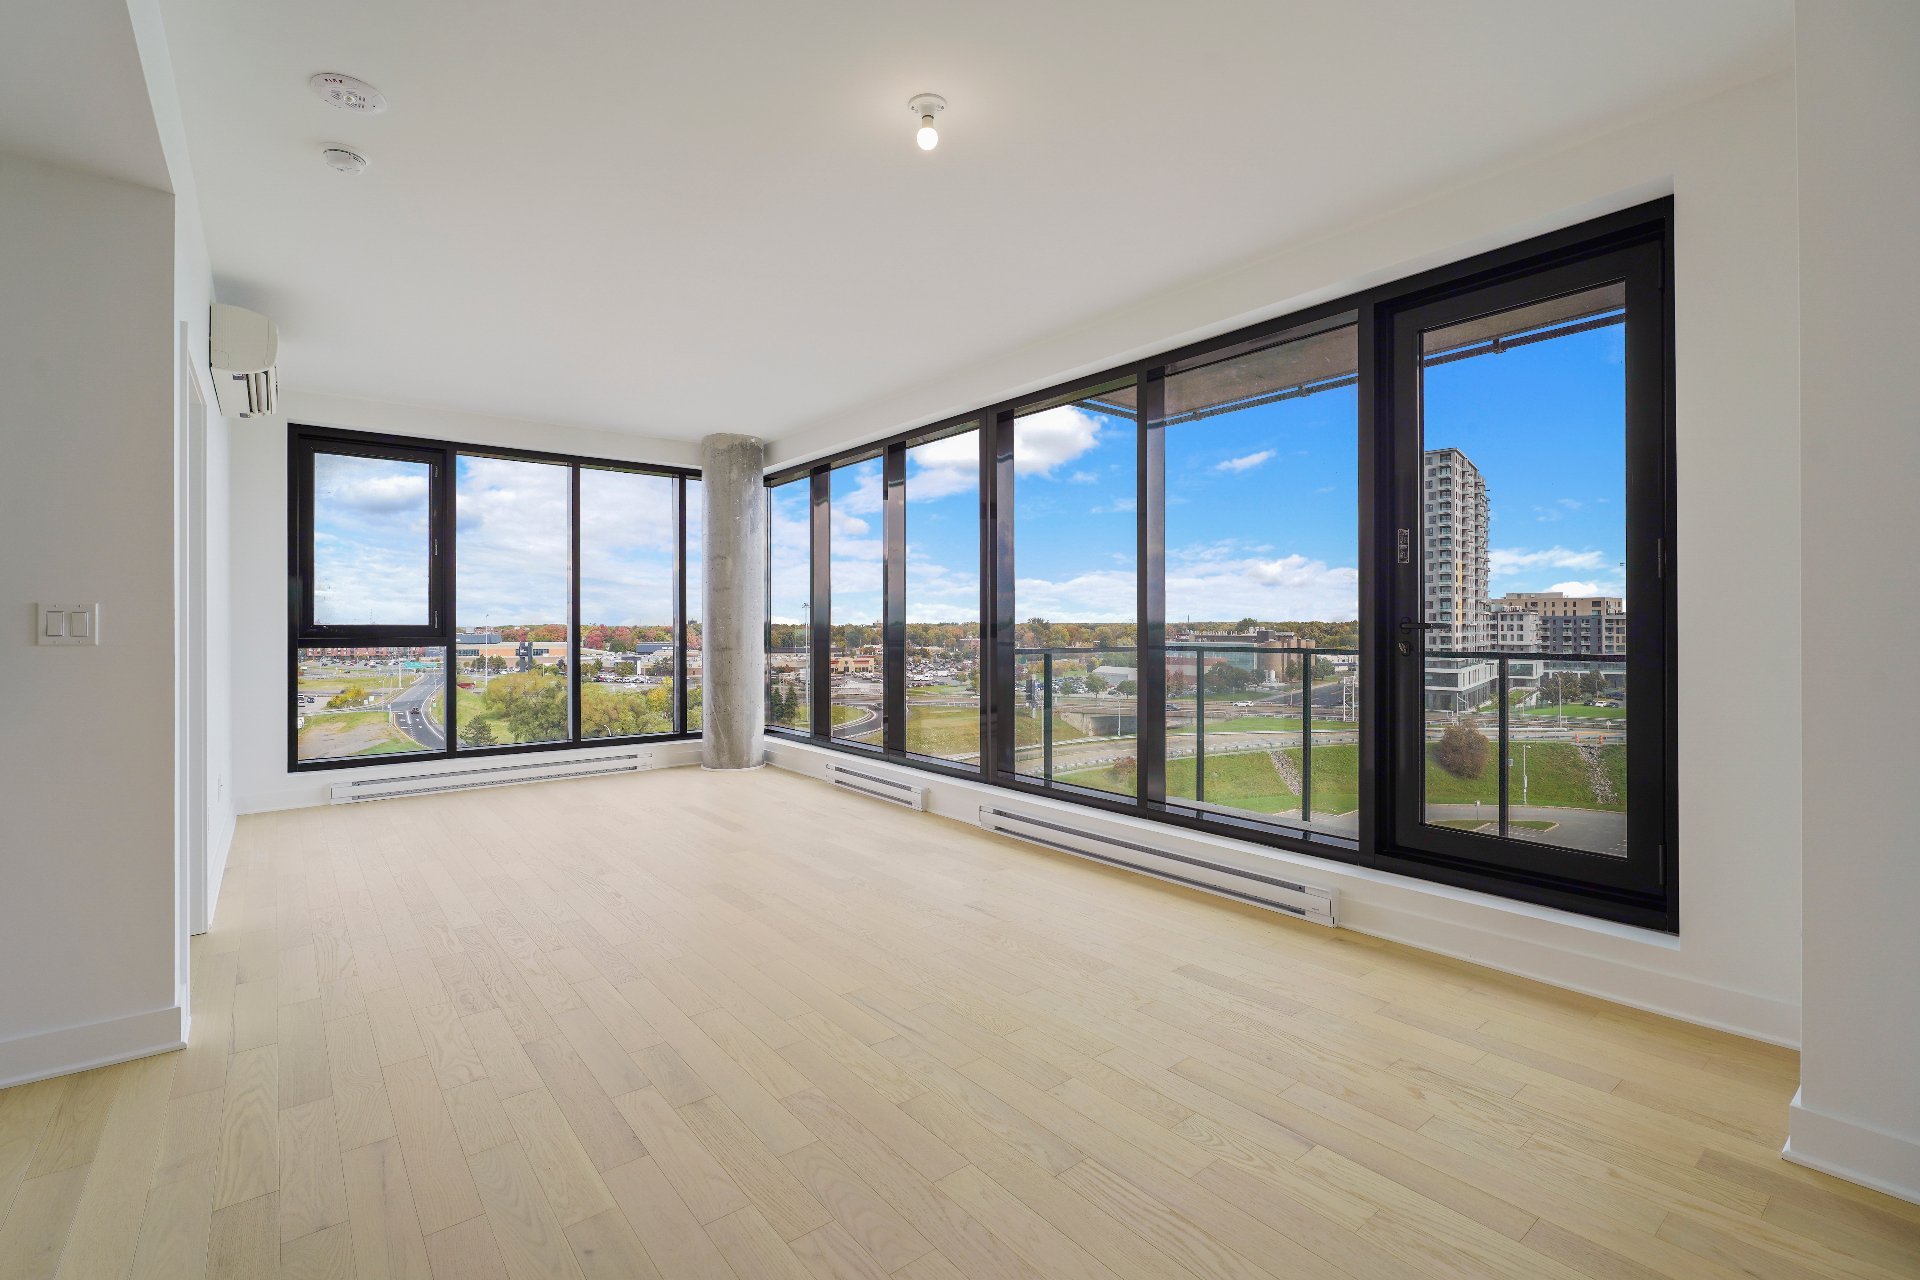
Living room
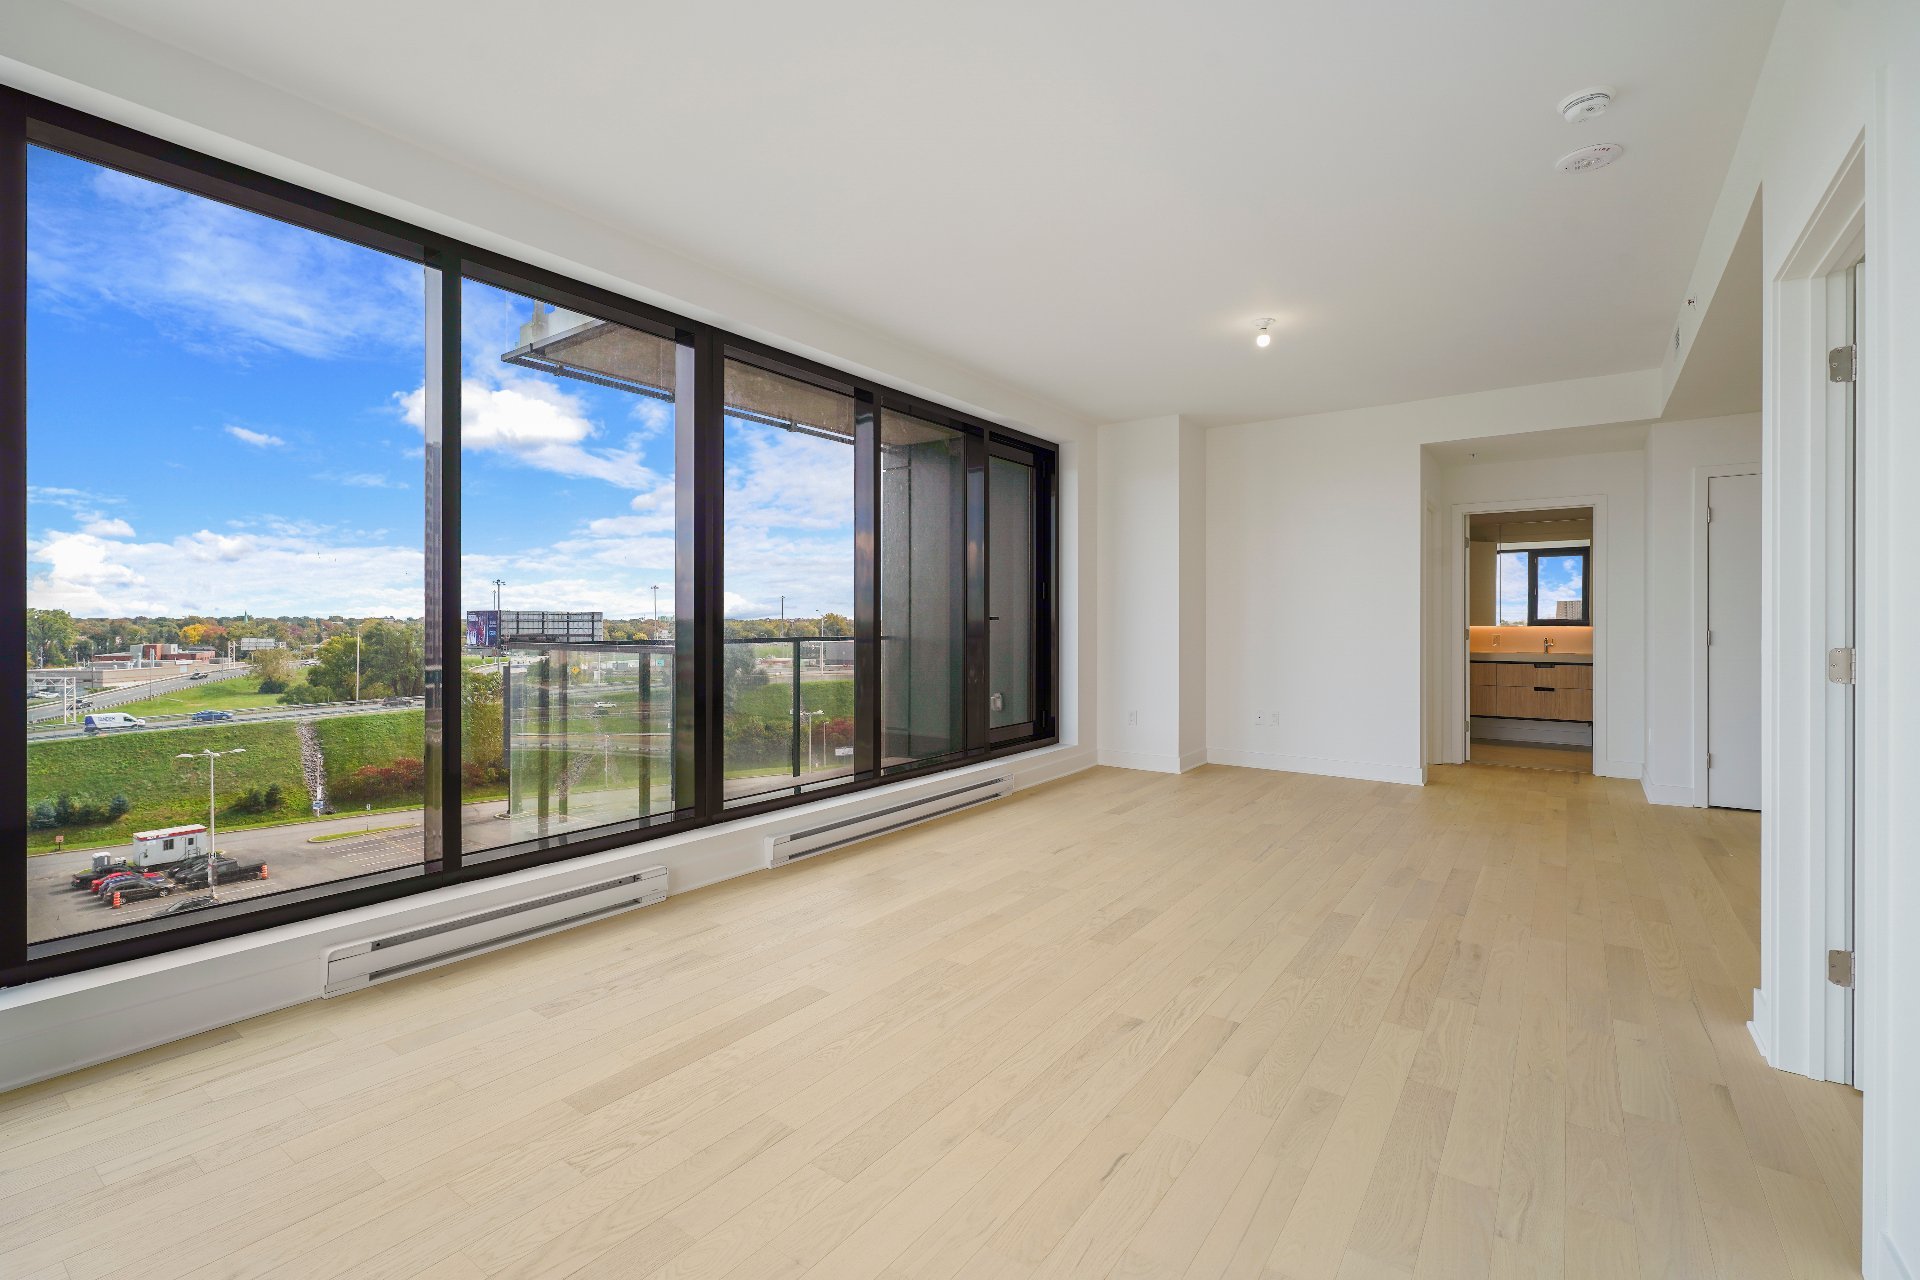
Living room
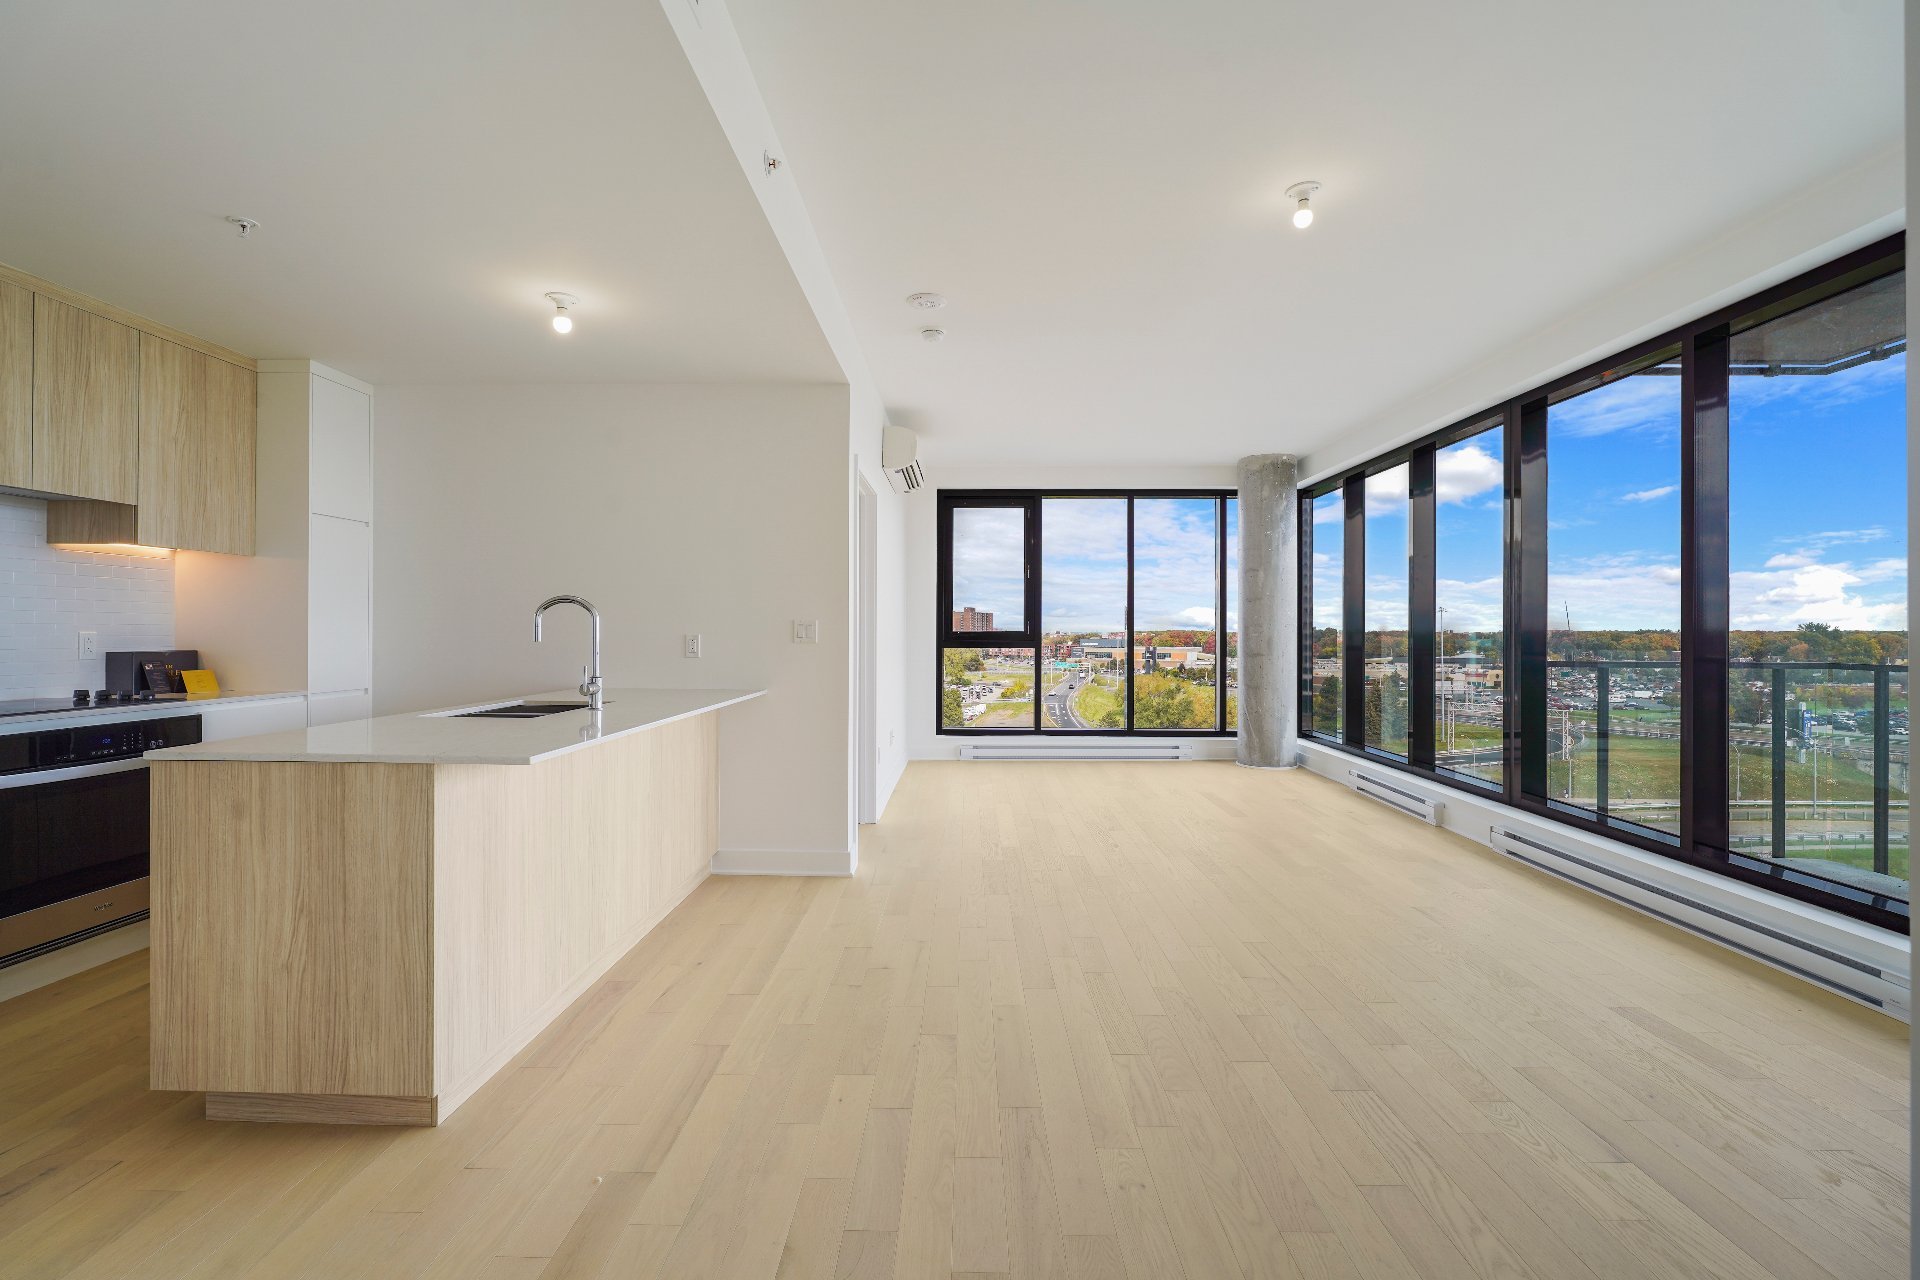
Overall View
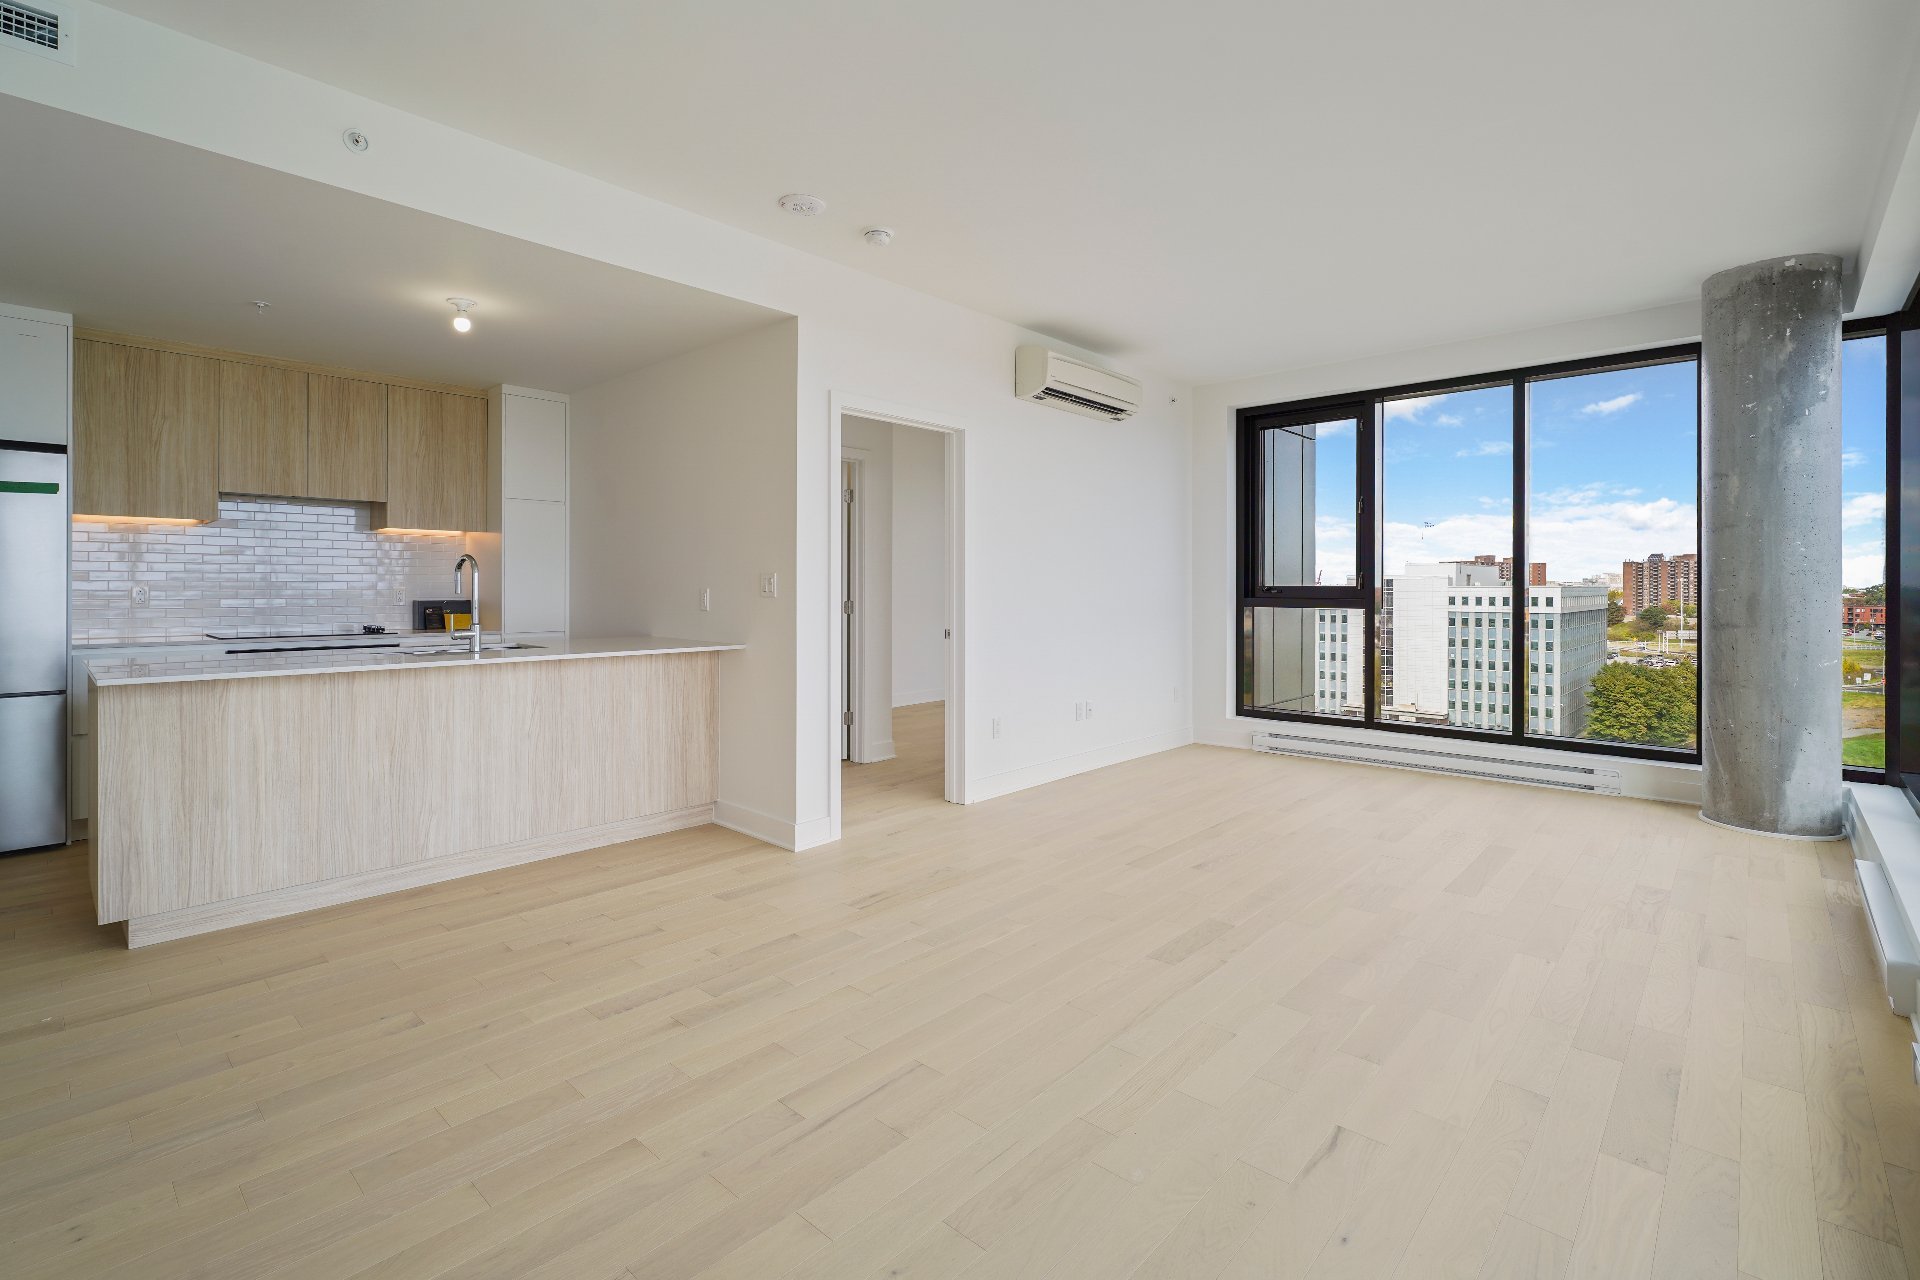
Dining room
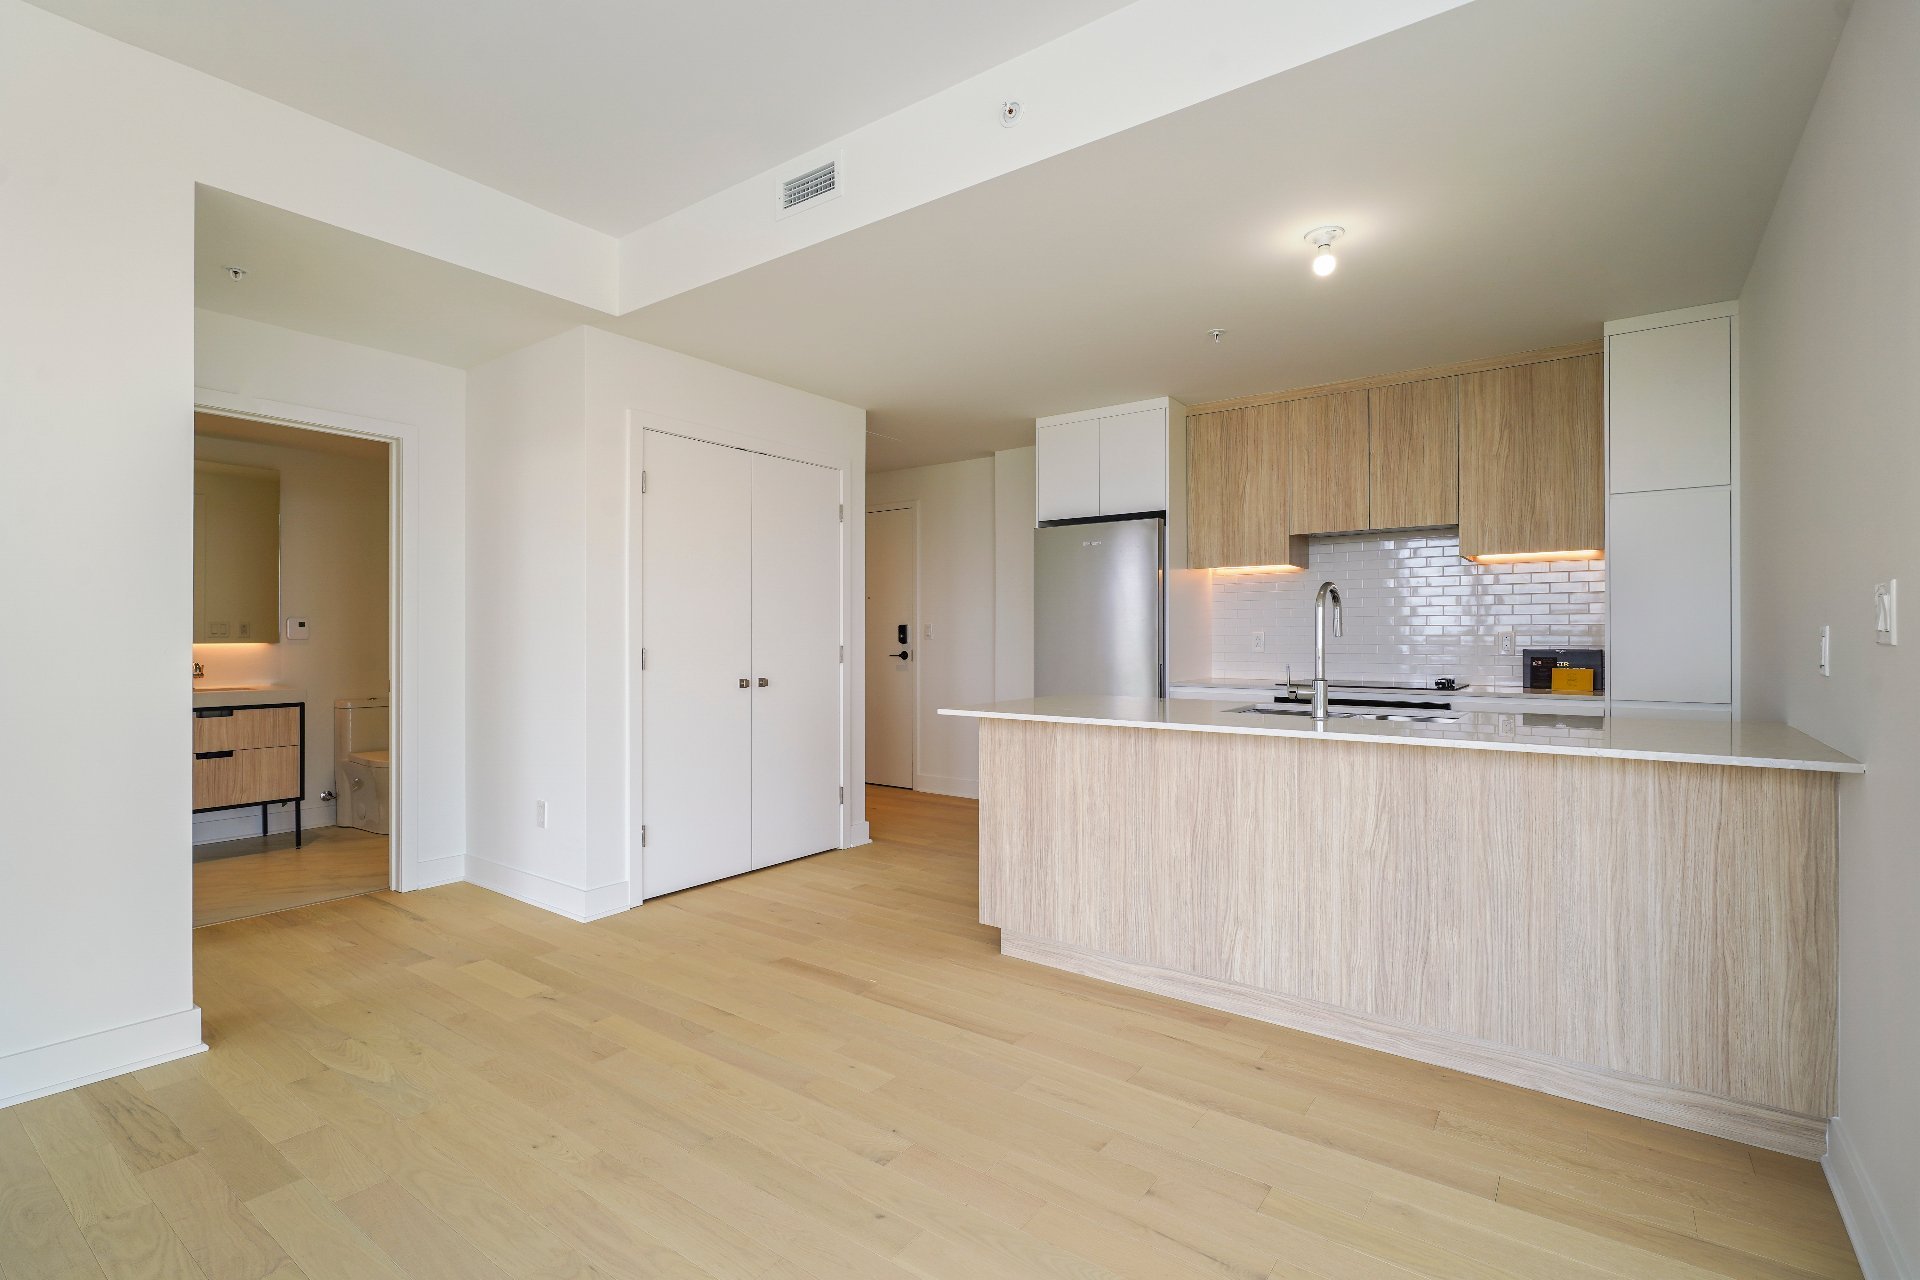
Kitchen
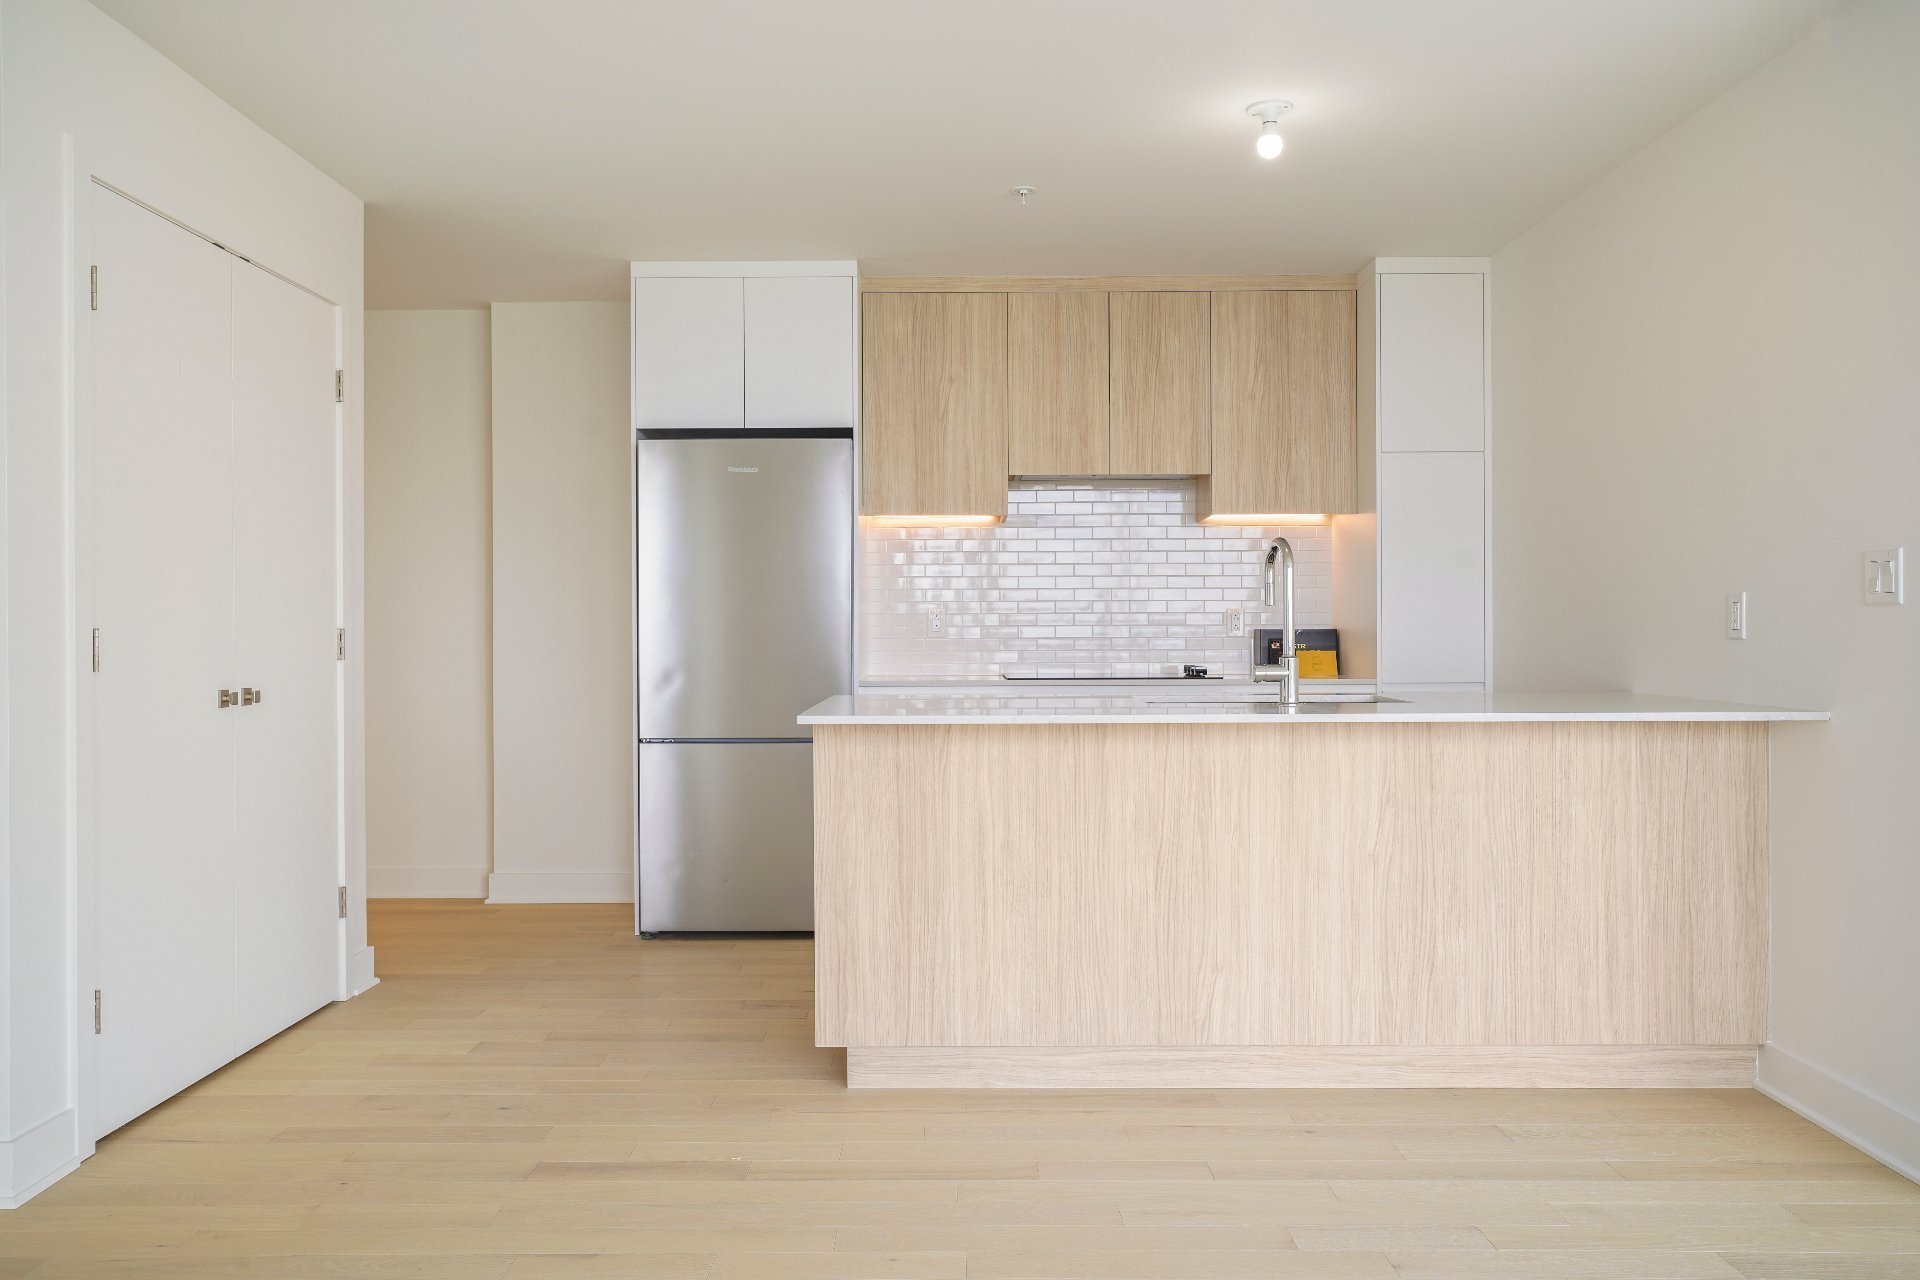
Kitchen
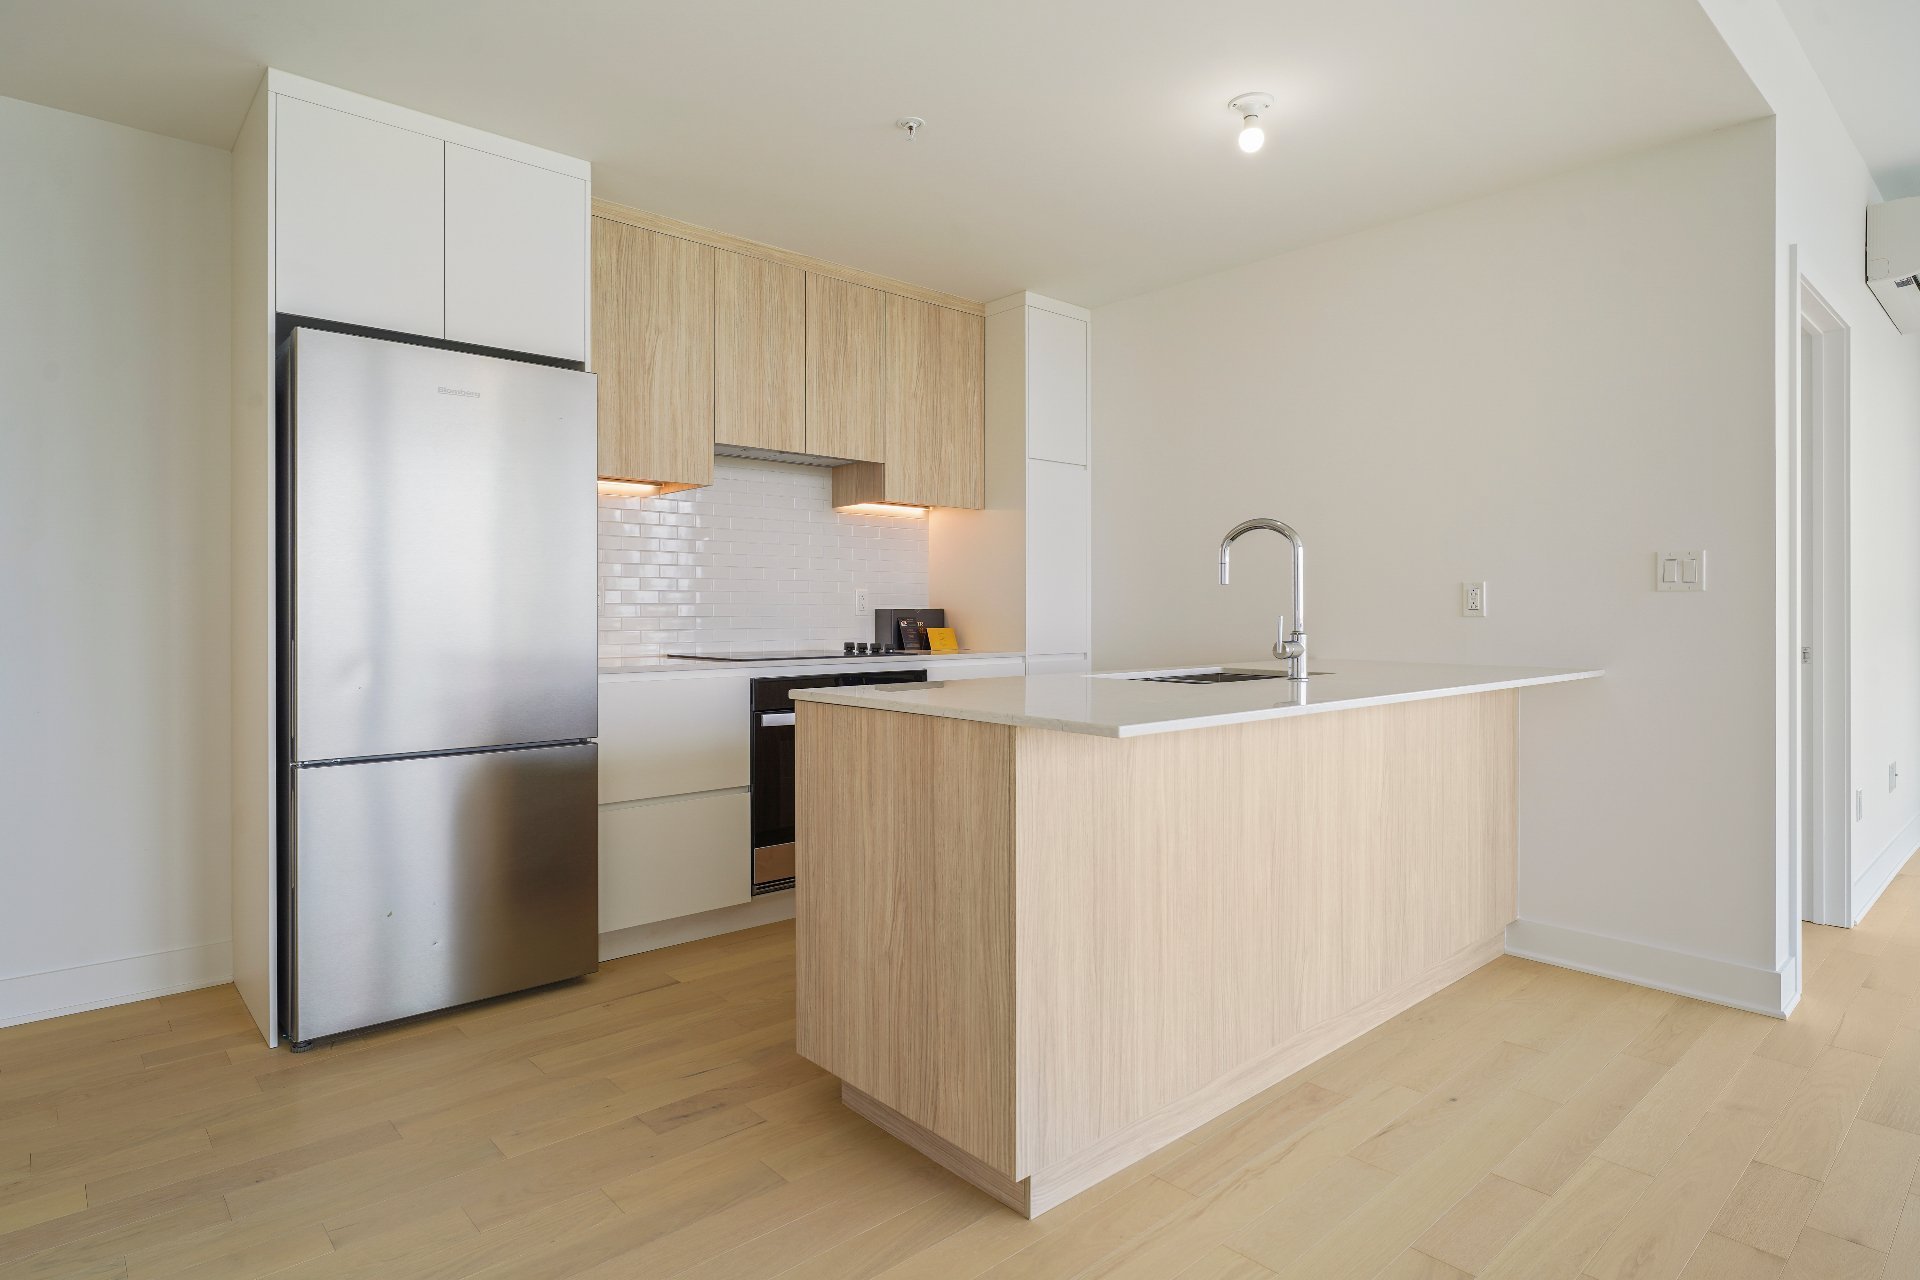
Kitchen
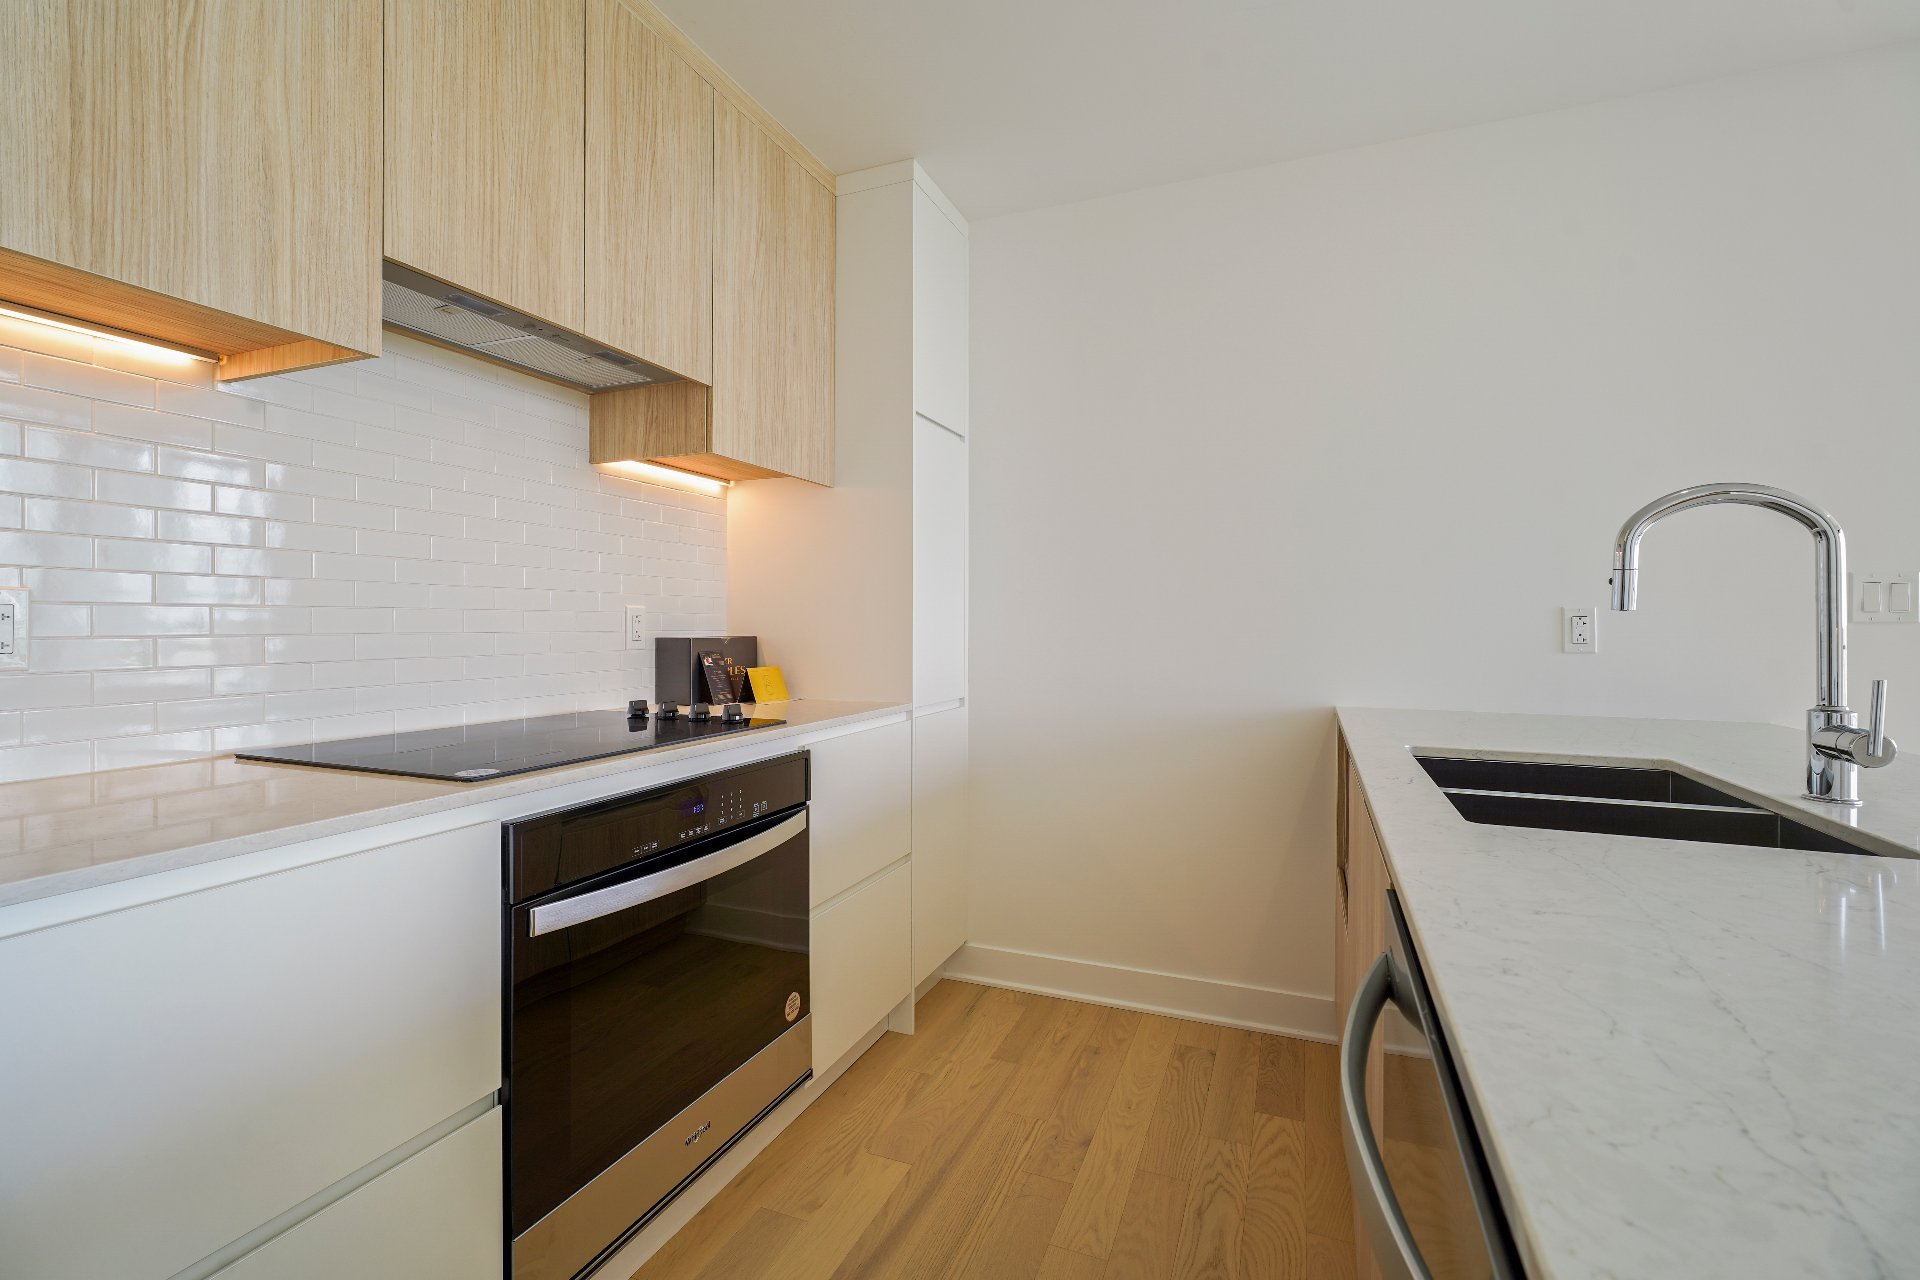
Kitchen
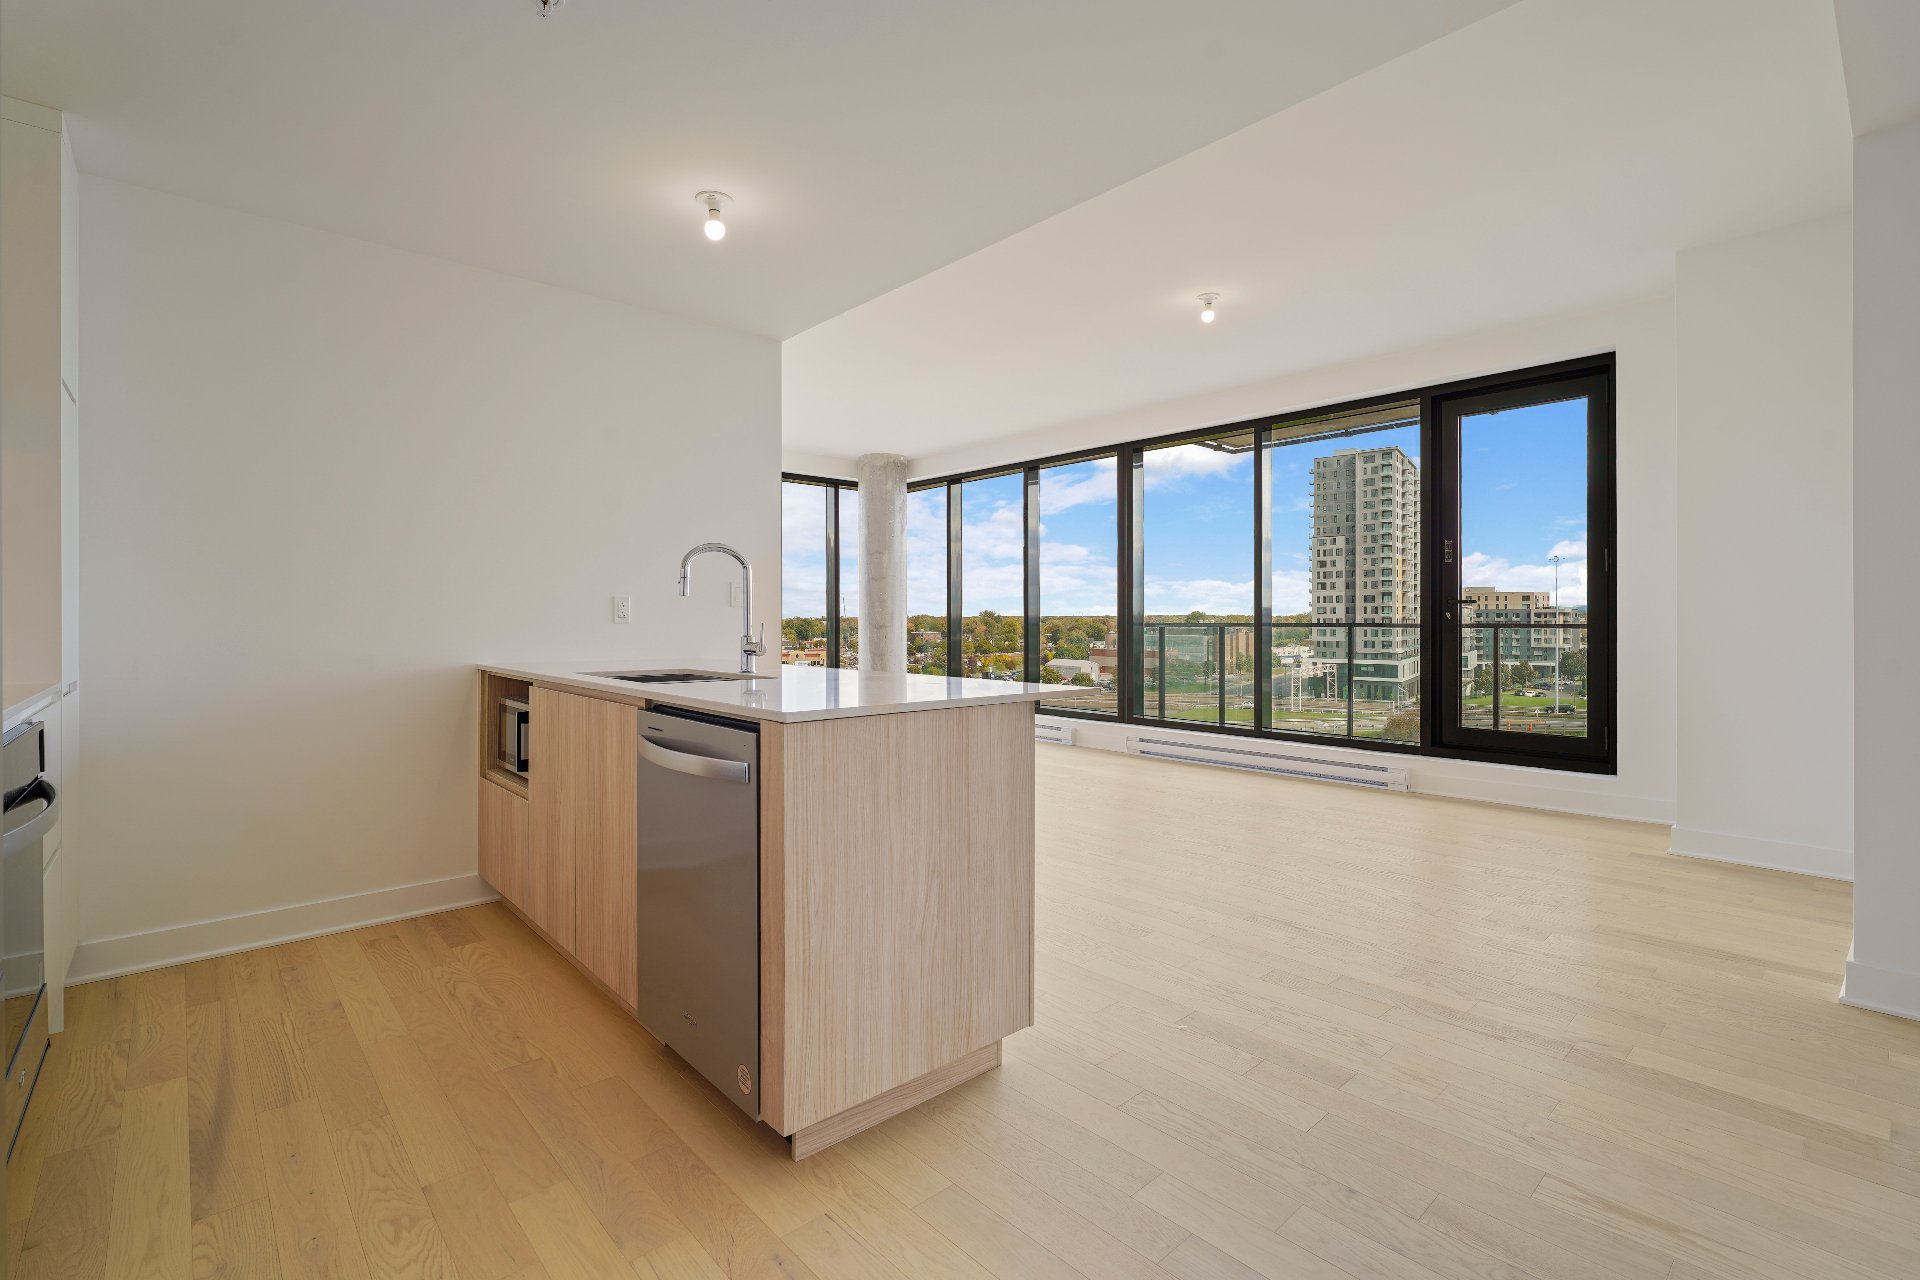
Kitchen
|
|
Description
Luxurious corner unit located in Longueuil within the prestigious LE SIR CHARLES project! This elegant property offers 2 bedrooms, 1 bathrooms, and 1 garage. Enjoy breathtaking panoramic views and a refined modern living environment. Ideally located just steps from the Longueuil--Université-de-Sherbrooke metro station, public transit, restaurants, shops, cafés, parks, and bike paths. Quick access to major highways, the Jacques-Cartier Bridge, and downtown Montréal. A perfect blend of comfort, elegance, and urban convenience in one of Longueuil's most desirable locations!
Welcome to Sir Charles! Located in the future downtown
Longueuil and inspired by the Williamsburg district of
Brooklyn, this spacious corner unit offers you class and
comfort all under an architecture that stands out! (Habitat
Design prize)
This quality construction offers you:
-Condo fees including: heating, air conditioning and hot
water by central system
-Main entrance door equipped with an intercom connected to
a telephone
-Indoor parking and storage available**
-Concrete structure
-Abundant windows
-High performance collective hot water system
-Waste and compost chute
-Recycling in the basement
-Three elevators at the main entrance
-Three levels of heated indoor parking
-Camera surveillance system & security guard on site during
peak hours
INSIDE THIS BRIGHT AND LUXURIOUS CONDO YOU WILL FIND:
-9 foot ceiling
-Large windows
-Wall mounted air conditioning - central system
-High-end and modern finishes
-Stainless steel appliances included
-Ceramic backsplash in the kitchen
-Double vanity and quartz countertop
-Pharmacy with mirror and LED lighting
-Entrance door with electronic locks
Without forgetting the magnificent views of the St.
Lawrence River, downtown Montreal, the Eastern Townships
and the splendid Montérégie mountains.
**under certain conditions and fees
Flexible occupancy.
Longueuil and inspired by the Williamsburg district of
Brooklyn, this spacious corner unit offers you class and
comfort all under an architecture that stands out! (Habitat
Design prize)
This quality construction offers you:
-Condo fees including: heating, air conditioning and hot
water by central system
-Main entrance door equipped with an intercom connected to
a telephone
-Indoor parking and storage available**
-Concrete structure
-Abundant windows
-High performance collective hot water system
-Waste and compost chute
-Recycling in the basement
-Three elevators at the main entrance
-Three levels of heated indoor parking
-Camera surveillance system & security guard on site during
peak hours
INSIDE THIS BRIGHT AND LUXURIOUS CONDO YOU WILL FIND:
-9 foot ceiling
-Large windows
-Wall mounted air conditioning - central system
-High-end and modern finishes
-Stainless steel appliances included
-Ceramic backsplash in the kitchen
-Double vanity and quartz countertop
-Pharmacy with mirror and LED lighting
-Entrance door with electronic locks
Without forgetting the magnificent views of the St.
Lawrence River, downtown Montreal, the Eastern Townships
and the splendid Montérégie mountains.
**under certain conditions and fees
Flexible occupancy.
Inclusions:
Exclusions : N/A
| BUILDING | |
|---|---|
| Type | Apartment |
| Style | Detached |
| Dimensions | 0x0 |
| Lot Size | 0 |
| EXPENSES | |
|---|---|
| Co-ownership fees | $ 12 / year |
| Municipal Taxes (2026) | $ 1 / year |
| School taxes (2025) | $ 1 / year |
|
ROOM DETAILS |
|||
|---|---|---|---|
| Room | Dimensions | Level | Flooring |
| Hallway | 6.3 x 4.10 P | 8th floorth Floor | |
| Walk-in closet | 4.8 x 2.10 P | 8th floorth Floor | |
| Living room | 12.9 x 12.1 P | 8th floorth Floor | |
| Dining room | 11.7 x 12.1 P | 8th floorth Floor | |
| Kitchen | 12.3 x 11.6 P | 8th floorth Floor | |
| Primary bedroom | 12.7 x 9.6 P | 8th floorth Floor | |
| Walk-in closet | 4.11 x 5.11 P | 8th floorth Floor | |
| Bedroom | 11.3 x 8.11 P | 8th floorth Floor | |
| Bathroom | 10.10 x 5.9 P | 8th floorth Floor | |
| Laundry room | 4.7 x 3 P | 8th floorth Floor | |
| Balcony | 11.1 x 5 P | 8th floorth Floor | |
|
CHARACTERISTICS |
|
|---|---|
| Heating system | Air circulation, Electric baseboard units |
| Garage | Attached, Single width |
| Proximity | Bicycle path, Cegep, Daycare centre, Elementary school, Golf, High school, Highway, Hospital, Park - green area, Public transport, University |
| Equipment available | Central heat pump, Ventilation system |
| View | City, Mountain, Panoramic, Water |
| Available services | Common areas, Exercise room, Fire detector |
| Distinctive features | Corner unit |
| Heating energy | Electricity |
| Easy access | Elevator |
| Parking | Garage |
| Sewage system | Municipal sewer |
| Water supply | Municipality |
| Zoning | Residential |