2084 Rue Henriette, Carignan, QC J3L4H5 $1,750,000
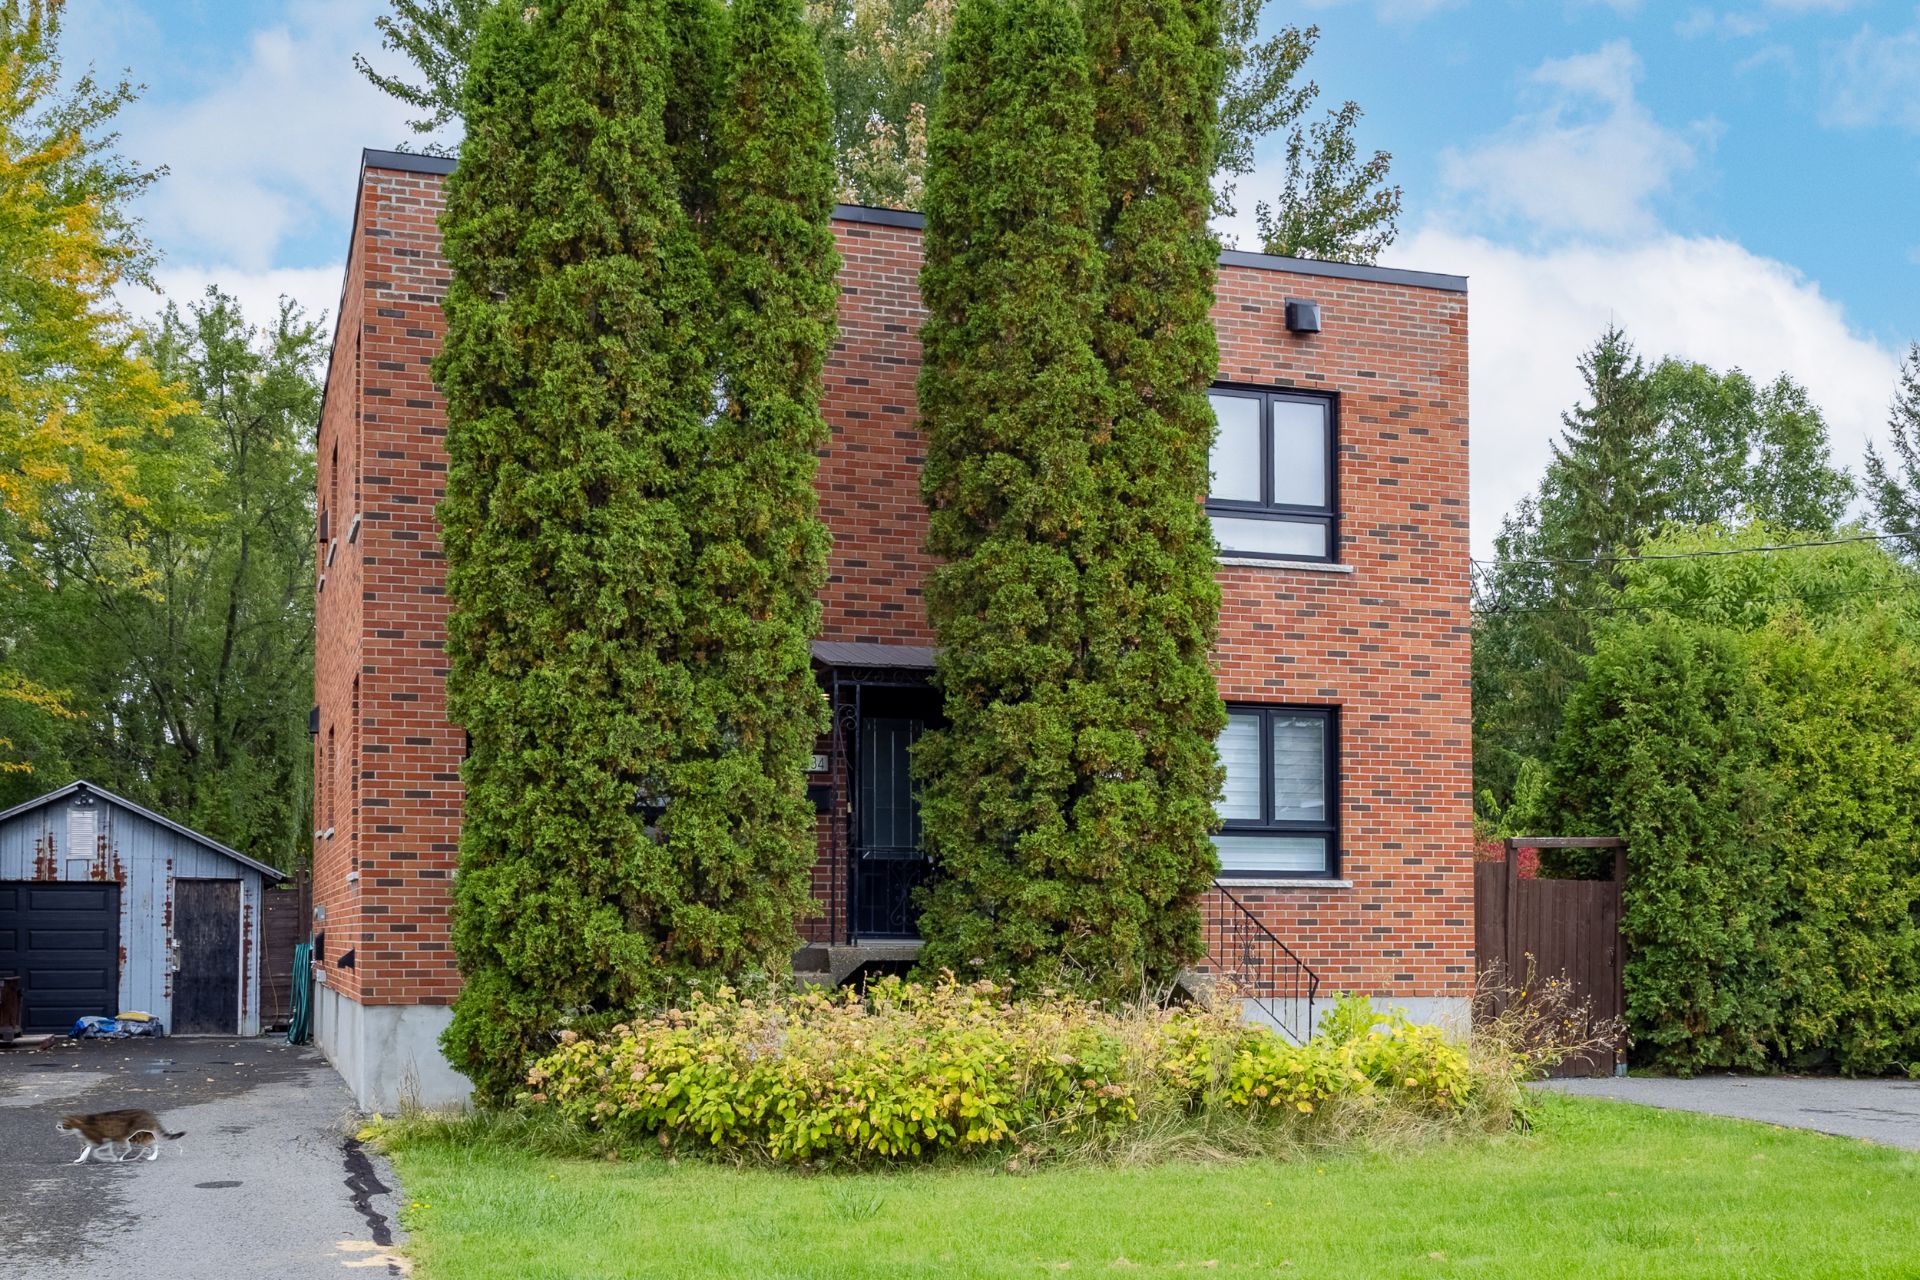
Frontage
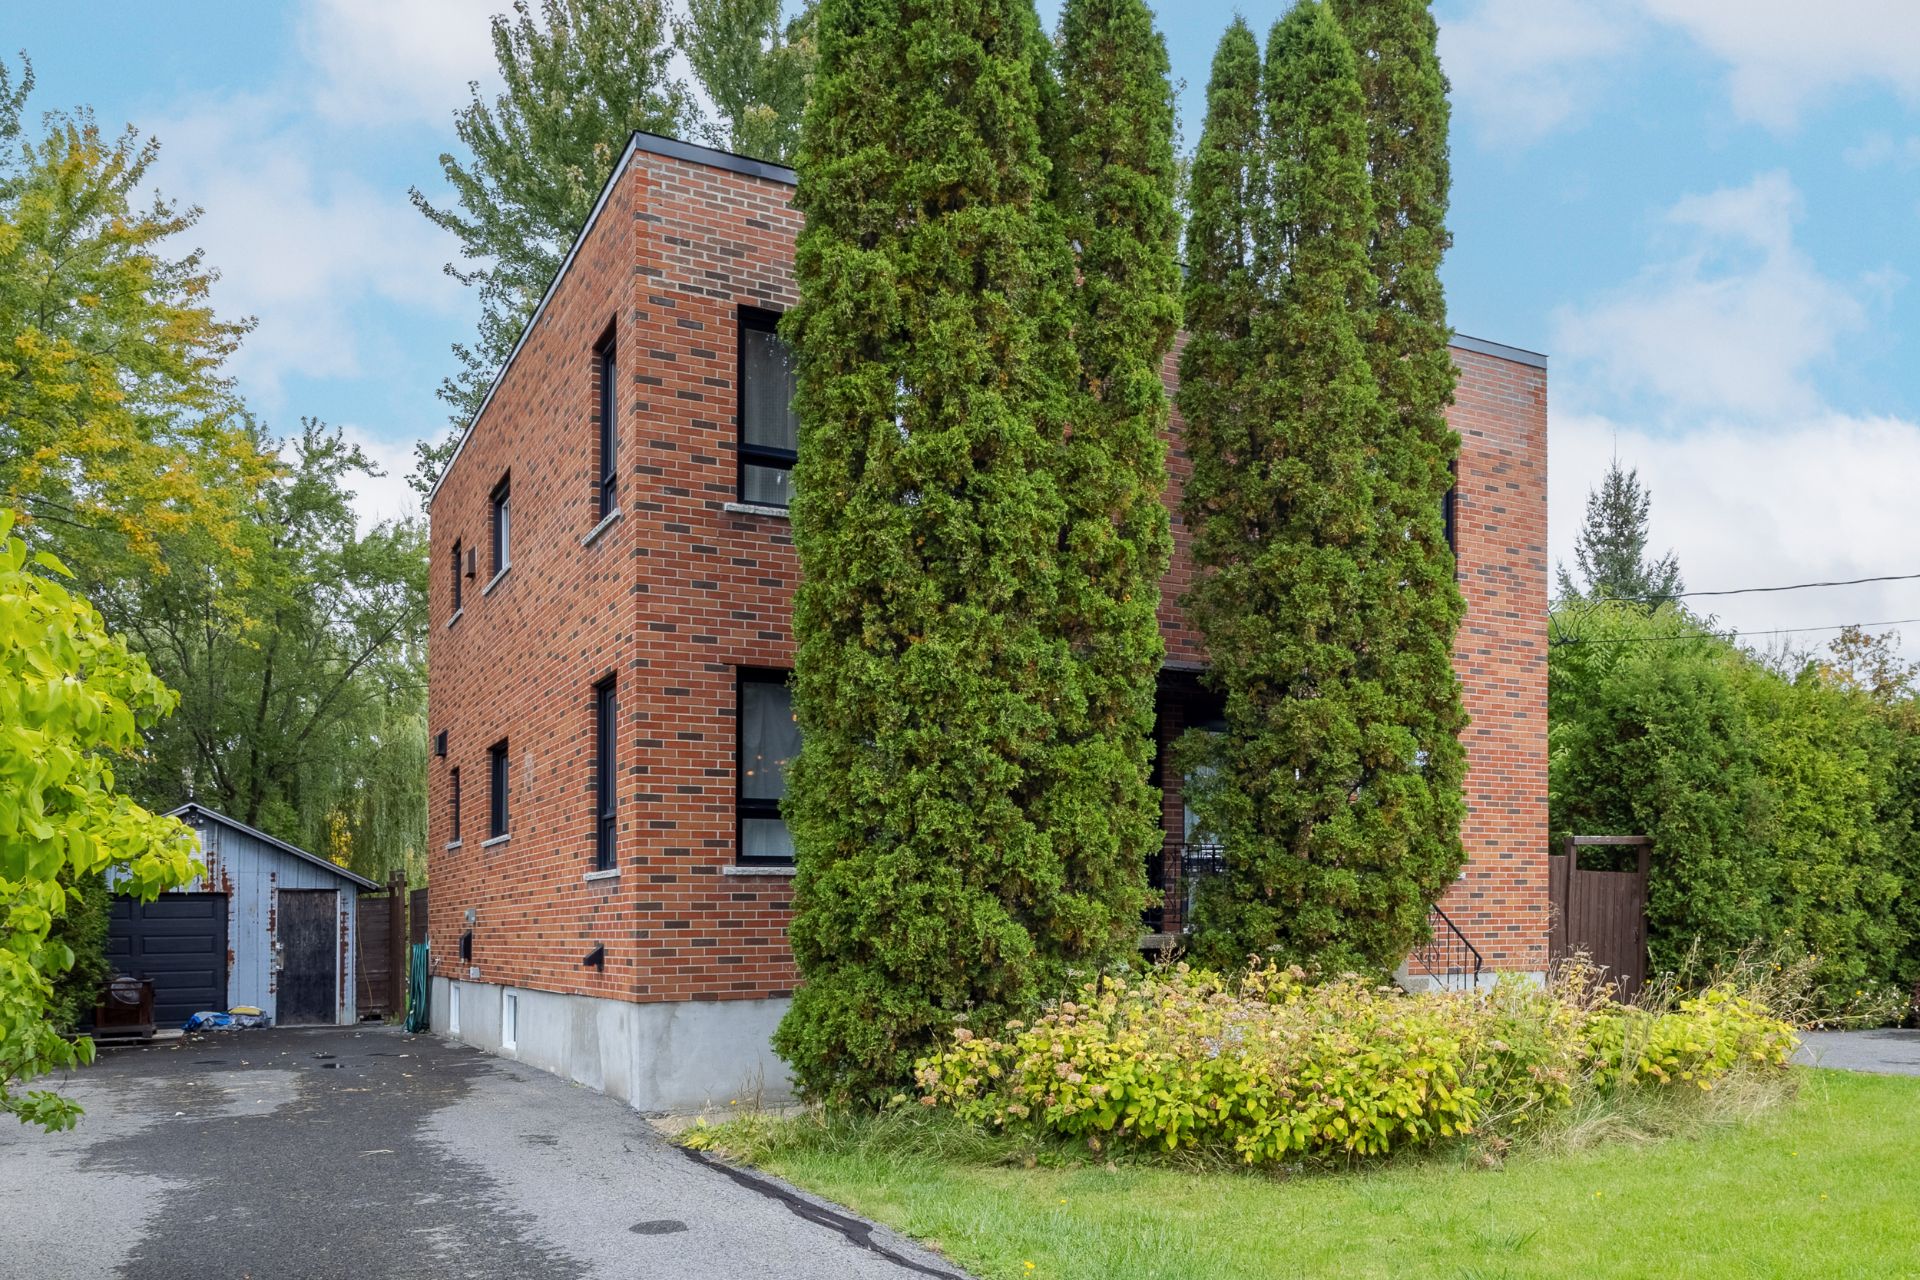
Frontage
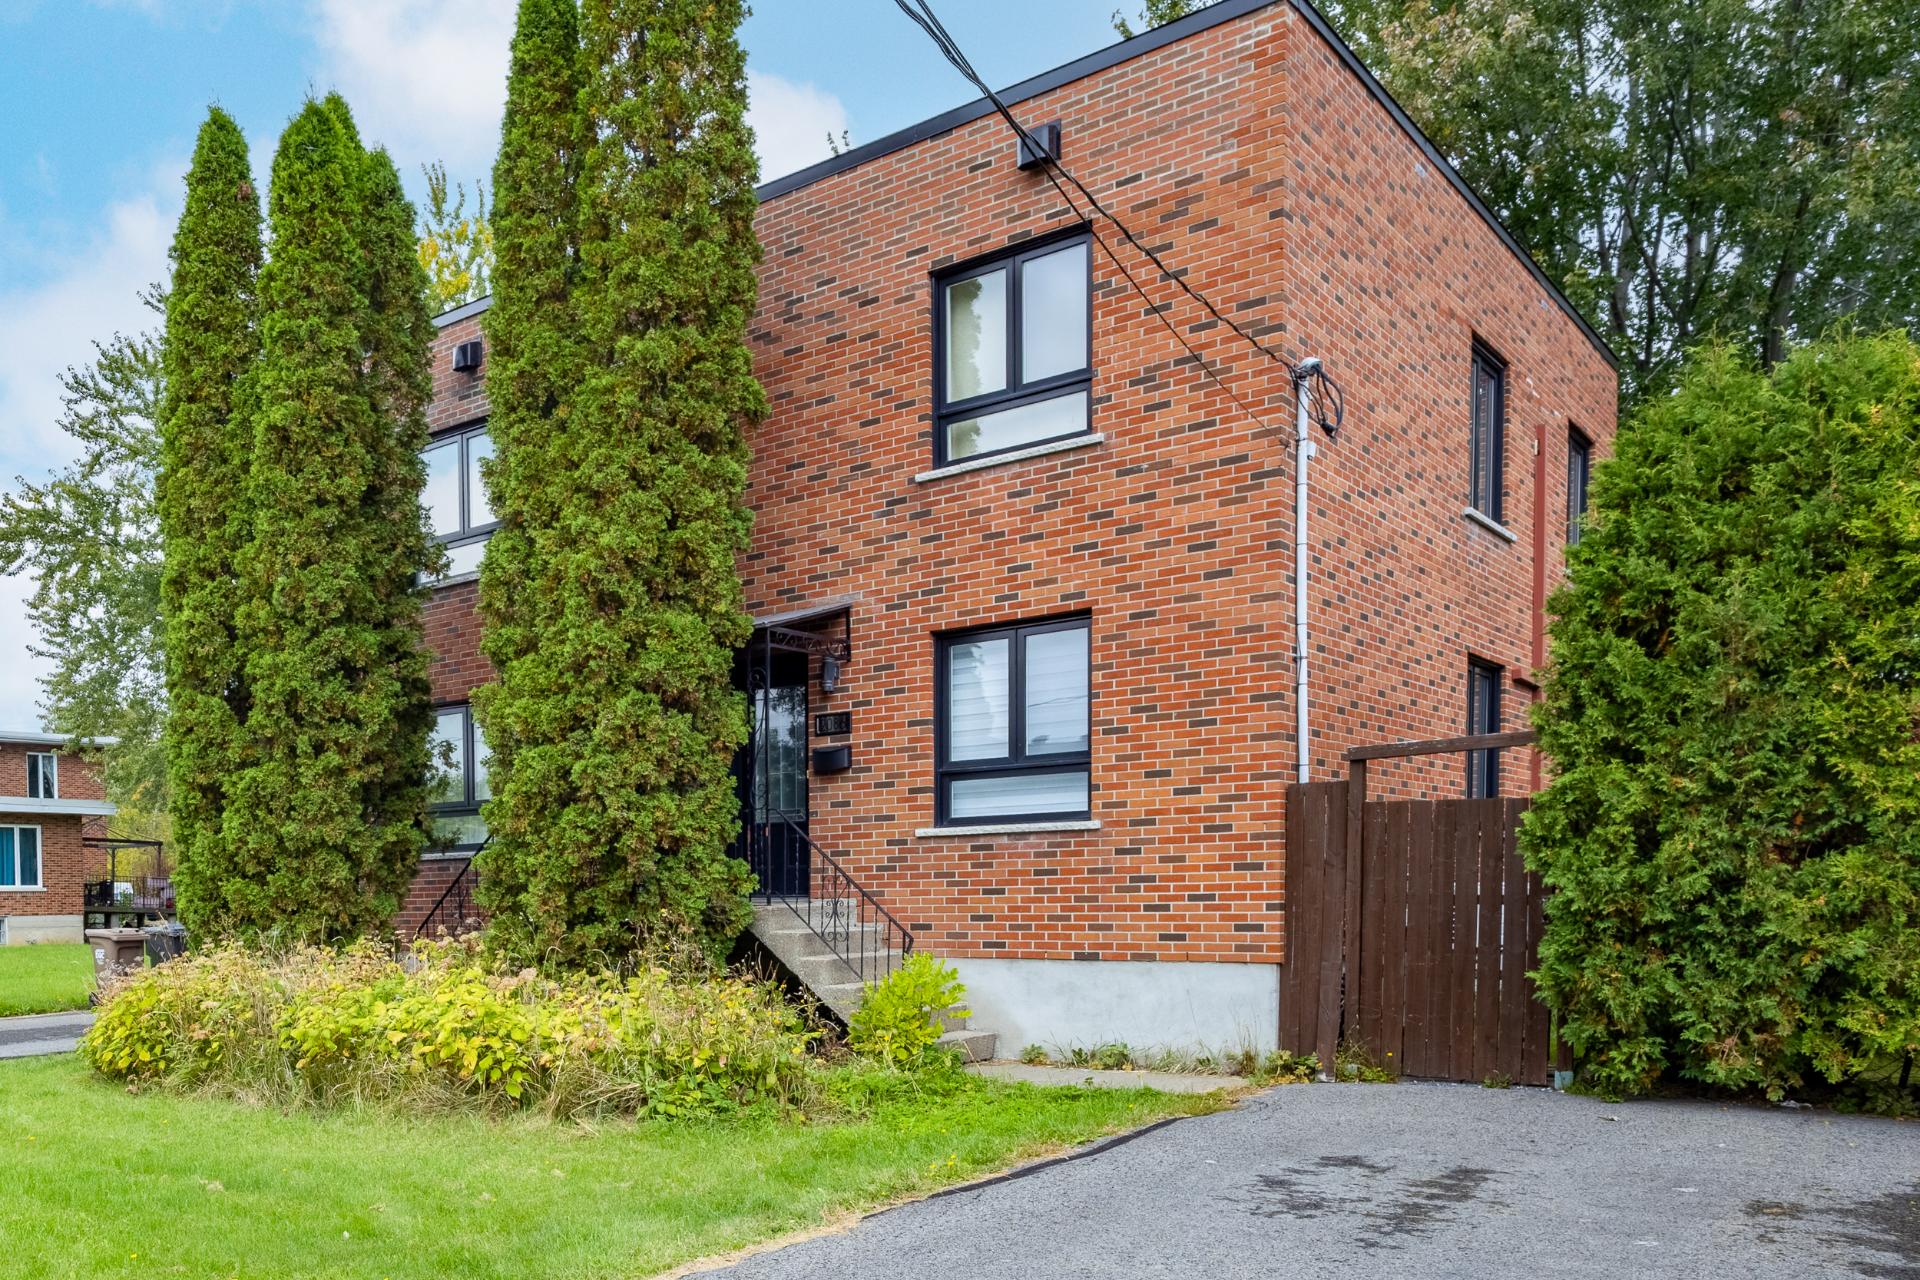
Frontage
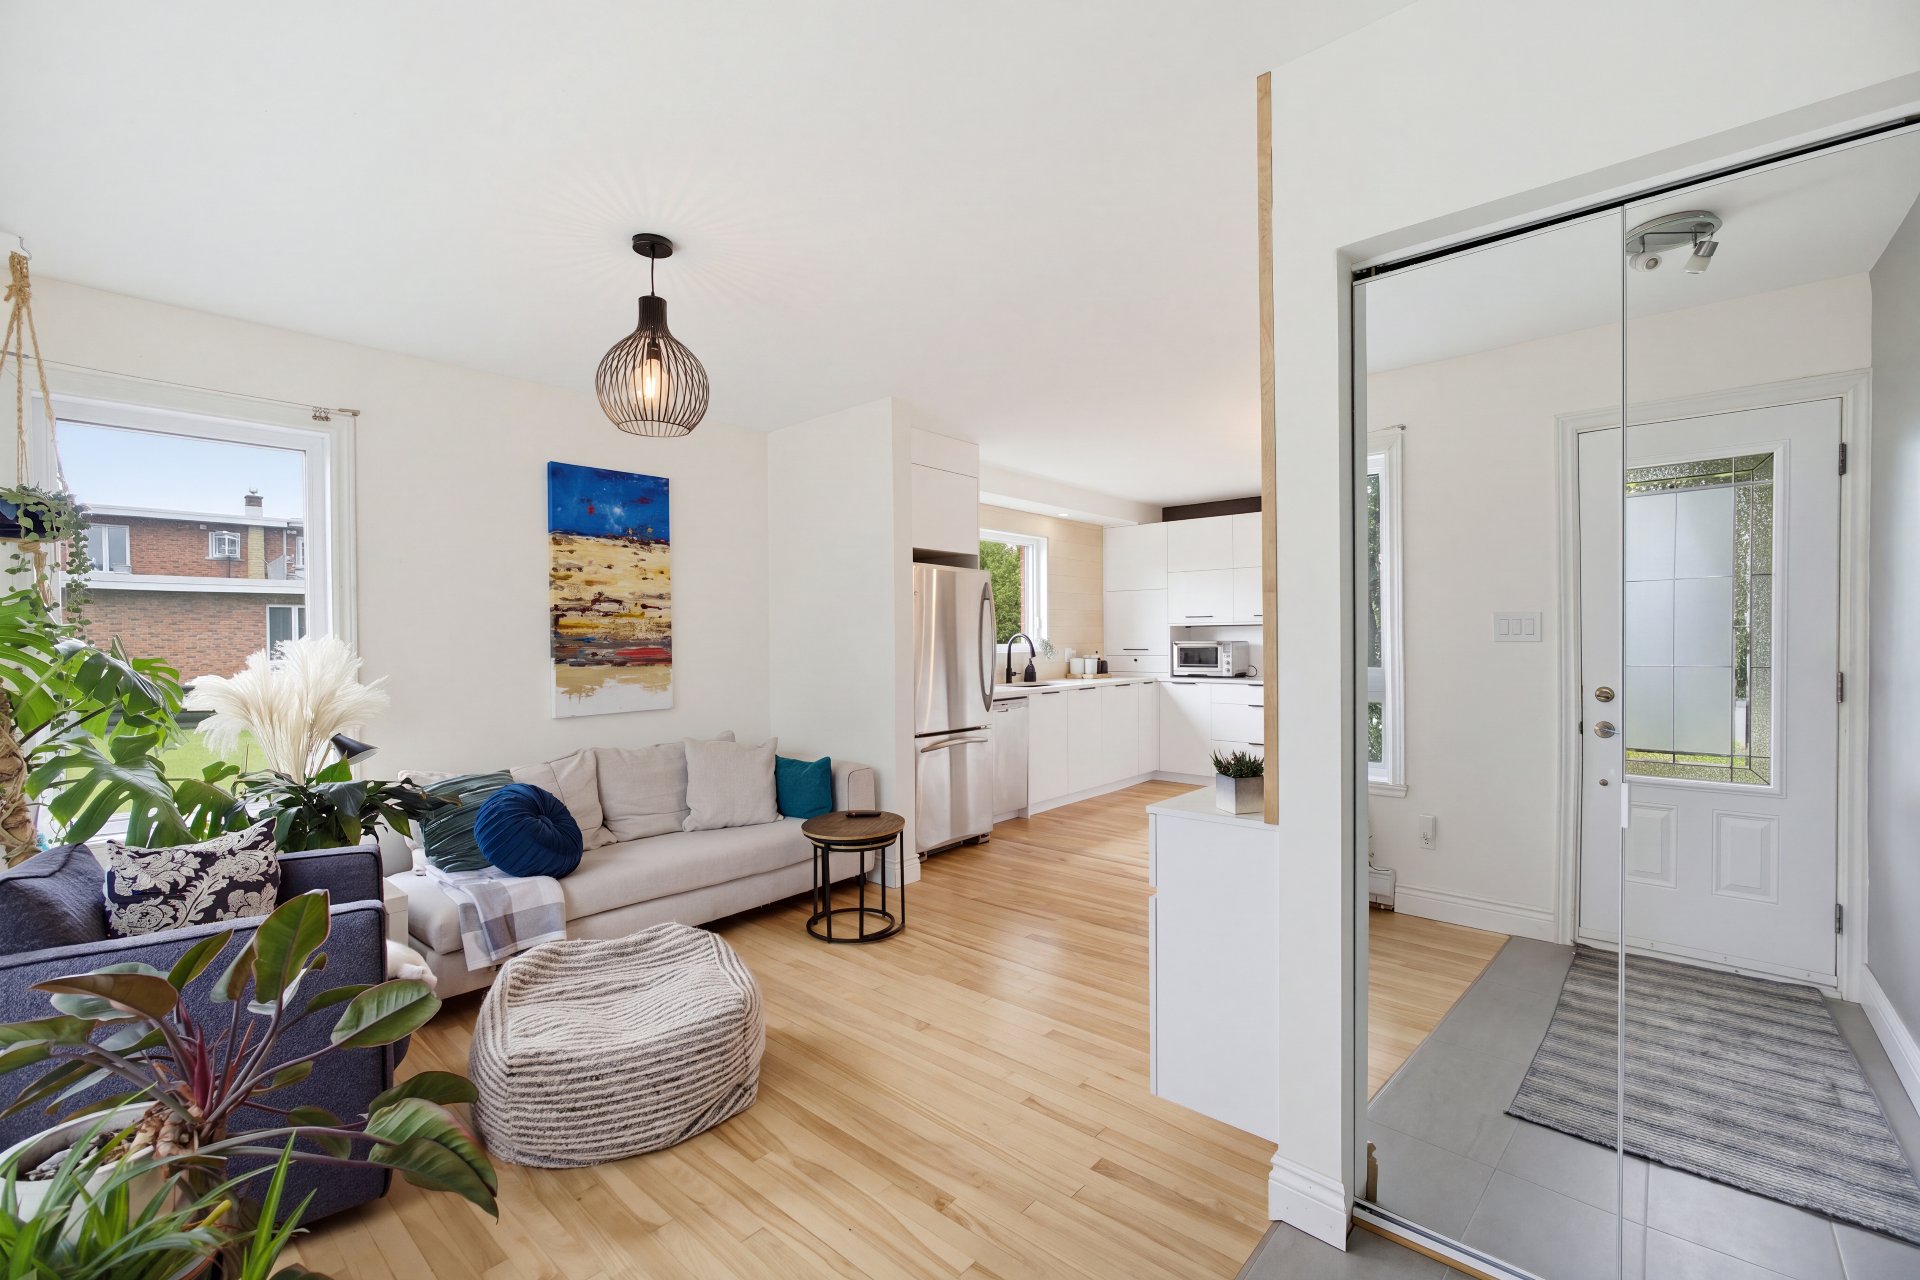
Hallway
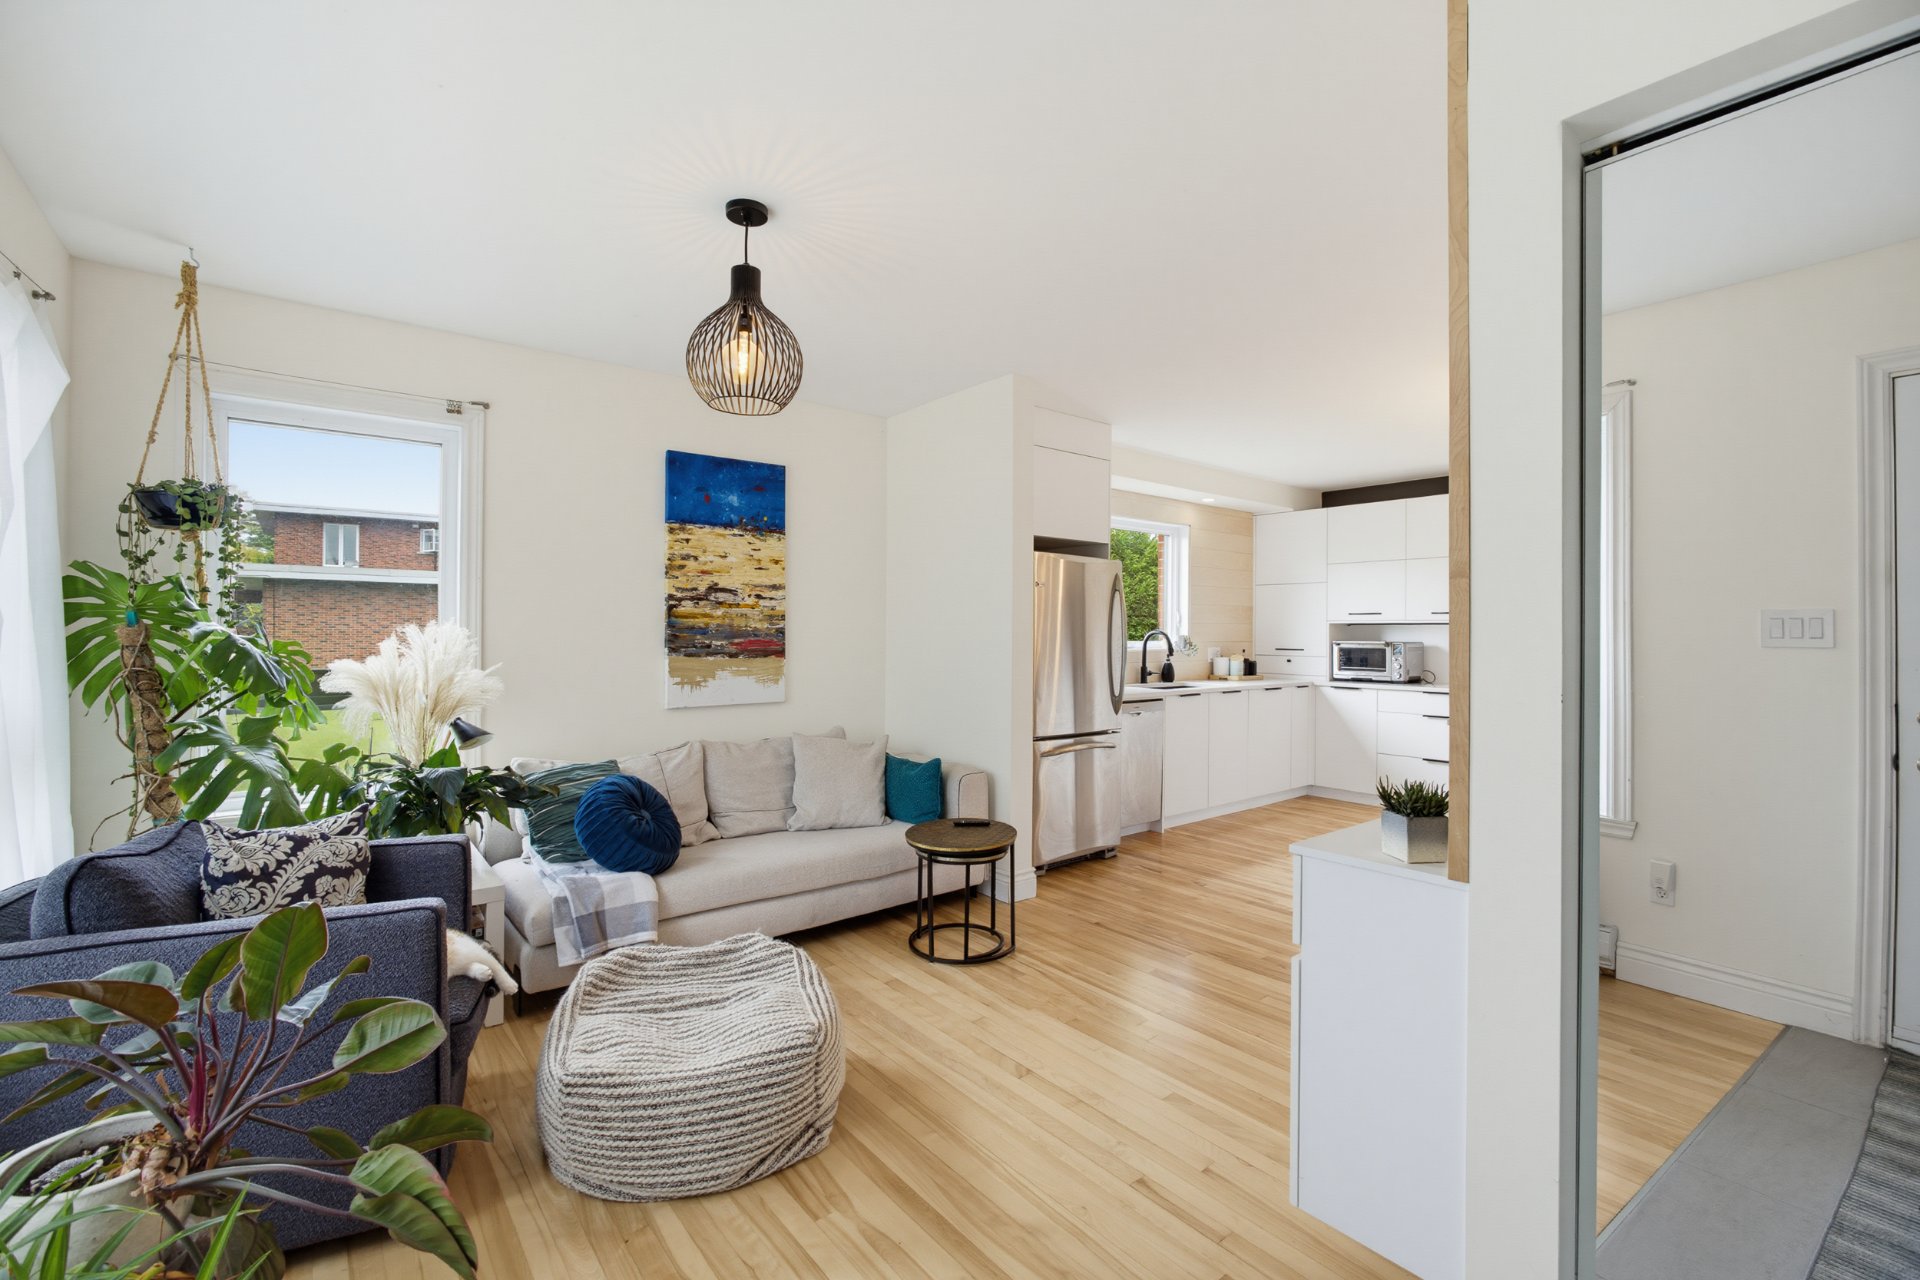
Living room
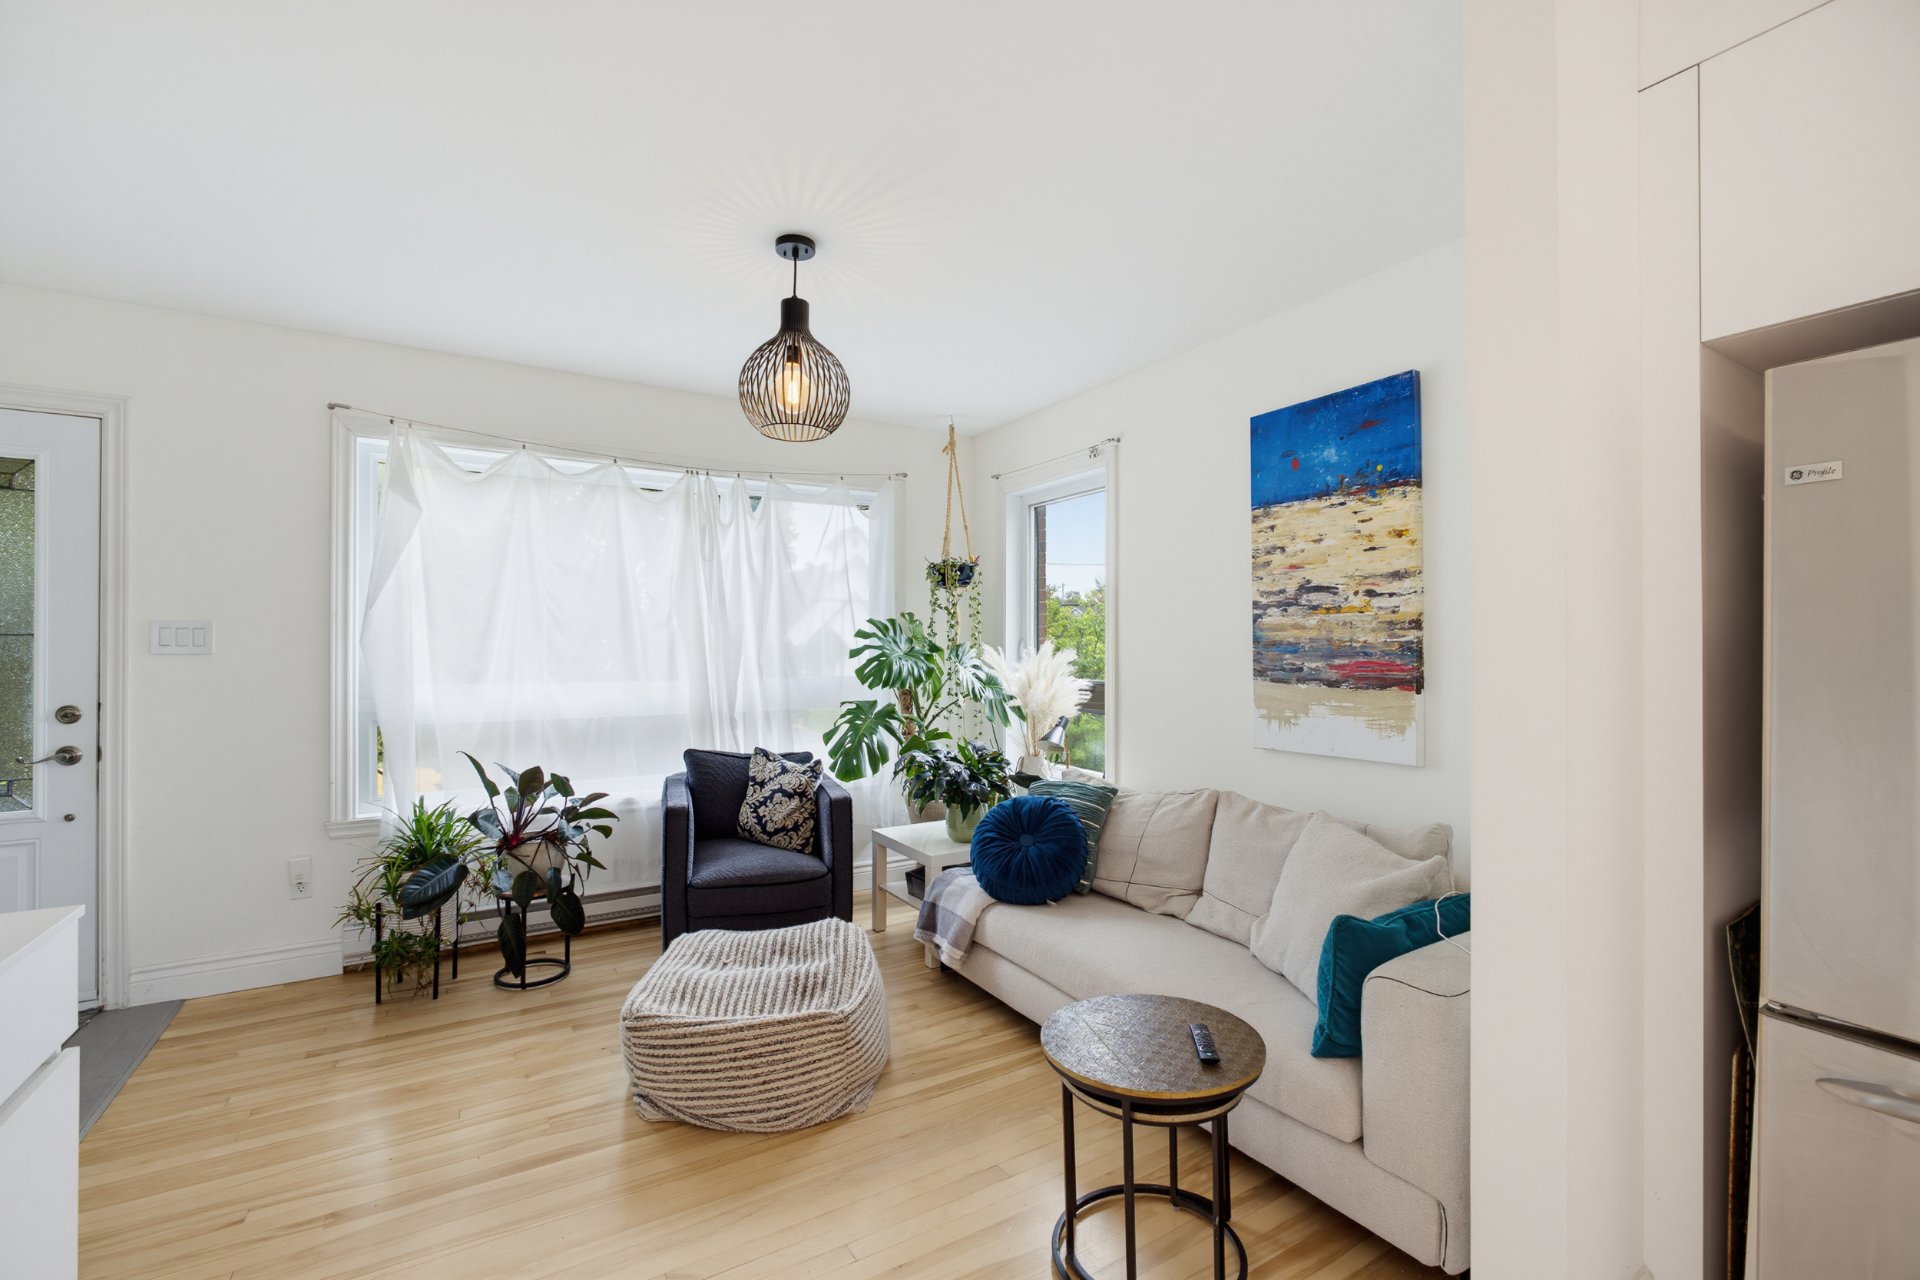
Living room
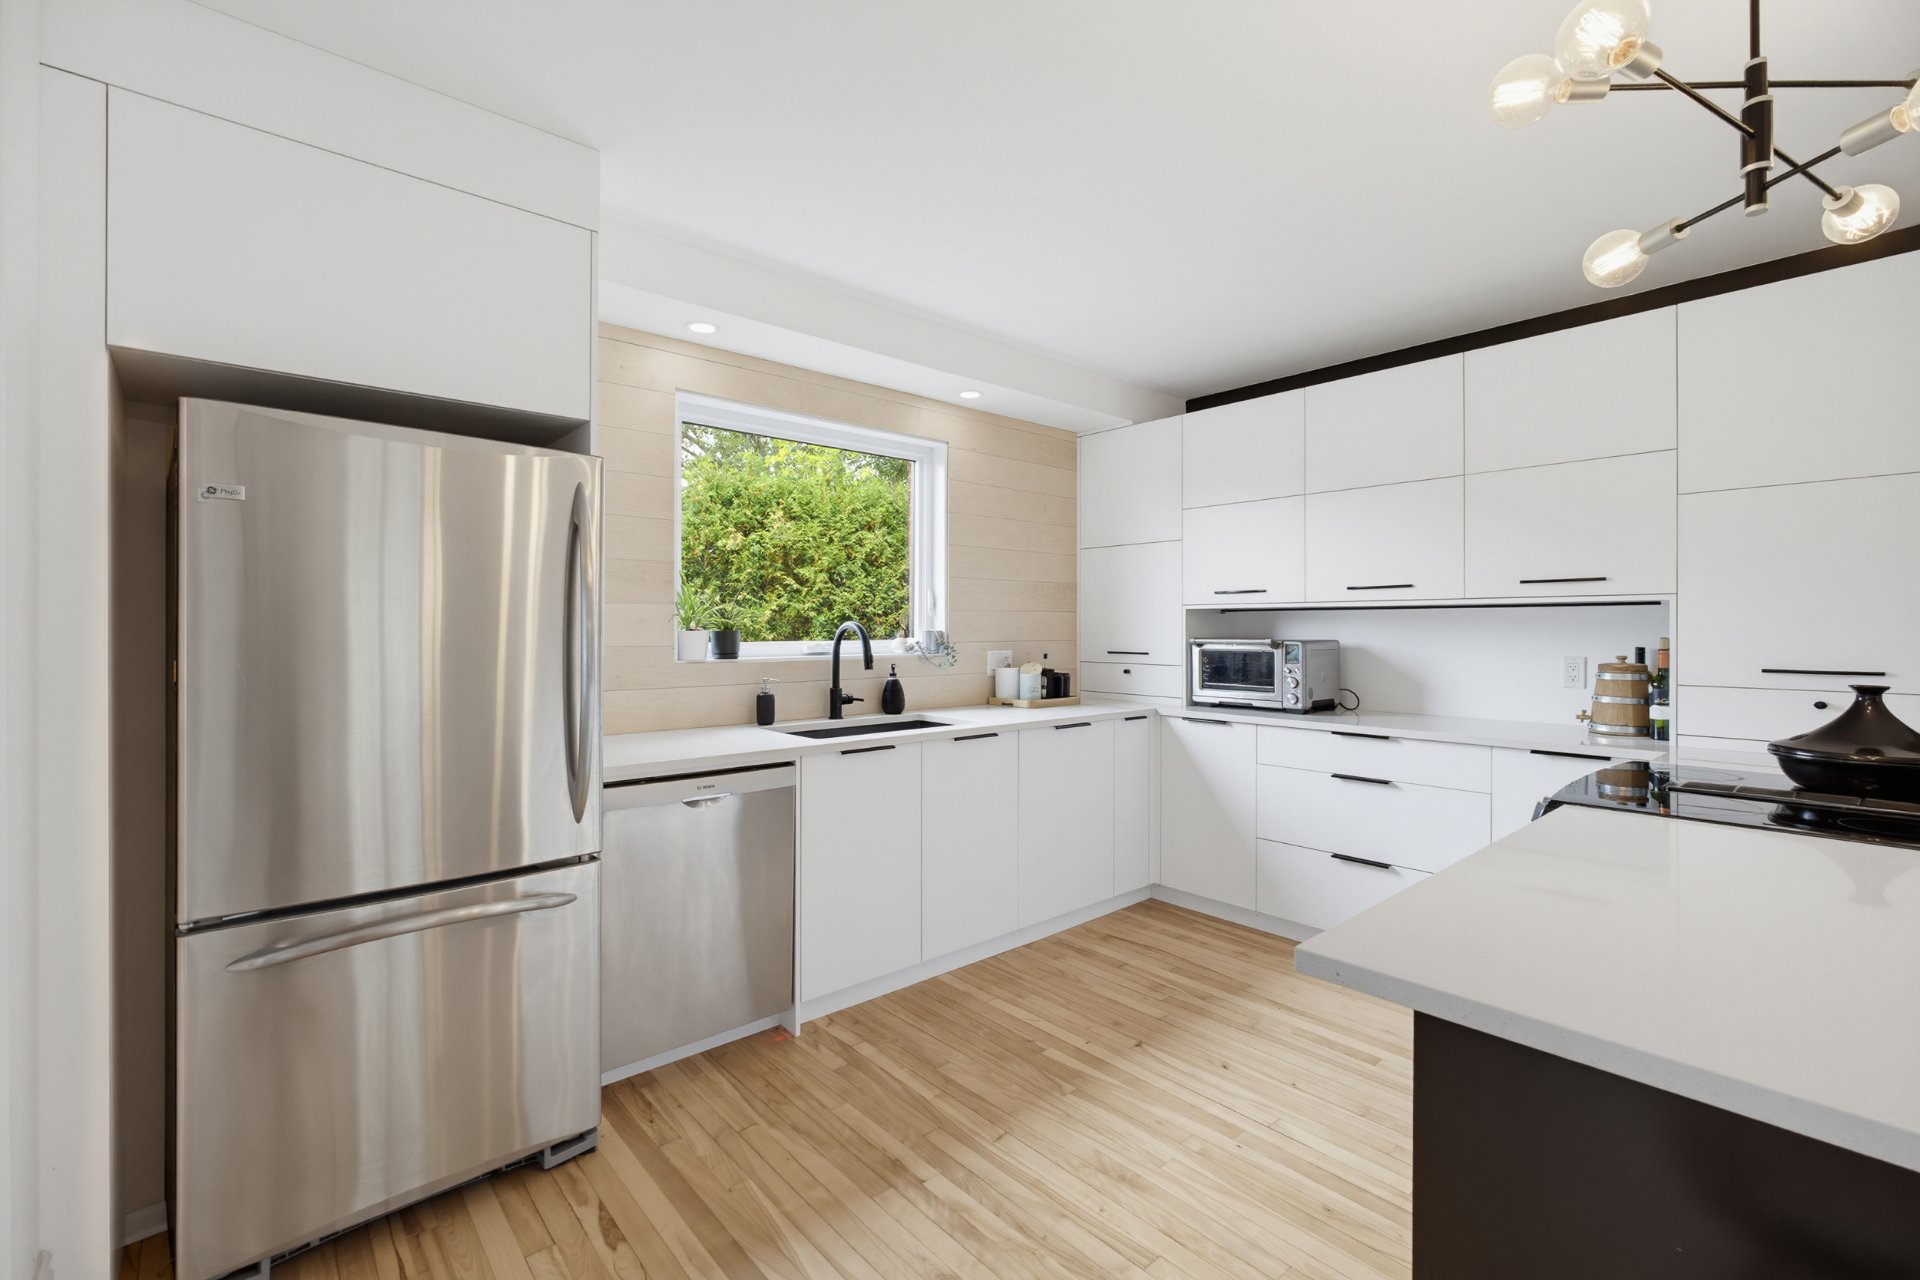
Kitchen
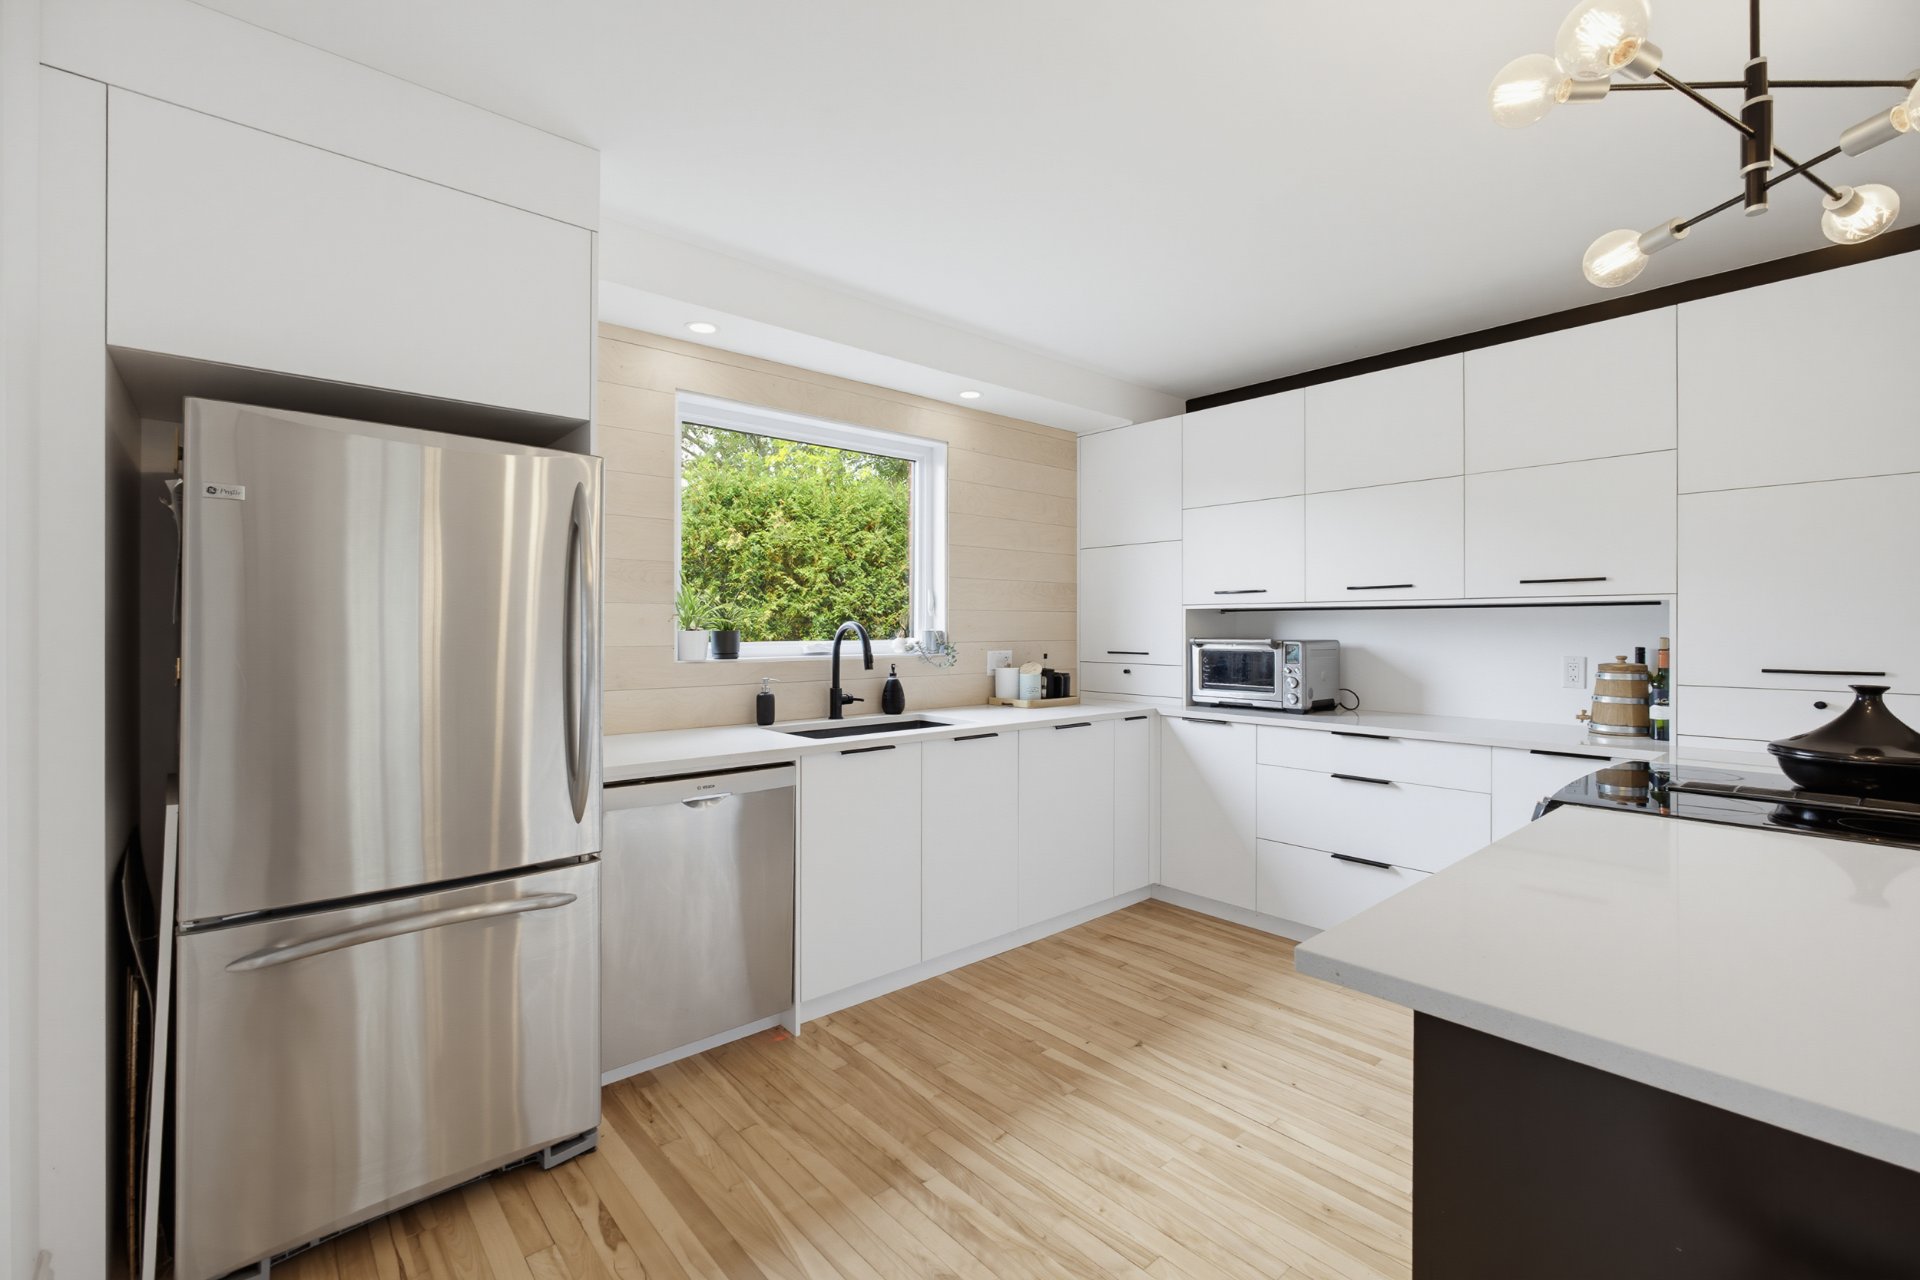
Kitchen
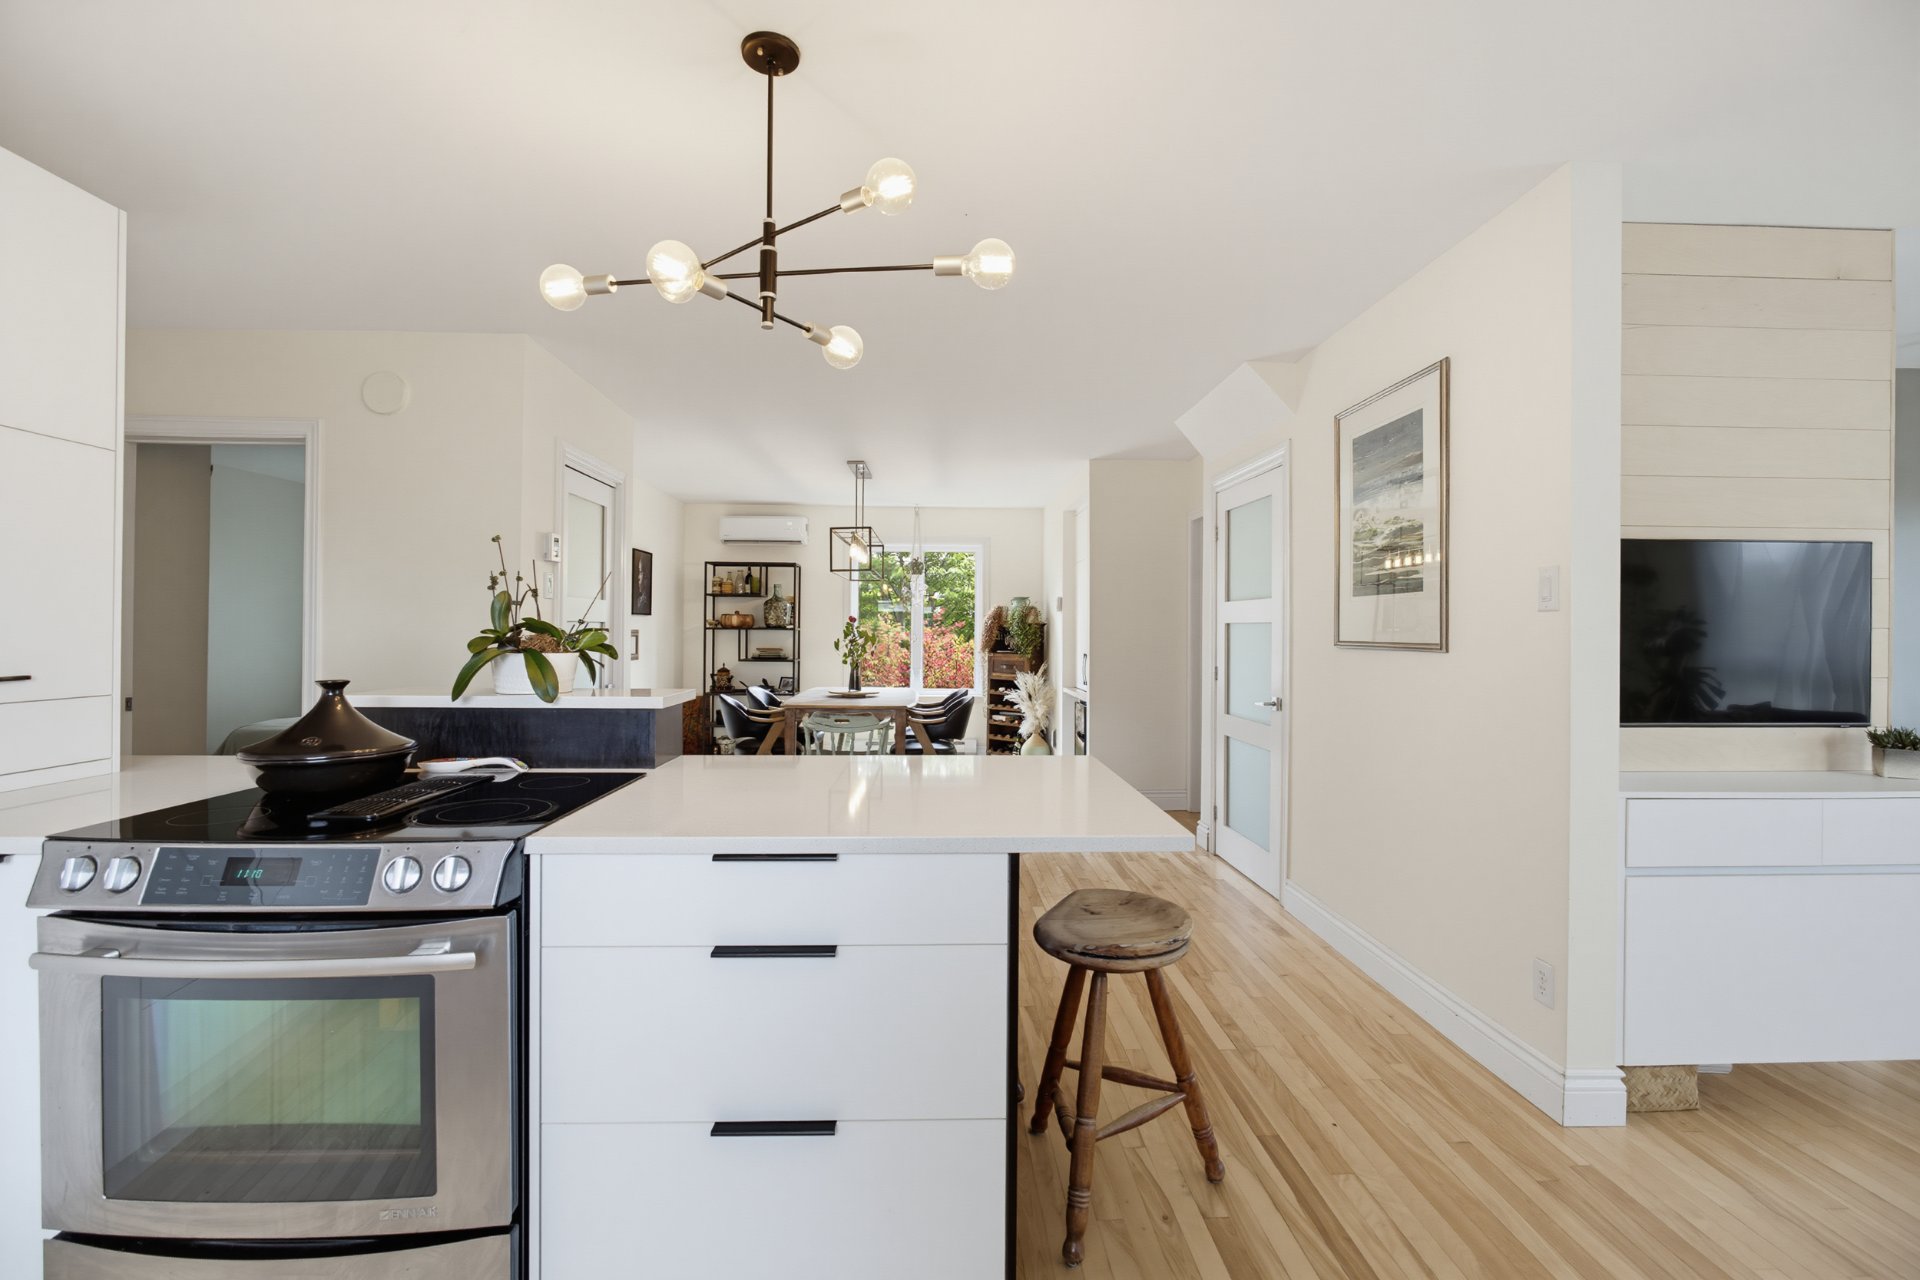
Kitchen
|
|
Description
RARE OPPORTUNITY IN CARIGNAN! Beautiful four-sided brick duplex offering the perfect balance of comfort, income and investment potential! Features a spacious owner-occupied 9½ and a 5½ rented at $2,120/month. Several major renovations have been completed over the years. Enjoy a huge lot of approximately 20,000 sq. ft., 6 parking spaces and a detached garage. Sought-after location close to schools, parks and services. Potential to add 4 additional units, subject to verification with the City. An opportunity not to be missed!
RARE OPPORTUNITY IN CARIGNAN -- INCOME-PRODUCING DUPLEX
WITH DEVELOPMENT POTENTIAL!
Beautiful four-sided brick duplex, meticulously maintained
and renovated, on a large lot of approx. 20,000 sq. ft.
Ideal for an owner-occupant or investor.
UNIT 1: Spacious 9½-room unit on two levels (main floor and
basement), owner-occupied.
UNIT 2: Large 5½-room apartment on the second floor,
furnished and heated, rented at $2,120/month with a
temporary lease.
6 driveway parking spaces and a detached garage. Landscaped
lot with terrace, concrete slab, above-ground pool and yard
space for the tenant.
RENOVATIONS & IMPROVEMENTS
Duplex roof redone in 2021 and garage roof in 2023,
including membrane, ventilation and warranty. Windows
replaced in 2017; partial front brickwork restoration in
2026. Main unit kitchen fully renovated. Basement bathroom
renovated with large shower. Basement fully finished and
reconfigured, including wood framing and insulation. New
hardwood, ceramic and laminate flooring. Electrical panel
replaced and wiring redone in the main unit. Heating and
wall-mounted heat pumps in both units. Plumbing
improvements and added drains. Exterior 30 A/240 V outlet
and generator circuit with 3 outlets.
KITCHEN
Designed for optimal comfort and functionality, this
beautiful kitchen combines style and practicality with a
seamless layout, generous high-quality quartz work surfaces
and durable materials. A modern, refined space where every
detail is designed to make daily life easier.
LOCATION
Public transit to the REM just 1 minute away on foot;
approx. 15 minutes from Quartier DIX30 and Promenades
Saint-Bruno; elementary school less than a 5-minute walk
away. Bike path directly behind the property, offering a
peaceful setting with no immediate rear neighbour and
direct access to nature. Dynamic, growing area near 2
elementary schools, a secondary school, bike paths, parks,
a seniors' residence, grocery store and restaurants.
ZONING & DEVELOPMENT POTENTIAL
According to municipal zoning information, MXT347 zoning
may allow the addition of 1 to 4 residential units. H-4 use
may permit up to 6 units, subject to a minimum lot area of
1,440 m². The lot measures approx. 1,858 m².
Potential building parameters: 2 to 3 storeys, maximum
height of 11.5 m, 30% site coverage, approx. 6,000 sq. ft.
ground-floor footprint. Certain commercial uses may also be
permitted, including professional services, management,
restaurant use and food retail.
According to the municipality, an acquired right may allow
construction with a basement, provided the new building is
connected to the existing duplex, notably by an archway.
Any proposed project, zoning interpretation, acquired
right, permitted use and construction potential must be
verified with the City of Carignan.
WITH DEVELOPMENT POTENTIAL!
Beautiful four-sided brick duplex, meticulously maintained
and renovated, on a large lot of approx. 20,000 sq. ft.
Ideal for an owner-occupant or investor.
UNIT 1: Spacious 9½-room unit on two levels (main floor and
basement), owner-occupied.
UNIT 2: Large 5½-room apartment on the second floor,
furnished and heated, rented at $2,120/month with a
temporary lease.
6 driveway parking spaces and a detached garage. Landscaped
lot with terrace, concrete slab, above-ground pool and yard
space for the tenant.
RENOVATIONS & IMPROVEMENTS
Duplex roof redone in 2021 and garage roof in 2023,
including membrane, ventilation and warranty. Windows
replaced in 2017; partial front brickwork restoration in
2026. Main unit kitchen fully renovated. Basement bathroom
renovated with large shower. Basement fully finished and
reconfigured, including wood framing and insulation. New
hardwood, ceramic and laminate flooring. Electrical panel
replaced and wiring redone in the main unit. Heating and
wall-mounted heat pumps in both units. Plumbing
improvements and added drains. Exterior 30 A/240 V outlet
and generator circuit with 3 outlets.
KITCHEN
Designed for optimal comfort and functionality, this
beautiful kitchen combines style and practicality with a
seamless layout, generous high-quality quartz work surfaces
and durable materials. A modern, refined space where every
detail is designed to make daily life easier.
LOCATION
Public transit to the REM just 1 minute away on foot;
approx. 15 minutes from Quartier DIX30 and Promenades
Saint-Bruno; elementary school less than a 5-minute walk
away. Bike path directly behind the property, offering a
peaceful setting with no immediate rear neighbour and
direct access to nature. Dynamic, growing area near 2
elementary schools, a secondary school, bike paths, parks,
a seniors' residence, grocery store and restaurants.
ZONING & DEVELOPMENT POTENTIAL
According to municipal zoning information, MXT347 zoning
may allow the addition of 1 to 4 residential units. H-4 use
may permit up to 6 units, subject to a minimum lot area of
1,440 m². The lot measures approx. 1,858 m².
Potential building parameters: 2 to 3 storeys, maximum
height of 11.5 m, 30% site coverage, approx. 6,000 sq. ft.
ground-floor footprint. Certain commercial uses may also be
permitted, including professional services, management,
restaurant use and food retail.
According to the municipality, an acquired right may allow
construction with a basement, provided the new building is
connected to the existing duplex, notably by an archway.
Any proposed project, zoning interpretation, acquired
right, permitted use and construction potential must be
verified with the City of Carignan.
Inclusions:
Exclusions : N/A
| BUILDING | |
|---|---|
| Type | Duplex |
| Style | Detached |
| Dimensions | 0x0 |
| Lot Size | 1858 MC |
| EXPENSES | |
|---|---|
| Municipal Taxes (2026) | $ 4681 / year |
| School taxes (2026) | $ 465 / year |
|
ROOM DETAILS |
|||
|---|---|---|---|
| Room | Dimensions | Level | Flooring |
| N/A | |||
|
CHARACTERISTICS |
|
|---|---|
| Basement | 6 feet and over, Finished basement, Separate entrance |
| Proximity | Alpine skiing, ATV trail, Bicycle path, Cegep, Cross-country skiing, Daycare centre, Elementary school, Golf, High school, Highway, Hospital, Park - green area, Public transport, Snowmobile trail, University |
| Windows | Aluminum |
| Driveway | Asphalt |
| Siding | Brick |
| Window type | Crank handle |
| Garage | Detached, Single width |
| Roofing | Elastomer membrane |
| Heating system | Electric baseboard units |
| Heating energy | Electricity |
| Parking | Garage, Outdoor |
| Cupboard | Laminated |
| Sewage system | Municipal sewer |
| Water supply | Municipality |
| Foundation | Poured concrete |
| Zoning | Residential |
| Equipment available | Wall-mounted heat pump |