2164 Rue Cuvillier, Montréal (Mercier, QC H1W3A5 $1,499,000
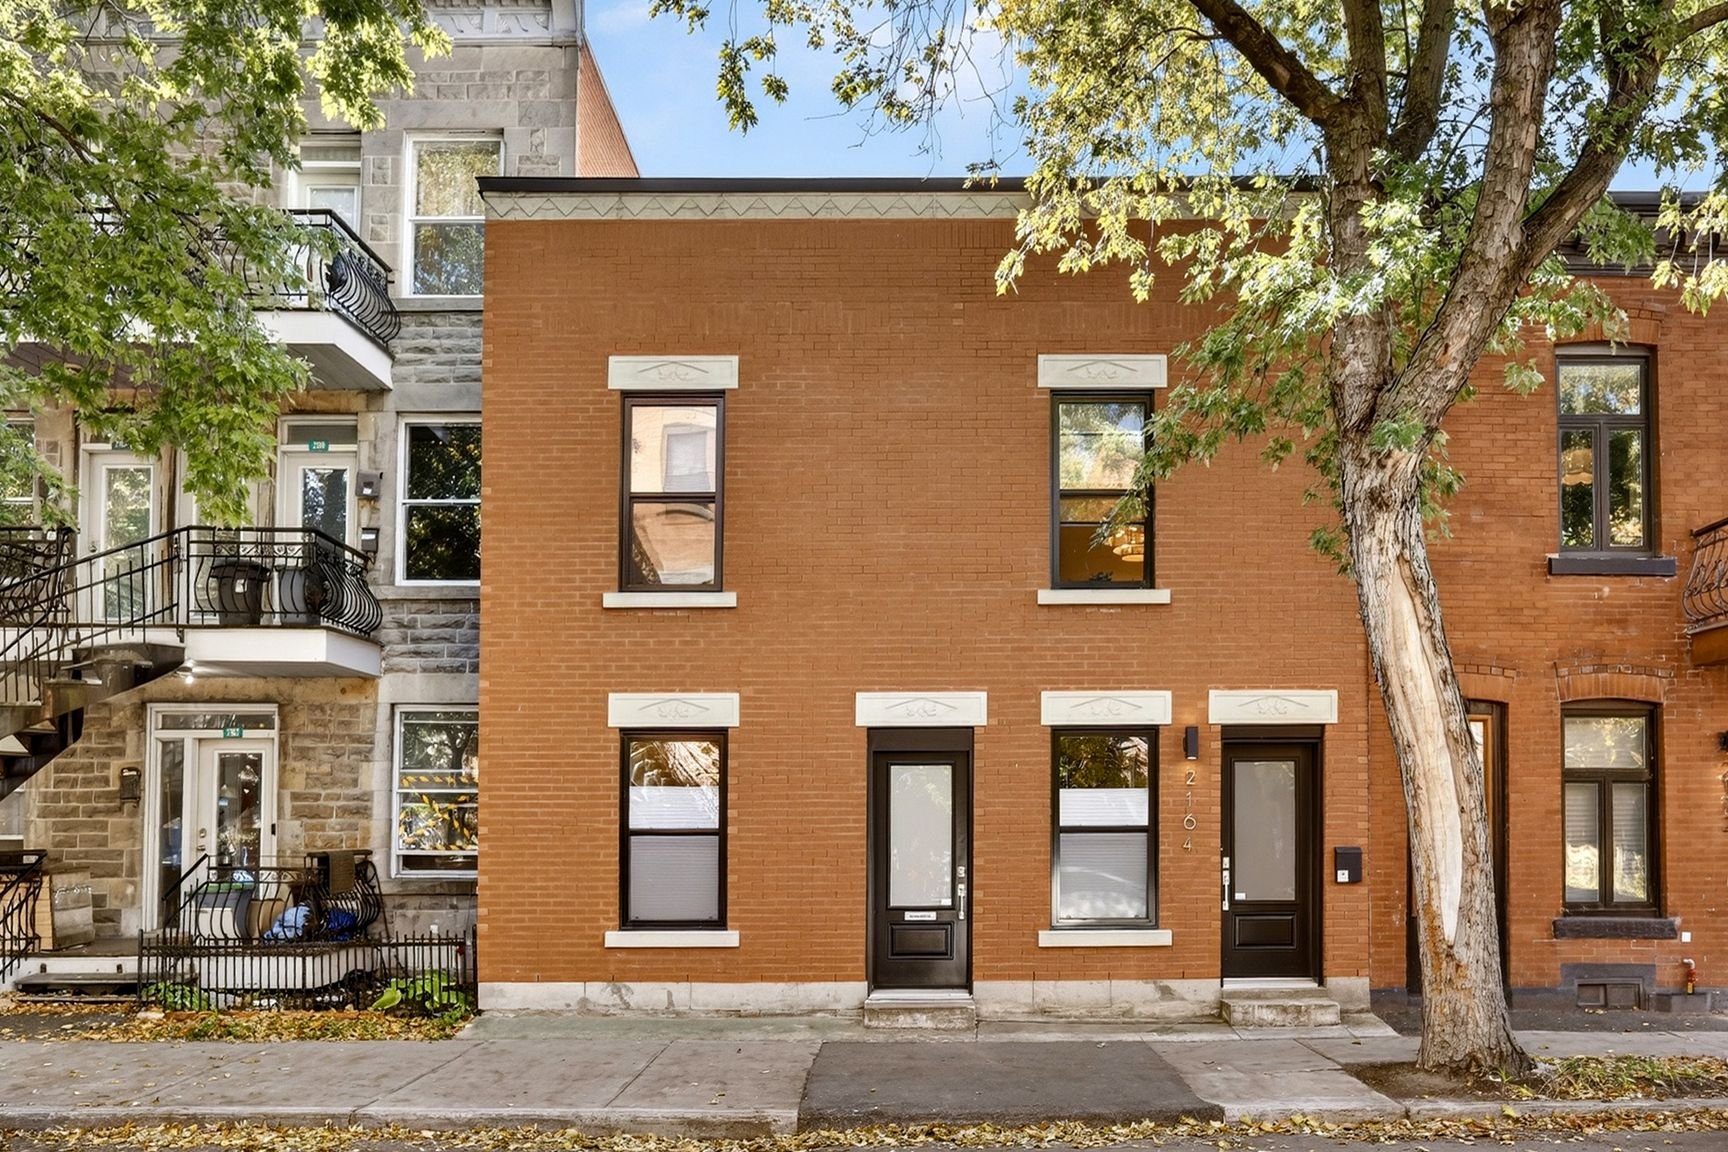
Frontage
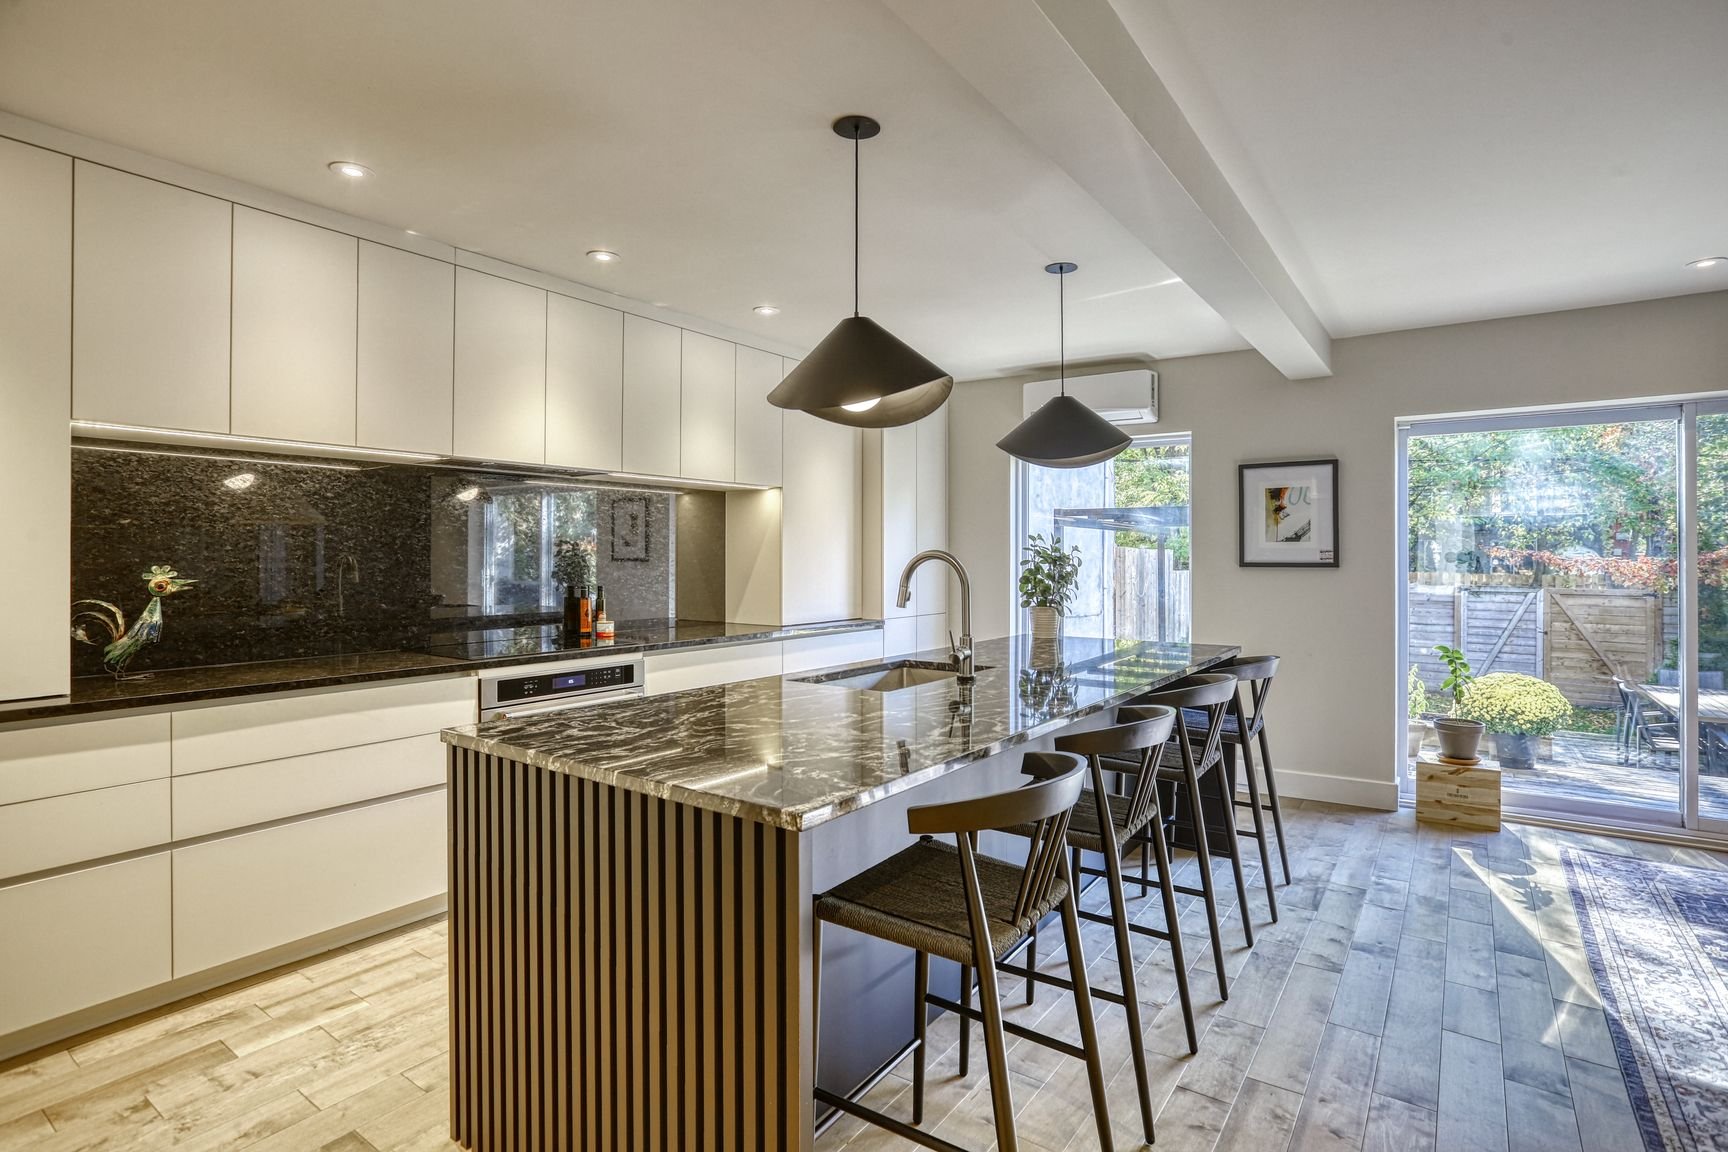
Kitchen
Kitchen
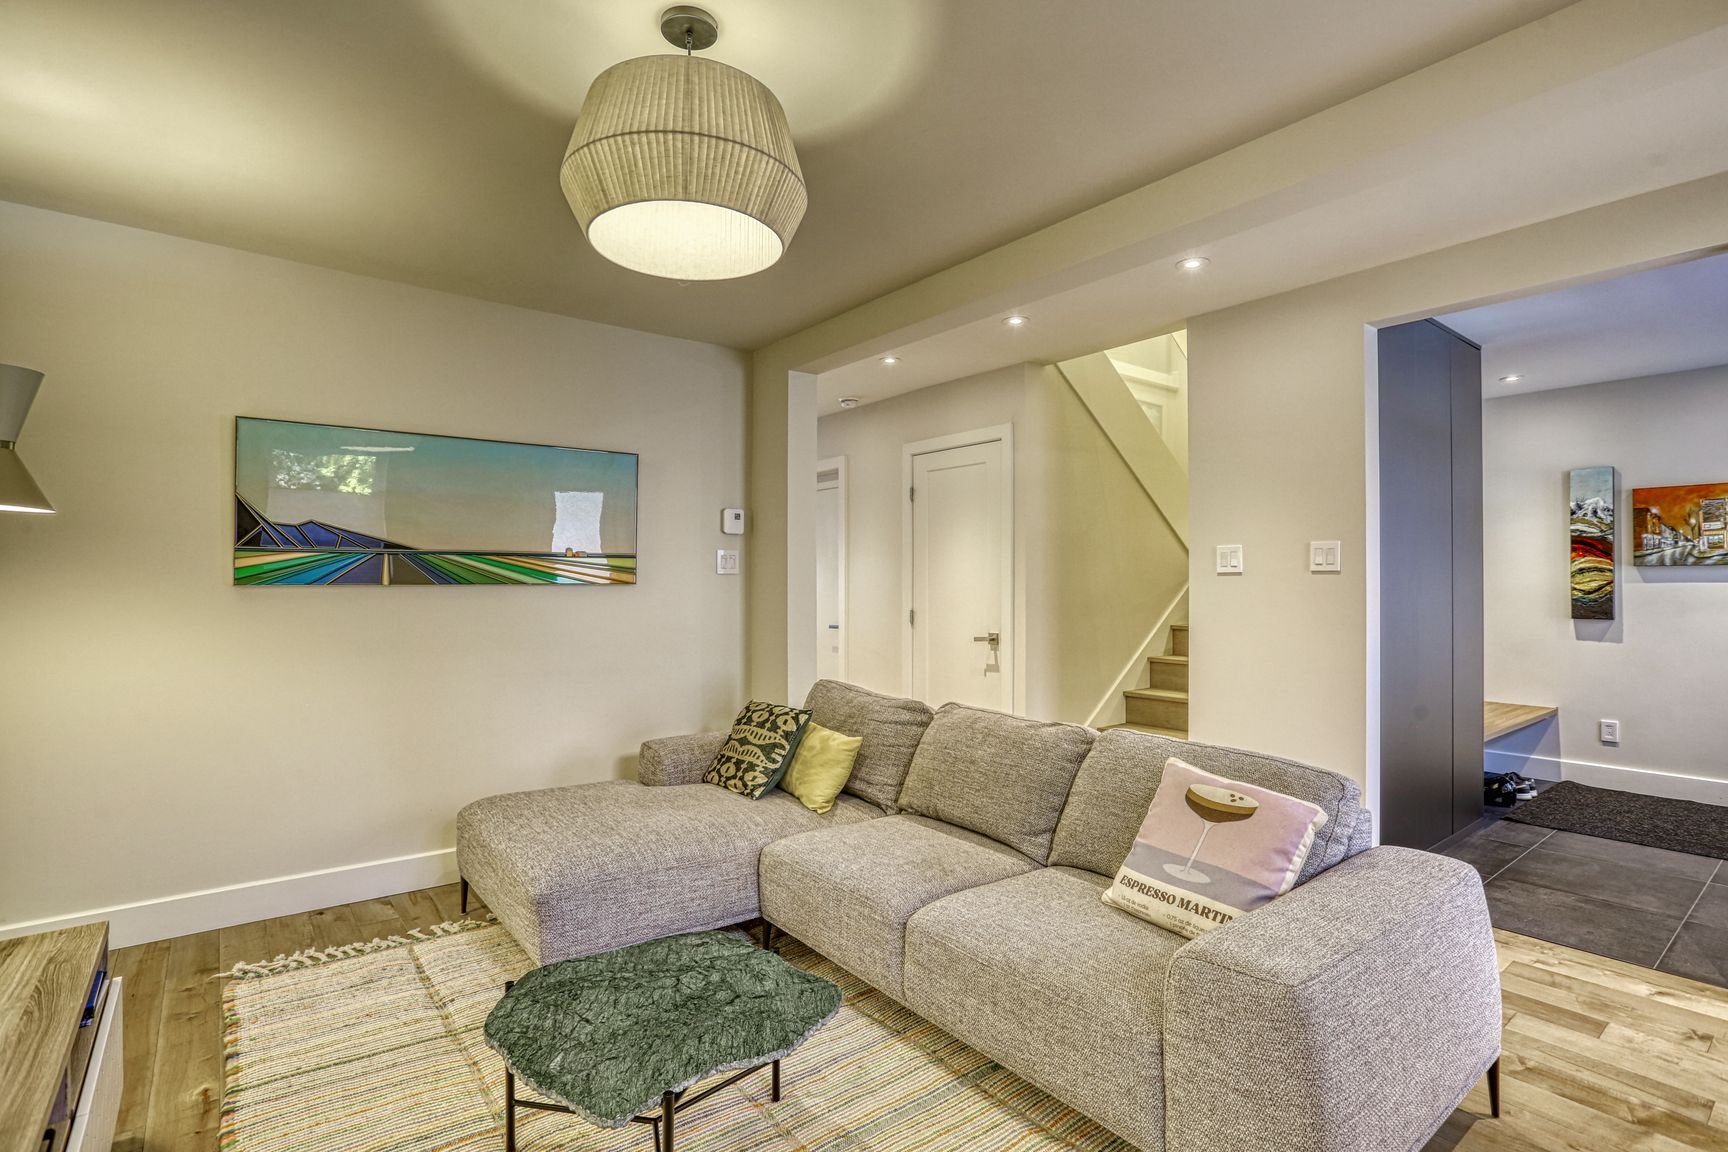
Living room
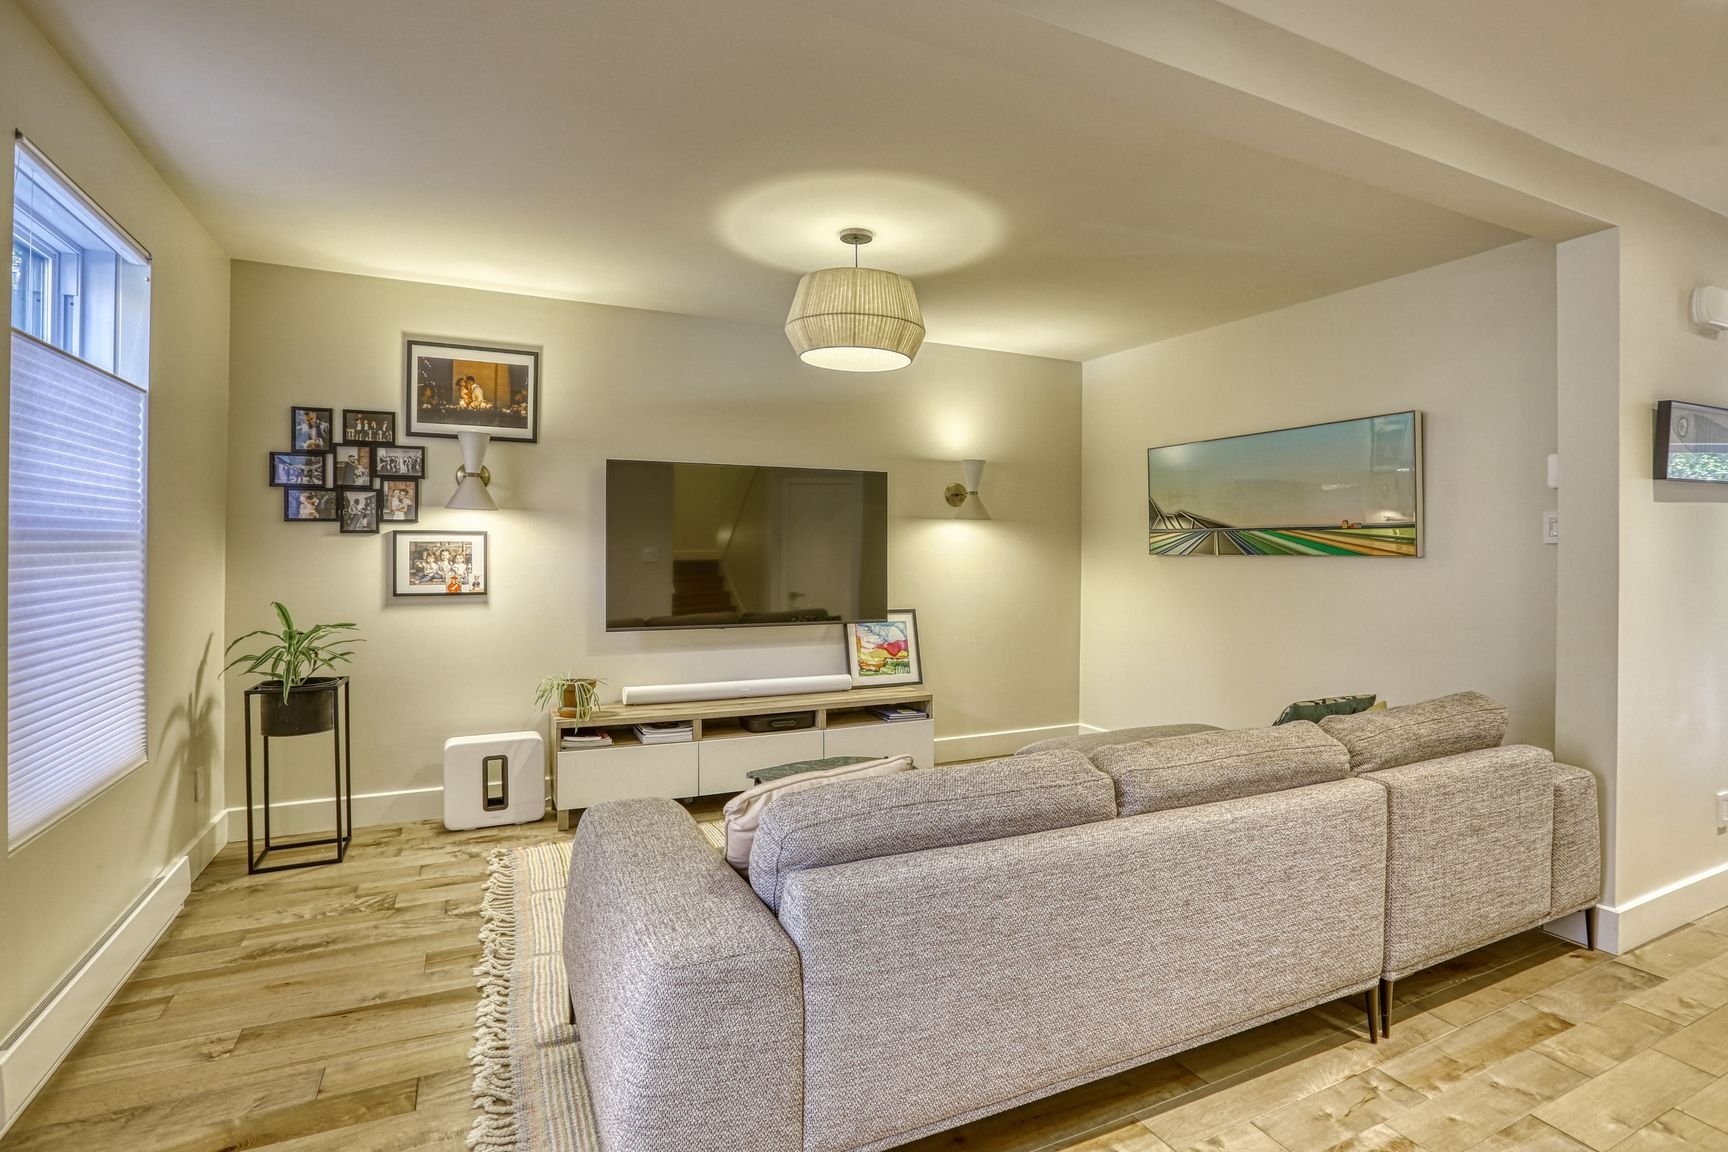
Living room
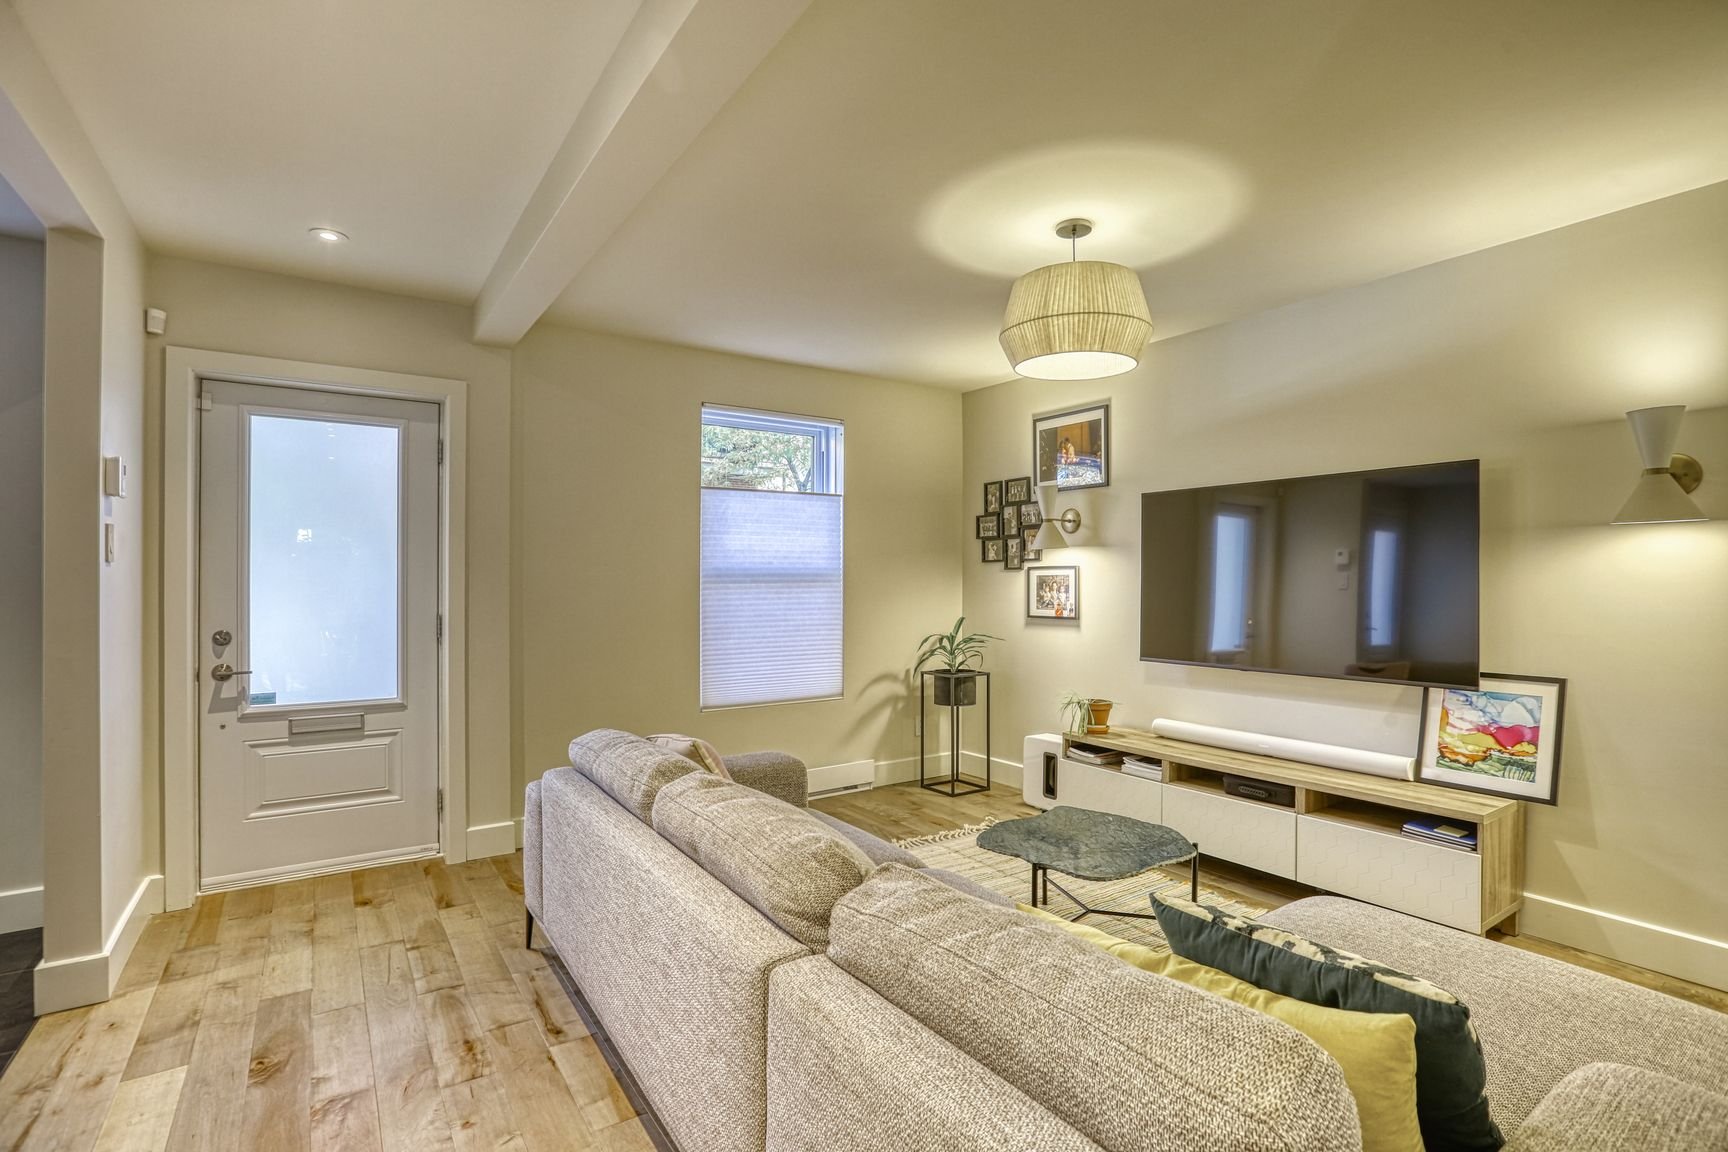
Living room
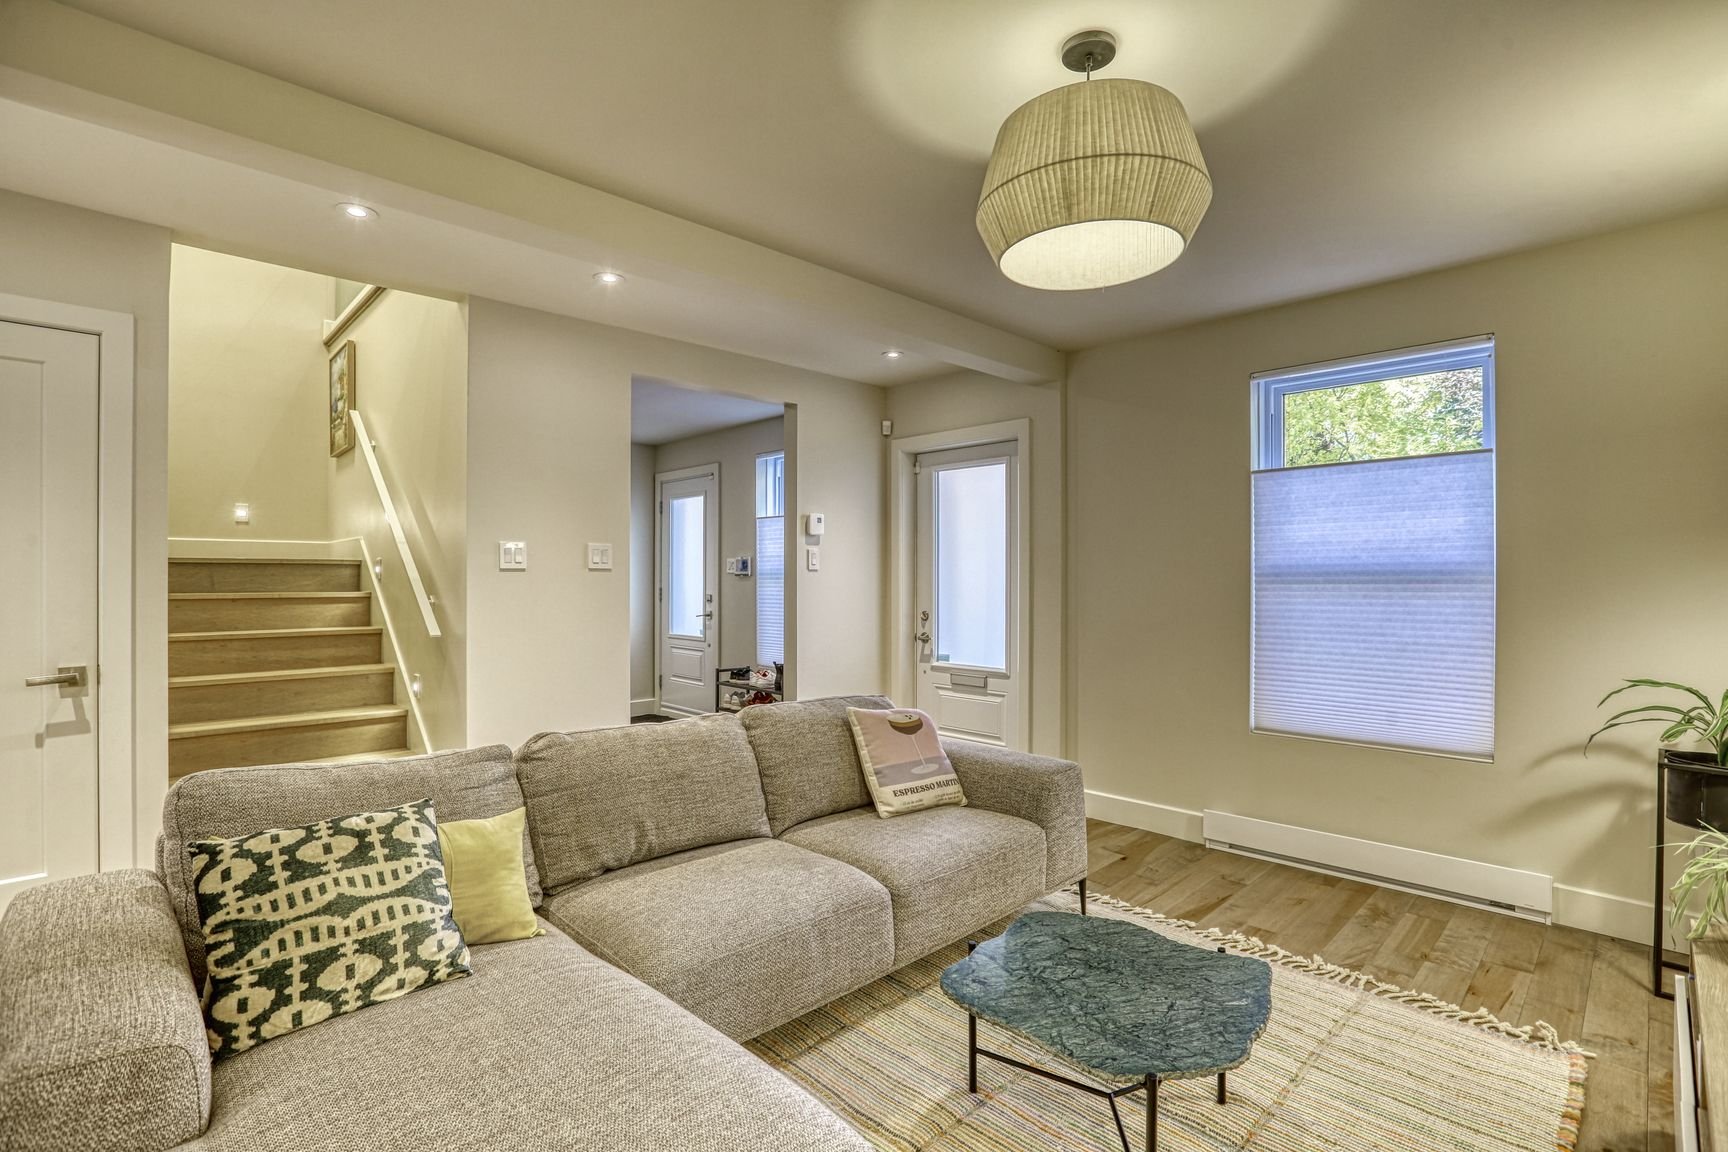
Living room
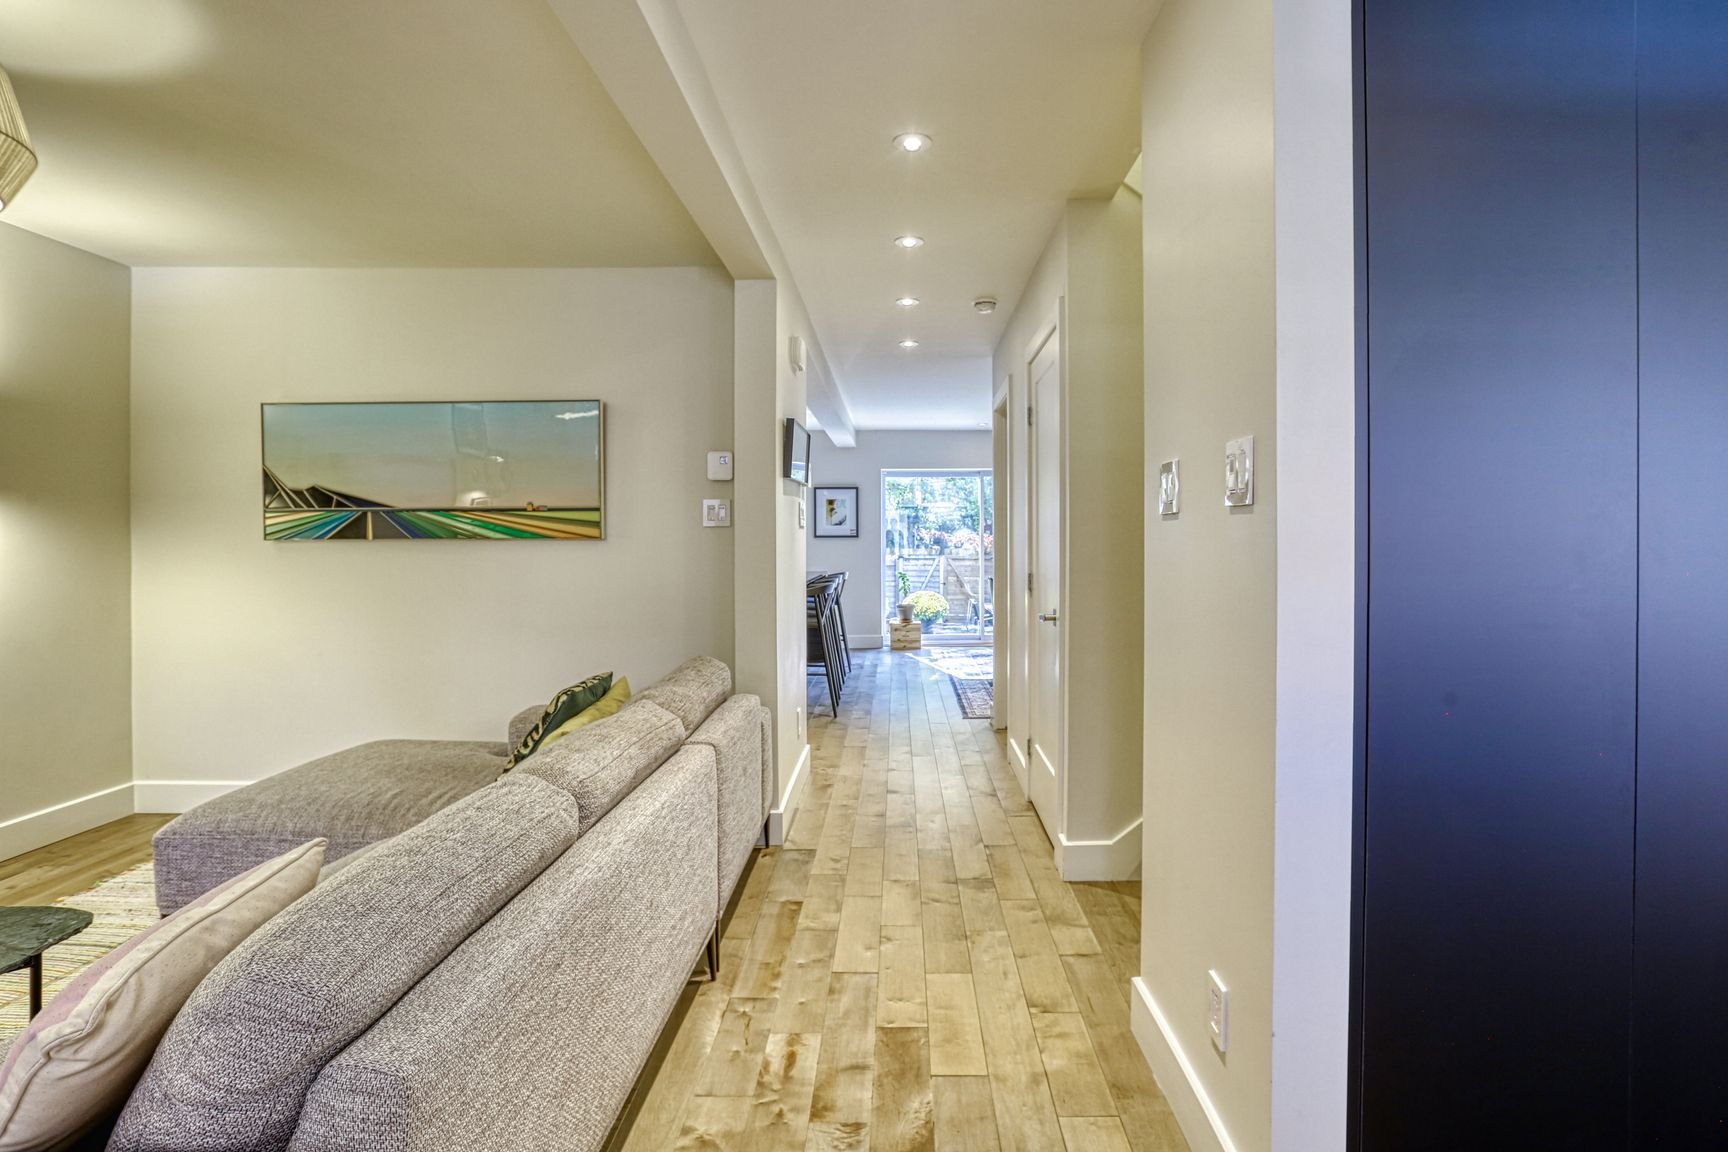
Living room
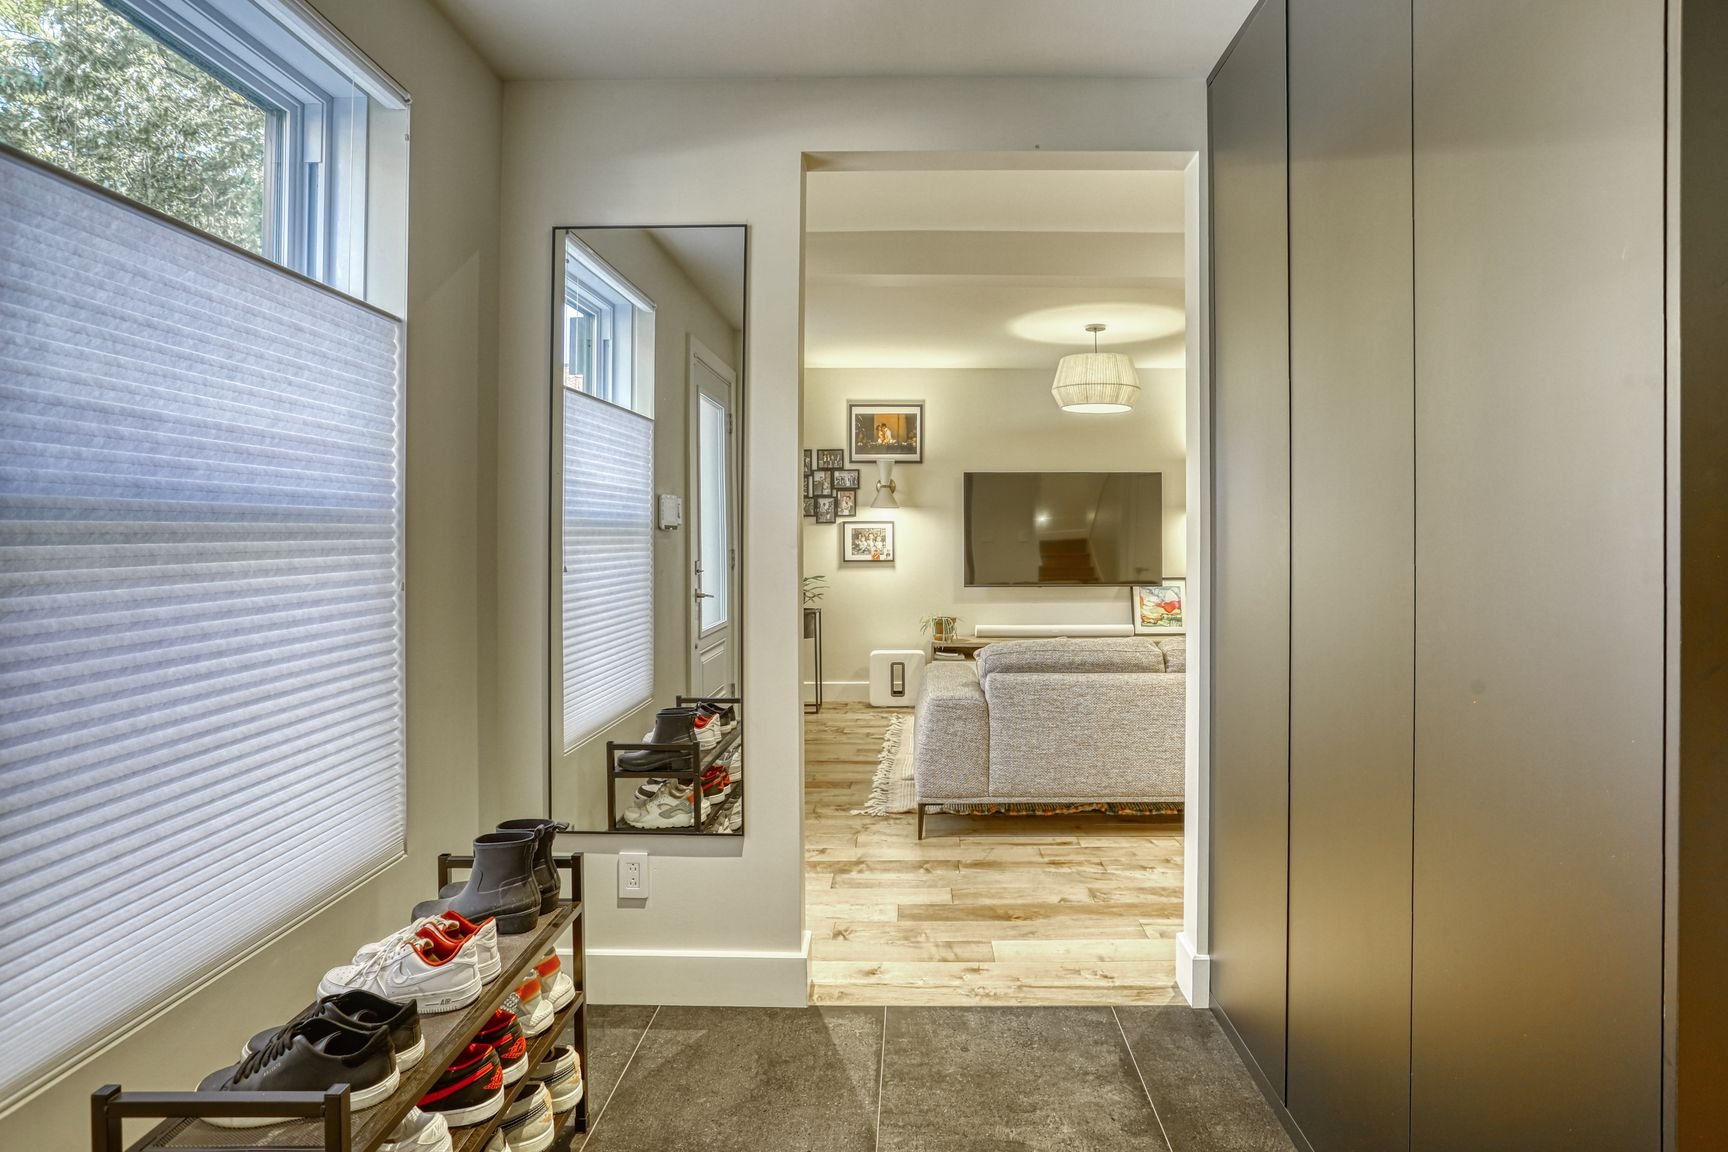
Hallway
|
|
Description
An exceptional property where every detail has been thoughtfully designed without compromise! Fully renovated in 2024, this single-family home combines timeless elegance, premium materials, and outstanding craftsmanship. Featuring a sophisticated kitchen with high-end granite countertops, custom cabinetry, oiled maple floors, an architectural staircase, and a spectacular 500-bottle wine cellar. A home designed for exceptional living, where refined aesthetics meet superior construction quality. Ideally located just 500 metres from Joliette Metro Station, in the heart of a vibrant neighbourhood! See the addendum for more details.
This two-storey, two-bedroom single-family home (with the
possibility of converting the office into a third bedroom)
reflects an uncompromising commitment to quality. The
owner-occupants, professionals in the real estate and
construction industries, thoughtfully redesigned the
property for their own comfort, prioritizing premium
materials, expert craftsmanship, and long-term durability.
A major renovation was completed in 2024, following
numerous improvements made since 2017.
**AN EXTENSIVE RENOVATION**
- **Building Envelope:** Masonry and aluminum cladding at
the front and rear (2024), elastomeric membrane roof with
heating cable (2024), windows replaced in 2017 and 2024,
and spray foam insulation applied to the front and rear
walls and beneath the roof (2024).
- **Structure and Water Management:** Stone and rubble
foundation joints repointed (2017), interior and exterior
French drains at the front and rear, sump pit with pump and
retention basin (2017). Crawl space equipped with crushed
stone, a vapour barrier, and concrete footings beneath the
support columns.
- **Infrastructure:** Plumbing and electrical systems
renovated (2024), 200-amp electrical service and a
60-circuit panel. Water service line and private portion of
the sewer line replaced in 2017; municipal portion replaced
in December 2023. Camera inspections conducted in 2023 and
2026.
- **Comfort:** Two air conditioning units (2017 and 2024),
air exchanger (2024), two 40-gallon water heaters (2017),
and a centrally monitored alarm system.
**FINISHES THAT MAKE A DIFFERENCE**
- Oiled maple hardwood floors and fully custom cabinetry
(2024).
- Distinctive kitchen featuring an Indonesian granite
island, countertops and backsplash crafted from Québec
Saint-Henry granite, and built-in KitchenAid appliances.
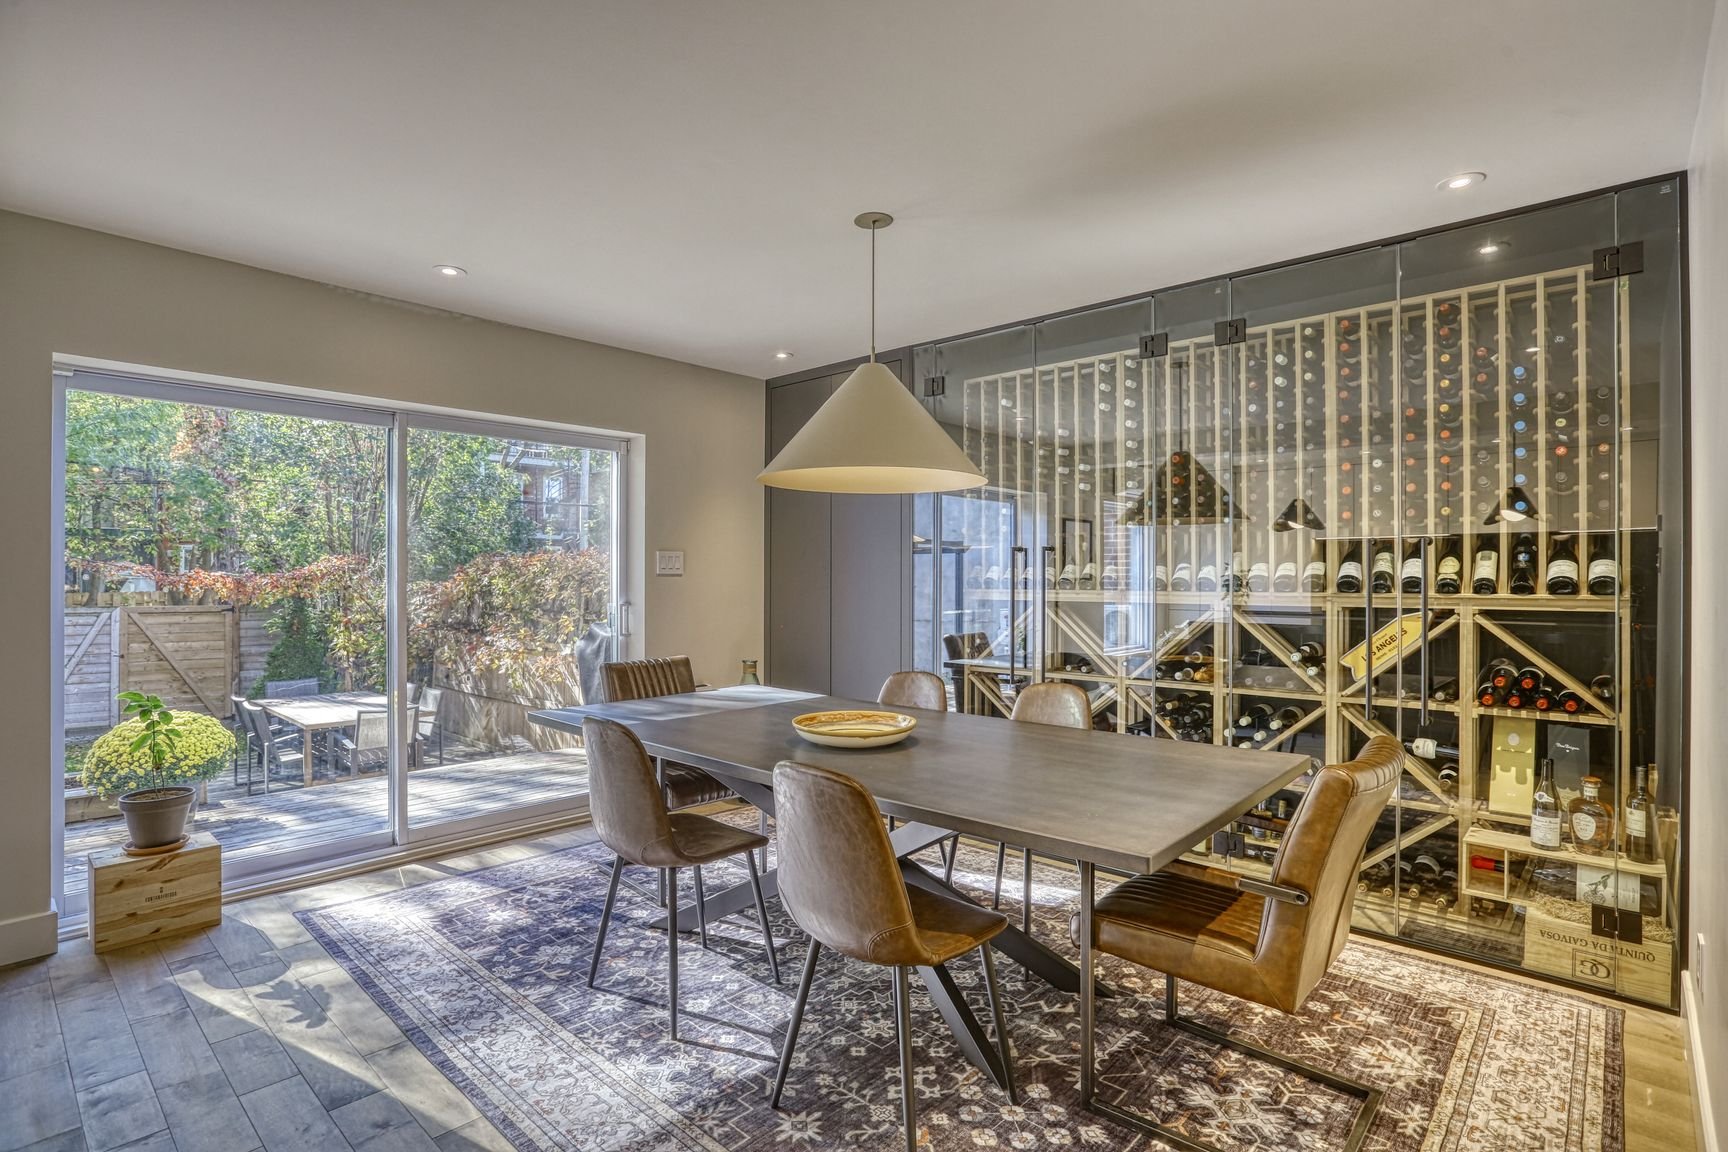
- Québec-made Authentik light fixtures in the kitchen and
dining room.
- Temperature- and humidity-controlled wine cellar with a
capacity of approximately 500 bottles.
- Staircase relocated and rebuilt by a specialized
manufacturer, featuring a concealed stringer design.
- Bathroom featuring heated floors with dual temperature
sensors and Tenzo fixtures.
**A CONVENIENT LOCATION**
Approximately 500 metres from Joliette Metro Station,
within walking distance of grocery stores, pharmacies,
schools, and neighbourhood shops, and less than 30 minutes
from downtown Montréal.
Flexible Occupancy !
possibility of converting the office into a third bedroom)
reflects an uncompromising commitment to quality. The
owner-occupants, professionals in the real estate and
construction industries, thoughtfully redesigned the
property for their own comfort, prioritizing premium
materials, expert craftsmanship, and long-term durability.
A major renovation was completed in 2024, following
numerous improvements made since 2017.
**AN EXTENSIVE RENOVATION**
- **Building Envelope:** Masonry and aluminum cladding at
the front and rear (2024), elastomeric membrane roof with
heating cable (2024), windows replaced in 2017 and 2024,
and spray foam insulation applied to the front and rear
walls and beneath the roof (2024).
- **Structure and Water Management:** Stone and rubble
foundation joints repointed (2017), interior and exterior
French drains at the front and rear, sump pit with pump and
retention basin (2017). Crawl space equipped with crushed
stone, a vapour barrier, and concrete footings beneath the
support columns.
- **Infrastructure:** Plumbing and electrical systems
renovated (2024), 200-amp electrical service and a
60-circuit panel. Water service line and private portion of
the sewer line replaced in 2017; municipal portion replaced
in December 2023. Camera inspections conducted in 2023 and
2026.
- **Comfort:** Two air conditioning units (2017 and 2024),
air exchanger (2024), two 40-gallon water heaters (2017),
and a centrally monitored alarm system.
**FINISHES THAT MAKE A DIFFERENCE**
- Oiled maple hardwood floors and fully custom cabinetry
(2024).
- Distinctive kitchen featuring an Indonesian granite
island, countertops and backsplash crafted from Québec
Saint-Henry granite, and built-in KitchenAid appliances.
- Québec-made Authentik light fixtures in the kitchen and
dining room.
- Temperature- and humidity-controlled wine cellar with a
capacity of approximately 500 bottles.
- Staircase relocated and rebuilt by a specialized
manufacturer, featuring a concealed stringer design.
- Bathroom featuring heated floors with dual temperature
sensors and Tenzo fixtures.
**A CONVENIENT LOCATION**
Approximately 500 metres from Joliette Metro Station,
within walking distance of grocery stores, pharmacies,
schools, and neighbourhood shops, and less than 30 minutes
from downtown Montréal.
Flexible Occupancy !
Inclusions: Built-in KitchenAid appliances, two (2) water heaters, wine cellar and refrigeration unit, light fixtures, window coverings, alarm system, and Murphy bed.
Exclusions : N/A
| BUILDING | |
|---|---|
| Type | Two or more storey |
| Style | Attached |
| Dimensions | 0x0 |
| Lot Size | 221 MC |
| EXPENSES | |
|---|---|
| Municipal Taxes (2026) | $ 6426 / year |
| School taxes (2026) | $ 732 / year |
|
ROOM DETAILS |
|||
|---|---|---|---|
| Room | Dimensions | Level | Flooring |
| Hallway | 9.7 x 8.2 P | Ground Floor | |
| Living room | 13.5 x 14.3 P | Ground Floor | |
| Kitchen | 9.5 x 19.5 P | Ground Floor | |
| Dining room | 13.10 x 13.3 P | Ground Floor | |
| Washroom | 9.6 x 4.10 P | Ground Floor | |
| Family room | 13.8 x 8.4 P | 2nd Floor | |
| Primary bedroom | 13.8 x 12.1 P | 2nd Floor | |
| Walk-in closet | 9.6 x 9.9 P | 2nd Floor | |
| Bedroom | 9.6 x 12.5 P | 2nd Floor | |
| Bathroom | 9.5 x 5.10 P | 2nd Floor | |
| Laundry room | 8.11 x 5.9 P | 2nd Floor | |
| Storage | 23.3 x 33.8 P | Basement | |
|
CHARACTERISTICS |
|
|---|---|
| Equipment available | Alarm system, Ventilation system, Wall-mounted air conditioning |
| Siding | Aluminum, Brick |
| Proximity | Bicycle path, Cegep, Cross-country skiing, Daycare centre, Elementary school, Golf, High school, Highway, Hospital, Park - green area, Public transport, Snowmobile trail, University |
| Basement | Crawl space |
| Roofing | Elastomer membrane |
| Heating system | Electric baseboard units |
| Heating energy | Electricity |
| Landscaping | Fenced |
| Topography | Flat |
| Sewage system | Municipal sewer |
| Water supply | Municipality |
| Parking | Outdoor |
| Zoning | Residential |
| Foundation | Stone |