299 Boul. des Cépages, Laval (Duvernay), QC H7A0C5 $399,500
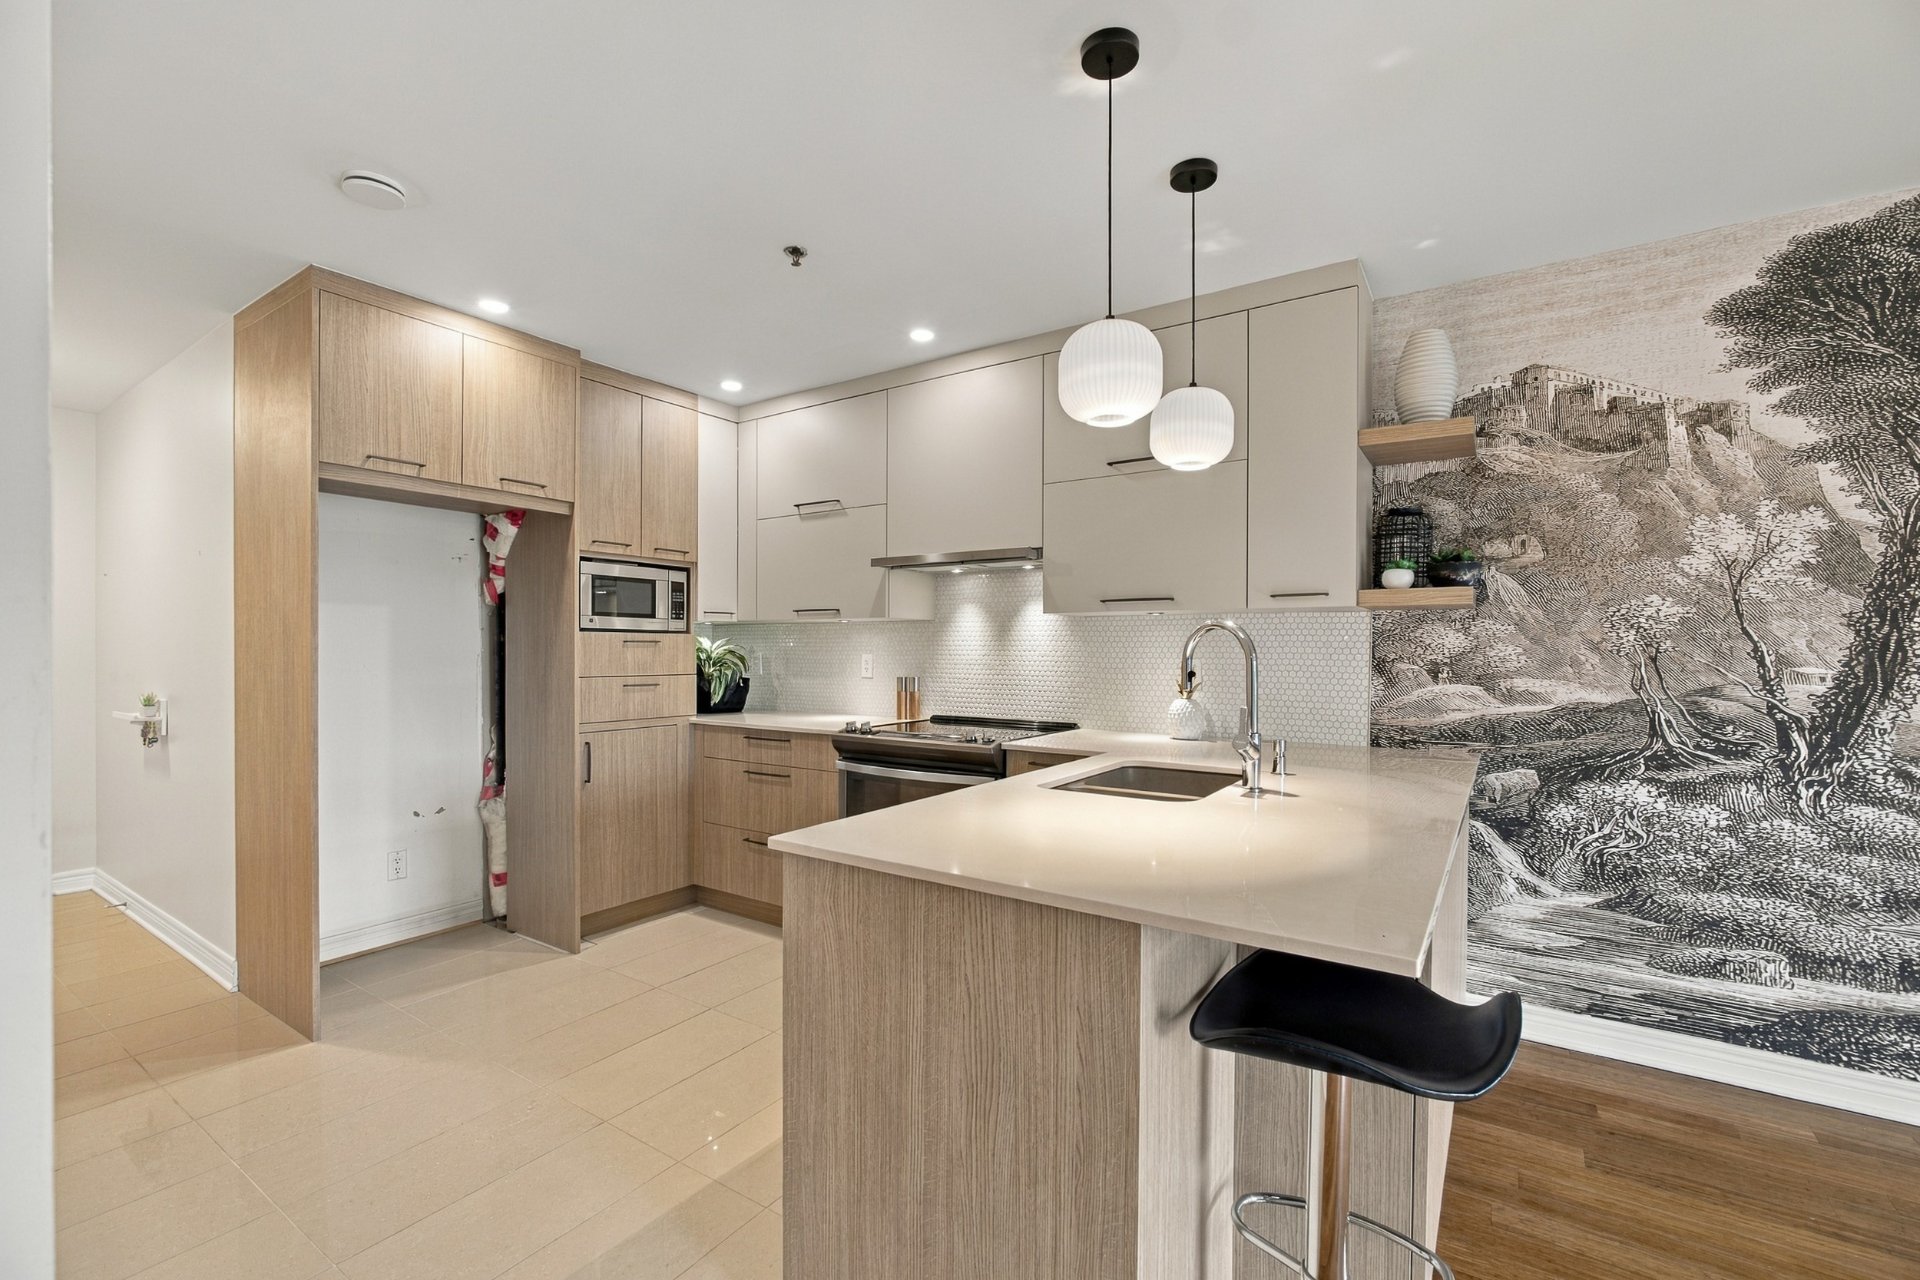
Kitchen
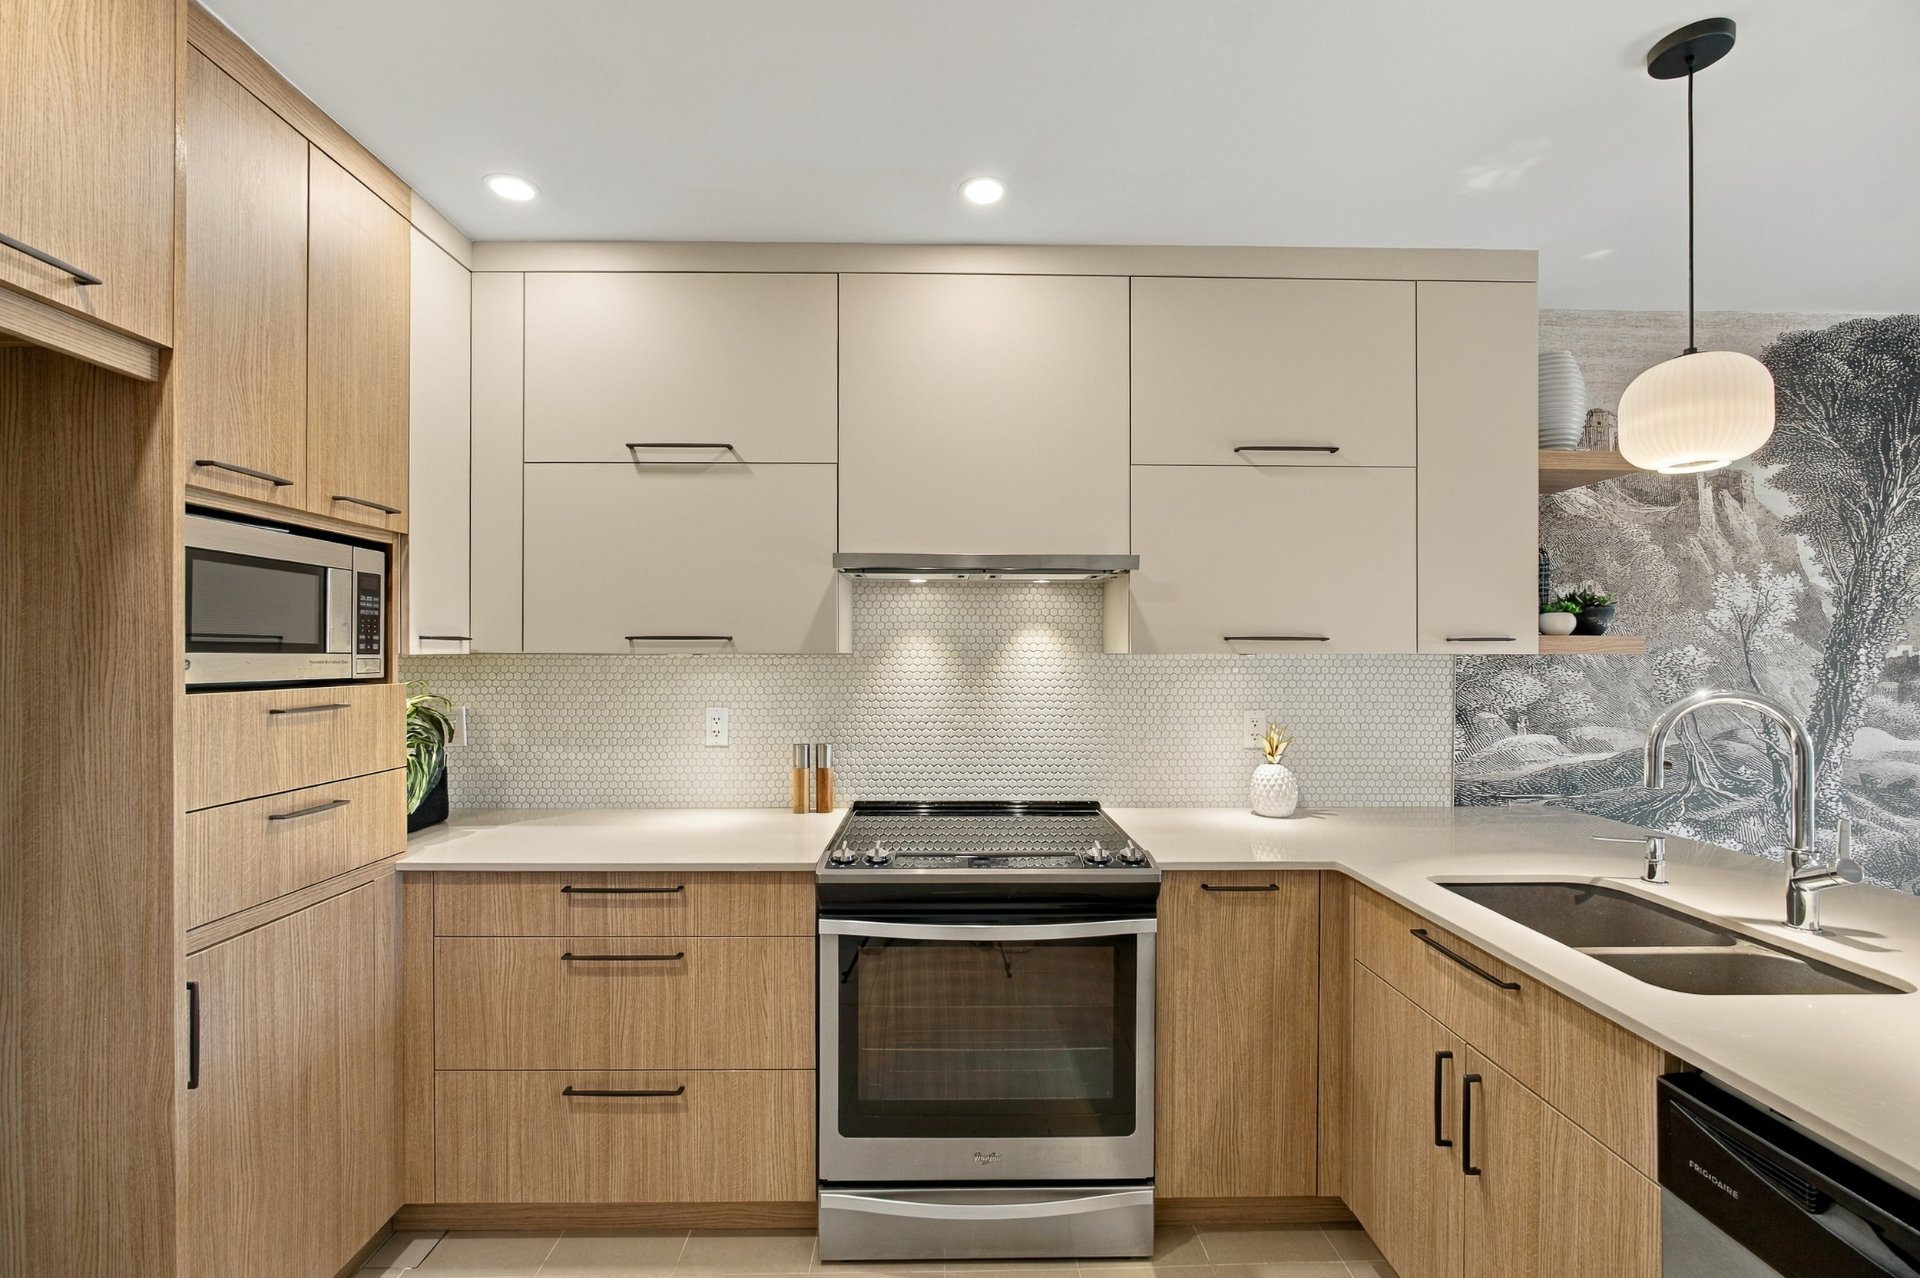
Kitchen
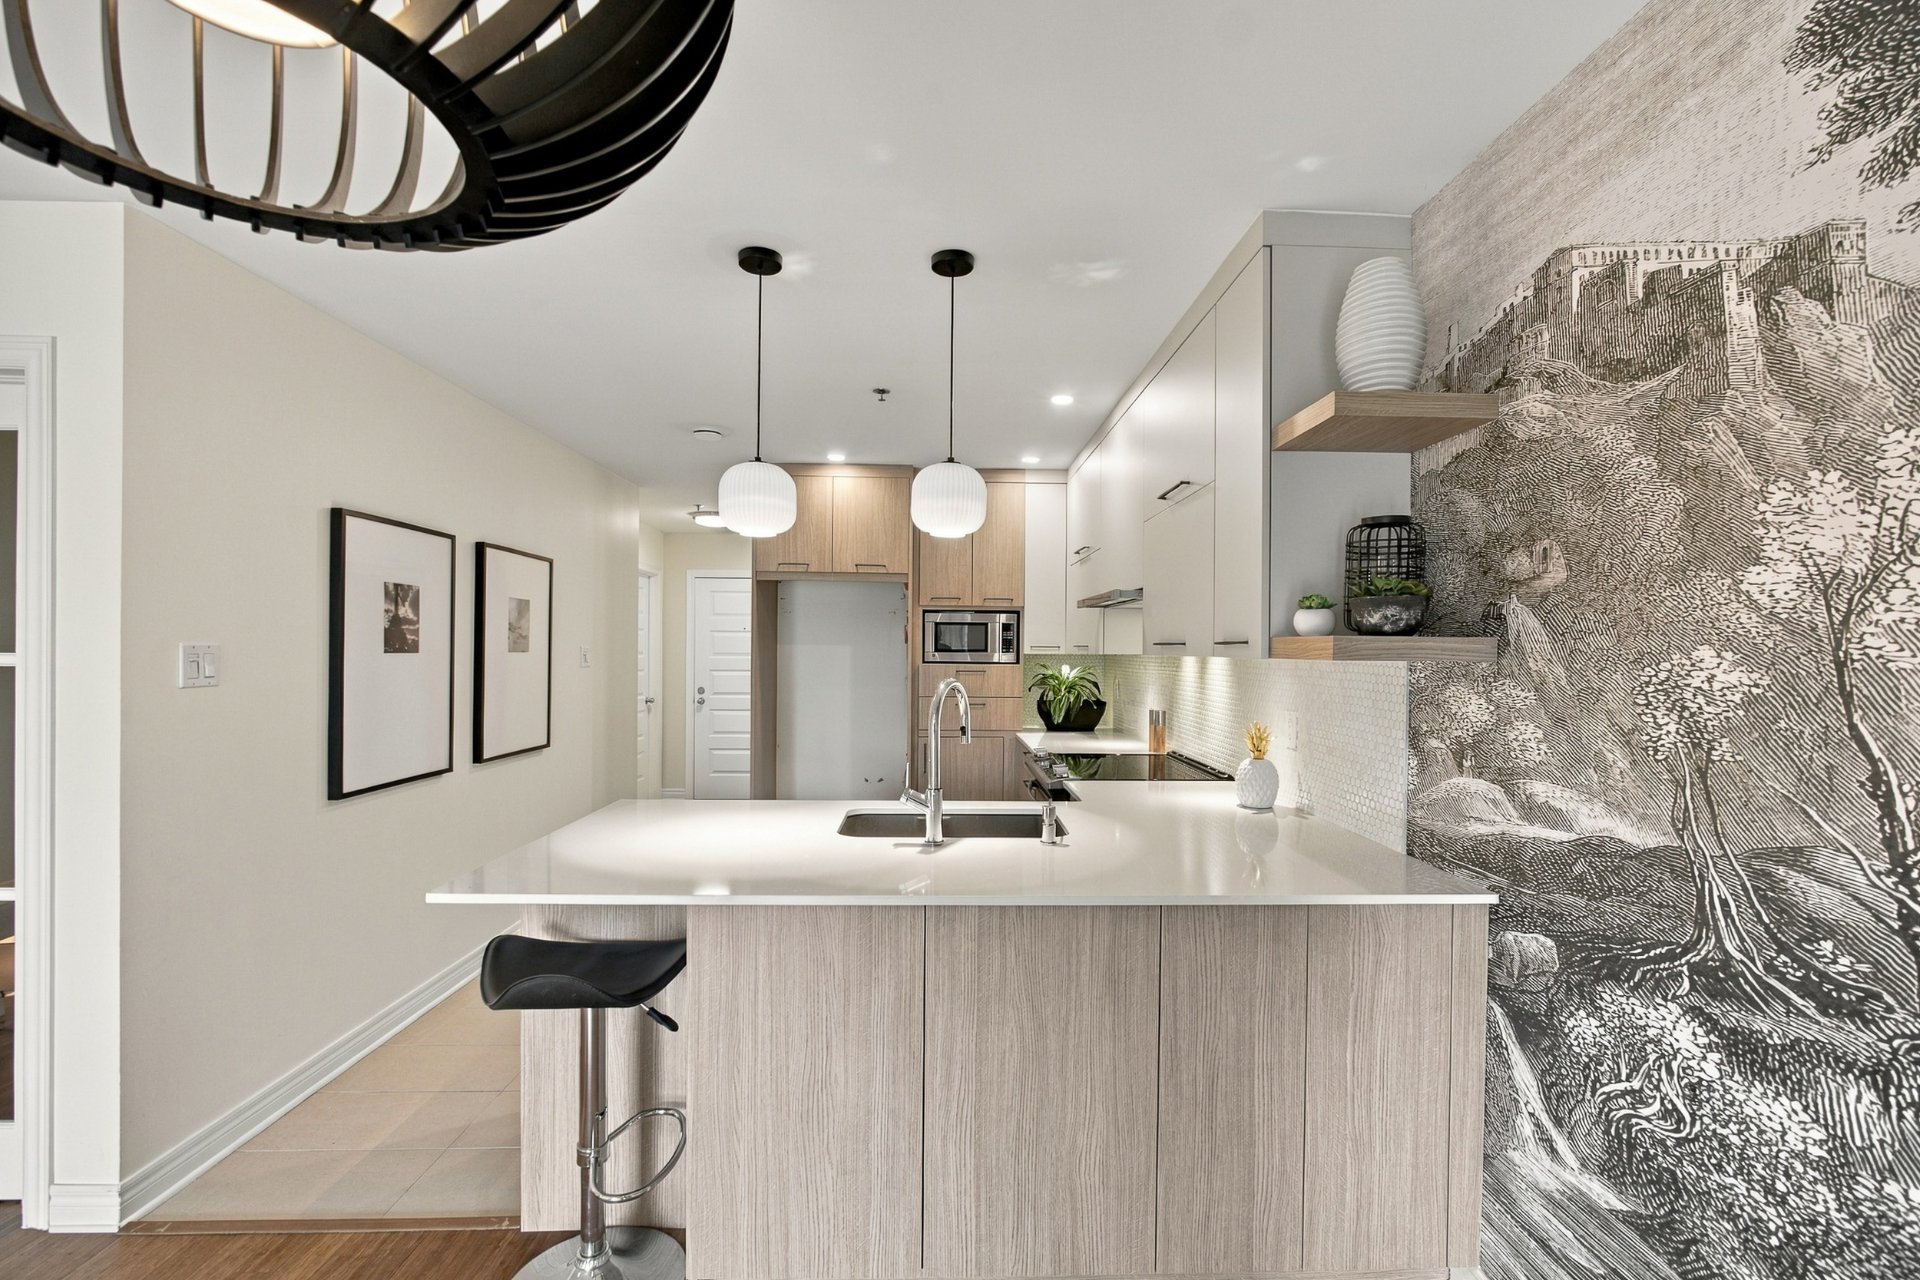
Kitchen
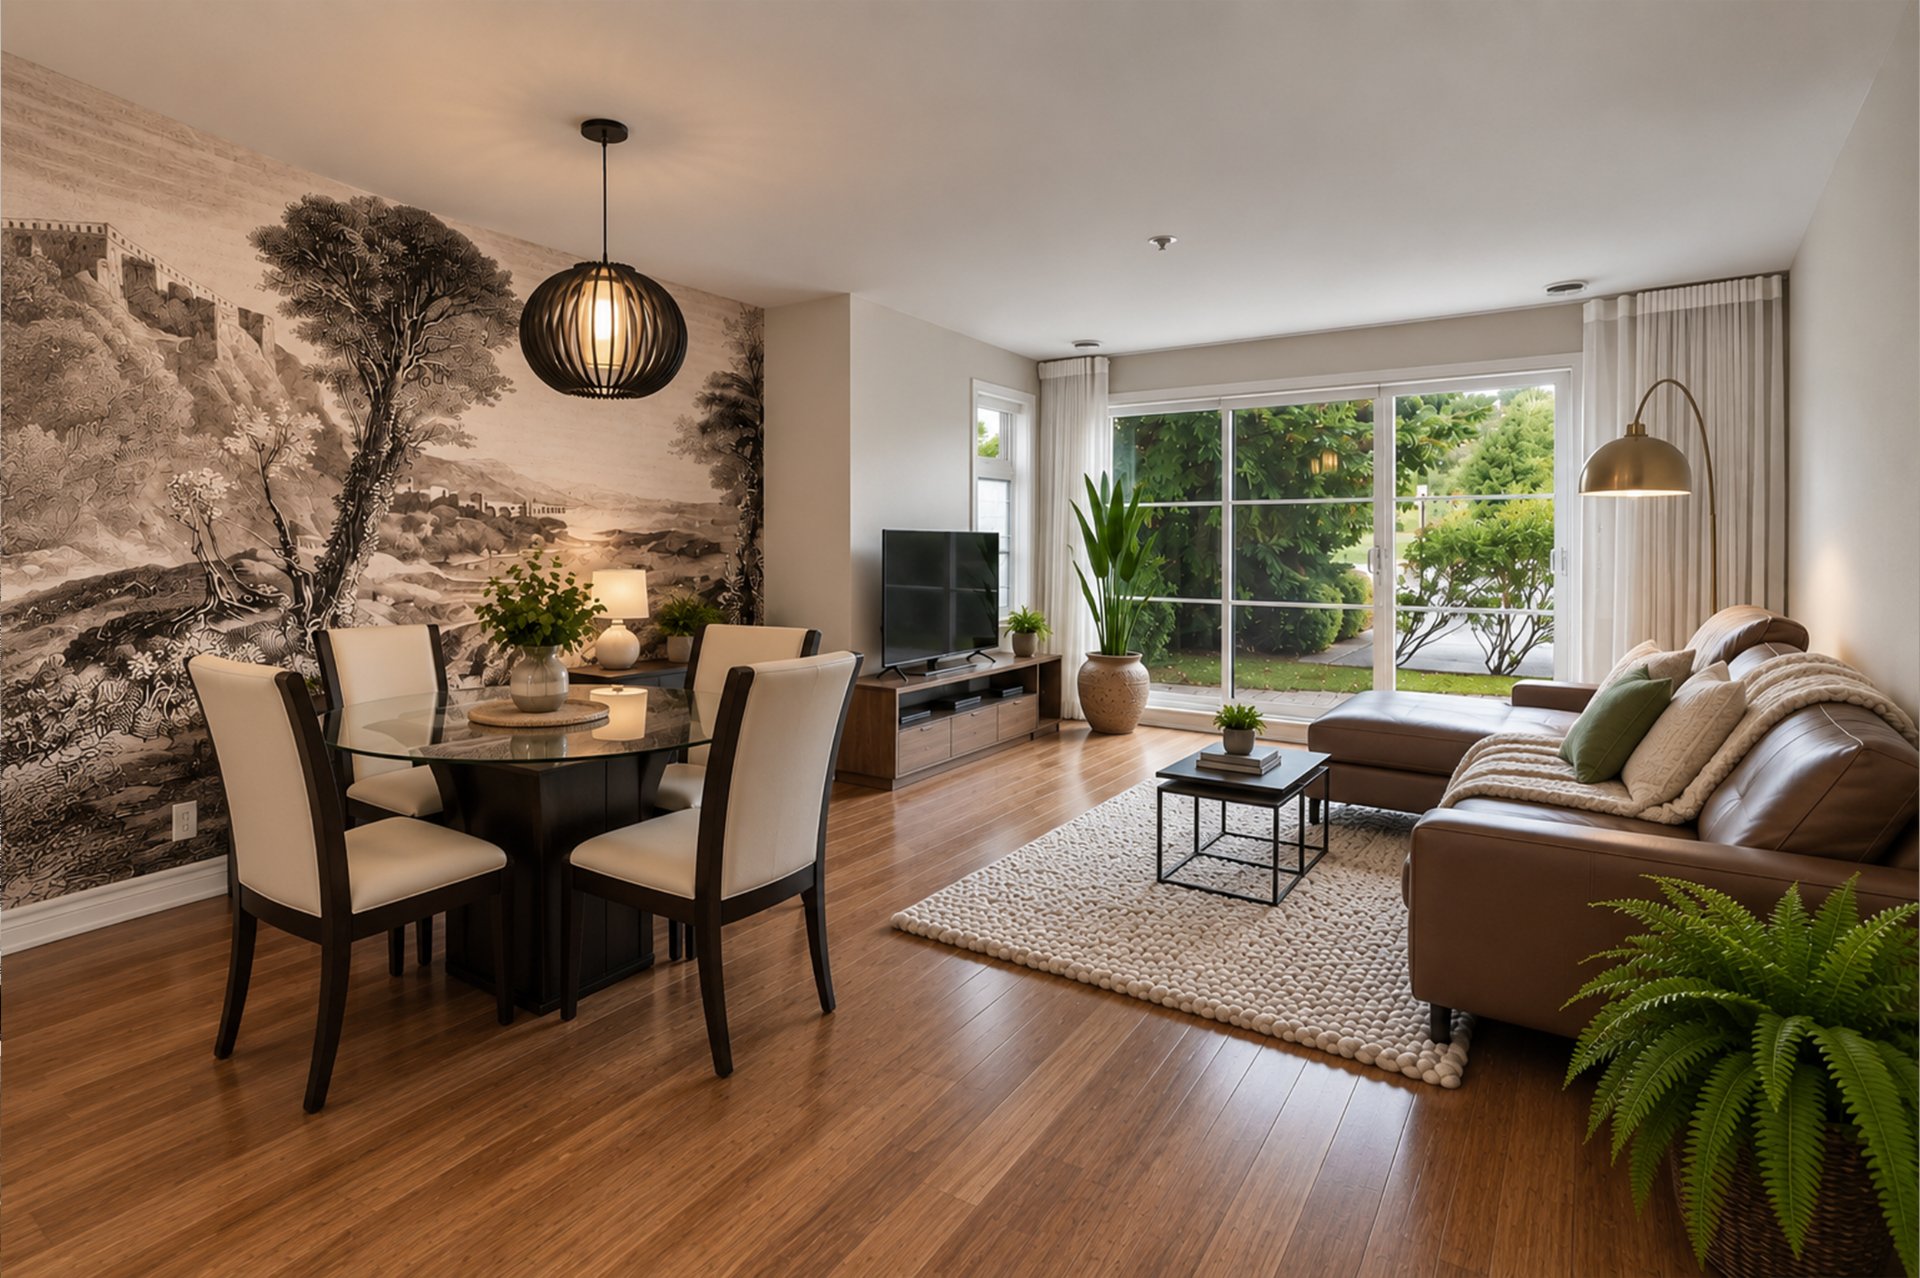
Dining room
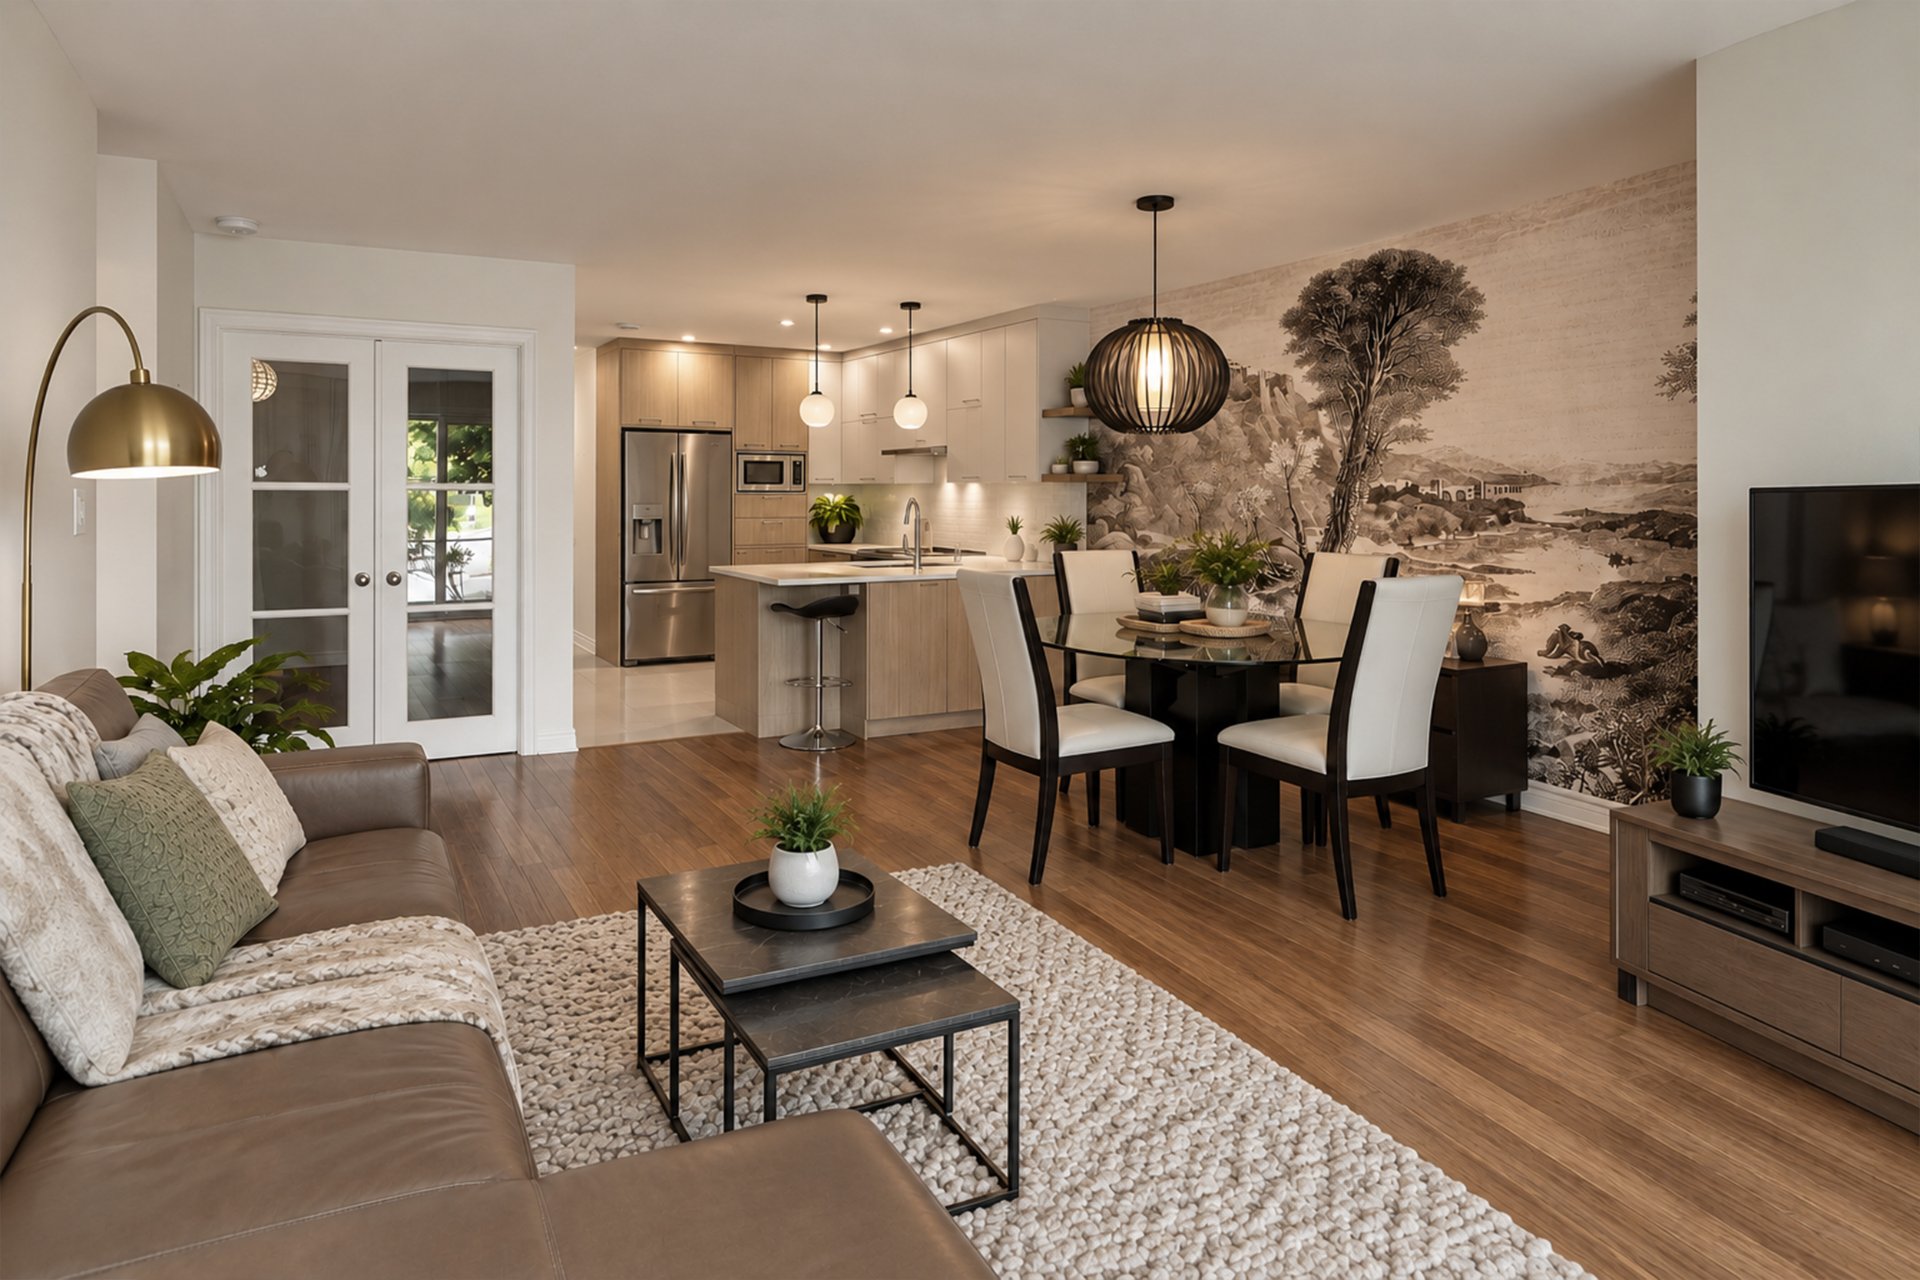
Living room
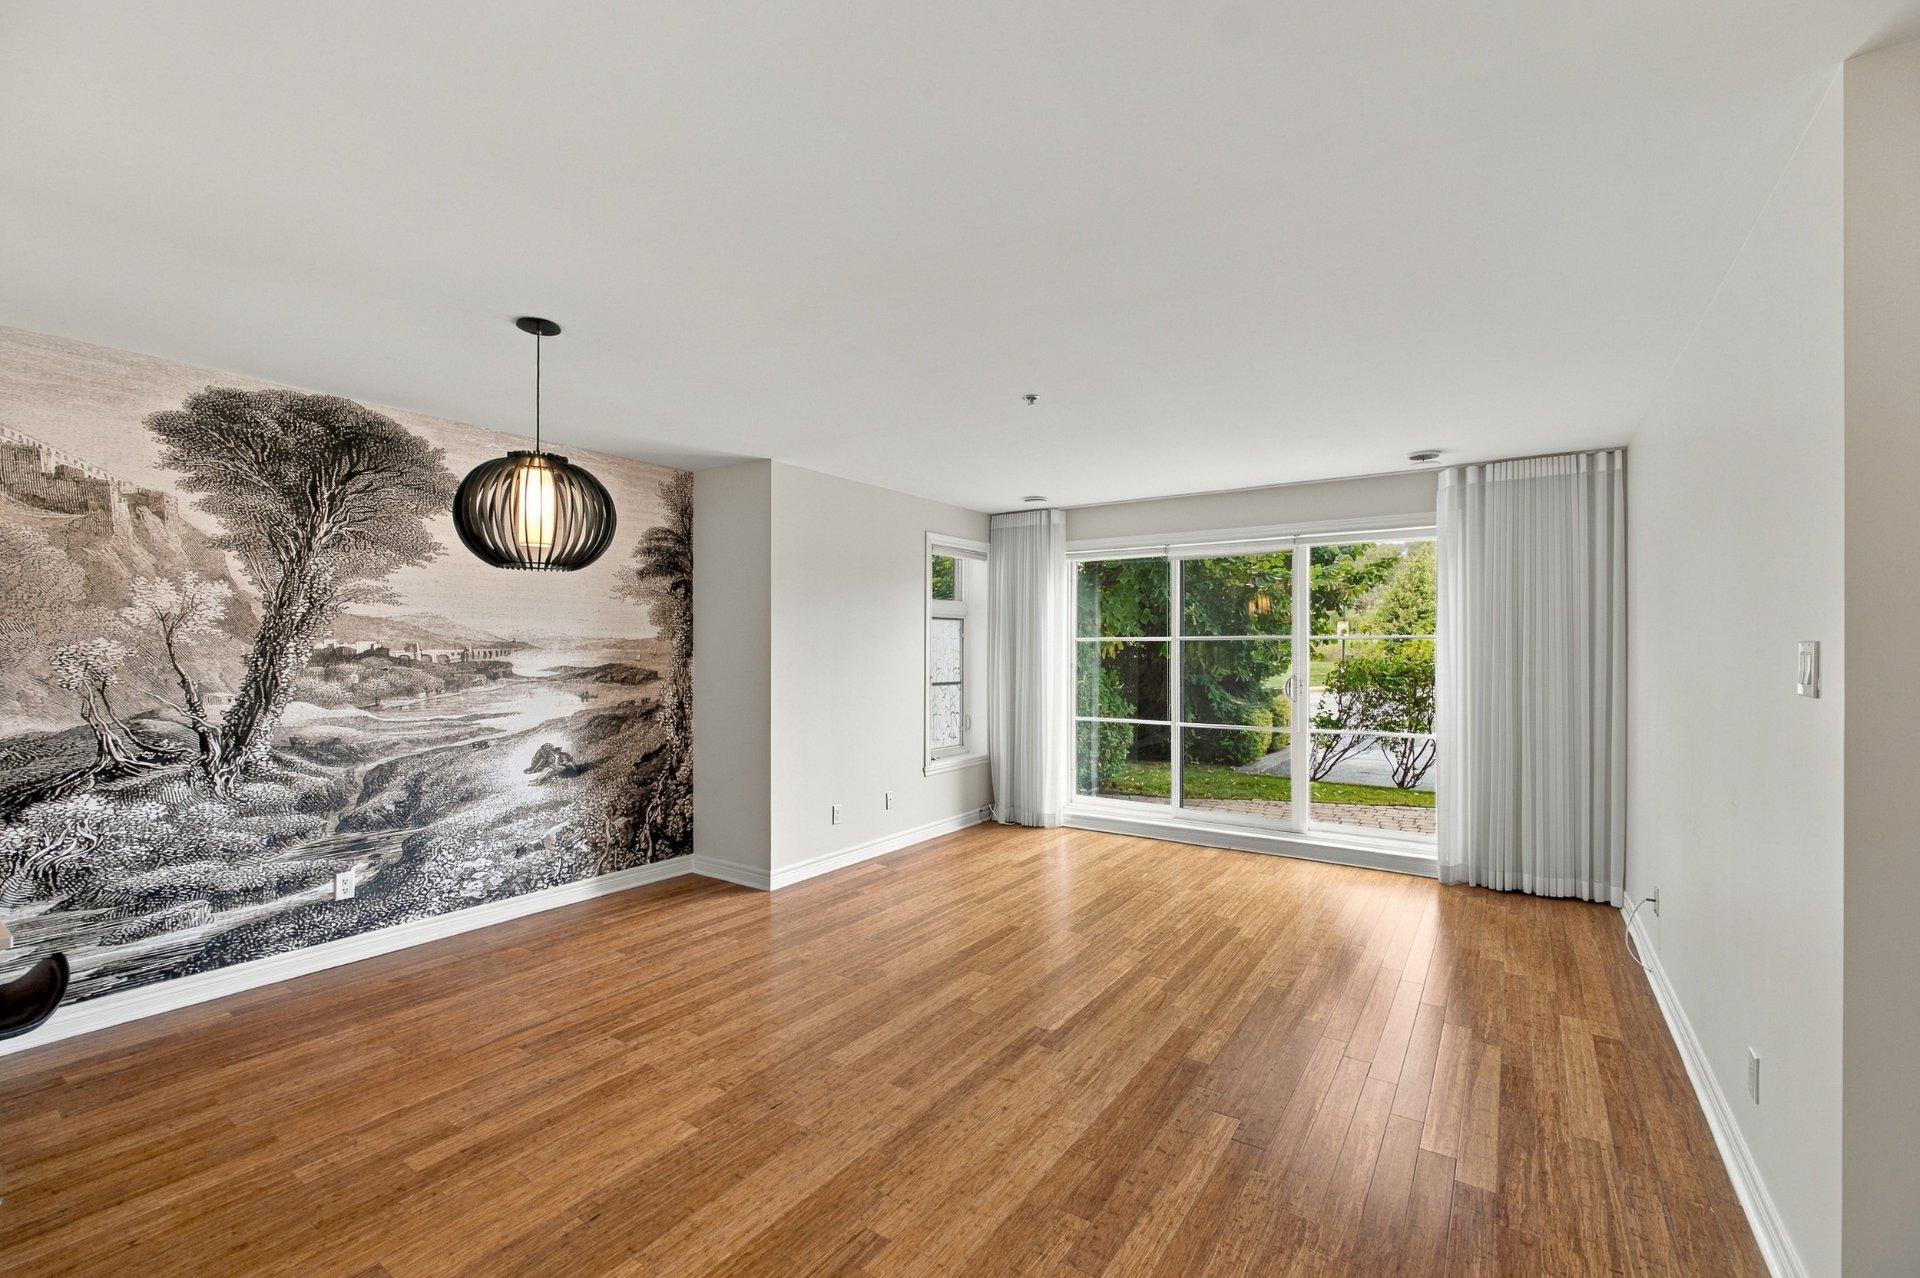
Living room
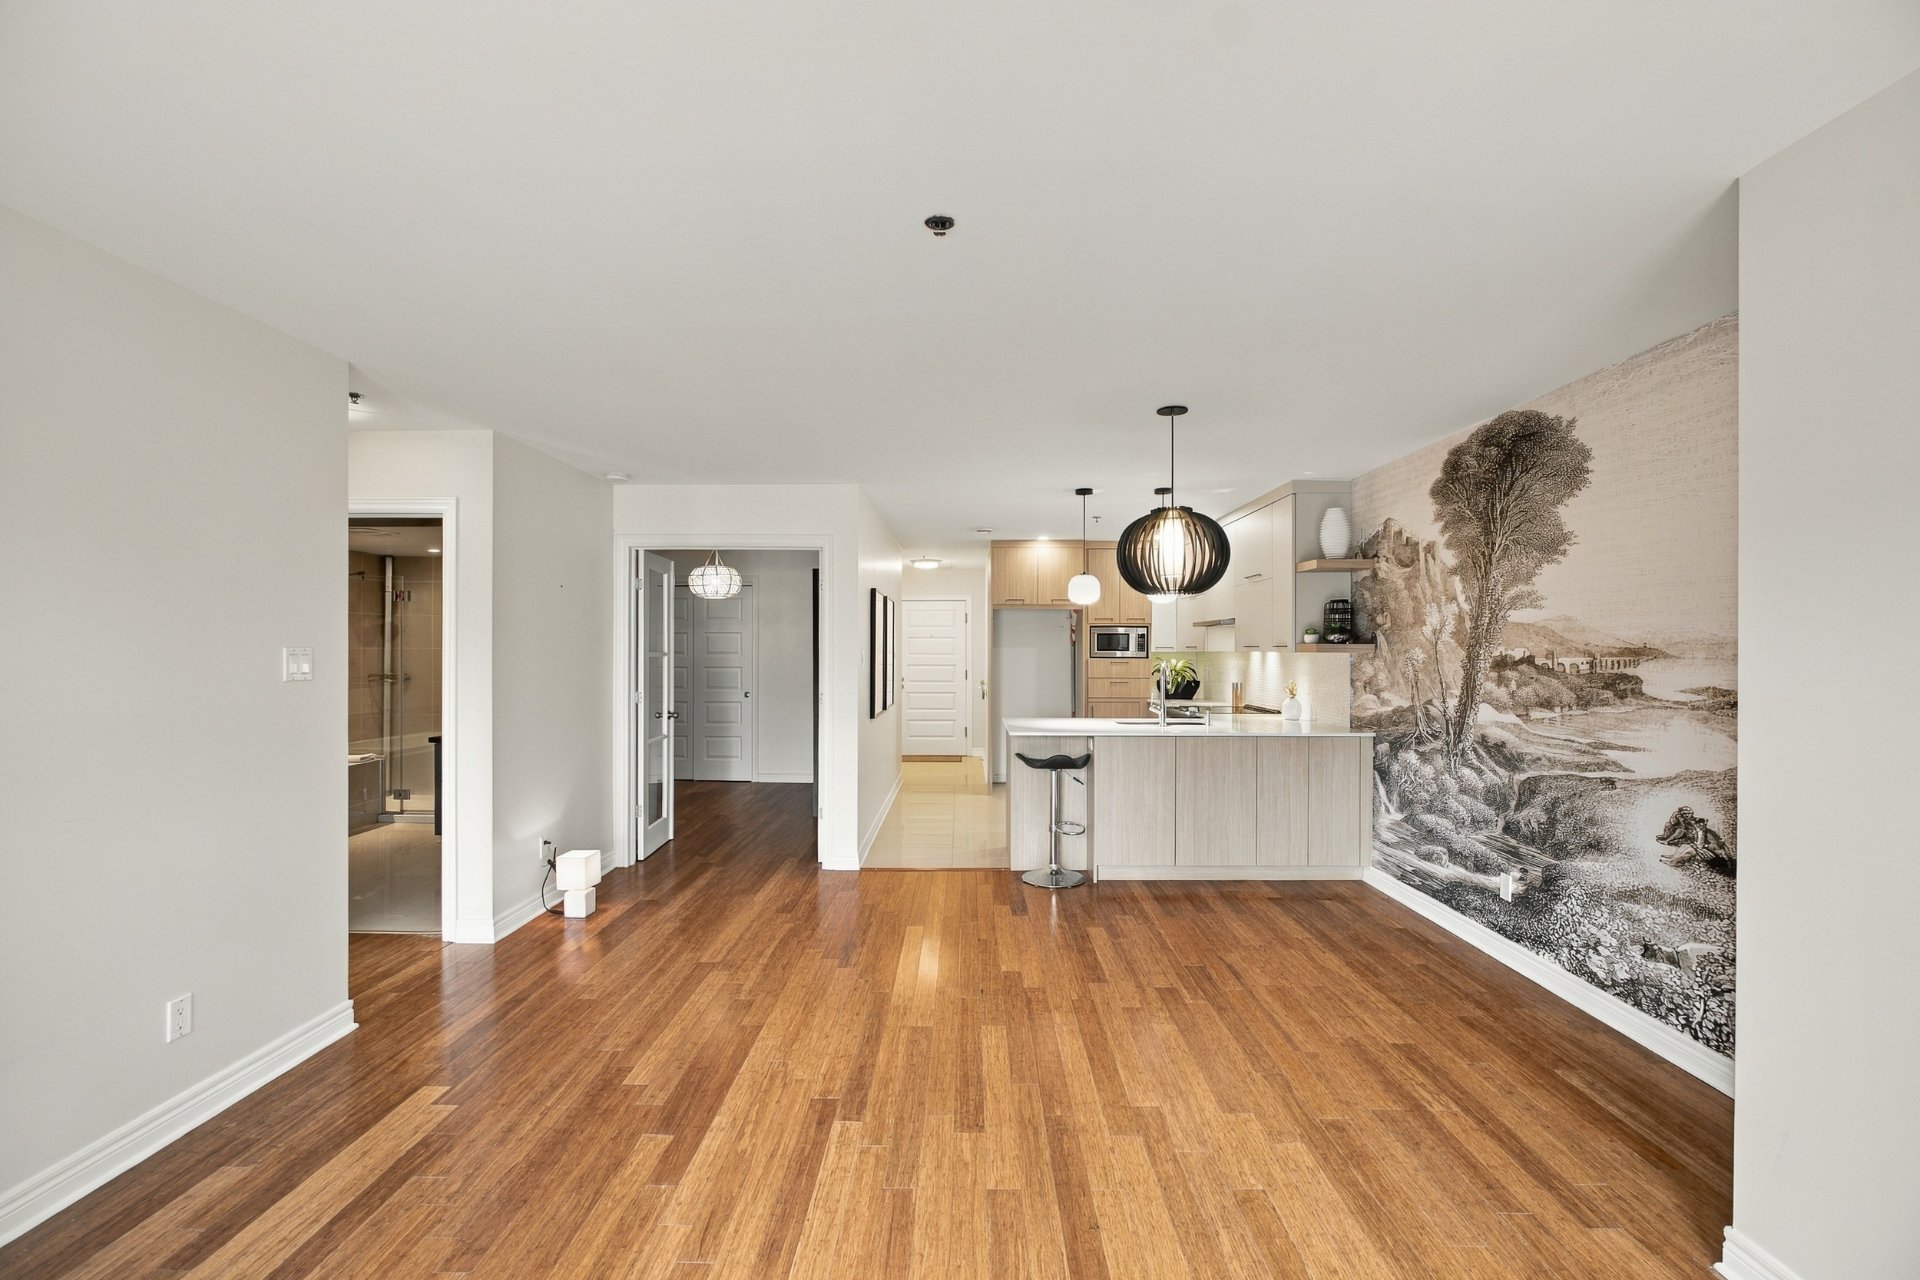
Living room
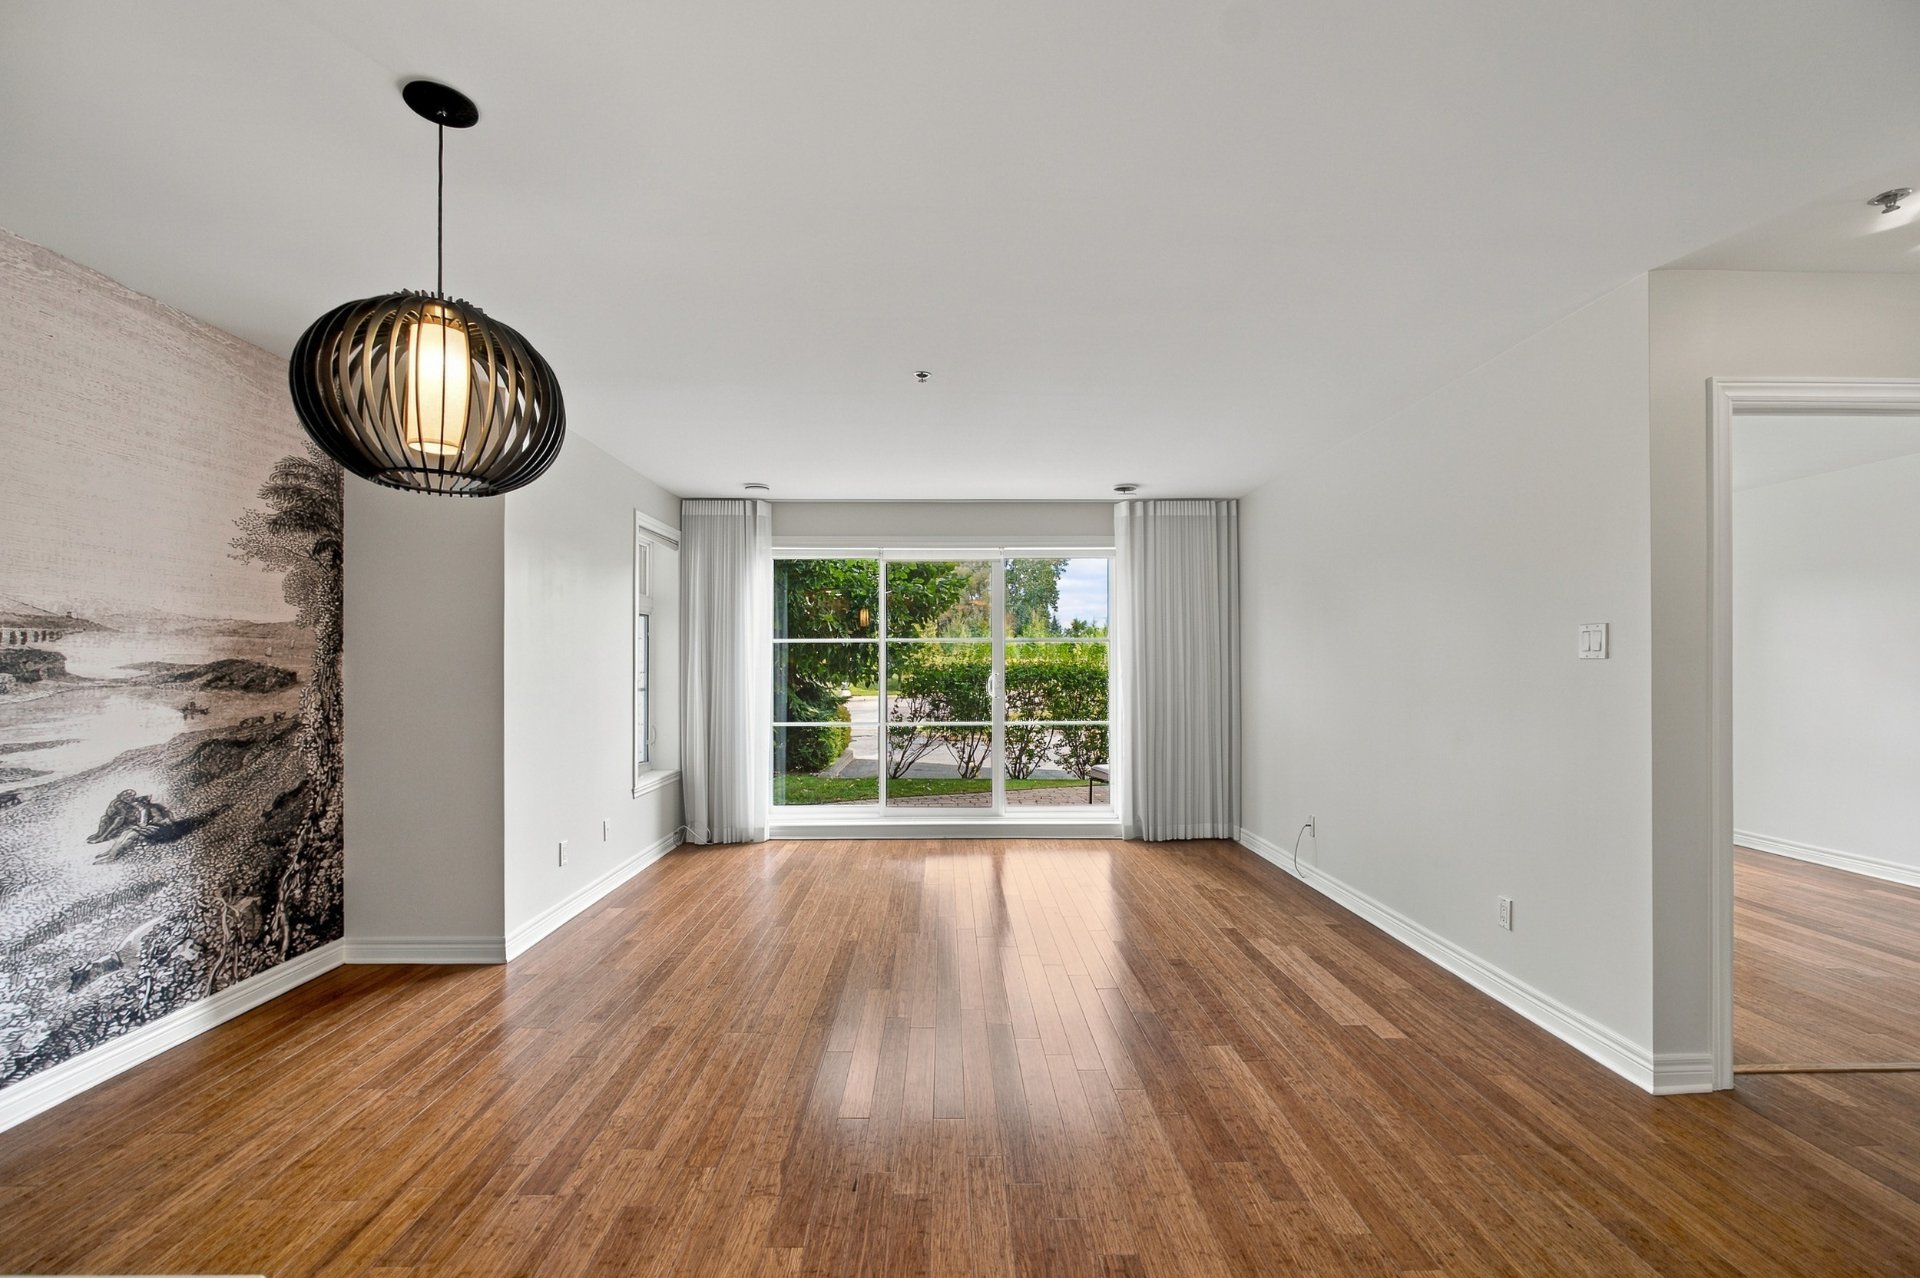
Living room
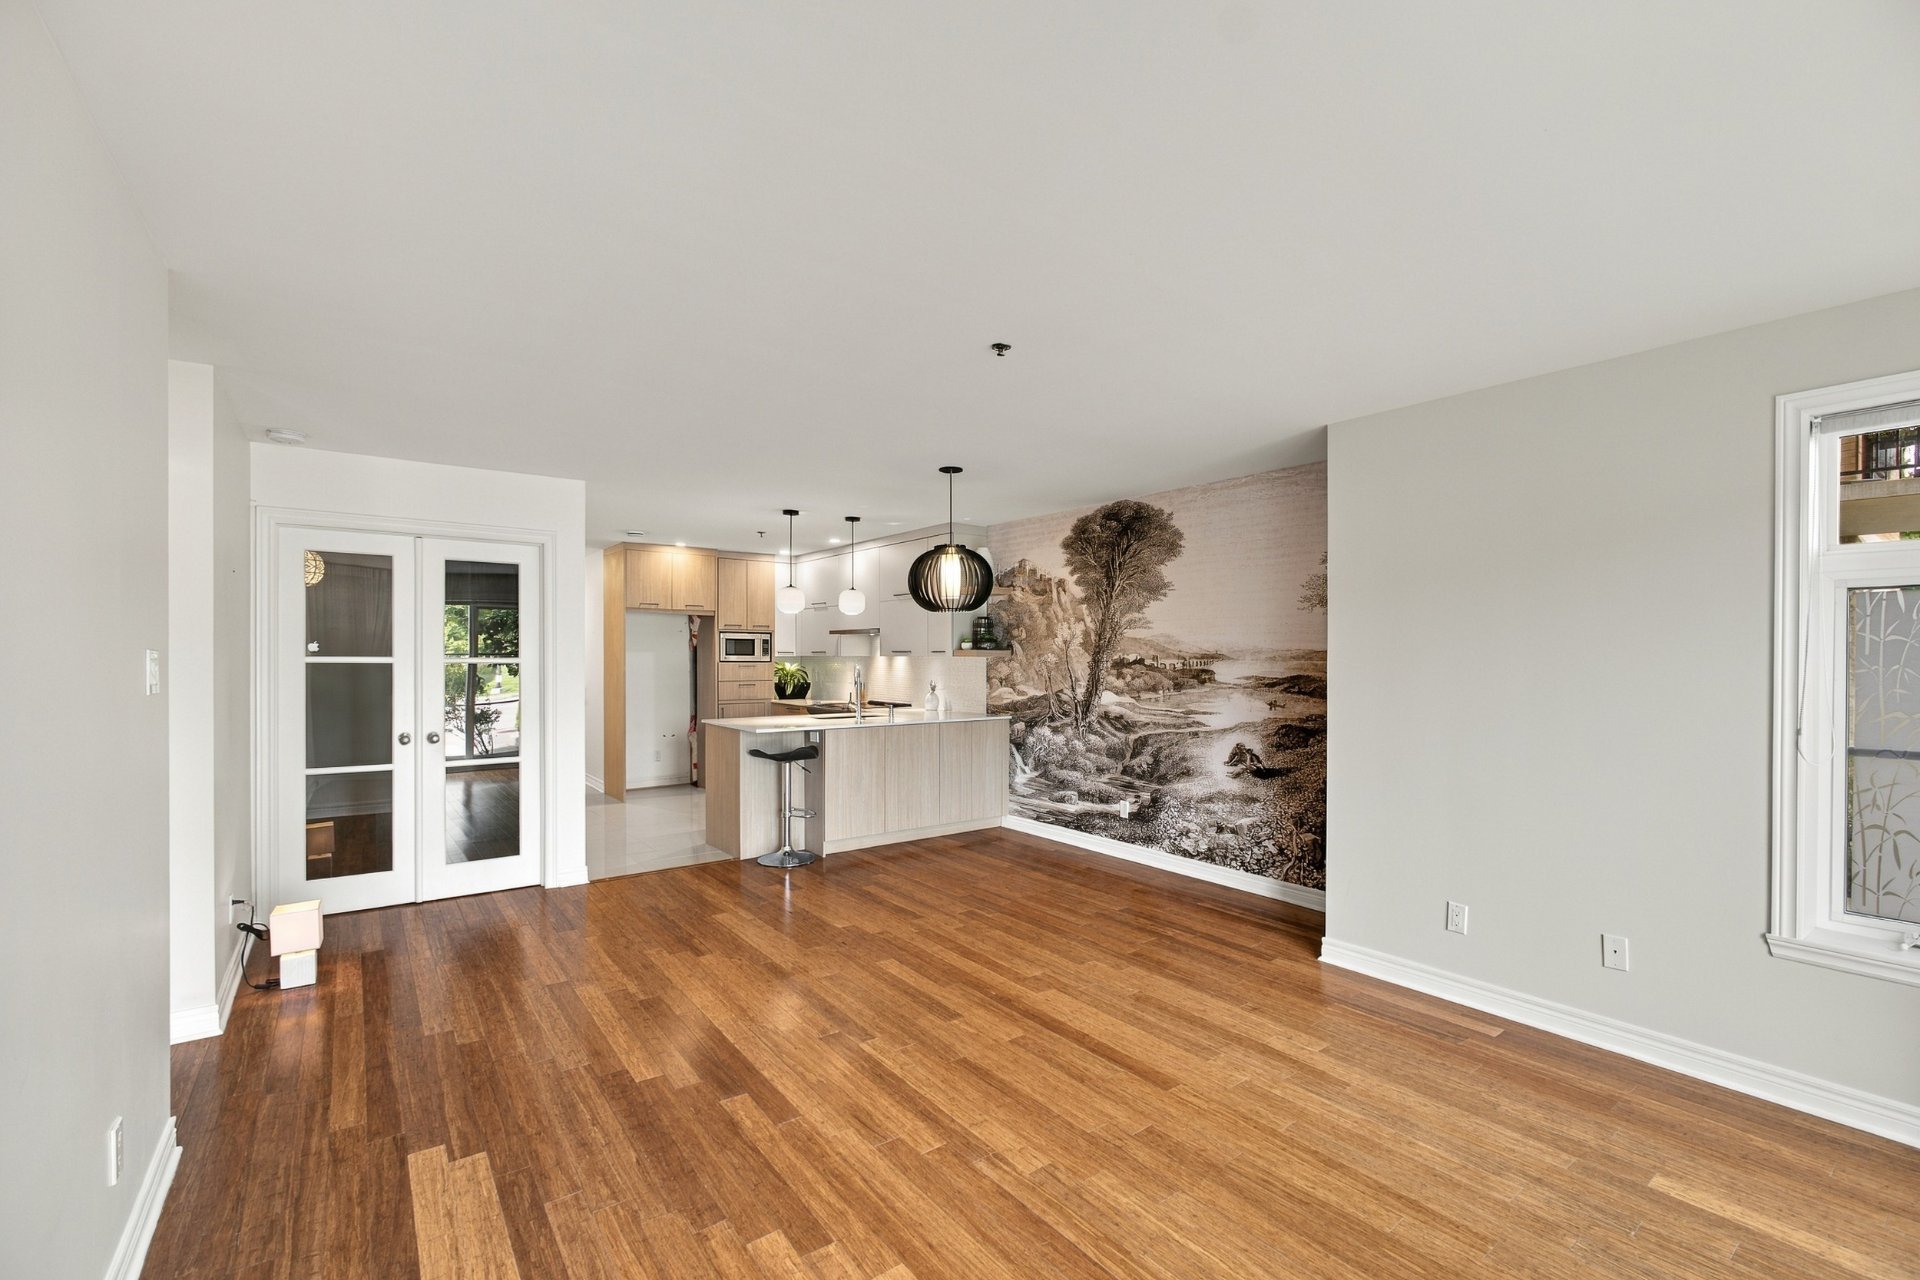
Living room
|
|
Description
Condo, Laval (Duvernay) -- Superb turnkey ground-floor unit! 2 beds, 1 bath, quartz counters & bamboo floors. MIRALIS kitchen cabinets. Features a large private paved terrace with no rear neighbors, protected stream/wooded view & direct natural gas BBQ hookup. Includes washer/dryer, double Murphy bed & gas BBQ (negotiable inclusions). 14" concrete slabs, natural gas heating, central A/C. Private storage locker, unlimited outdoor parking for common use, elevator, cameras & indoor car wash. Meticulously managed, pet-friendly building. Steps to transit (<100m), river paths & fast access to A25/440/40/19. Flexible occupancy!
Condo, Laval (Duvernay) -- Superb turnkey 2-bedroom,
1-bathroom ground-floor condo located in a peaceful,
sought-after neighborhood featuring a very large private
paved terrace with no rear neighbors!
Backing onto a City-protected stream and a beautifully
wooded, landscaped environment with mature trees, this home
offers exceptional privacy, permanent nature views, and
peaceful living.
Built with superior soundproofing on 14-inch concrete
slabs, the unit features natural gas forced-air heating for
optimal economy, a natural gas BBQ hookup on the terrace,
central air conditioning, and an air exchanger.
Key Highlights & Amenities:
Spacious & Modern Interior: 2 bedrooms, including a second
bedroom without a window but featuring French doors, 1 full
bathroom, and rich bamboo wood flooring throughout.
* The kitchen cabinets are by **MIRALIS**.
-High-End Features: quartz countertops, designer light
fixtures, custom curtains, double Murphy bed, and abundant
storage.
-Inclusions & Inclusions Potential: Features a stacked
washer and dryer unit, as well as a double Murphy bed and a
natural gas BBQ, which can be included subject to
negotiation.
-Outdoor Oasis: Oversized private paved terrace with a BBQ
connected directly to natural gas -- no more propane tanks
required!
-Parking & Storage: Includes a large private storage locker
in the garage area, * Numerous free outdoor parking spaces
available for owners, tenants, and visitors, with no limit
on the number of spaces or duration.
-Building Features: Concrete structure with superior
soundproofing, elevator, garbage chute, basement recycling,
indoor postal lockers, surveillance camera entry system,
and a dedicated indoor car-wash station in the garage.
-Exceptional Management & Flexibility: Meticulously managed
building with a strong contingency fund and up-to-date
maintenance log. Pets are welcome, and rentals of 1 year or
longer are permitted.
Proximity & Transportation:
Ideally situated in a prime Duvernay neighborhood just
steps (less than 100 meters) from public transit and only 2
minutes from the scenic pedestrian and bike paths along
Rivière des Prairies.
Commuters will love the instant access to the A25 bridge
and major highways 440, 40, 25, and 19. A perfect setting
combining modern luxury, effortless accessibility, and
tranquil natural surroundings!
Flexible Occupancy!
1-bathroom ground-floor condo located in a peaceful,
sought-after neighborhood featuring a very large private
paved terrace with no rear neighbors!
Backing onto a City-protected stream and a beautifully
wooded, landscaped environment with mature trees, this home
offers exceptional privacy, permanent nature views, and
peaceful living.
Built with superior soundproofing on 14-inch concrete
slabs, the unit features natural gas forced-air heating for
optimal economy, a natural gas BBQ hookup on the terrace,
central air conditioning, and an air exchanger.
Key Highlights & Amenities:
Spacious & Modern Interior: 2 bedrooms, including a second
bedroom without a window but featuring French doors, 1 full
bathroom, and rich bamboo wood flooring throughout.
* The kitchen cabinets are by **MIRALIS**.
-High-End Features: quartz countertops, designer light
fixtures, custom curtains, double Murphy bed, and abundant
storage.
-Inclusions & Inclusions Potential: Features a stacked
washer and dryer unit, as well as a double Murphy bed and a
natural gas BBQ, which can be included subject to
negotiation.
-Outdoor Oasis: Oversized private paved terrace with a BBQ
connected directly to natural gas -- no more propane tanks
required!
-Parking & Storage: Includes a large private storage locker
in the garage area, * Numerous free outdoor parking spaces
available for owners, tenants, and visitors, with no limit
on the number of spaces or duration.
-Building Features: Concrete structure with superior
soundproofing, elevator, garbage chute, basement recycling,
indoor postal lockers, surveillance camera entry system,
and a dedicated indoor car-wash station in the garage.
-Exceptional Management & Flexibility: Meticulously managed
building with a strong contingency fund and up-to-date
maintenance log. Pets are welcome, and rentals of 1 year or
longer are permitted.
Proximity & Transportation:
Ideally situated in a prime Duvernay neighborhood just
steps (less than 100 meters) from public transit and only 2
minutes from the scenic pedestrian and bike paths along
Rivière des Prairies.
Commuters will love the instant access to the A25 bridge
and major highways 440, 40, 25, and 19. A perfect setting
combining modern luxury, effortless accessibility, and
tranquil natural surroundings!
Flexible Occupancy!
Inclusions:
Exclusions : N/A
| BUILDING | |
|---|---|
| Type | Apartment |
| Style | Attached |
| Dimensions | 0x0 |
| Lot Size | 0 |
| EXPENSES | |
|---|---|
| Co-ownership fees | $ 3600 / year |
| Municipal Taxes (2026) | $ 2349 / year |
| School taxes (2026) | $ 226 / year |
|
ROOM DETAILS |
|||
|---|---|---|---|
| Room | Dimensions | Level | Flooring |
| Hallway | 4.8 x 7.0 P | Ground Floor | |
| Kitchen | 7.1 x 11.7 P | Ground Floor | |
| Dining room | 15.2 x 8.7 P | Ground Floor | |
| Living room | 13.0 x 10.0 P | Ground Floor | |
| Primary bedroom | 18.8 x 13.4 P | Ground Floor | |
| Walk-in closet | 6.11 x 3.0 P | Ground Floor | |
| Bedroom | 9.3 x 8.6 P | Ground Floor | |
| Bathroom | 10.8 x 6.0 P | Ground Floor | |
| Laundry room | 7.6 x 5.6 P | Ground Floor | |
|
CHARACTERISTICS |
|
|---|---|
| Heating system | Air circulation |
| Driveway | Asphalt |
| Siding | Brick |
| Equipment available | Central air conditioning, Central heat pump, Ventilation system |
| Available services | Common areas, Fire detector |
| Roofing | Elastomer membrane |
| Easy access | Elevator |
| Cadastre - Parking (excluded in the price) | Garage |
| Garage | Heated, Other, Single width |
| Landscaping | Land / Yard lined with hedges, Landscape, Patio |
| Cupboard | Melamine |
| Sewage system | Municipal sewer |
| Water supply | Municipality |
| Heating energy | Natural gas |
| Zoning | Residential |