43 Rue Hector Joly, Blainville, QC J7C0E3 $1,998,000
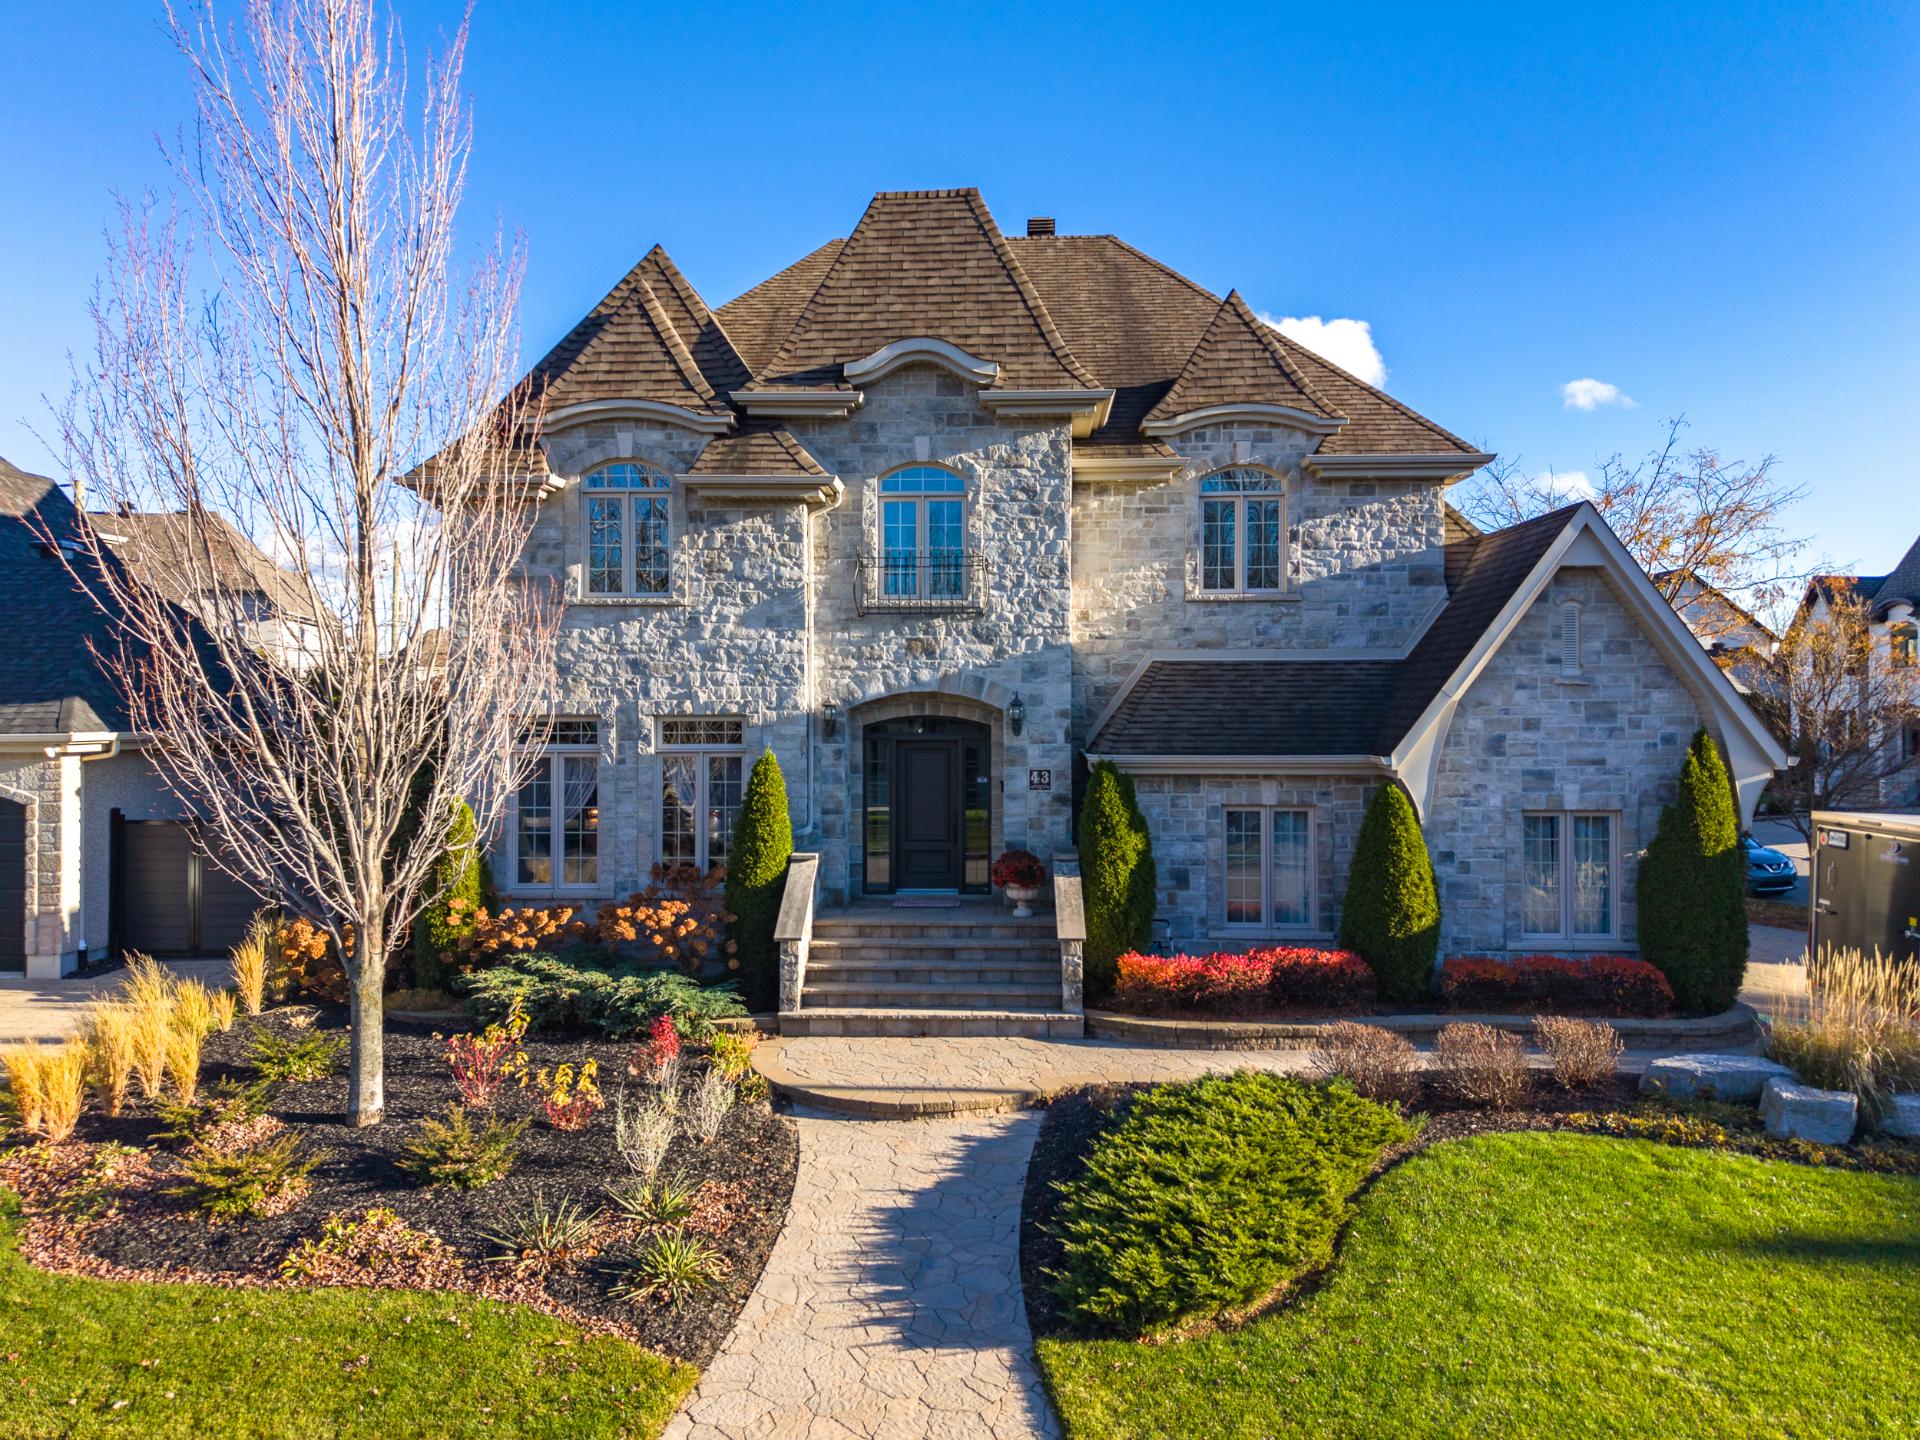
Frontage
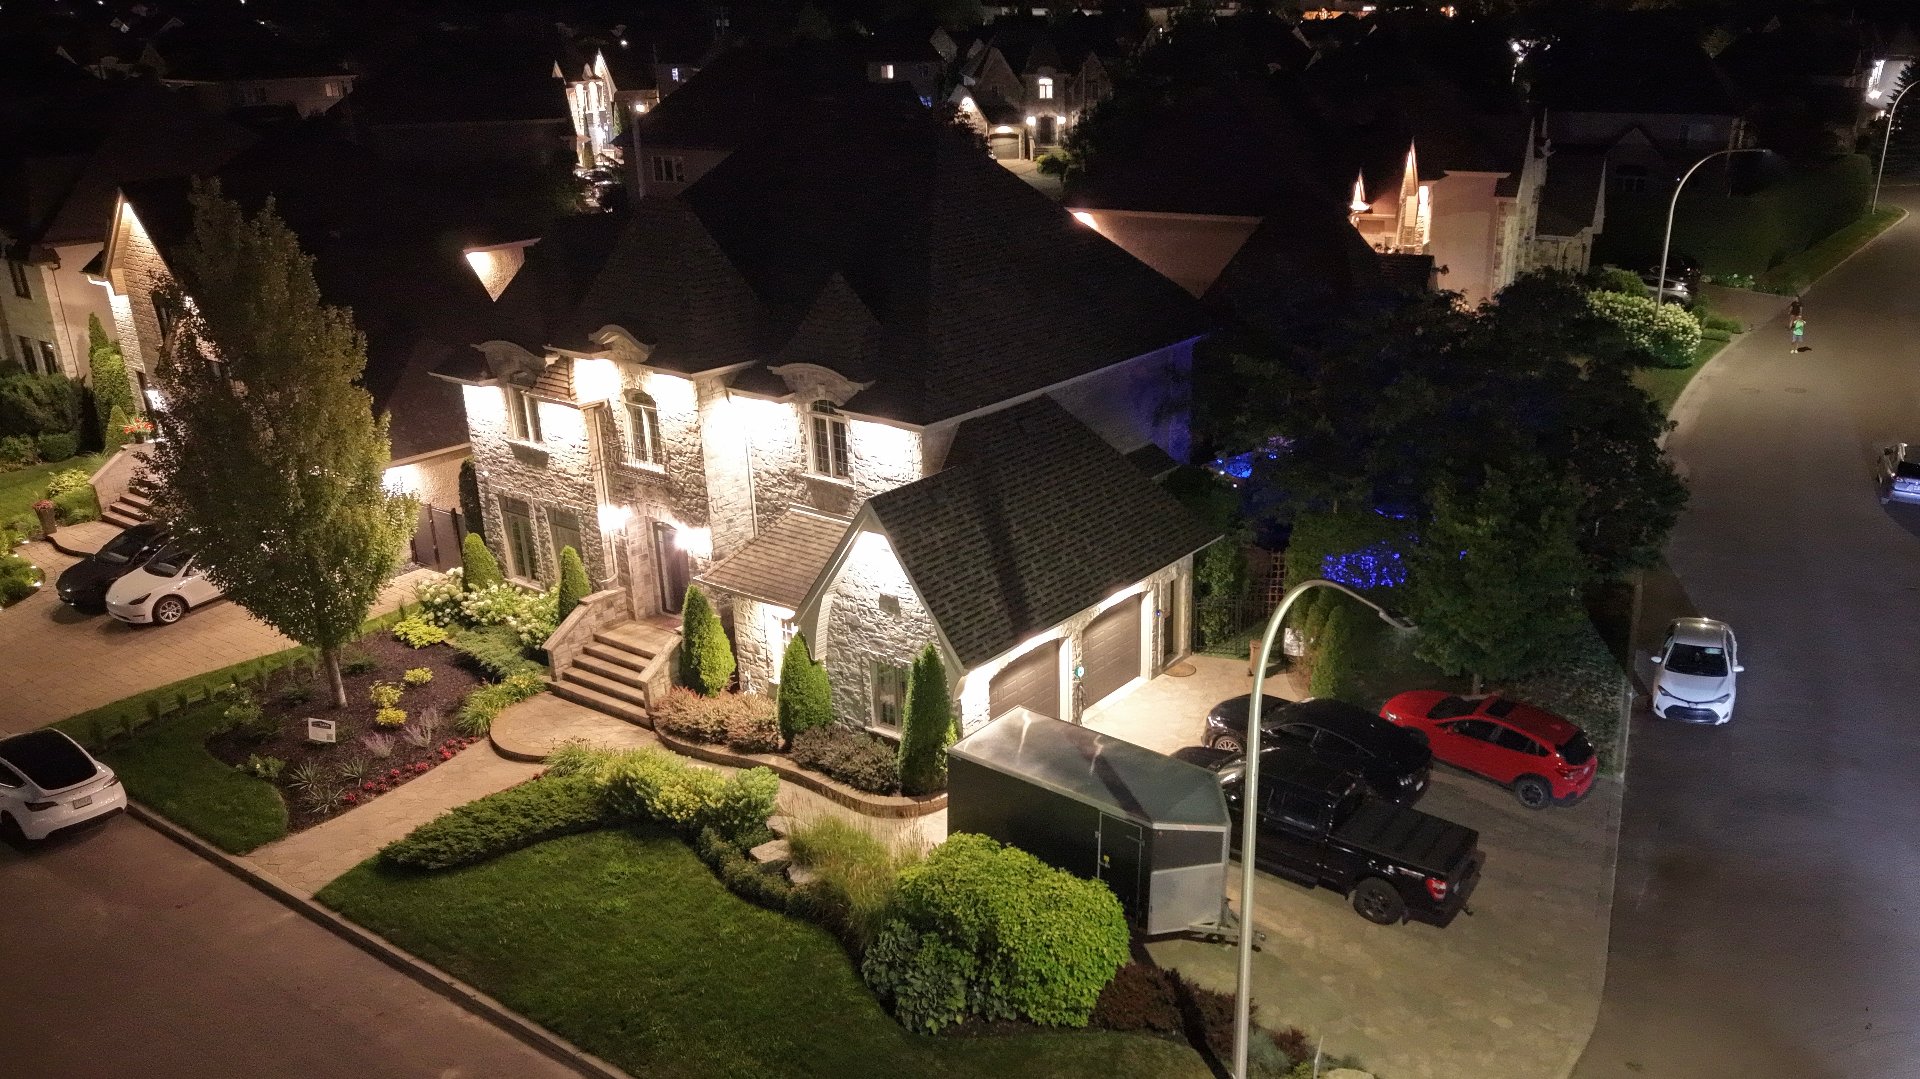
Aerial photo
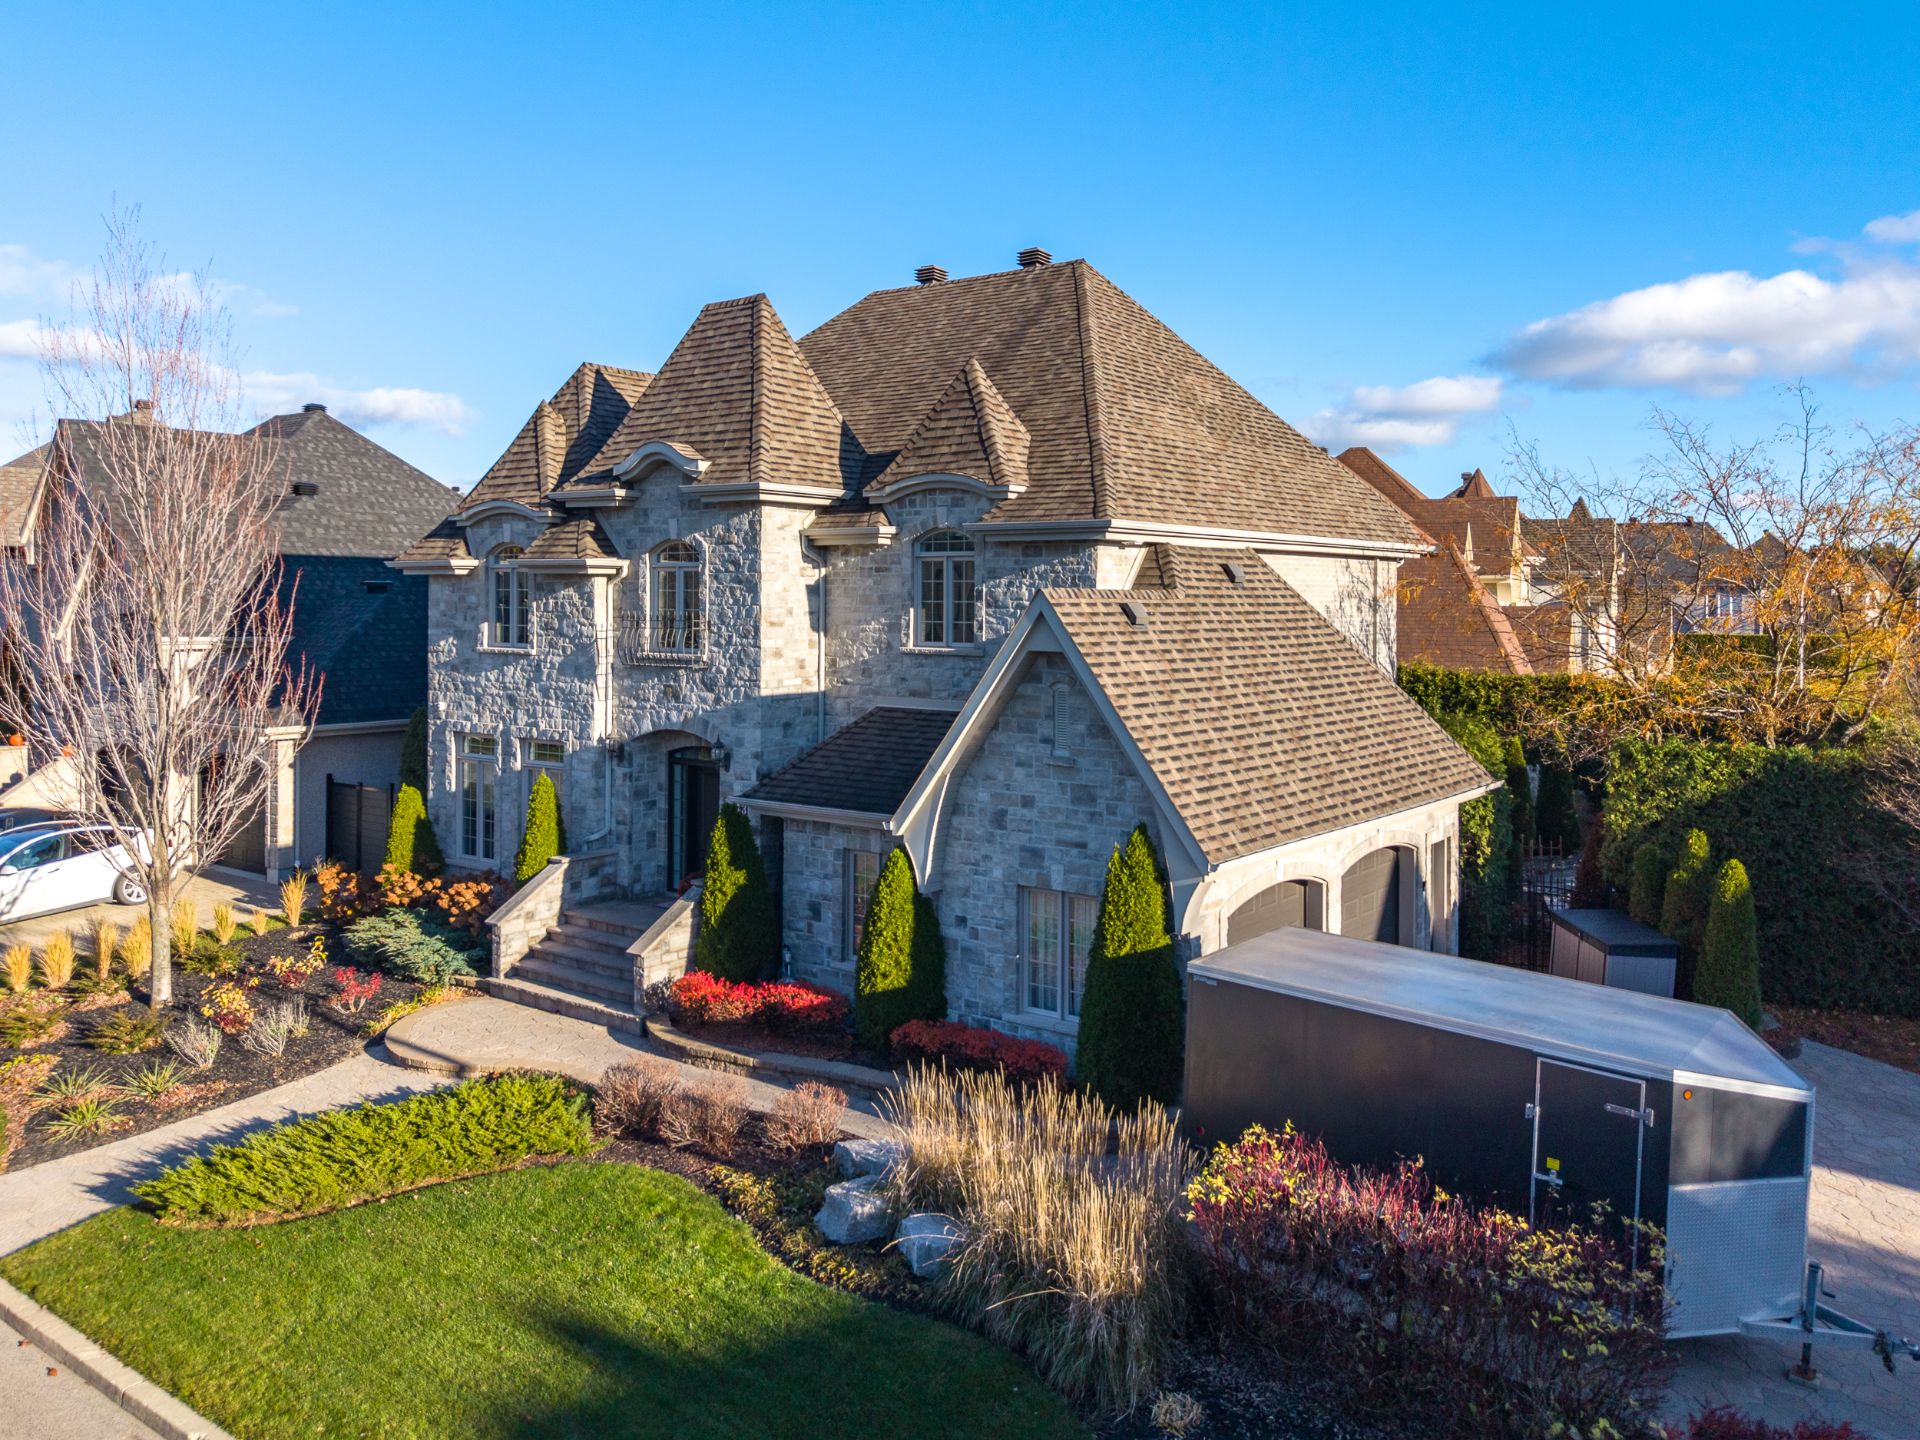
Aerial photo
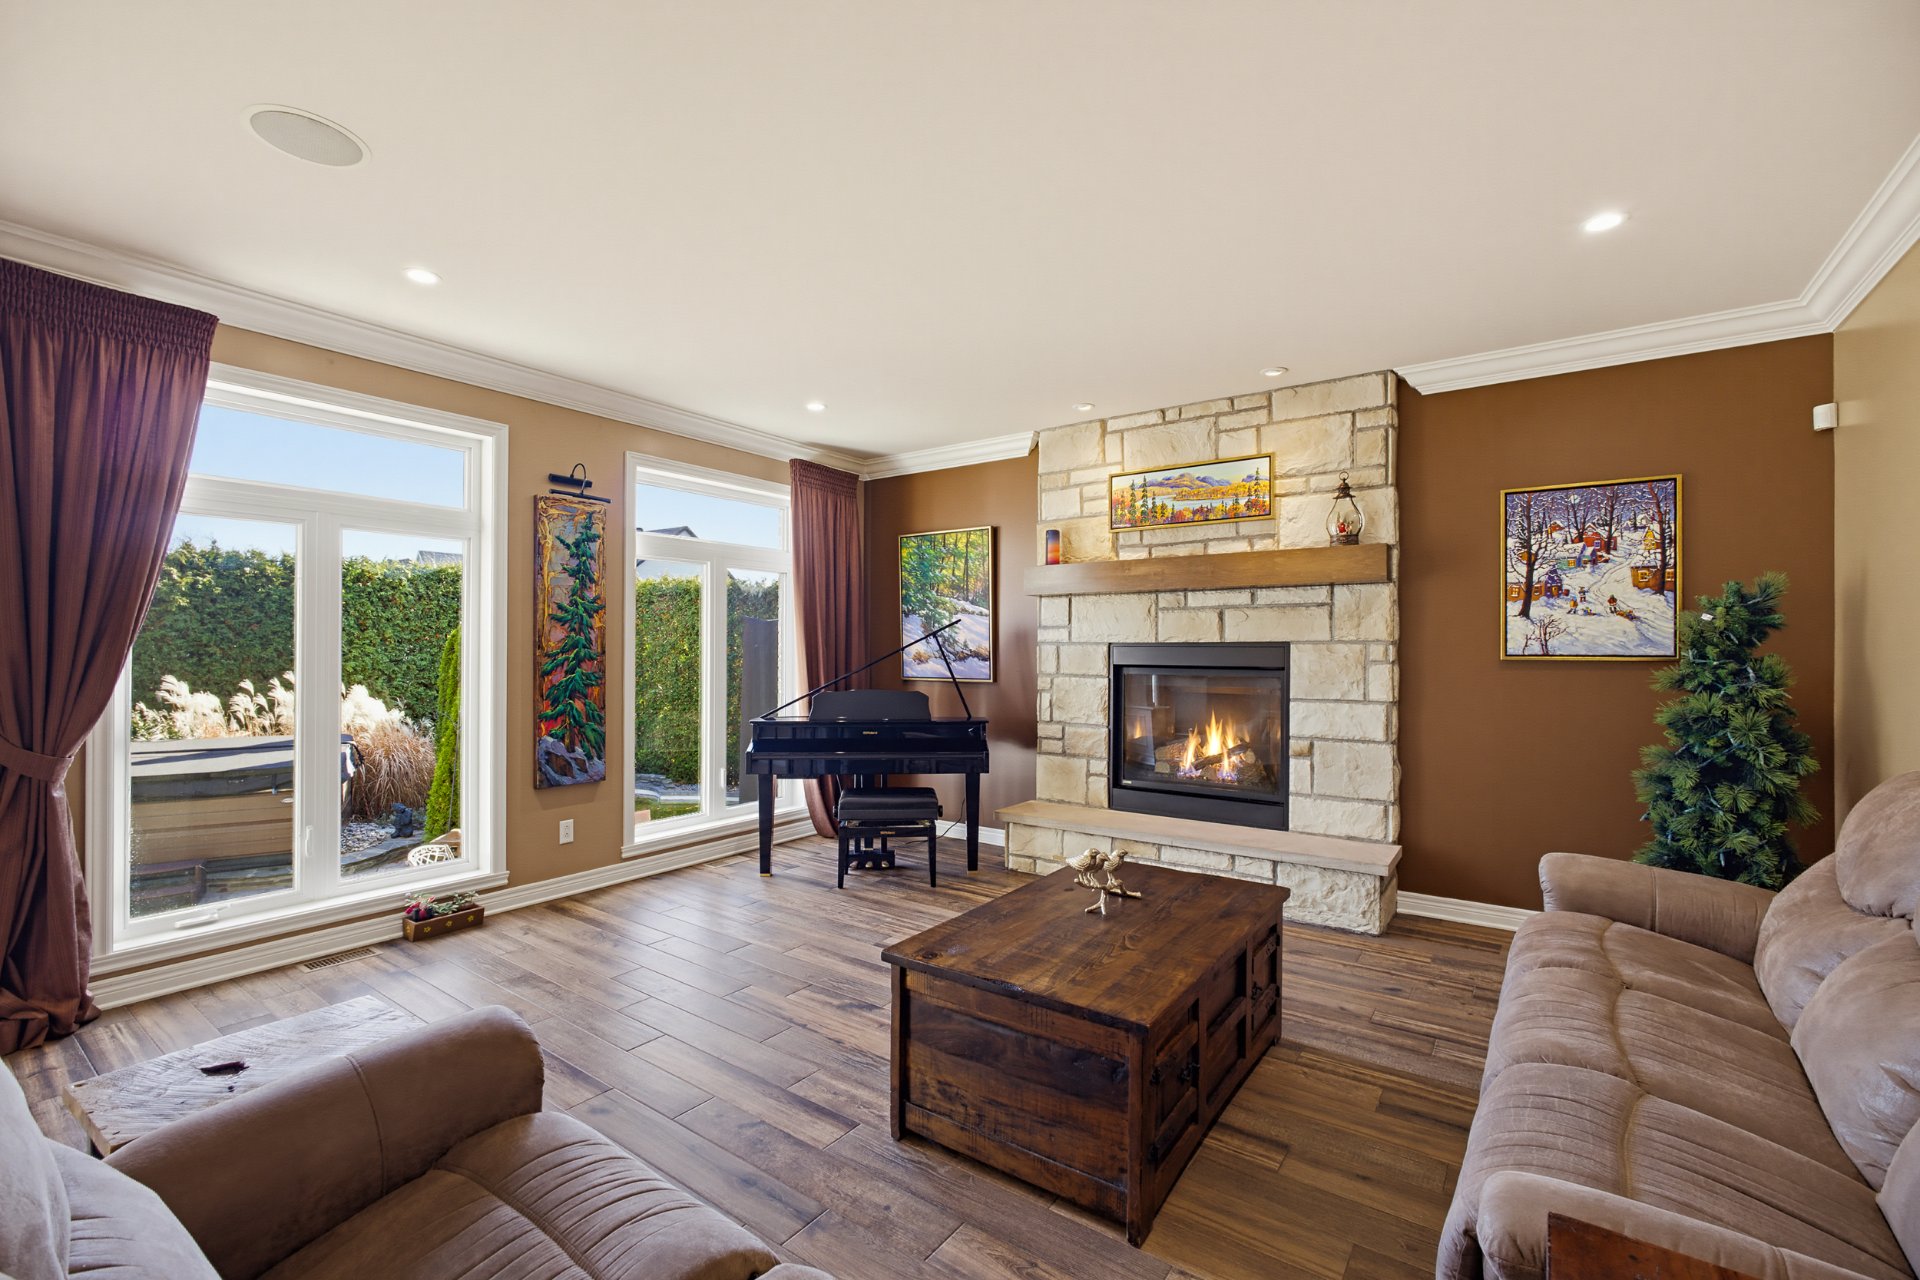
Living room
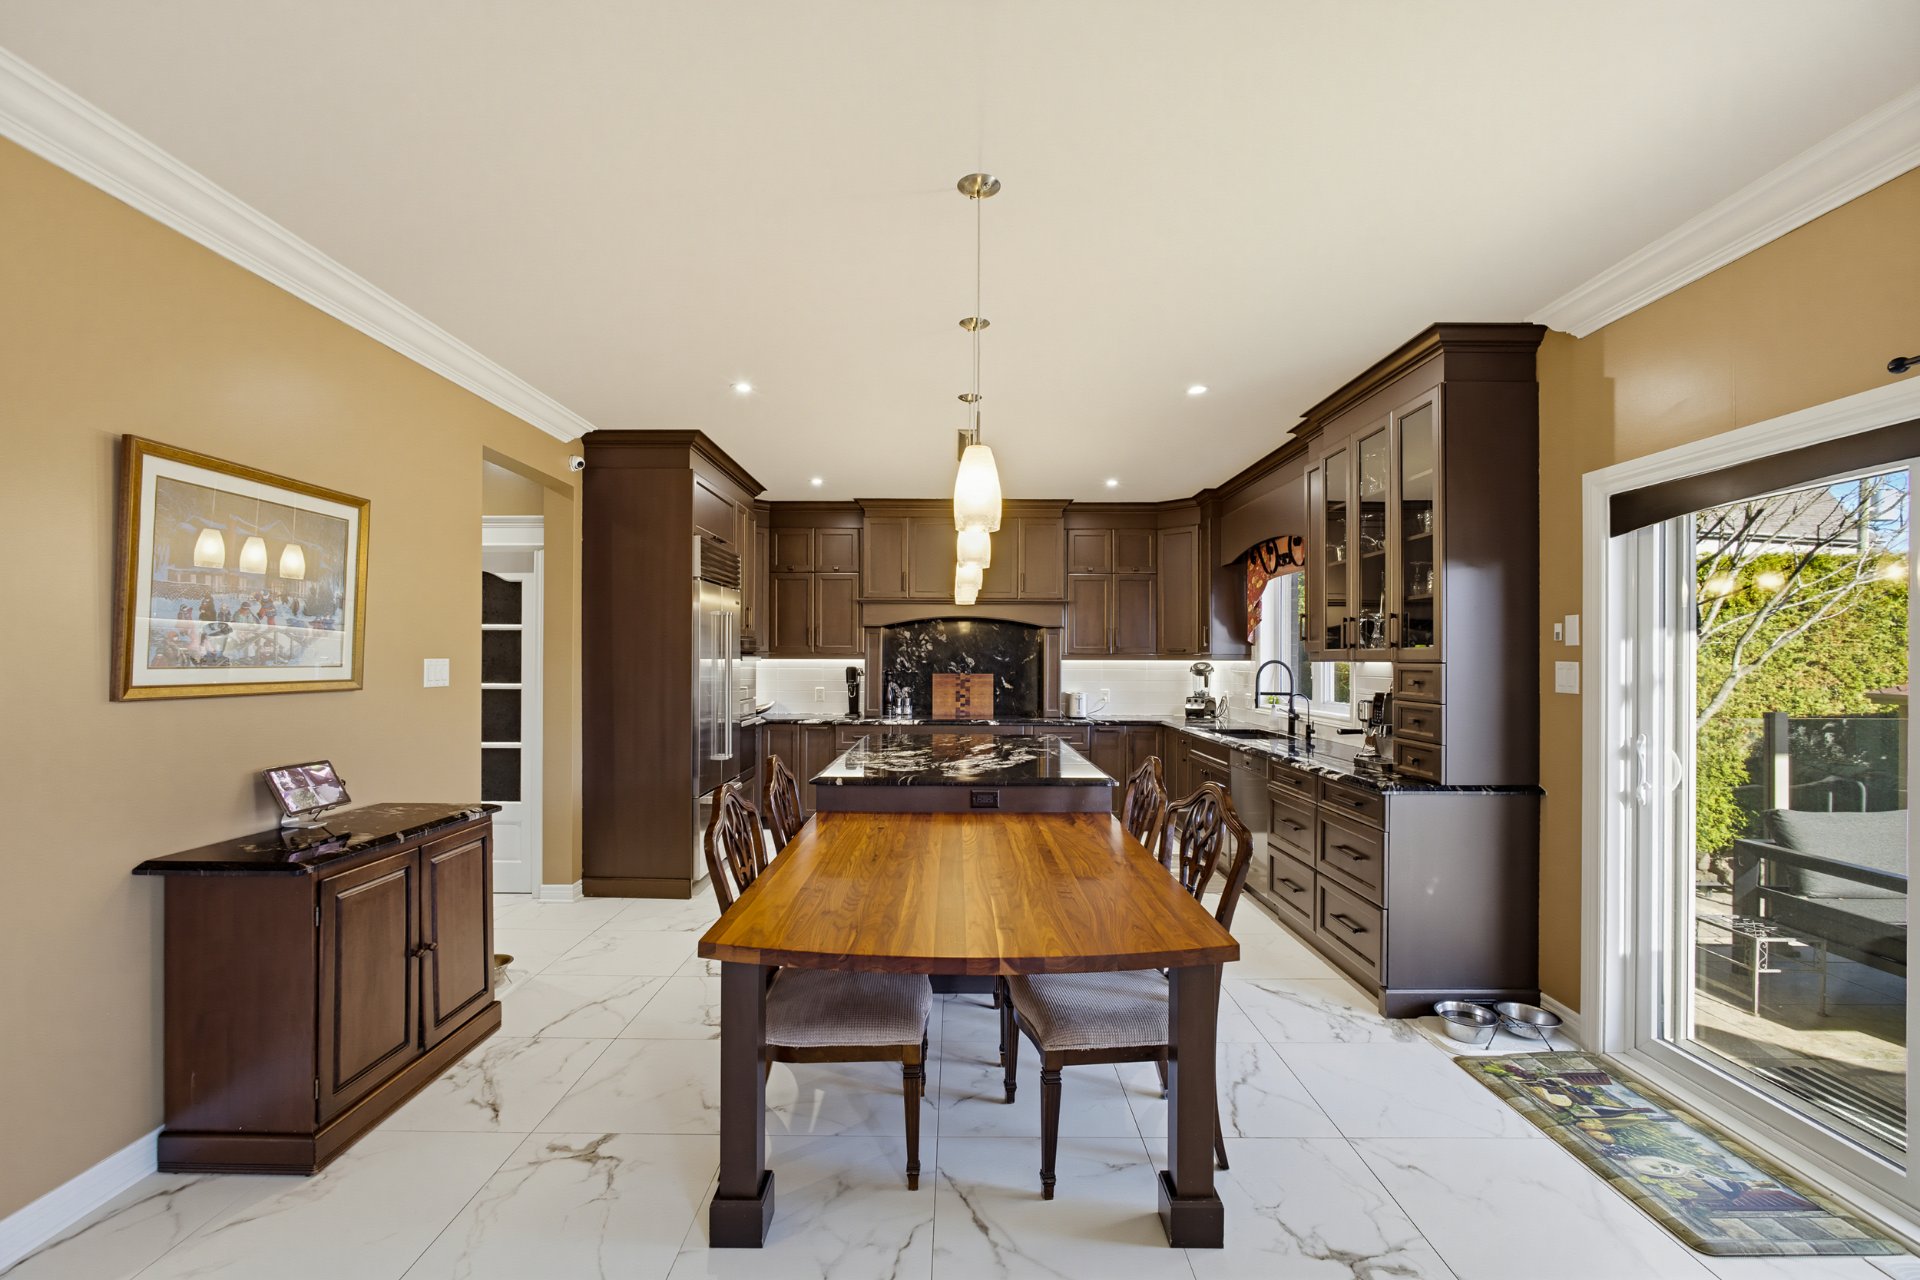
Kitchen
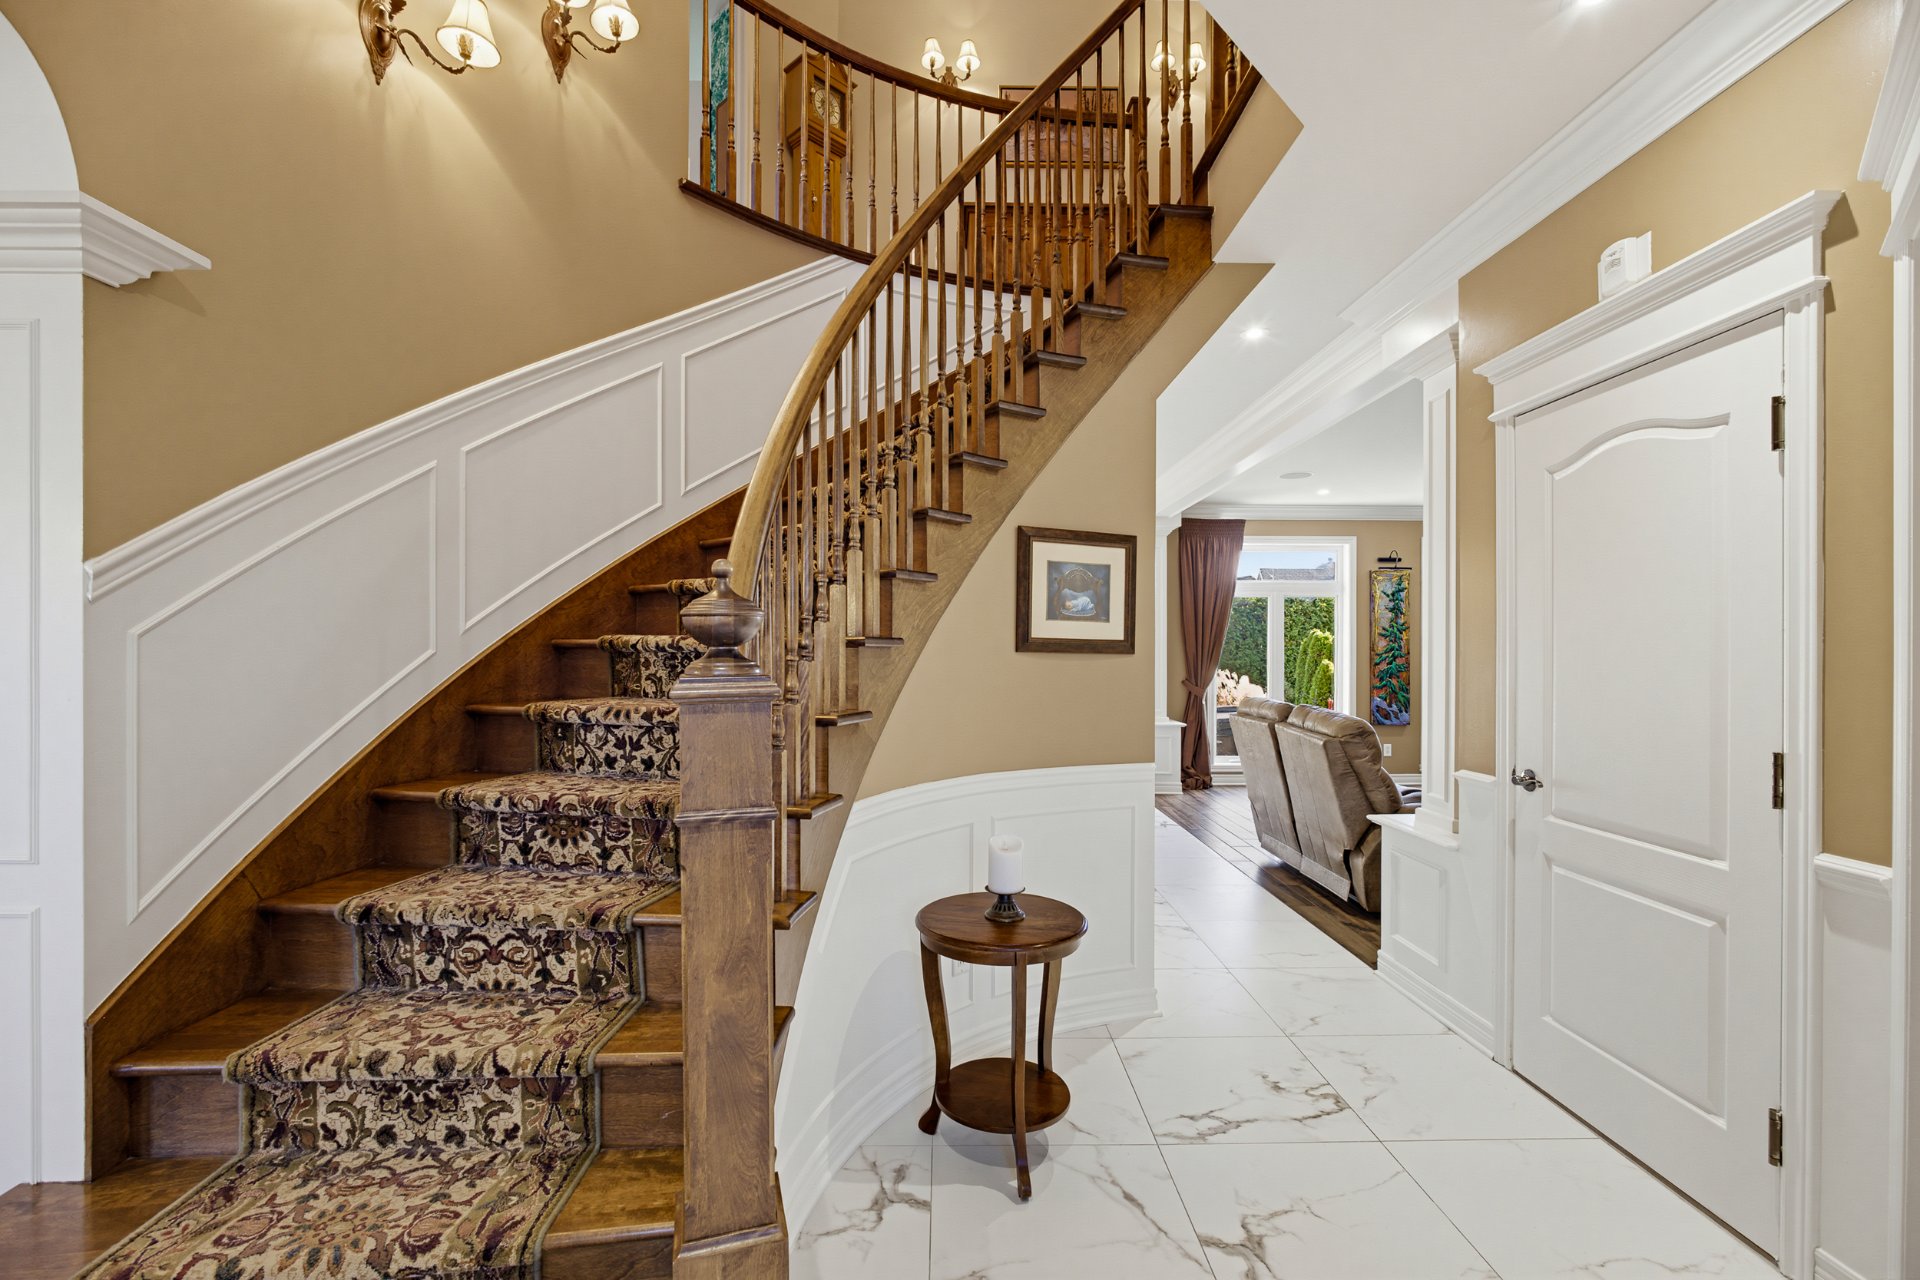
Restaurant
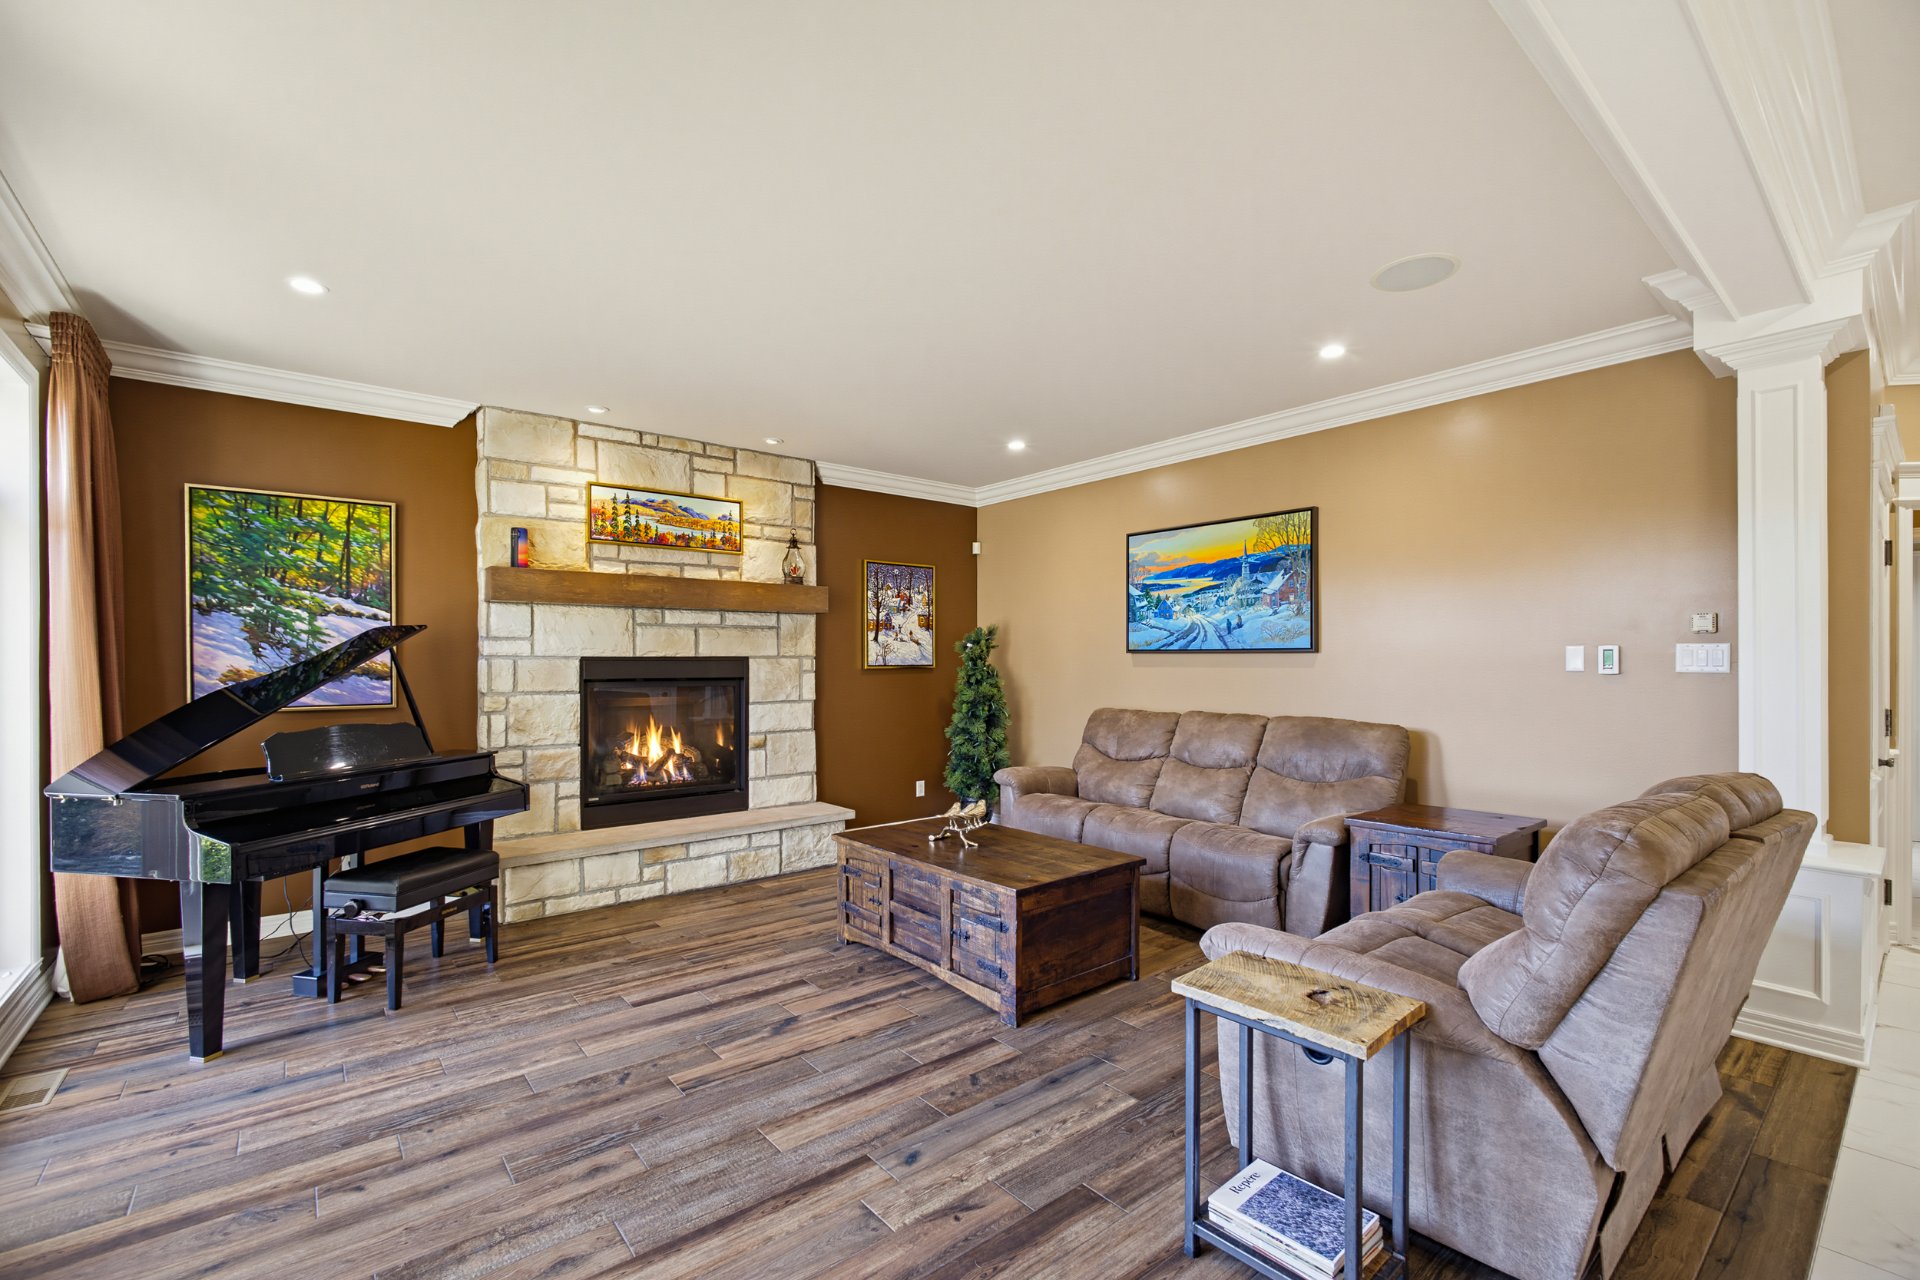
Living room
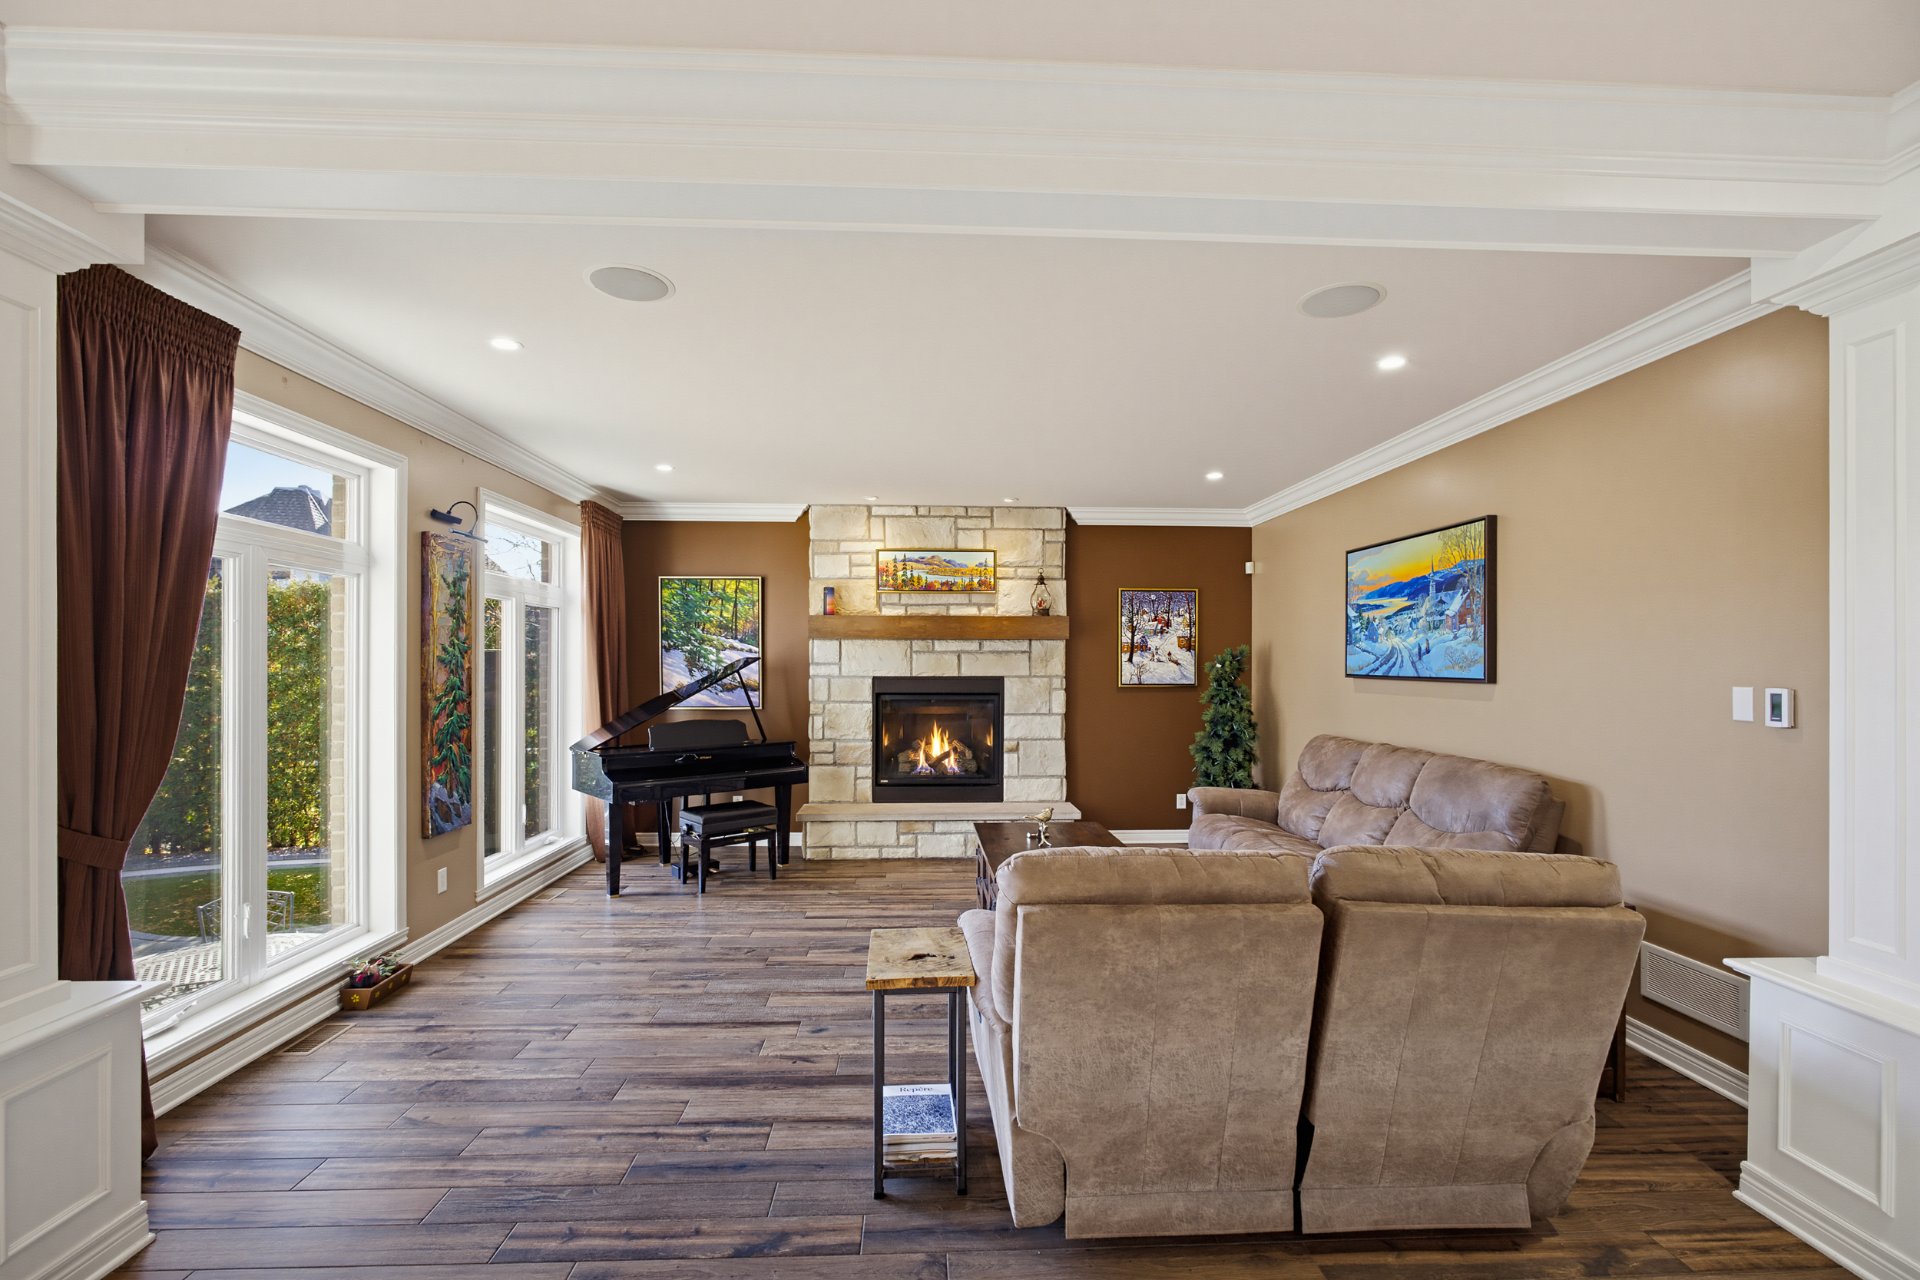
Living room
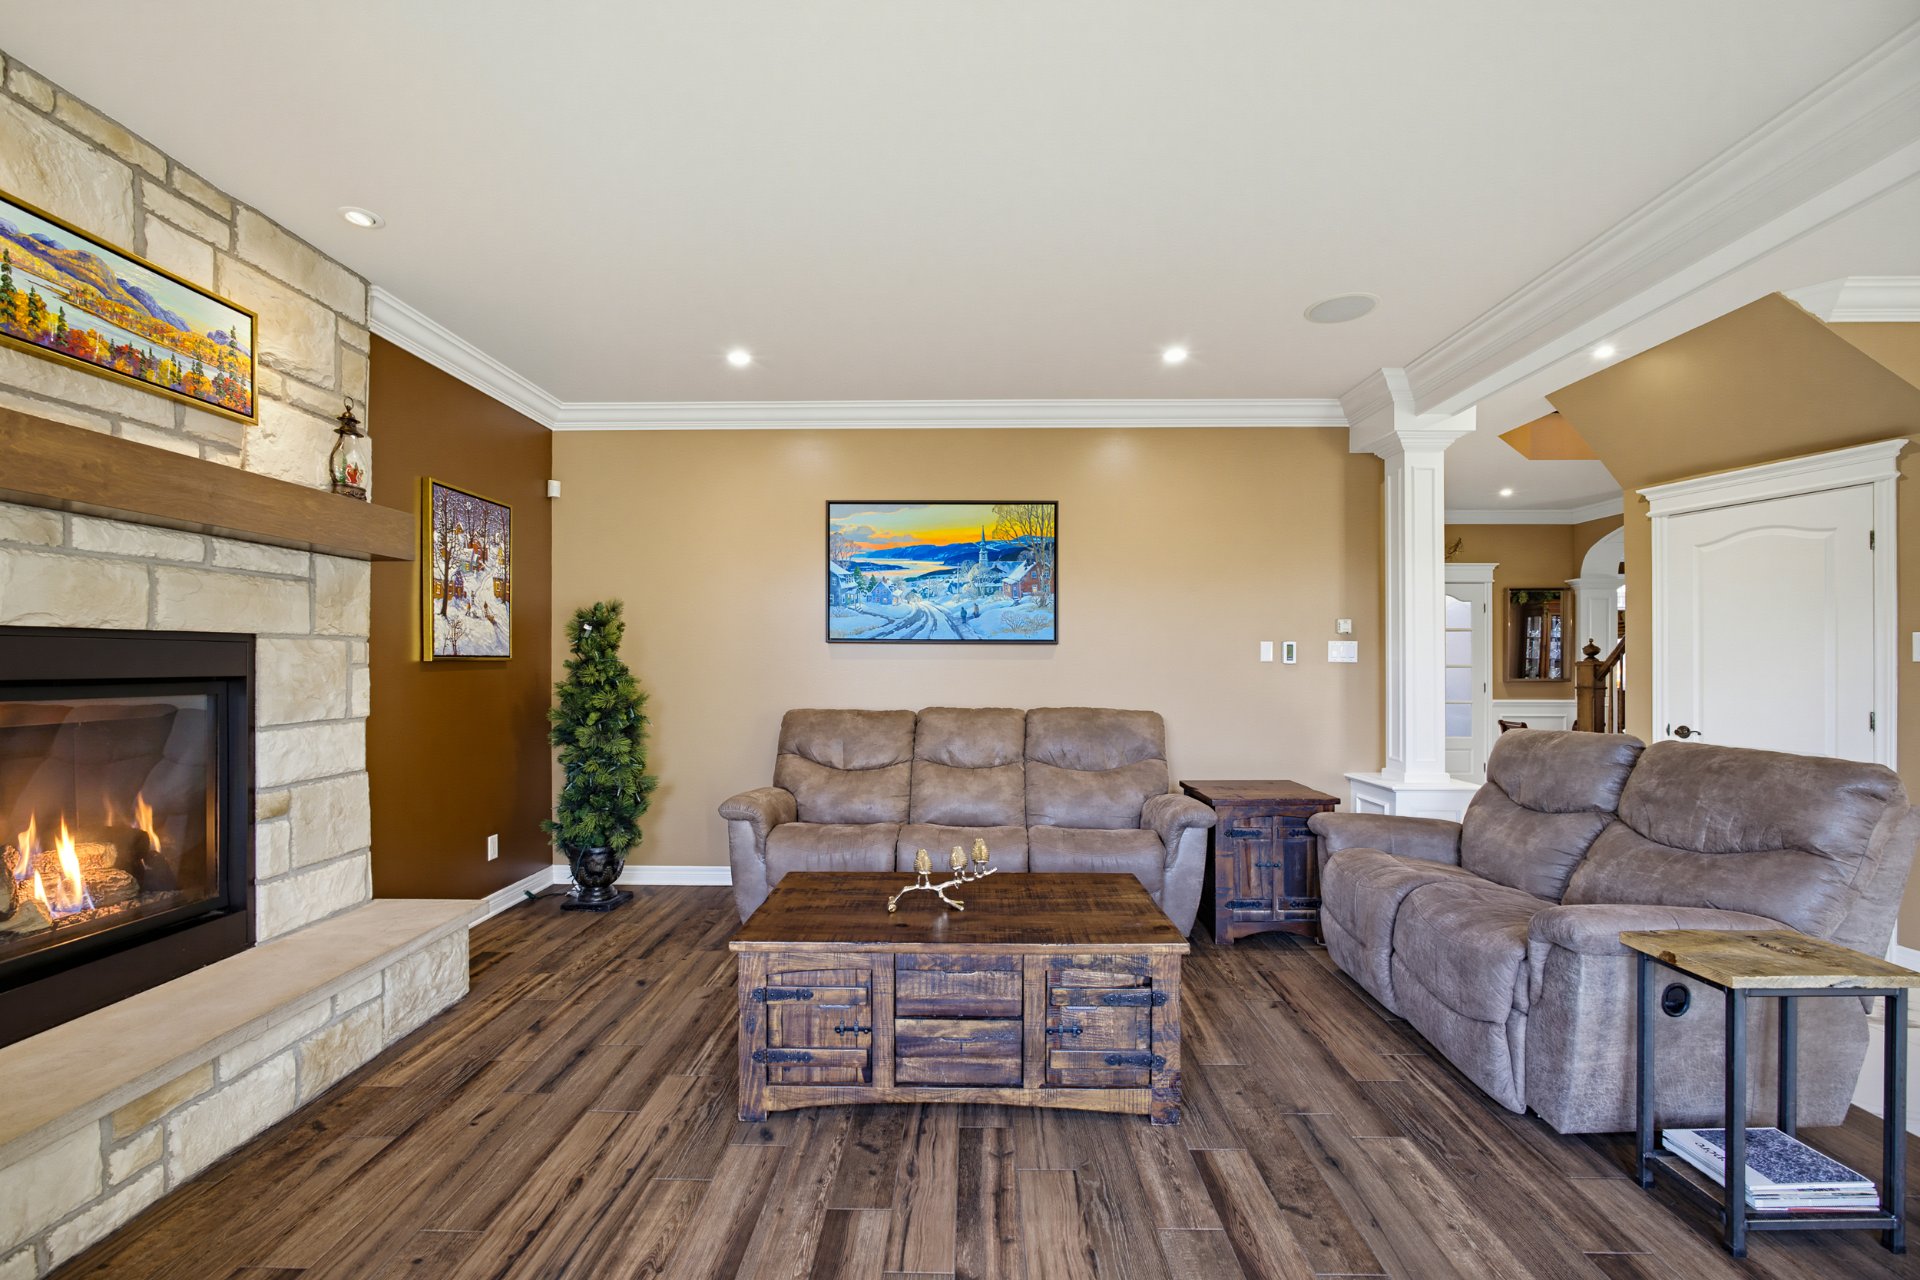
Living room
|
|
Description
**EXCEPTIONAL BLAINVILLE RESIDENCE!** Approx. 2,800 sq. ft. excluding basement, 4 bedrooms, 2 bathrooms and 2 powder rooms! Renovated kitchen (2020), walk-in pantry, wine cellar, bar, soundproof home theatre with 100-inch screen and yoga room! Separate professional space with private entrance, office, waiting room and bathroom. STUNNING BACKYARD featuring a 16' x 32' inground pool, Jacuzzi, covered balcony and landscaping (2026)! Generac generator, surveillance cameras and premium features! **9 PARKING SPACES: 2-CAR GARAGE + 7 DRIVEWAY!** Near schools, parks, train station and Highway 15. **LUXURY LIVING AT ITS FINEST!**
# AN EXCEPTIONAL PROPERTY IN BLAINVILLE!
**MORE THAN A HOME -- AN EXTRAORDINARY LIFESTYLE!**
Discover this remarkable residence combining elegance,
luxury, versatility and outstanding amenities in a
sought-after neighbourhood of Blainville. Offering
approximately **2,800 sq. ft. of living space, excluding
the basement**, this impressive home features 4 bedrooms, 2
full bathrooms and 2 powder rooms.
### DESIGNED FOR LIVING & ENTERTAINING
The magnificent kitchen, completely renovated in 2020,
features a spacious adjoining pantry, perfect for cooking
enthusiasts!
Entertain in style with a wine cellar measuring
approximately 10' x 12', an inviting bar area and a
spectacular **soundproof home theatre** equipped with a
100-inch projection screen and 10 speakers! A dedicated
yoga room and abundant storage complete this exceptional
interior.
### PRIVATE PROFESSIONAL SPACE
A rare and valuable feature! A separate entrance leads to a
professional space featuring an office, waiting room and
private bathroom. Ideal for professionals, entrepreneurs or
anyone seeking a dedicated workspace at home, subject to
municipal regulations.
### YOUR OWN BACKYARD RESORT!
Fall in love with the spectacular outdoor oasis, featuring
landscaping refreshed in 2026!
Enjoy a magnificent **16' x 32' fibreglass inground pool**,
an outdoor Jacuzzi and a beautiful **12' x 13' covered
balcony with elegant glass railings**. Perfect for
entertaining, relaxing and creating unforgettable memories!
An irrigation system helps maintain the landscaping. The
outdoor area measures approximately 10,000 sq. ft.,
including a portion of municipal land.
### TECHNOLOGY, COMFORT & SECURITY
- Natural gas Generac generator capable of powering the
entire home during outages
- Alarm system and remotely accessible indoor and outdoor
surveillance cameras
- Bluetooth music system
- Irrigation system
- Numerous high-end features designed for convenience and
peace of mind
### EXCEPTIONAL PARKING -- 9 SPACES!
**Double garage accommodating 2 vehicles, plus 7 additional
driveway parking spaces!** Ideal for families, guests and
professionals.
### PRIME BLAINVILLE LOCATION!
Enjoy a sought-after residential setting close to schools,
parks, the train station and Highway 15, offering the
perfect balance of tranquility, convenience and
accessibility.
### A PROPERTY THAT TRULY STANDS OUT!
Whether you're entertaining guests, working from home,
enjoying family time or relaxing in your private backyard
oasis, this residence offers an exceptional lifestyle!
**SOME HOMES ARE SIMPLY VISITED. OTHERS ARE EXPERIENCED.
THIS ONE MUST BE DISCOVERED!**
**MORE THAN A HOME -- AN EXTRAORDINARY LIFESTYLE!**
Discover this remarkable residence combining elegance,
luxury, versatility and outstanding amenities in a
sought-after neighbourhood of Blainville. Offering
approximately **2,800 sq. ft. of living space, excluding
the basement**, this impressive home features 4 bedrooms, 2
full bathrooms and 2 powder rooms.
### DESIGNED FOR LIVING & ENTERTAINING
The magnificent kitchen, completely renovated in 2020,
features a spacious adjoining pantry, perfect for cooking
enthusiasts!
Entertain in style with a wine cellar measuring
approximately 10' x 12', an inviting bar area and a
spectacular **soundproof home theatre** equipped with a
100-inch projection screen and 10 speakers! A dedicated
yoga room and abundant storage complete this exceptional
interior.
### PRIVATE PROFESSIONAL SPACE
A rare and valuable feature! A separate entrance leads to a
professional space featuring an office, waiting room and
private bathroom. Ideal for professionals, entrepreneurs or
anyone seeking a dedicated workspace at home, subject to
municipal regulations.
### YOUR OWN BACKYARD RESORT!
Fall in love with the spectacular outdoor oasis, featuring
landscaping refreshed in 2026!
Enjoy a magnificent **16' x 32' fibreglass inground pool**,
an outdoor Jacuzzi and a beautiful **12' x 13' covered
balcony with elegant glass railings**. Perfect for
entertaining, relaxing and creating unforgettable memories!
An irrigation system helps maintain the landscaping. The
outdoor area measures approximately 10,000 sq. ft.,
including a portion of municipal land.
### TECHNOLOGY, COMFORT & SECURITY
- Natural gas Generac generator capable of powering the
entire home during outages
- Alarm system and remotely accessible indoor and outdoor
surveillance cameras
- Bluetooth music system
- Irrigation system
- Numerous high-end features designed for convenience and
peace of mind
### EXCEPTIONAL PARKING -- 9 SPACES!
**Double garage accommodating 2 vehicles, plus 7 additional
driveway parking spaces!** Ideal for families, guests and
professionals.
### PRIME BLAINVILLE LOCATION!
Enjoy a sought-after residential setting close to schools,
parks, the train station and Highway 15, offering the
perfect balance of tranquility, convenience and
accessibility.
### A PROPERTY THAT TRULY STANDS OUT!
Whether you're entertaining guests, working from home,
enjoying family time or relaxing in your private backyard
oasis, this residence offers an exceptional lifestyle!
**SOME HOMES ARE SIMPLY VISITED. OTHERS ARE EXPERIENCED.
THIS ONE MUST BE DISCOVERED!**
Inclusions:
Exclusions : N/A
| BUILDING | |
|---|---|
| Type | Two or more storey |
| Style | Detached |
| Dimensions | 0x0 |
| Lot Size | 732 MC |
| EXPENSES | |
|---|---|
| Municipal Taxes (2026) | $ 6466 / year |
| School taxes (2026) | $ 823 / year |
|
ROOM DETAILS |
|||
|---|---|---|---|
| Room | Dimensions | Level | Flooring |
| Hallway | 6.2 x 6.6 P | Ground Floor | |
| Living room | 16.5 x 17.2 P | Ground Floor | |
| Kitchen | 12.8 x 20.7 P | Ground Floor | |
| Washroom | 5.6 x 5.8 P | Ground Floor | |
| Laundry room | 5.5 x 5.3 P | Ground Floor | |
| Primary bedroom | 19.8 x 14.7 P | 2nd Floor | |
| Bedroom | 13.0 x 15.1 P | 2nd Floor | |
| Bedroom | 11.11 x 11.11 P | 2nd Floor | |
| Bedroom | 13.5 x 12.9 P | 2nd Floor | |
| Walk-in closet | 9.6 x 11.1 P | 2nd Floor | |
| Bathroom | 12.8 x 12.6 P | 2nd Floor | |
| Bathroom | 8.11 x 13.0 P | 2nd Floor | |
| Home theater | 17.8 x 11.7 P | Basement | |
| Home office | 12.8 x 12.2 P | Basement | |
| Washroom | 5.1 x 5.2 P | Basement | |
| Wine cellar | 10.6 x 10.6 P | Basement | |
| Exercise room | 21.0 x 20.0 P | Basement | |
|
CHARACTERISTICS |
|
|---|---|
| Basement | 6 feet and over, Finished basement, Separate entrance |
| Bathroom / Washroom | Adjoining to primary bedroom, Seperate shower, Whirlpool bath-tub |
| Heating system | Air circulation |
| Equipment available | Alarm system, Central air conditioning, Central heat pump, Central vacuum cleaner system installation, Electric garage door, Entry phone, Ventilation system |
| Roofing | Asphalt shingles |
| Proximity | Bicycle path, Cegep, Cross-country skiing, Daycare centre, Elementary school, Golf, High school, Highway, Hospital, Park - green area, Public transport, Snowmobile trail, University |
| Siding | Brick |
| Window type | Crank handle |
| Heating energy | Electricity |
| Landscaping | Fenced, Land / Yard lined with hedges, Patio |
| Topography | Flat |
| Parking | Garage, Outdoor |
| Hearth stove | Gaz fireplace |
| Pool | Heated, Inground |
| Sewage system | Municipal sewer |
| Water supply | Municipality |
| Foundation | Poured concrete |
| Zoning | Residential |
| Distinctive features | Street corner |
| Cupboard | Wood |