4510 Rue Jasmin, Longueuil (Saint-Hubert), QC J3Y7B3 $688,000
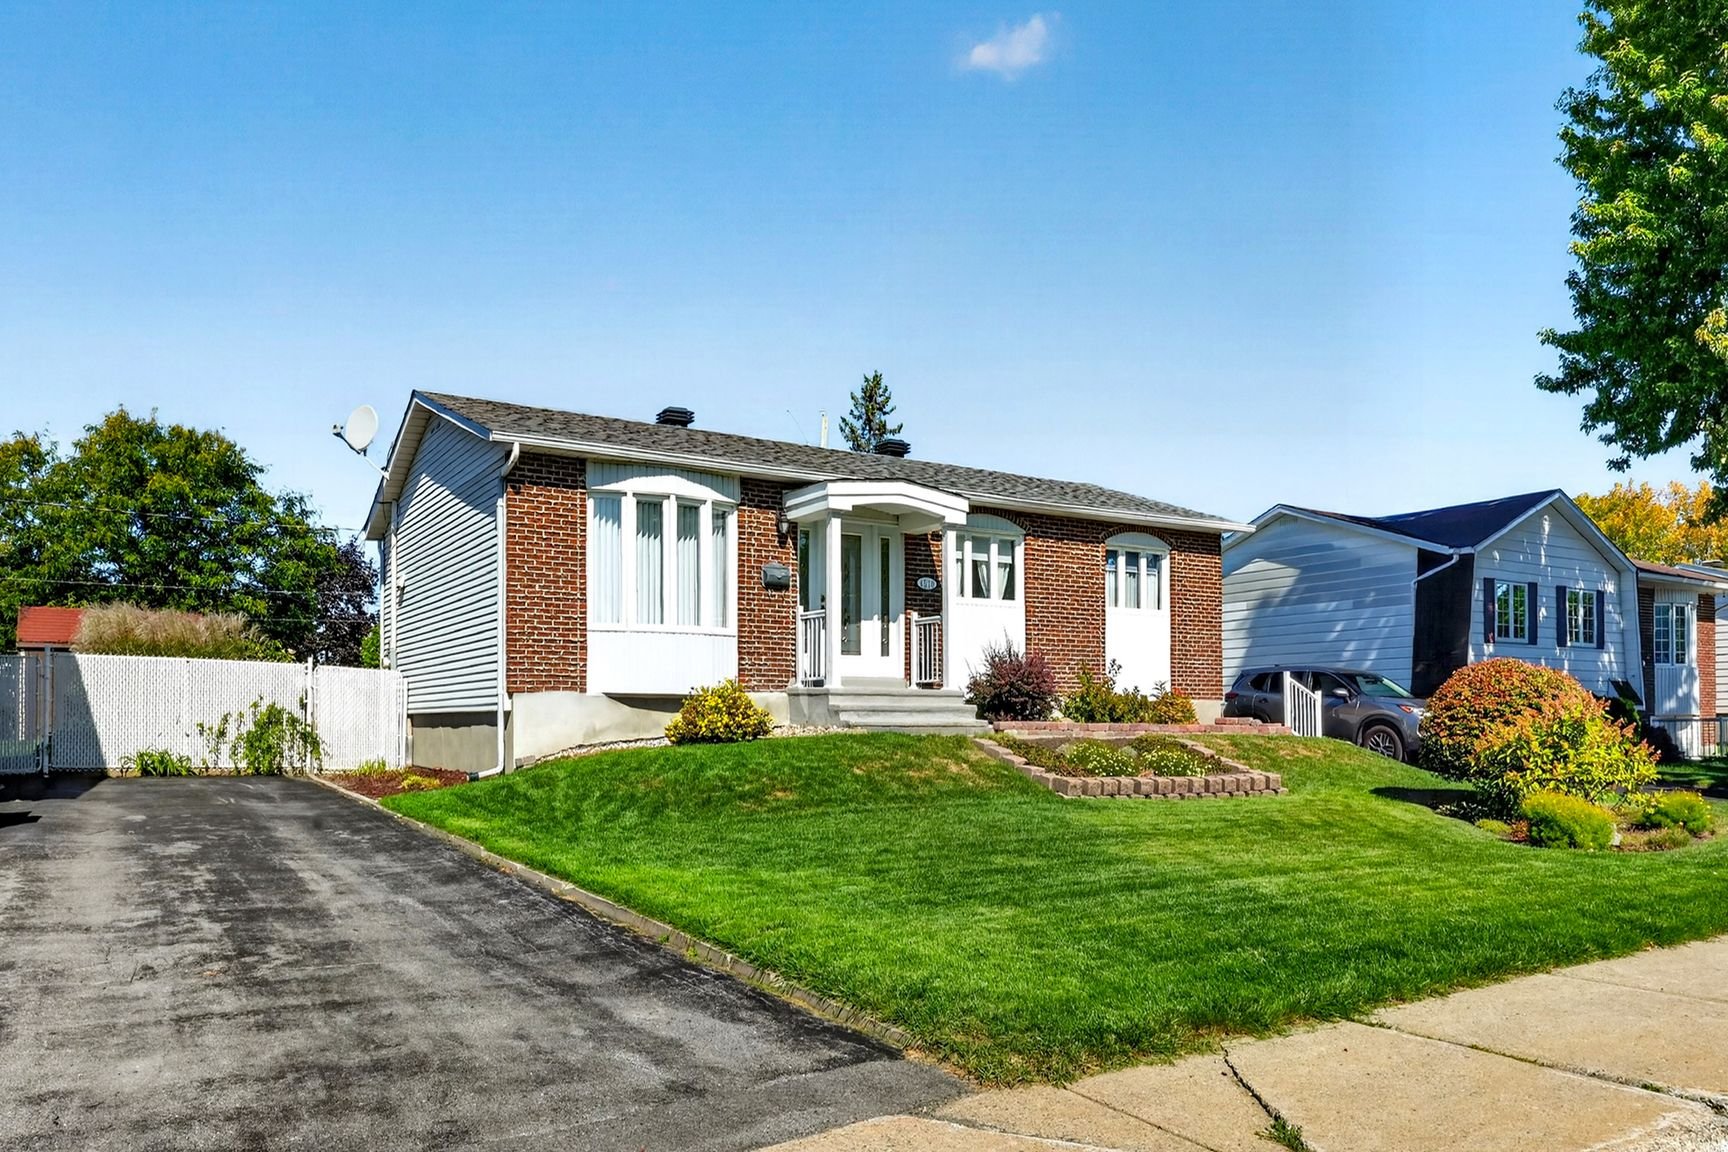
Frontage
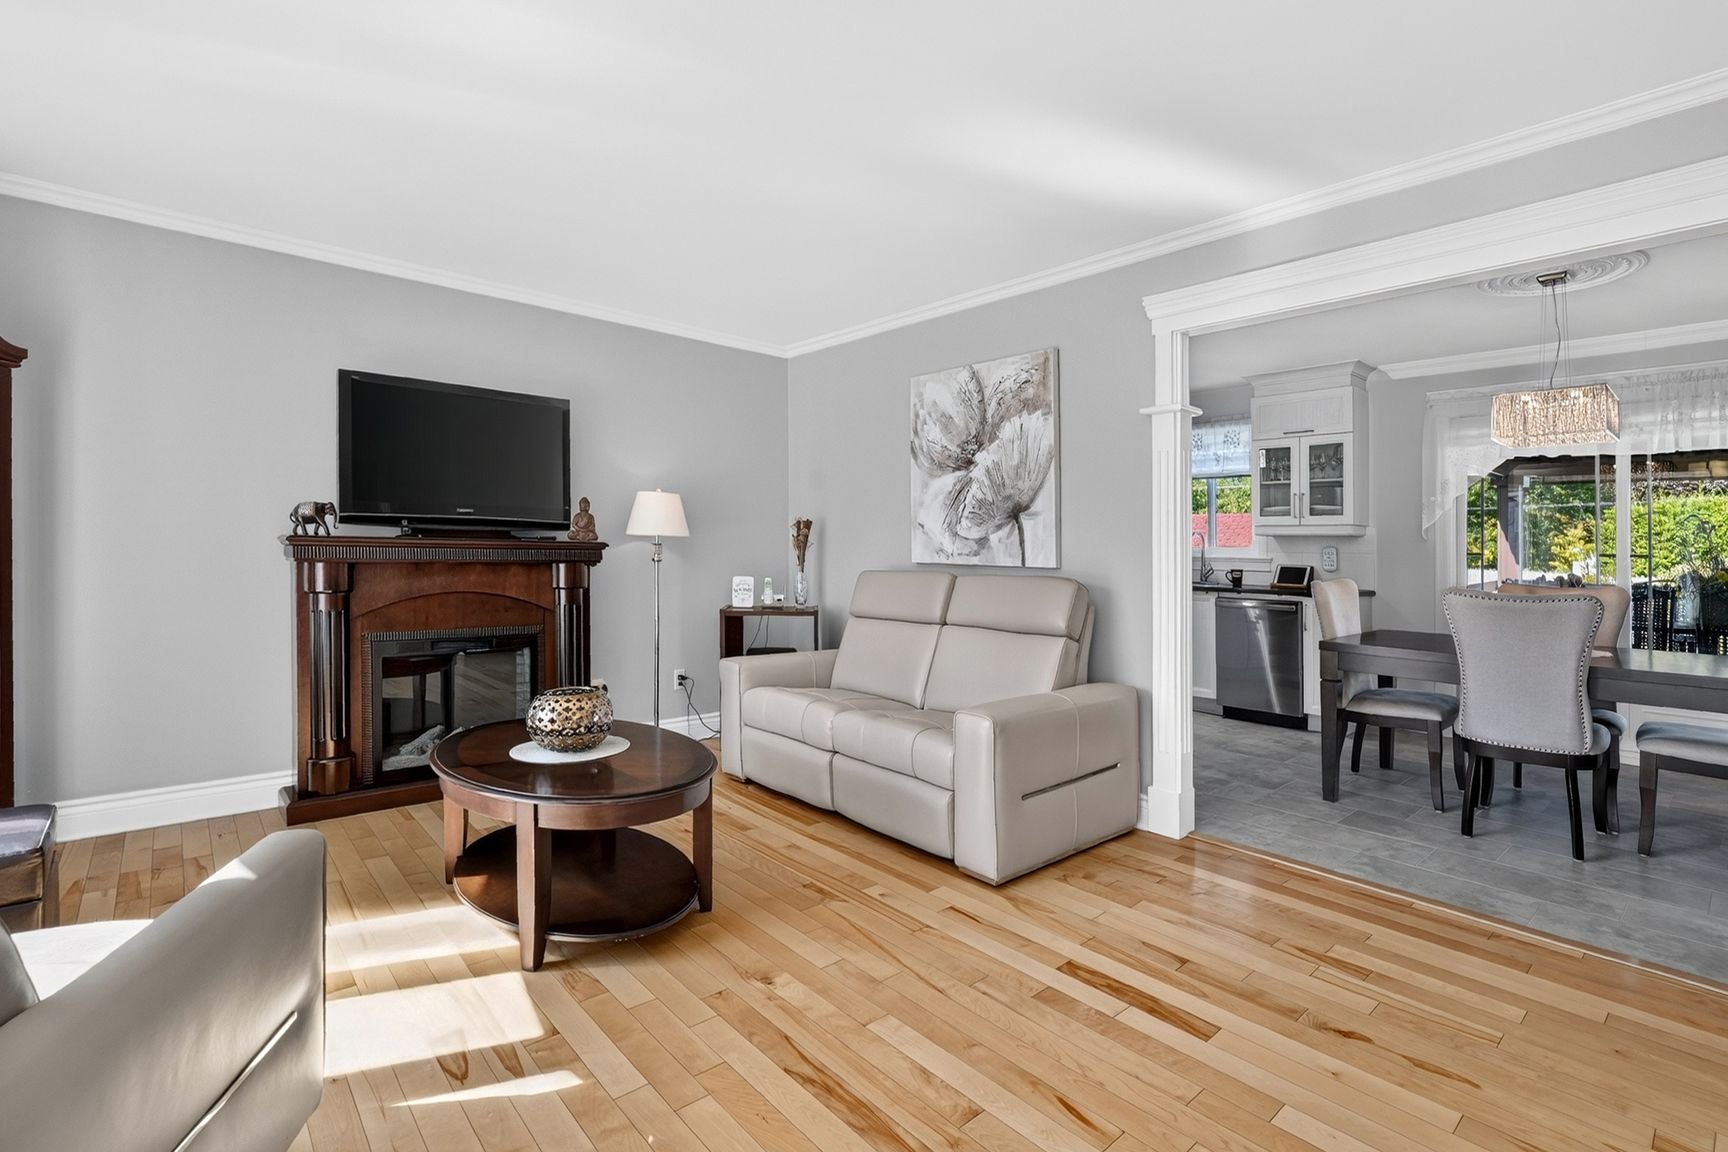
Living room
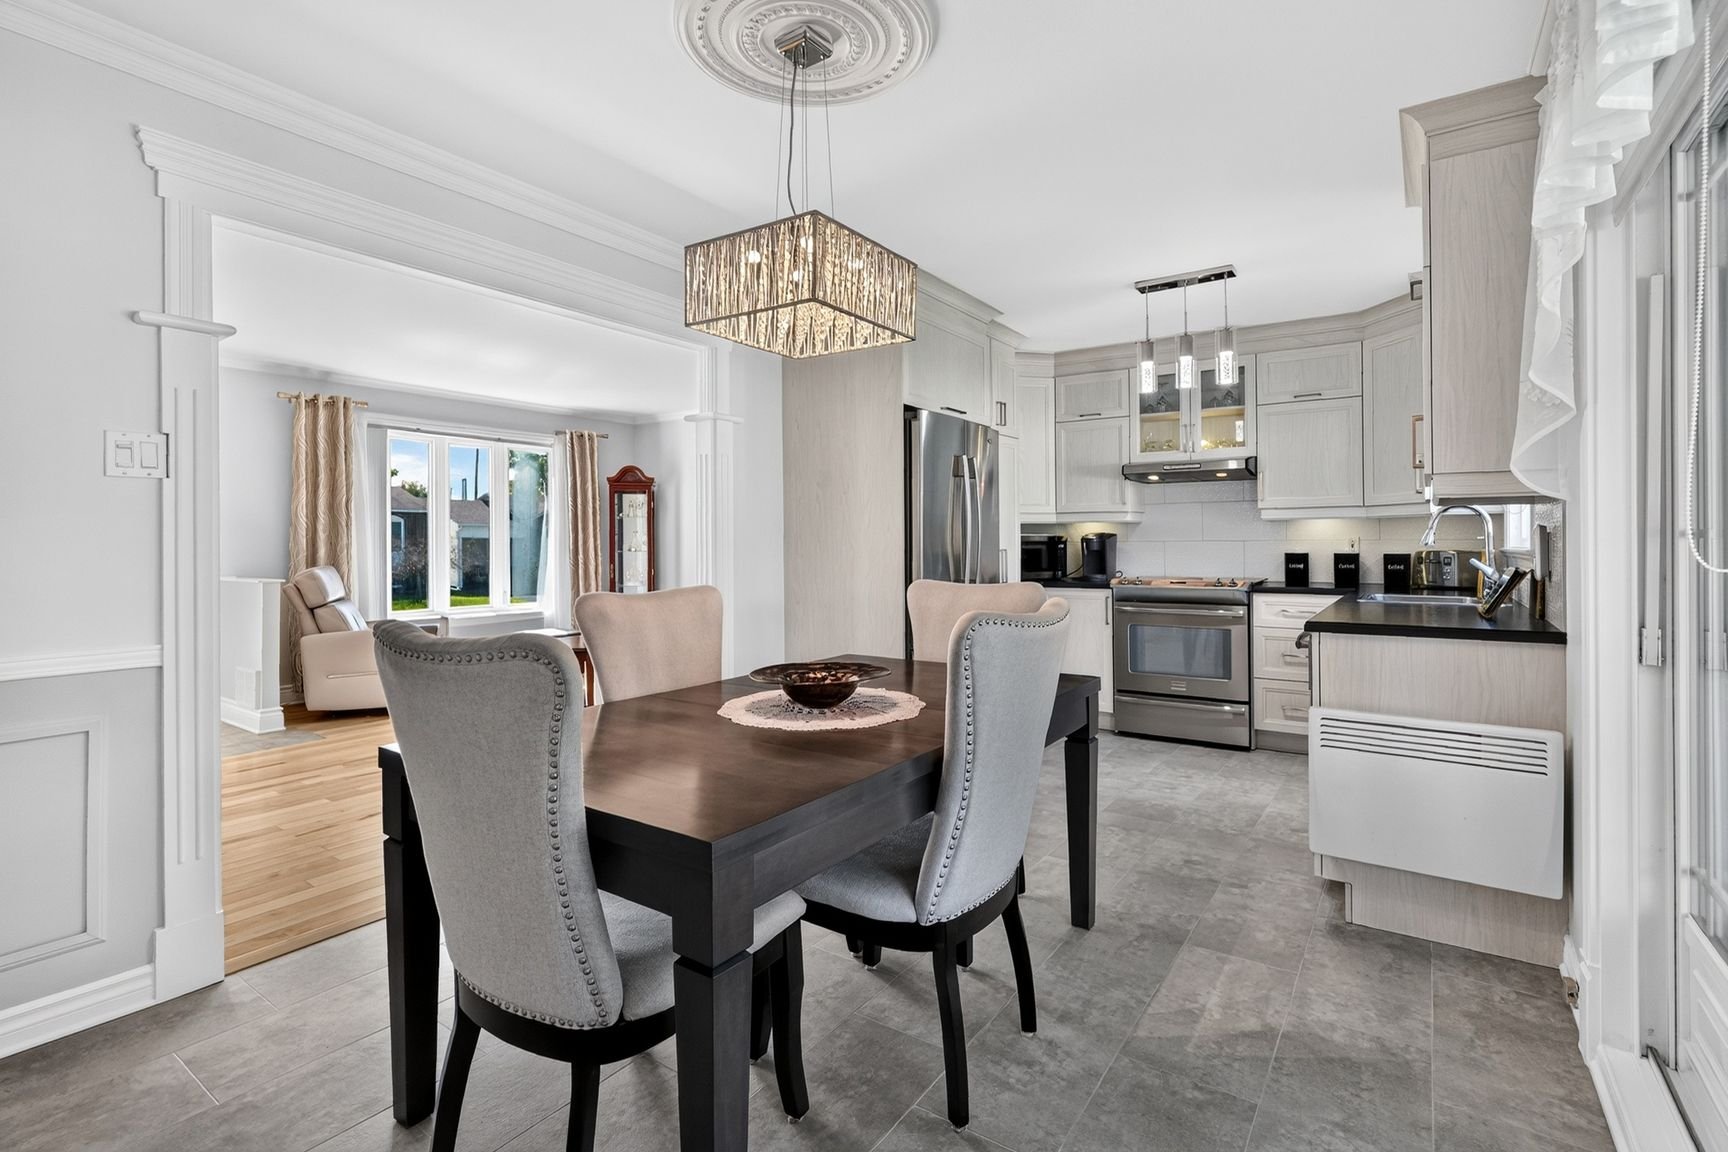
Dining room
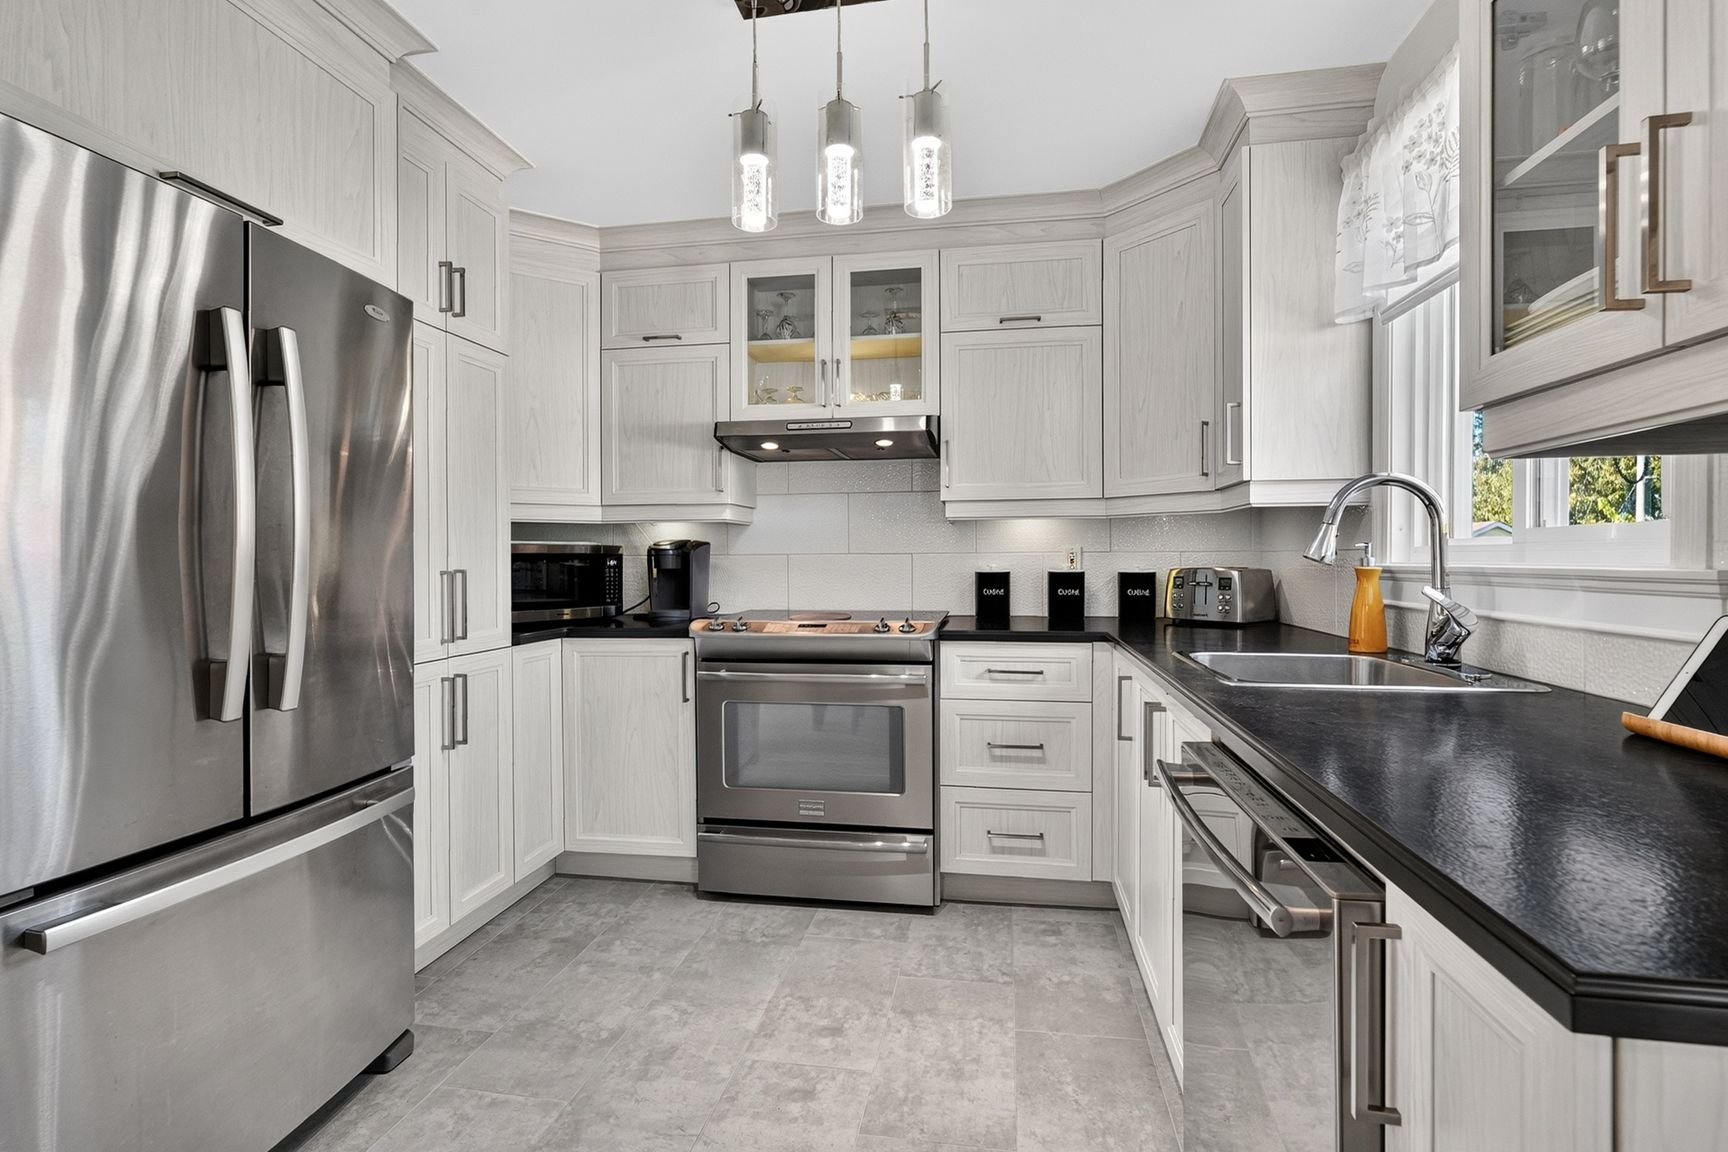
Kitchen
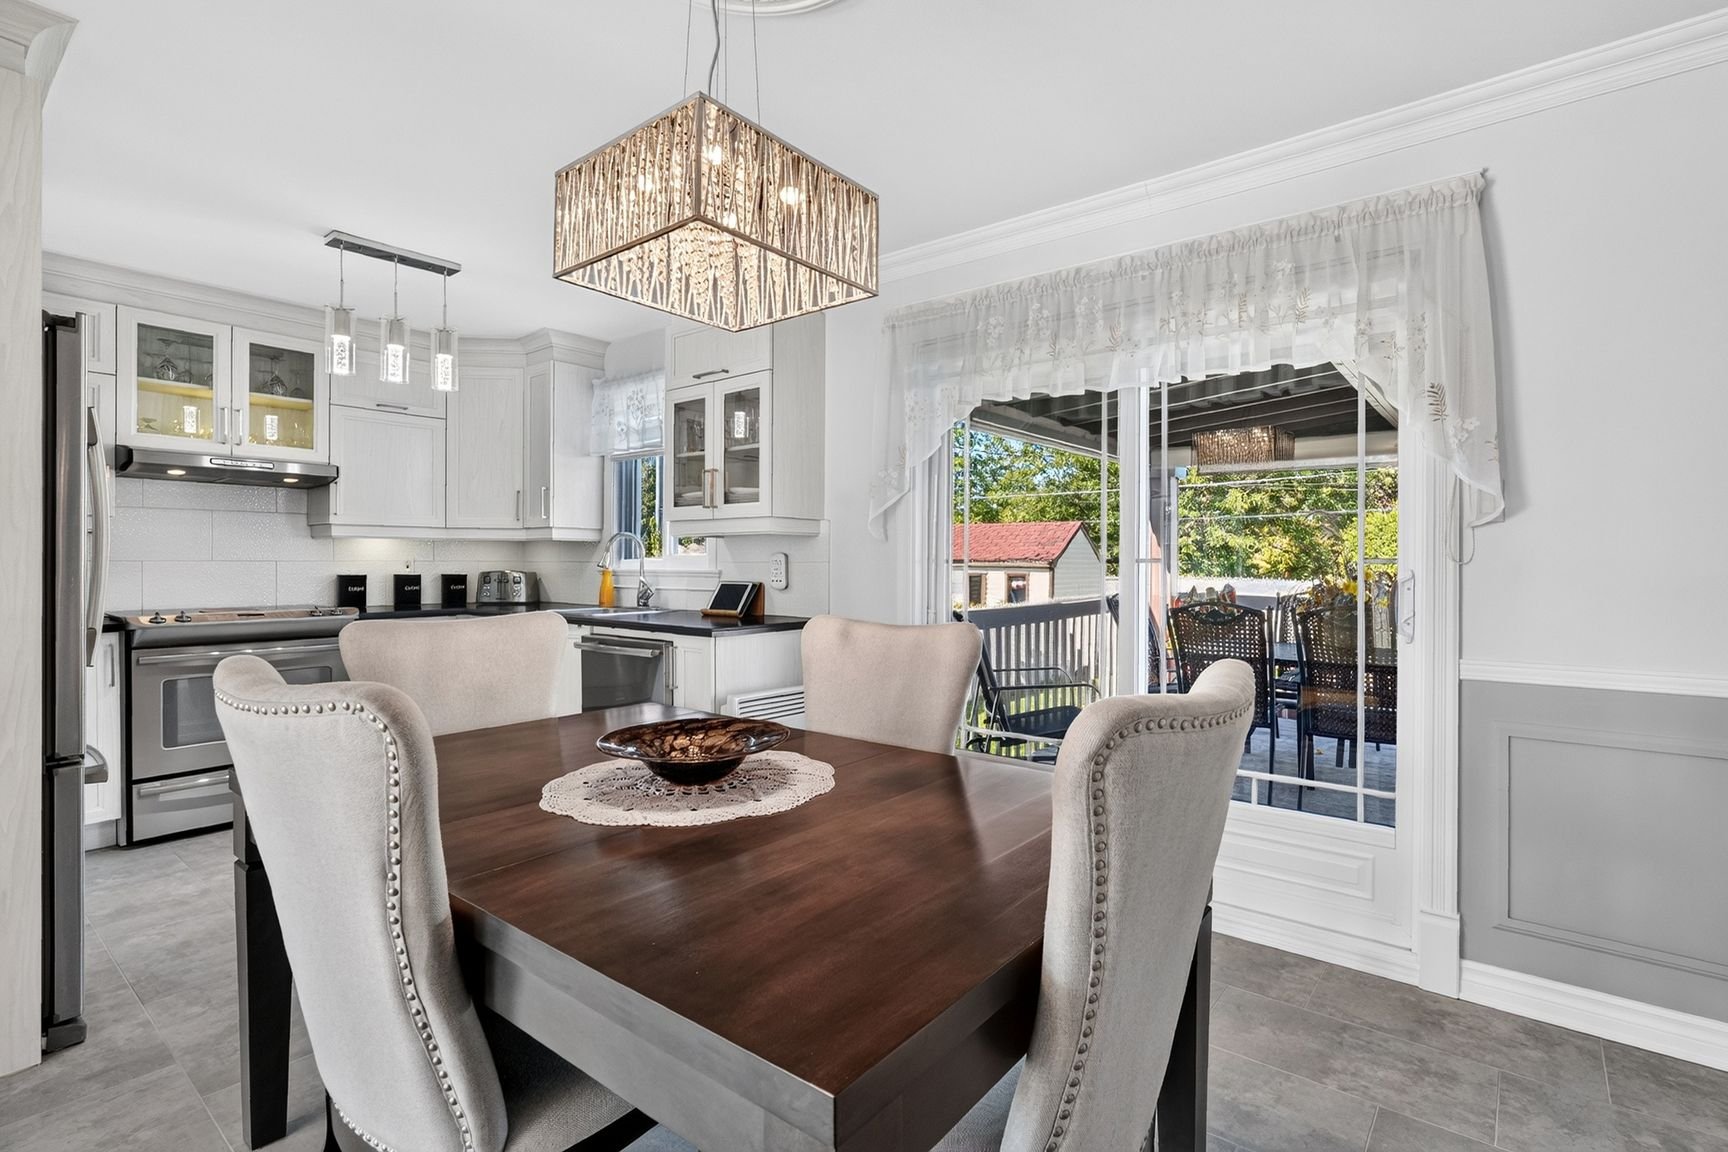
Dining room
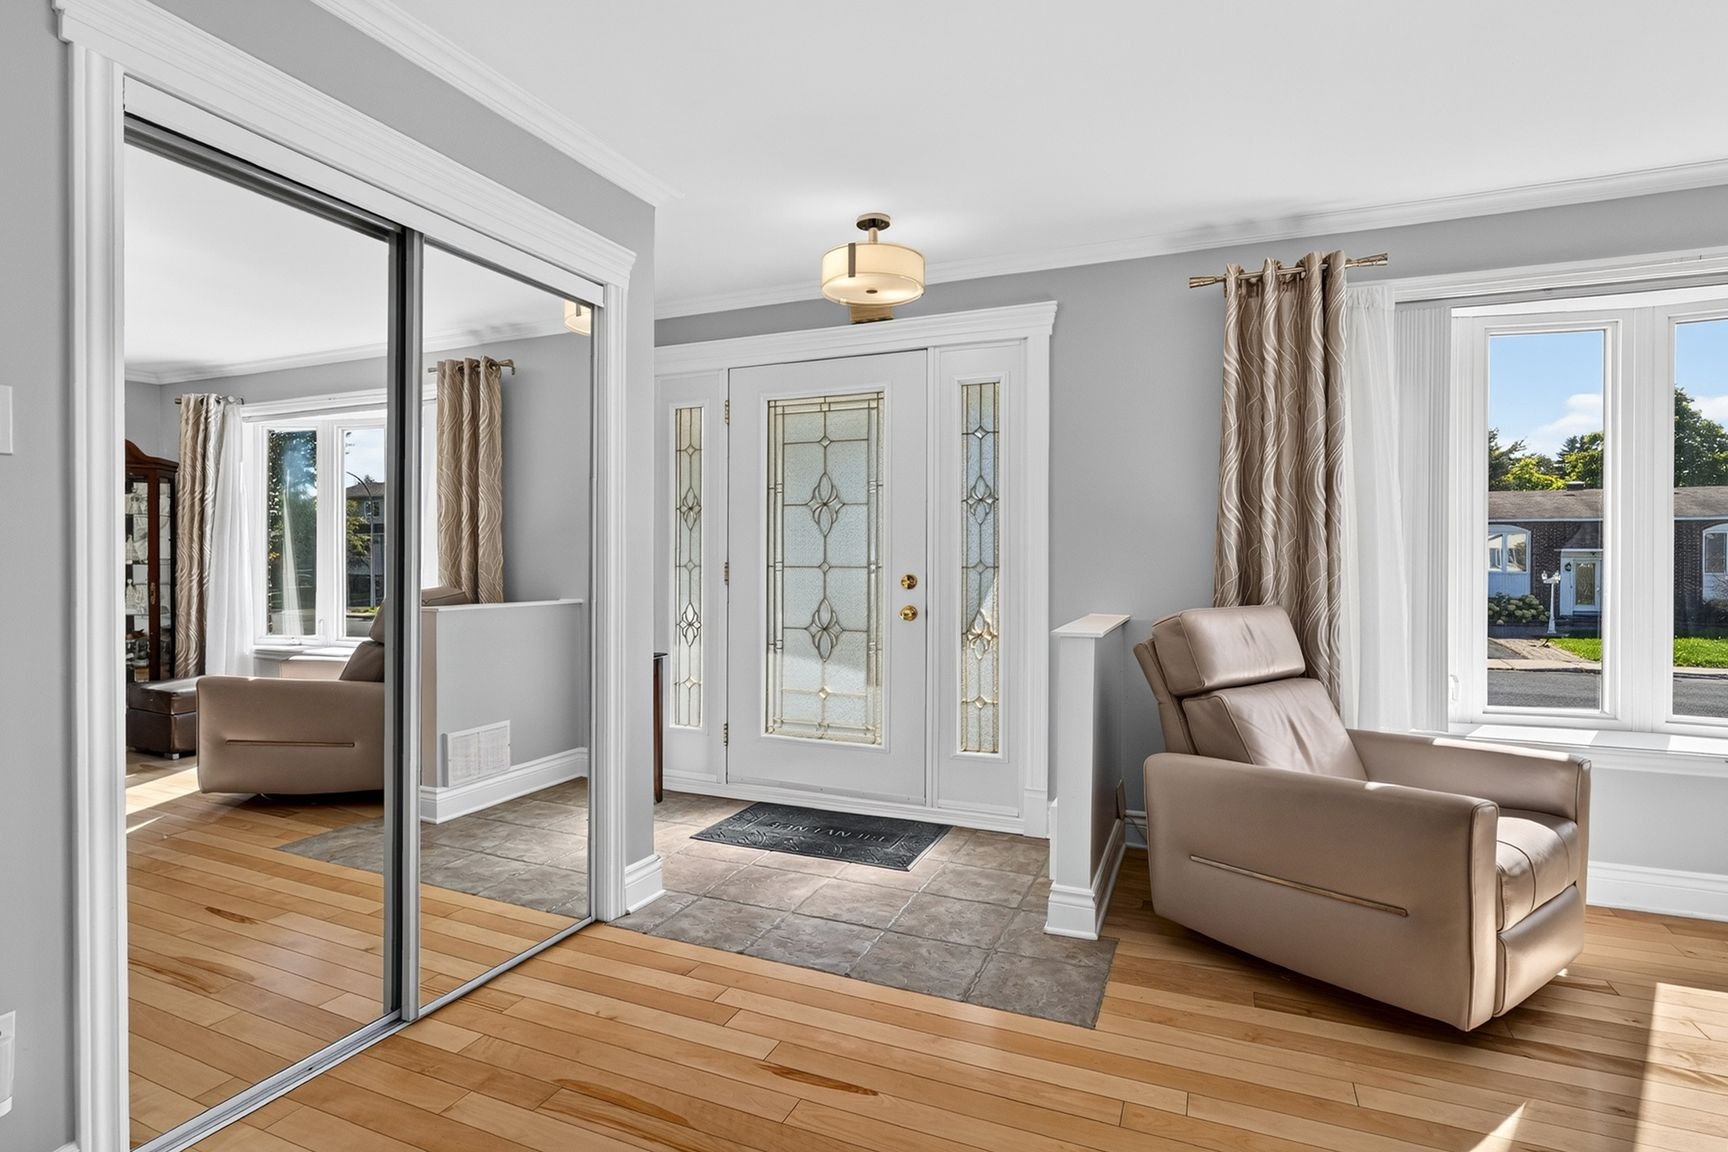
Hallway
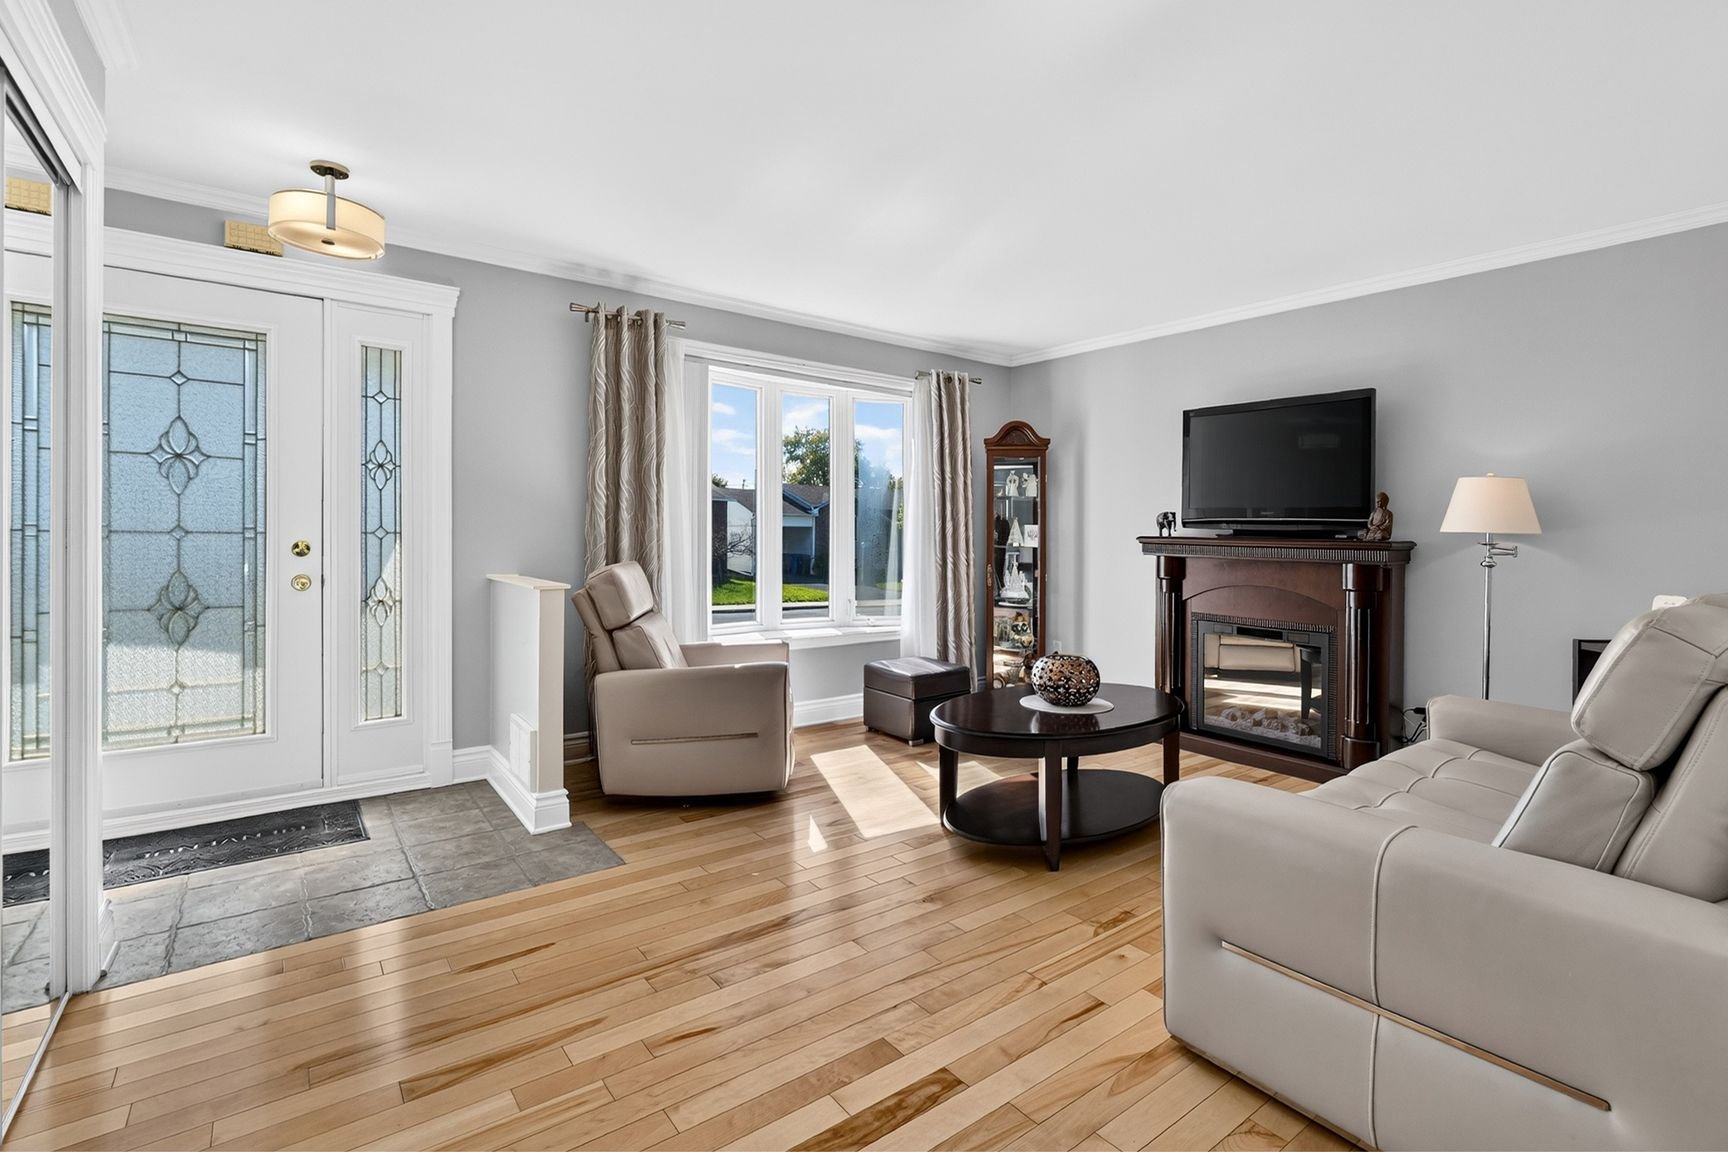
Hallway
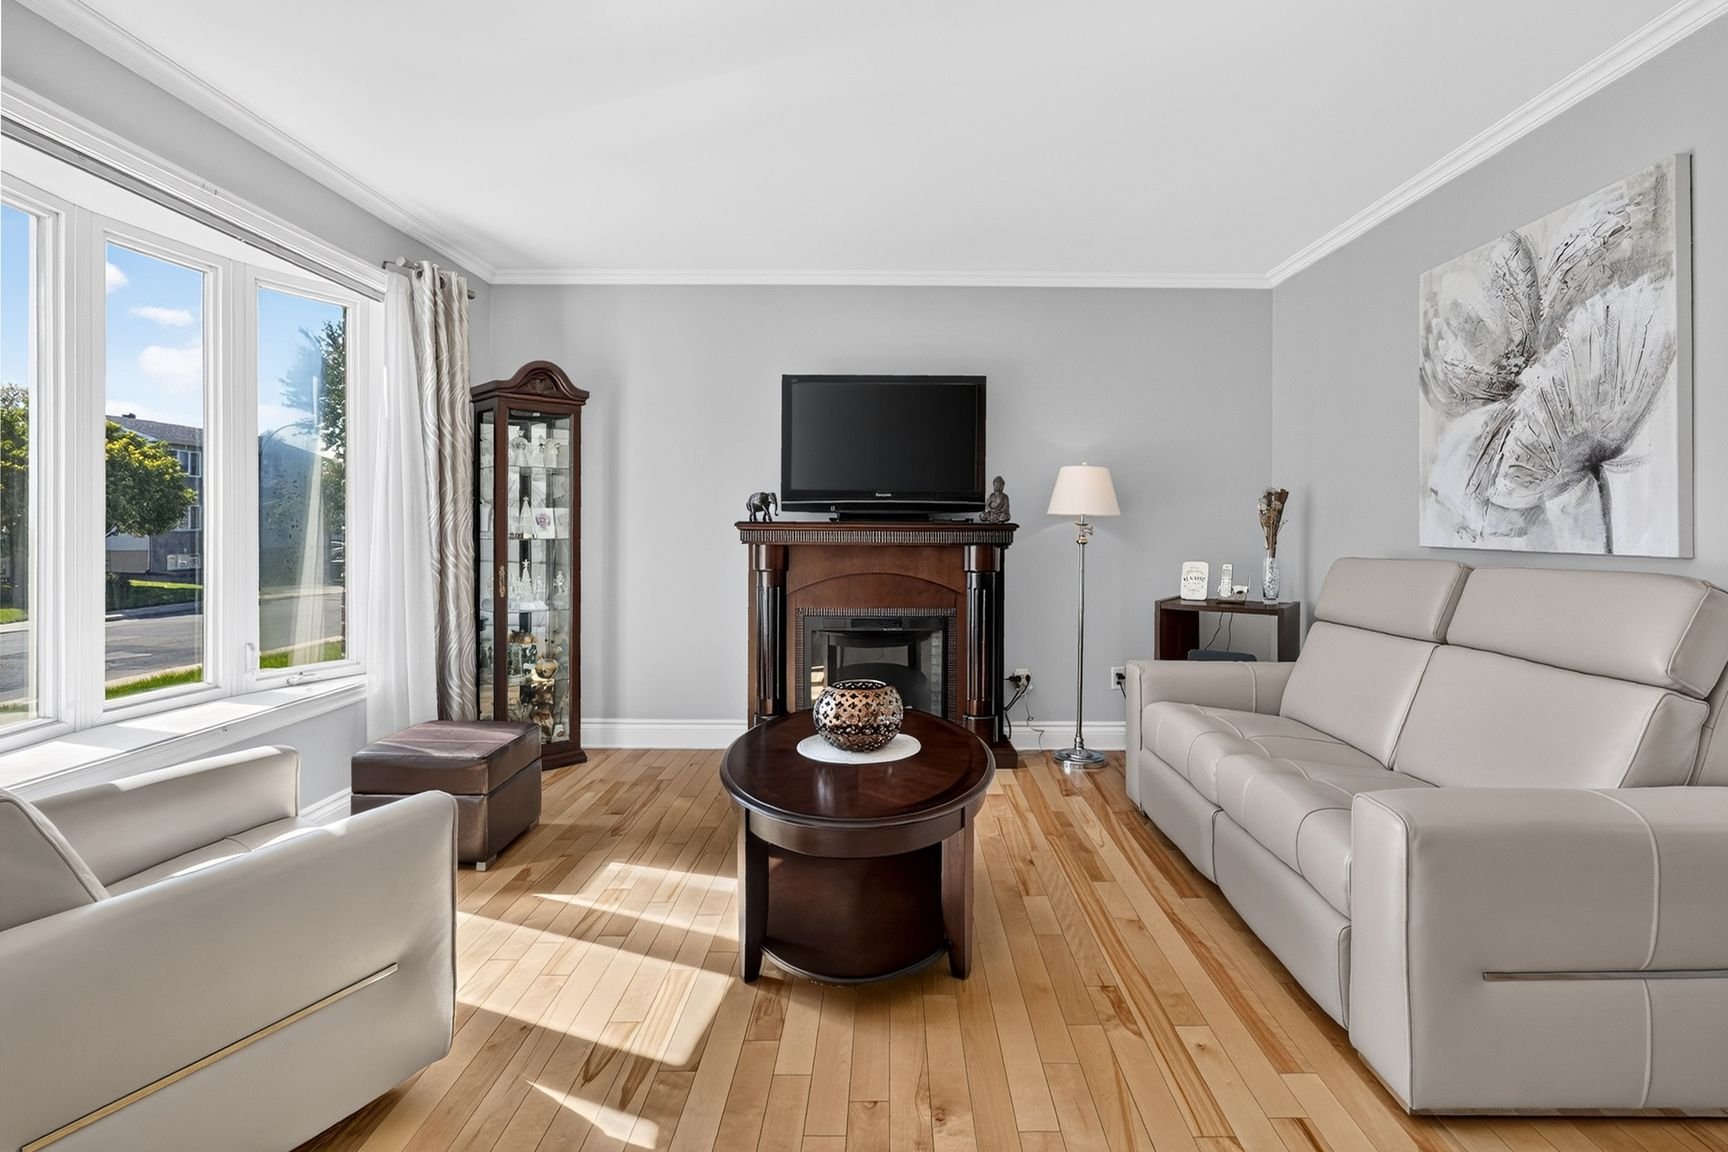
Living room
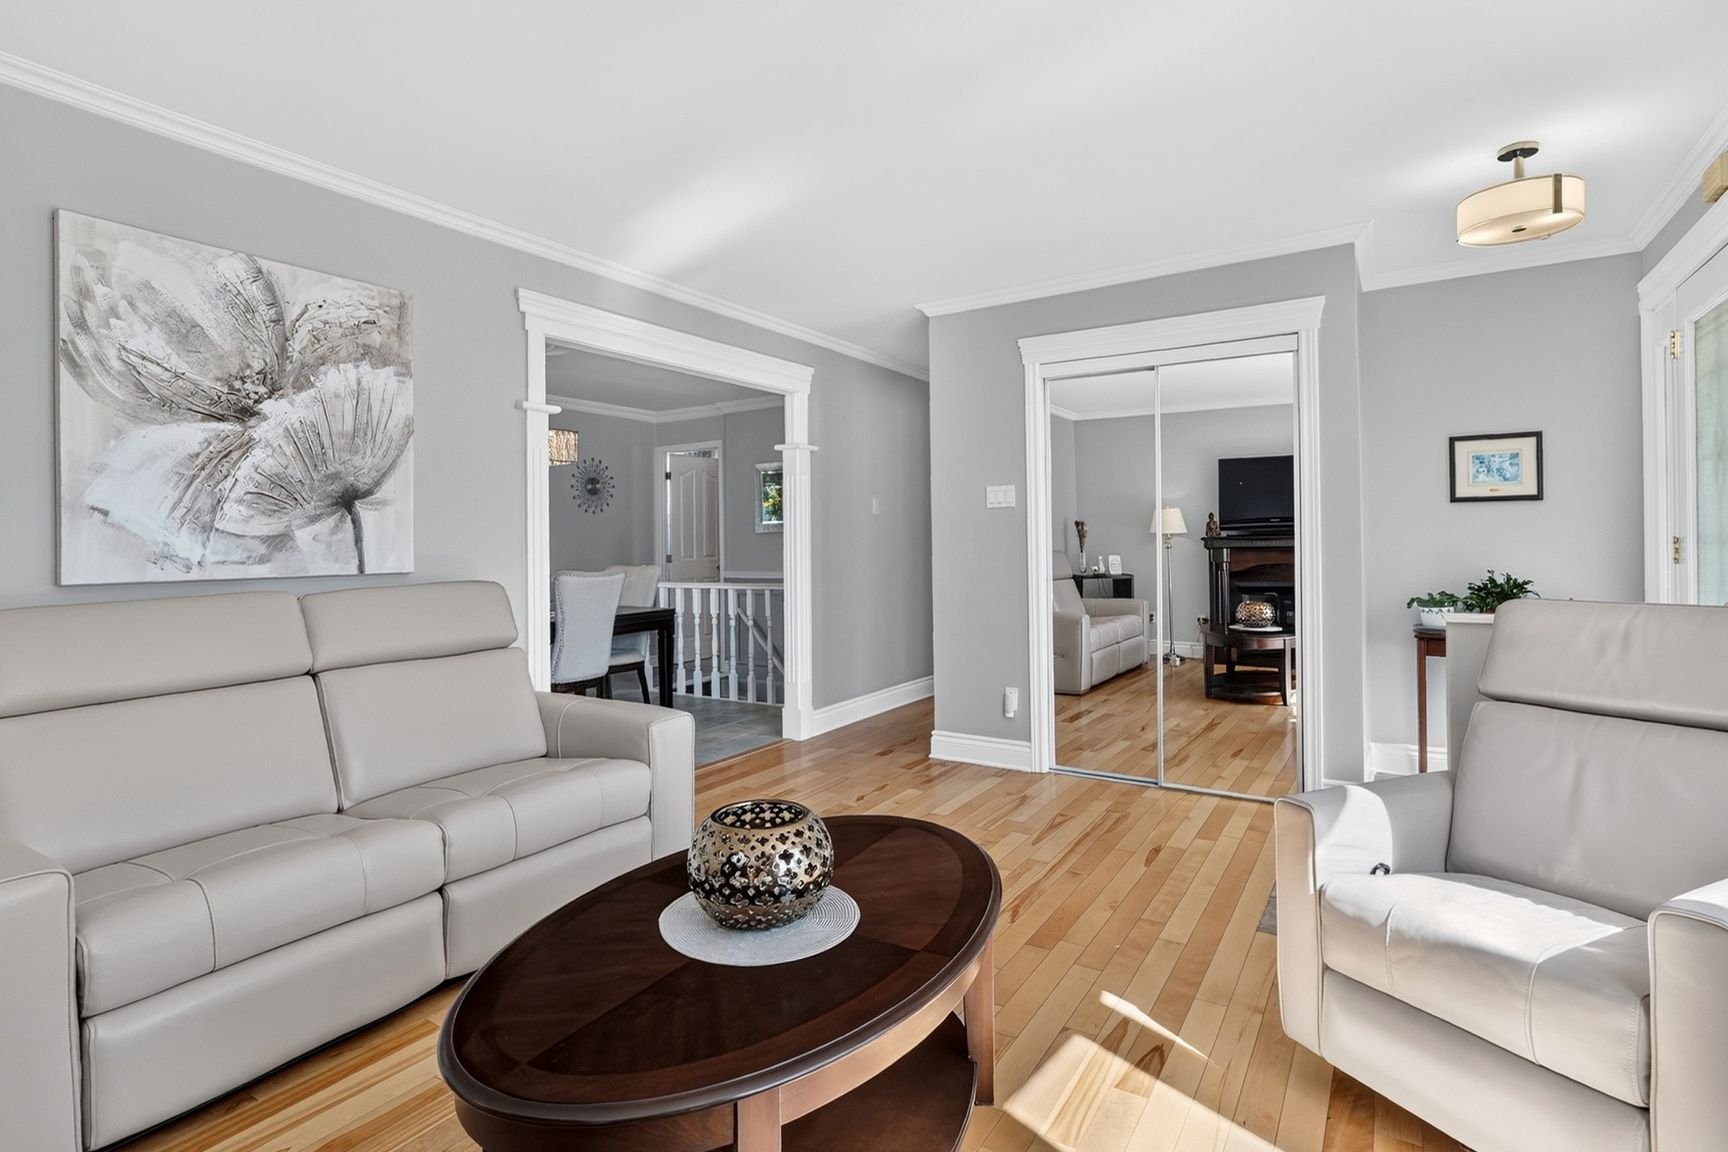
Living room
|
|
Description
Beautiful bungalow, completely renovated and turnkey, offering 4 bedrooms, including 3 on the main floor and 1 in the basement, ideal for a family. The interior is modern, warm and functional, with inviting living spaces throughout. Enjoy a beautifully landscaped and intimate backyard with no rear neighbours, a park directly adjacent to the property, a spa, numerous perennials and careful landscaping. The property also offers 3 driveway parking spaces. A perfect setting for comfort, privacy and family living. A visit will allow you to discover the many advantages and charm of this magnificent property. An opportunity not to be missed!
Beautiful single-family bungalow, completely renovated and
offering a modern, warm and functional interior. This
turnkey property features 4 bedrooms, including 3 bedrooms
on the main floor and a 4th bedroom in the basement, making
it ideal for a family.
The property also offers an exceptional, carefully
landscaped backyard providing a beautiful and intimate
environment. There are no rear neighbours, and a park is
located directly adjacent to the backyard.
Additional features include:
* 4 bedrooms: 3 on the main floor + 1 in the basement
* Completely renovated interior
* Modern, warm and functional living spaces
* Beautiful and carefully landscaped backyard
* No rear neighbours
* Park adjacent to the backyard
* Spa
* Numerous perennials
* Carefully planned landscaping
* Private and intimate outdoor environment
* 3 driveway parking spaces
* Turnkey property
A visit will allow you to fully appreciate the many
advantages, comfort and charm of this magnificent property.
An opportunity not to be missed!
Flexible Occupancy !
Sale without legal warranty of quality, at the buyer's risk
and peril.
The living area is based on the municipal assessment roll
and excludes the basement.
offering a modern, warm and functional interior. This
turnkey property features 4 bedrooms, including 3 bedrooms
on the main floor and a 4th bedroom in the basement, making
it ideal for a family.
The property also offers an exceptional, carefully
landscaped backyard providing a beautiful and intimate
environment. There are no rear neighbours, and a park is
located directly adjacent to the backyard.
Additional features include:
* 4 bedrooms: 3 on the main floor + 1 in the basement
* Completely renovated interior
* Modern, warm and functional living spaces
* Beautiful and carefully landscaped backyard
* No rear neighbours
* Park adjacent to the backyard
* Spa
* Numerous perennials
* Carefully planned landscaping
* Private and intimate outdoor environment
* 3 driveway parking spaces
* Turnkey property
A visit will allow you to fully appreciate the many
advantages, comfort and charm of this magnificent property.
An opportunity not to be missed!
Flexible Occupancy !
Sale without legal warranty of quality, at the buyer's risk
and peril.
The living area is based on the municipal assessment roll
and excludes the basement.
Inclusions:
Exclusions : N/A
| BUILDING | |
|---|---|
| Type | Bungalow |
| Style | Detached |
| Dimensions | 0x0 |
| Lot Size | 557 MC |
| EXPENSES | |
|---|---|
| Municipal Taxes (2026) | $ 3052 / year |
| School taxes (2026) | $ 303 / year |
|
ROOM DETAILS |
|||
|---|---|---|---|
| Room | Dimensions | Level | Flooring |
| Living room | 13.6 x 15.6 P | Ground Floor | |
| Kitchen | 10.0 x 12.7 P | Ground Floor | |
| Primary bedroom | 10.4 x 10.7 P | Ground Floor | |
| Bedroom | 8.0 x 9.11 P | Ground Floor | |
| Bedroom | 9.10 x 12.10 P | Ground Floor | |
| Bathroom | 6.10 x 10.6 P | Ground Floor | |
| Living room | 10.6 x 20.8 P | 2nd Floor | |
| Kitchen | 10.6 x 20.8 P | 2nd Floor | |
| Bedroom | 8.8 x 11.8 P | 2nd Floor | |
| Washroom | 5.4 x 10.2 P | 2nd Floor | |
| Laundry room | 8.10 x 11.2 P | 2nd Floor | |
|
CHARACTERISTICS |
|
|---|---|
| Siding | Aluminum, Brick |
| Driveway | Asphalt |
| Roofing | Asphalt shingles |
| Proximity | Bicycle path, Cegep, Cross-country skiing, Daycare centre, Elementary school, Golf, High school, Highway, Hospital, Park - green area, Public transport, Snowmobile trail, University |
| Equipment available | Central heat pump, Other, Ventilation system |
| Heating system | Electric baseboard units |
| Heating energy | Electricity |
| Landscaping | Fenced, Landscape, Patio |
| Basement | Finished basement |
| Topography | Flat |
| Sewage system | Municipal sewer |
| Water supply | Municipality |
| Parking | Outdoor |
| Zoning | Residential |
| Foundation | Stone |
| Cupboard | Thermoplastic |
| Rental appliances | Water heater |