5021 Rue Bannantyne, Montréal (Verdun, QC H4G1G2 $549,000
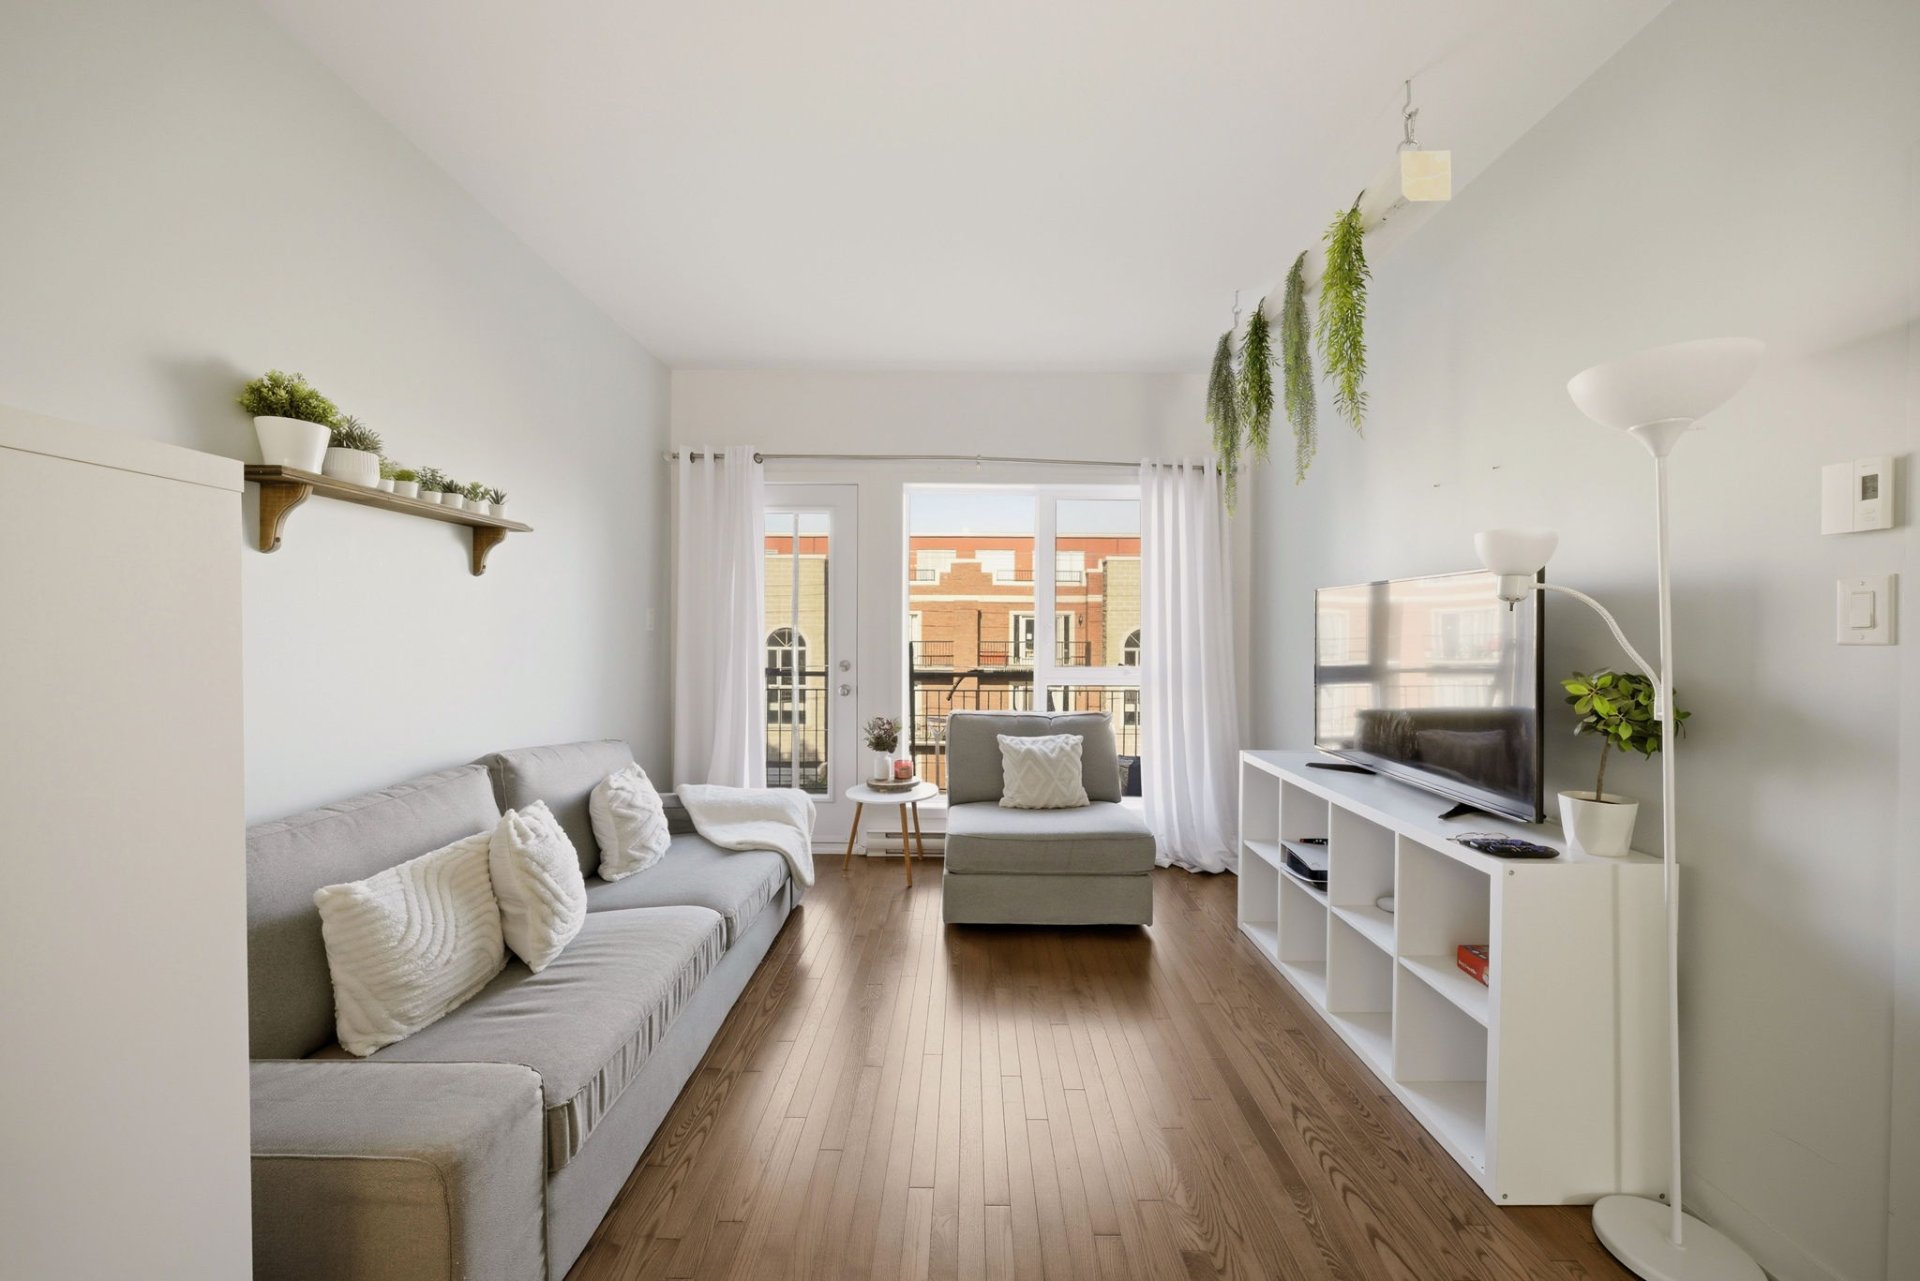
Living room
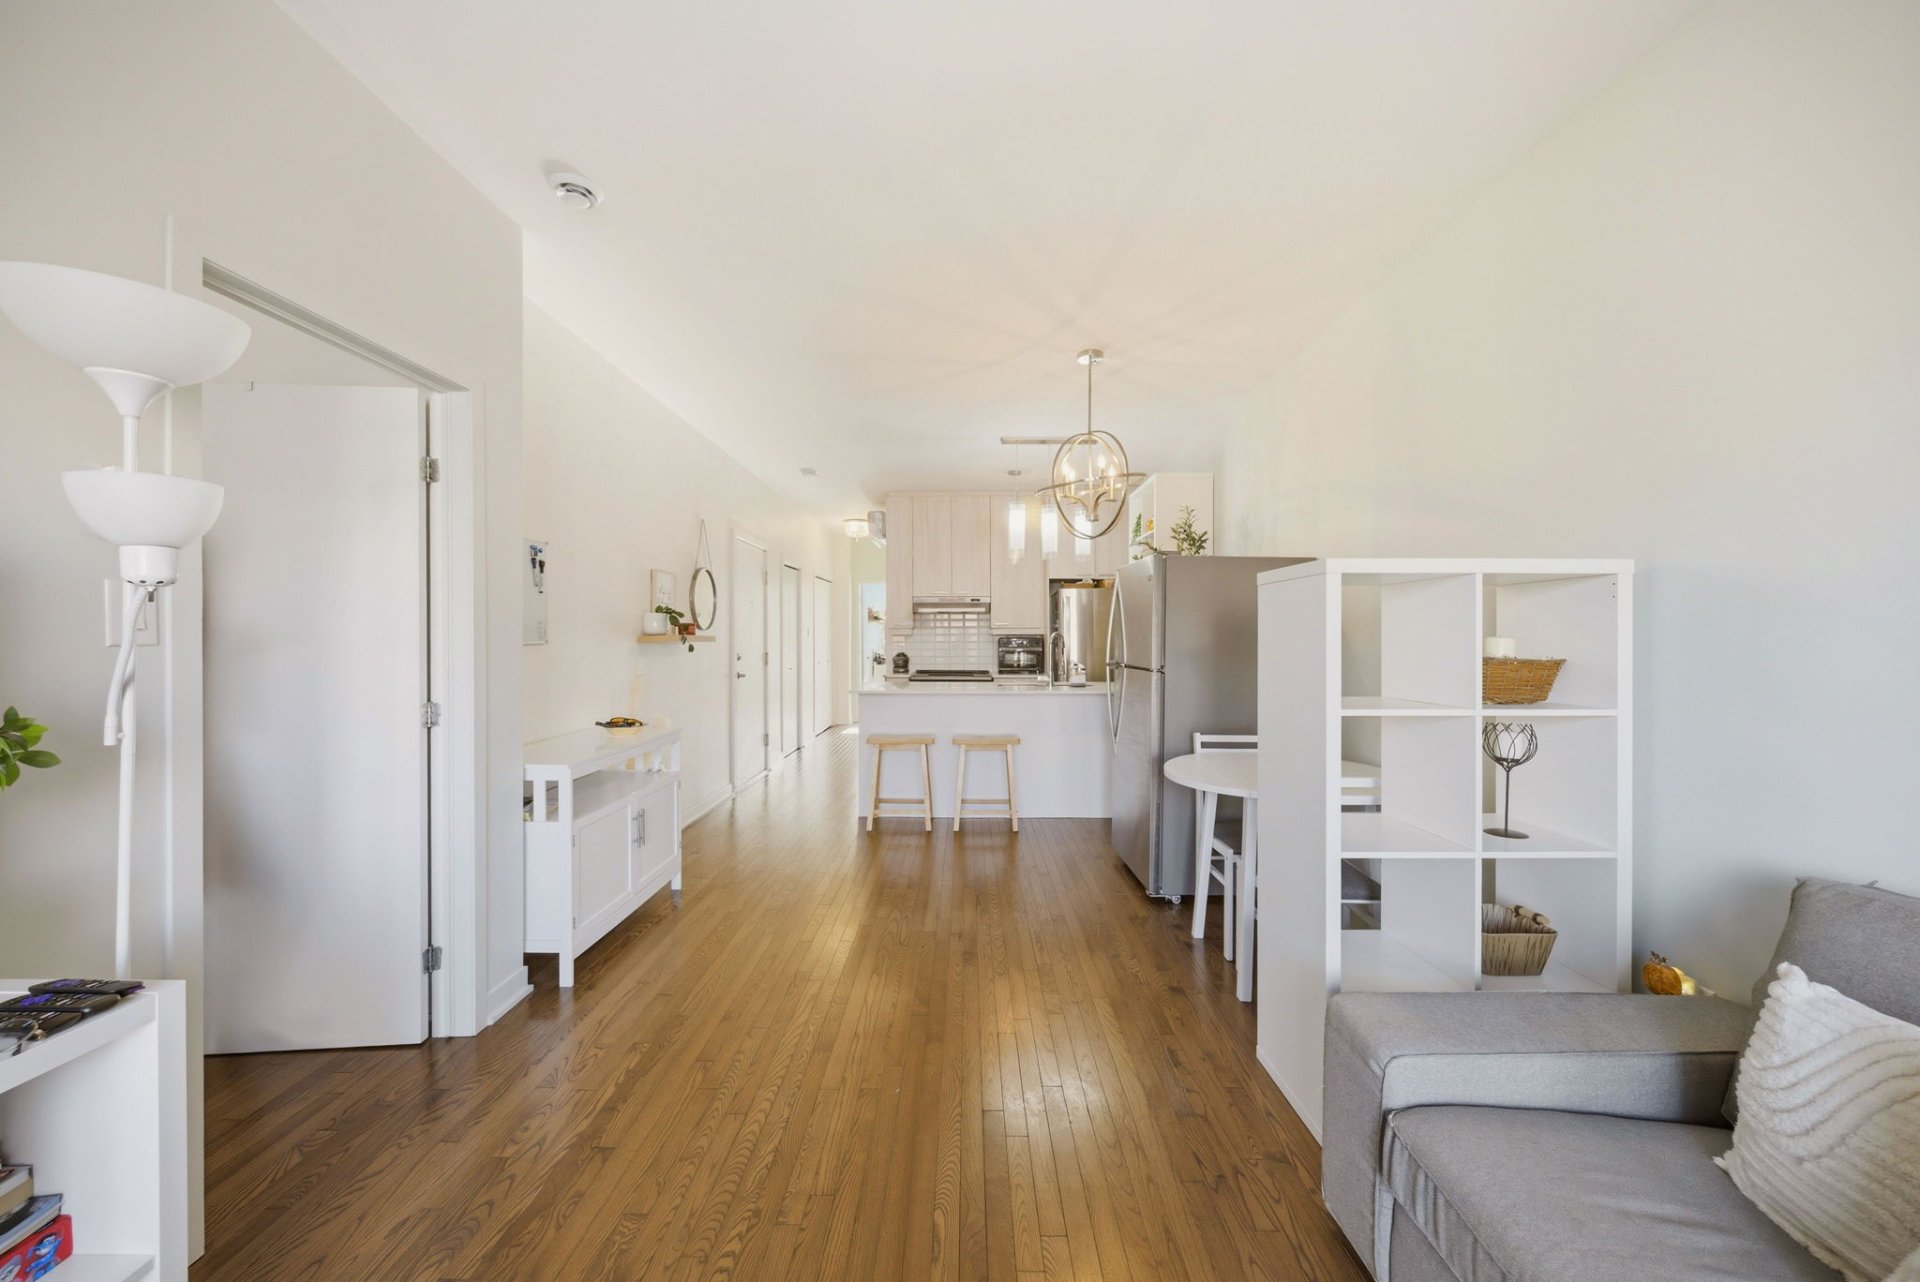
Living room
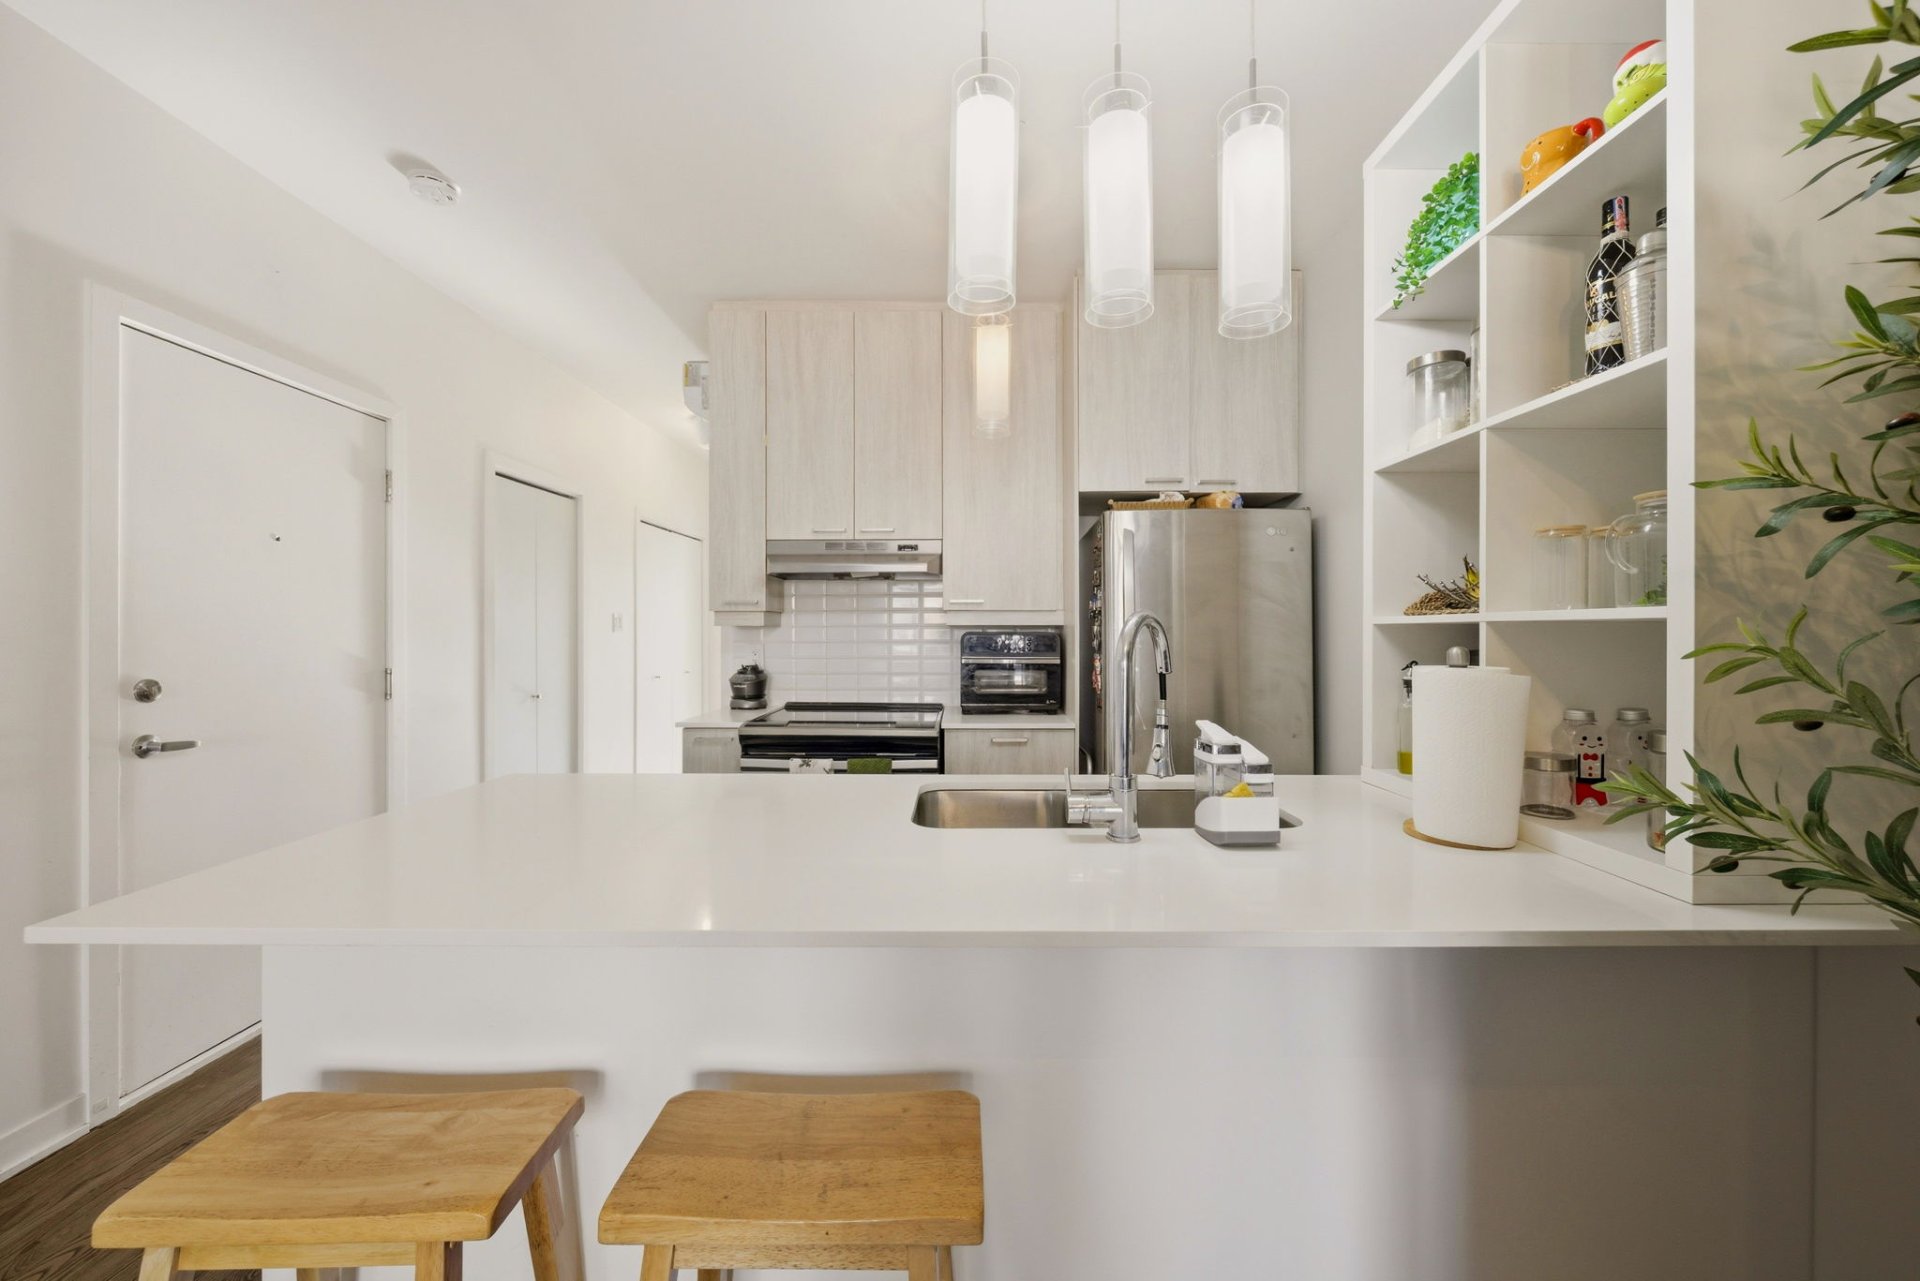
Kitchen
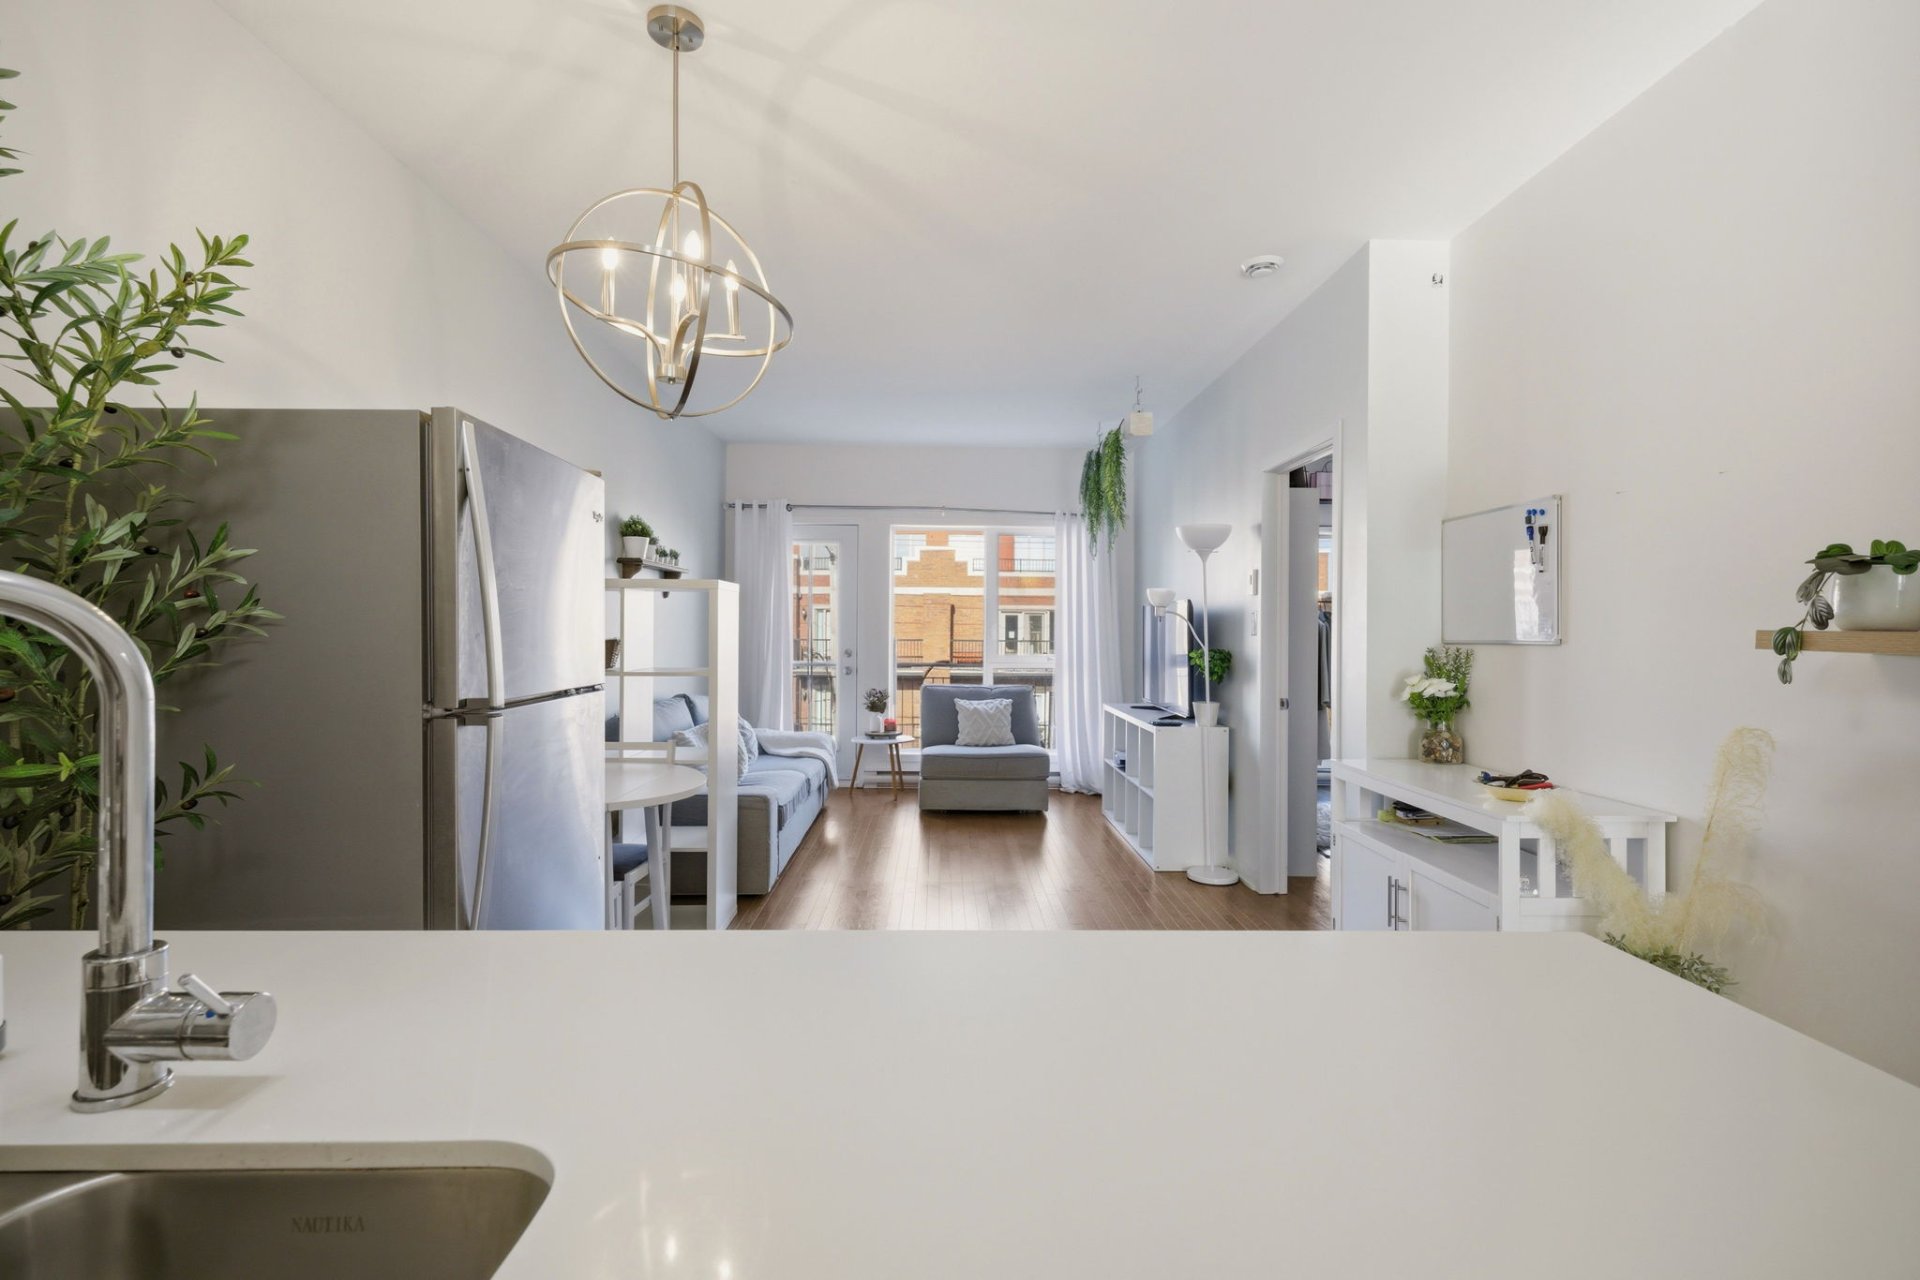
Kitchen
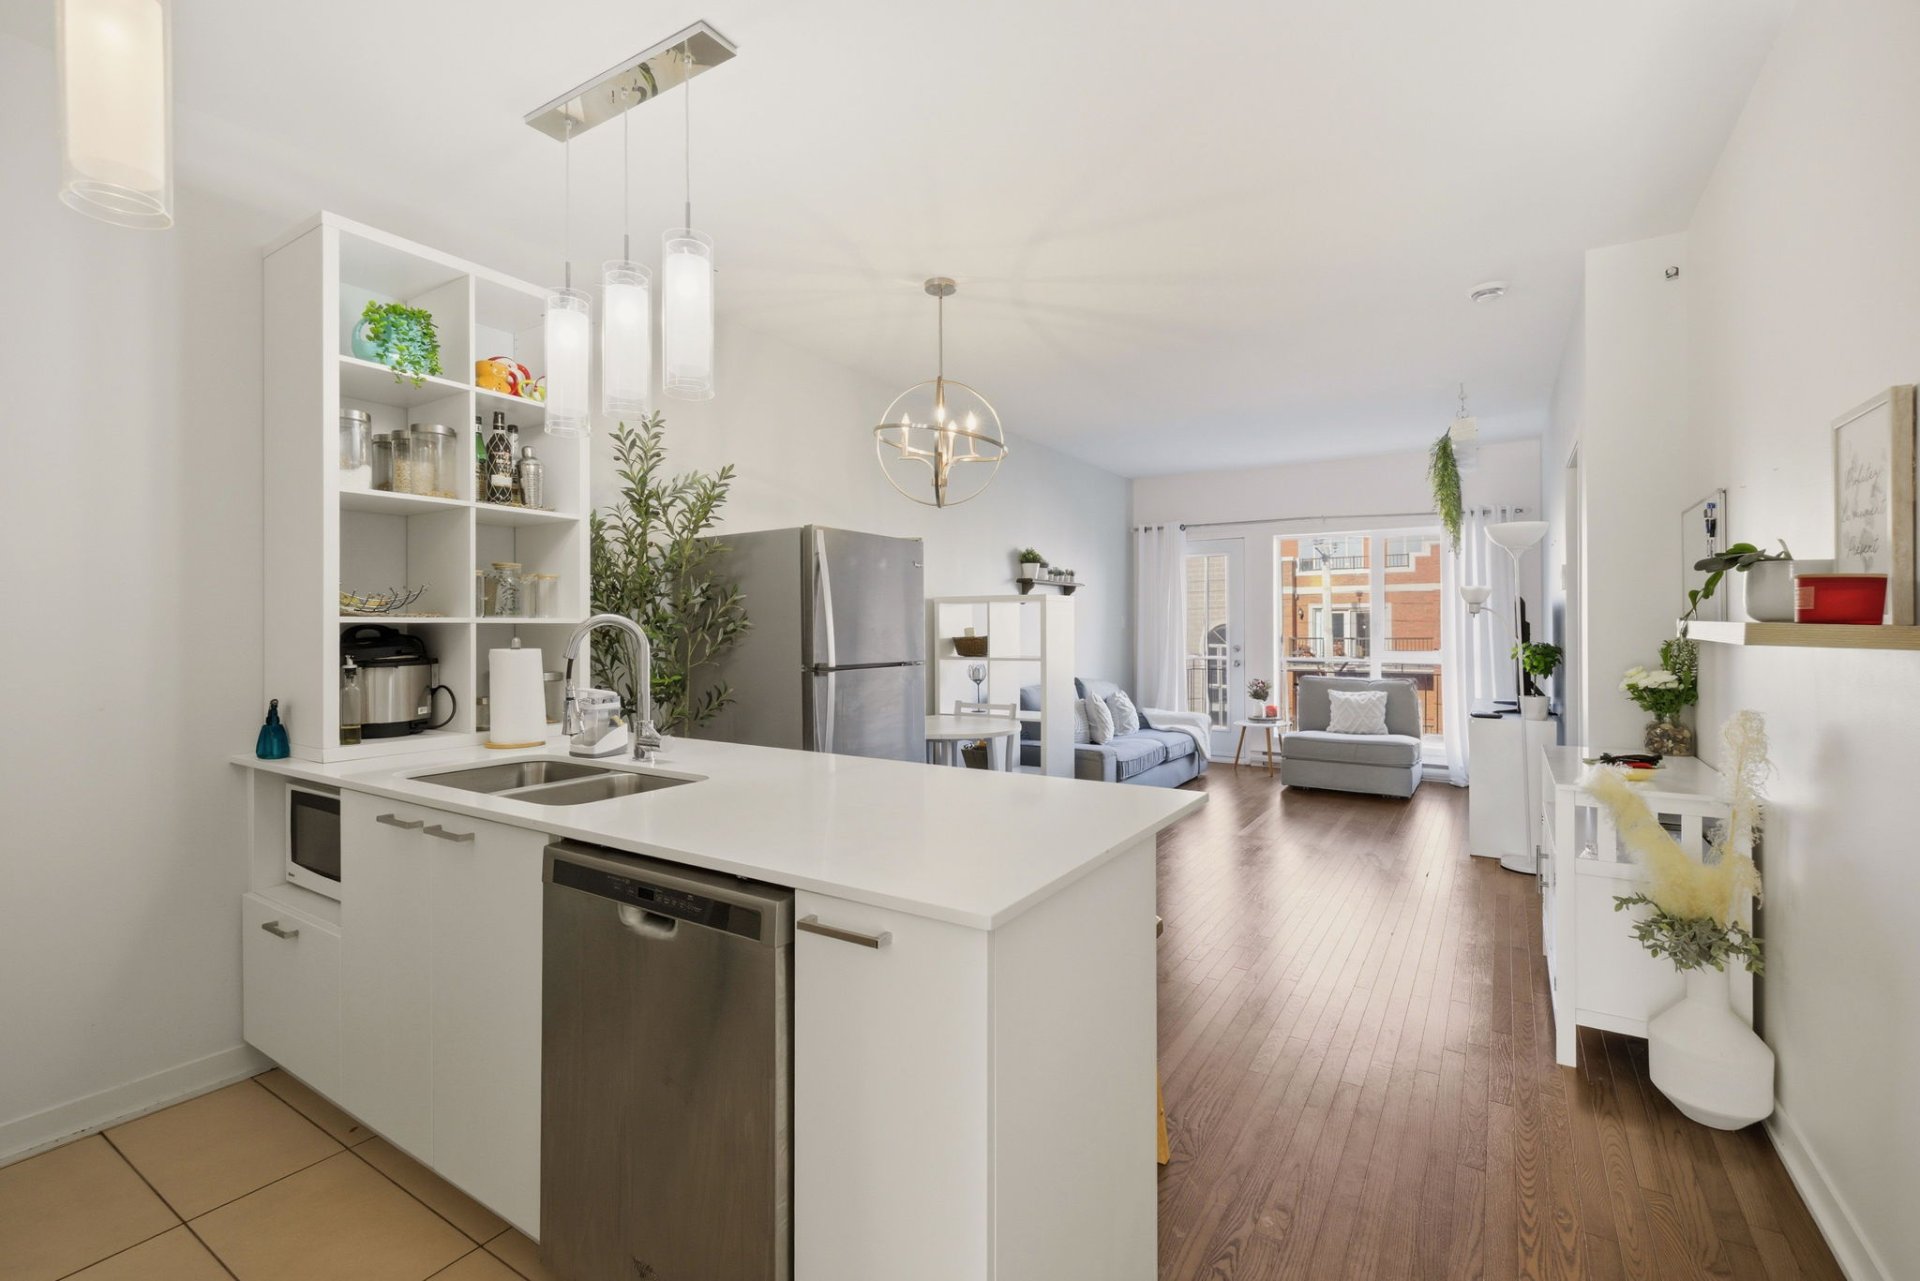
Kitchen
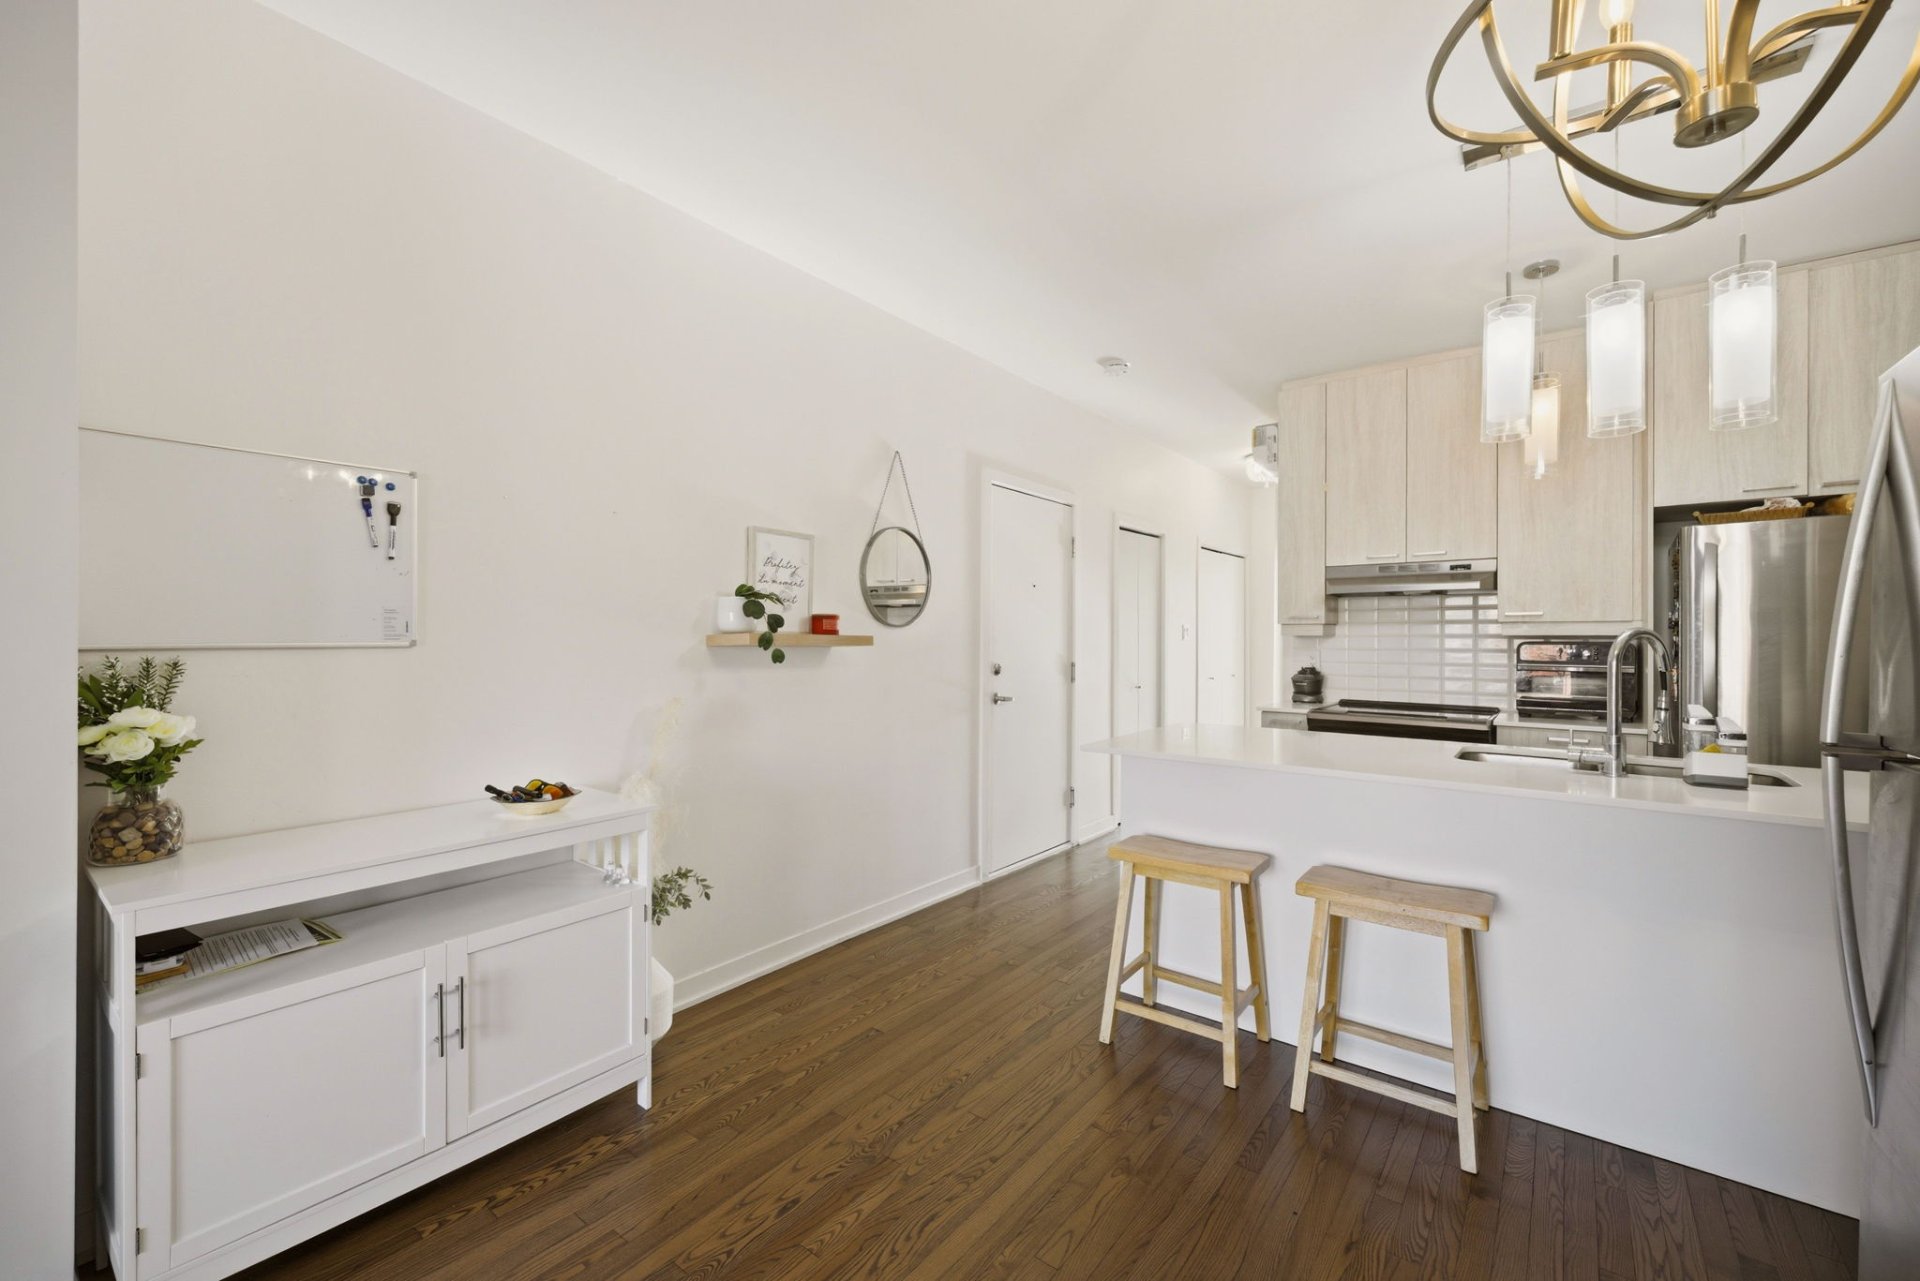
Kitchen
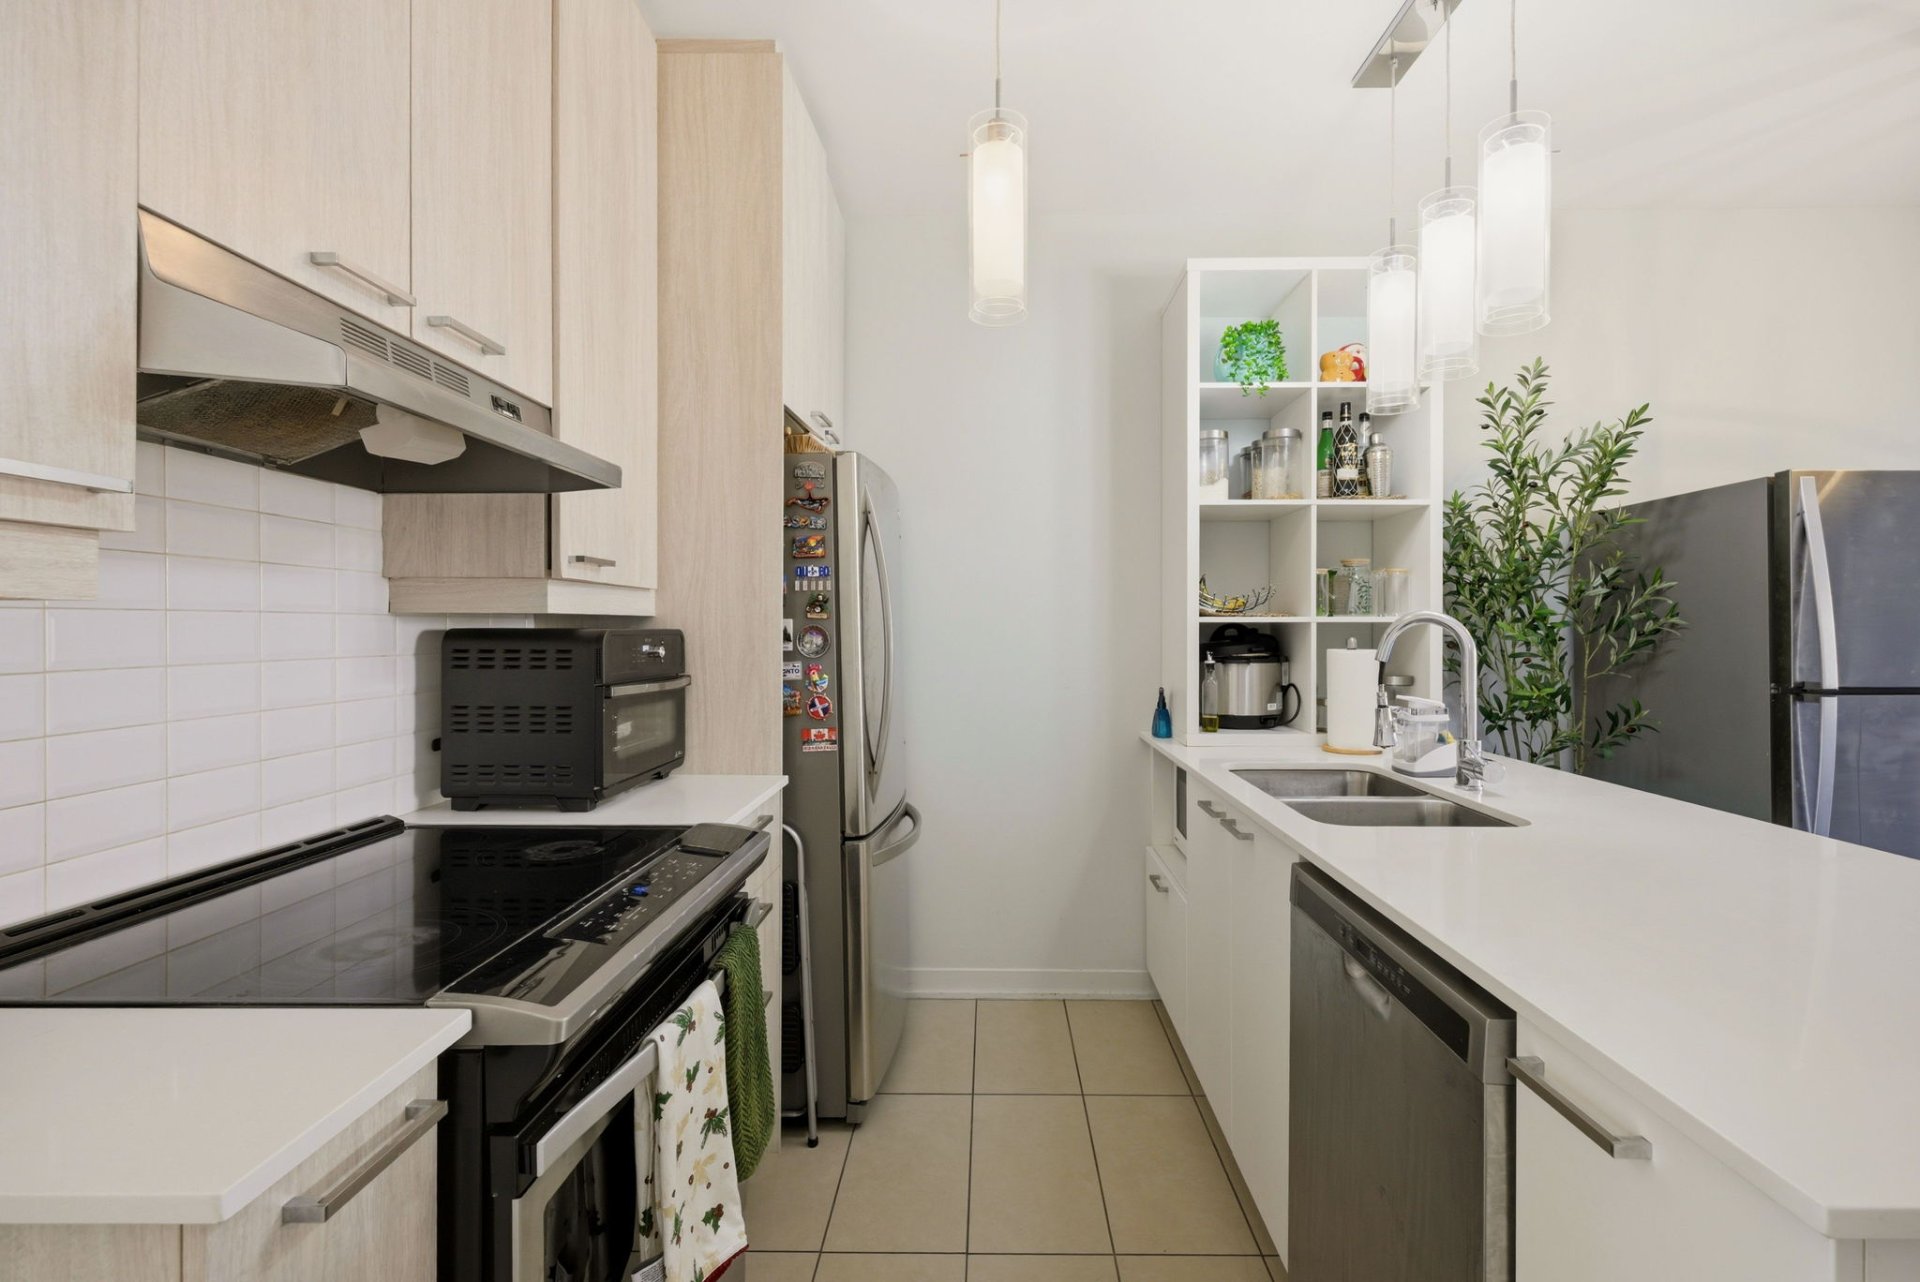
Kitchen
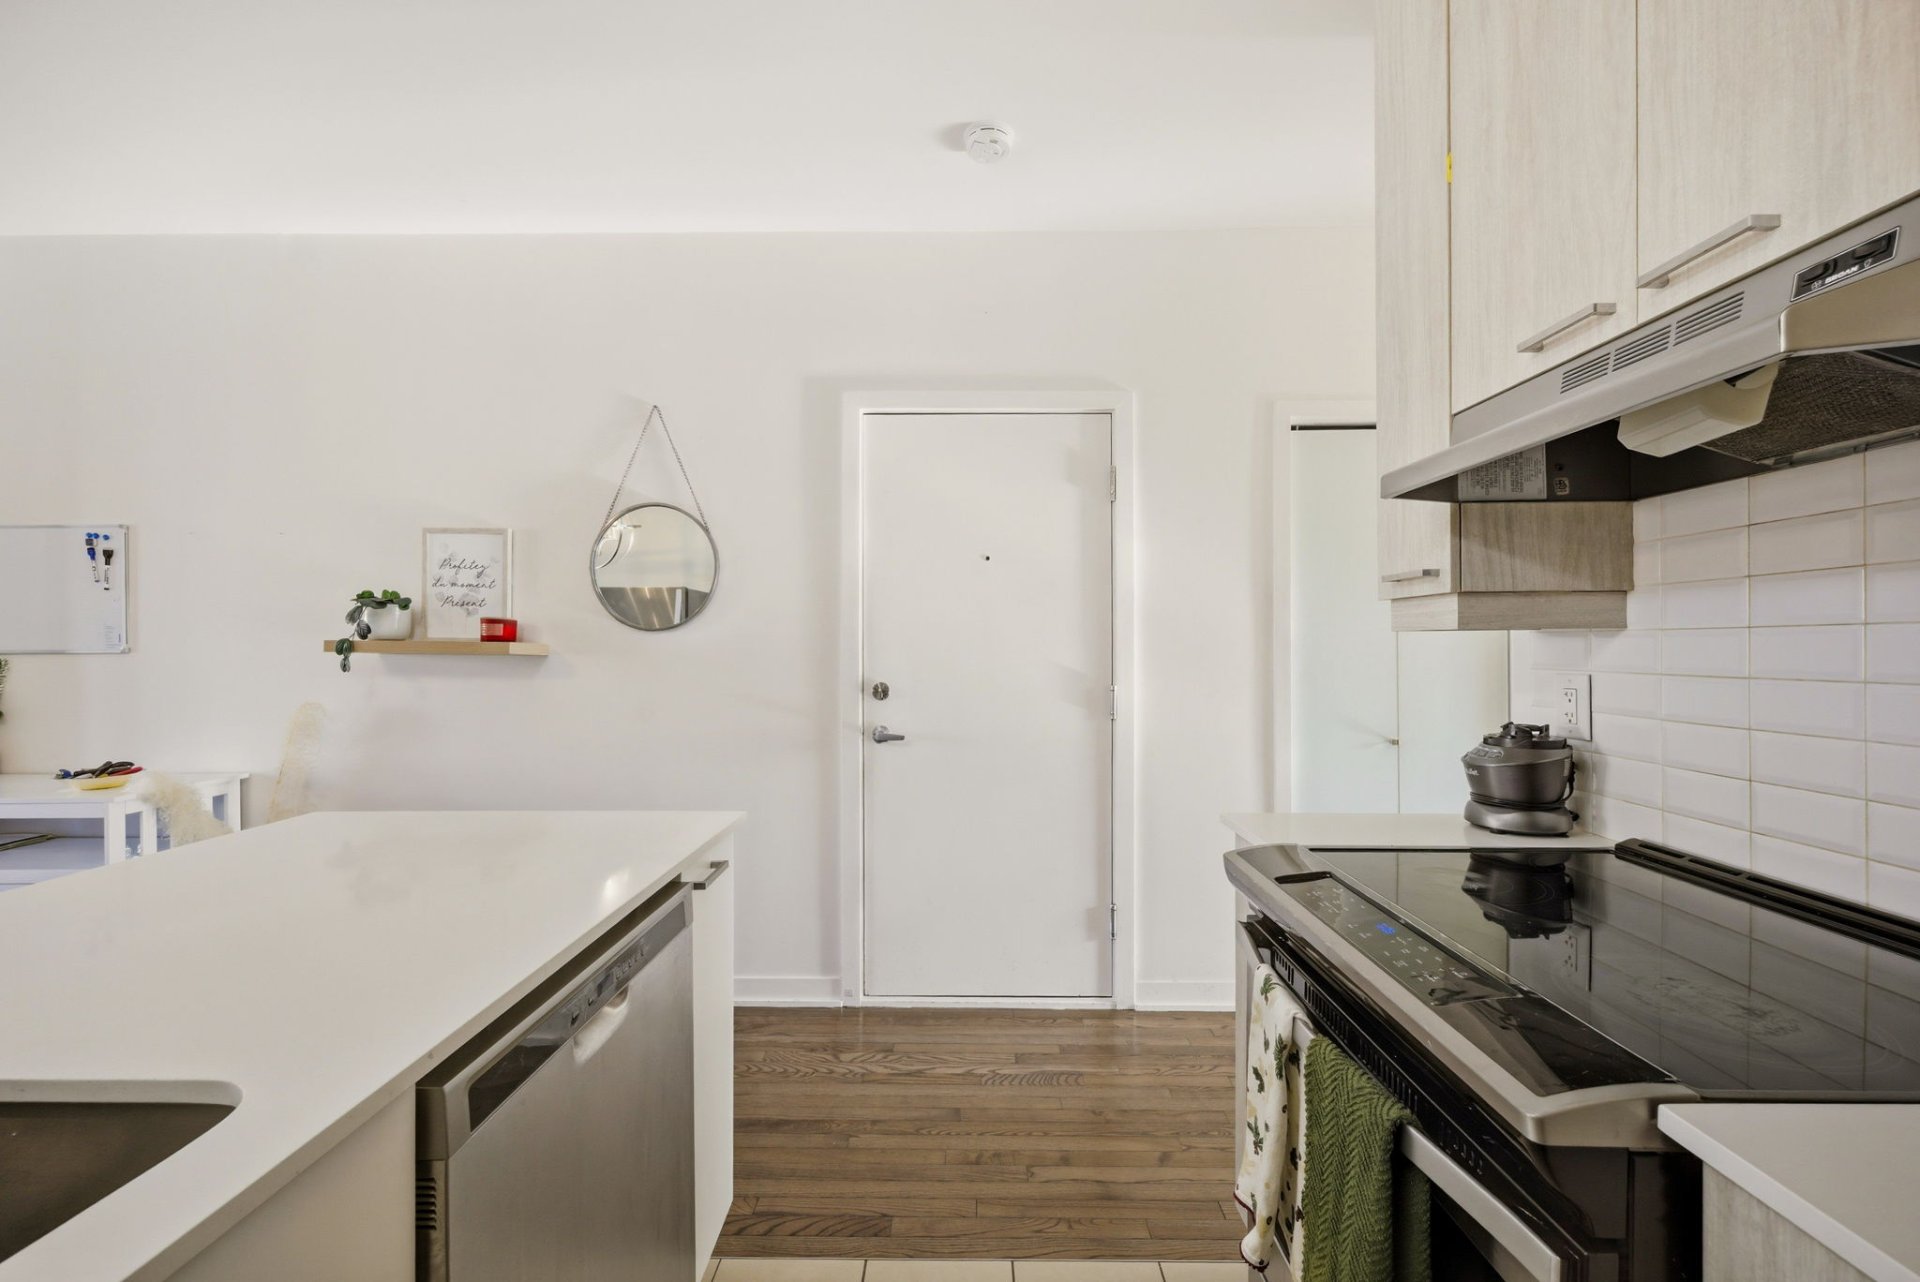
Kitchen
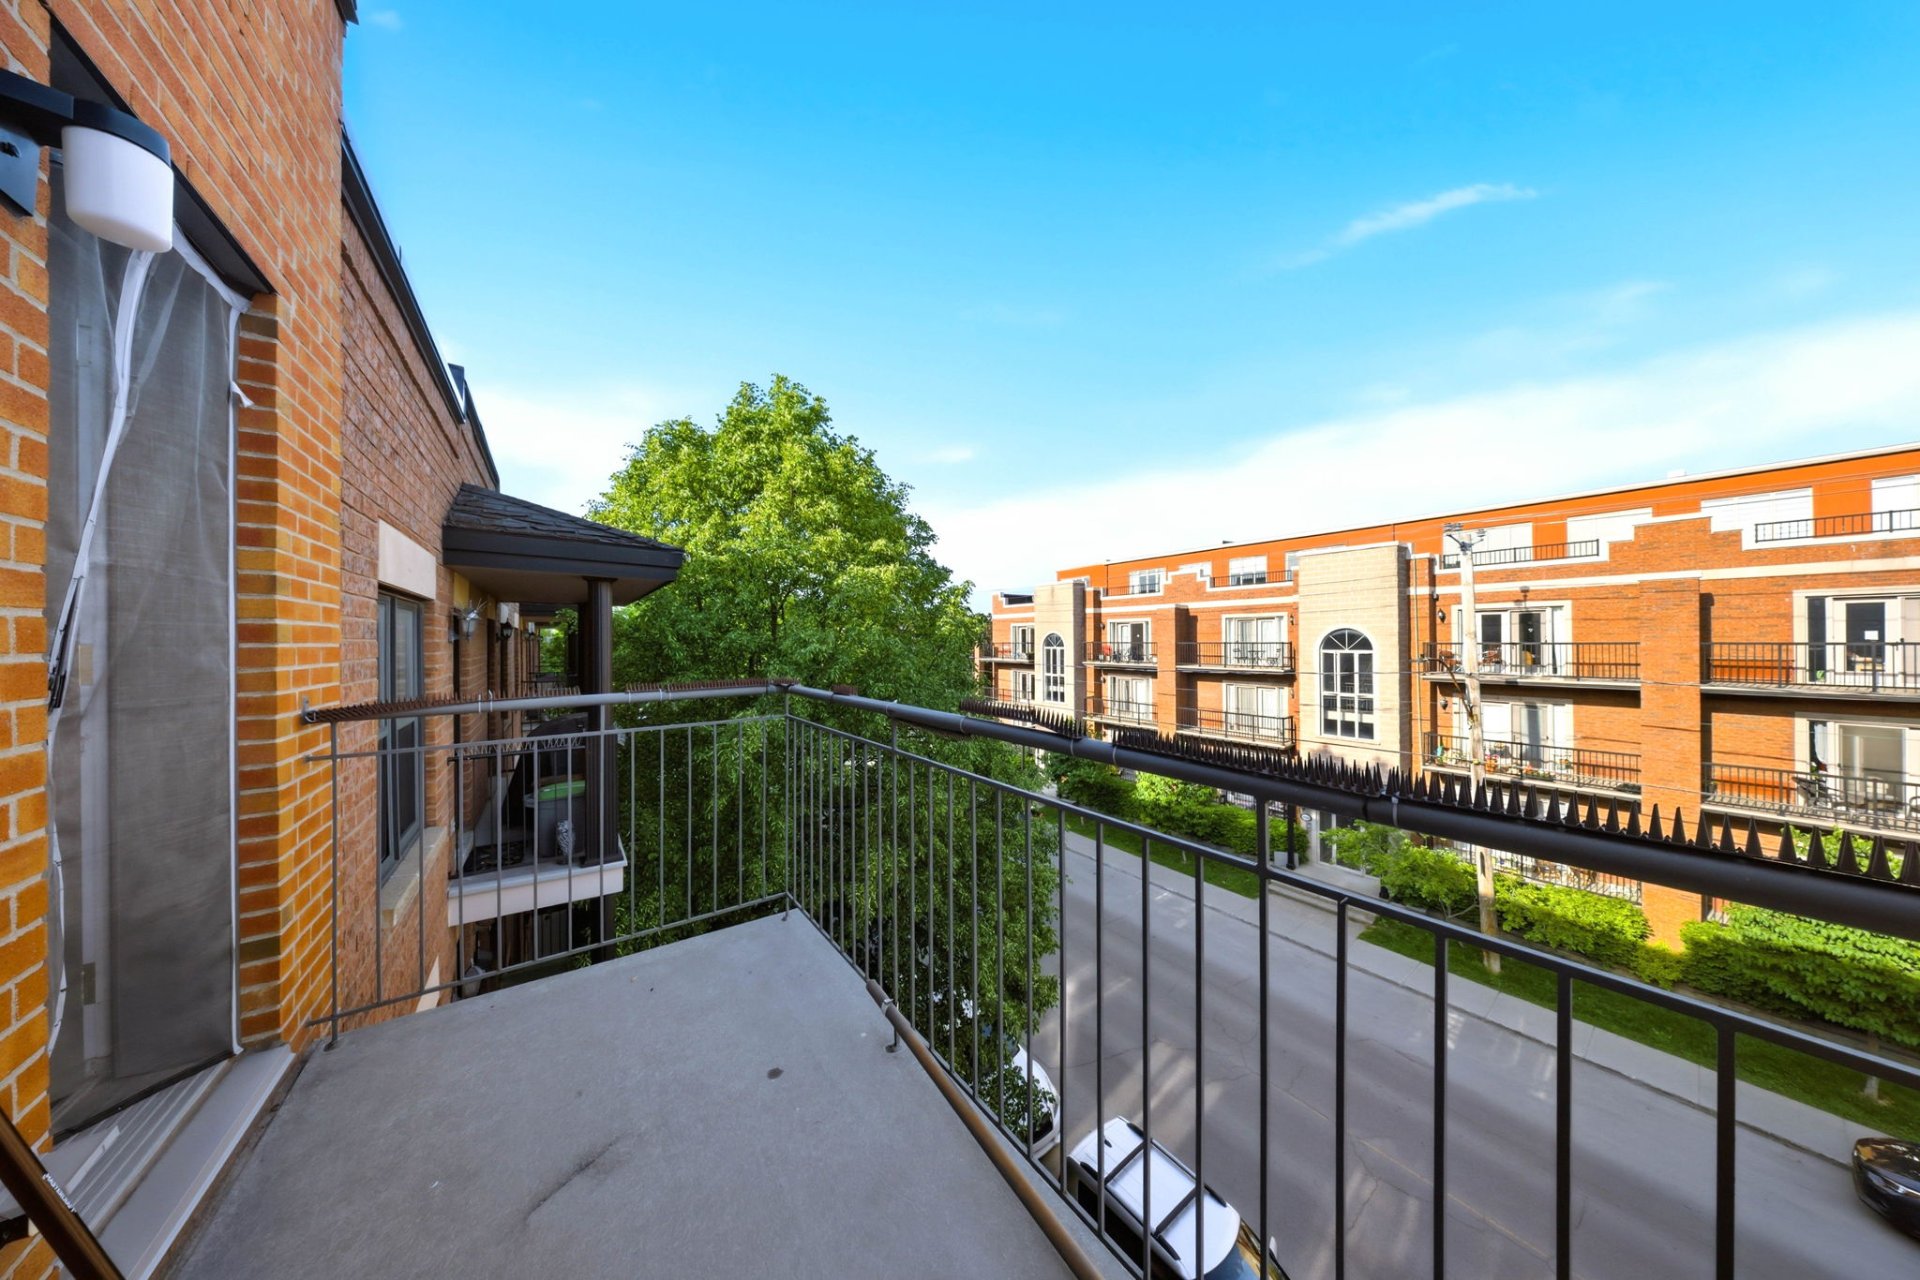
Balcony
|
|
Description
A rare gem in the heart of Verdun! This modern, bright and spacious condo features an open-concept layout, soaring ceilings and impressive windows, many of which were replaced in 2024. Enjoy a warm living space, a relaxing bathroom and a functional kitchen designed for everyday comfort. Ideally located near Verdun and Jolicoeur metro stations, Wellington Street, the waterfront, schools and all amenities. Includes one outdoor parking space. Well-funded contingency fund and responsible management. An opportunity not to be missed! Flexible Occupancy!
Inclusions: 5 appliances, 1 sofa, 1 armchair bed (1 seat), matching (purchased in 2024), 2 white shelves, 1 dining table, 2 chairs, 1 storage unit ,1 king bed (master bedroom) , sheer curtains in the living room, 100% blackout curtains in each bedroom, 2 bedside lamps and a floor lamp , 1 air exchanger, 1 air conditioning unit .
Exclusions : N/A
| BUILDING | |
|---|---|
| Type | Apartment |
| Style | Attached |
| Dimensions | 15.89x6.17 M |
| Lot Size | 0 |
| EXPENSES | |
|---|---|
| Co-ownership fees | $ 1680 / year |
| Municipal Taxes (2026) | $ 3060 / year |
| School taxes (2025) | $ 349 / year |
|
ROOM DETAILS |
|||
|---|---|---|---|
| Room | Dimensions | Level | Flooring |
| Living room | 13.0 x 10.7 P | 3rd Floor | |
| Kitchen | 8.4 x 8.0 P | 3rd Floor | |
| Dining room | 11.6 x 7.2 P | 3rd Floor | |
| Bedroom | 13.3 x 11.0 P | 3rd Floor | |
| Bedroom | 12.9 x 8.10 P | 3rd Floor | |
| Bathroom | 8.8 x 7.8 P | 3rd Floor | |
| Laundry room | 4.1 x 3.3 P | 3rd Floor | |
|
CHARACTERISTICS |
|
|---|---|
| Proximity | Alpine skiing, ATV trail, Bicycle path, Cegep, Cross-country skiing, Daycare centre, Elementary school, Golf, High school, Highway, Hospital, Park - green area, Public transport, Snowmobile trail, University |
| Siding | Brick |
| Restrictions/Permissions | Cats allowed |
| Cadastre - Parking (included in the price) | Driveway |
| Roofing | Elastomer membrane |
| Heating system | Electric baseboard units |
| Heating energy | Electricity |
| Easy access | Elevator |
| Equipment available | Entry phone, Private balcony, Ventilation system, Wall-mounted air conditioning |
| Available services | Fire detector |
| Topography | Flat |
| Cupboard | Melamine |
| Sewage system | Municipal sewer |
| Water supply | Municipality |
| Bathroom / Washroom | Other, Seperate shower |
| Parking | Outdoor |
| Windows | PVC |
| Zoning | Residential |