552 Rue des Martins Pêcheurs, Mascouche, QC J7K4C4 $960,000
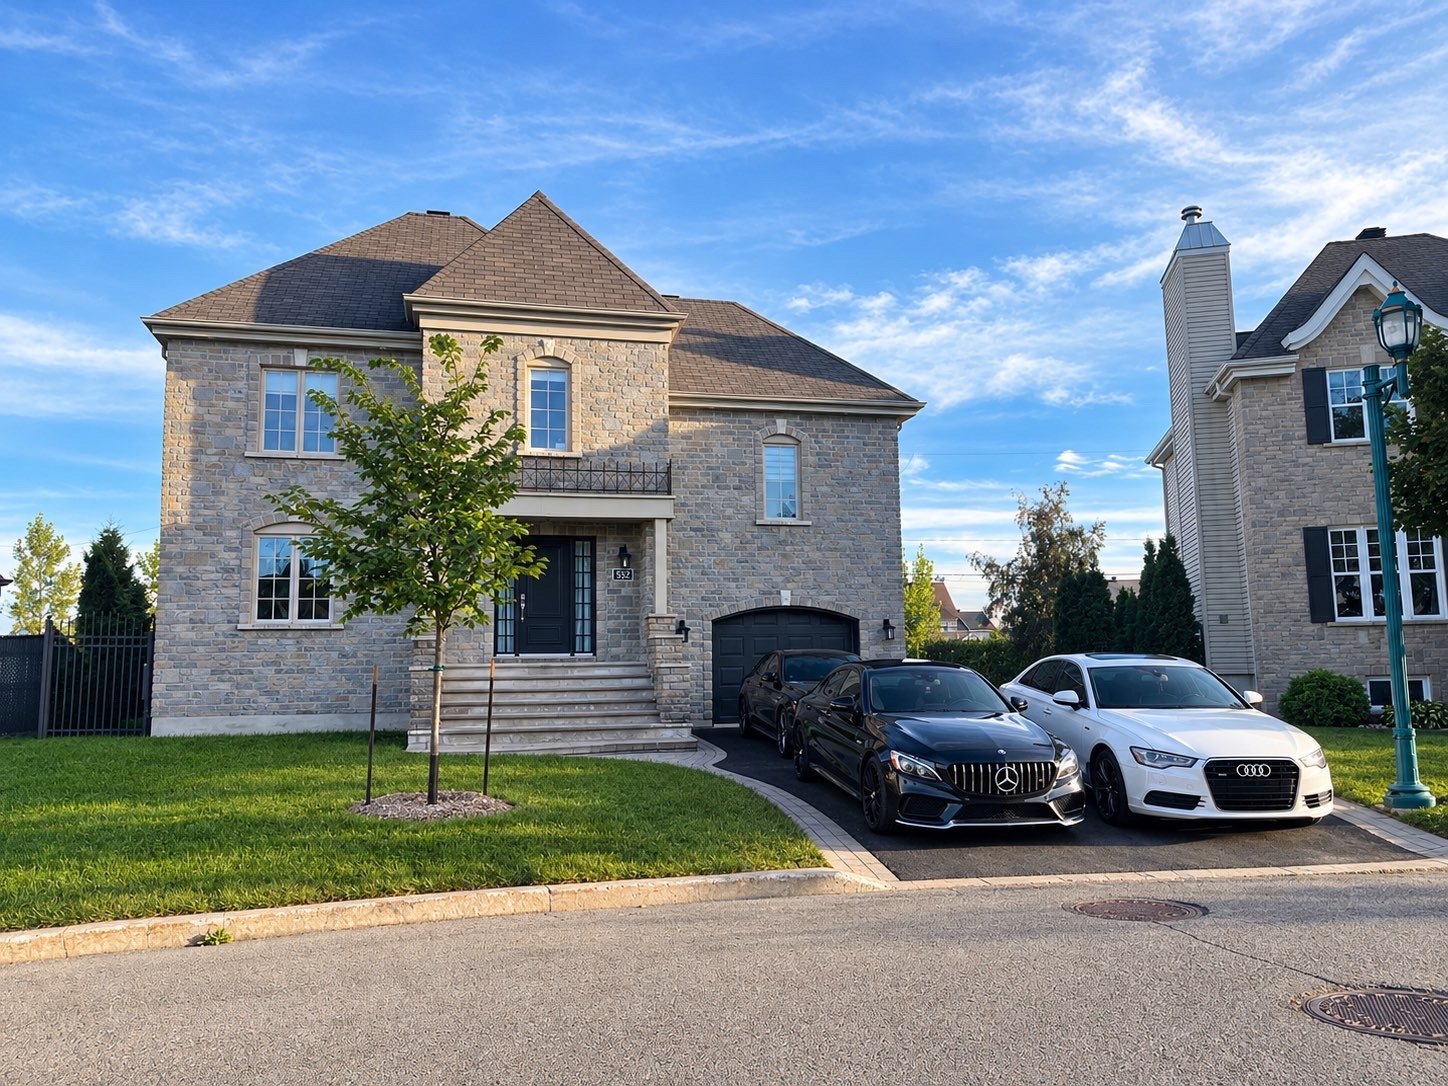
Frontage
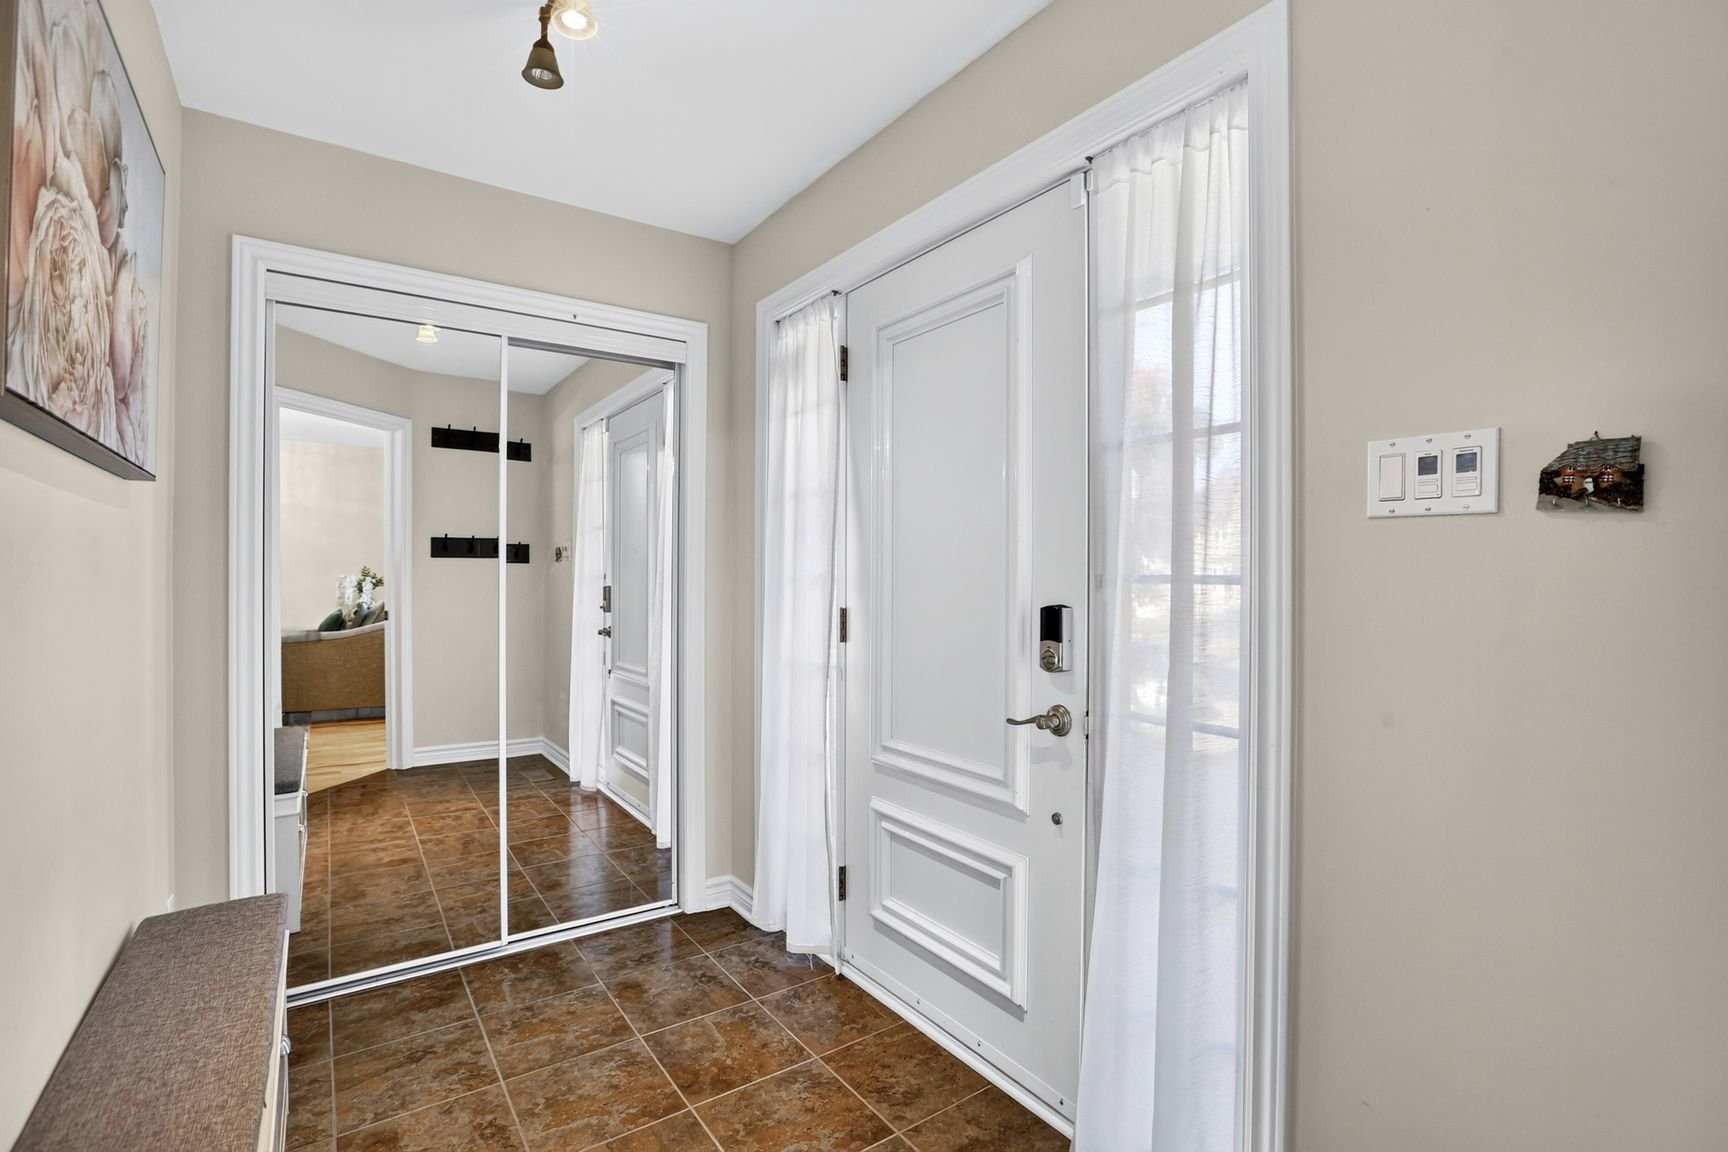
Hallway
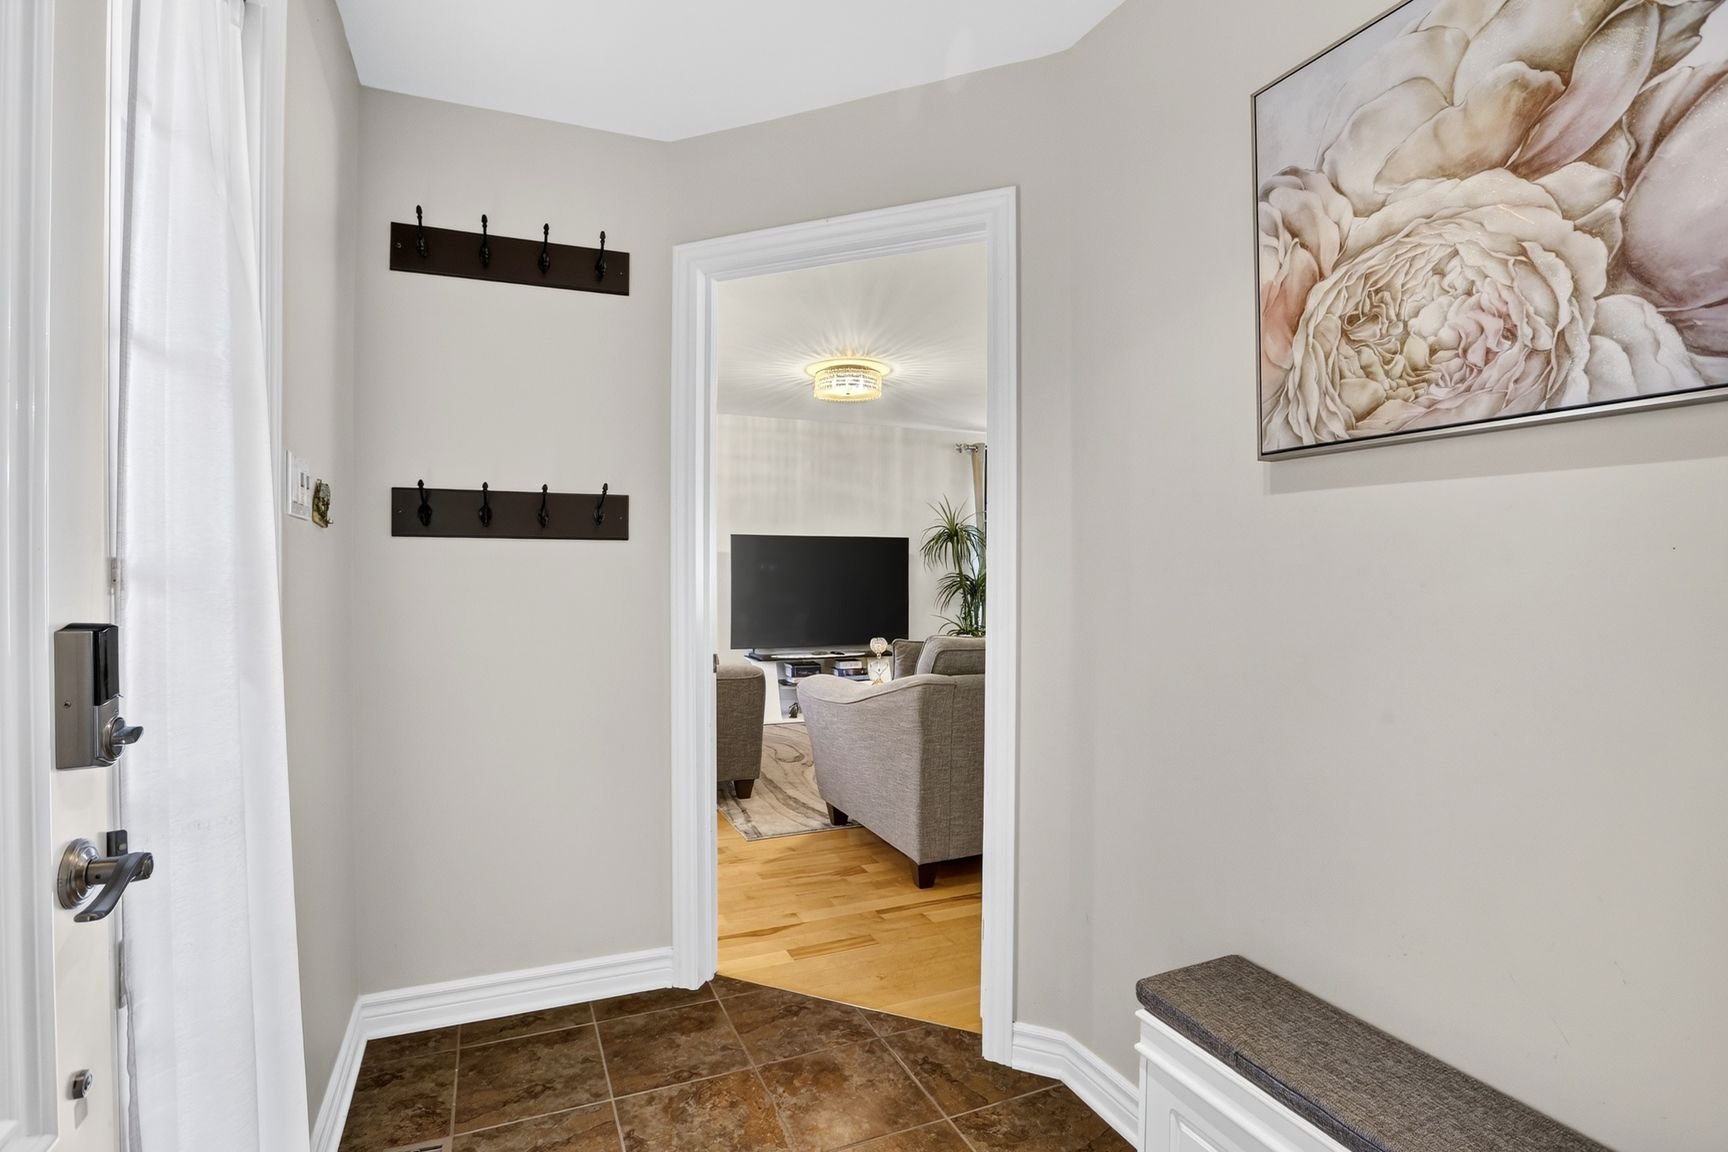
Hallway
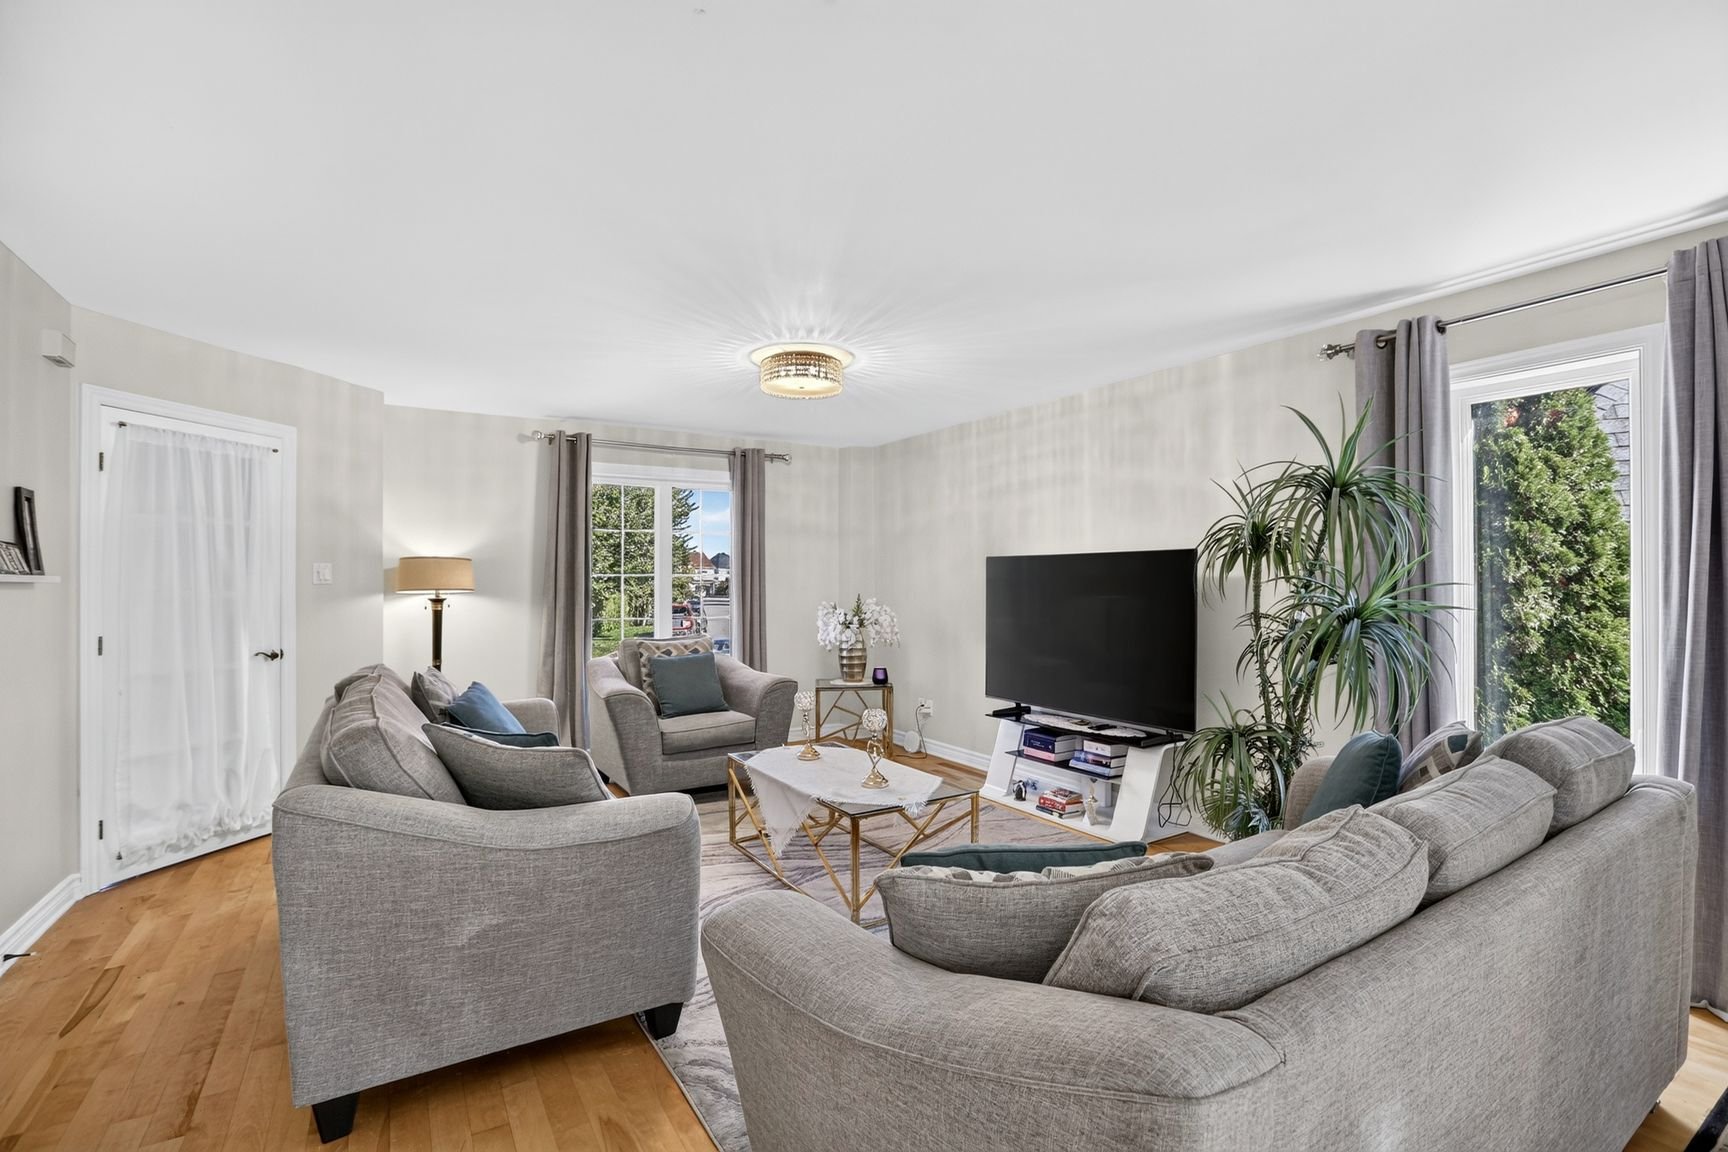
Living room
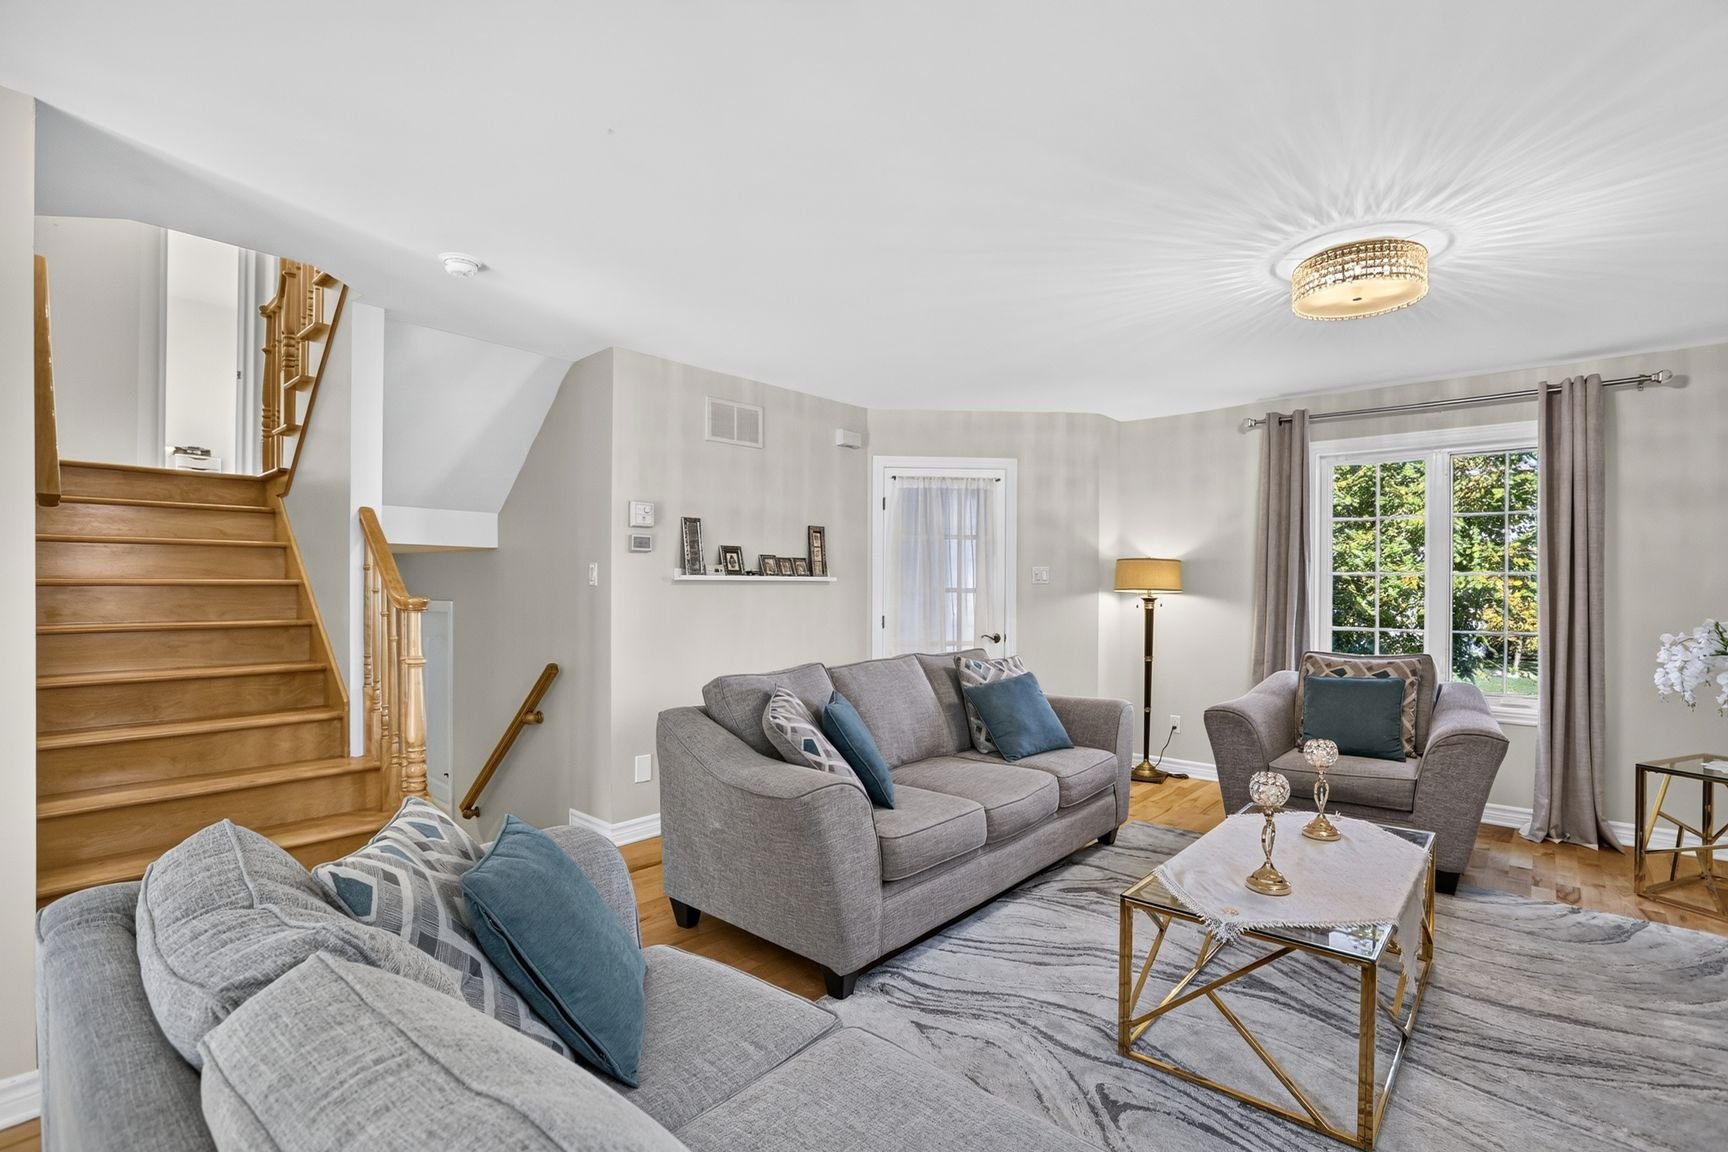
Living room
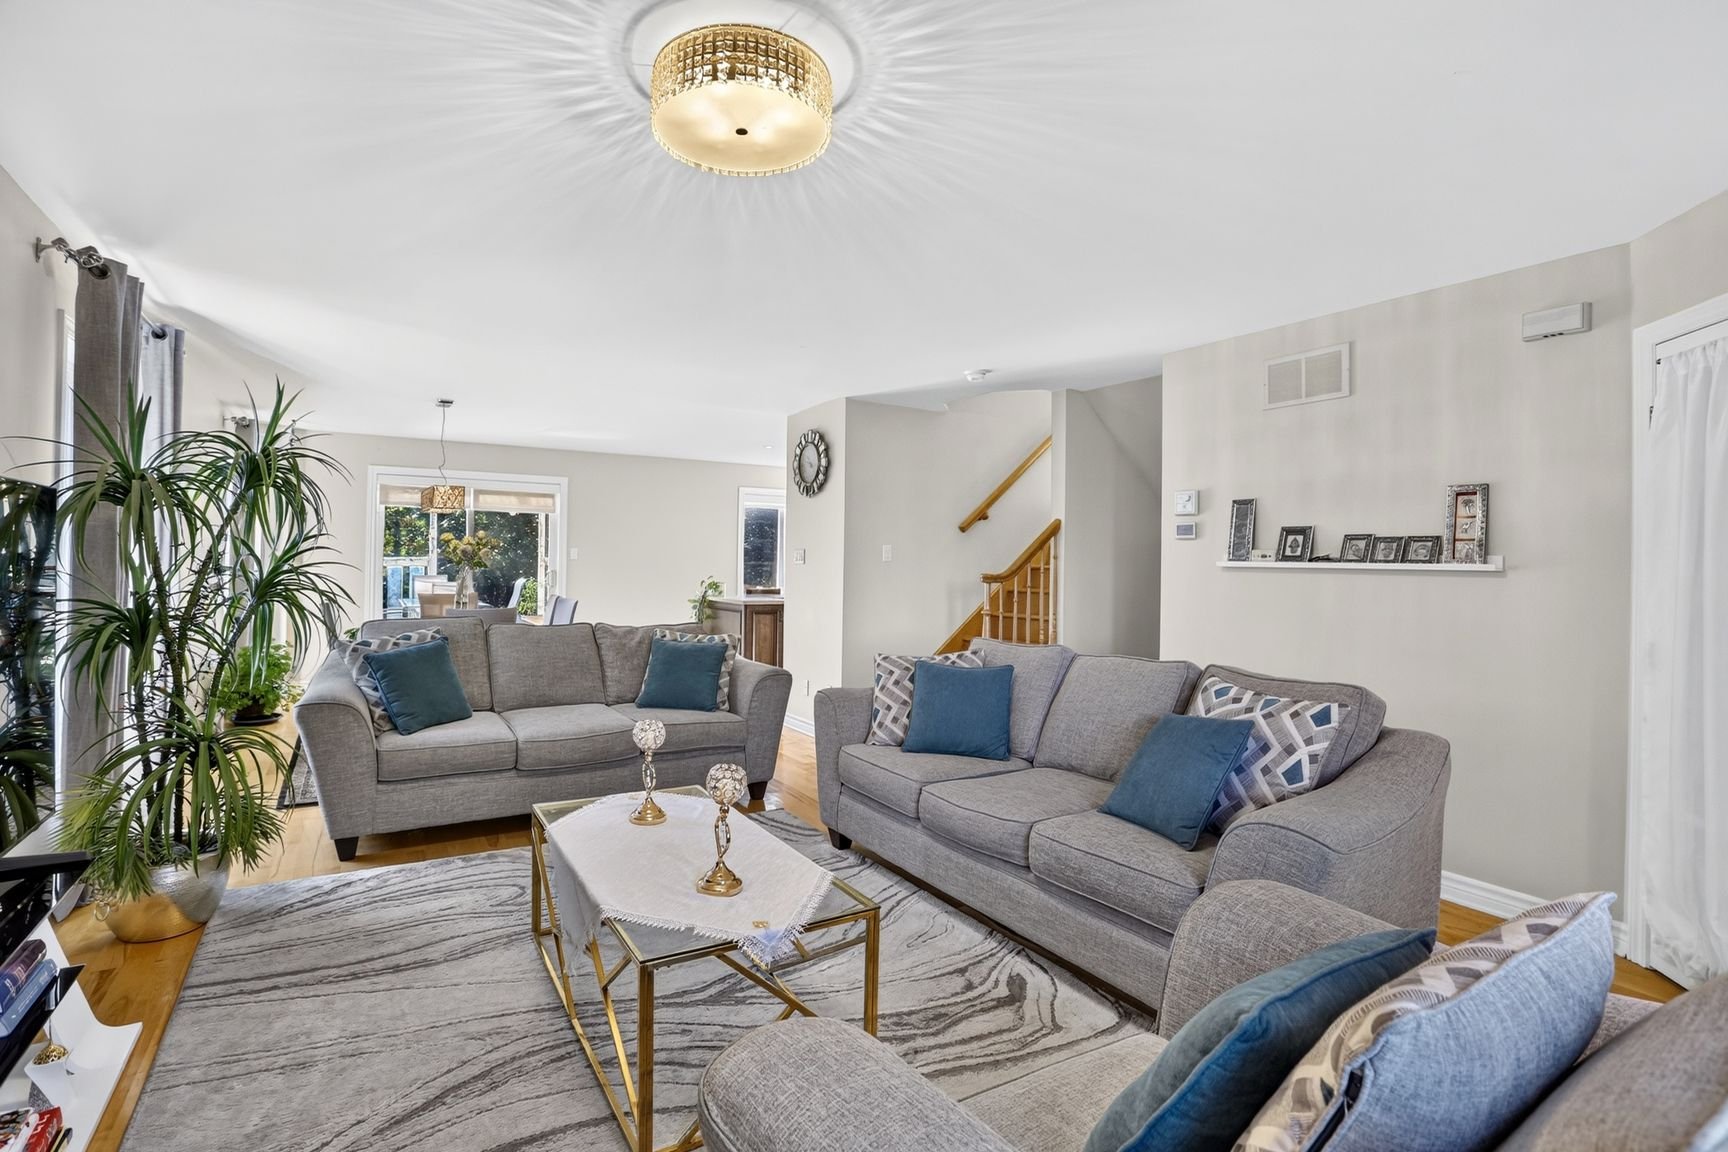
Living room
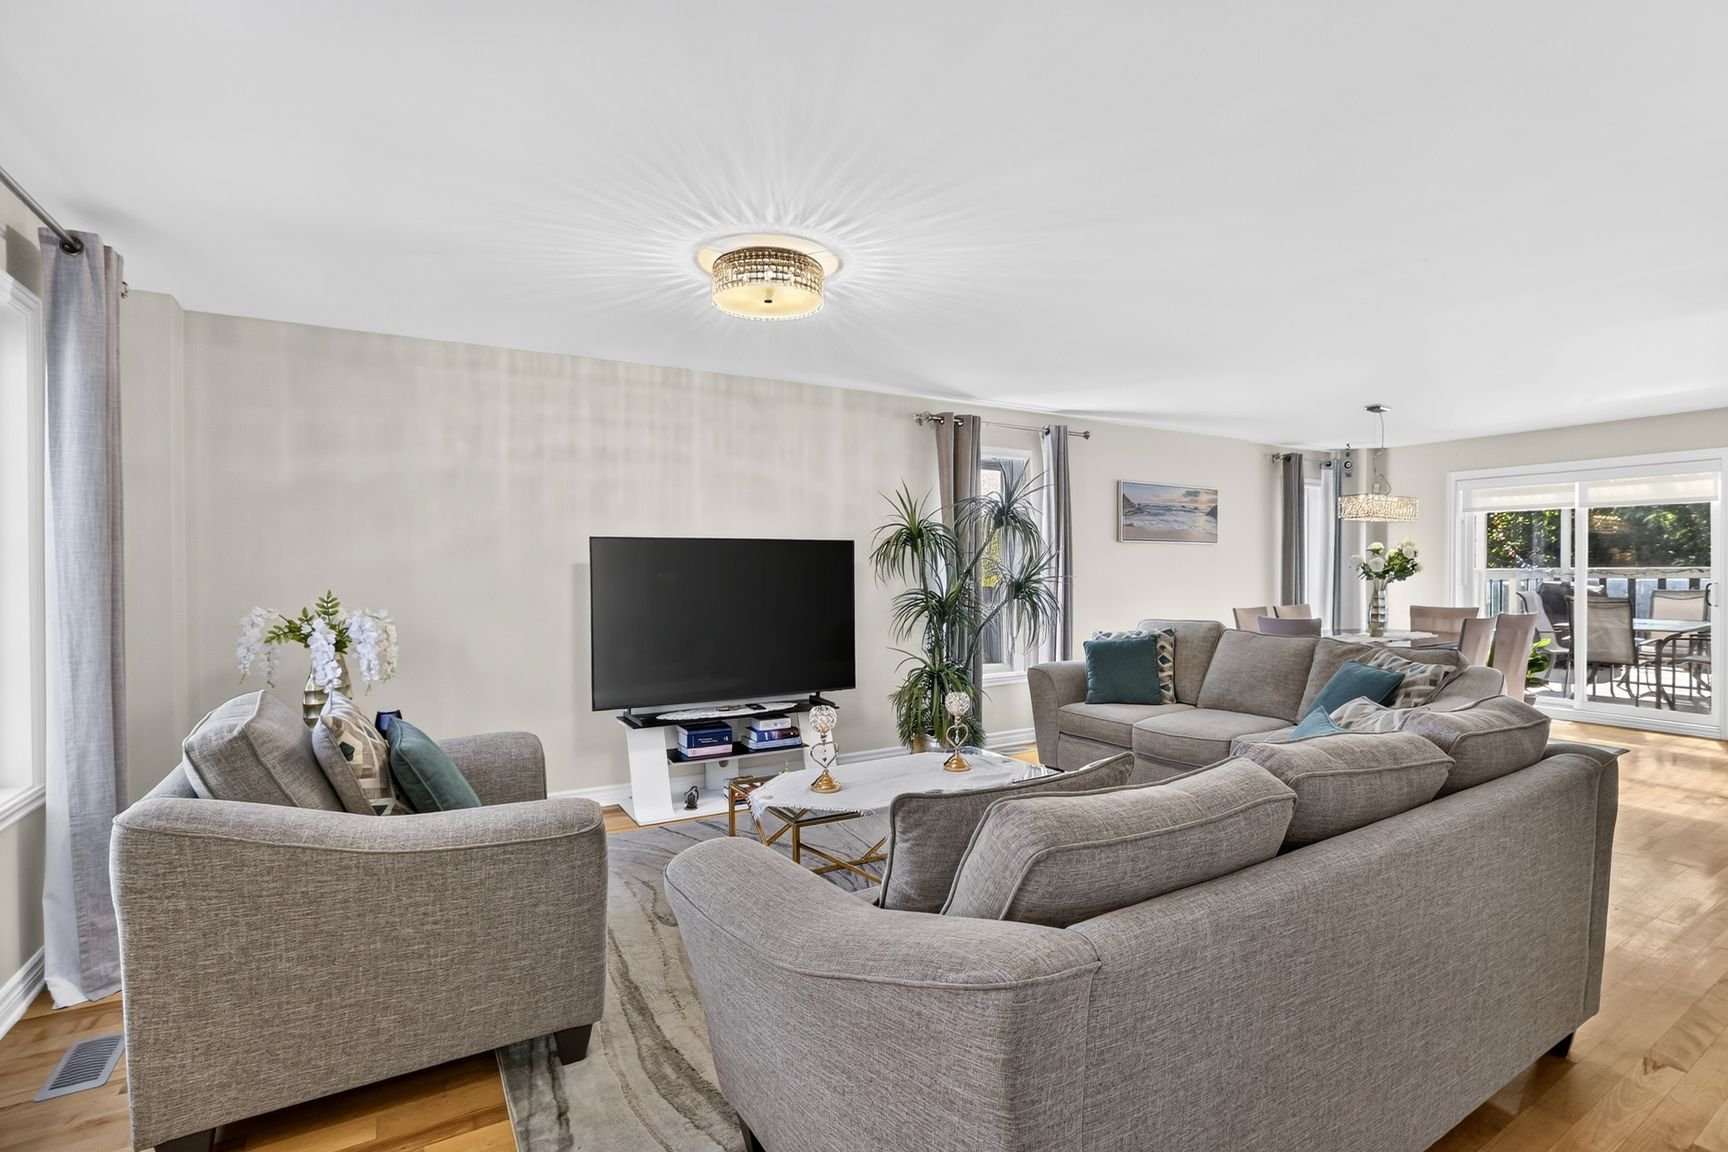
Living room
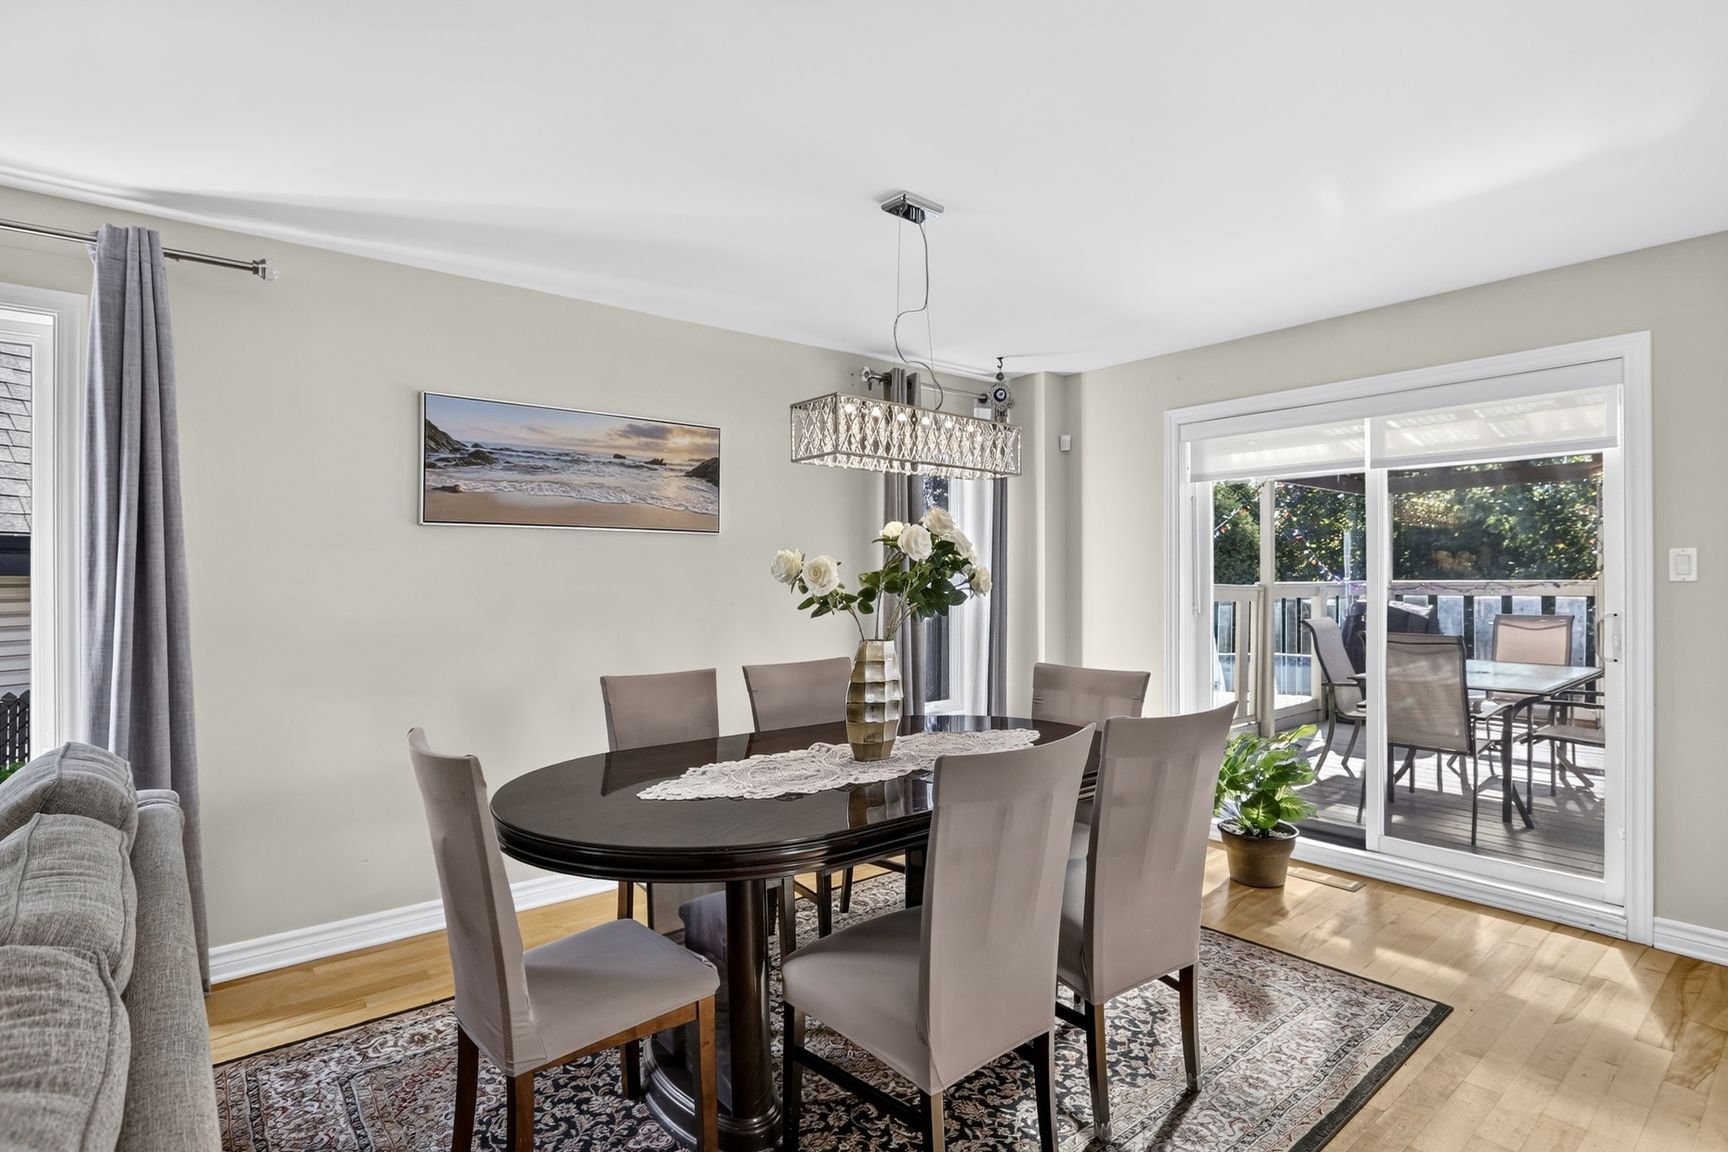
Dining room
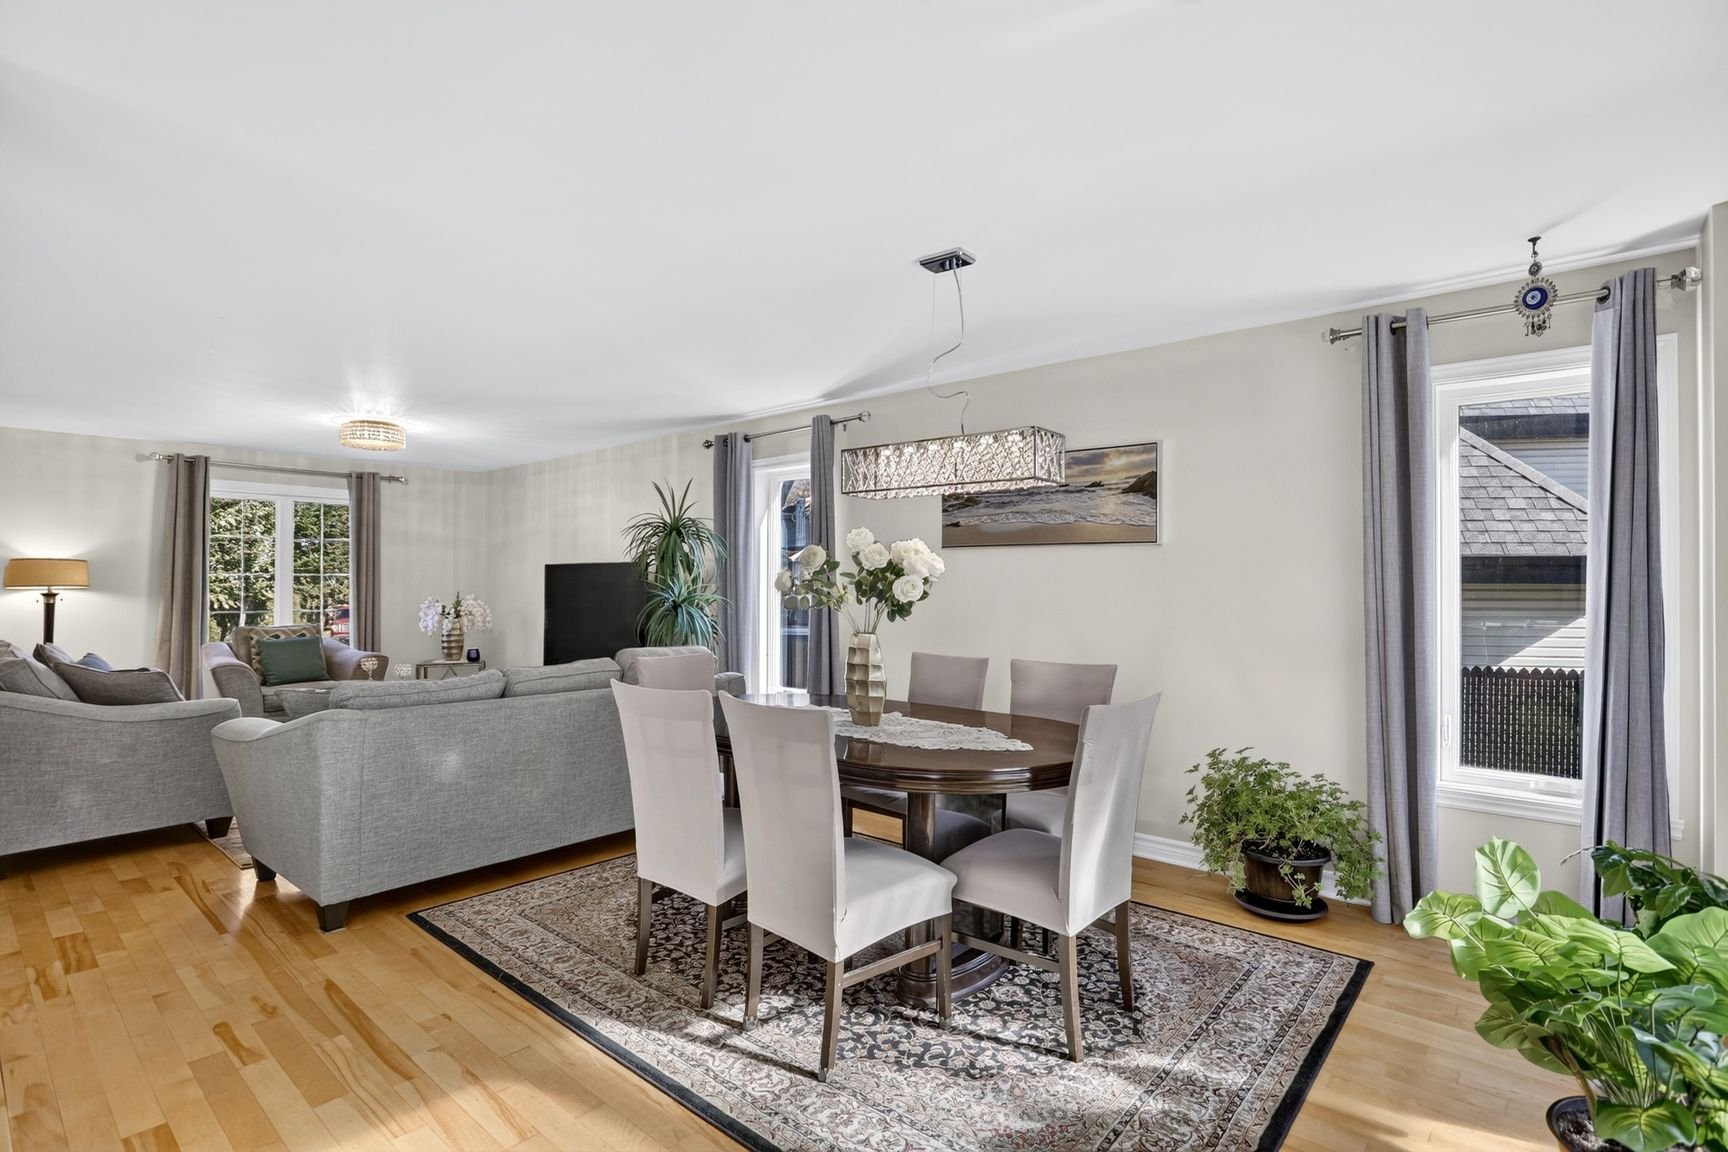
Dining room
|
|
Description
A magnificent, light-filled property with a well-laid-out interior. It features six bedrooms, with the potential to create a seventh. The home includes a full bathroom and a powder room, plus the option to add a second full bathroom in the basement, as the plumbing is already in place. The inviting, well-appointed kitchen boasts a central island and a walk-in pantry. Additional features include a central forced-air system, a large private backyard with a pool and deck, beautifully manicured landscaping, and no rear neighbors. There is ample parking, and the property is conveniently located close to all amenities.
This well-maintained property stands out for its
sought-after location, large backyard, and numerous rooms
offering excellent functionality.
**Ground Floor:**
- Spacious entrance hall with a closet.
- Bright kitchen featuring recessed lighting and large
windows overlooking the backyard. It includes a walk-in
pantry with ample storage, as well as a large island with a
breakfast bar and double sink.
- Spacious dining room bathed in natural light thanks to
its many windows.
- Cozy living room with strip flooring.
- Powder room located near the garage, with washer and
dryer hookups.
- Generously sized garage with a door providing direct
access to the backyard.
**Space Above the Garage:**
- Two rooms with windows, currently set up as offices.
Closets could be added to officially convert them into two
bedrooms, depending on your needs.
**Second Floor:**
- Bathroom featuring a ceramic shower, a podium bathtub,
and a vanity with plenty of storage.
- Three large bedrooms, including the master bedroom with a
walk-in closet.
**Basement:**
- Good-sized bedroom.
- Large, well-laid-out family room with the potential to be
easily subdivided to create a second basement bedroom; it
already features a closet and a window.
- Multiple storage areas.
- Plumbing is already in place in one of the storage areas
to allow for the installation of a second bathroom. A
highly sought-after area in the heart of Mascouche,
situated on a quiet, family-friendly street close to:
- Parks
- Schools
- Daycares
- Restaurants
- Grocery stores
- Pharmacies
- SmartCentres
- Tim Hortons
- Shops
The backyard borders a beautiful park that has retained its
natural charm, complete with a stream.
Easy access to the expansive Parc du Grand-Coteau and its
trails (hiking, cross-country skiing, ponds, bike paths,
ice rink, play structures, splash pads, etc.).
A bus stop is located very close by, connecting you to the
commuter train, the transit terminal, or Montée Masson,
where a wide range of shops and services are available...
sought-after location, large backyard, and numerous rooms
offering excellent functionality.
**Ground Floor:**
- Spacious entrance hall with a closet.
- Bright kitchen featuring recessed lighting and large
windows overlooking the backyard. It includes a walk-in
pantry with ample storage, as well as a large island with a
breakfast bar and double sink.
- Spacious dining room bathed in natural light thanks to
its many windows.
- Cozy living room with strip flooring.
- Powder room located near the garage, with washer and
dryer hookups.
- Generously sized garage with a door providing direct
access to the backyard.
**Space Above the Garage:**
- Two rooms with windows, currently set up as offices.
Closets could be added to officially convert them into two
bedrooms, depending on your needs.
**Second Floor:**
- Bathroom featuring a ceramic shower, a podium bathtub,
and a vanity with plenty of storage.
- Three large bedrooms, including the master bedroom with a
walk-in closet.
**Basement:**
- Good-sized bedroom.
- Large, well-laid-out family room with the potential to be
easily subdivided to create a second basement bedroom; it
already features a closet and a window.
- Multiple storage areas.
- Plumbing is already in place in one of the storage areas
to allow for the installation of a second bathroom. A
highly sought-after area in the heart of Mascouche,
situated on a quiet, family-friendly street close to:
- Parks
- Schools
- Daycares
- Restaurants
- Grocery stores
- Pharmacies
- SmartCentres
- Tim Hortons
- Shops
The backyard borders a beautiful park that has retained its
natural charm, complete with a stream.
Easy access to the expansive Parc du Grand-Coteau and its
trails (hiking, cross-country skiing, ponds, bike paths,
ice rink, play structures, splash pads, etc.).
A bus stop is located very close by, connecting you to the
commuter train, the transit terminal, or Montée Masson,
where a wide range of shops and services are available...
Inclusions: All blinds, dishwasher, light fixtures, freezer
Exclusions : all the sellers' properties
| BUILDING | |
|---|---|
| Type | Two or more storey |
| Style | Detached |
| Dimensions | 30x41.1 P |
| Lot Size | 10309.7 PC |
| EXPENSES | |
|---|---|
| Municipal Taxes (2026) | $ 5554 / year |
| School taxes (2026) | $ 536 / year |
|
ROOM DETAILS |
|||
|---|---|---|---|
| Room | Dimensions | Level | Flooring |
| Hallway | 9 x 5.1 P | Ground Floor | Ceramic tiles |
| Living room | 17.2 x 15.3 P | Ground Floor | Wood |
| Kitchen | 12.5 x 11 P | Ground Floor | Ceramic tiles |
| Dining room | 12.9 x 12.8 P | Ground Floor | Wood |
| Washroom | 9 x 5.4 P | Ground Floor | Ceramic tiles |
| Home office | 14.4 x 10 P | 2nd Floor | Wood |
| Home office | 9.8 x 14.3 P | 2nd Floor | Wood |
| Primary bedroom | 15 x 13 P | 2nd Floor | Wood |
| Bedroom | 10.3 x 12.8 P | 2nd Floor | Wood |
| Bedroom | 11.7 x 13.4 P | 2nd Floor | Wood |
| Bathroom | 9.4 x 12.5 P | 2nd Floor | Ceramic tiles |
| Family room | 11.6 x 29.5 P | Basement | Floating floor |
| Bedroom | 10.4 x 11.9 P | Basement | Floating floor |
| Bathroom | 4.8 x 11.3 P | Basement | Concrete |
|
CHARACTERISTICS |
|
|---|---|
| Basement | 6 feet and over, Finished basement |
| Pool | Above-ground |
| Heating system | Air circulation |
| Driveway | Asphalt, Double width or more |
| Roofing | Asphalt shingles |
| Proximity | Bicycle path, Cross-country skiing, Daycare centre, Elementary school, Golf, High school, Highway, Park - green area, Public transport |
| Equipment available | Central heat pump, Central vacuum cleaner system installation, Electric garage door |
| Heating energy | Electricity |
| Garage | Fitted, Heated |
| Parking | Garage, Outdoor |
| Landscaping | Landscape |
| Sewage system | Municipal sewer |
| Water supply | Municipality |
| Distinctive features | No neighbours in the back |
| Foundation | Poured concrete |
| Zoning | Residential |
| Bathroom / Washroom | Seperate shower |