5548 Av. Trans Island, Montréal (Côte-des-Neiges, QC H3W3A9 $1,045,000
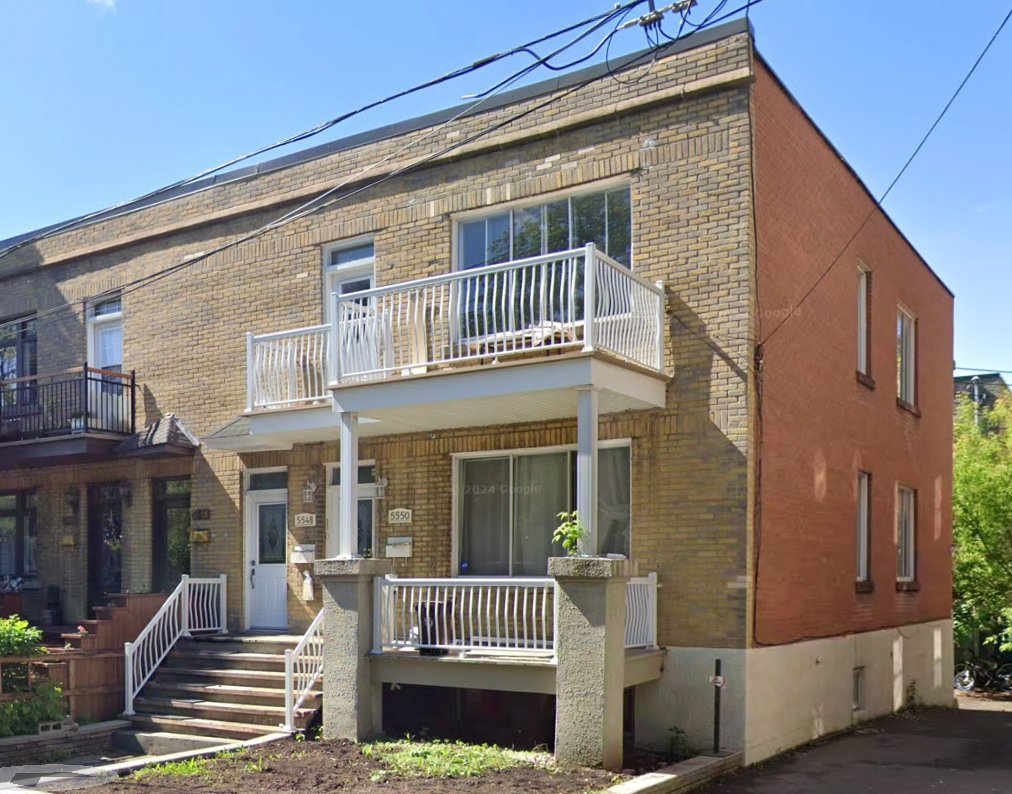
Exterior
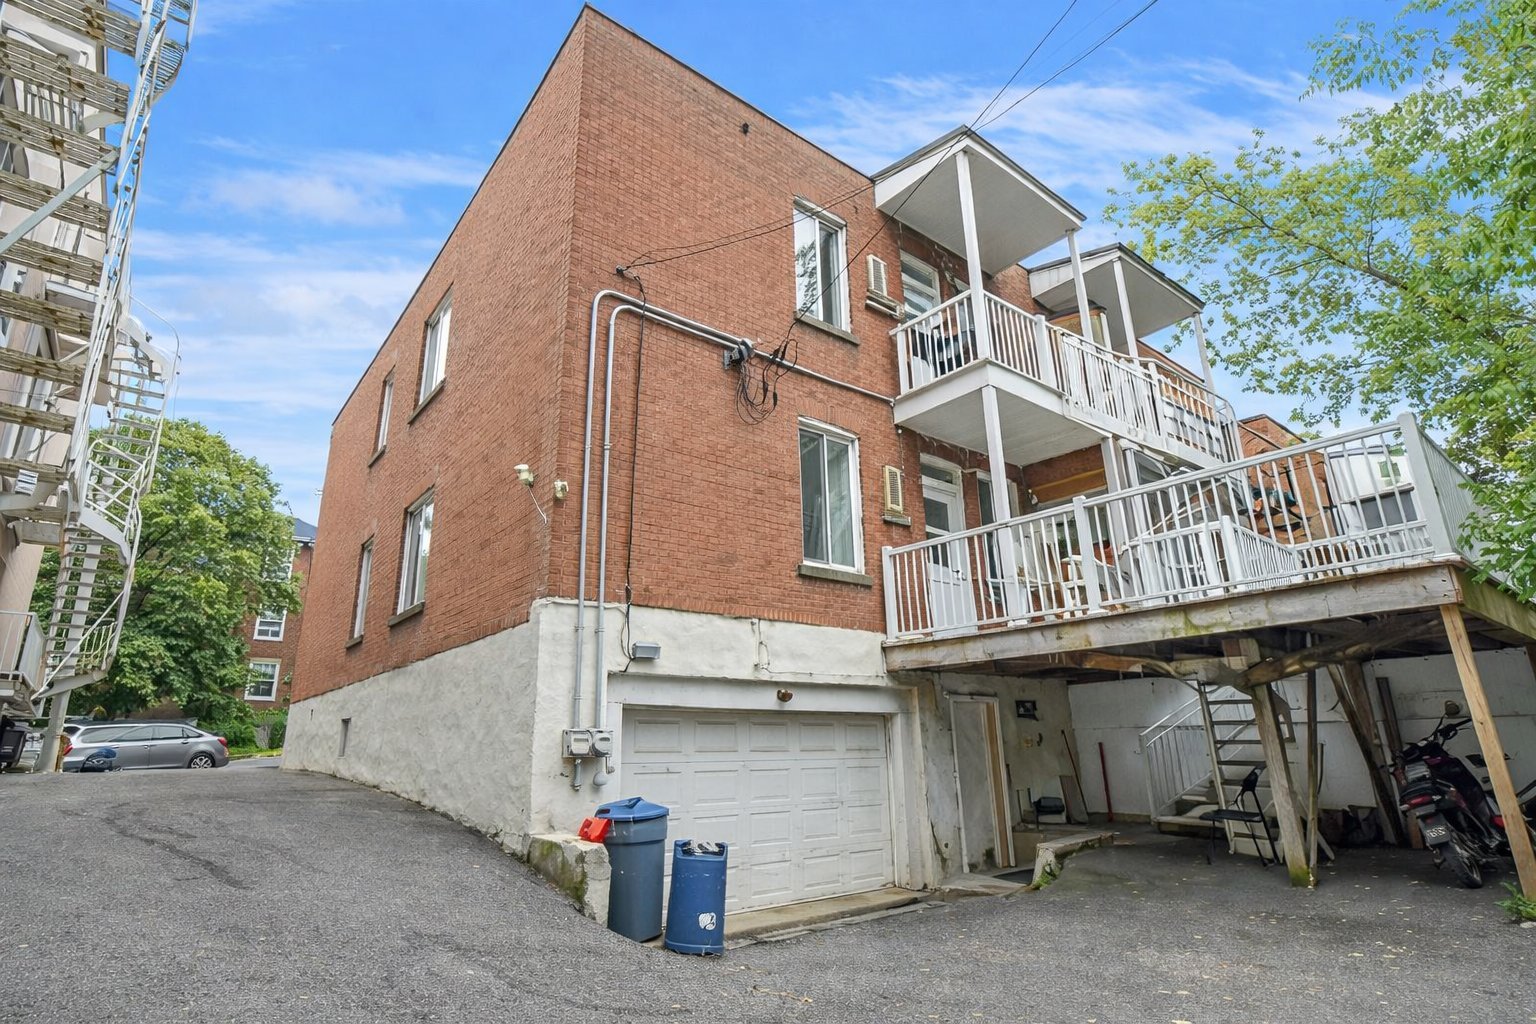
Exterior
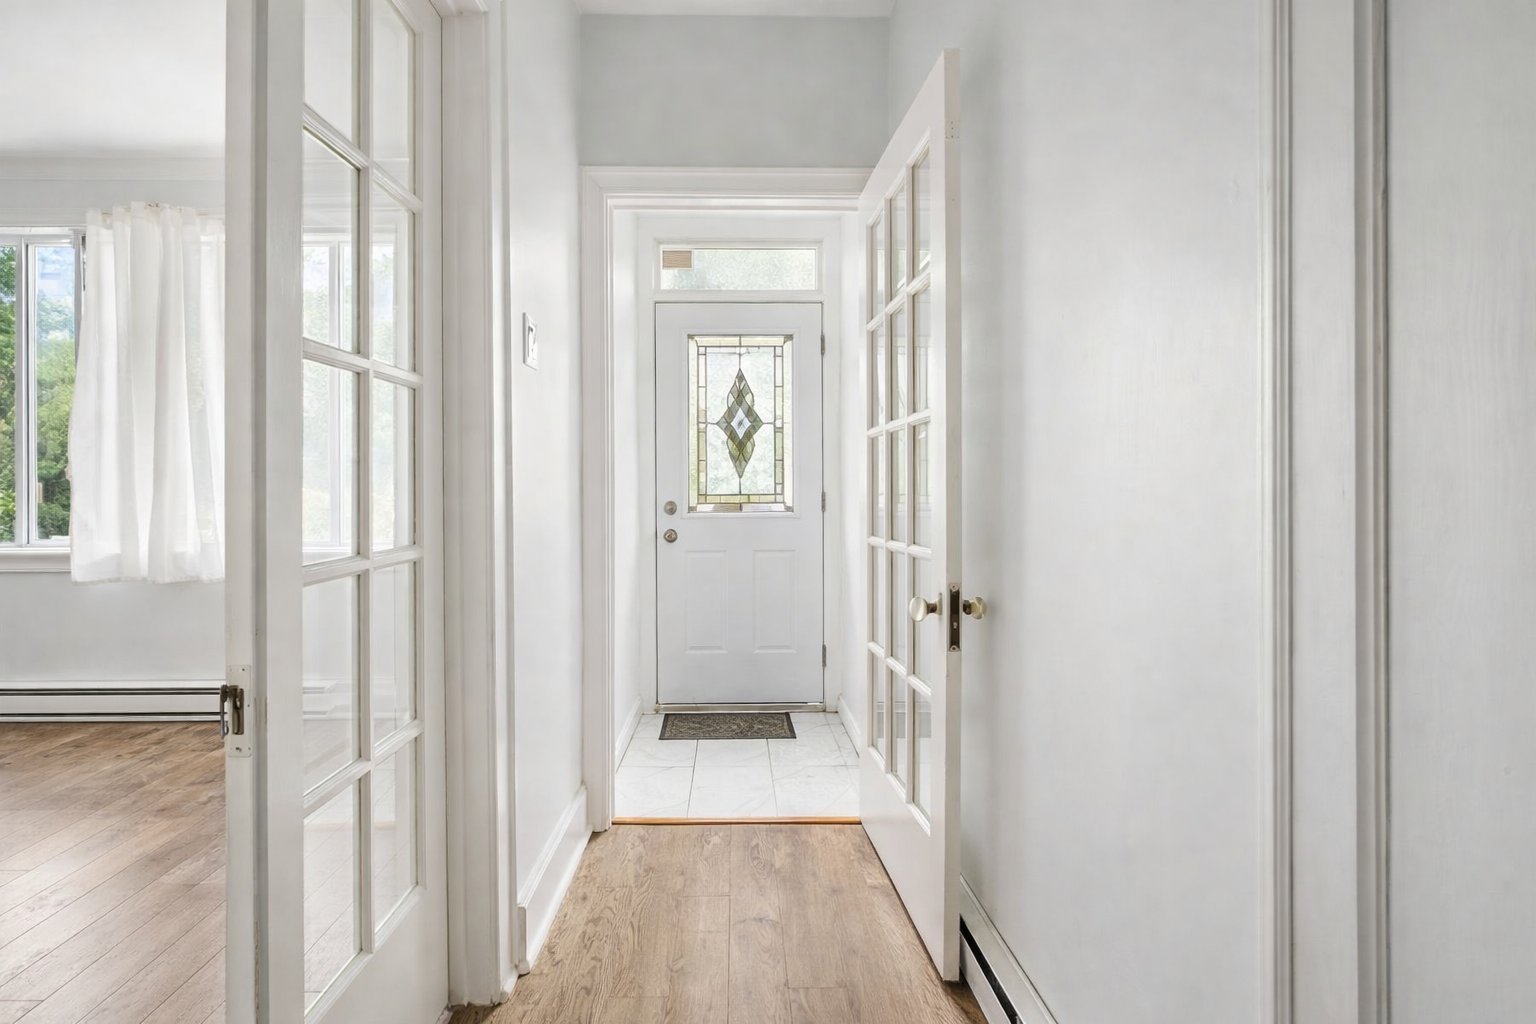
Hallway
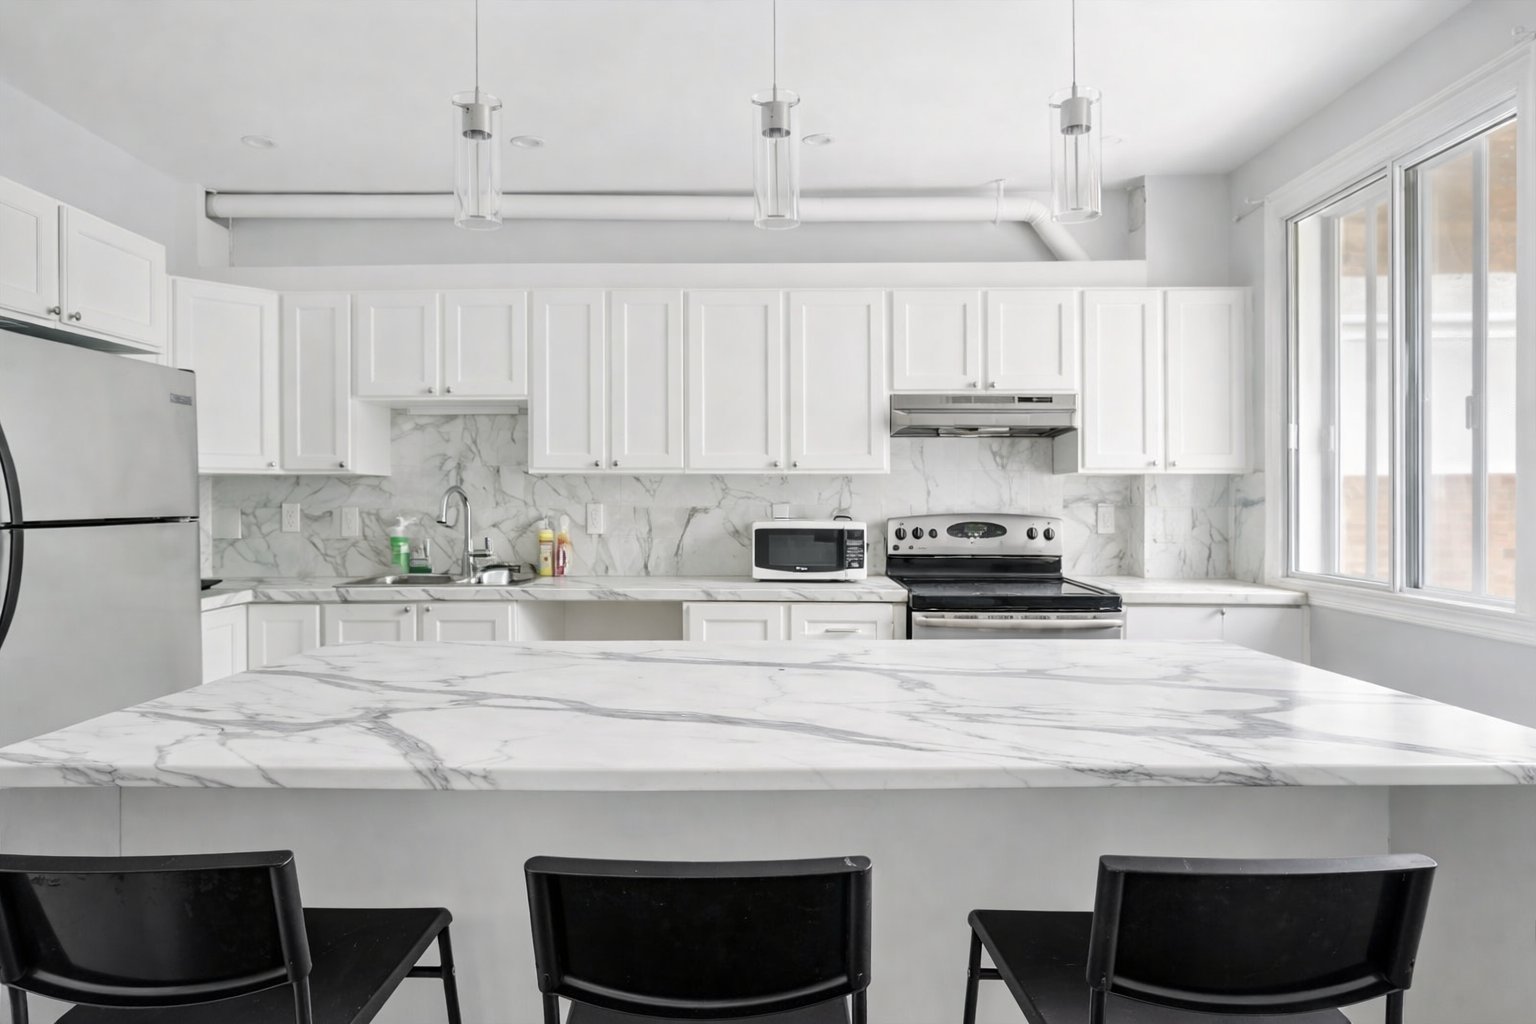
Kitchen
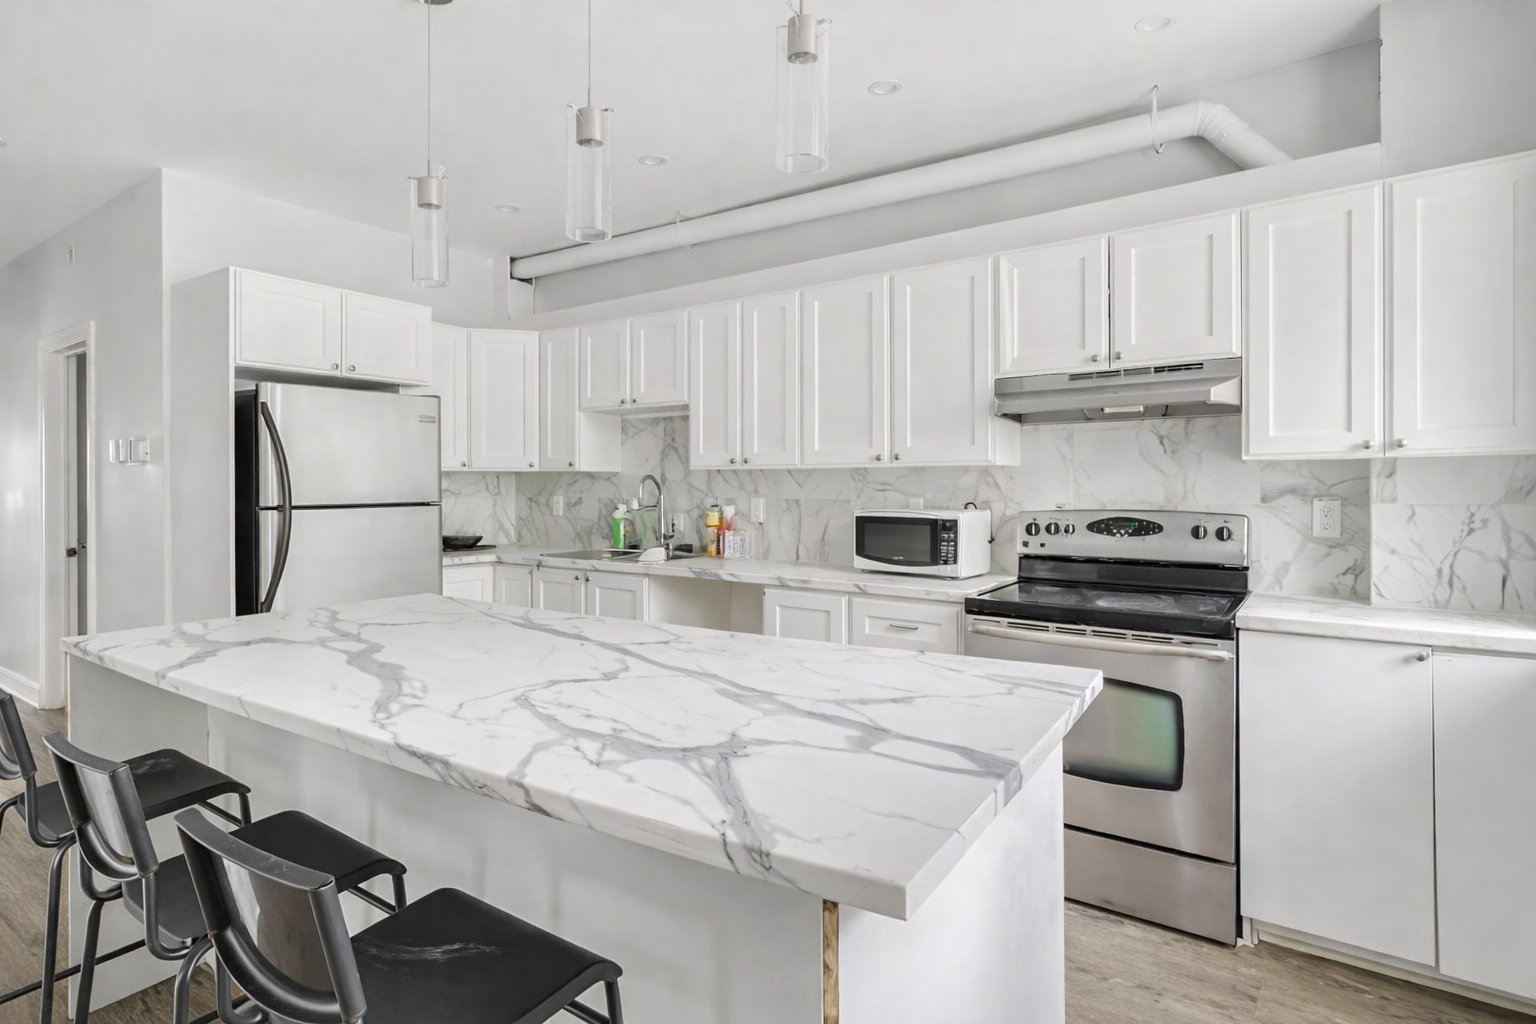
Kitchen
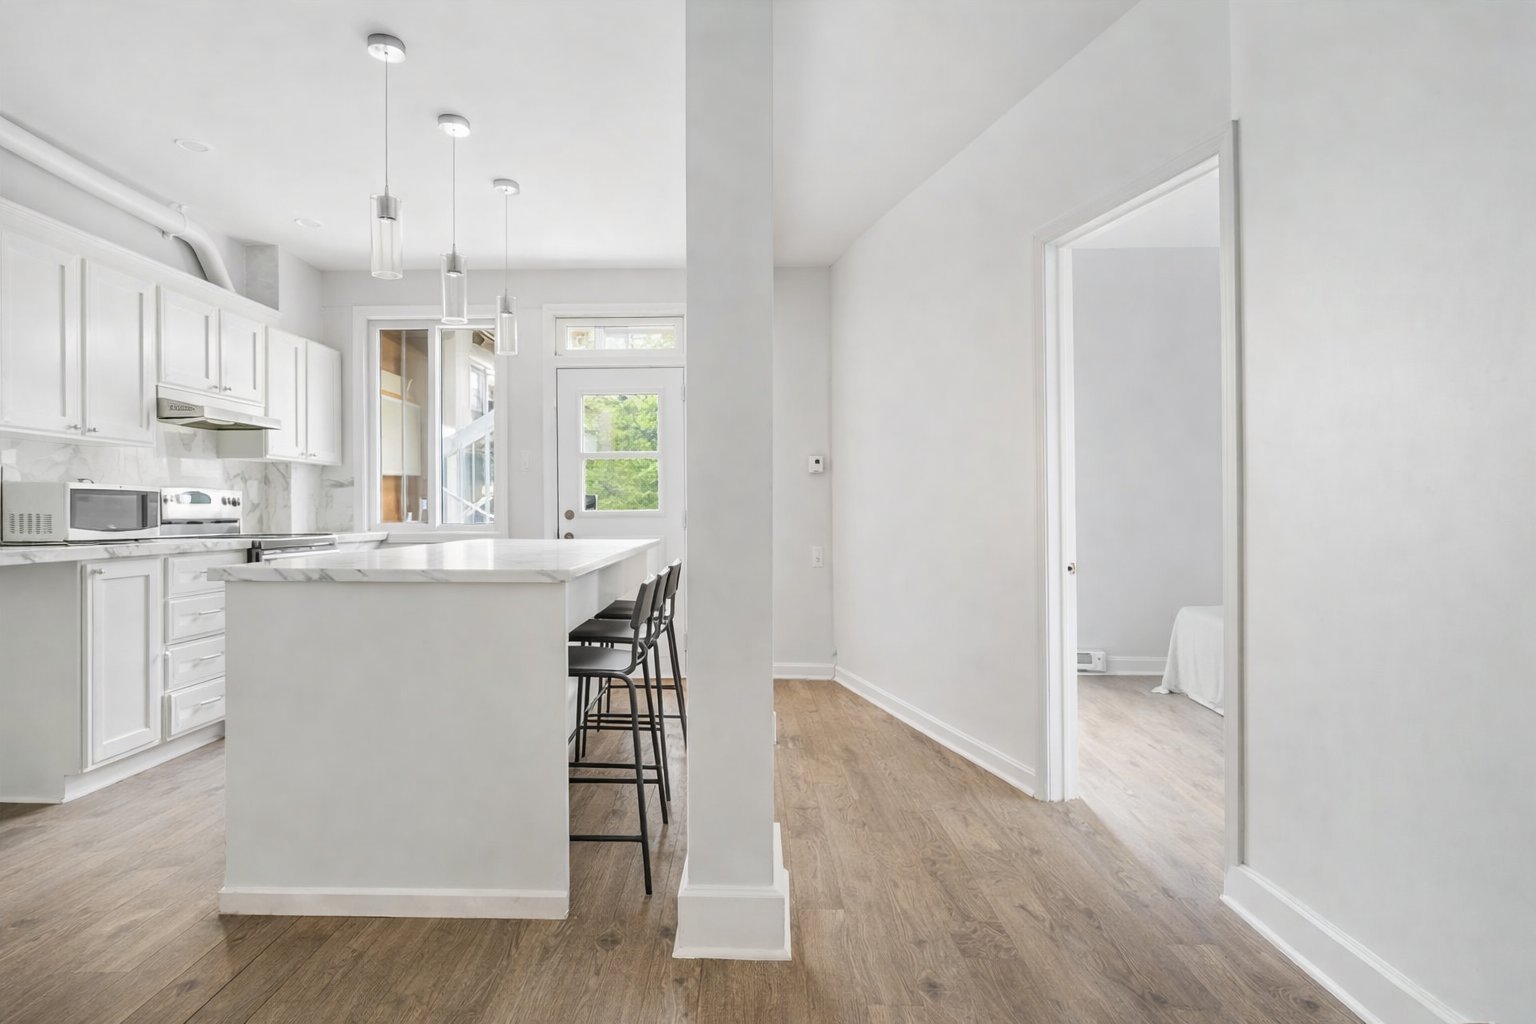
Interior
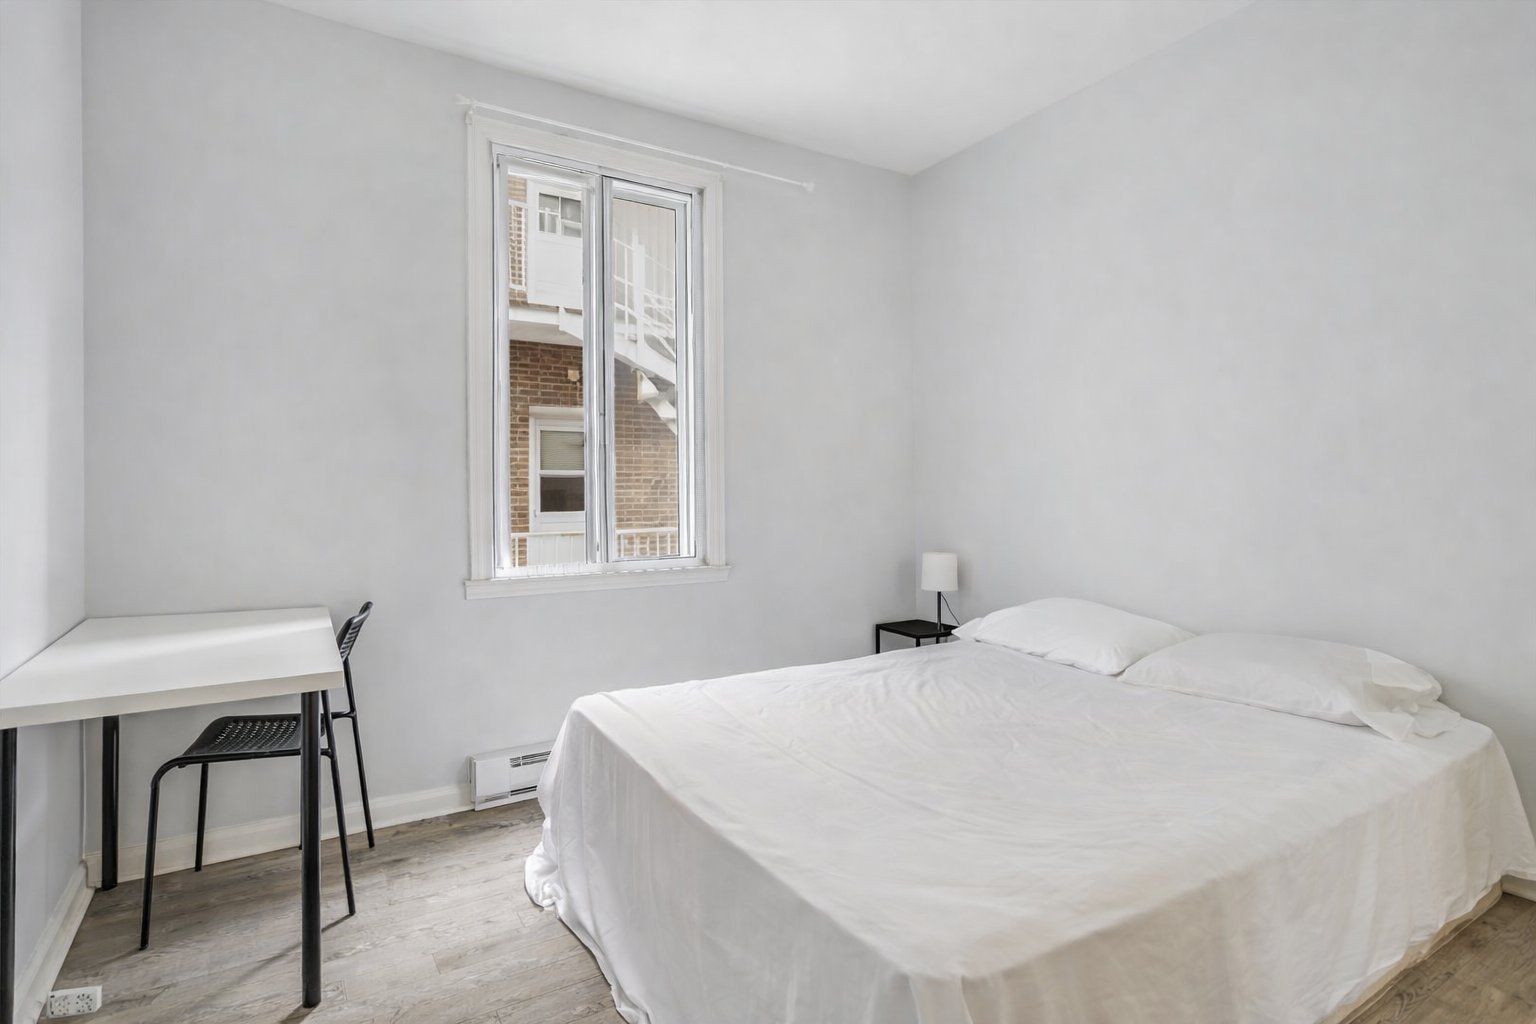
Bedroom
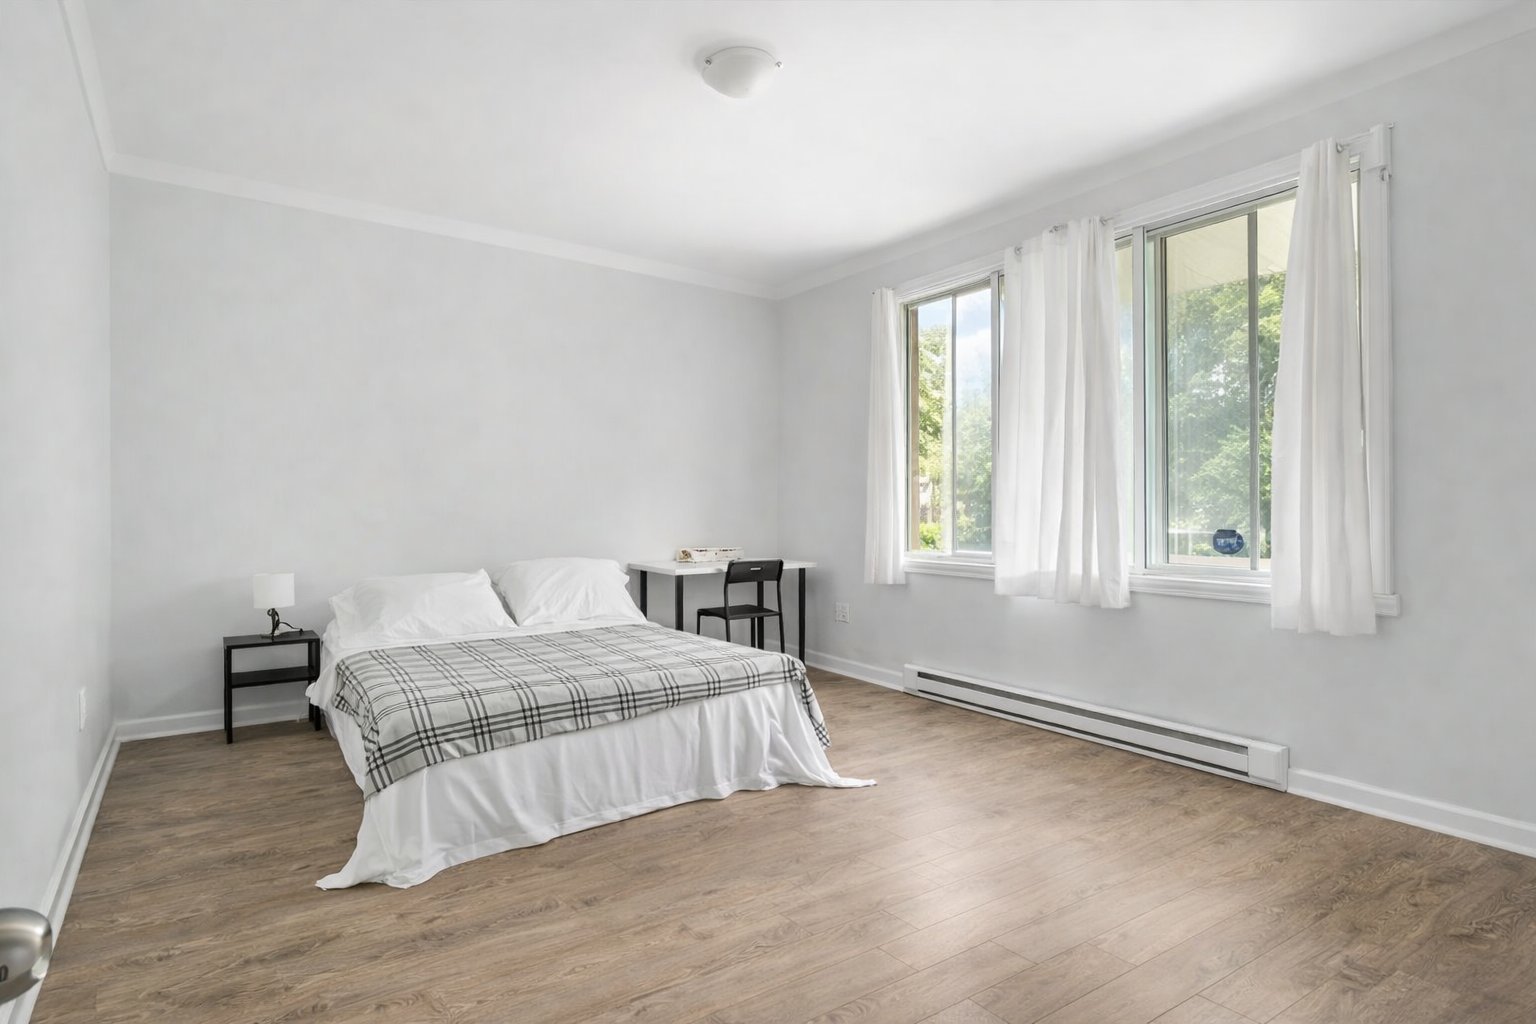
Primary bedroom
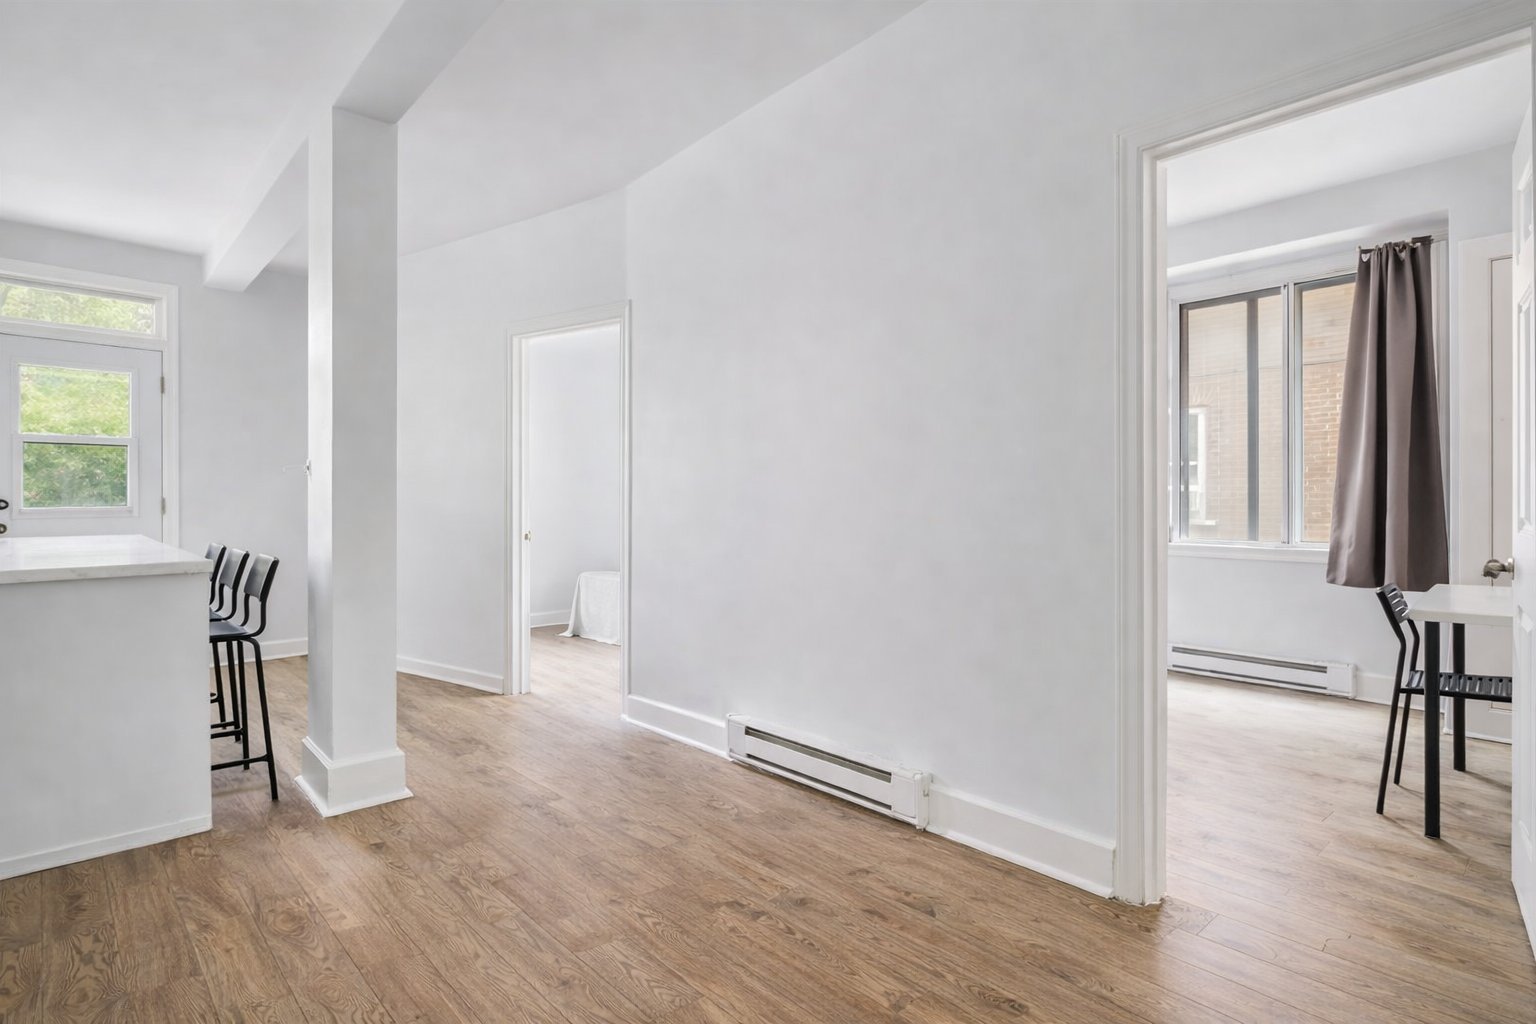
Interior
|
|
Description
Renovated triplex in a prime location, just minutes from the Cote-St-Catherine and Snowdon metro station and as well as universities and cegeps. Features include an indoor parking garage and a finished basement, adding convenience and extra space. A fantastic opportunity for those seeking a high-potential investment in a sought-after area!
Renovated triplex in a highly sought-after location, just
minutes from the highway and close to all essential
amenities, including public transportation, shopping
centers, schools, and parks.
The building features spacious and well-maintained units,
each designed for comfortable living. The interiors have
been updated to meet modern standards while maintaining a
warm and inviting atmosphere. A finished basement adds
value as an additional unit. The property also includes an
indoor parking garage, a rare and highly desirable feature
that has the potential to bring in additional revenue
With its prime location, this triplex offers strong rental
demand, ensuring a steady stream of income. Whether you're
an investor looking for a profitable property or a
homeowner seeking a residence with rental revenue, this is
an exceptional opportunity. Don't miss out on this
versatile and well-positioned real estate investment!
Sale without legal warranty of quality, at the buyer's risk
and peril.
The living area is based on the municipal assessment roll
and excludes the basement.
minutes from the highway and close to all essential
amenities, including public transportation, shopping
centers, schools, and parks.
The building features spacious and well-maintained units,
each designed for comfortable living. The interiors have
been updated to meet modern standards while maintaining a
warm and inviting atmosphere. A finished basement adds
value as an additional unit. The property also includes an
indoor parking garage, a rare and highly desirable feature
that has the potential to bring in additional revenue
With its prime location, this triplex offers strong rental
demand, ensuring a steady stream of income. Whether you're
an investor looking for a profitable property or a
homeowner seeking a residence with rental revenue, this is
an exceptional opportunity. Don't miss out on this
versatile and well-positioned real estate investment!
Sale without legal warranty of quality, at the buyer's risk
and peril.
The living area is based on the municipal assessment roll
and excludes the basement.
Inclusions:
Exclusions : N/A
| BUILDING | |
|---|---|
| Type | Duplex |
| Style | Attached |
| Dimensions | 7.92x13.99 M |
| Lot Size | 230.4 MC |
| EXPENSES | |
|---|---|
| Municipal Taxes (2026) | $ 5016 / year |
| School taxes (2026) | $ 603 / year |
|
ROOM DETAILS |
|||
|---|---|---|---|
| Room | Dimensions | Level | Flooring |
| N/A | |||
|
CHARACTERISTICS |
|
|---|---|
| Basement | 6 feet and over |
| Driveway | Asphalt |
| Proximity | Cegep, Daycare centre, Elementary school, High school, Highway, Hospital, Public transport, University |
| Heating system | Electric baseboard units |
| Heating energy | Electricity |
| Garage | Fitted |
| Topography | Flat |
| Parking | Garage |
| Sewage system | Municipal sewer |
| Water supply | Municipality |
| Zoning | Residential |