66 Rue des Abeilles, Coteau-du-Lac, QC J0P1B0 $819,900
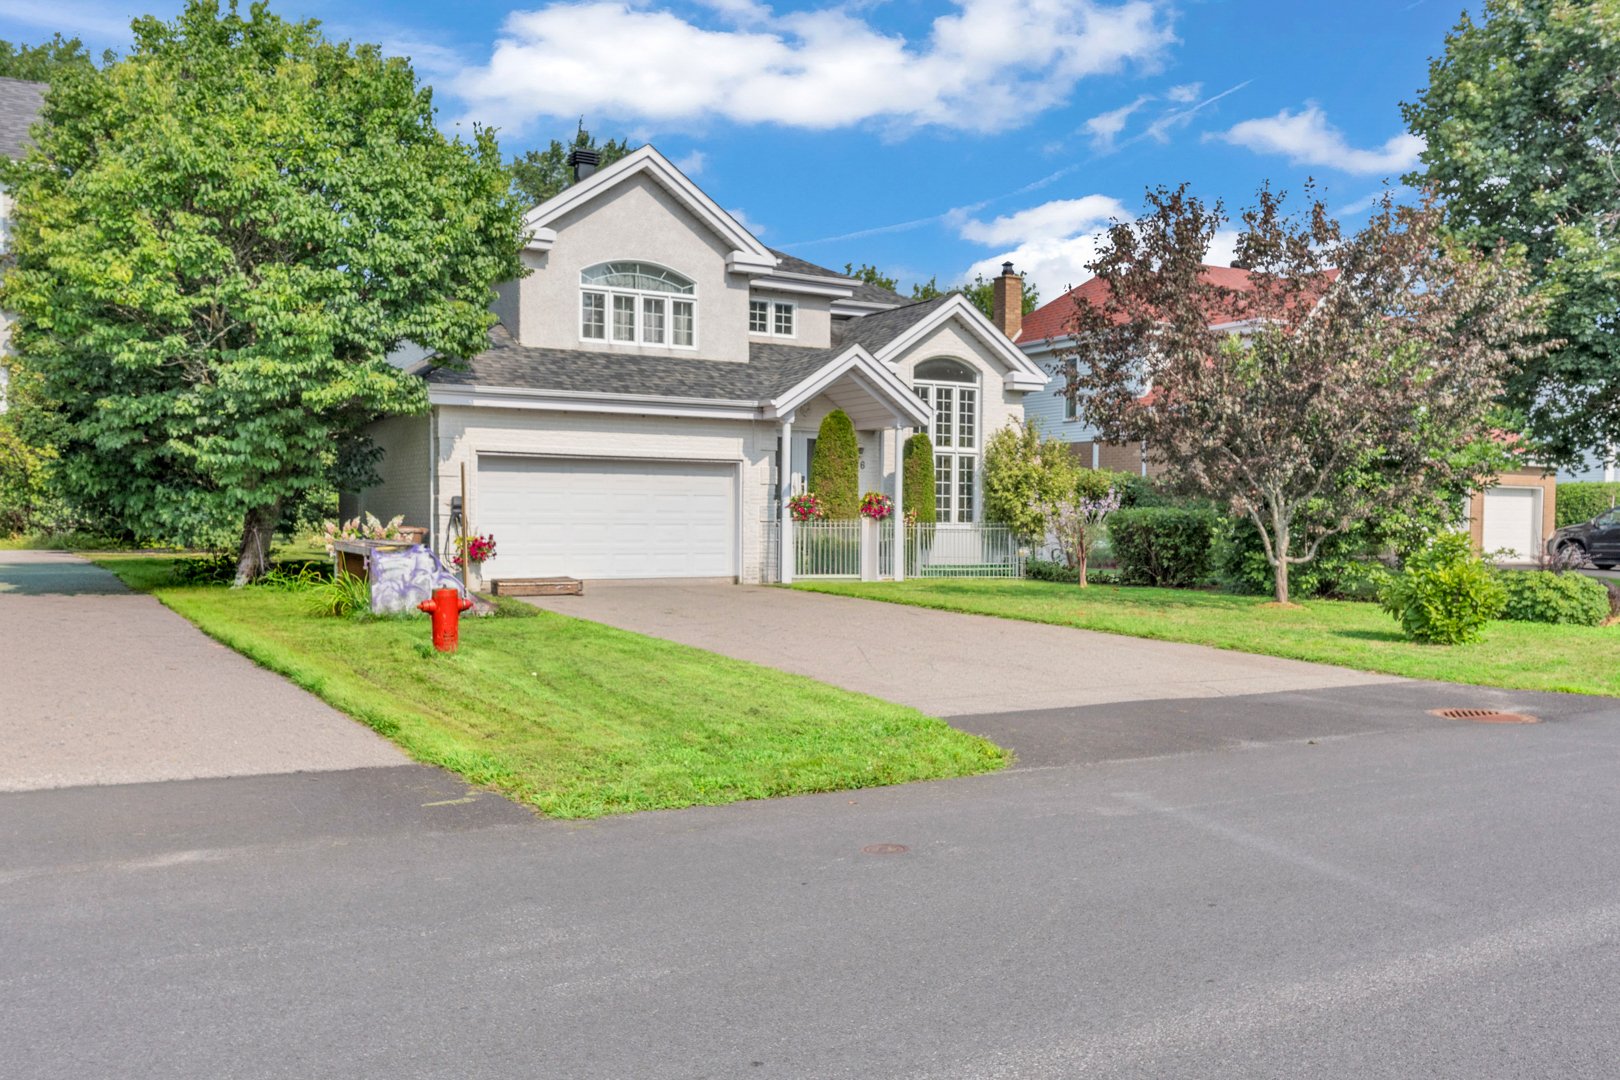
Frontage
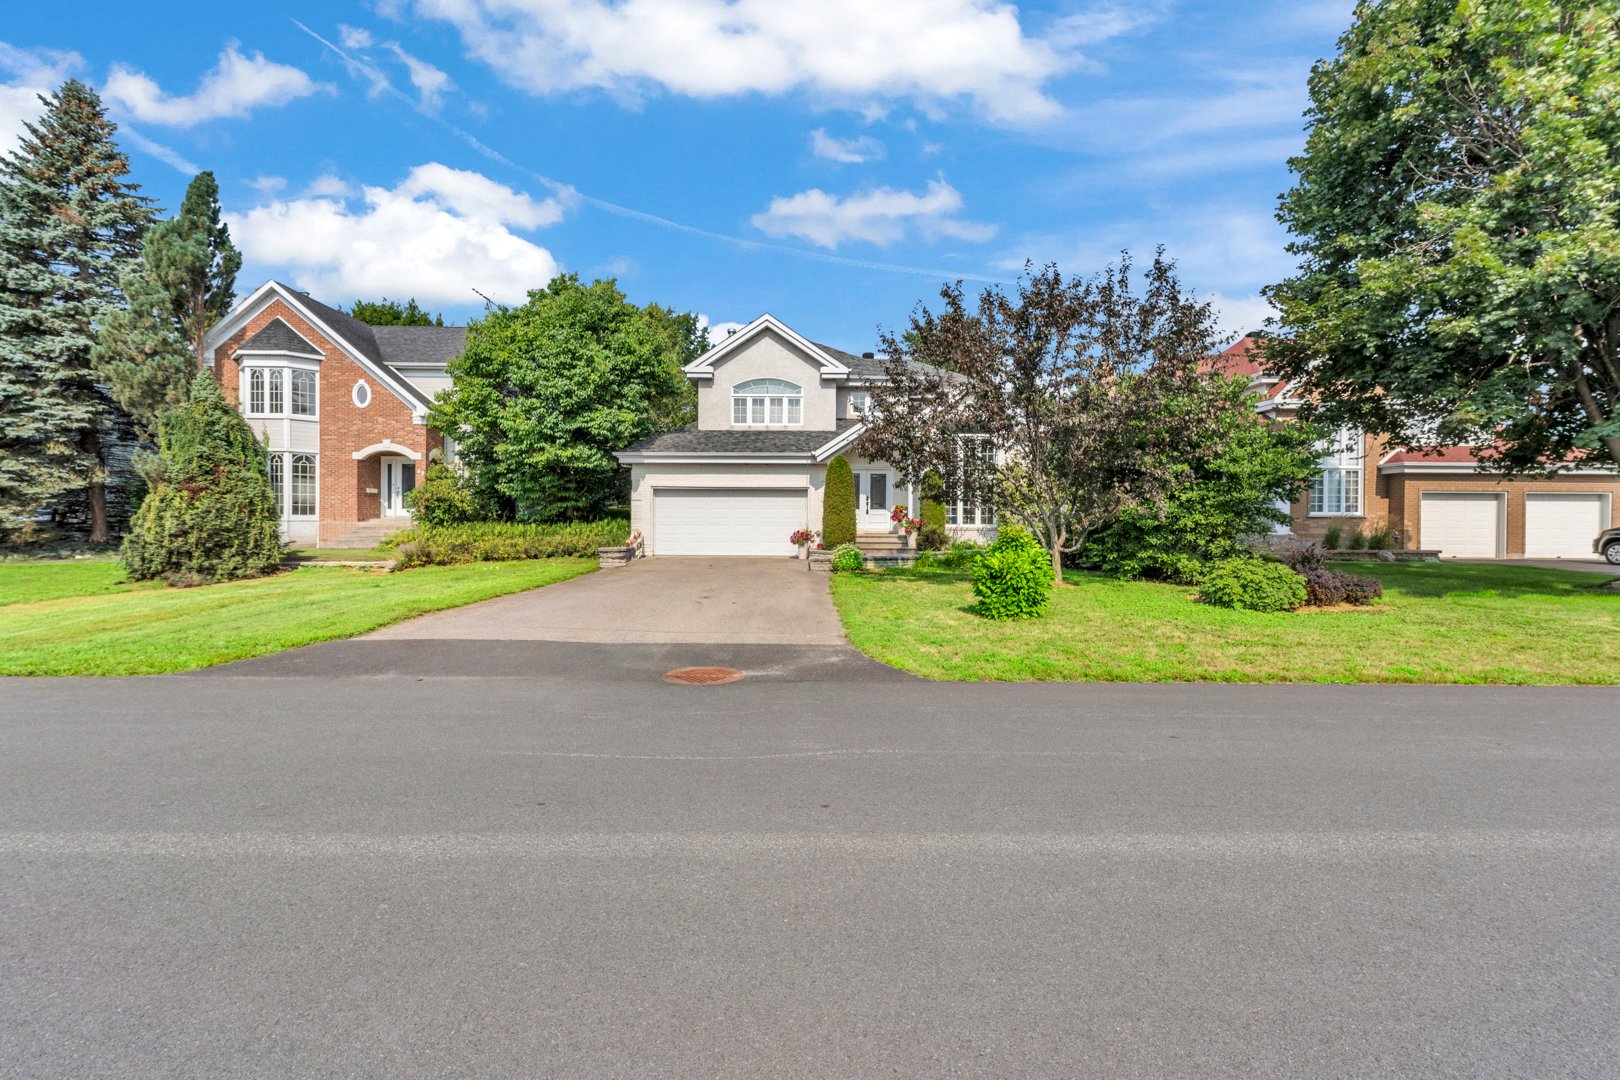
Frontage
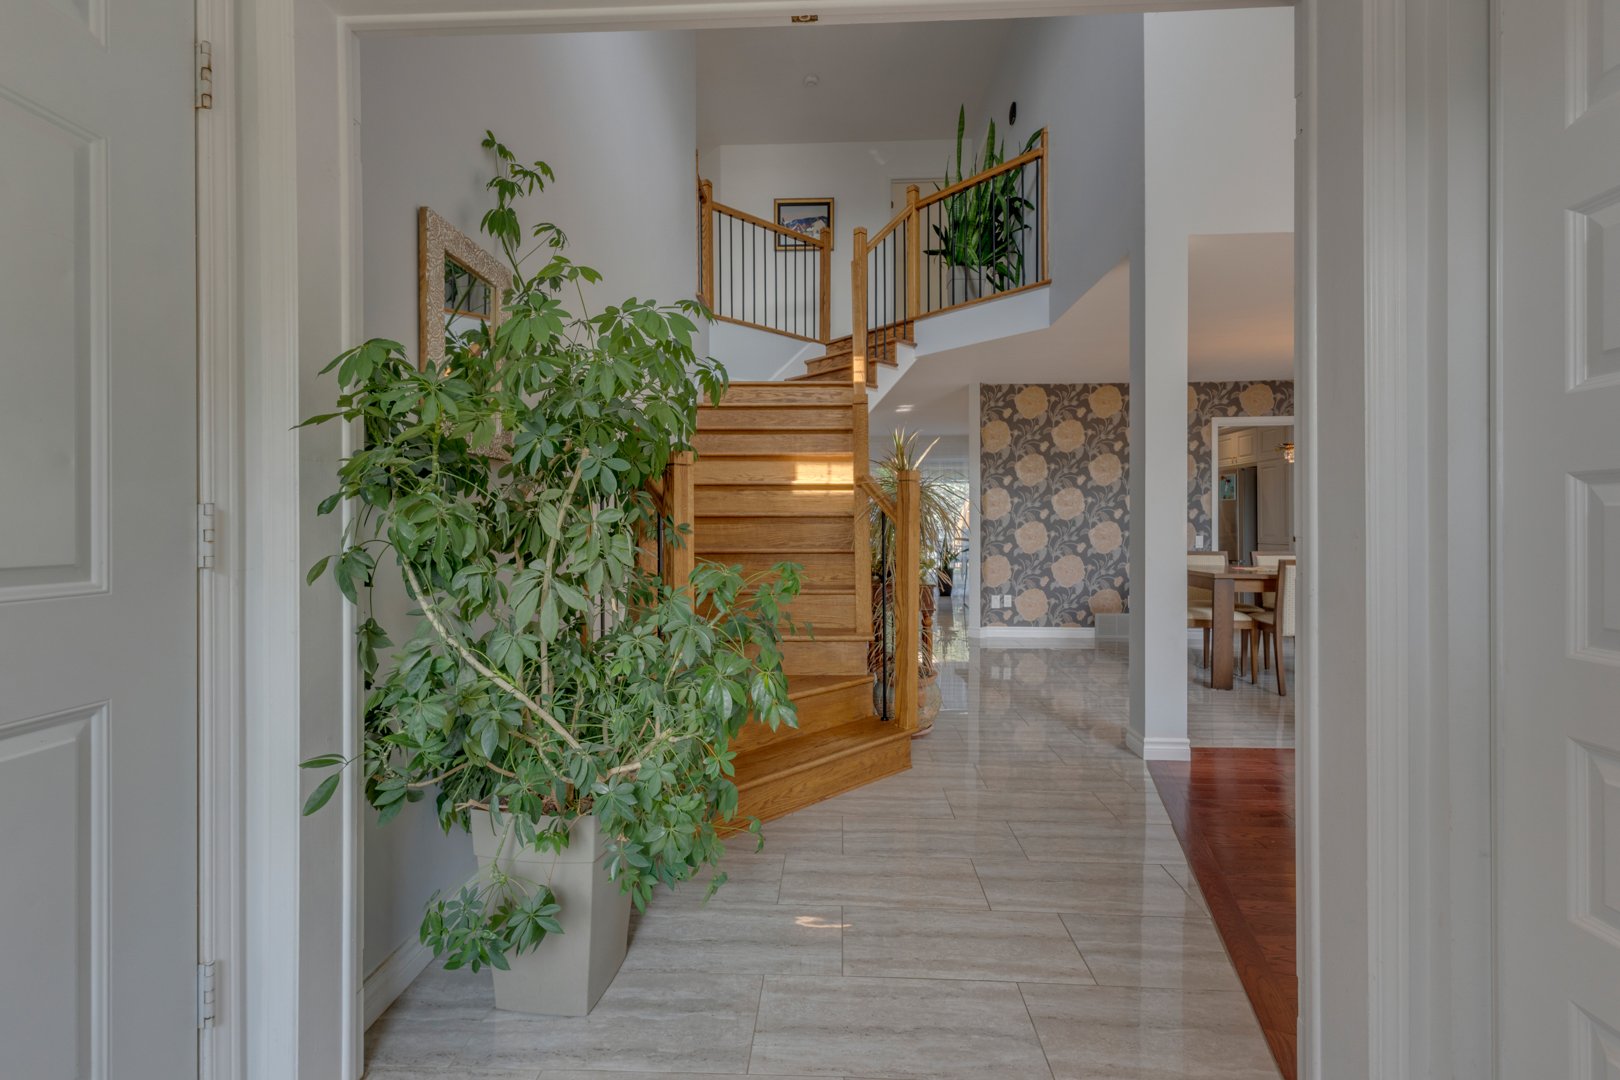
Hallway
Hallway
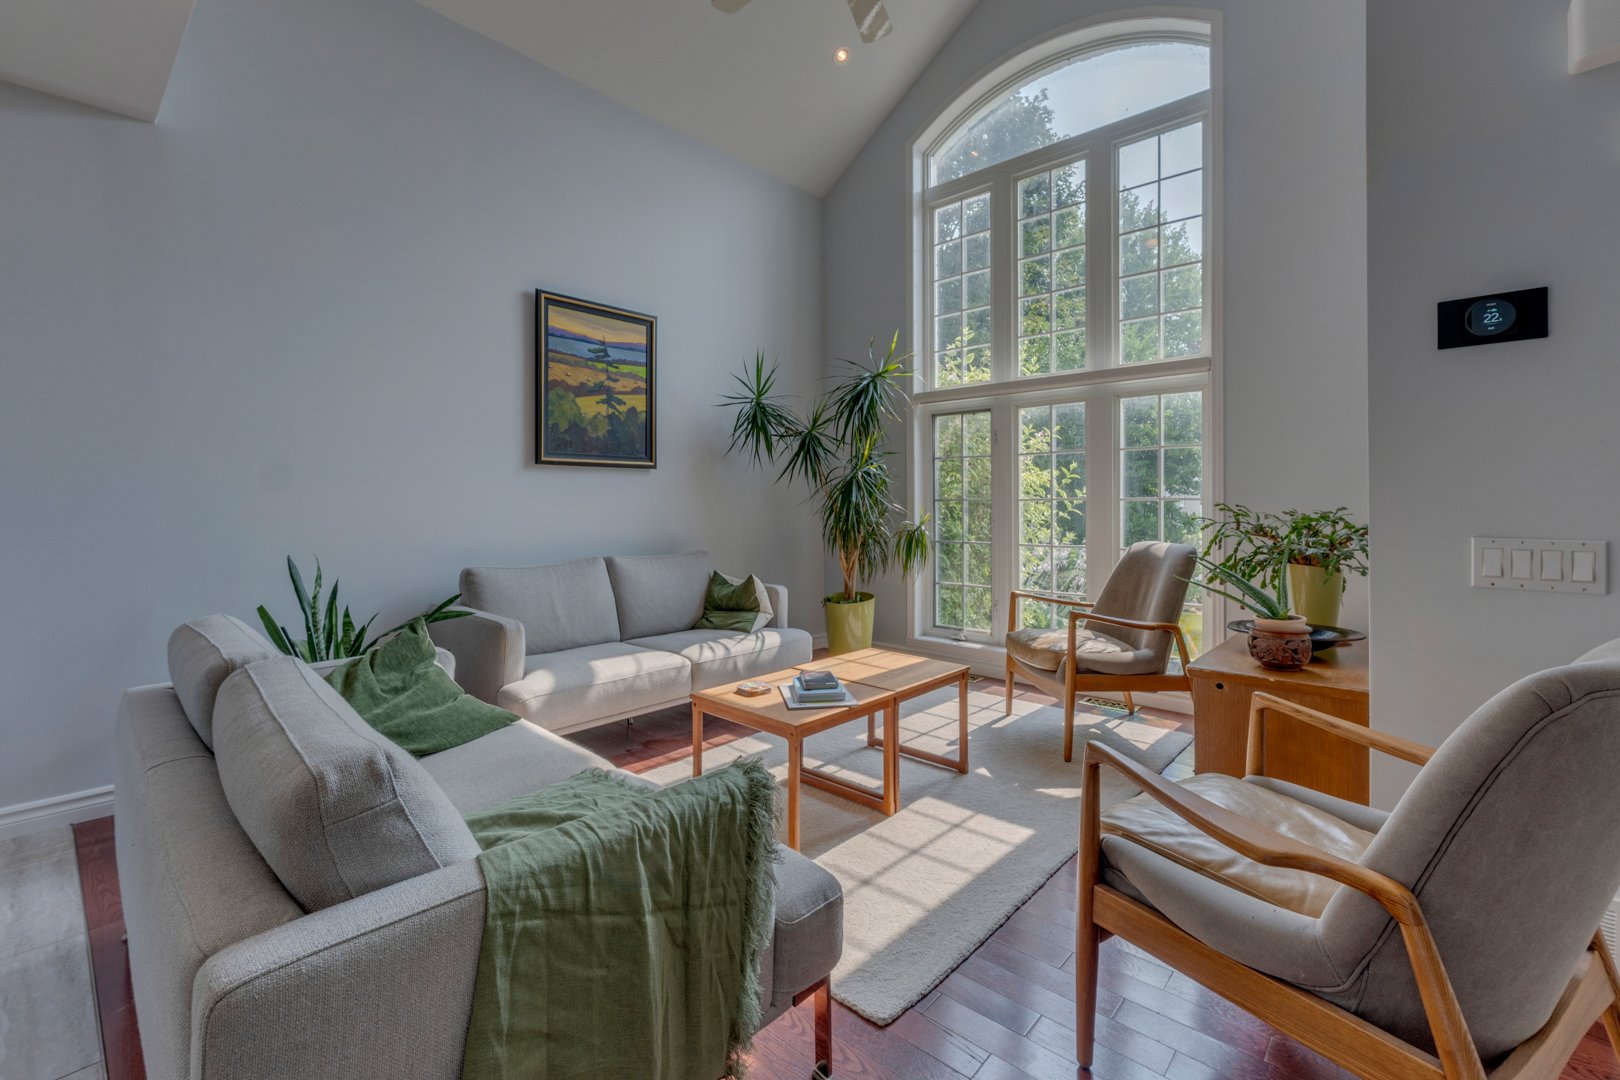
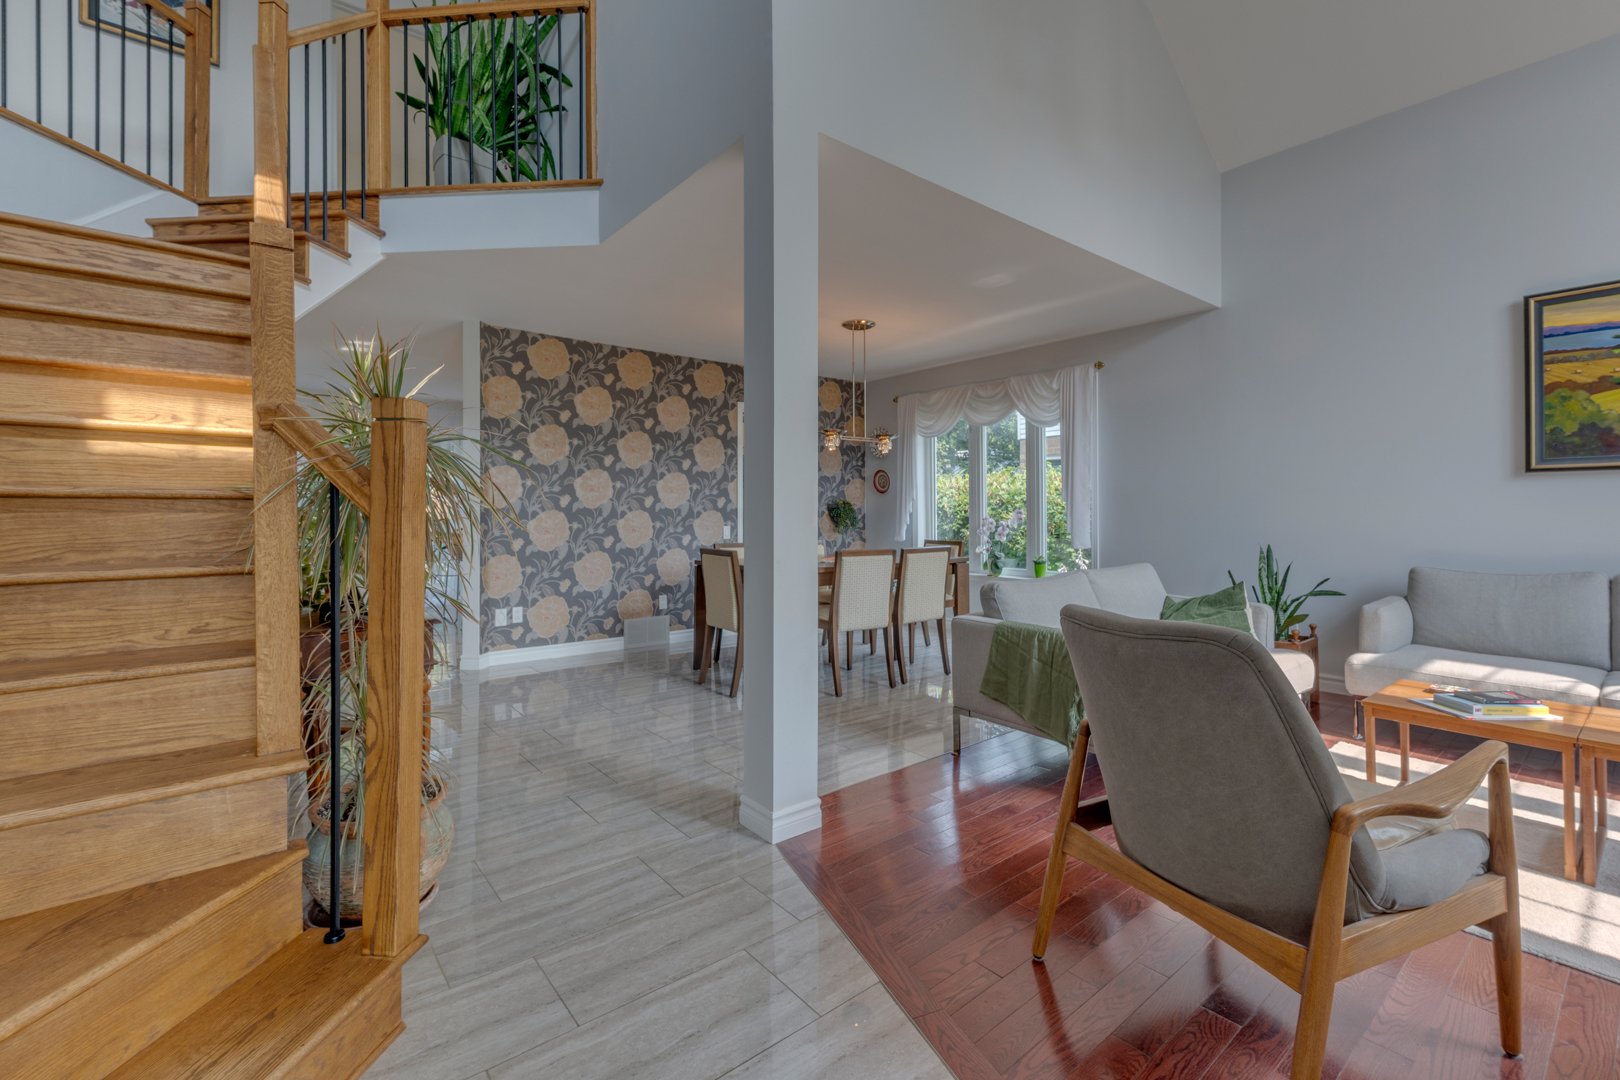
Living room
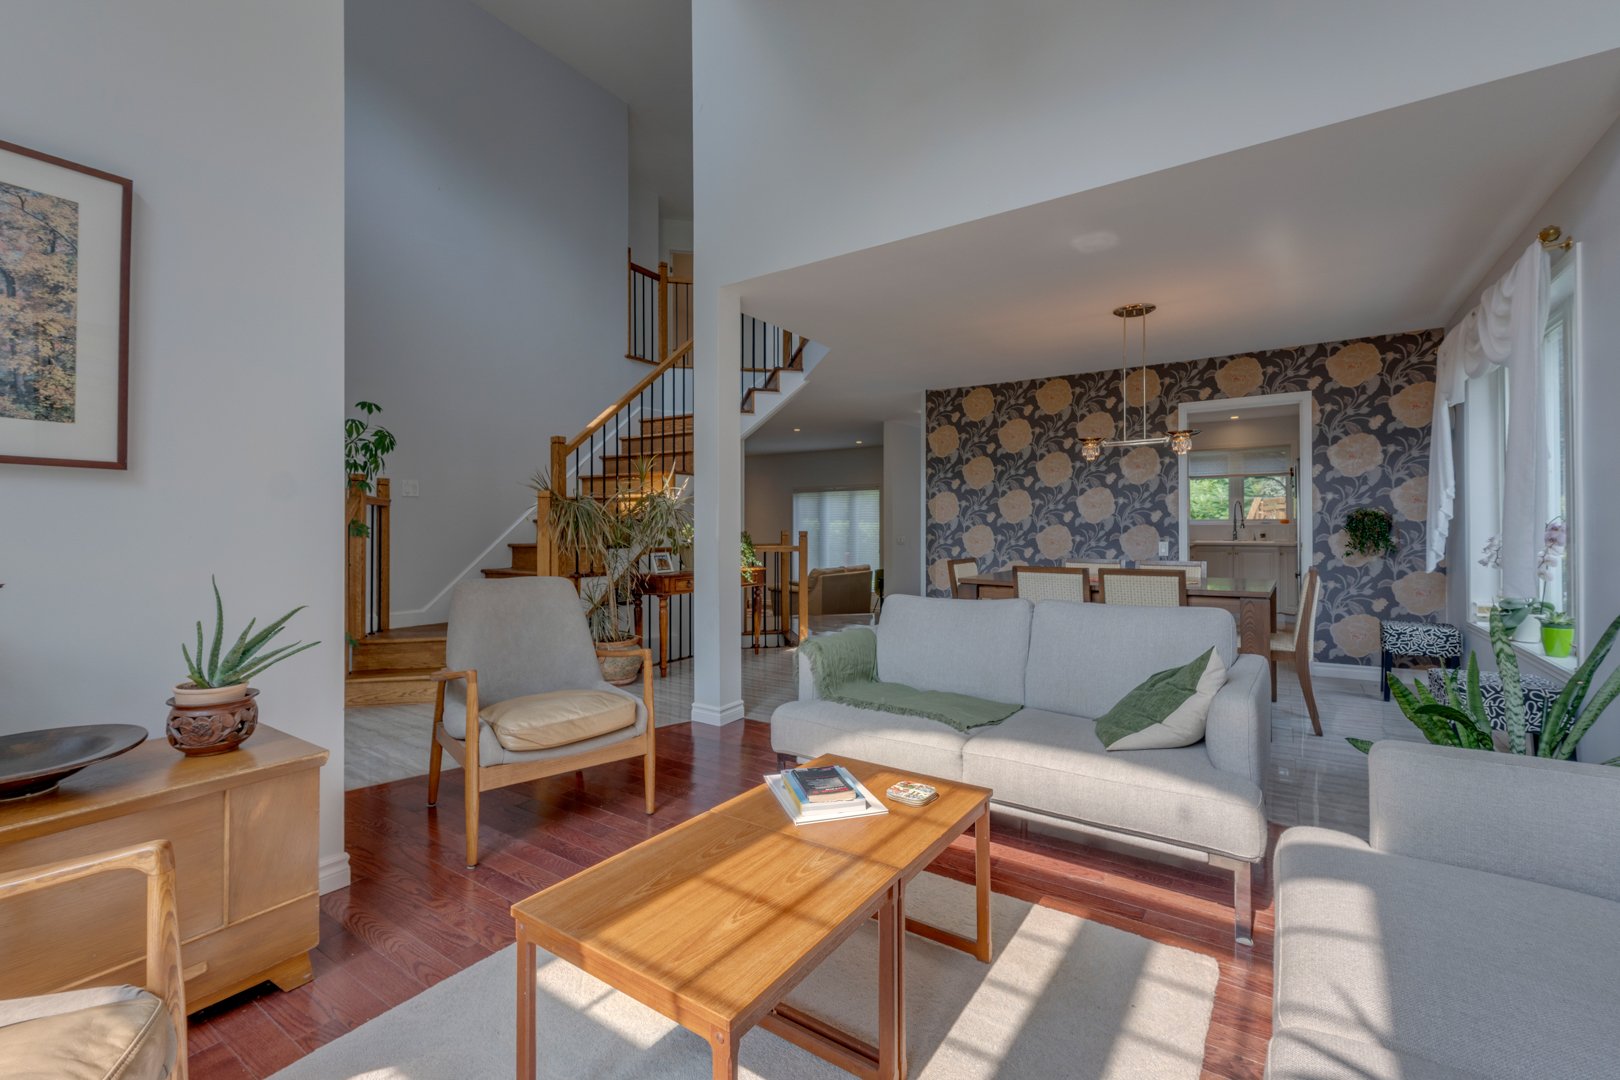
Living room
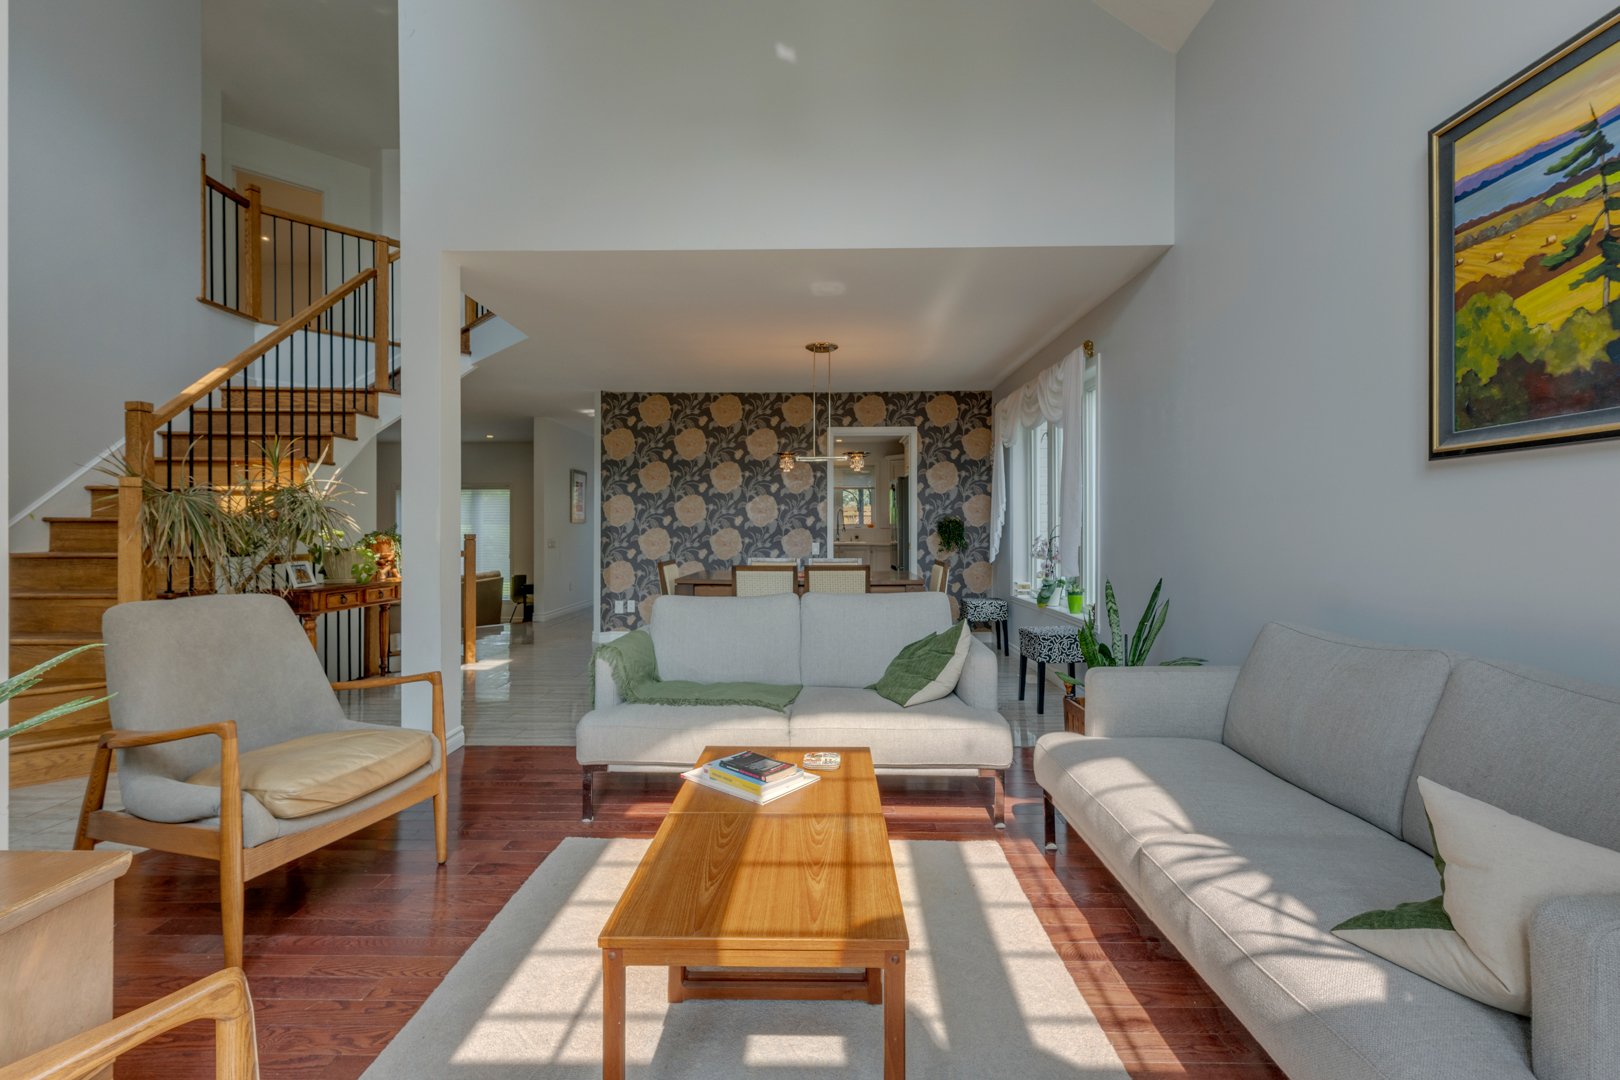
Living room
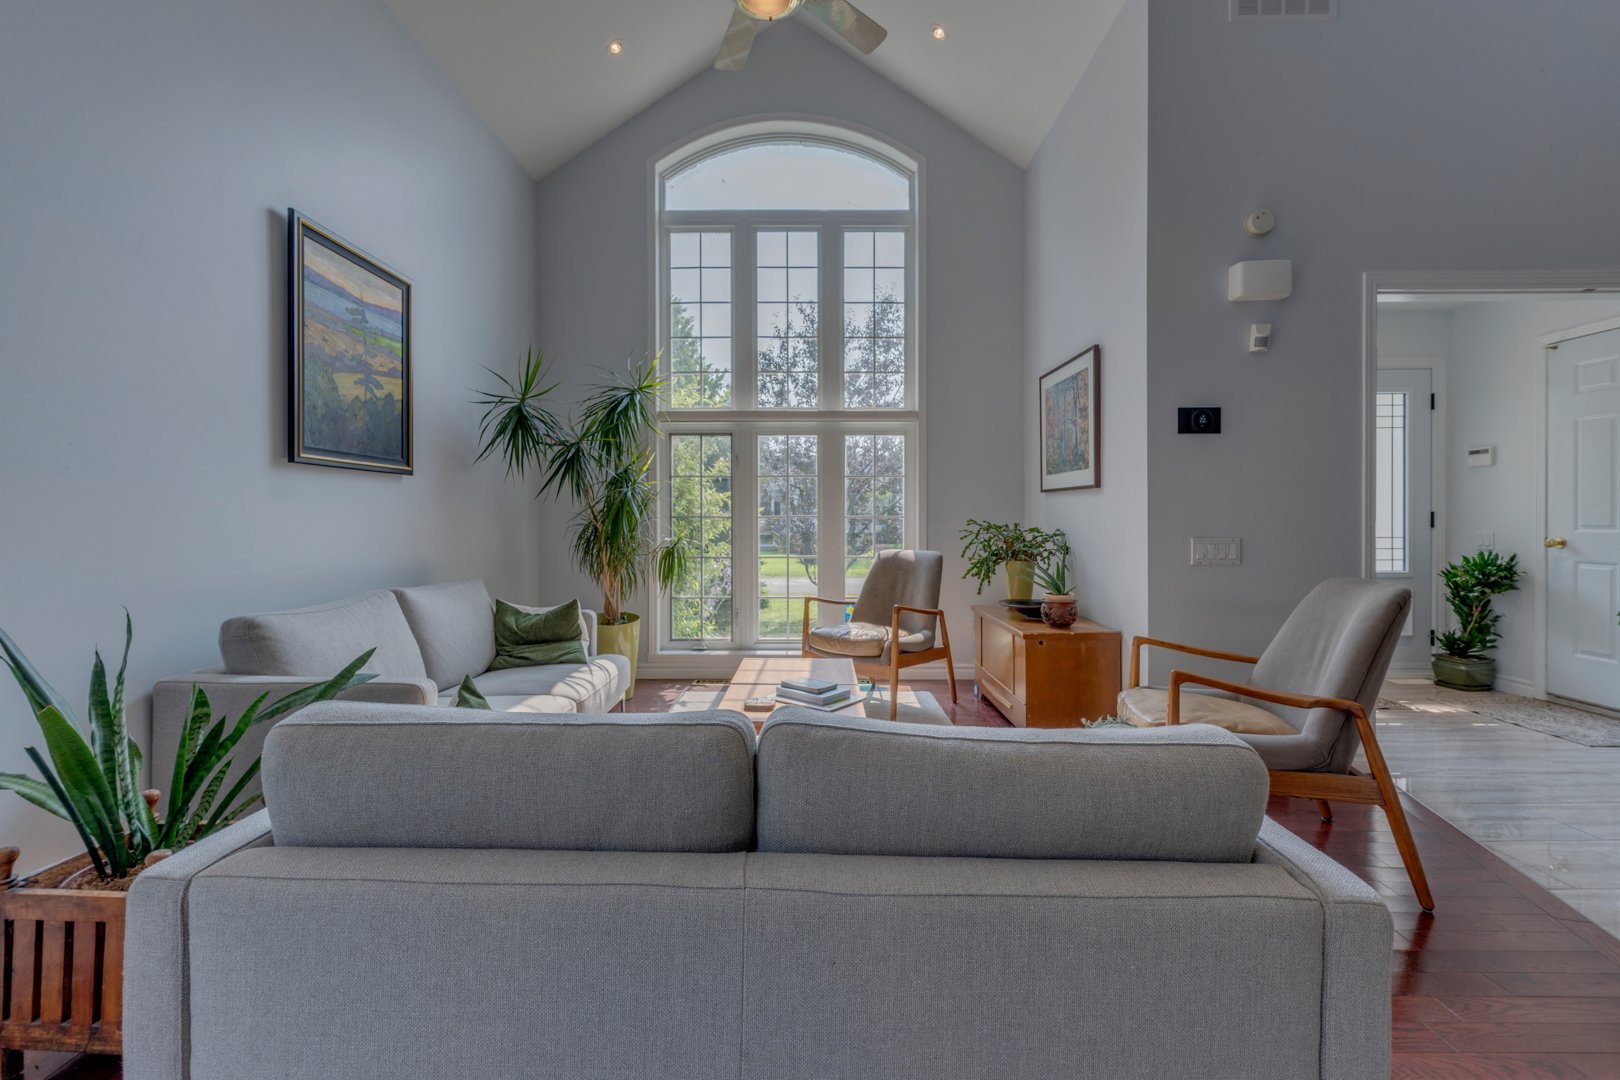
Living room
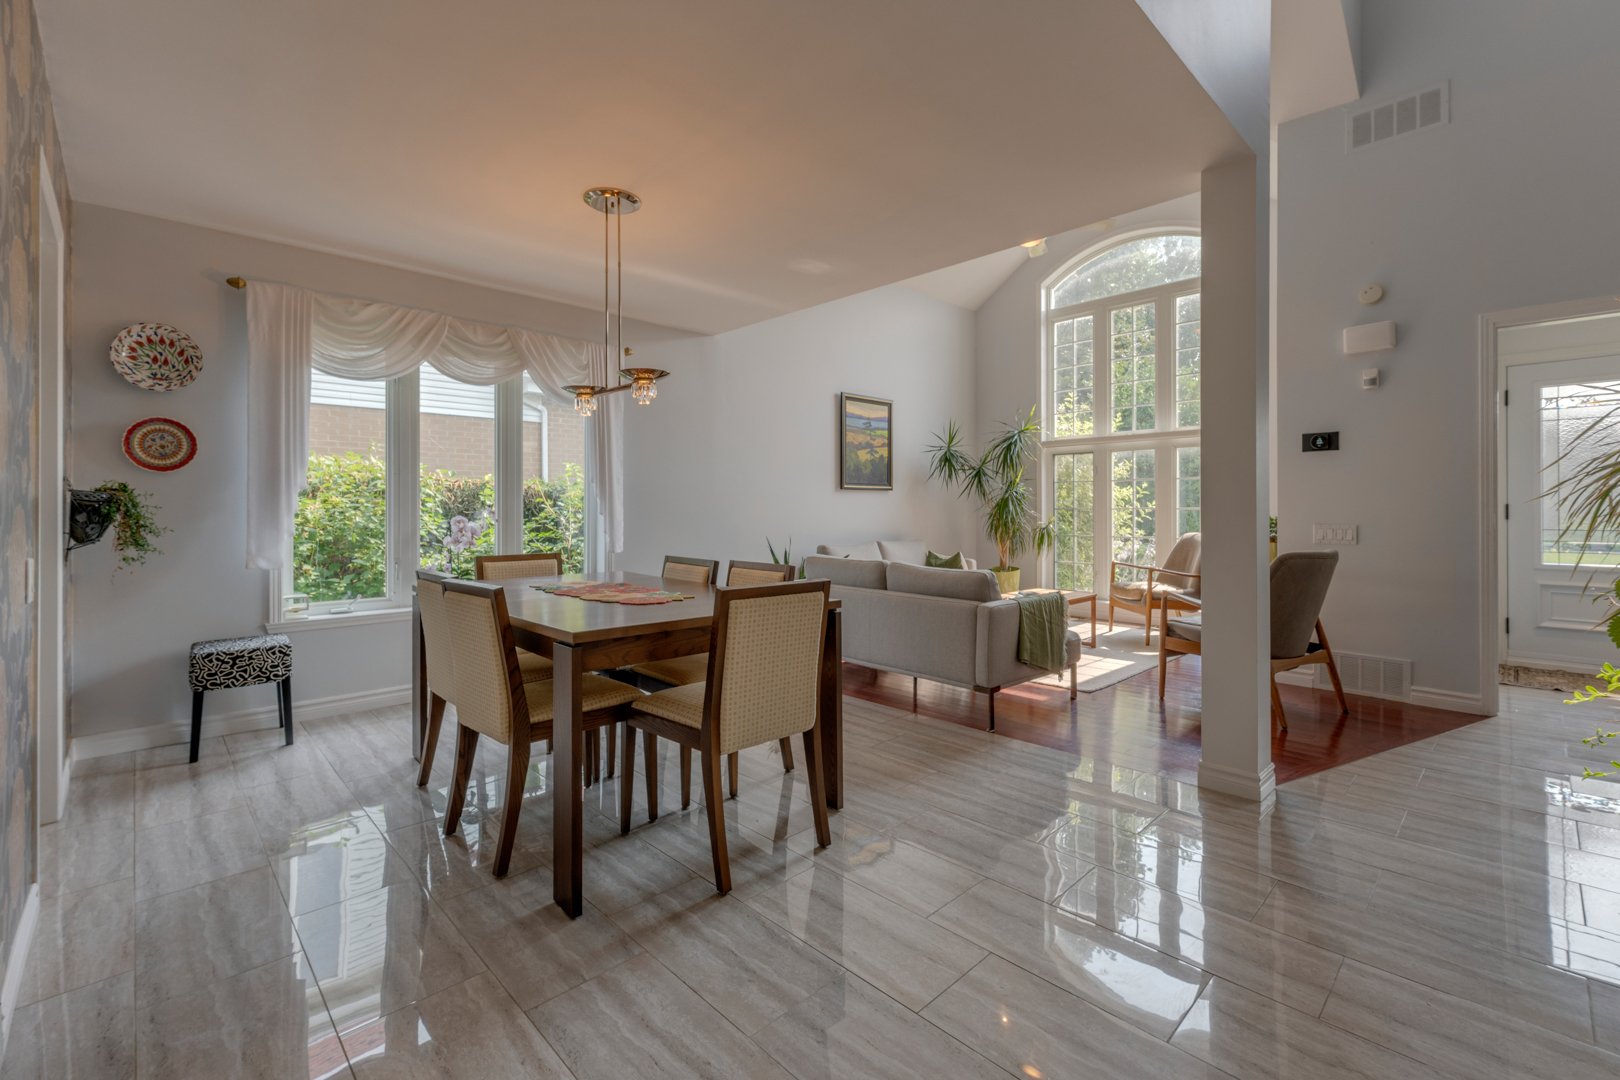
Dining room
|
|
Description
Beautiful detached two-storey home in Coteau-du-Lac, combining space, comfort and modern style! Bright and inviting, it offers generous living areas with 8-ft ceilings, perfect for family living and entertaining. Every bedroom features a walk-in closet. The kitchen has been refreshed with recently refinished cabinetry, giving it a fresh, stylish look. Enjoy a functional fireplace, driveway parking for 4 cars and a double garage. A spacious, warm home ready for its new owners. A must-see! Flexible occupancy! An ideal setting for comfortable and enjoyable everyday living. Flexible Occupancy !
**Dedicated space for a spa installation beside the patio.**
New furnace -- 2026
New heat pump -- 2026
New water heater -- 2026
Roof redone -- 2020
Bathroom renovated -- 2022
Kitchen with quartz countertops
Front interlocking pavers redone -- 2026
No rear neighbours
Property backing onto the Soulanges Canal
New furnace -- 2026
New heat pump -- 2026
New water heater -- 2026
Roof redone -- 2020
Bathroom renovated -- 2022
Kitchen with quartz countertops
Front interlocking pavers redone -- 2026
No rear neighbours
Property backing onto the Soulanges Canal
Inclusions: Included appliances: cooktop (2025), refrigerator (2026), dishwasher (2015), built-in oven (2011); irrigation system, alarm system, pool and fireplace.
Exclusions : N/A
| BUILDING | |
|---|---|
| Type | Two or more storey |
| Style | Detached |
| Dimensions | 0x0 |
| Lot Size | 9709 PC |
| EXPENSES | |
|---|---|
| Municipal Taxes (2026) | $ 3059 / year |
| School taxes (2026) | $ 549 / year |
|
ROOM DETAILS |
|||
|---|---|---|---|
| Room | Dimensions | Level | Flooring |
| Hallway | 5.0 x 6.0 P | Ground Floor | |
| Living room | 23.1 x 20.1 P | Ground Floor | |
| Kitchen | 14.2 x 12.4 P | Ground Floor | |
| Family room | 17.5 x 12.7 P | Ground Floor | |
| Bathroom | 10.8 x 5.7 P | Ground Floor | |
| Laundry room | 5.7 x 4.11 P | Ground Floor | |
| Primary bedroom | 15.5 x 13.8 P | 2nd Floor | |
| Bedroom | 10.2 x 17.6 P | 2nd Floor | |
| Bedroom | 11.8 x 12.11 P | 2nd Floor | |
| Bathroom | 11.10 x 11.5 P | 2nd Floor | |
| Living room | 35.8 x 19.4 P | Basement | |
|
CHARACTERISTICS |
|
|---|---|
| Proximity | Alpine skiing, ATV trail, Bicycle path, Cegep, Cross-country skiing, Daycare centre, Elementary school, Golf, High school, Highway, Hospital, Park - green area, Public transport, Snowmobile trail, University |
| Roofing | Asphalt shingles |
| Equipment available | Central heat pump, Level 2 charging station, Ventilation system |
| Heating energy | Electricity |
| Basement | Finished basement |
| Parking | Garage, Outdoor |
| Sewage system | Municipal sewer |
| Water supply | Municipality |
| Heating system | Other |
| Foundation | Poured concrete |
| Zoning | Residential |
| Hearth stove | Wood fireplace |