792 13e Avenue, Montréal (Lachine), QC H8S3K5 $835,000
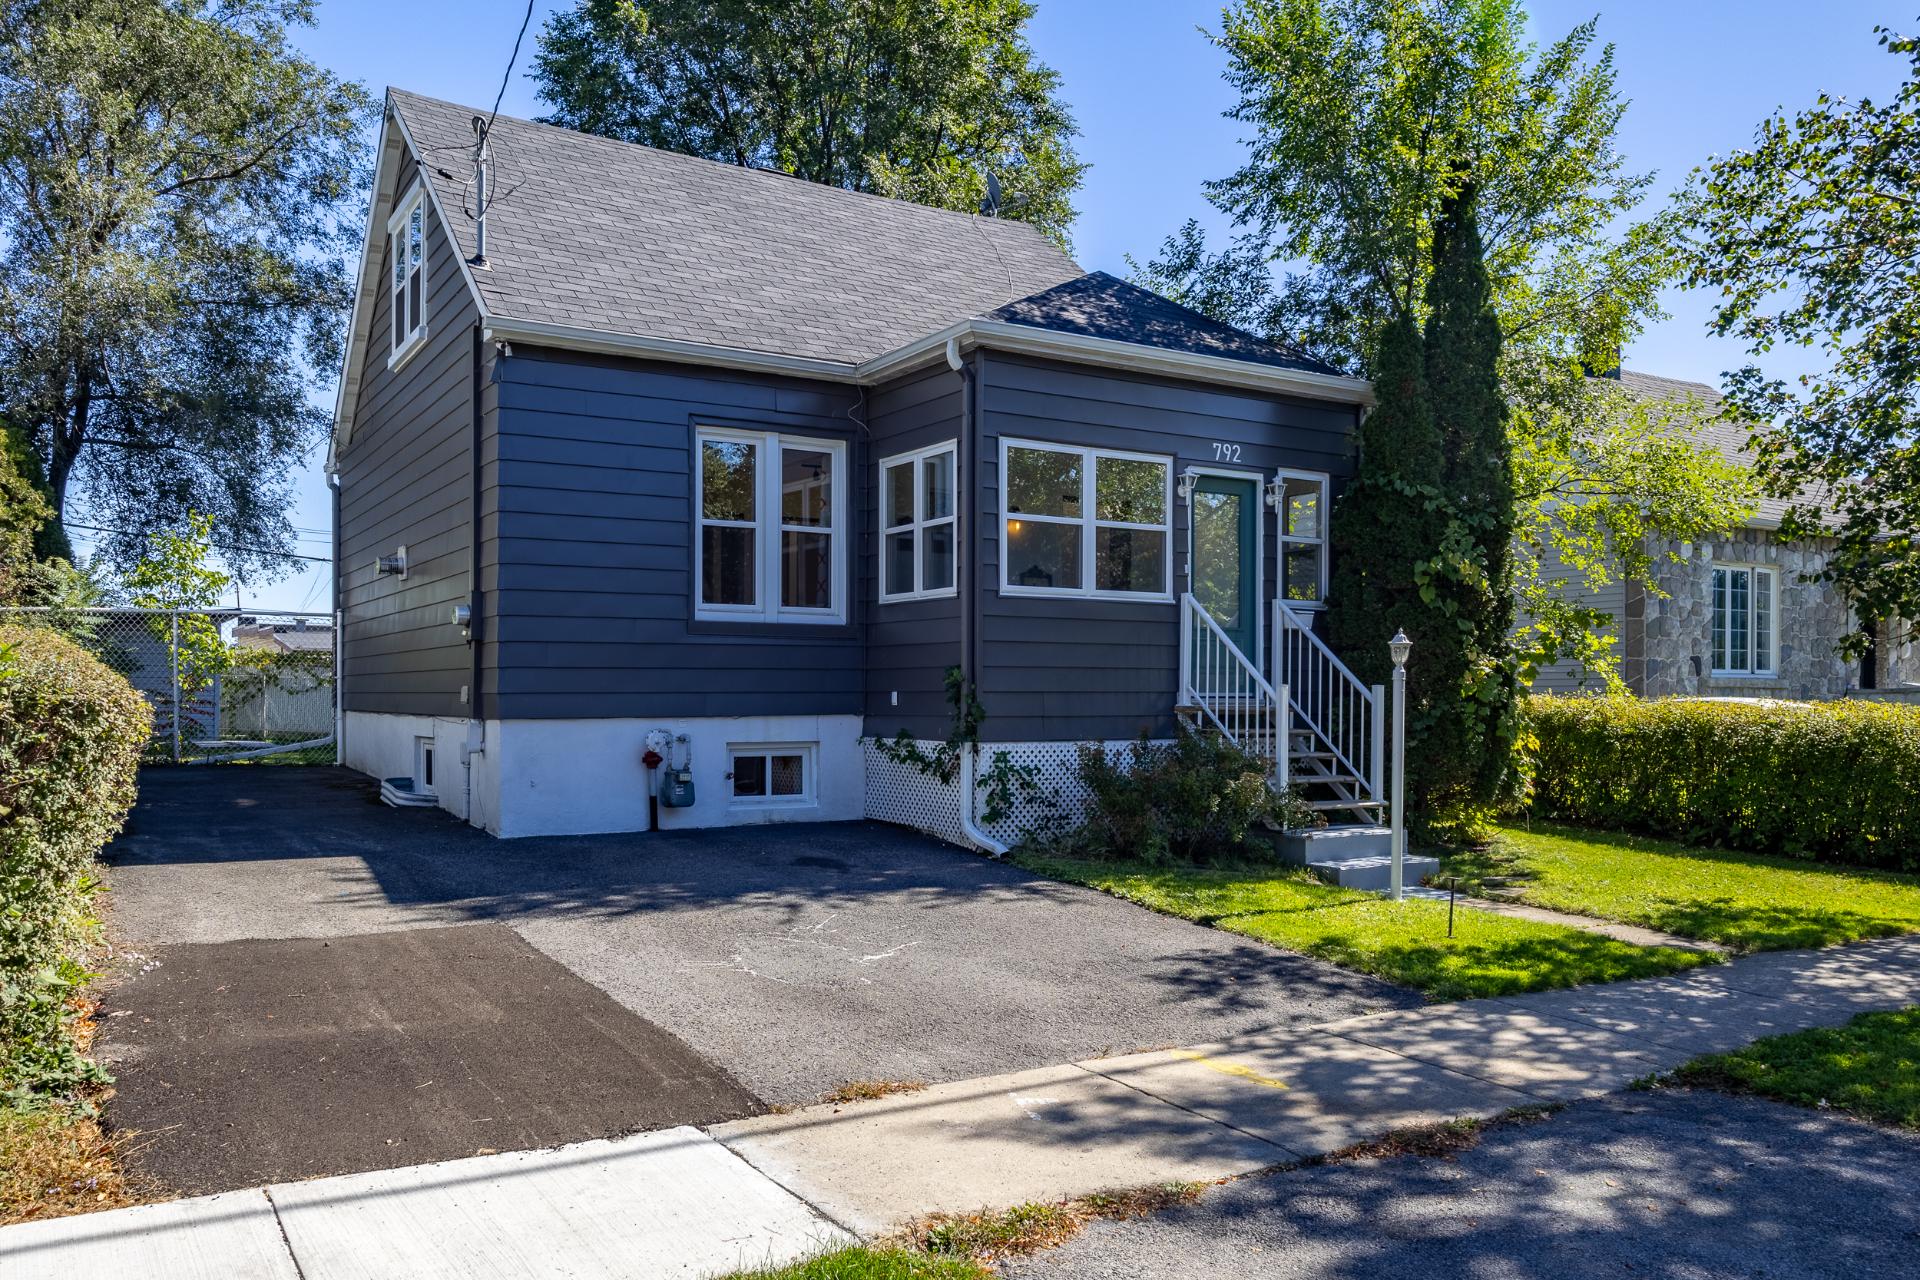
Frontage
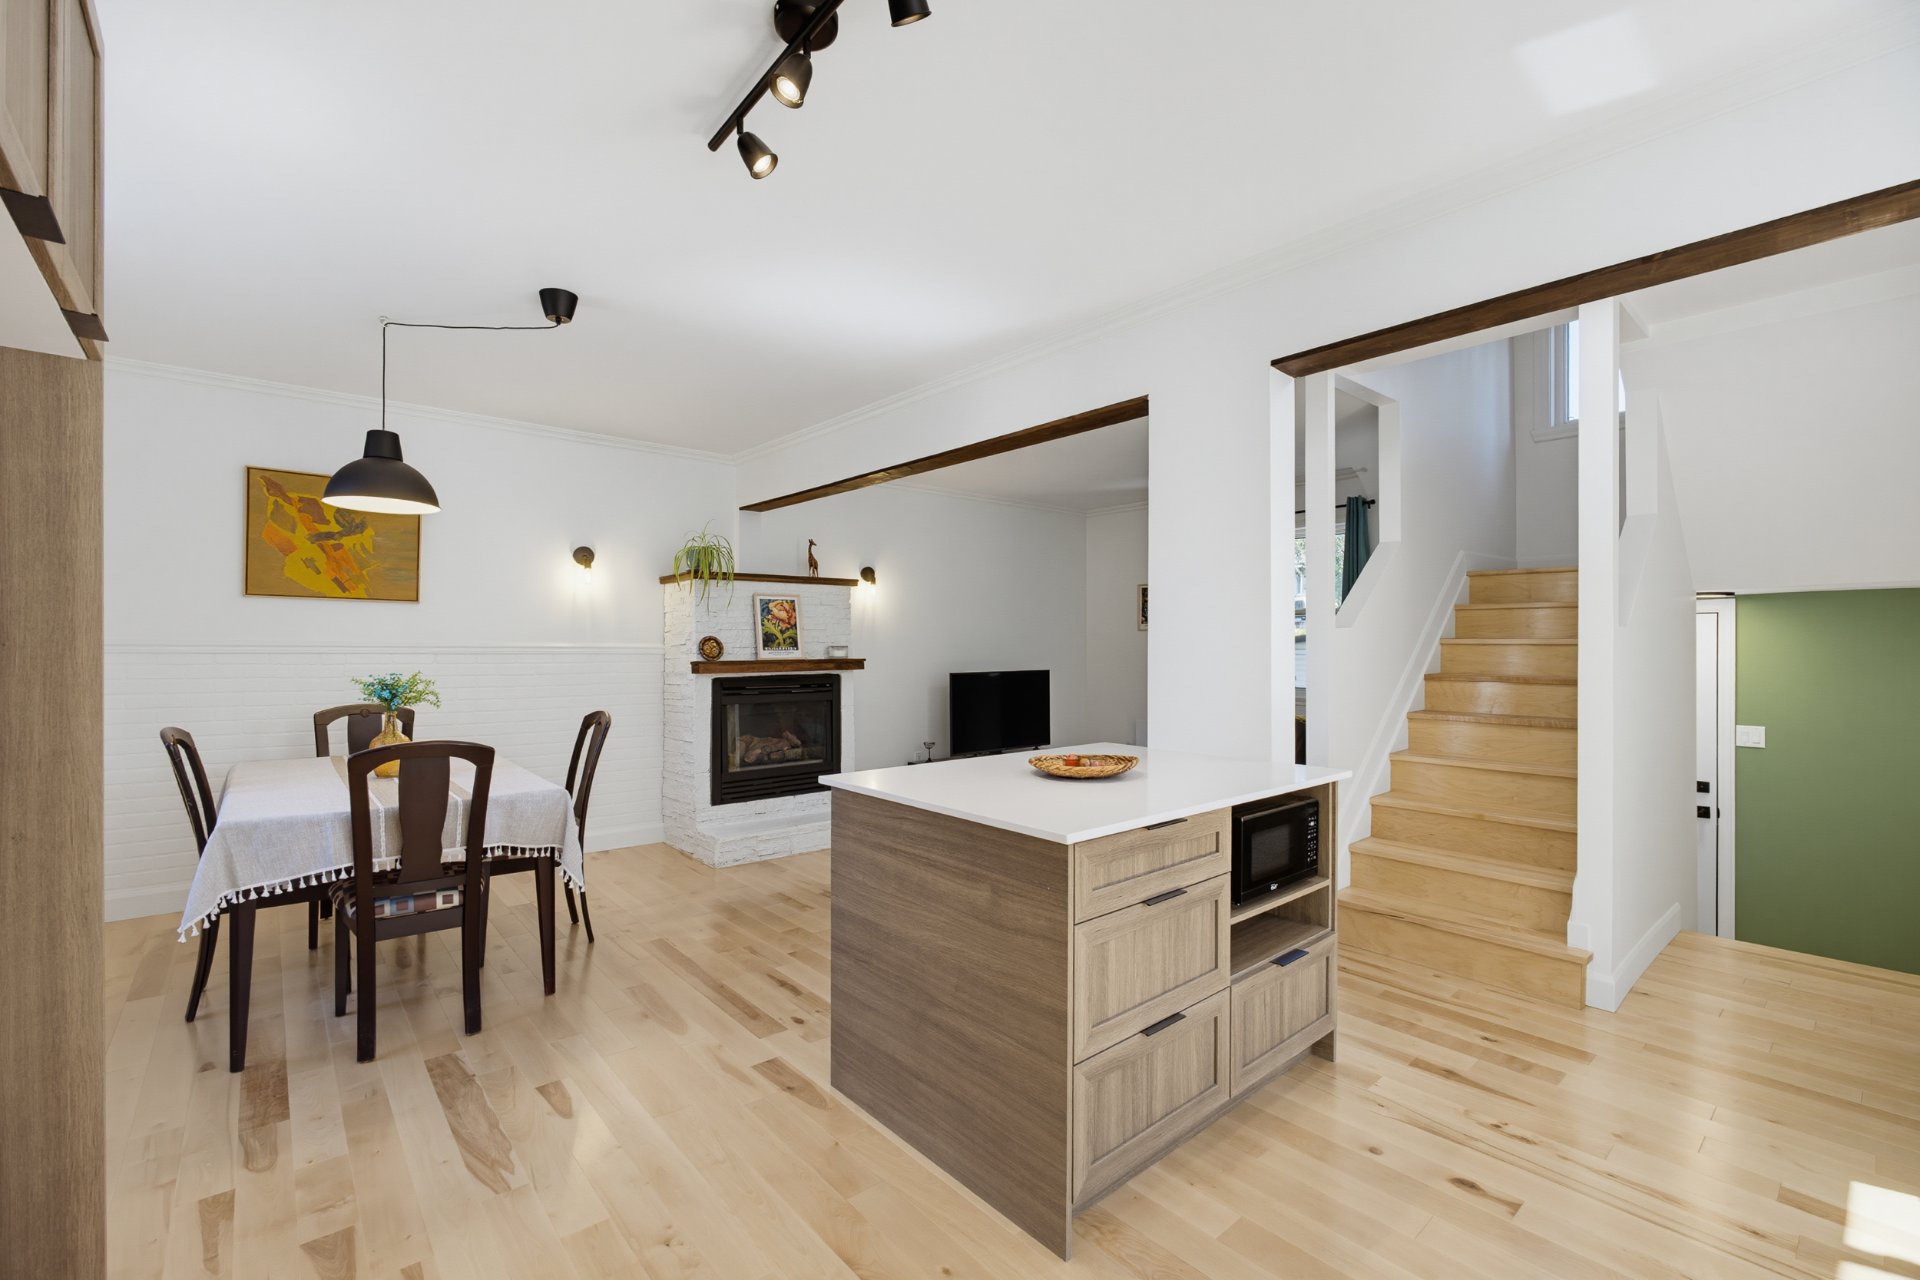
Overall View
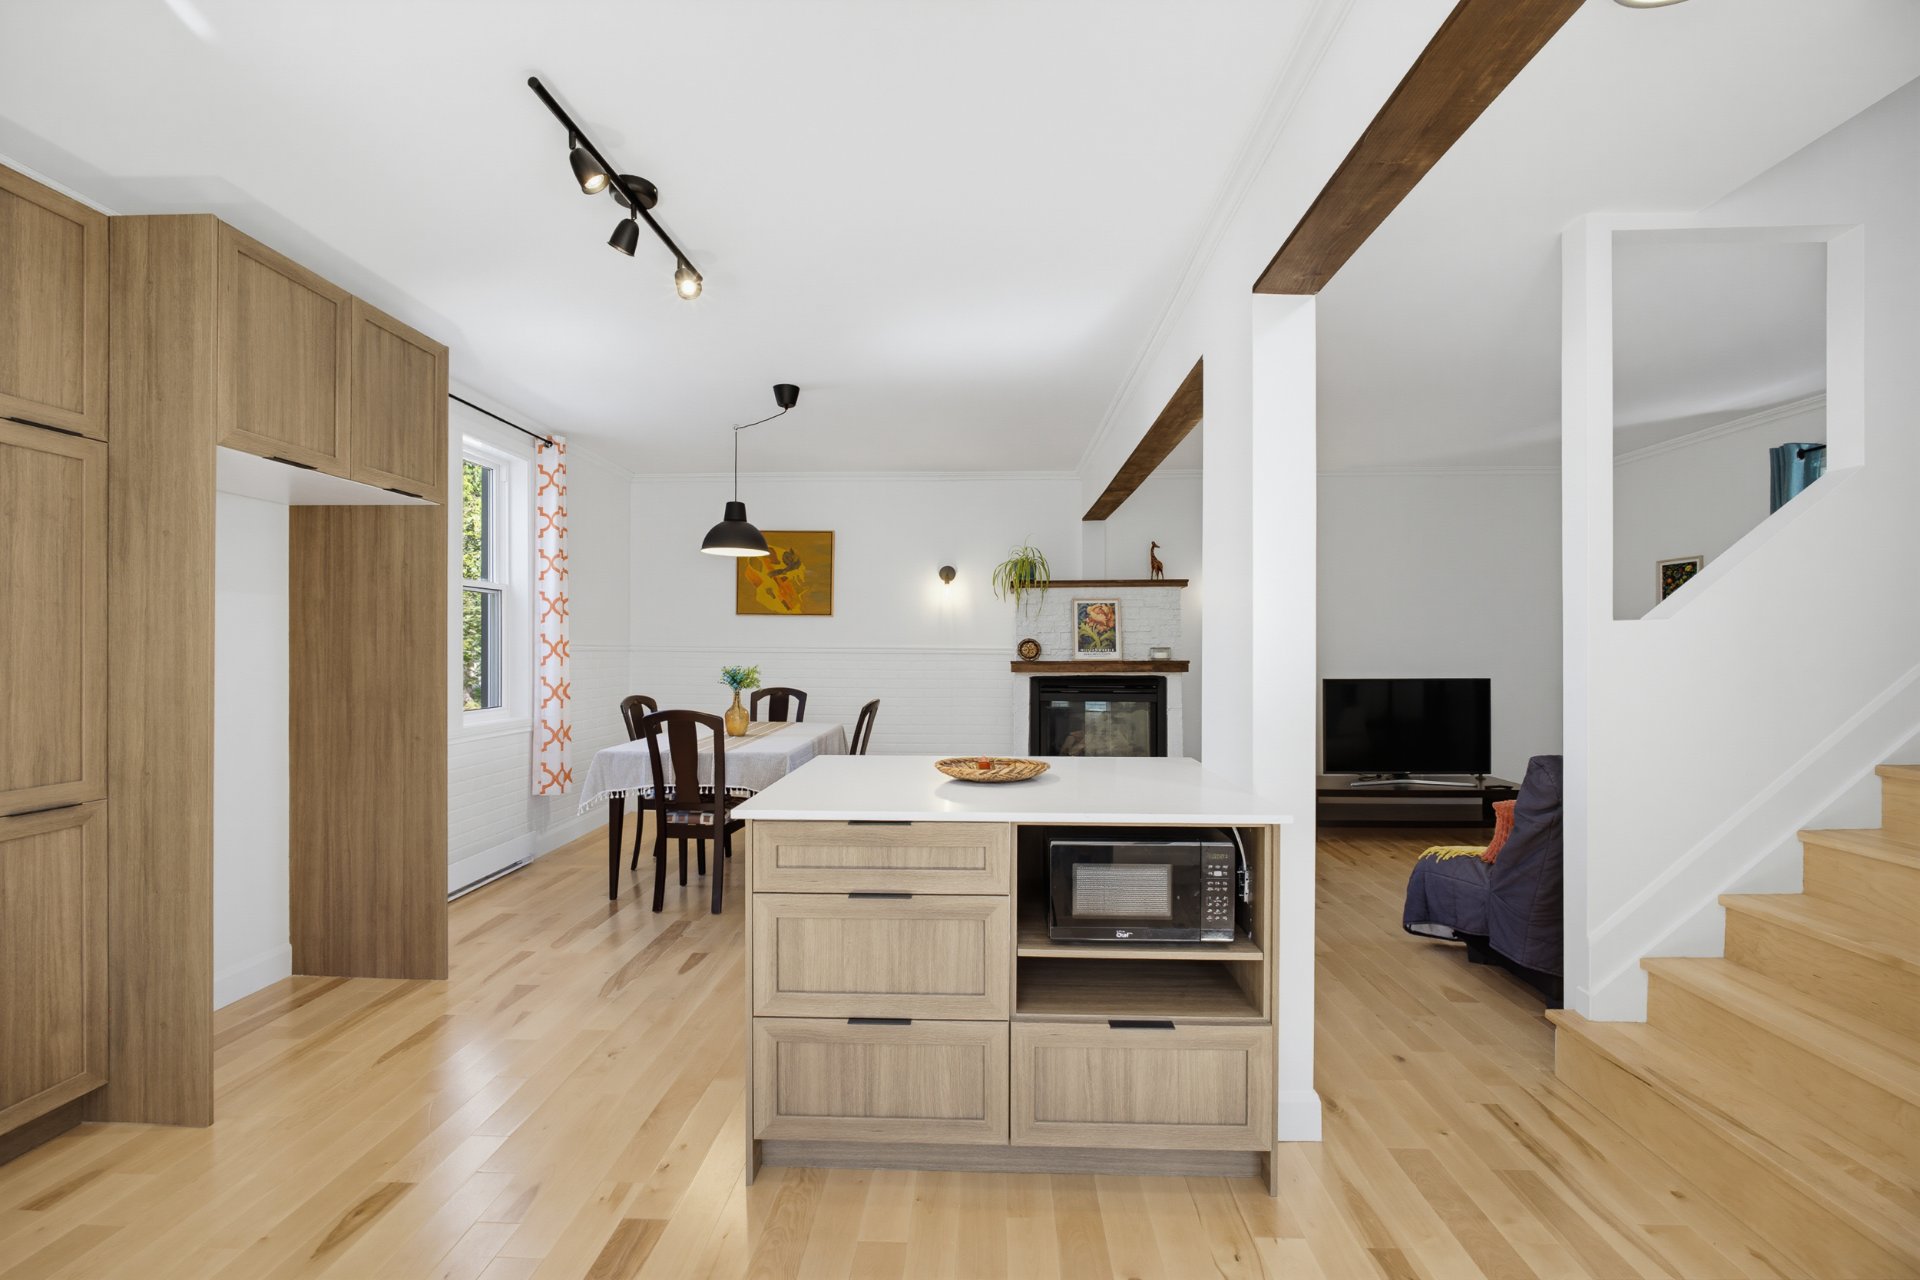
Overall View
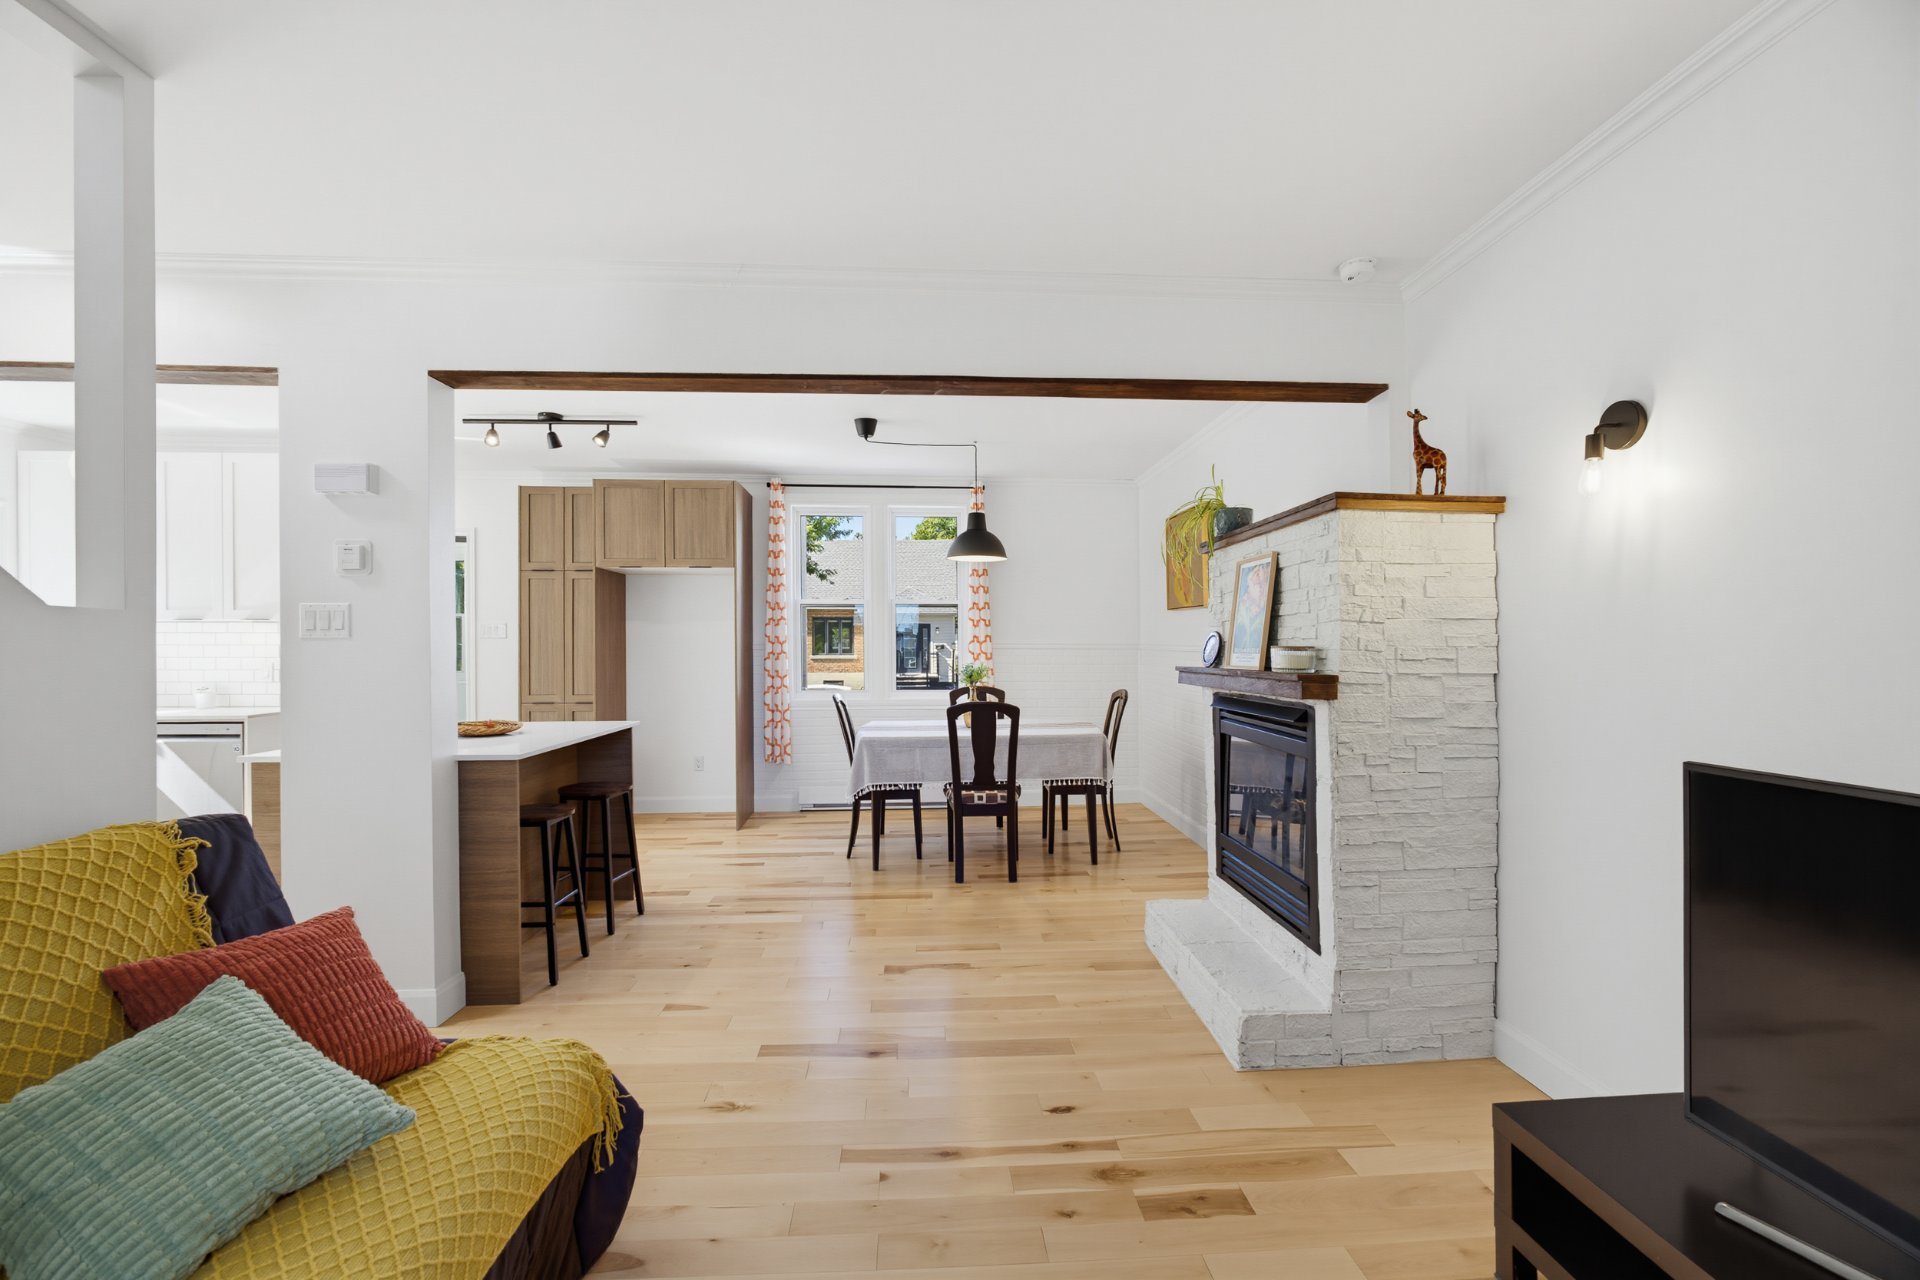
Living room
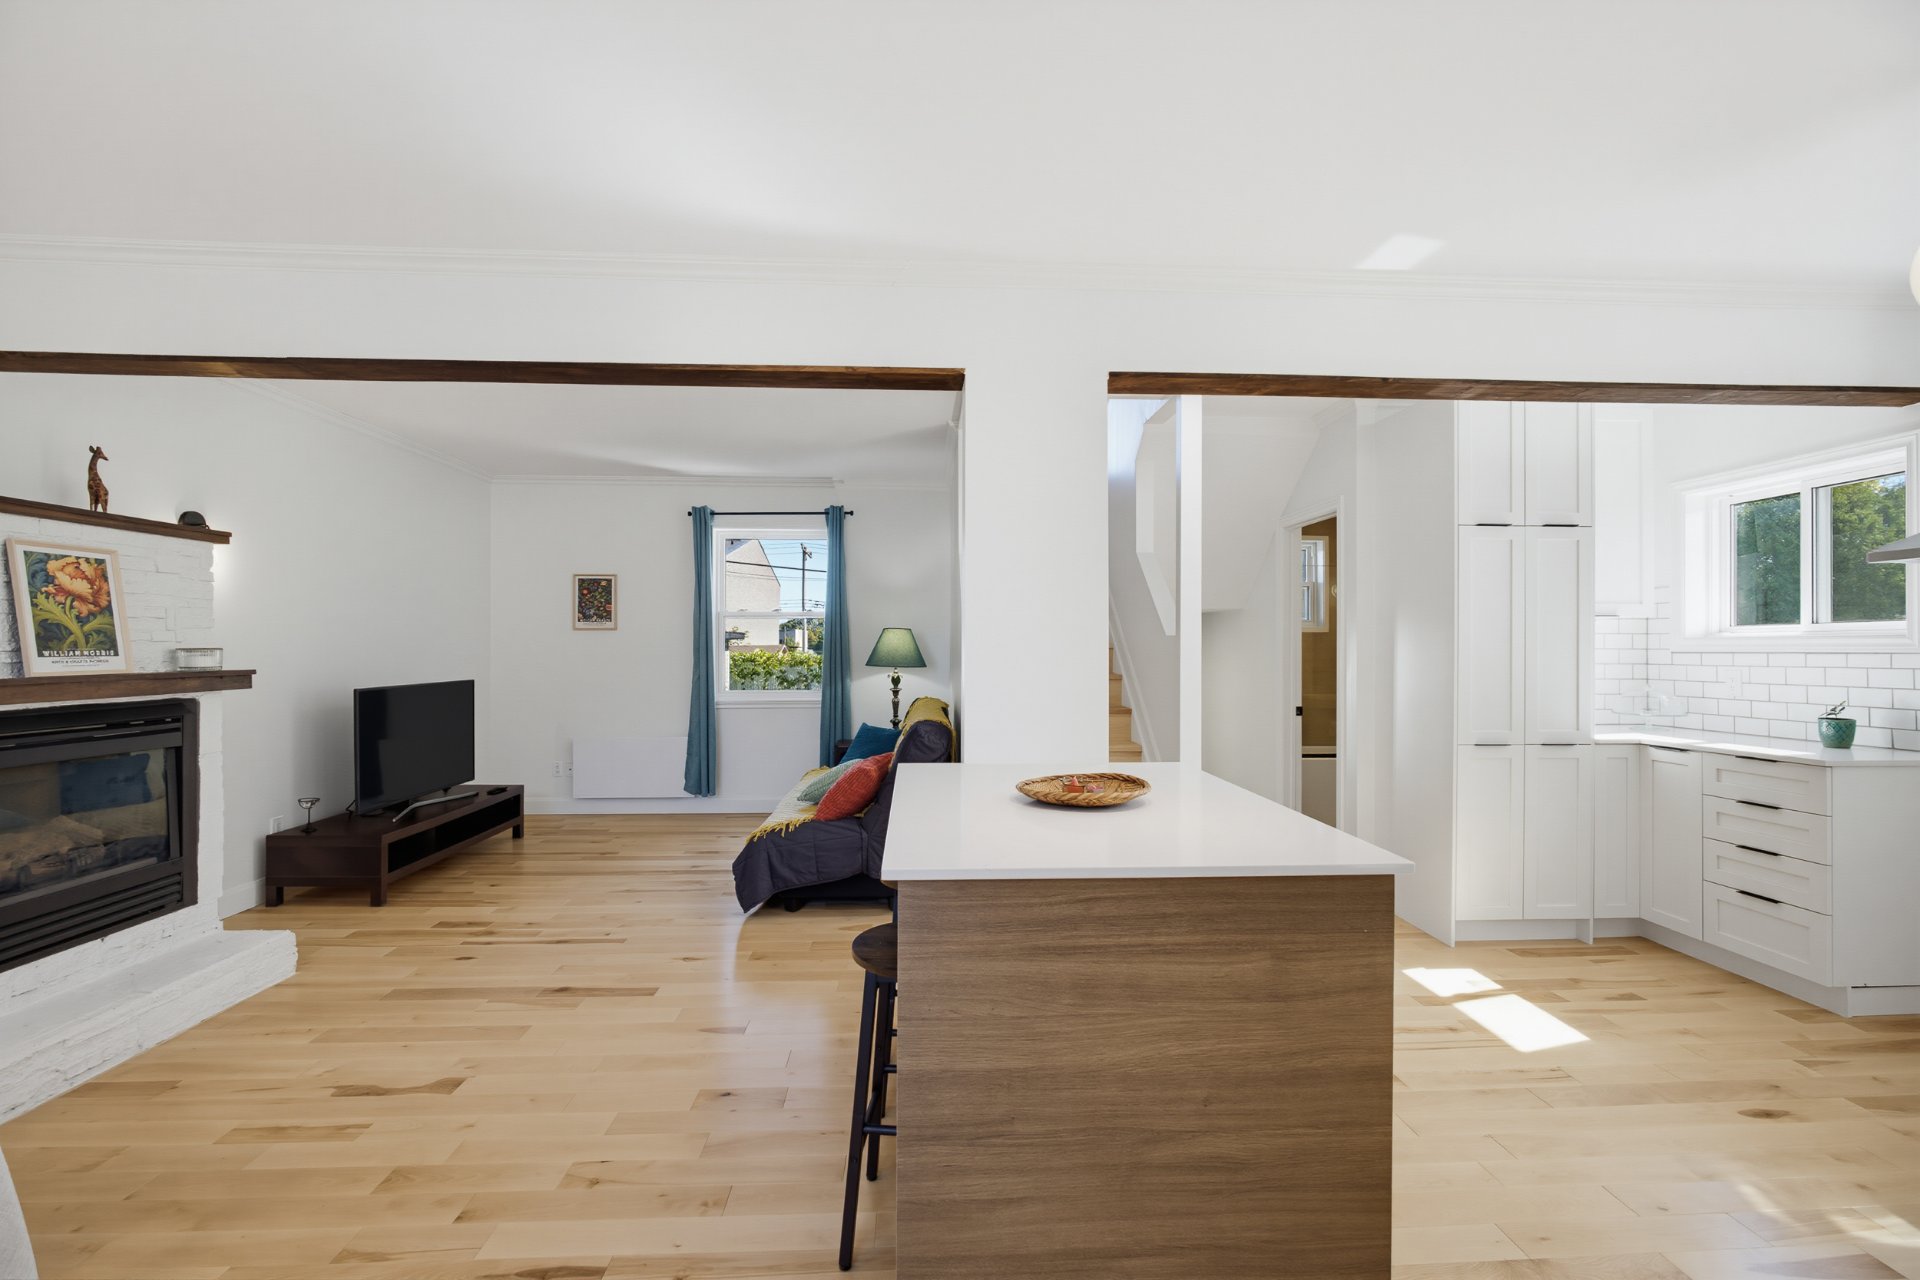
Overall View
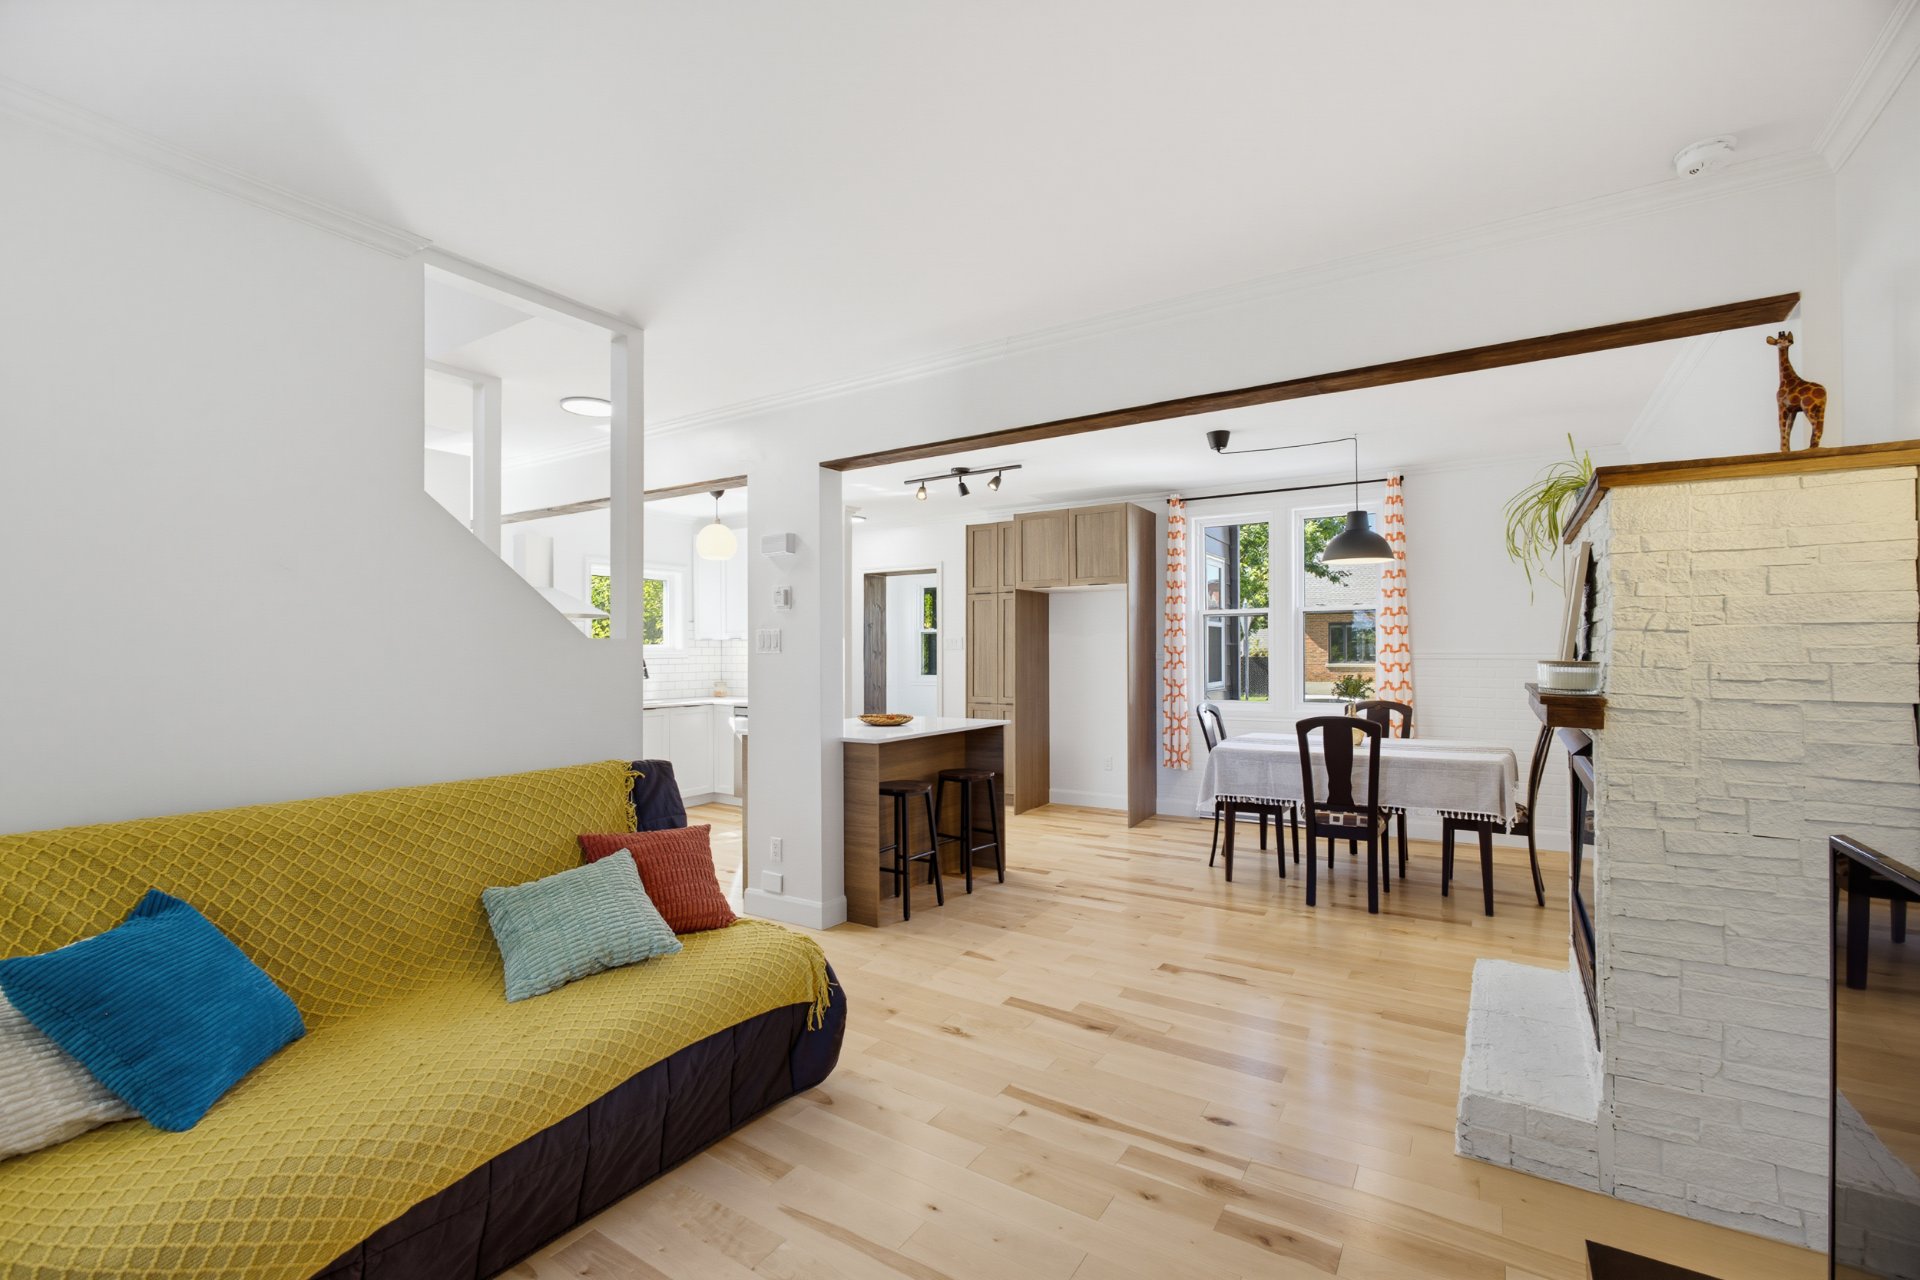
Living room
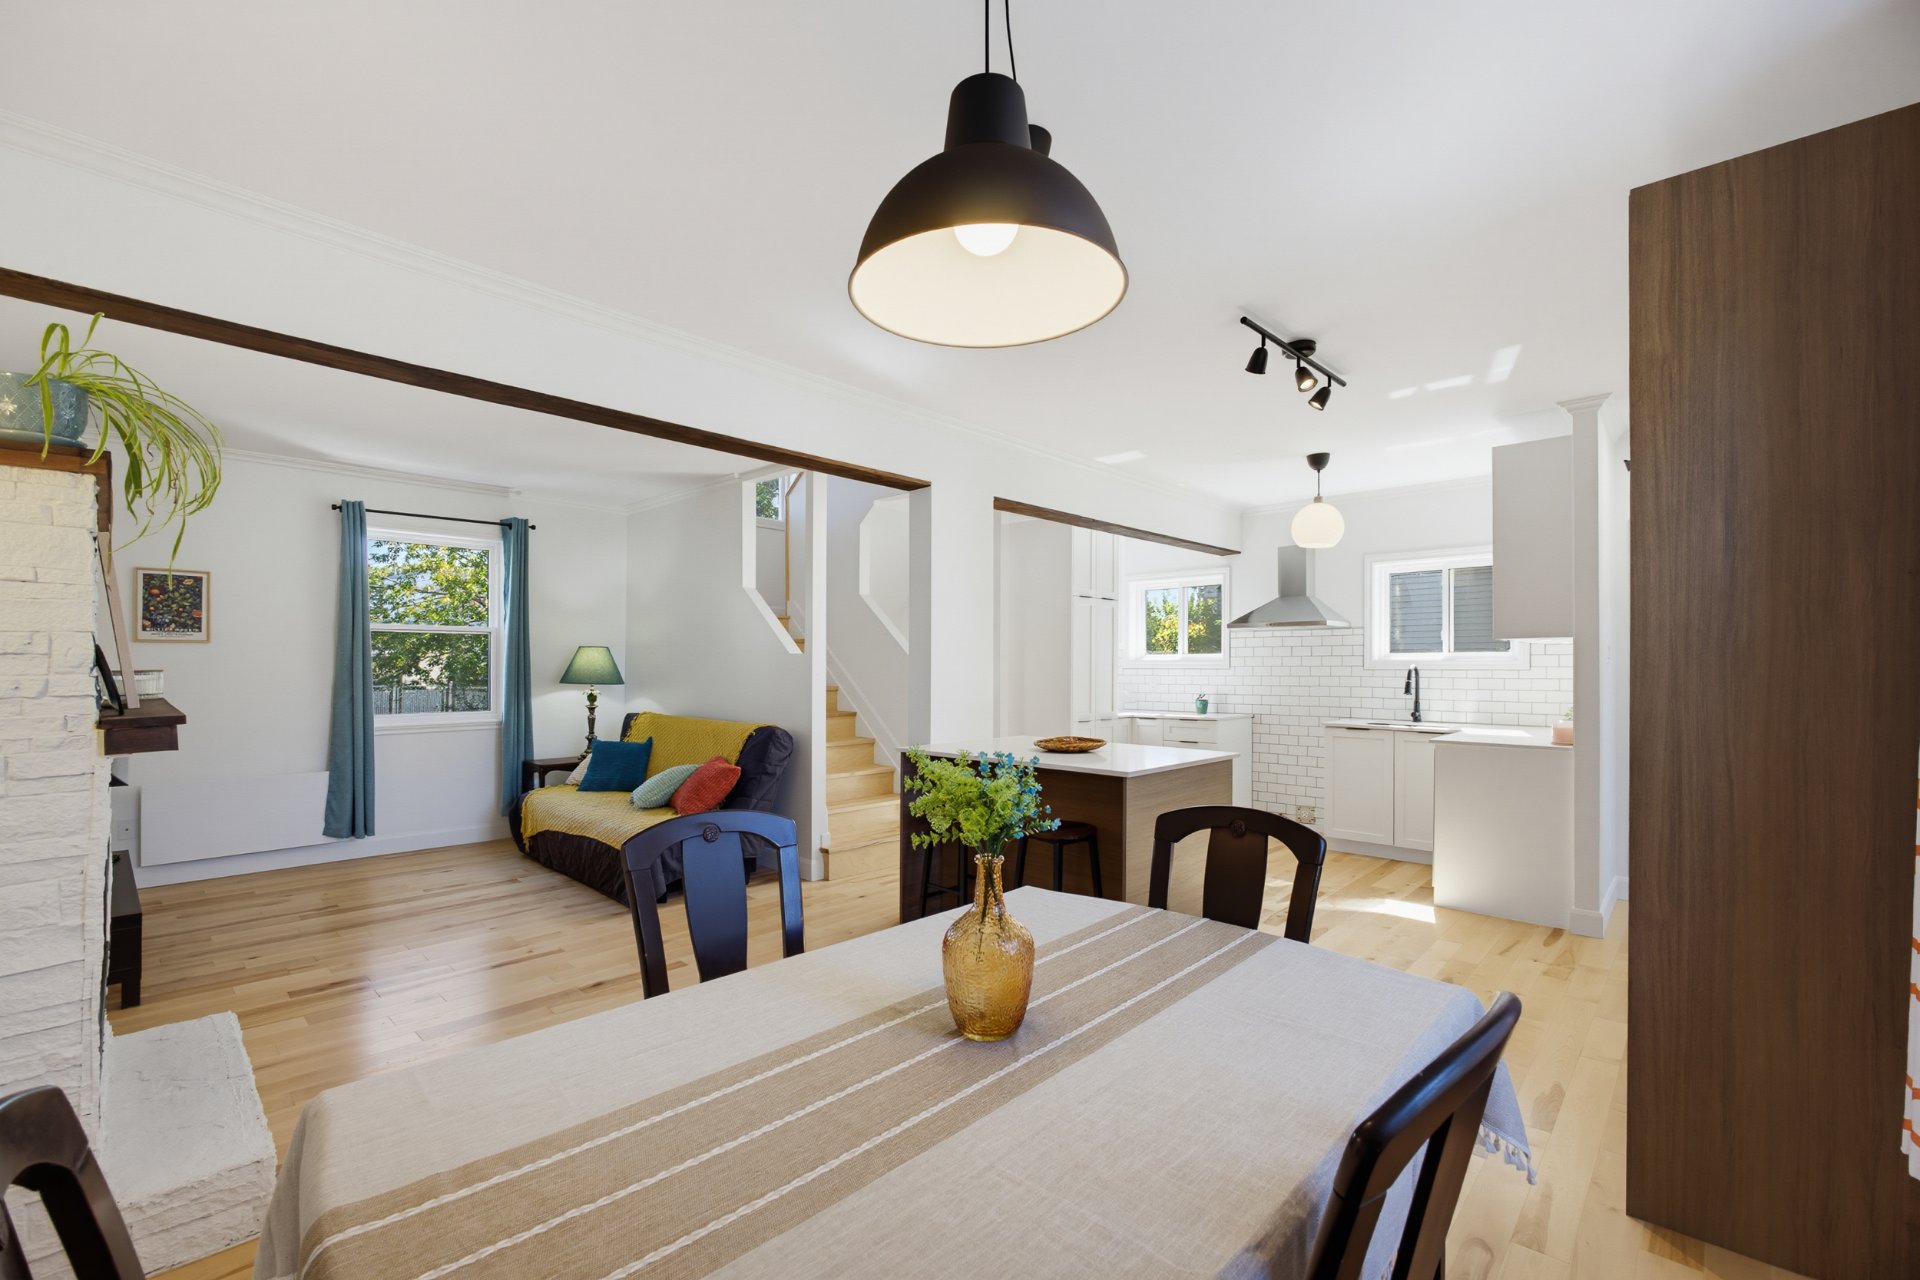
Dining room
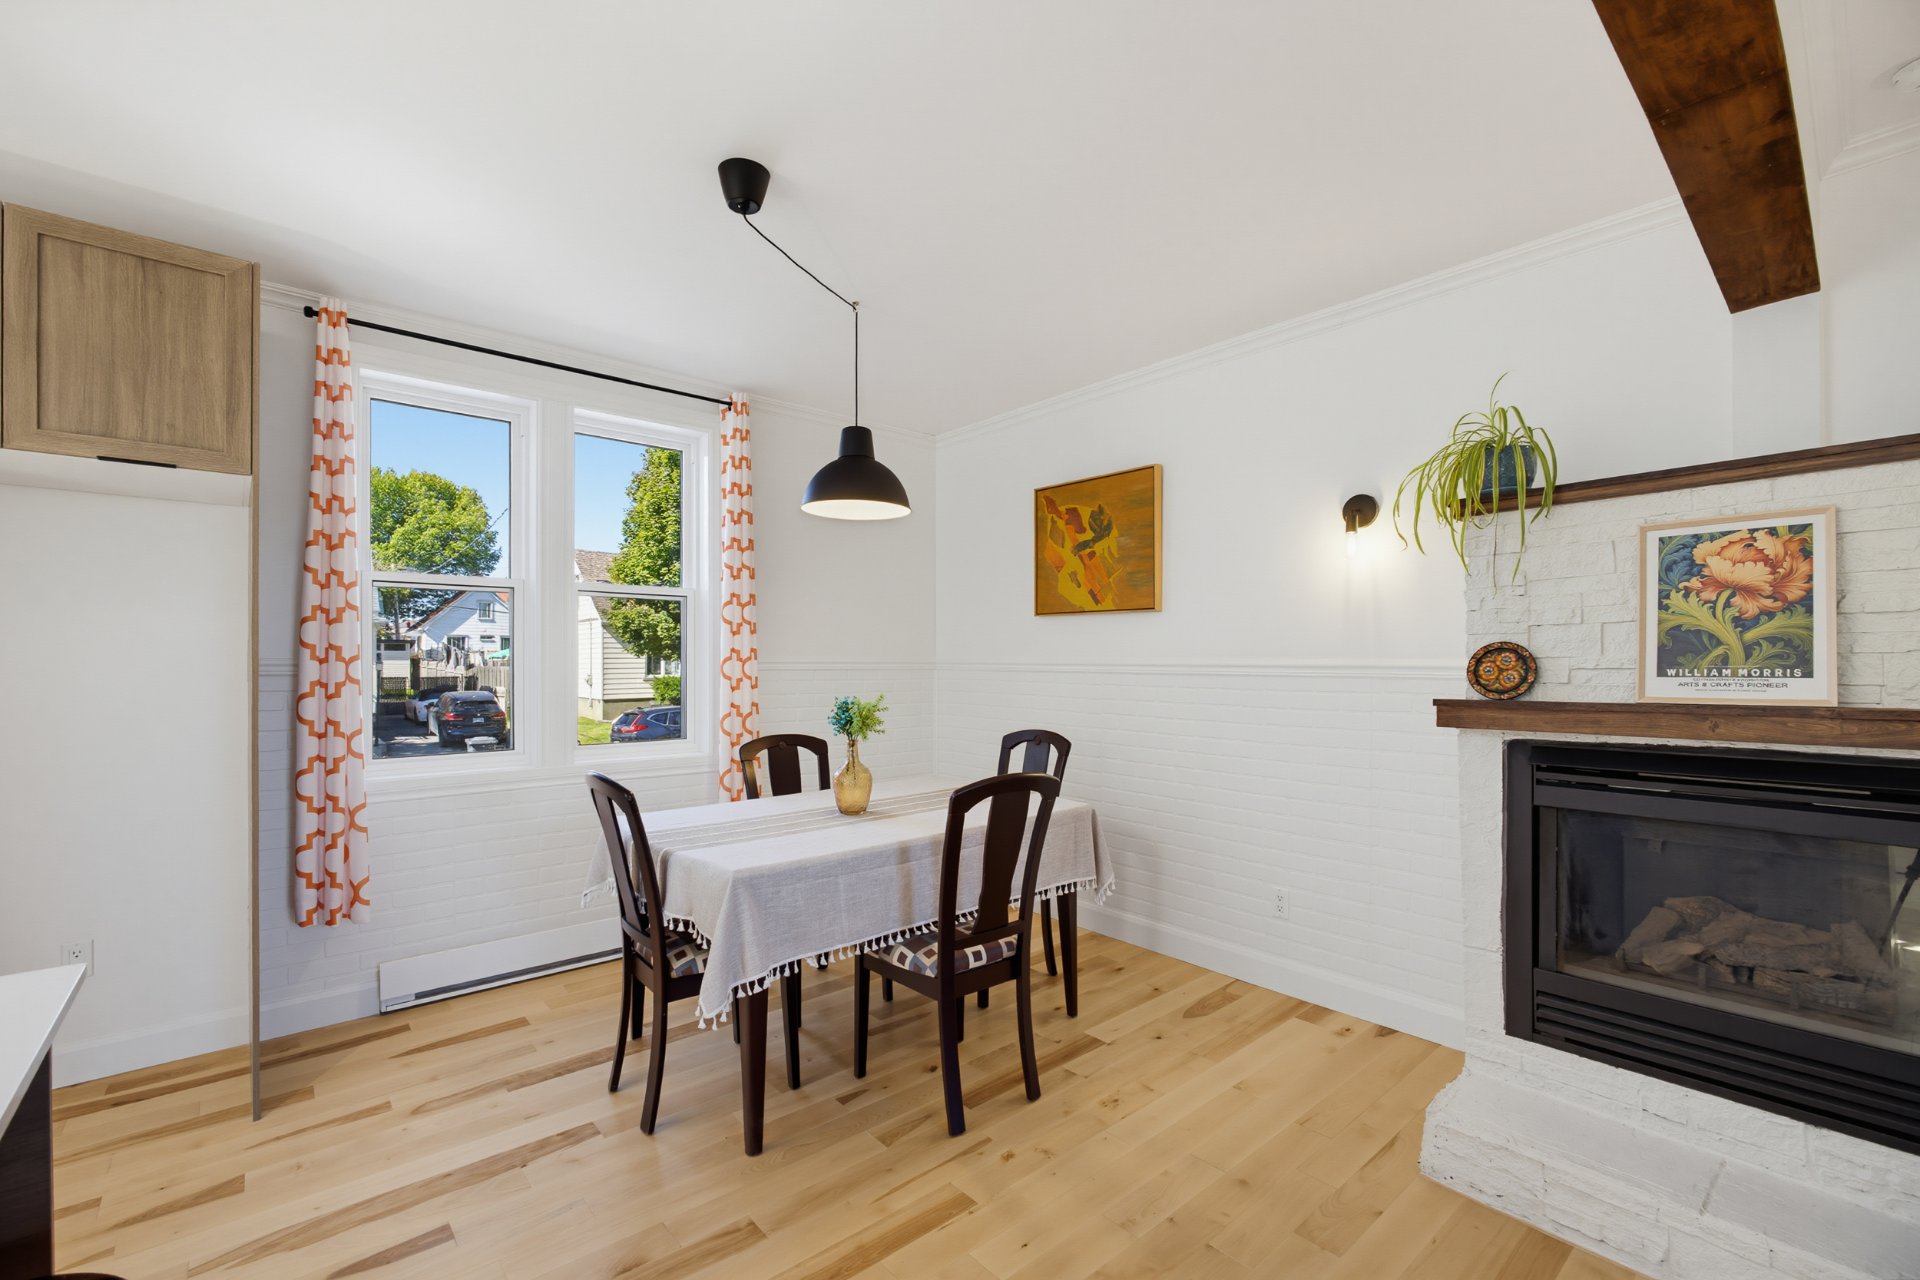
Dining room
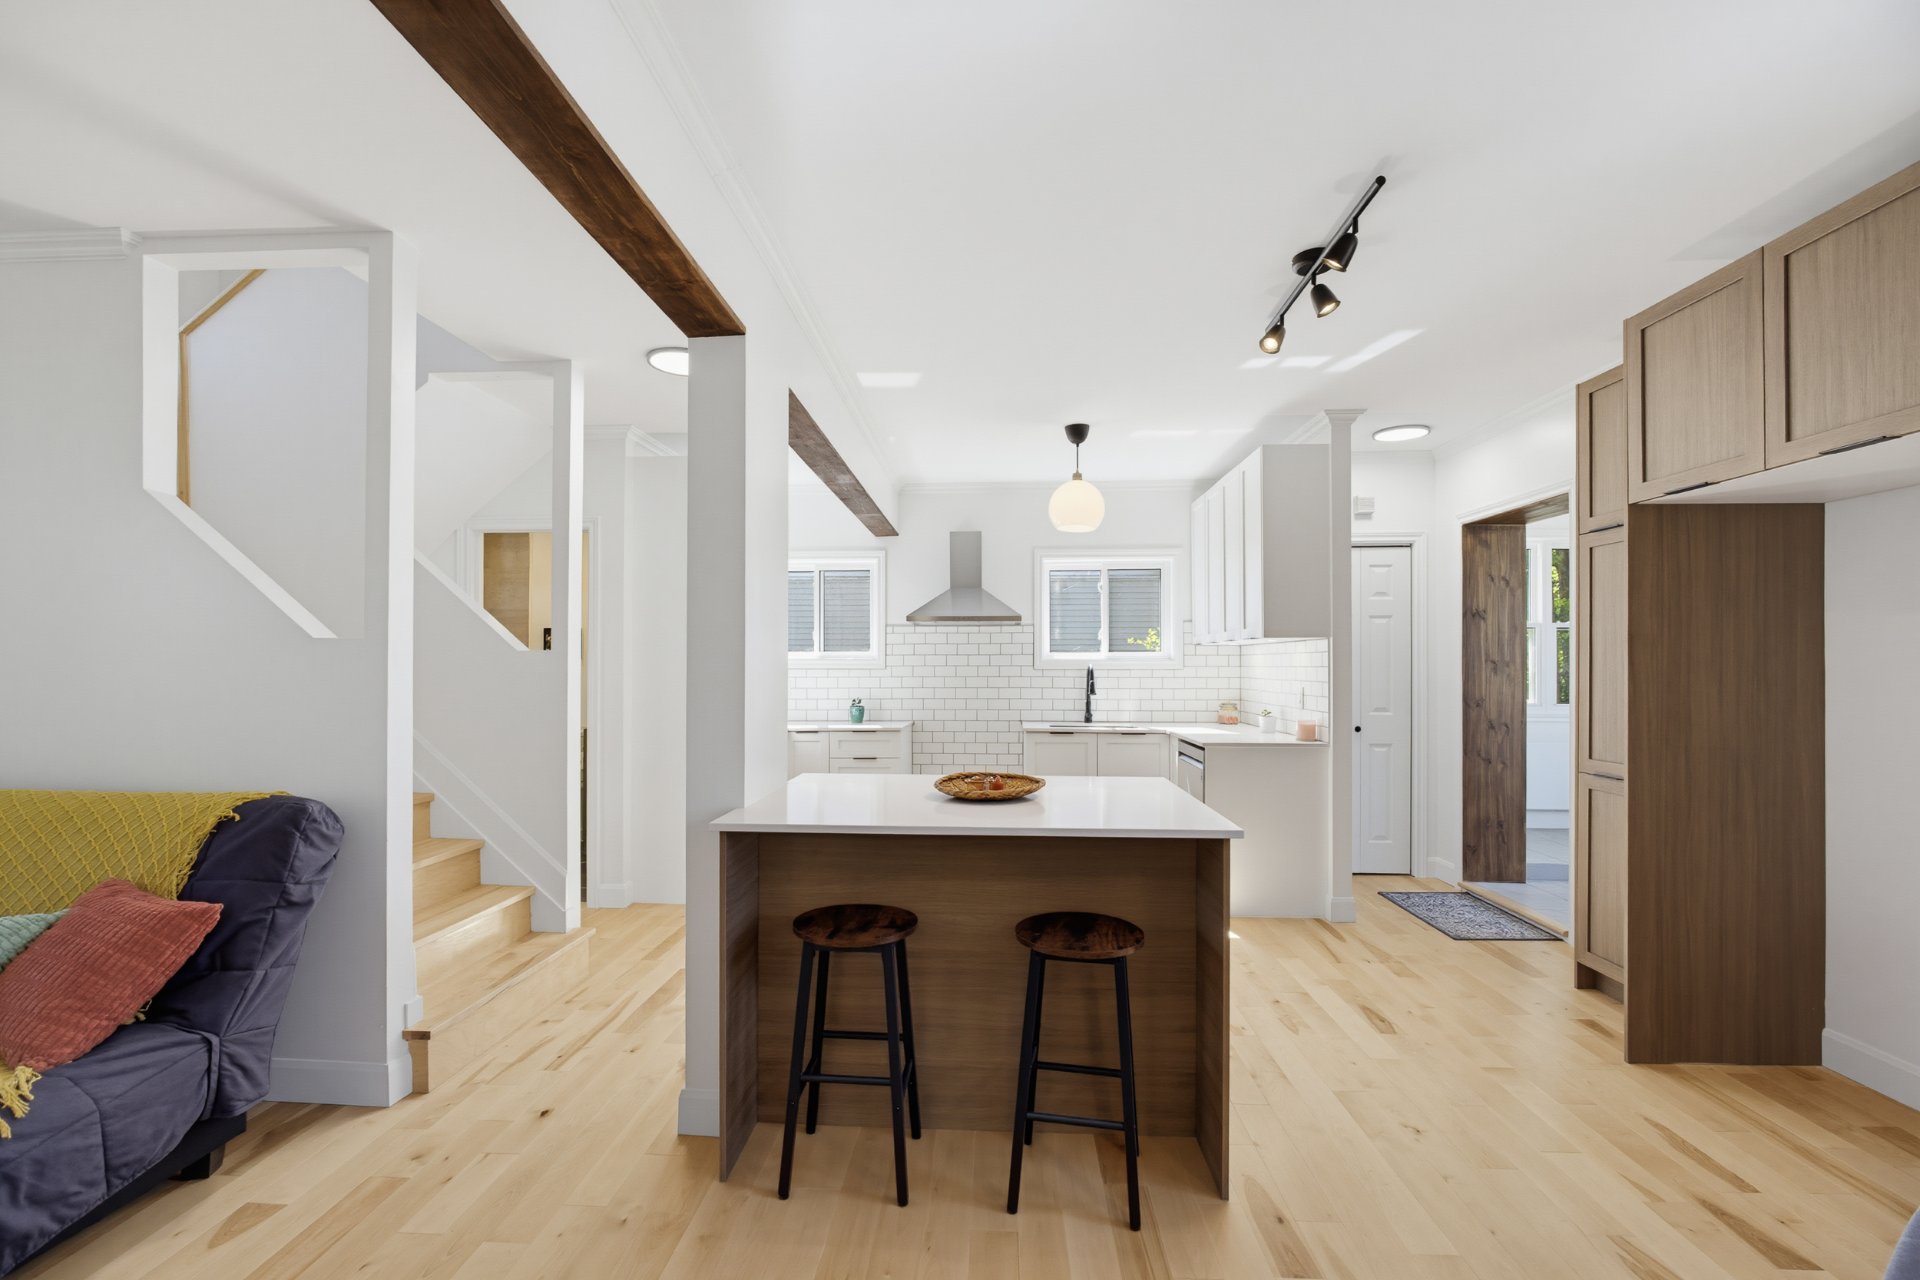
Kitchen
|
|
Description
Beautifully renovated 1½-storey home in the heart of Lachine! Bright and inviting, it features an open-concept main floor, a stylish kitchen with quartz countertops and central island, hardwood floors, a cozy natural gas fireplace, 2 bedrooms upstairs, 2 full bathrooms, and a versatile finished basement. Enjoy a large fenced backyard with a new wooden deck, perfect for relaxing or entertaining. Parking for up to 3 vehicles. Located on a quiet tree-lined street near shops, schools, parks, transit, the Lachine Canal and Old Lachine. Fast occupancy available!
**Come discover a beautifully renovated home in the heart
of Lachine, where warmth, character and modern comfort come
together. Bright, inviting and thoughtfully updated, this
property offers versatile living spaces, a large backyard
and parking for up to 3 vehicles.**
**Main floor**
- Bright enclosed veranda with generous windows;
- Welcoming and practical entrance hall;
- Open-concept living, dining and kitchen area;
- Renovated kitchen with quartz countertops, ample storage
and central island;
- Hardwood floors;
- Natural gas fireplace creating a warm and inviting
atmosphere;
- Decorative woodwork adding character to the living space;
- Full bathroom.
**Upper floor**
- Spacious primary bedroom;
- Second bedroom, ideal for a child's room, guest room or
home office;
- Hardwood floors and abundant natural light.
**Basement**
- Comfortable family room;
- Second full bathroom;
- Separate laundry room;
- Additional versatile room that may be used as an office,
playroom or other functional space;
- Vinyl flooring.
**Exterior**
- Large fenced backyard;
- New wooden deck, ideal for outdoor dining and
entertaining;
- Improved shed with new roof and new door;
- Parking for up to 3 vehicles.
**Location**
- Peaceful street lined with mature trees;
- Close to Provost Street, local shops, cafés and
restaurants;
- Near Lachine Hospital, elementary and secondary schools;
- Less than a 10-minute walk from Lasalle Park;
- Approximately 7 minutes from Old Lachine by car or bike;
- Easy access to the Lachine Canal bike path, parks and
green spaces;
- Close to buses, train stations and major roadways.
**Work carried out in 2025--2026**
- Doors and windows;
- Hardwood flooring on the main and upper floors;
- Vinyl flooring in the basement;
- Hardwood staircase to the upper floor;
- MDF staircase leading to the basement;
- New kitchen with additional cabinetry and central island;
- Quartz countertops;
- Main-floor bathroom;
- Fresh paint throughout the main floor, upper floor and
basement;
- New front exterior staircase;
- New rear wooden deck;
- Shed improvements, including new roof and door;
- Painting of the aluminum exterior siding.
**Other improvements**
- Basement bathroom renovated by the previous owner in 2024;
- Gutters replaced in 2023;
- Roof dating from 2012.
**A warm, bright and carefully renovated property offering
comfort, functionality and an excellent Lachine location.
Close to everyday services, parks, transportation and the
waterfront lifestyle of Old Lachine. A wonderful
opportunity to make this home your own. Fast occupancy
available.**
of Lachine, where warmth, character and modern comfort come
together. Bright, inviting and thoughtfully updated, this
property offers versatile living spaces, a large backyard
and parking for up to 3 vehicles.**
**Main floor**
- Bright enclosed veranda with generous windows;
- Welcoming and practical entrance hall;
- Open-concept living, dining and kitchen area;
- Renovated kitchen with quartz countertops, ample storage
and central island;
- Hardwood floors;
- Natural gas fireplace creating a warm and inviting
atmosphere;
- Decorative woodwork adding character to the living space;
- Full bathroom.
**Upper floor**
- Spacious primary bedroom;
- Second bedroom, ideal for a child's room, guest room or
home office;
- Hardwood floors and abundant natural light.
**Basement**
- Comfortable family room;
- Second full bathroom;
- Separate laundry room;
- Additional versatile room that may be used as an office,
playroom or other functional space;
- Vinyl flooring.
**Exterior**
- Large fenced backyard;
- New wooden deck, ideal for outdoor dining and
entertaining;
- Improved shed with new roof and new door;
- Parking for up to 3 vehicles.
**Location**
- Peaceful street lined with mature trees;
- Close to Provost Street, local shops, cafés and
restaurants;
- Near Lachine Hospital, elementary and secondary schools;
- Less than a 10-minute walk from Lasalle Park;
- Approximately 7 minutes from Old Lachine by car or bike;
- Easy access to the Lachine Canal bike path, parks and
green spaces;
- Close to buses, train stations and major roadways.
**Work carried out in 2025--2026**
- Doors and windows;
- Hardwood flooring on the main and upper floors;
- Vinyl flooring in the basement;
- Hardwood staircase to the upper floor;
- MDF staircase leading to the basement;
- New kitchen with additional cabinetry and central island;
- Quartz countertops;
- Main-floor bathroom;
- Fresh paint throughout the main floor, upper floor and
basement;
- New front exterior staircase;
- New rear wooden deck;
- Shed improvements, including new roof and door;
- Painting of the aluminum exterior siding.
**Other improvements**
- Basement bathroom renovated by the previous owner in 2024;
- Gutters replaced in 2023;
- Roof dating from 2012.
**A warm, bright and carefully renovated property offering
comfort, functionality and an excellent Lachine location.
Close to everyday services, parks, transportation and the
waterfront lifestyle of Old Lachine. A wonderful
opportunity to make this home your own. Fast occupancy
available.**
Inclusions:
Exclusions : N/A
| BUILDING | |
|---|---|
| Type | One-and-a-half-storey house |
| Style | Detached |
| Dimensions | 0x0 |
| Lot Size | 418 MC |
| EXPENSES | |
|---|---|
| Municipal Taxes (2026) | $ 3580 / year |
| School taxes (2026) | $ 421 / year |
|
ROOM DETAILS |
|||
|---|---|---|---|
| Room | Dimensions | Level | Flooring |
| Hallway | 5.0 x 13.0 P | Ground Floor | |
| Living room | 12.0 x 12.0 P | Ground Floor | |
| Kitchen | 12.0 x 12.0 P | Ground Floor | |
| Dining room | 11.0 x 11.0 P | Ground Floor | |
| Bathroom | 5.0 x 8.0 P | Ground Floor | |
| Primary bedroom | 12.0 x 14.0 P | 2nd Floor | |
| Bedroom | 9.0 x 12.0 P | 2nd Floor | |
| Family room | 14.0 x 11.0 P | Basement | |
| Bedroom | 10.0 x 12.0 P | Basement | |
| Bathroom | 8.0 x 7.0 P | Basement | |
| Laundry room | 8.0 x 7.0 P | Basement | |
|
CHARACTERISTICS |
|
|---|---|
| Basement | 6 feet and over, Finished basement |
| Siding | Aluminum |
| Driveway | Asphalt |
| Roofing | Asphalt shingles |
| Proximity | Bicycle path, Cegep, Cross-country skiing, Daycare centre, Elementary school, Golf, High school, Highway, Hospital, Park - green area, Public transport, Snowmobile trail, University |
| Equipment available | Central vacuum cleaner system installation |
| Heating energy | Electricity, Natural gas |
| Landscaping | Fenced |
| Topography | Flat |
| Hearth stove | Gaz fireplace |
| Sewage system | Municipal sewer |
| Water supply | Municipality |
| Bathroom / Washroom | Other |
| Parking | Outdoor |
| Foundation | Poured concrete |
| Zoning | Residential |
| Heating system | Space heating baseboards |
| Cupboard | Thermoplastic |
| Rental appliances | Water heater |