1100 Rue des Souchets, Sainte-Adèle, QC J8B2B7 $930,000
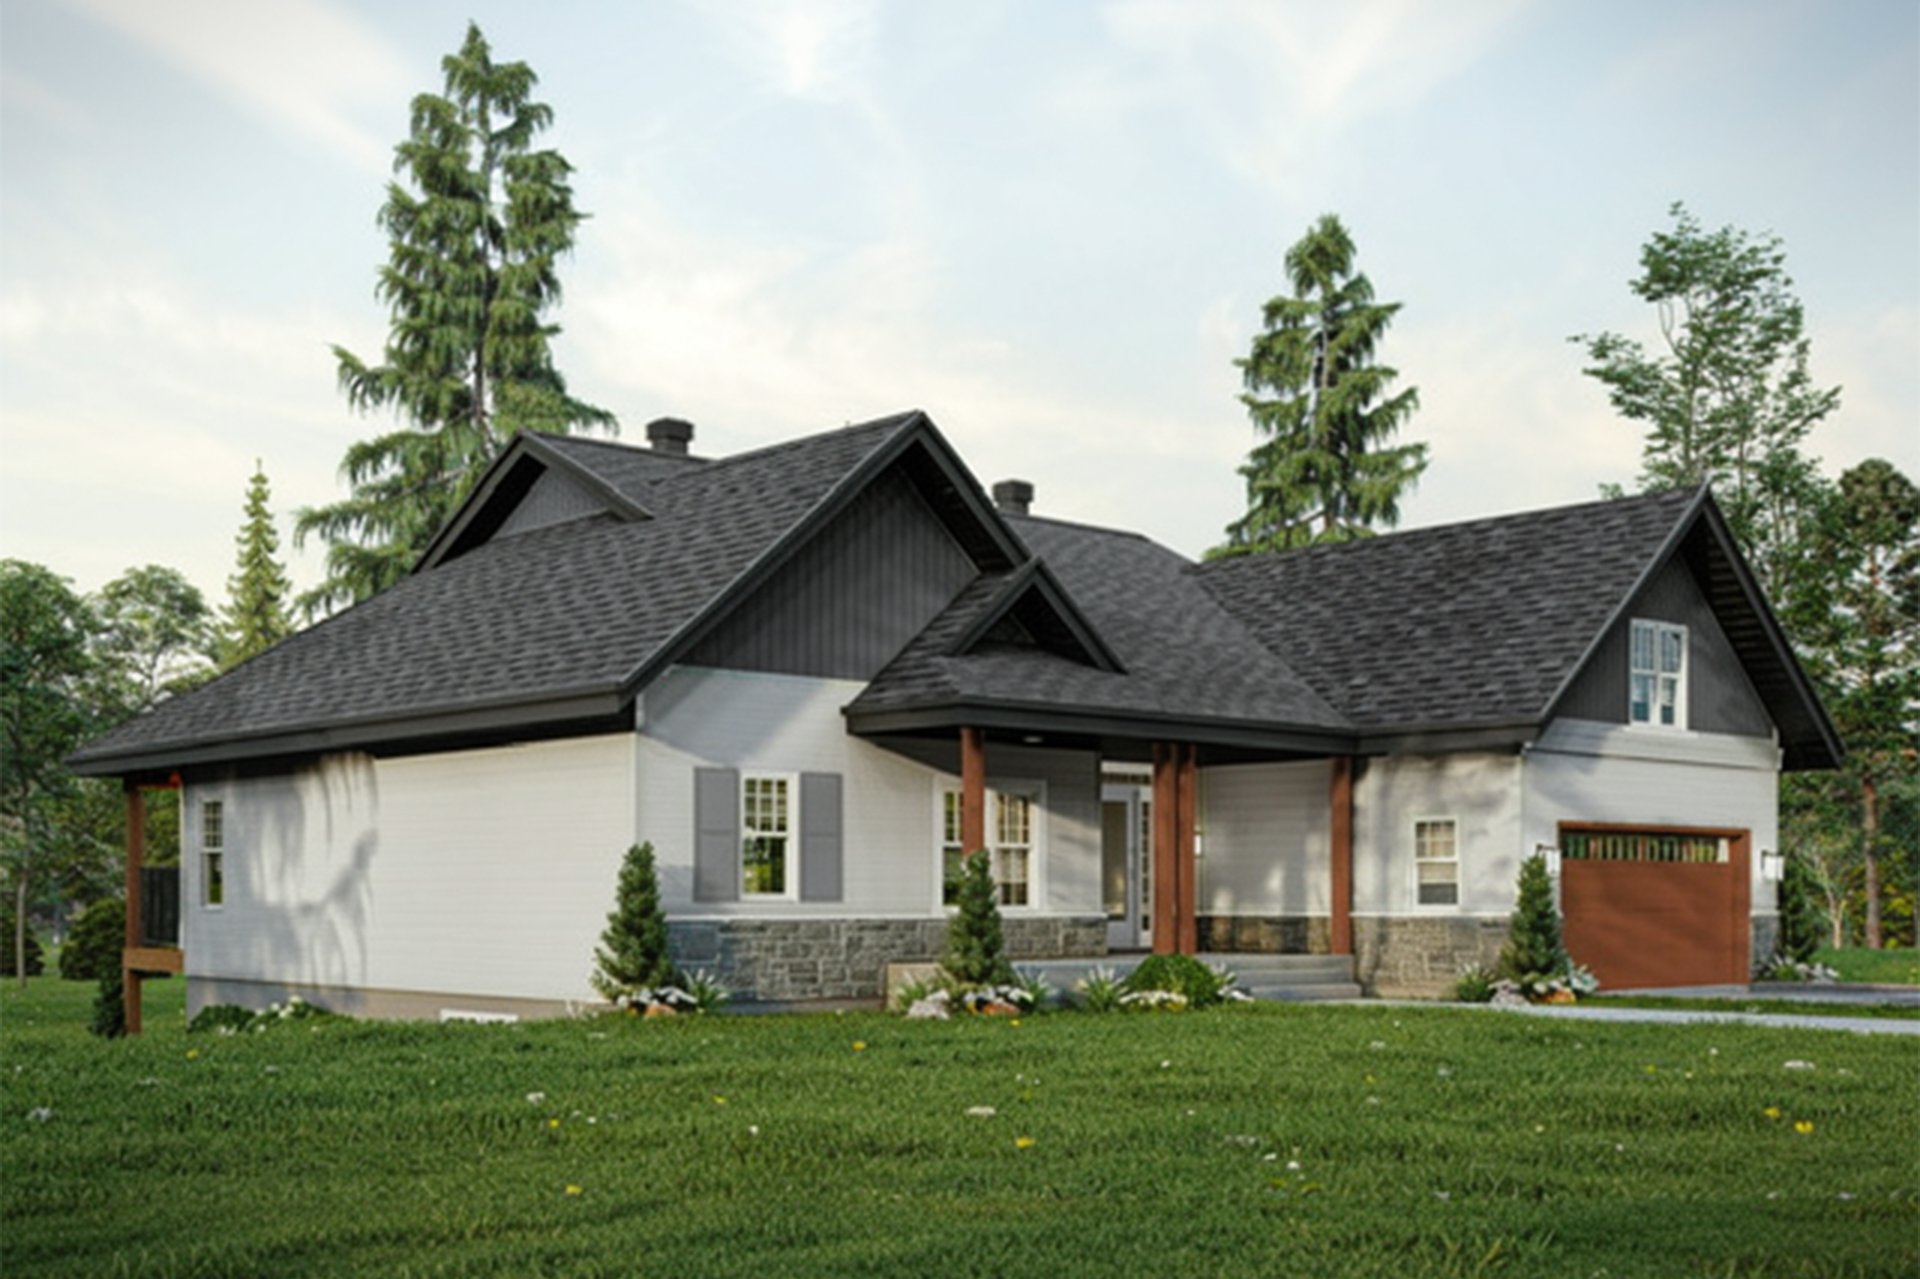
Frontage
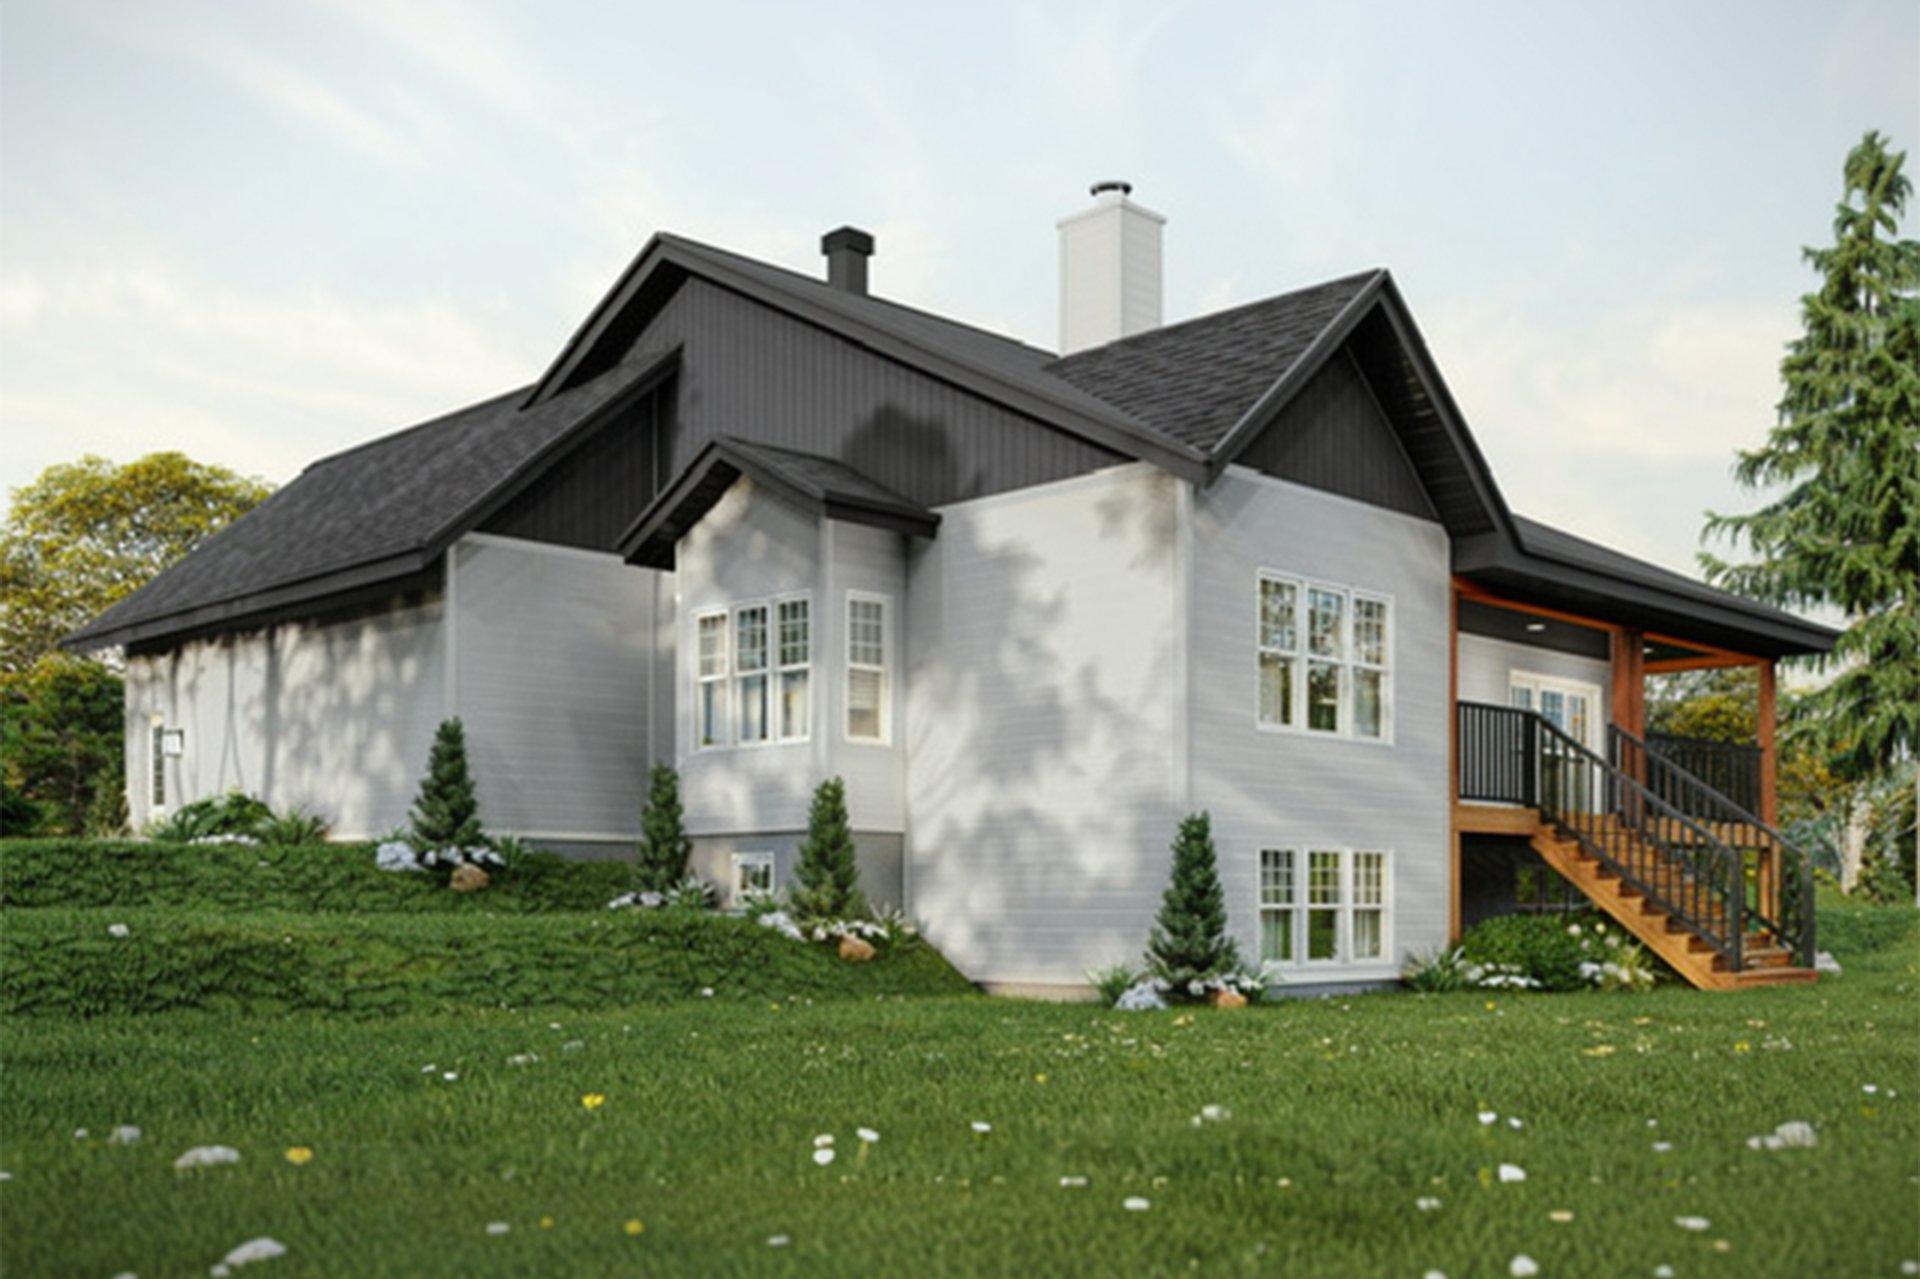
Frontage
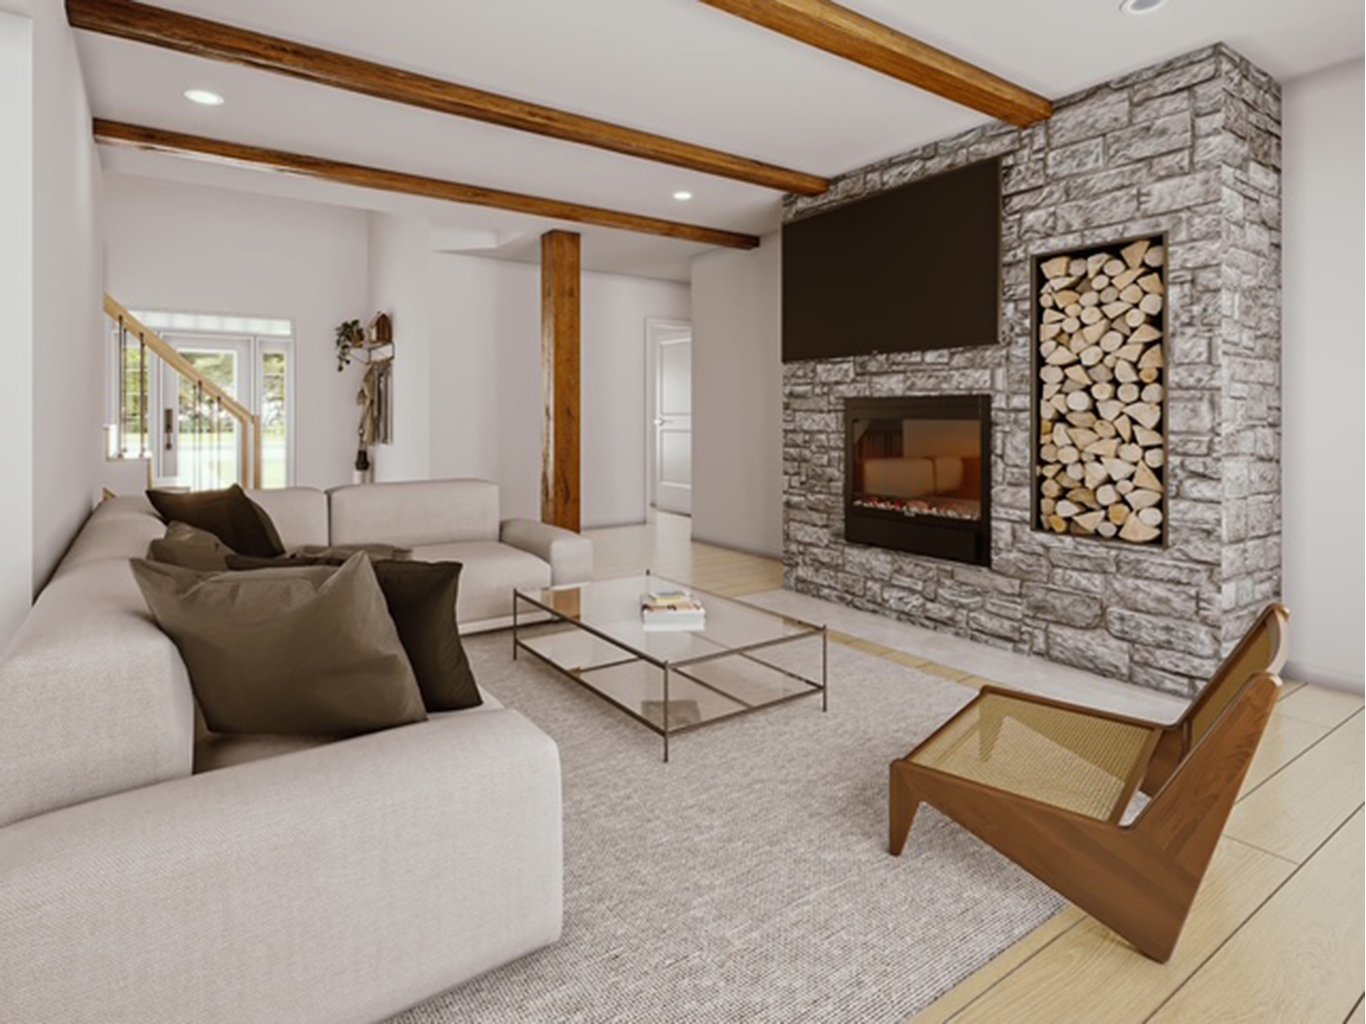
Living room
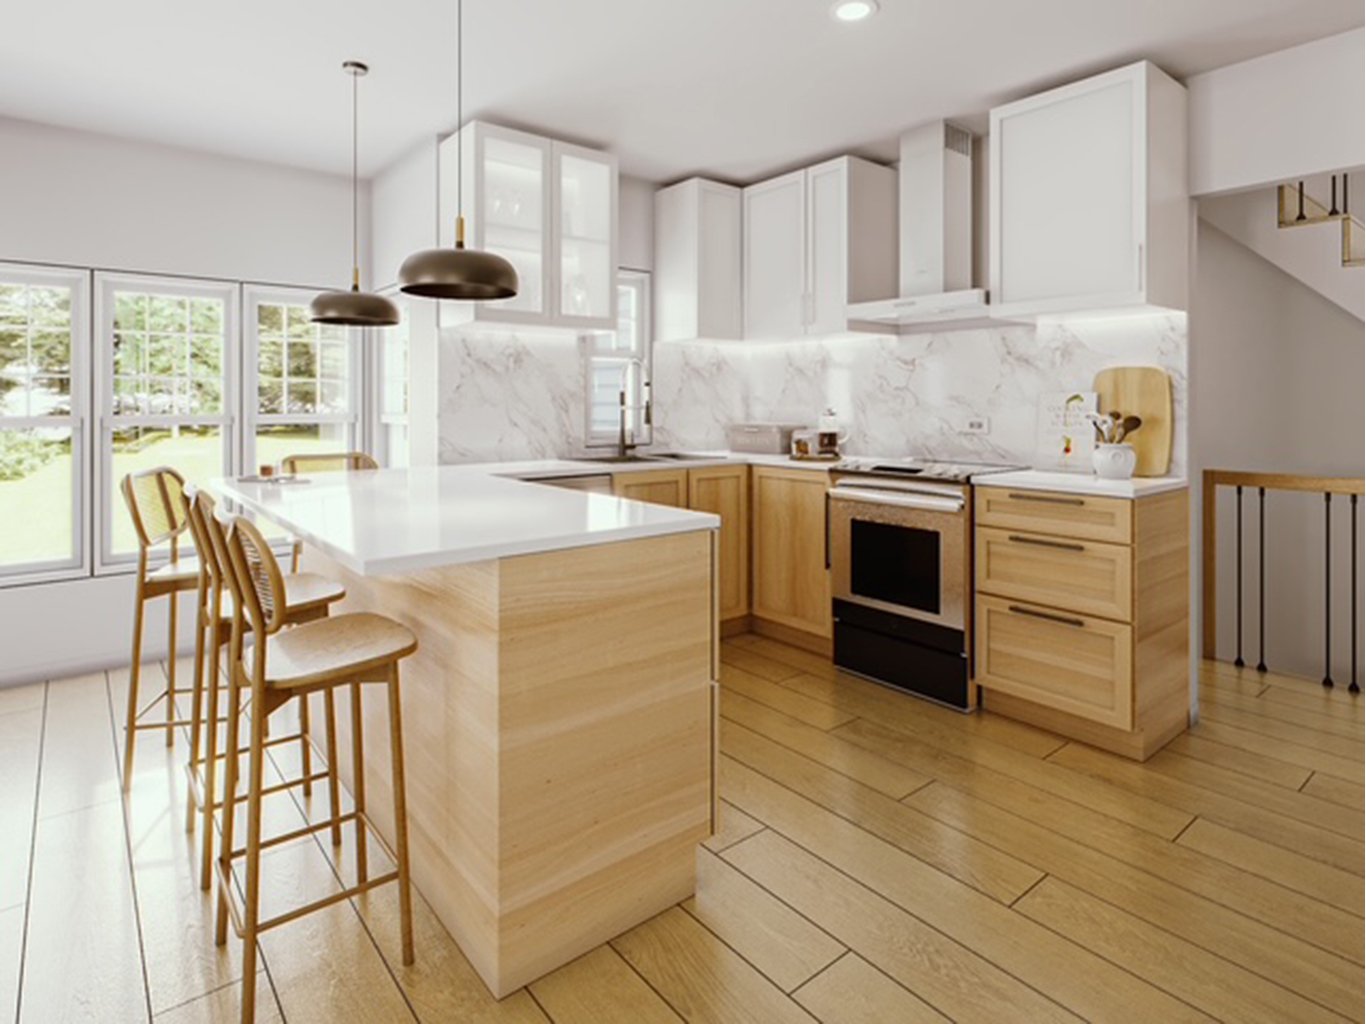
Kitchen
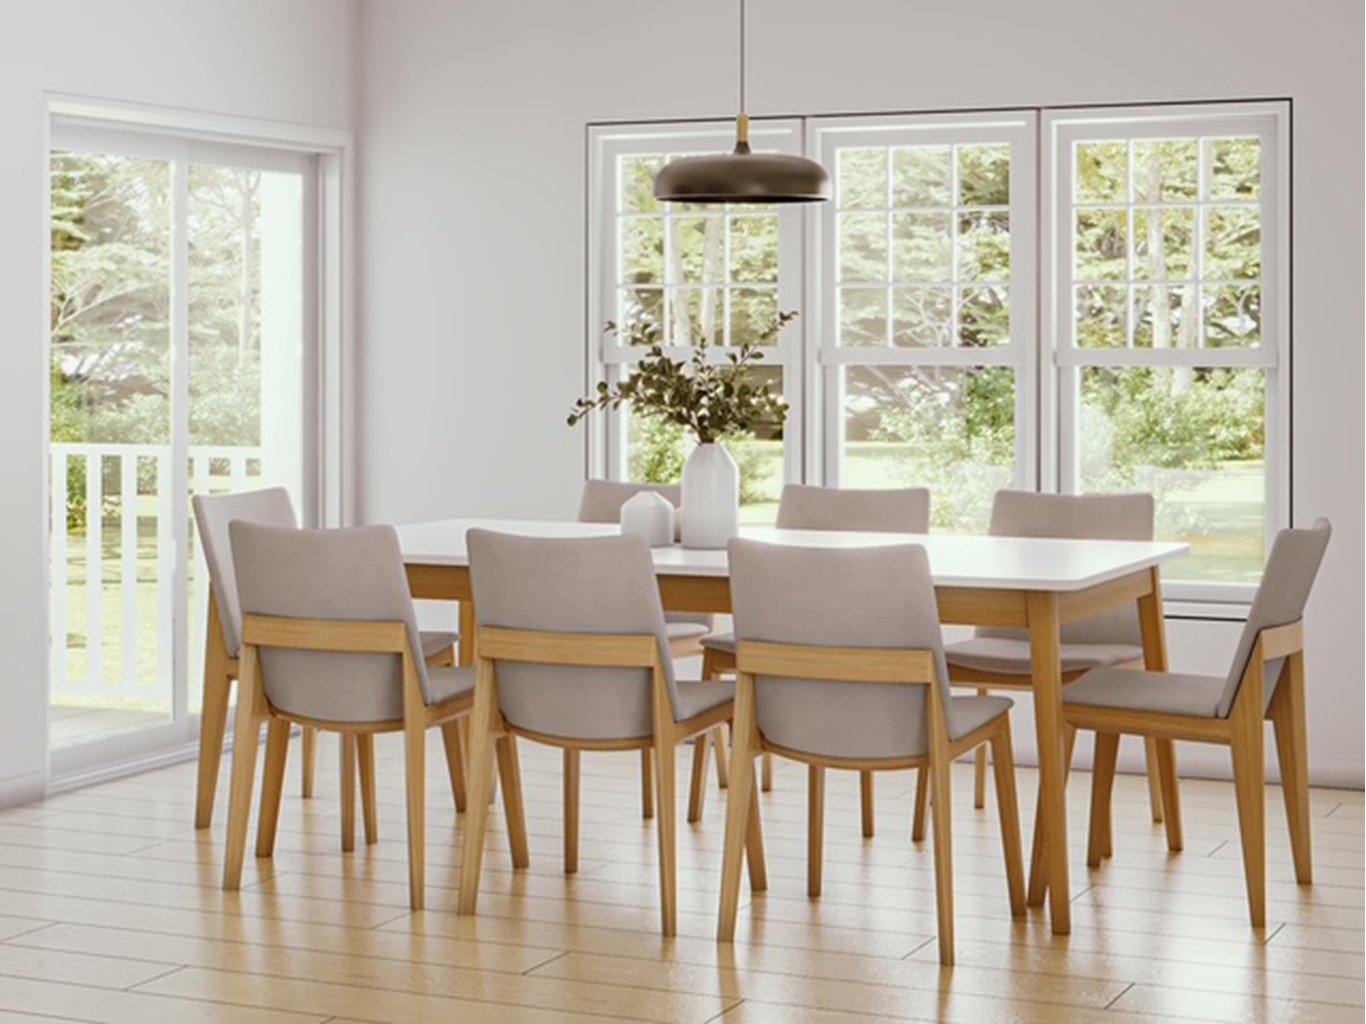
Dining room
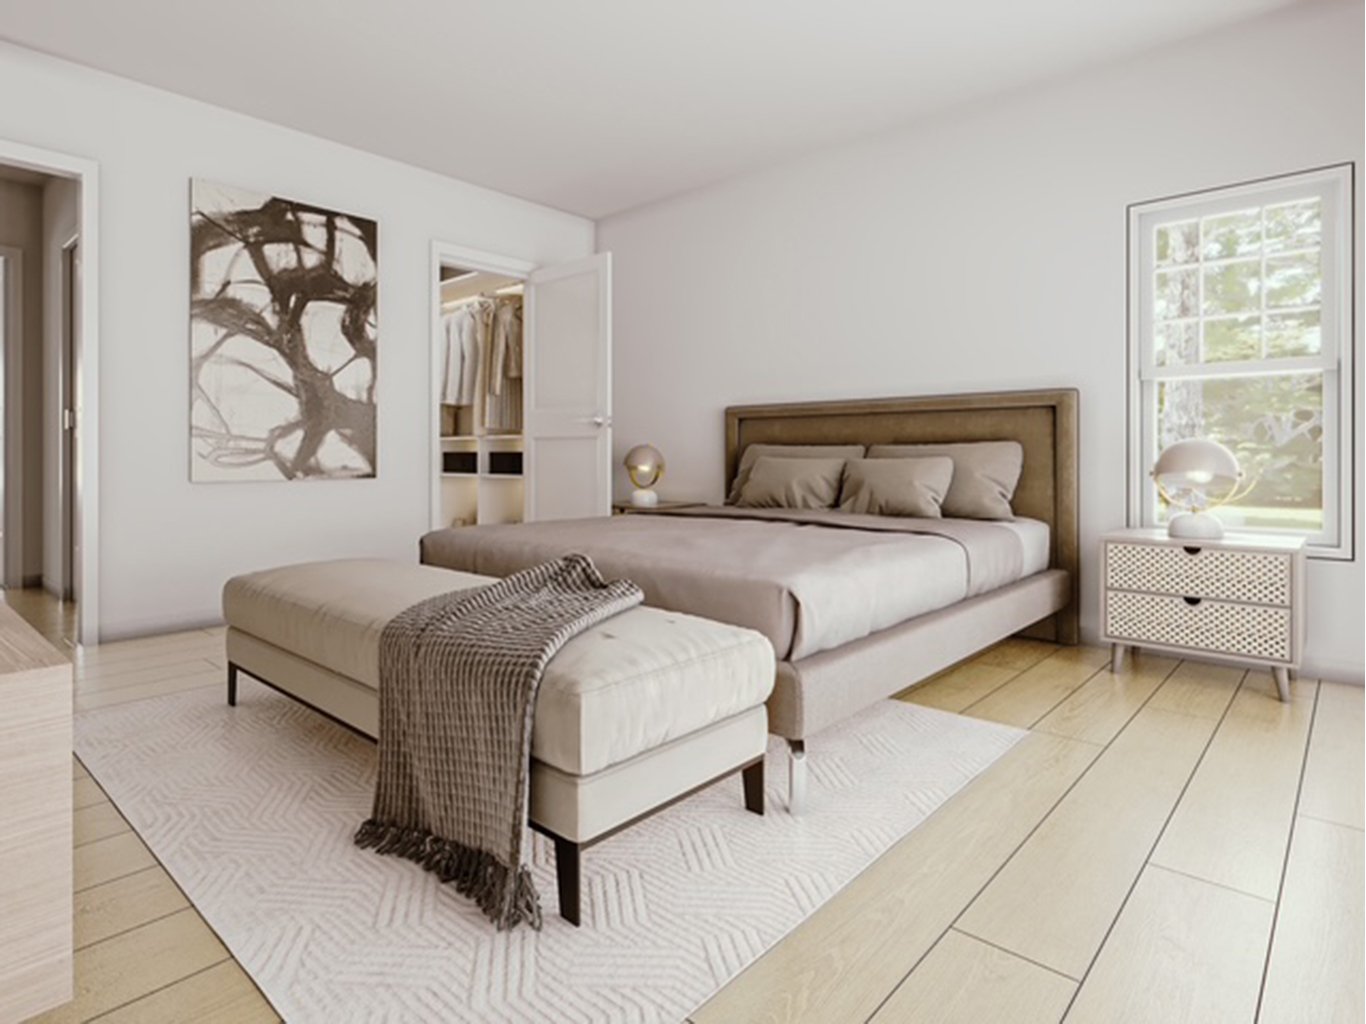
Bedroom
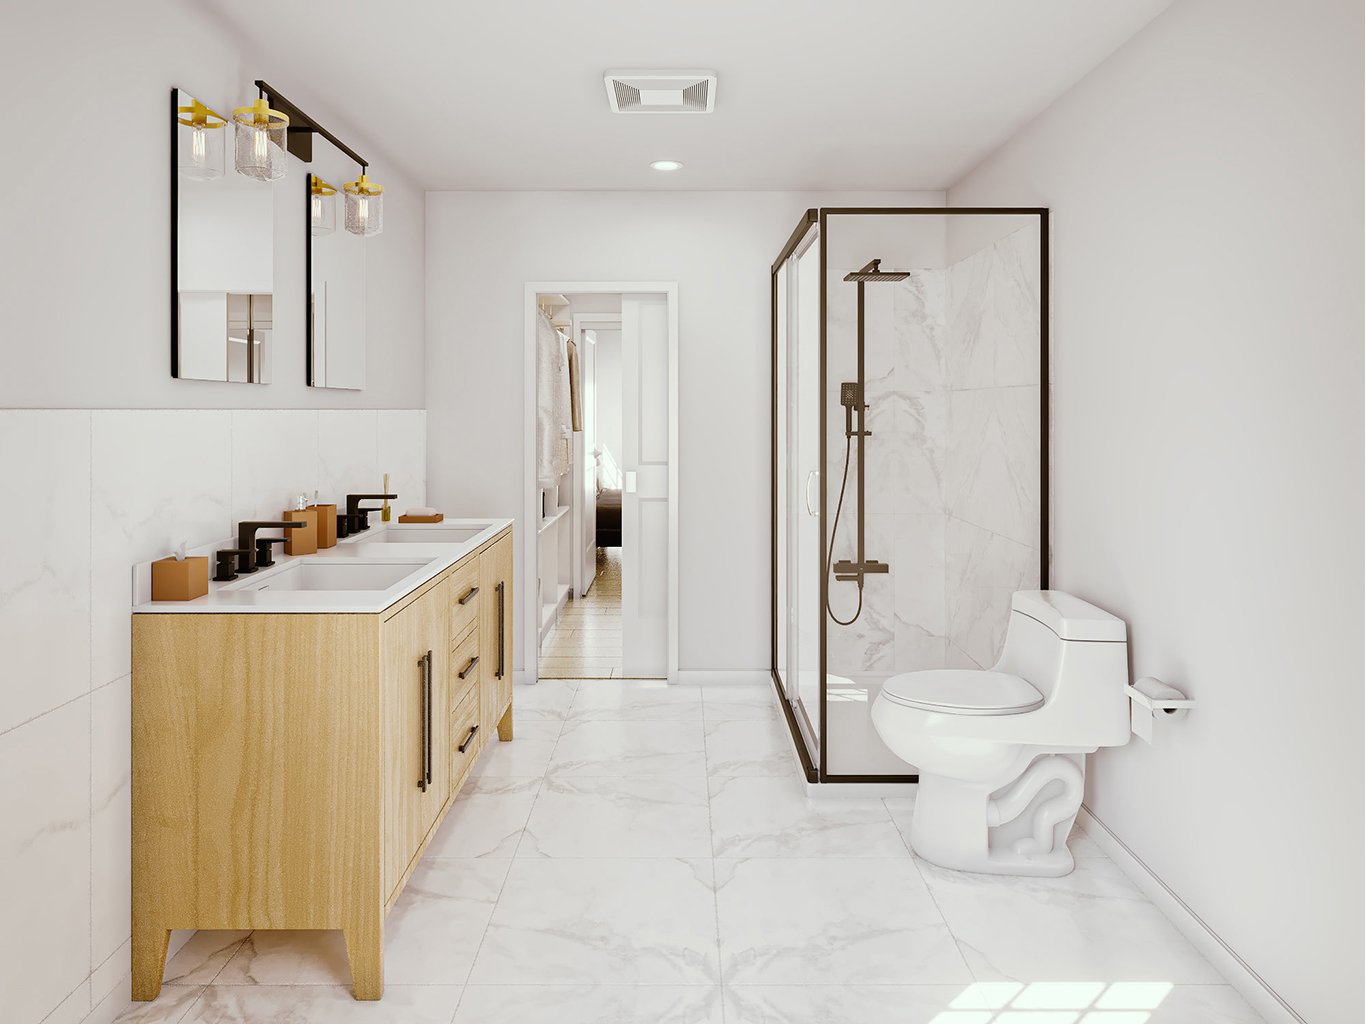
Bathroom
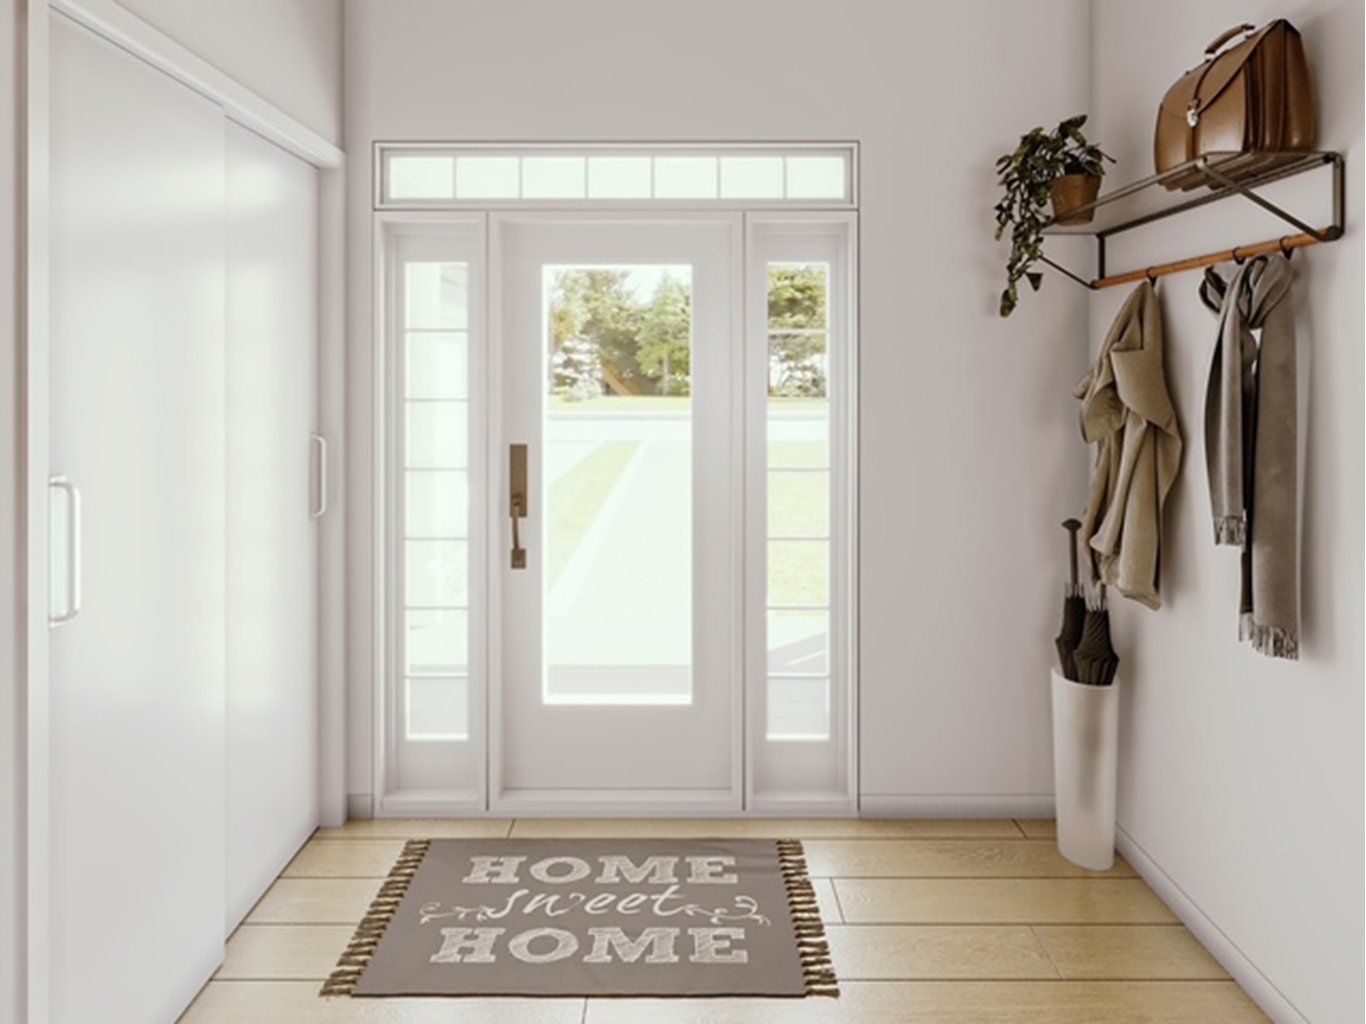
Hallway
|
|
Description
Bungalow in Ste-Adèle. Stunning new construction in the sought-after Domaine Deauville offering 5 bedrooms, 3 bathrooms and 1 powder room. Bright 1,690 sq.ft. main floor with full basement, attached double garage and 350 sq.ft. bonus room above garage, ideal for family room, office or guest suite. Features central heating and A/C, heated floor in primary bathroom and slow-burning wood fireplace. Flat south-facing backyard with excellent sun exposure. Walking distance to Doncaster Park and trails. Covered by GCR new home warranty. Turnkey luxury surrounded by nature.
New construction -- Welcome to this exceptional newly built
residence located in the prestigious Domaine Deauville, a
highly desirable community known for its peaceful setting,
natural surroundings, and upscale homes. Designed to offer
both comfort and functionality, this property combines
quality craftsmanship with modern living.
Ideally situated just steps from Doncaster Park and scenic
walking trails, the location is perfect for nature lovers,
active families, and outdoor enthusiasts seeking a tranquil
lifestyle close to amenities.
Property highlights include:
-Spacious 1,690 sq.ft. bungalow-style design
-Full basement offering additional living potential and
flexible layout options
-Attached double garage of approximately 550 sq.ft.
-350 sq.ft. bonus room above the garage, ideal for a family
room, home office, gym, or extra bedroom
-Central heating and central air conditioning for
year-round comfort
-Heated flooring in the primary ensuite bathroom
-Slow-combustion wood-burning fireplace creating a warm and
inviting atmosphere
-Flat, south-facing backyard with optimal natural sunlight
-GCR new home warranty included for added confidence and
peace of mind
-Lot size: 55,000 sq.ft.
Additional construction details:
-New construction: no municipal or school taxes applicable
yet, and no municipal property assessment (evaluation)
currently in place
-A new certificate of location (CL) will be available by
August
-Entire house will be fully completed by August 1st
-Interior finishes will be completed around June 10th
-Ceiling heights: 9 ft on the main floor, 16 ft in the main
living area, and 8 ft in the basement
-The heated flooring is located in the primary bathroom.
-The landscaping will be completed as shown in the photo,
excluding the plants and flowers (at the buyers'
discretion).
-The Train du Nord Trail is located approximately 10
minutes away by bike or 2--3 minutes by car.
-A backsplash will be installed in the kitchen.
-The plans may still be slightly modified regarding paint
colors or other small details, as the project is already
well advanced. There may also be a price adjustment for the
exterior work.
A true turnkey property distinguished by its superior
finishes, generous living spaces, and exceptional natural
setting.
The living area is based on the municipal assessment roll
and excludes the basement.
residence located in the prestigious Domaine Deauville, a
highly desirable community known for its peaceful setting,
natural surroundings, and upscale homes. Designed to offer
both comfort and functionality, this property combines
quality craftsmanship with modern living.
Ideally situated just steps from Doncaster Park and scenic
walking trails, the location is perfect for nature lovers,
active families, and outdoor enthusiasts seeking a tranquil
lifestyle close to amenities.
Property highlights include:
-Spacious 1,690 sq.ft. bungalow-style design
-Full basement offering additional living potential and
flexible layout options
-Attached double garage of approximately 550 sq.ft.
-350 sq.ft. bonus room above the garage, ideal for a family
room, home office, gym, or extra bedroom
-Central heating and central air conditioning for
year-round comfort
-Heated flooring in the primary ensuite bathroom
-Slow-combustion wood-burning fireplace creating a warm and
inviting atmosphere
-Flat, south-facing backyard with optimal natural sunlight
-GCR new home warranty included for added confidence and
peace of mind
-Lot size: 55,000 sq.ft.
Additional construction details:
-New construction: no municipal or school taxes applicable
yet, and no municipal property assessment (evaluation)
currently in place
-A new certificate of location (CL) will be available by
August
-Entire house will be fully completed by August 1st
-Interior finishes will be completed around June 10th
-Ceiling heights: 9 ft on the main floor, 16 ft in the main
living area, and 8 ft in the basement
-The heated flooring is located in the primary bathroom.
-The landscaping will be completed as shown in the photo,
excluding the plants and flowers (at the buyers'
discretion).
-The Train du Nord Trail is located approximately 10
minutes away by bike or 2--3 minutes by car.
-A backsplash will be installed in the kitchen.
-The plans may still be slightly modified regarding paint
colors or other small details, as the project is already
well advanced. There may also be a price adjustment for the
exterior work.
A true turnkey property distinguished by its superior
finishes, generous living spaces, and exceptional natural
setting.
The living area is based on the municipal assessment roll
and excludes the basement.
Inclusions:
Exclusions : N/A
| BUILDING | |
|---|---|
| Type | Bungalow |
| Style | Detached |
| Dimensions | 0x0 |
| Lot Size | 5109.66 MC |
| EXPENSES | |
|---|---|
| Municipal Taxes | $ 0 / year |
| School taxes | $ 0 / year |
|
ROOM DETAILS |
|||
|---|---|---|---|
| Room | Dimensions | Level | Flooring |
| Hallway | 1.1 x 1.1 M | Ground Floor | |
| Kitchen | 1.1 x 1.1 M | Ground Floor | |
| Dining room | 1.1 x 1.1 M | Ground Floor | |
| Living room | 1.1 x 1.1 M | Ground Floor | |
| Bedroom | 1.1 x 1.1 M | Ground Floor | |
| Bedroom | 1.1 x 1.1 M | Ground Floor | |
| Walk-in closet | 1.1 x 1.1 M | Ground Floor | |
| Bedroom | 1.1 x 1.1 M | Ground Floor | |
| Bathroom | 1.1 x 1.1 M | Ground Floor | |
| Washroom | 1.1 x 1.1 M | Ground Floor | |
| Laundry room | 1.1 x 1.1 M | Ground Floor | |
| Bedroom | 1.1 x 1.1 M | 2nd Floor | |
| Bedroom | 1.1 x 1.1 M | Basement | |
| Family room | 1.1 x 1.1 M | Basement | |
| Bathroom | 1.1 x 1.1 M | Basement | |
| Bathroom | 1.1 x 1.1 M | Basement | |
|
CHARACTERISTICS |
|
|---|---|
| Basement | 6 feet and over |
| Water supply | Artesian well |
| Roofing | Asphalt shingles |
| Garage | Attached, Double width or more, Heated |
| Equipment available | Central air conditioning, Central heat pump, Ventilation system |
| Heating system | Electric baseboard units |
| Heating energy | Electricity, Wood |
| Parking | Garage |
| Foundation | Poured concrete |
| Zoning | Residential |
| Sewage system | Septic tank |
| Hearth stove | Wood fireplace |