4546 Av. Harvard, Montréal (Côte-des-Neiges, QC H4A2X2 $838,000
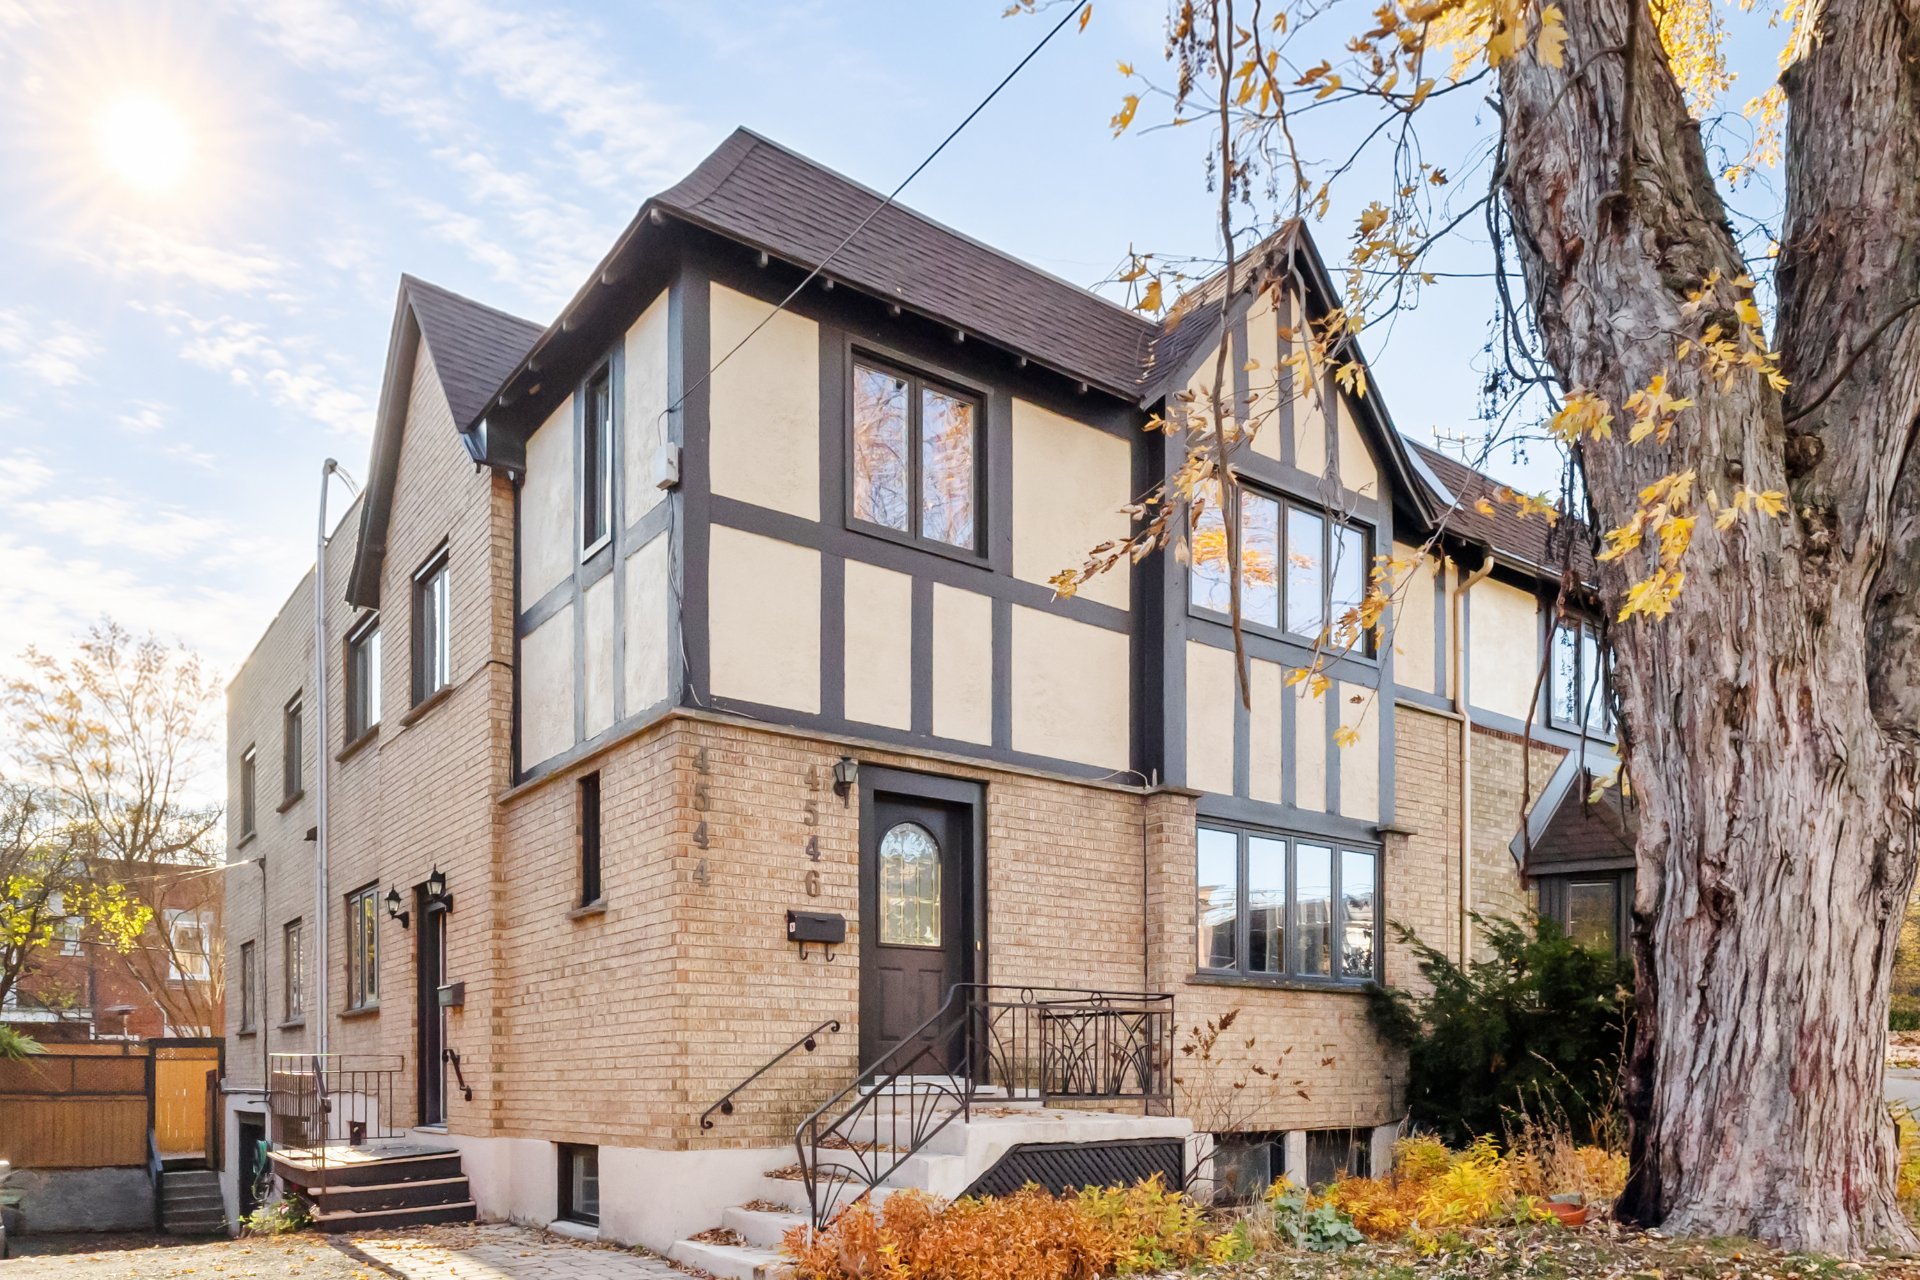
Frontage
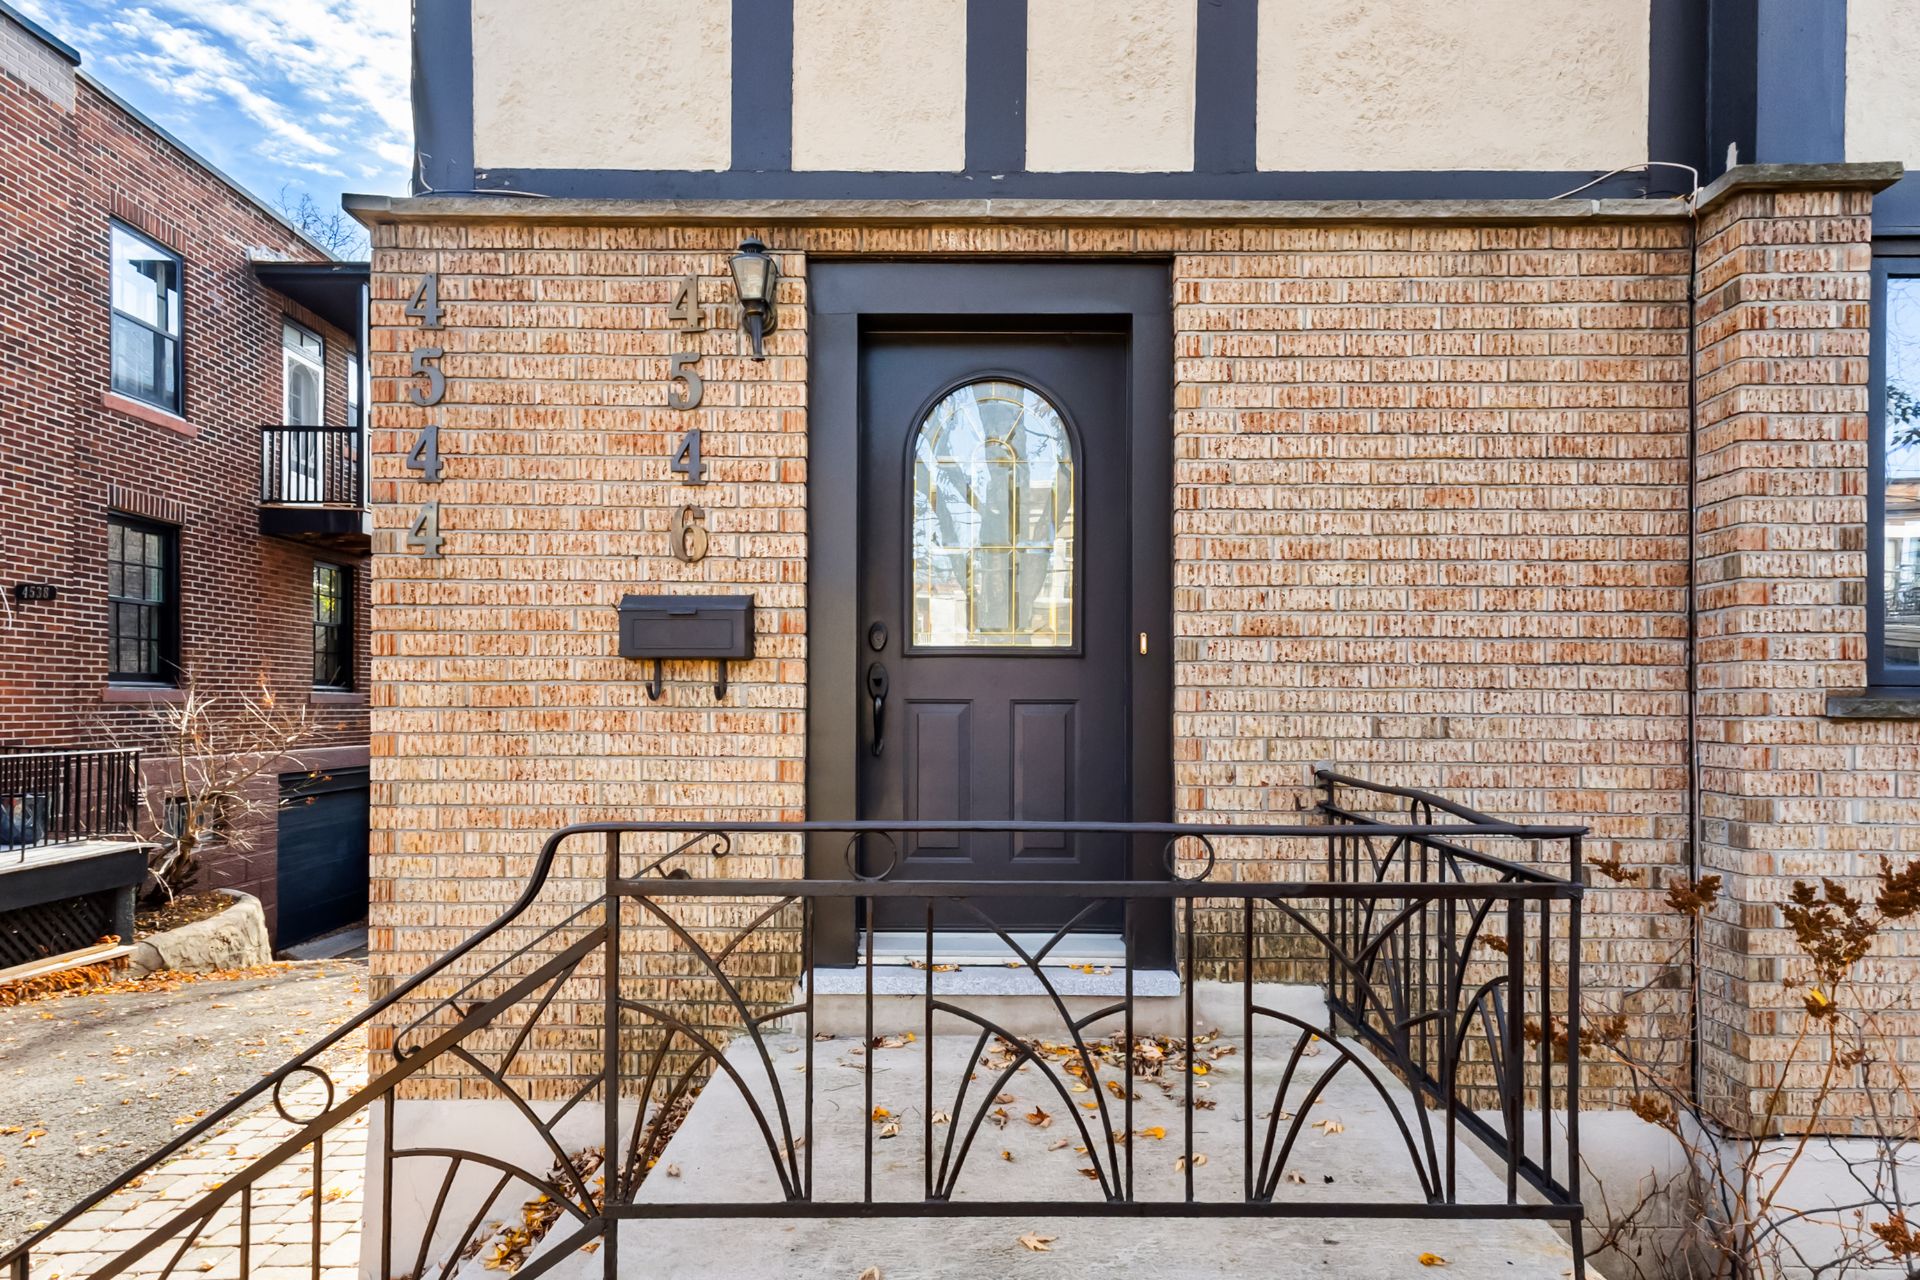
Exterior entrance
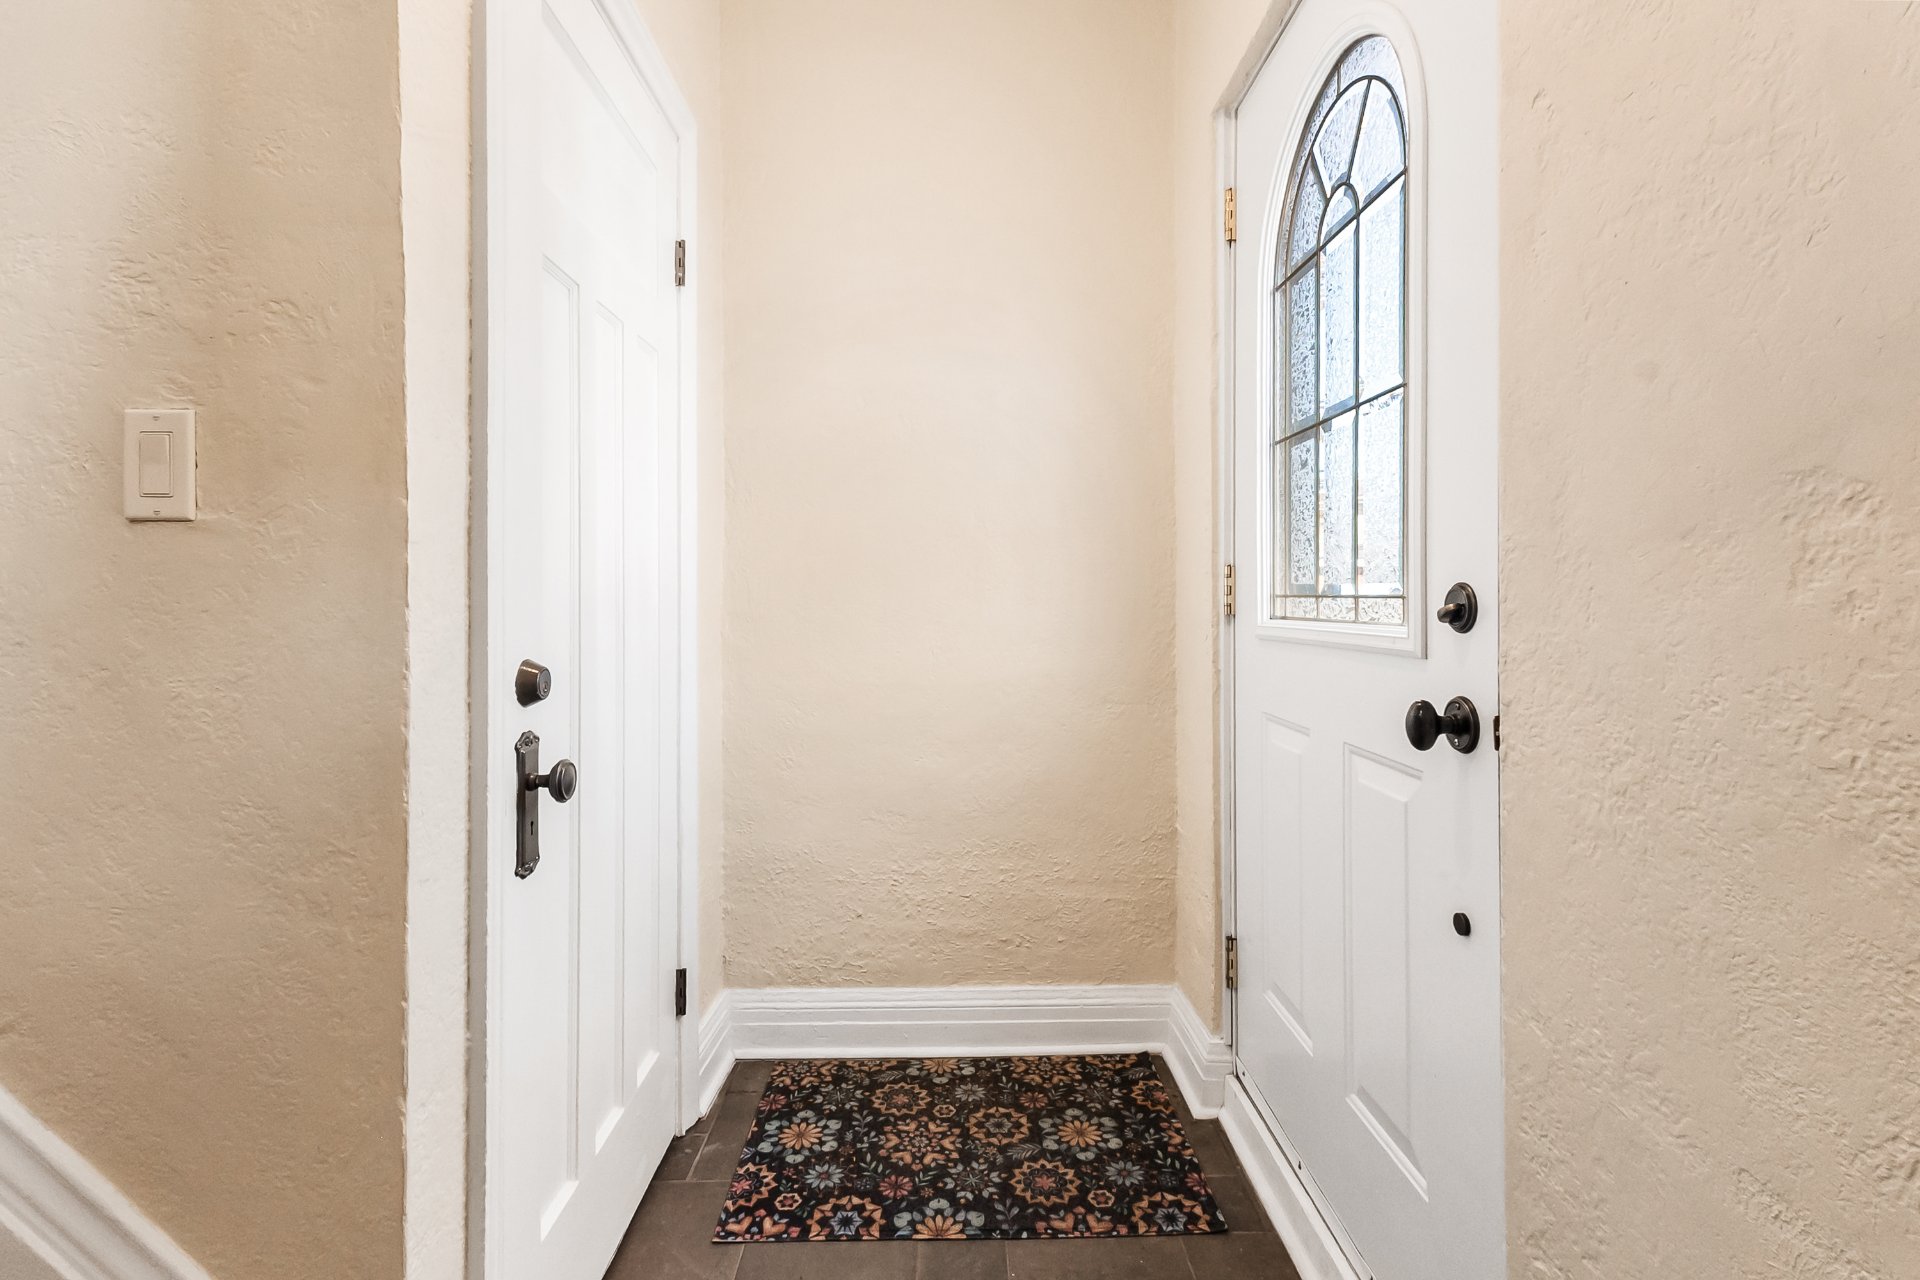
Hallway
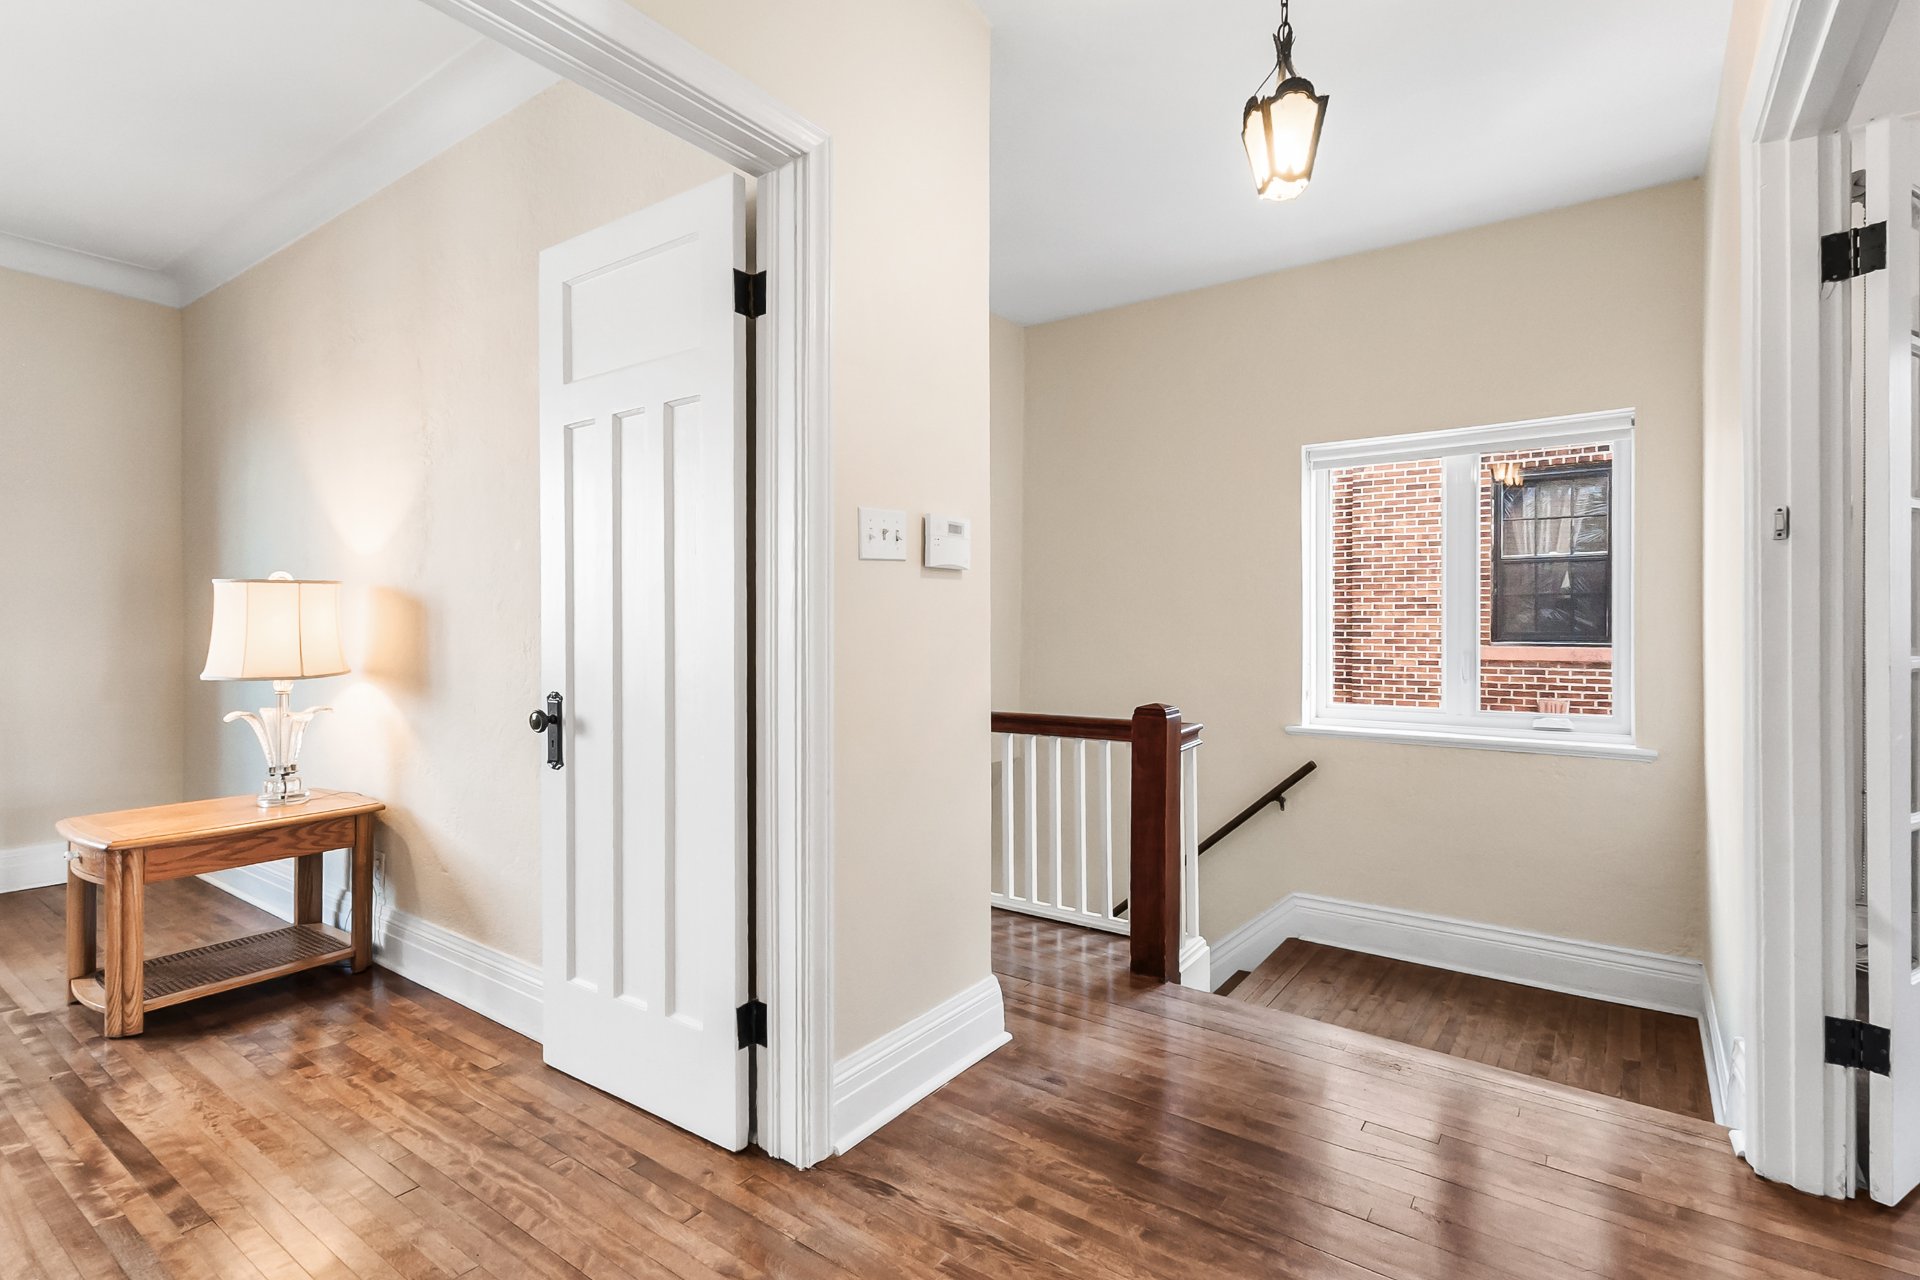
Hallway
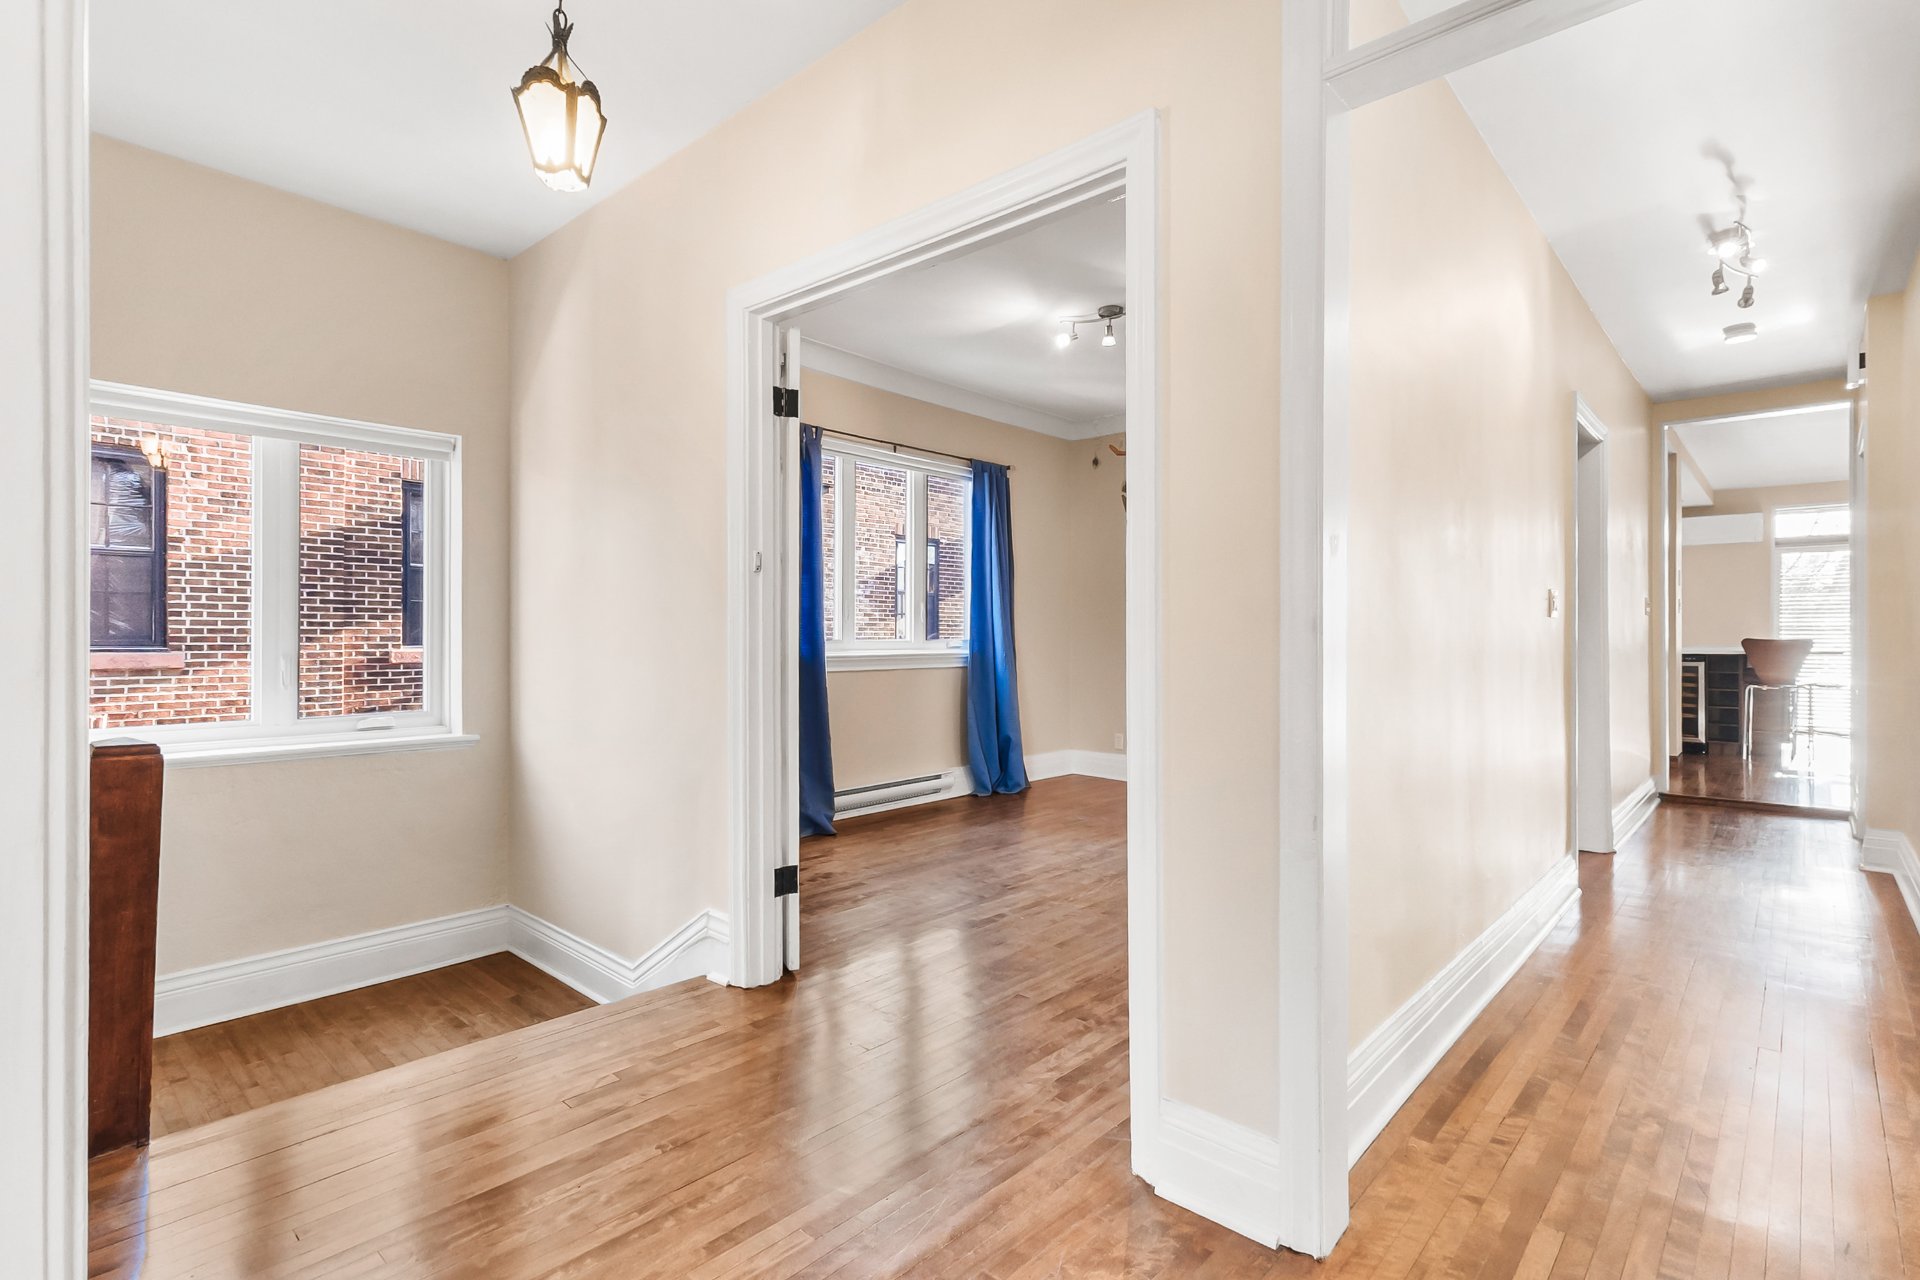
Overall View
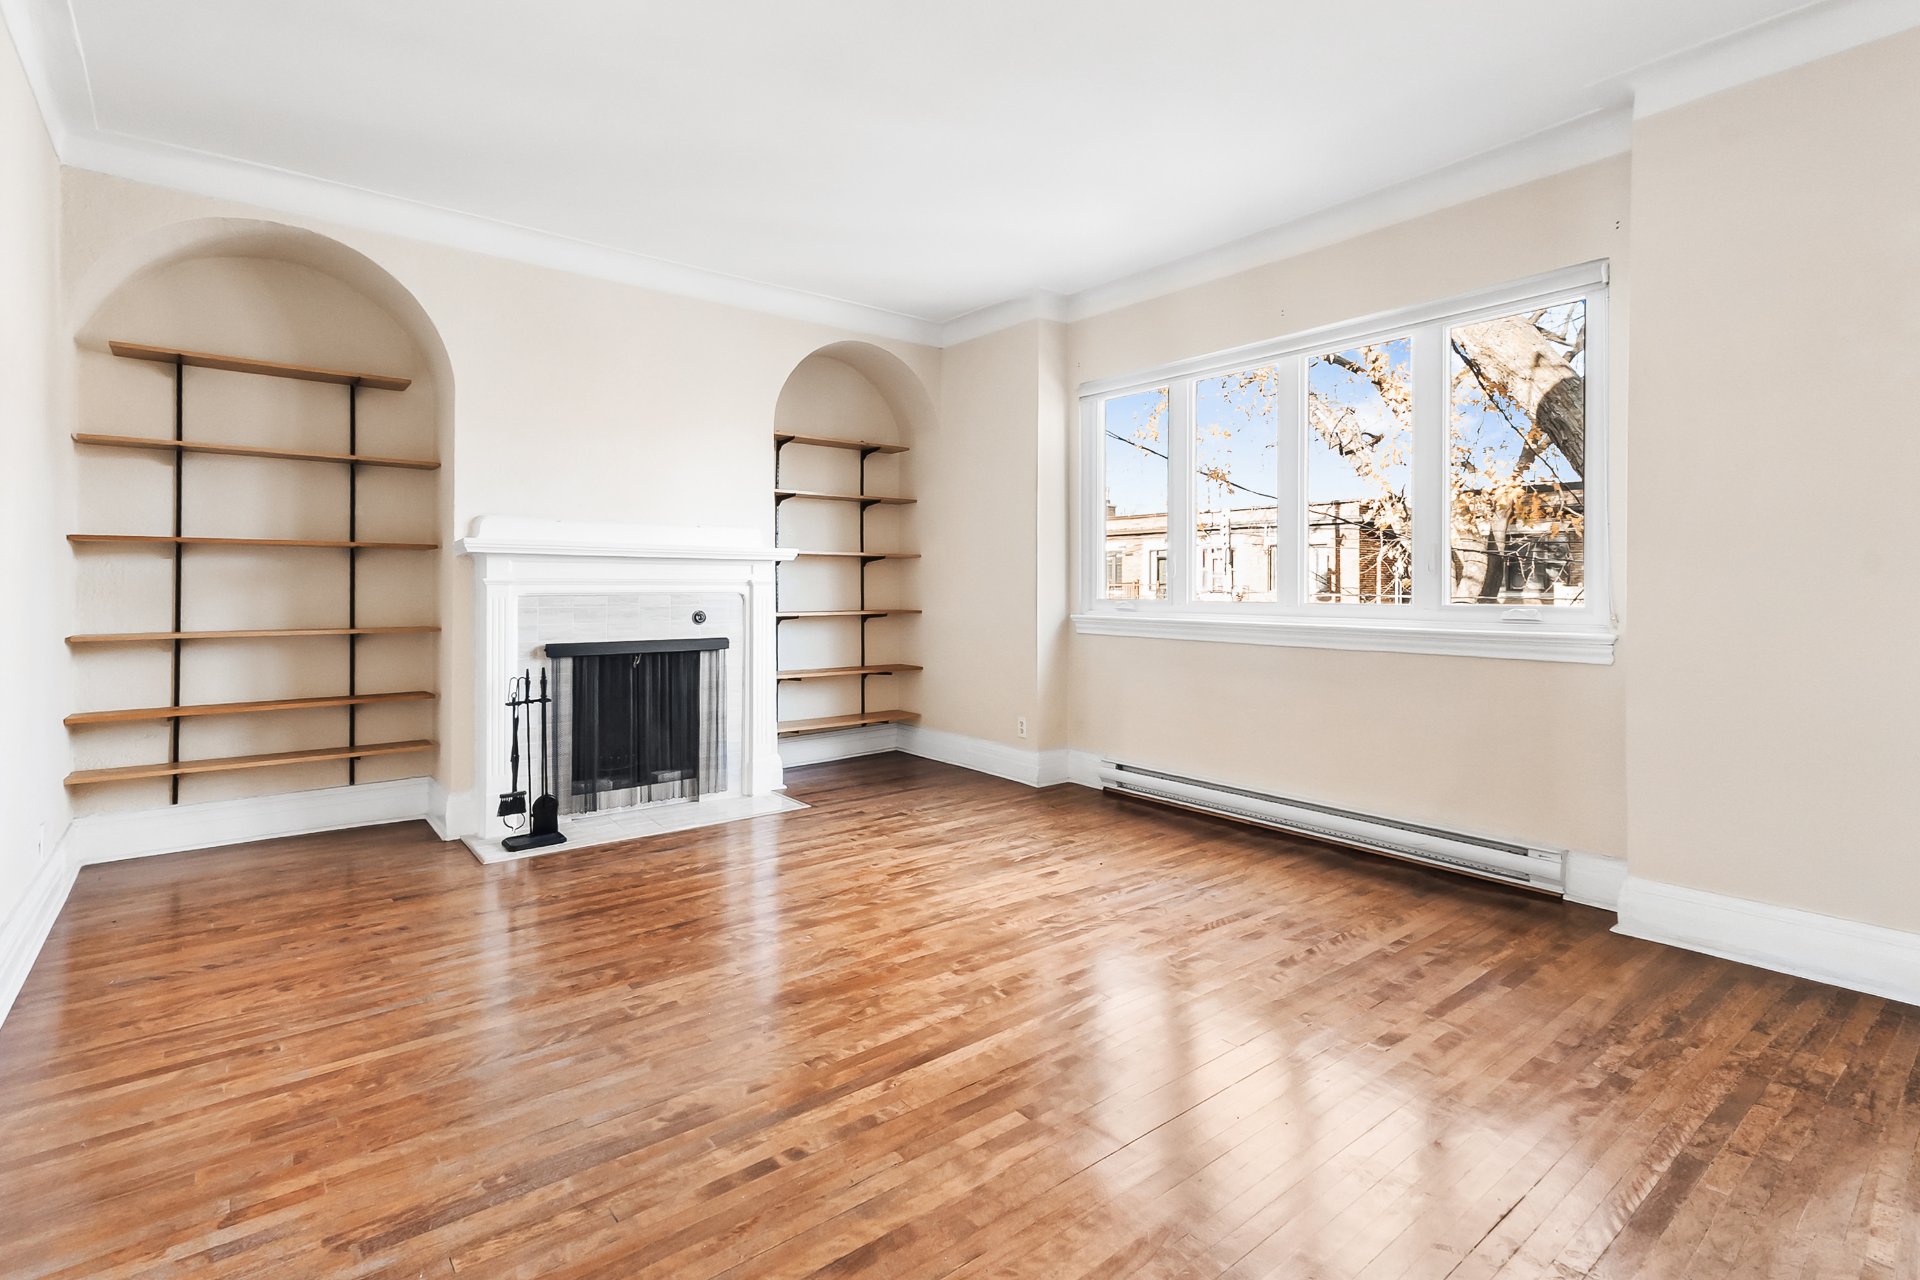
Bedroom
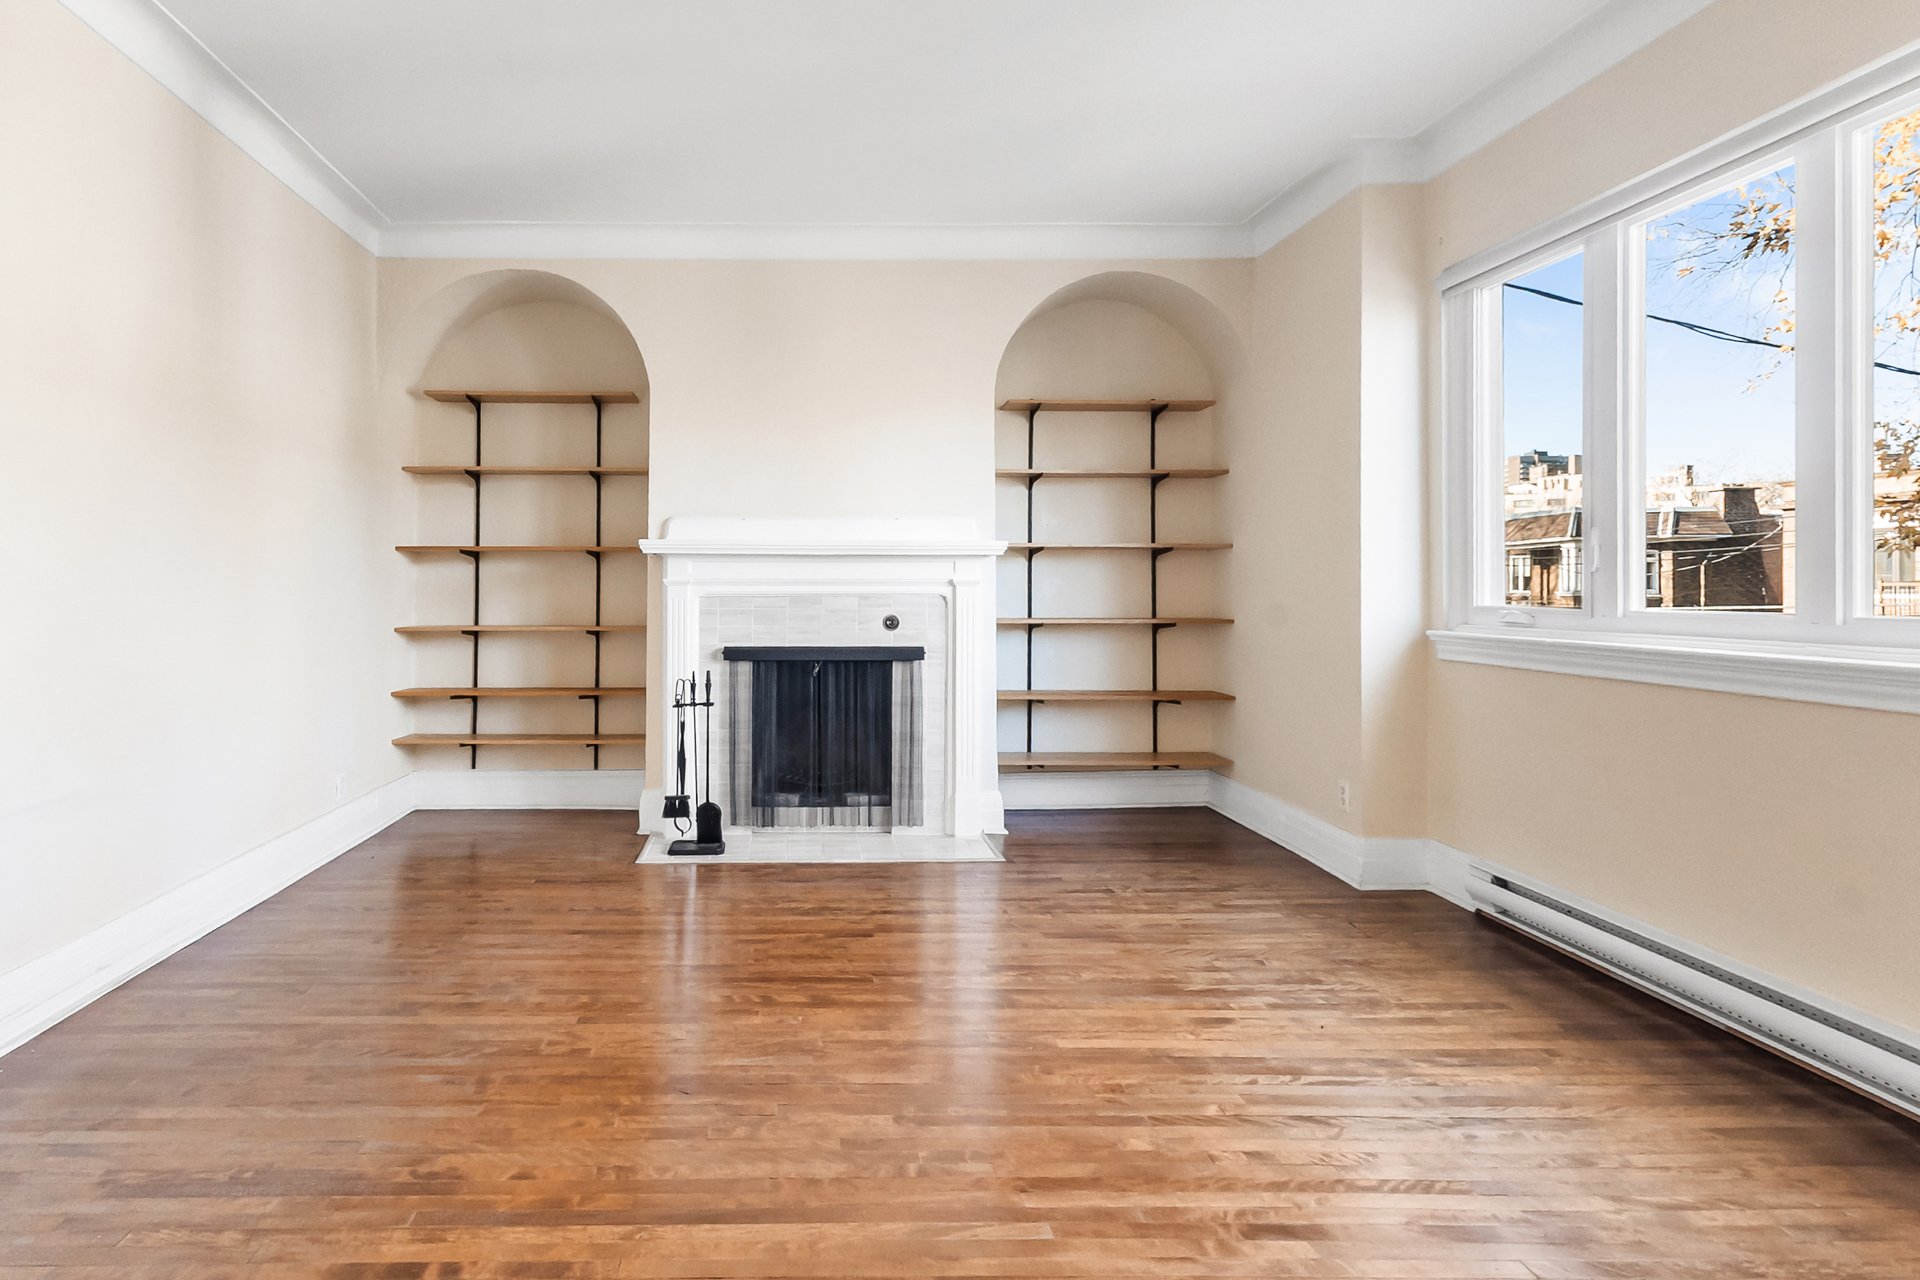
Bedroom
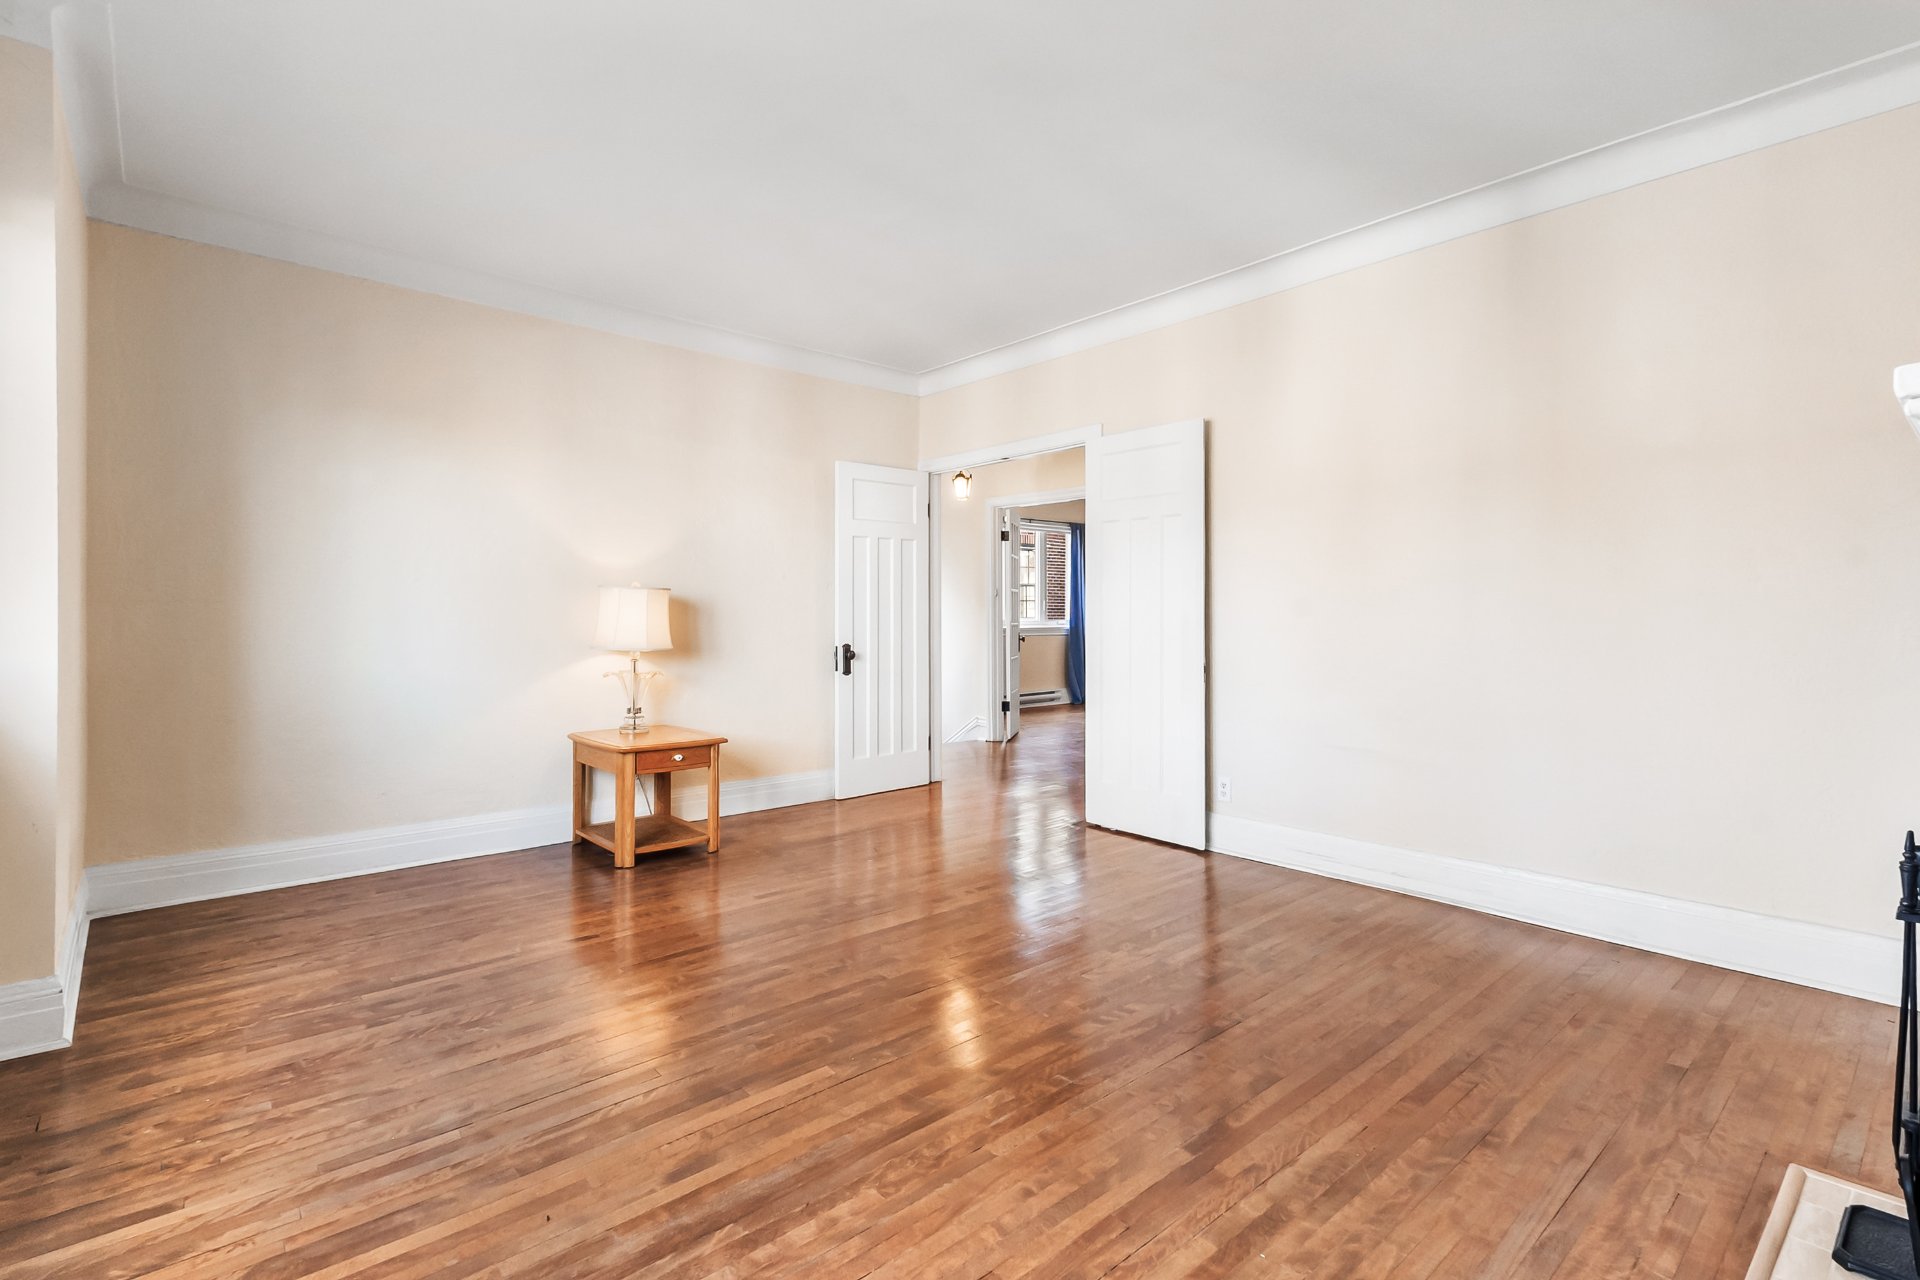
Bedroom
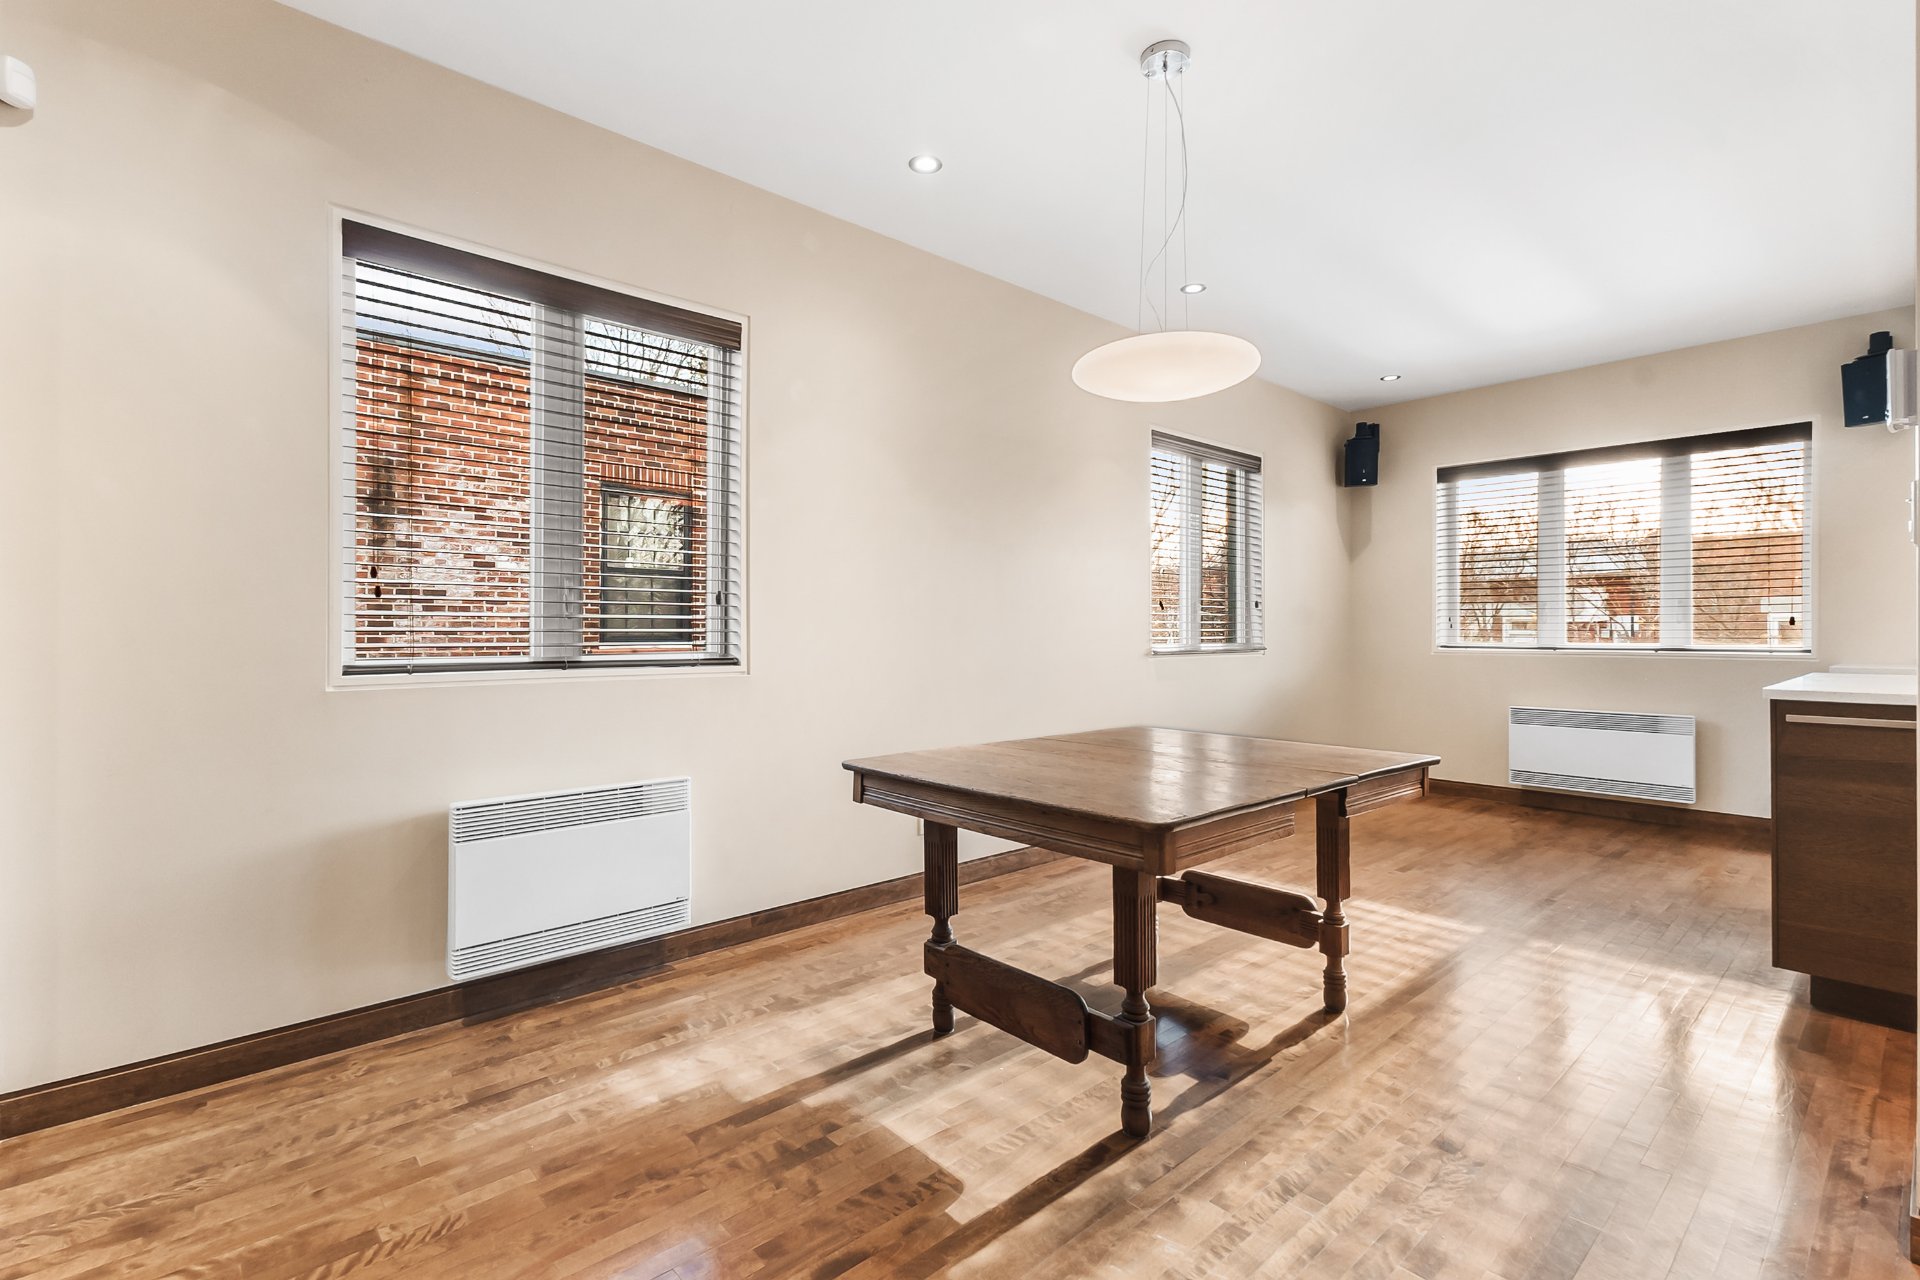
Dining room
|
|
Description
Stunning upper duplex featuring 3 bedrooms, 1 full bathroom, 1 powder room and 1 indoor garage space! Nestled in a peaceful, sought-after NDG location, this sun-filled gem boasts southwest exposure, generous living spaces and a beautifully renovated designer open-concept layout. Spacious kitchen with large island, soundproofed cherrywood floors, heated bathroom floors, walk-in closet and abundant storage. Steps from Monkland Village, Villa-Maria metro, schools, shops and restaurants. The perfect blend of elegance, comfort and convenience. A must-see!
### EXCEPTIONAL UPPER DUPLEX IN THE HEART OF NDG!
Discover this beautifully maintained, superior-quality
upper duplex offering exceptional natural light, generous
living spaces and a perfect balance of elegance, comfort
and functionality. Nestled in a peaceful and highly
sought-after neighbourhood, this property offers an
inviting atmosphere and a thoughtfully designed layout.
### PROPERTY HIGHLIGHTS
- **3 spacious bedrooms**, including a primary bedroom with
a walk-in closet.
- **1 full bathroom** featuring heated floors.
- **1 convenient private powder room** located near the
entrance.
- **1 indoor garage parking space.**
- Desirable southwest exposure providing abundant natural
light throughout the day.
- Large casement windows and patio door enhancing
brightness.
- Beautiful designer-renovated open-concept living area
(2010).
- Spacious kitchen with a large central island and seating
for three.
- Seamlessly connected kitchen, dining and living spaces.
- Elegant soundproofed cherrywood flooring.
- Windows on three sides of the main living area.
- Abundant modern and functional storage throughout.
- Convenient powder room near the entrance, offering the
possibility of operating a professional business while
maintaining separation between clients and private living
spaces, subject to applicable regulations.
- Electrical outlets available, but no dedicated electric
vehicle charging station.
- Wood-burning fireplace present and functional; however,
it is not certified for use under municipal regulations.
Its use is prohibited except in the event of a power outage
lasting more than three hours, subject to applicable
regulations.
- Carefully maintained and improved over the years.
### PRIME LOCATION
Enjoy a peaceful residential setting while remaining close
to everything you need:
- Monkland Village, boutiques, cafés and restaurants.
- Villa-Maria metro station.
- Grocery stores, bakeries and pharmacies.
- Schools and colleges.
- Sports centres and swimming pools.
- Banks and essential everyday services.
### FINANCIAL DETAILS
- **Municipal taxes:** $3,908.11/year
- **School taxes:** $503.06/year
- **Home insurance:** $2,231.28/year
- **Electricity:** $1,428/year
### AN OPPORTUNITY NOT TO BE MISSED!
An elegant, bright and inviting home, ideal for couples,
families and professionals looking for comfort and
exceptional living spaces in one of Montréal's most
desirable neighbourhoods.
**The perfect combination of charm, convenience and quality
living. A must-see!**
Discover this beautifully maintained, superior-quality
upper duplex offering exceptional natural light, generous
living spaces and a perfect balance of elegance, comfort
and functionality. Nestled in a peaceful and highly
sought-after neighbourhood, this property offers an
inviting atmosphere and a thoughtfully designed layout.
### PROPERTY HIGHLIGHTS
- **3 spacious bedrooms**, including a primary bedroom with
a walk-in closet.
- **1 full bathroom** featuring heated floors.
- **1 convenient private powder room** located near the
entrance.
- **1 indoor garage parking space.**
- Desirable southwest exposure providing abundant natural
light throughout the day.
- Large casement windows and patio door enhancing
brightness.
- Beautiful designer-renovated open-concept living area
(2010).
- Spacious kitchen with a large central island and seating
for three.
- Seamlessly connected kitchen, dining and living spaces.
- Elegant soundproofed cherrywood flooring.
- Windows on three sides of the main living area.
- Abundant modern and functional storage throughout.
- Convenient powder room near the entrance, offering the
possibility of operating a professional business while
maintaining separation between clients and private living
spaces, subject to applicable regulations.
- Electrical outlets available, but no dedicated electric
vehicle charging station.
- Wood-burning fireplace present and functional; however,
it is not certified for use under municipal regulations.
Its use is prohibited except in the event of a power outage
lasting more than three hours, subject to applicable
regulations.
- Carefully maintained and improved over the years.
### PRIME LOCATION
Enjoy a peaceful residential setting while remaining close
to everything you need:
- Monkland Village, boutiques, cafés and restaurants.
- Villa-Maria metro station.
- Grocery stores, bakeries and pharmacies.
- Schools and colleges.
- Sports centres and swimming pools.
- Banks and essential everyday services.
### FINANCIAL DETAILS
- **Municipal taxes:** $3,908.11/year
- **School taxes:** $503.06/year
- **Home insurance:** $2,231.28/year
- **Electricity:** $1,428/year
### AN OPPORTUNITY NOT TO BE MISSED!
An elegant, bright and inviting home, ideal for couples,
families and professionals looking for comfort and
exceptional living spaces in one of Montréal's most
desirable neighbourhoods.
**The perfect combination of charm, convenience and quality
living. A must-see!**
Inclusions:
Exclusions : N/A
| BUILDING | |
|---|---|
| Type | Apartment |
| Style | Attached |
| Dimensions | 0x0 |
| Lot Size | 0 |
| EXPENSES | |
|---|---|
| Co-ownership fees | $ 12 / year |
| Municipal Taxes (2026) | $ 3908 / year |
| School taxes (2026) | $ 503 / year |
|
ROOM DETAILS |
|||
|---|---|---|---|
| Room | Dimensions | Level | Flooring |
| Hallway | 3.8 x 8.0 P | 2nd Floor | |
| Living room | 17.4 x 13.8 P | 2nd Floor | |
| Dining room | 9.0 x 21.4 P | 2nd Floor | |
| Kitchen | 11.7 x 18.5 P | 2nd Floor | |
| Primary bedroom | 11.8 x 13.7 P | 2nd Floor | |
| Walk-in closet | 3.5 x 6.0 P | 2nd Floor | |
| Bathroom | 4.9 x 6.9 P | 2nd Floor | |
| Washroom | 5.0 x 3.5 P | 2nd Floor | |
| Bedroom | 8.8 x 8.9 P | 2nd Floor | |
| Bedroom | 10.7 x 13.3 P | 2nd Floor | |
|
CHARACTERISTICS |
|
|---|---|
| Equipment available | Alarm system, Central air conditioning, Electric garage door, Level 2 charging station, Wall-mounted heat pump |
| Roofing | Asphalt shingles |
| Garage | Attached, Heated, Single width |
| Proximity | Bicycle path, Cegep, Daycare centre, Elementary school, High school, Highway, Hospital, Park - green area, Public transport, University |
| Siding | Brick, Wood |
| Window type | Crank handle |
| Heating system | Electric baseboard units |
| Heating energy | Electricity |
| Parking | Garage |
| Sewage system | Municipal sewer |
| Water supply | Municipality |
| Cupboard | Other |
| Zoning | Residential |
| Hearth stove | Wood fireplace |