425 Rue des Sittelles, Saint-Colomban, QC J5K0J7 $1,298,000
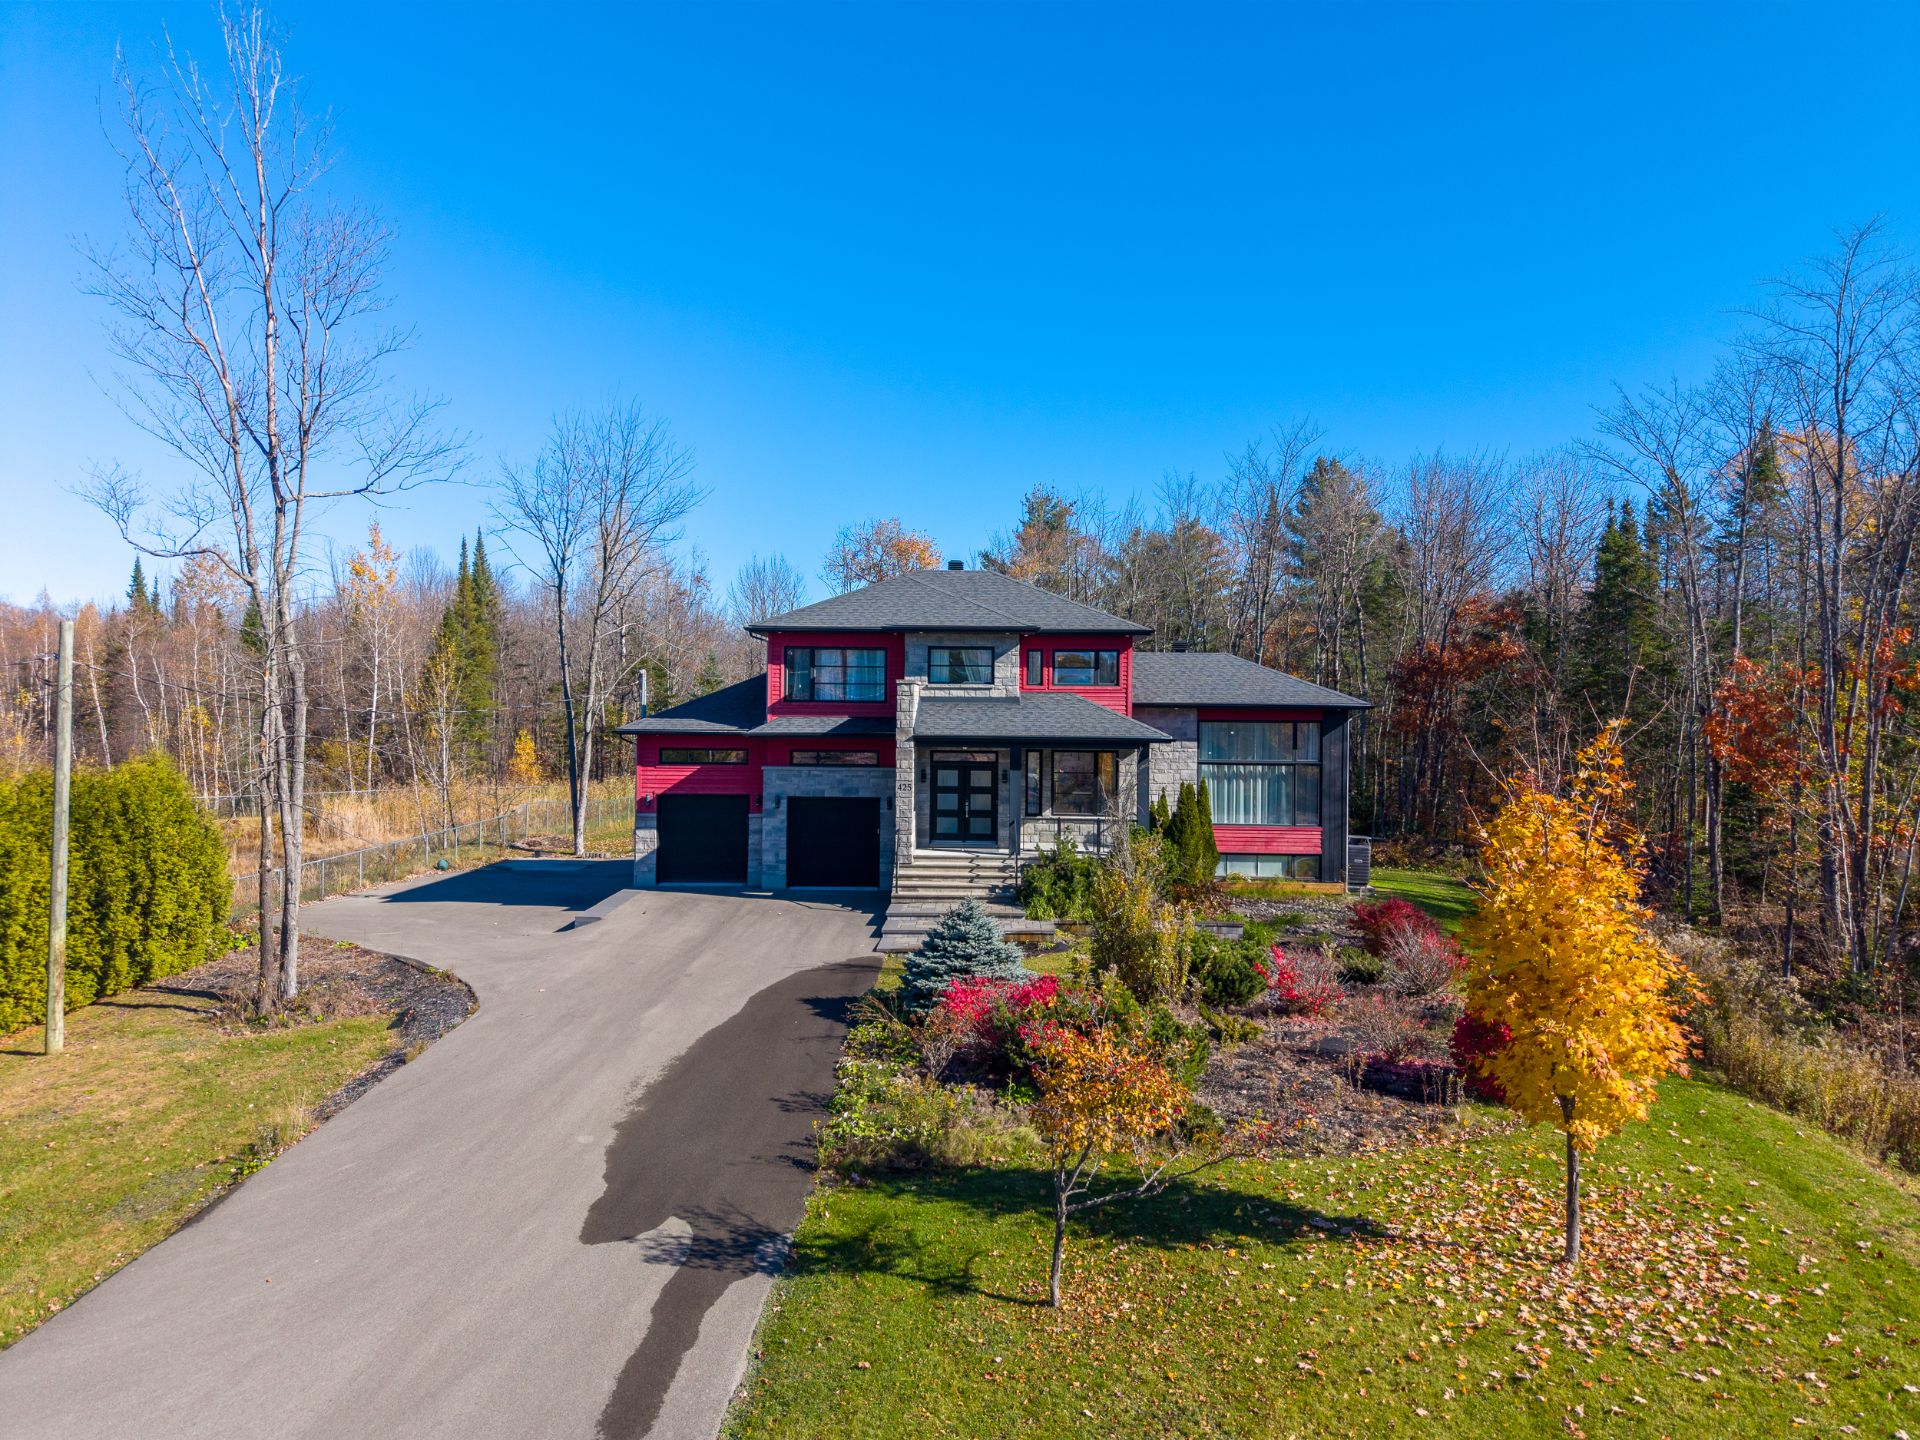
Frontage
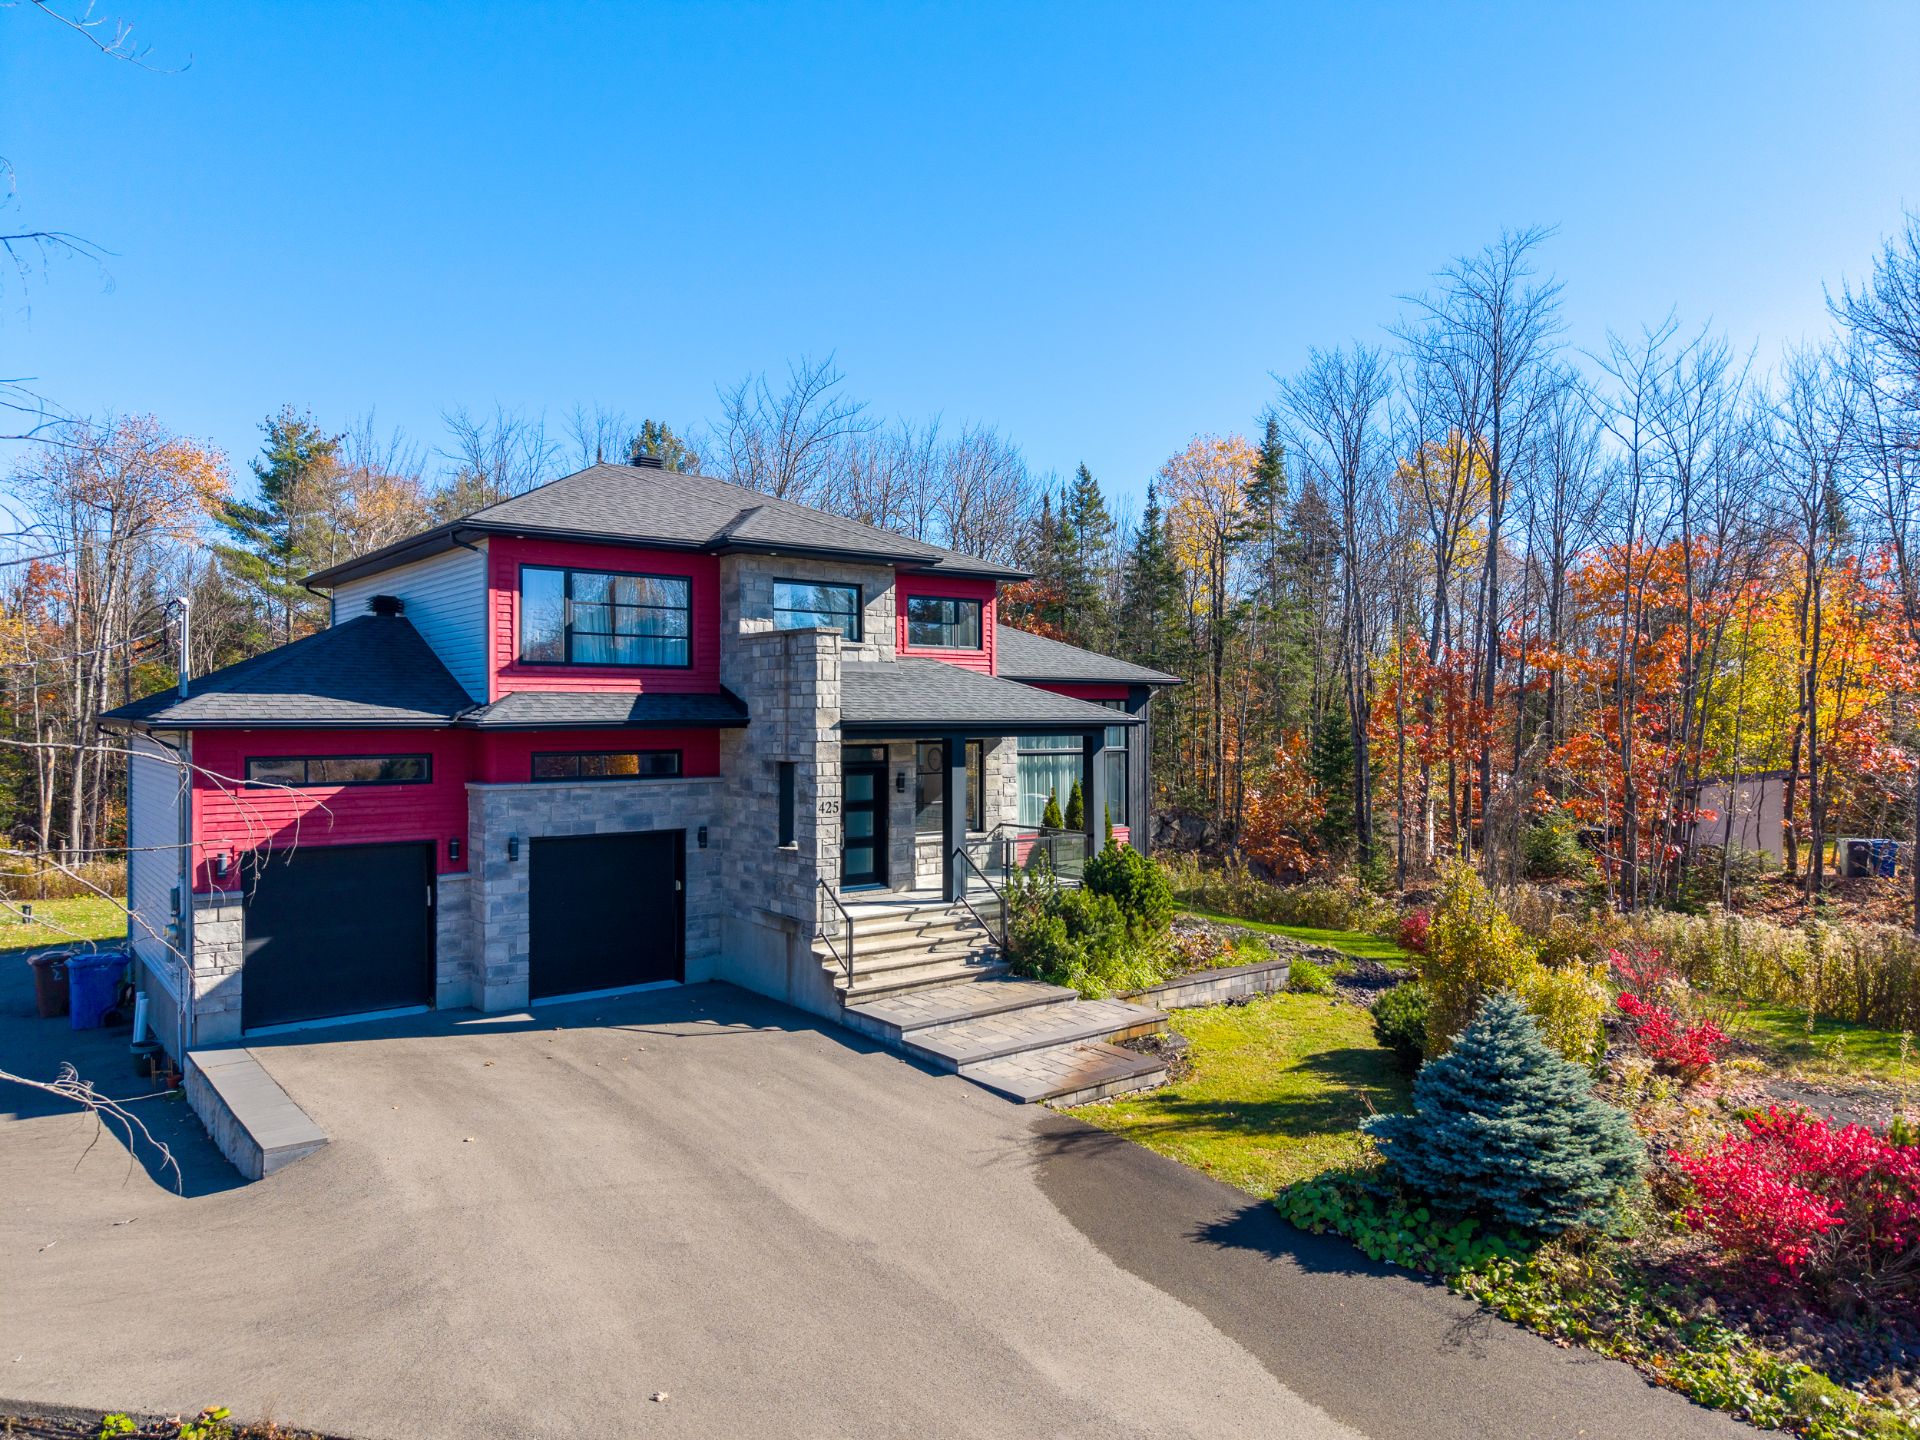
Frontage
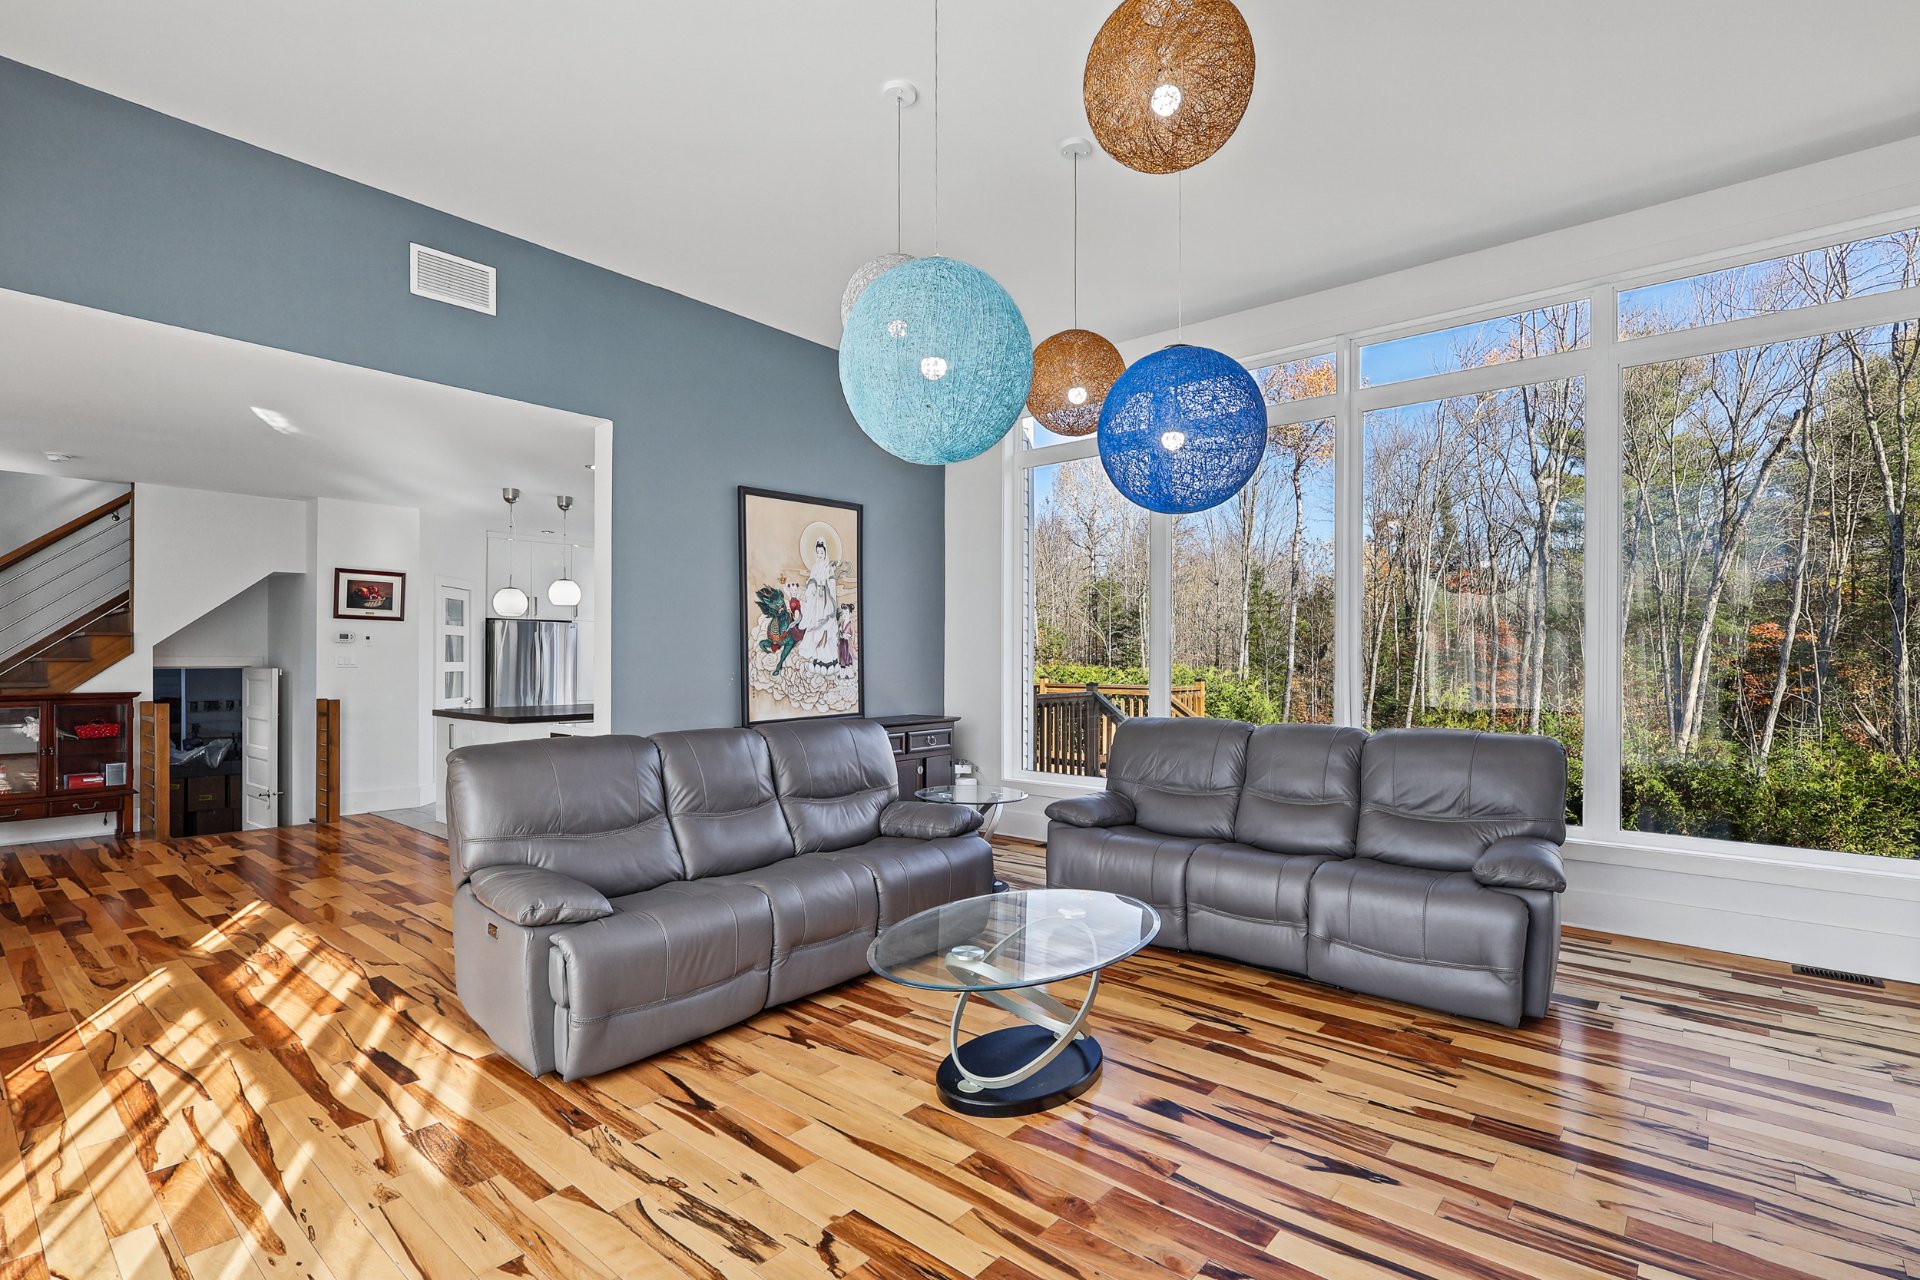
Living room
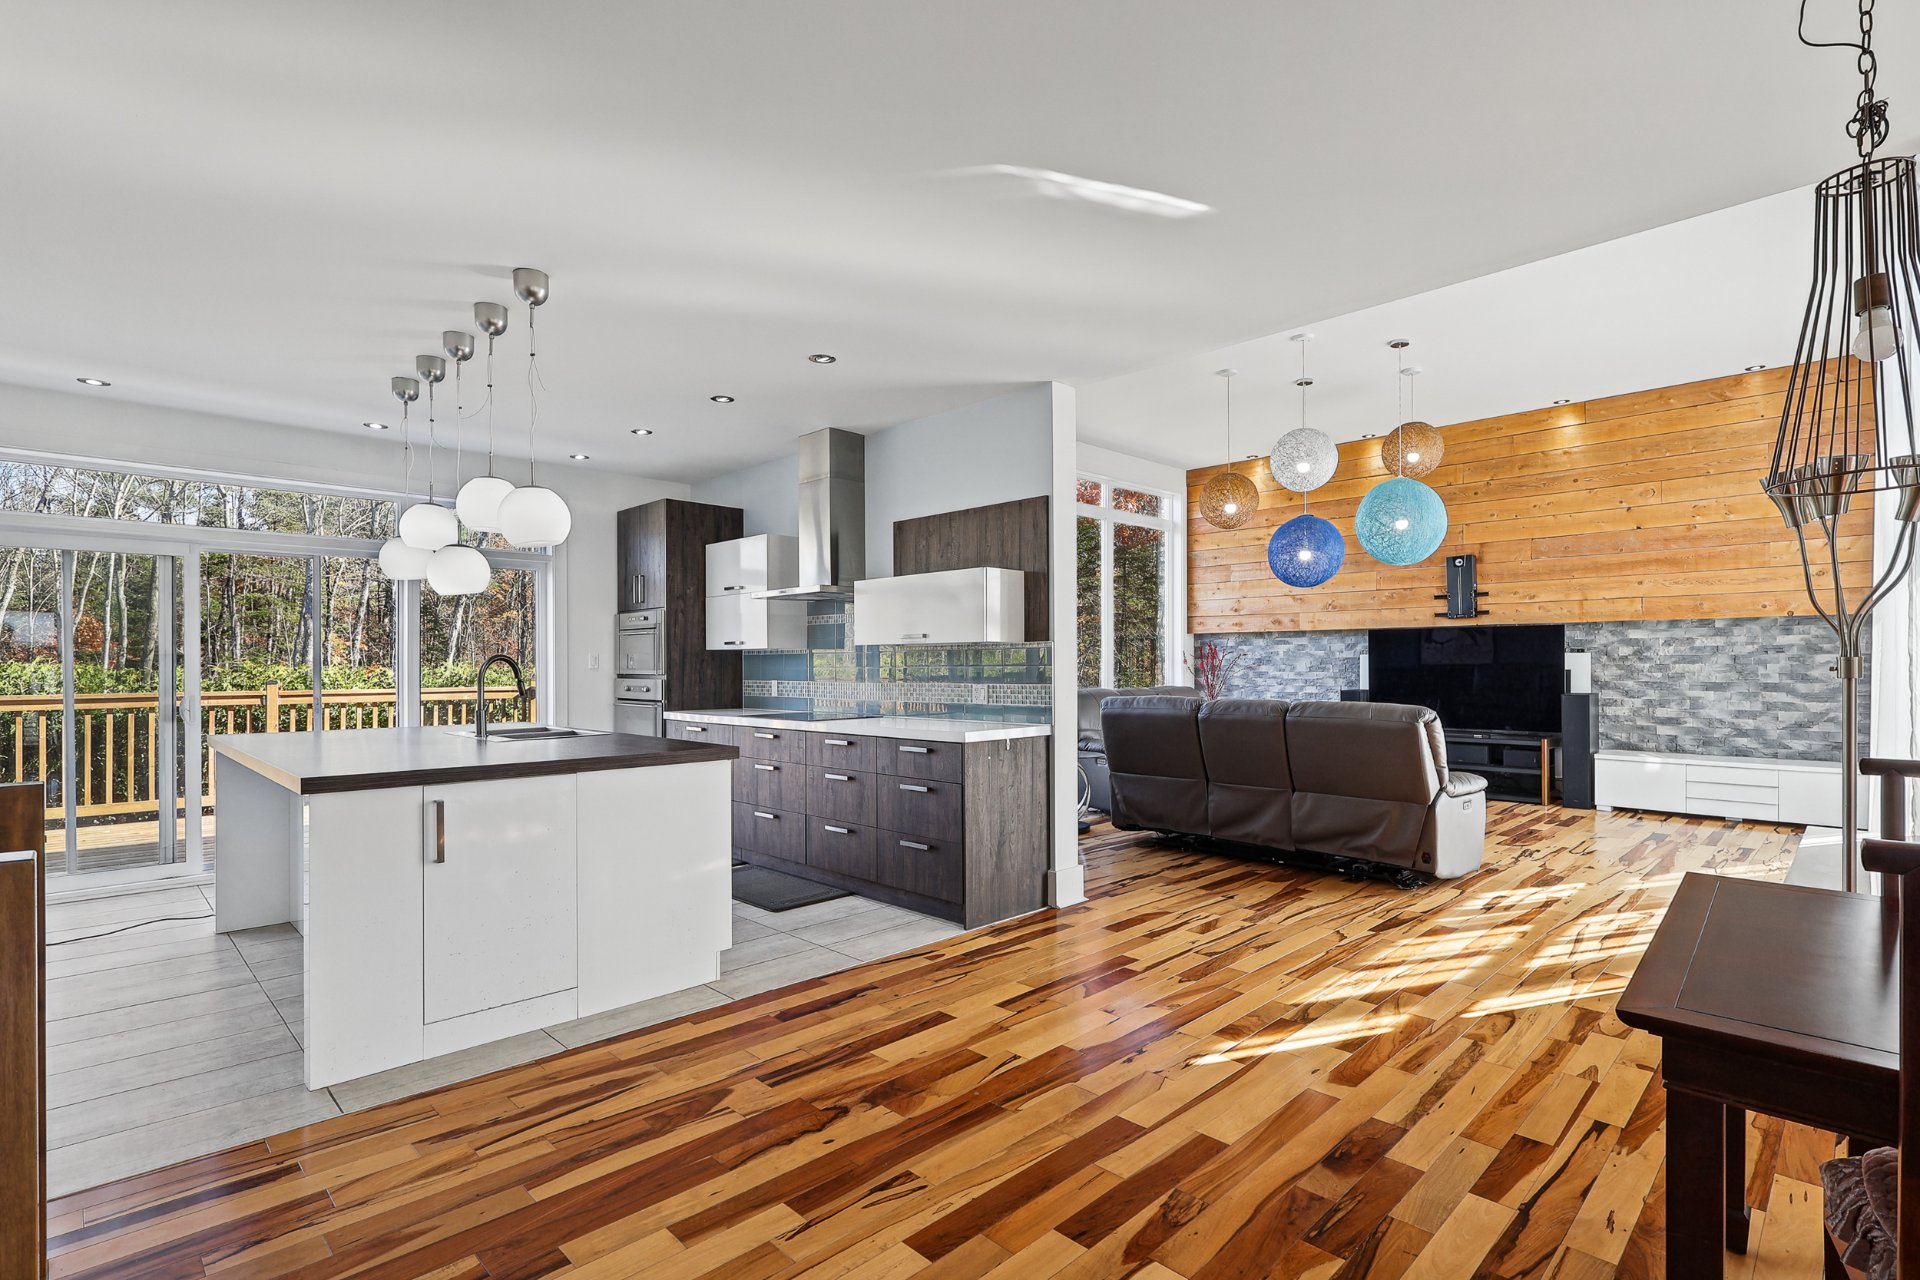
Kitchen
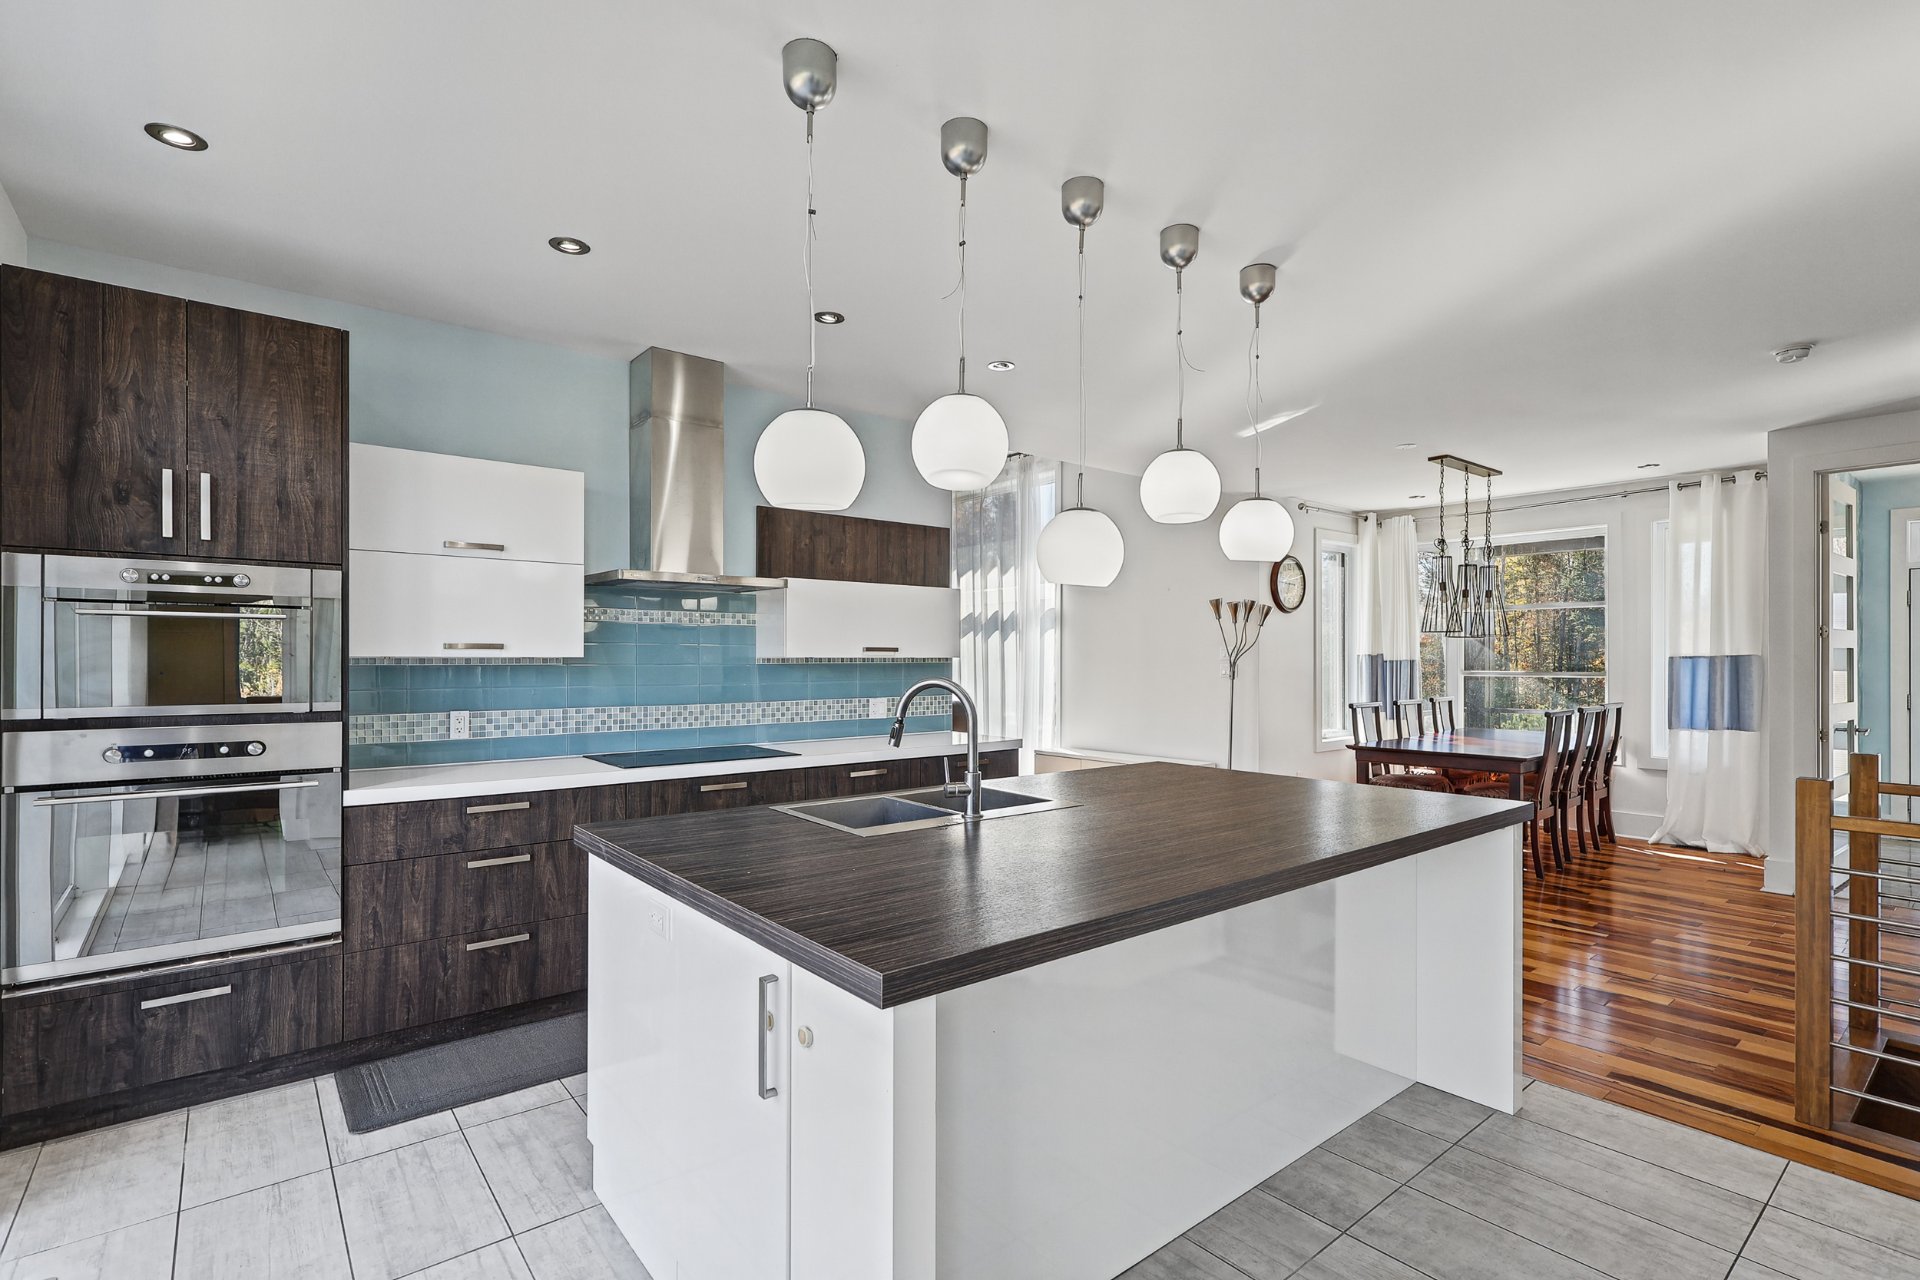
Kitchen
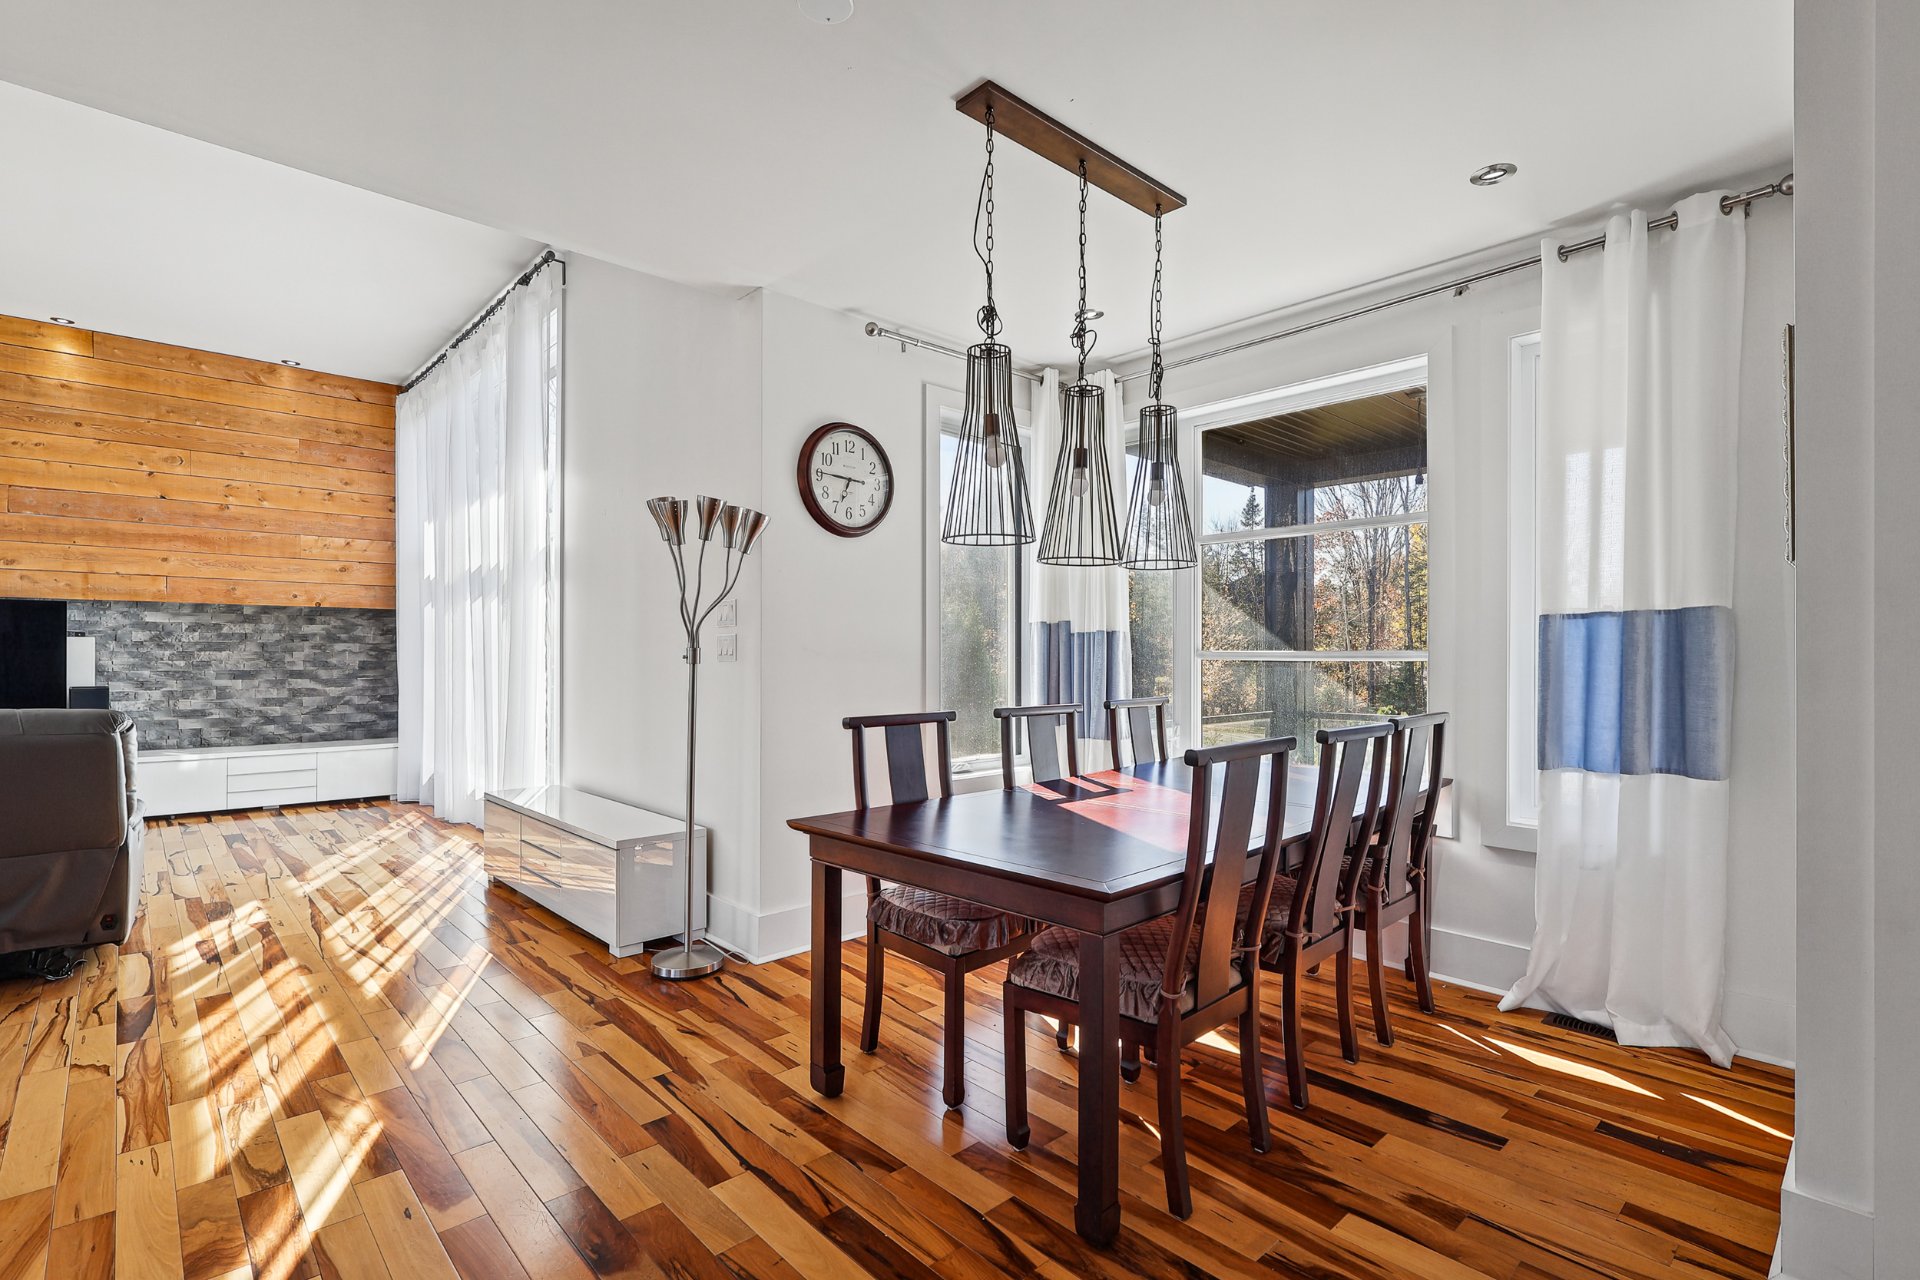
Dining room
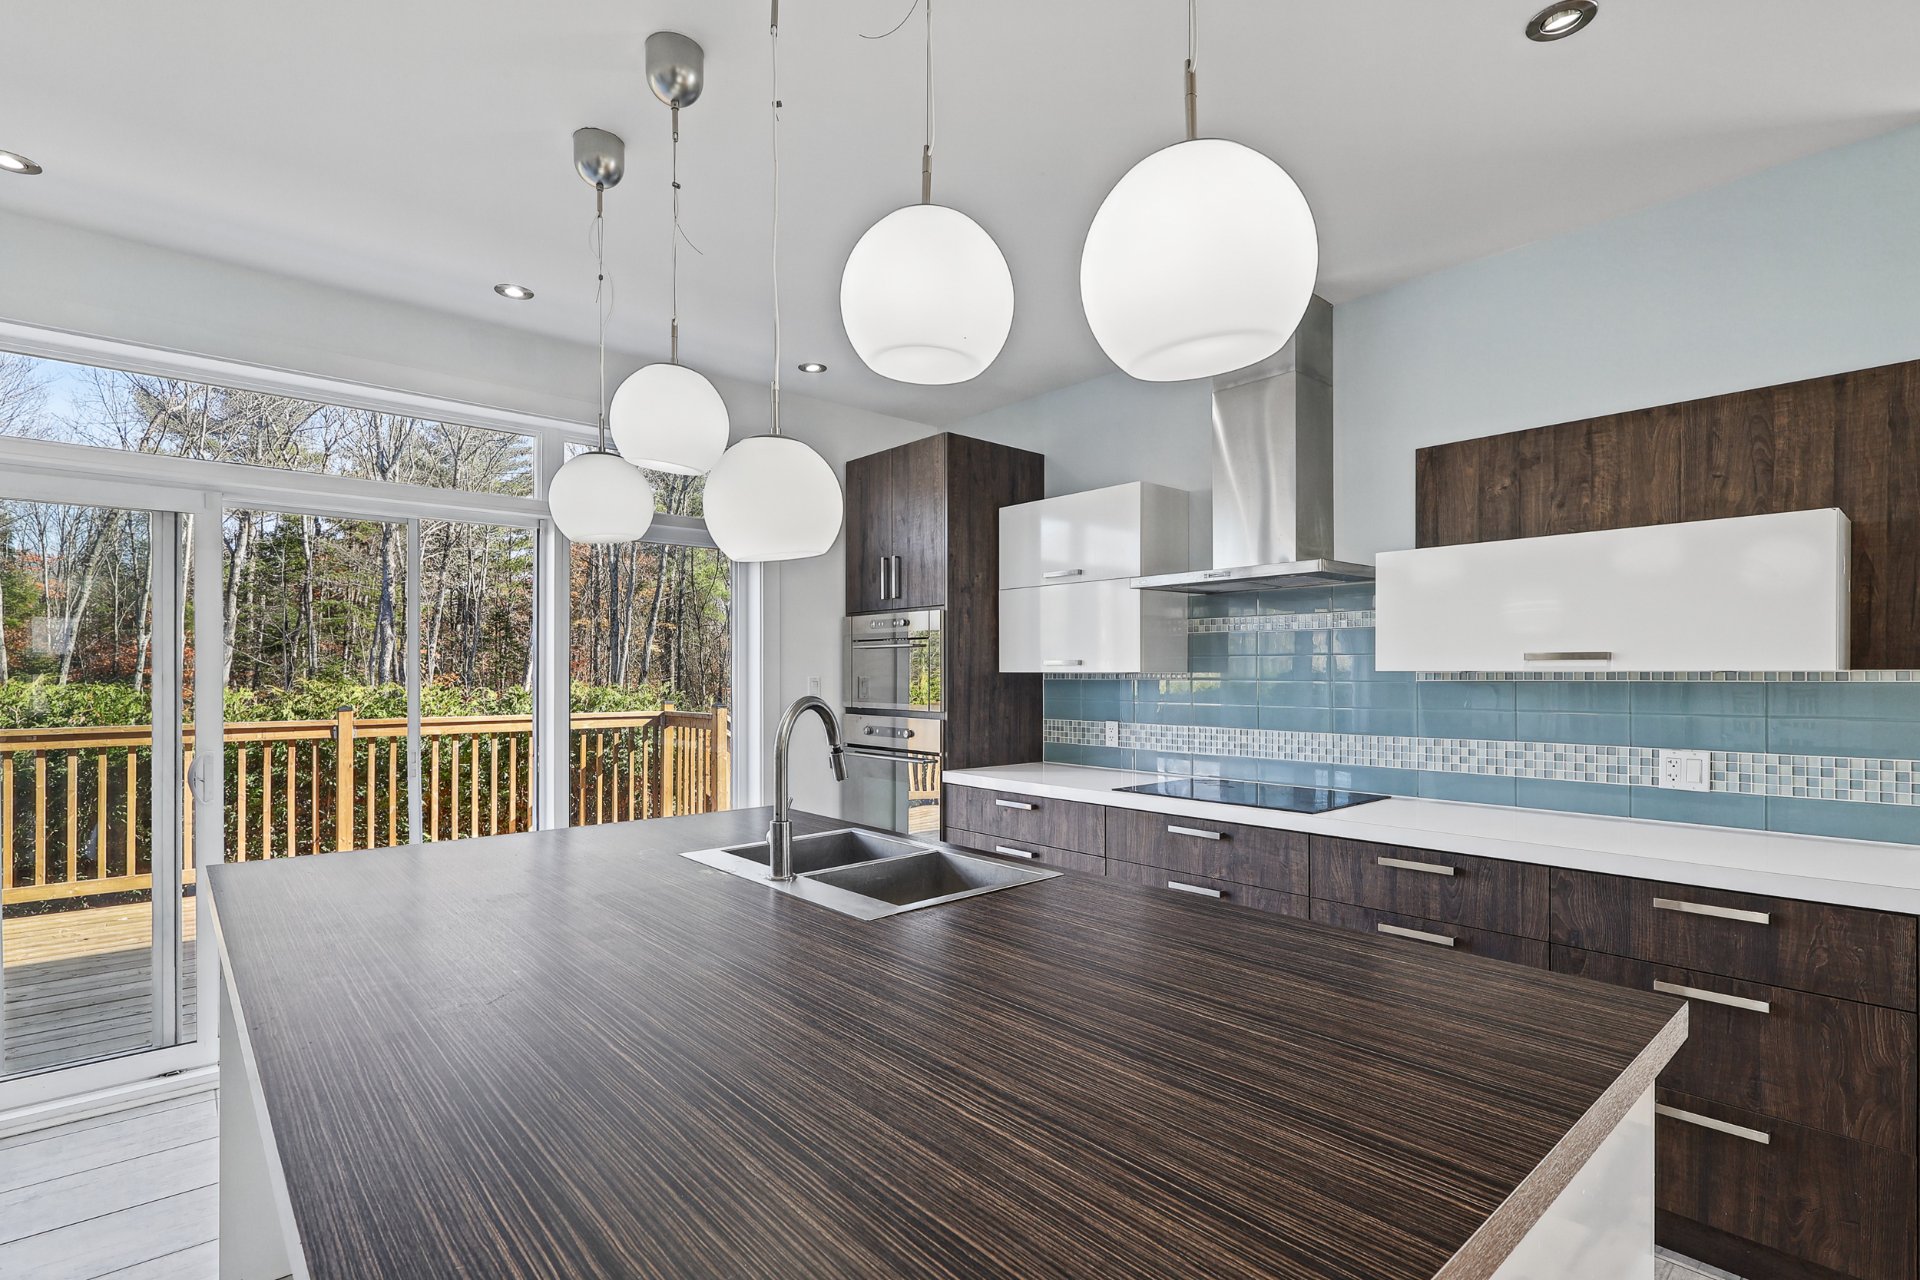
Kitchen
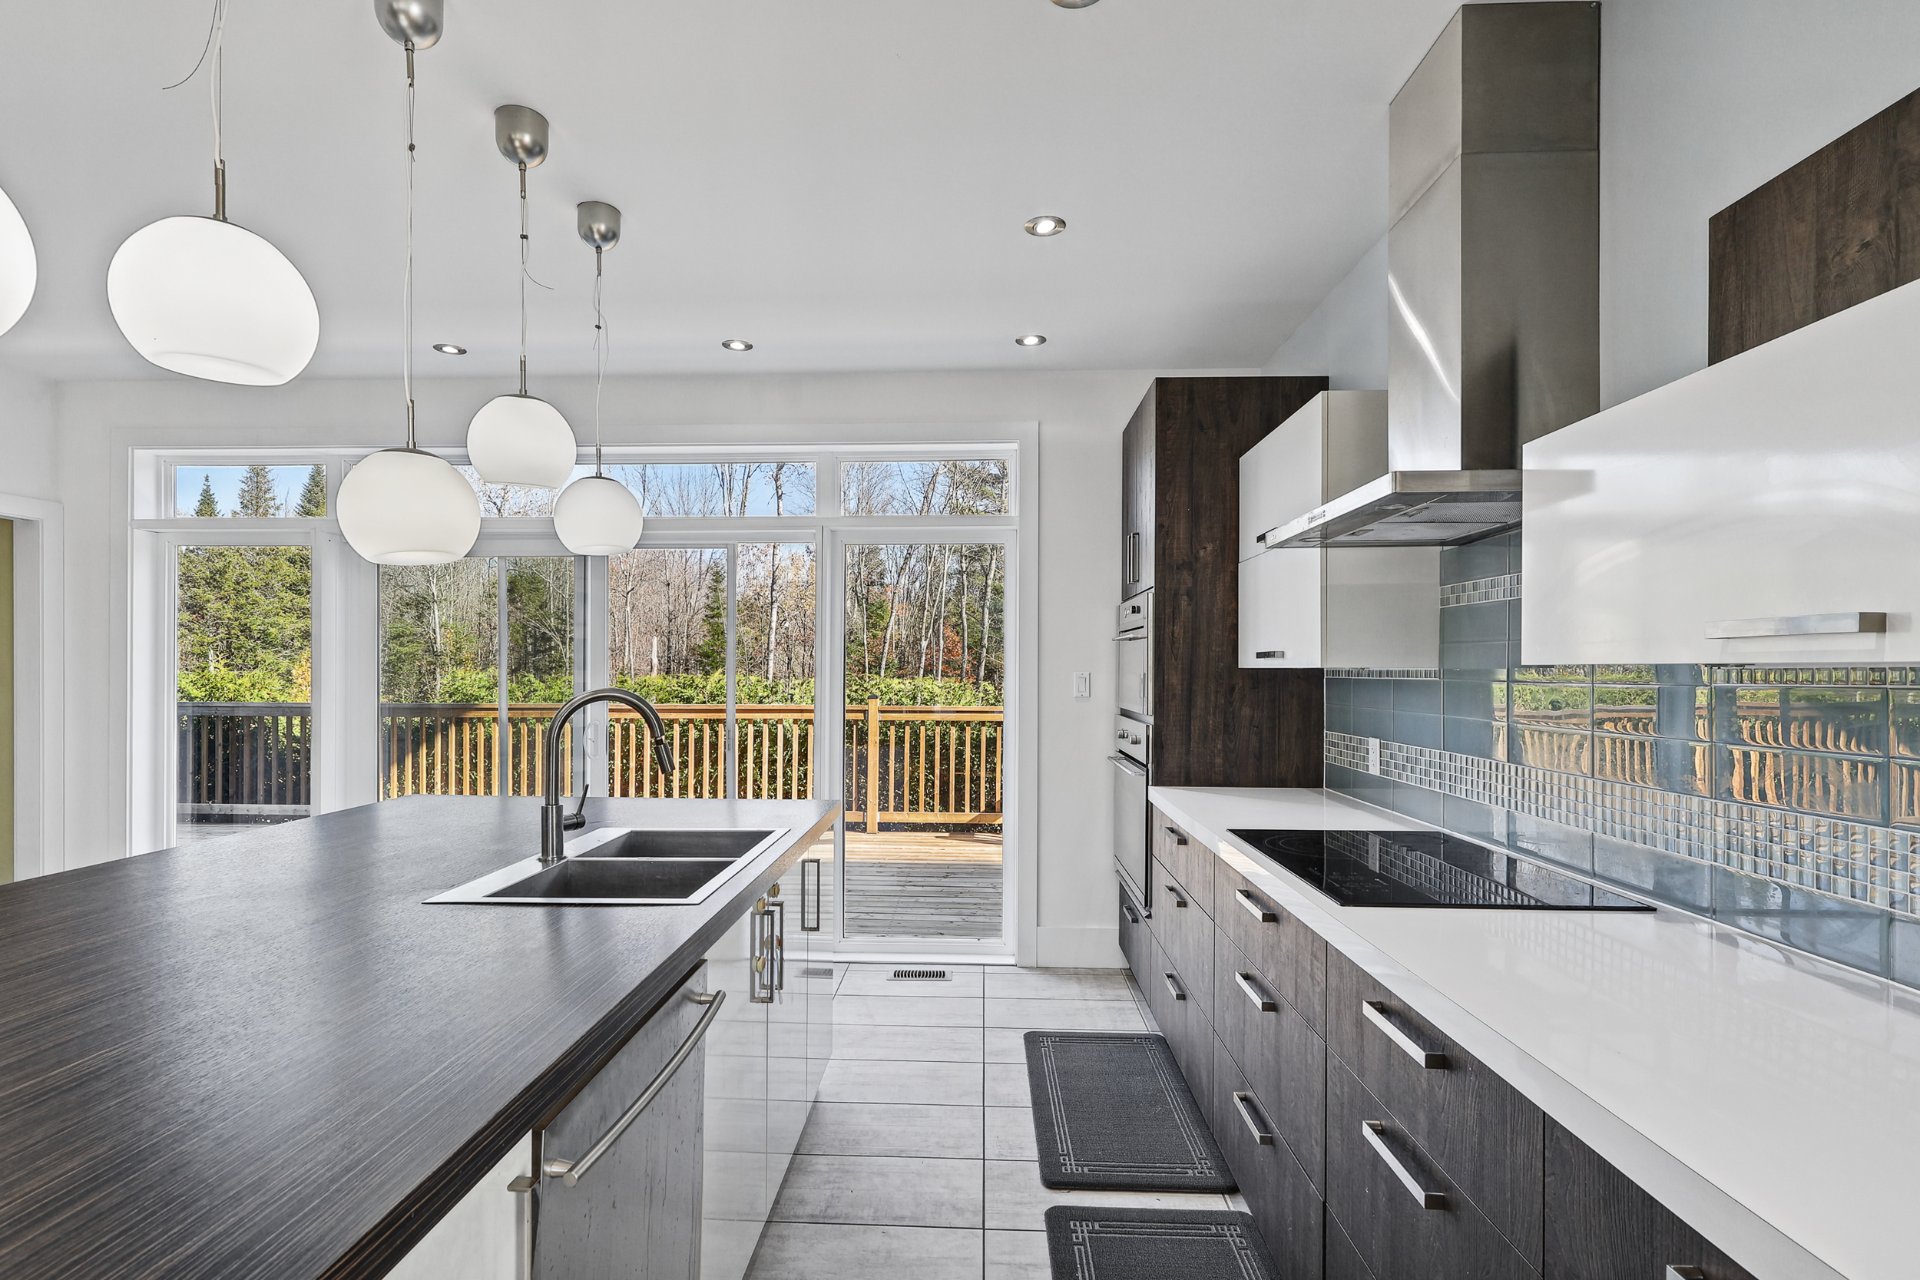
Kitchen
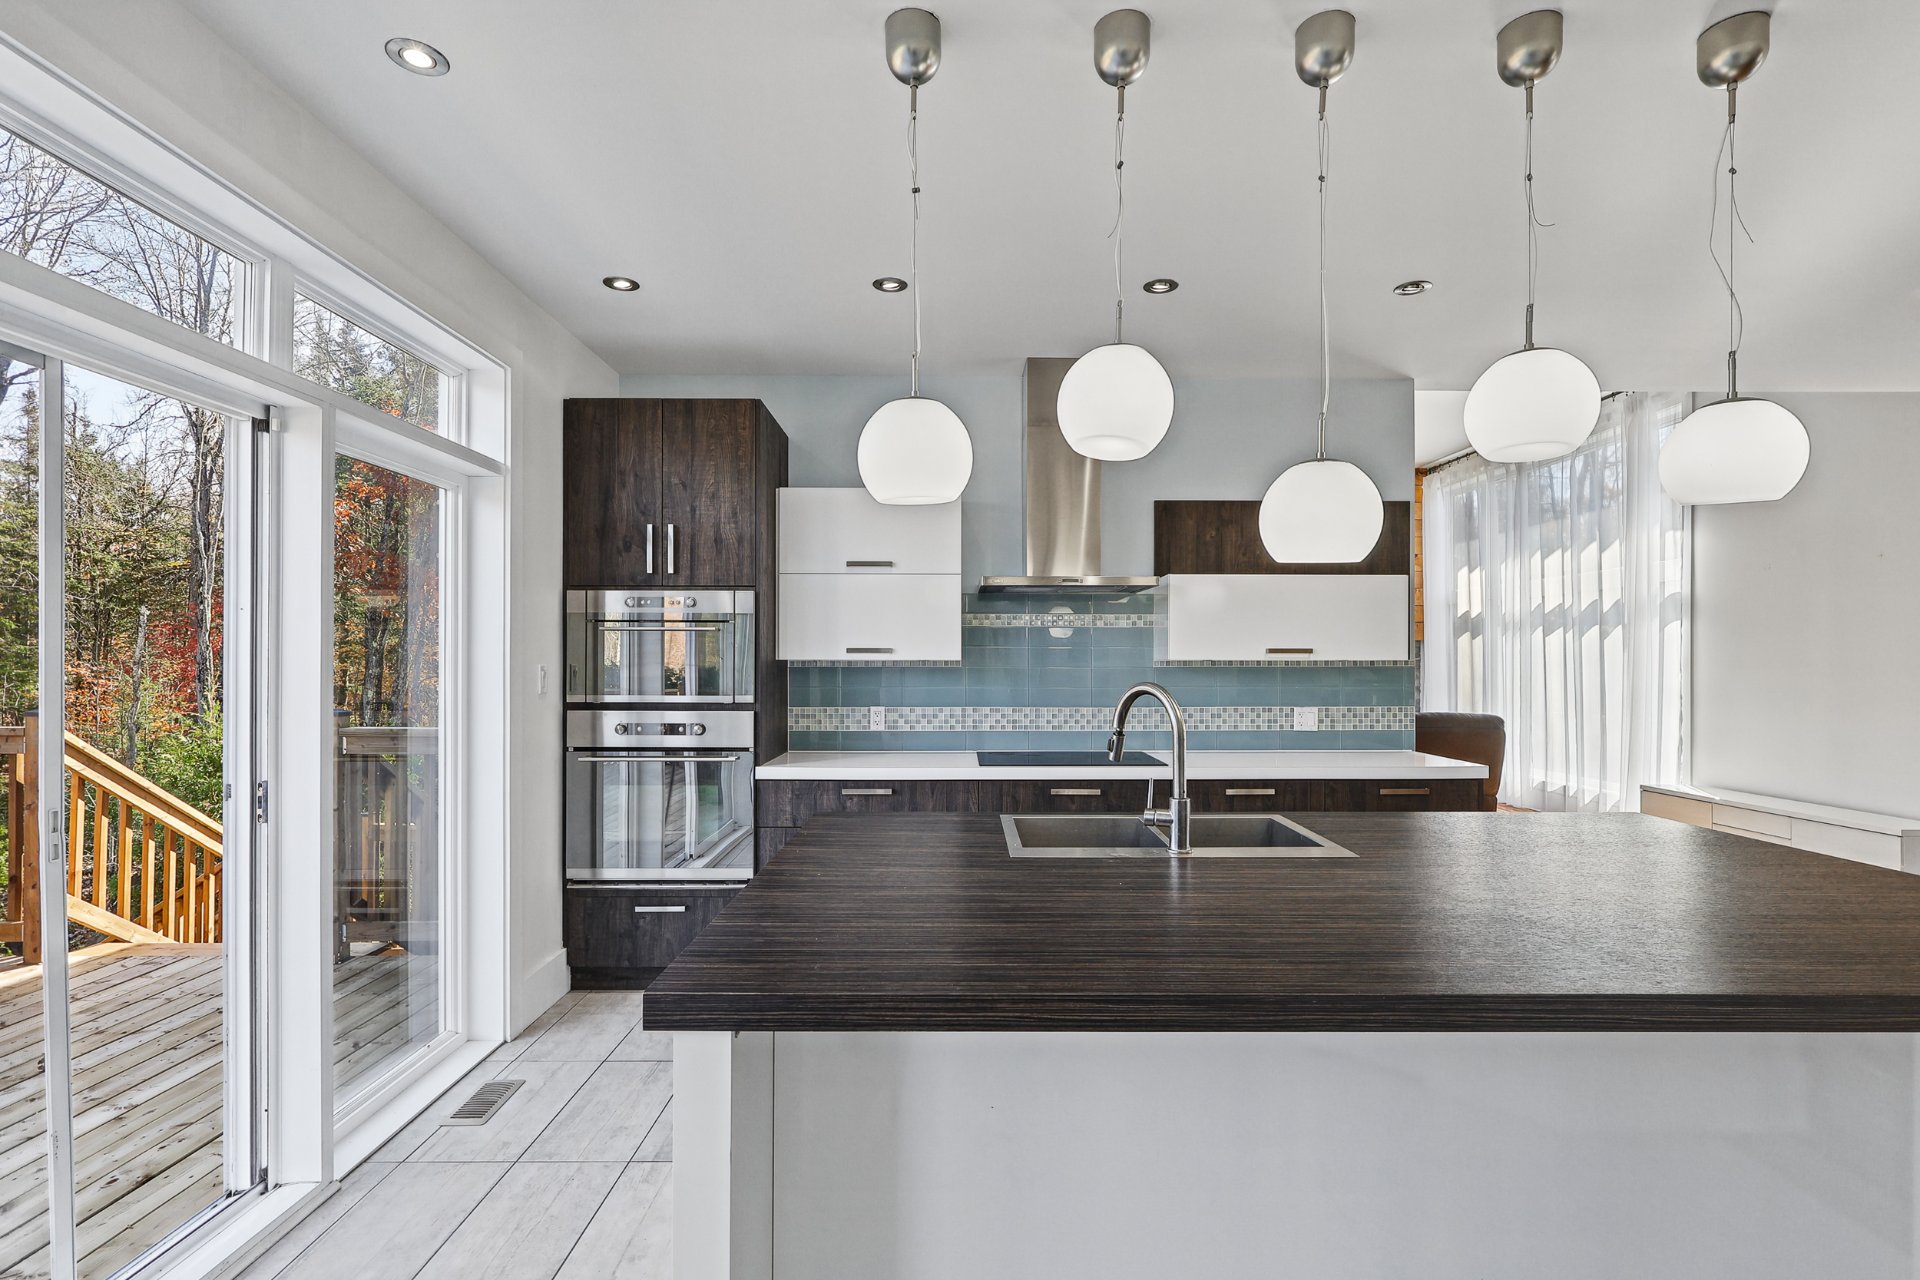
Kitchen
|
|
Description
Prestigious intergenerational home in Saint-Colomban's Boisé, on over 45,000 sq. ft. in a quiet cul-de-sac. A paradise-like setting with panoramic views and ultimate privacy! No neighbours to the left or rear, bordered by protected land and beautiful forest. Bright main floor with 12-ft ceilings, fireplace, walls of windows, large kitchen island, walk-in pantry and terrace access. Upstairs: 3 spacious bedrooms with walk-ins and 2 full bathrooms. Renovated basement with separate entrance, kitchen area, bedroom and bathroom. Driveway for 10+ cars and an impressive garage! Flexible Occupancy !
**STUNNING HOME WITH INTERGENERATIONAL POTENTIAL IN
SAINT-COLOMBAN'S PRESTIGIOUS BOISÉ!**
Discover this impressive single-family home offering
generous living spaces, exceptional natural light, and a
versatile layout perfectly suited for a growing family or
an intergenerational living arrangement.
Ideally located in Saint-Colomban's sought-after Boisé
neighbourhood, at the end of a quiet cul-de-sac, this
beautiful property sits on over 45,000 sq. ft. of land,
providing outstanding privacy, tranquility, and space.
**MAIN FLOOR -- BRIGHT, OPEN AND INVITING**
- Spectacular living room featuring soaring 12-foot
ceilings, an electric fireplace, and expansive walls of
windows that flood the space with natural light.
- Spacious and functional kitchen featuring a large central
island, perfect for cooking, entertaining, and gathering
with family and friends.
- Generous walk-in pantry offering excellent storage space.
- Two patio doors opening directly from the kitchen onto
the terrace, creating a seamless connection between indoor
and outdoor living.
- Convenient and highly functional laundry room easily
accessible from the kitchen.
**UPPER FLOOR -- COMFORT FOR THE WHOLE FAMILY**
- Three generously sized bedrooms, each featuring its own
walk-in closet.
- Two full bathrooms.
- Spacious primary bedroom complete with a private ensuite
bathroom featuring a separate bathtub and shower.
**BASEMENT -- INTERGENERATIONAL LIVING POTENTIAL**
- Fully renovated basement offering versatile additional
living space.
- Private, independent entrance providing convenience and
added privacy.
- Layout designed to accommodate a potential
intergenerational living arrangement, subject to applicable
municipal approvals.
- Kitchen already installed, with existing hookups for a
stove and dishwasher. These appliances still need to be
added, along with the required ventilation opening.
- Large bedroom and full bathroom.
-An excellent opportunity to accommodate extended family or
explore the possibility of generating additional rental
income.
**LOT, GARAGE AND LOCATION**
- Expansive lot of over 45,000 sq. ft. in Saint-Colomban's
desirable Boisé neighbourhood.
- Prime location at the end of a cul-de-sac, offering
exceptional peace, quiet, and privacy.
- Prestigious setting in a tranquil residential environment.
- Large asphalt driveway accommodating more than 10
vehicles.
- Impressive double garage offering exceptional space.
**A PROPERTY THAT TRULY STANDS OUT!**
With its impressive ceiling heights, abundant natural
light, generous living areas, intergenerational potential,
and expansive lot, this exceptional home offers a wonderful
combination of comfort, functionality, and privacy.
A remarkable opportunity in one of Saint-Colomban's
desirable residential neighbourhoods!
Inclusions:
Exclusions : N/A
| BUILDING | |
|---|---|
| Type | Two or more storey |
| Style | Detached |
| Dimensions | 0x0 |
| Lot Size | 4272 MC |
| EXPENSES | |
|---|---|
| Municipal Taxes (2026) | $ 4050 / year |
| School taxes (2026) | $ 527 / year |
|
ROOM DETAILS |
|||
|---|---|---|---|
| Room | Dimensions | Level | Flooring |
| Living room | 37.7 x 21.0 P | Basement | |
| Hallway | 7.4 x 8.4 P | Ground Floor | |
| Bedroom | 24.3 x 12.7 P | Basement | |
| Living room | 19.6 x 19.7 P | Ground Floor | |
| Bathroom | 7.5 x 7.11 P | Basement | |
| Kitchen | 17.8 x 13.9 P | Ground Floor | |
| Laundry room | 7.4 x 8.4 P | Basement | |
| Dining room | 14.3 x 14.11 P | Ground Floor | |
| Laundry room | 8.4 x 7.5 P | Ground Floor | |
| Washroom | 2.7 x 7.5 P | Ground Floor | |
| Primary bedroom | 19.10 x 19.11 P | 2nd Floor | |
| Walk-in closet | 5.3 x 4.6 P | 2nd Floor | |
| Bedroom | 10.10 x 11.10 P | 2nd Floor | |
| Walk-in closet | 4.6 x 4.6 P | 2nd Floor | |
| Bedroom | 11.2 x 11.9 P | 2nd Floor | |
| Walk-in closet | 5.9 x 4.11 P | 2nd Floor | |
| Bathroom | 10.6 x 10.8 P | 2nd Floor | |
| Bathroom | 8.1 x 8.5 P | 2nd Floor | |
| Family room | 37.7 x 21.0 P | Basement | |
| Kitchen | 11.5 x 7.10 P | Basement | |
| Bedroom | 24.3 x 12.7 P | Basement | |
| Bathroom | 7.5 x 7.11 P | Basement | |
| Laundry room | 7.4 x 8.4 P | Basement | |
|
CHARACTERISTICS |
|
|---|---|
| Basement | 6 feet and over, Finished basement, Separate entrance |
| Bathroom / Washroom | Adjoining to primary bedroom, Seperate shower |
| Heating system | Air circulation |
| Equipment available | Alarm system, Central air conditioning, Central heat pump, Central vacuum cleaner system installation, Electric garage door, Other, Water softener |
| Water supply | Artesian well |
| Driveway | Asphalt |
| Proximity | Bicycle path, Cegep, Cross-country skiing, Daycare centre, Elementary school, Golf, High school, Highway, Hospital, Park - green area, Public transport, Snowmobile trail, University |
| Sewage system | BIONEST system |
| Distinctive features | Cul-de-sac, Intergeneration, No neighbours in the back, Wooded lot: hardwood trees |
| Garage | Double width or more, Heated |
| Heating energy | Electricity |
| Topography | Flat, Steep |
| Parking | Garage, Outdoor |
| Window type | Hung |
| Landscaping | Landscape, Patio |
| Foundation | Poured concrete |
| Windows | PVC |
| Zoning | Residential |
| Siding | Stone, Wood |