10268 Prom. des Riverains, Montréal (Anjou), QC H1J3B9 $968,000
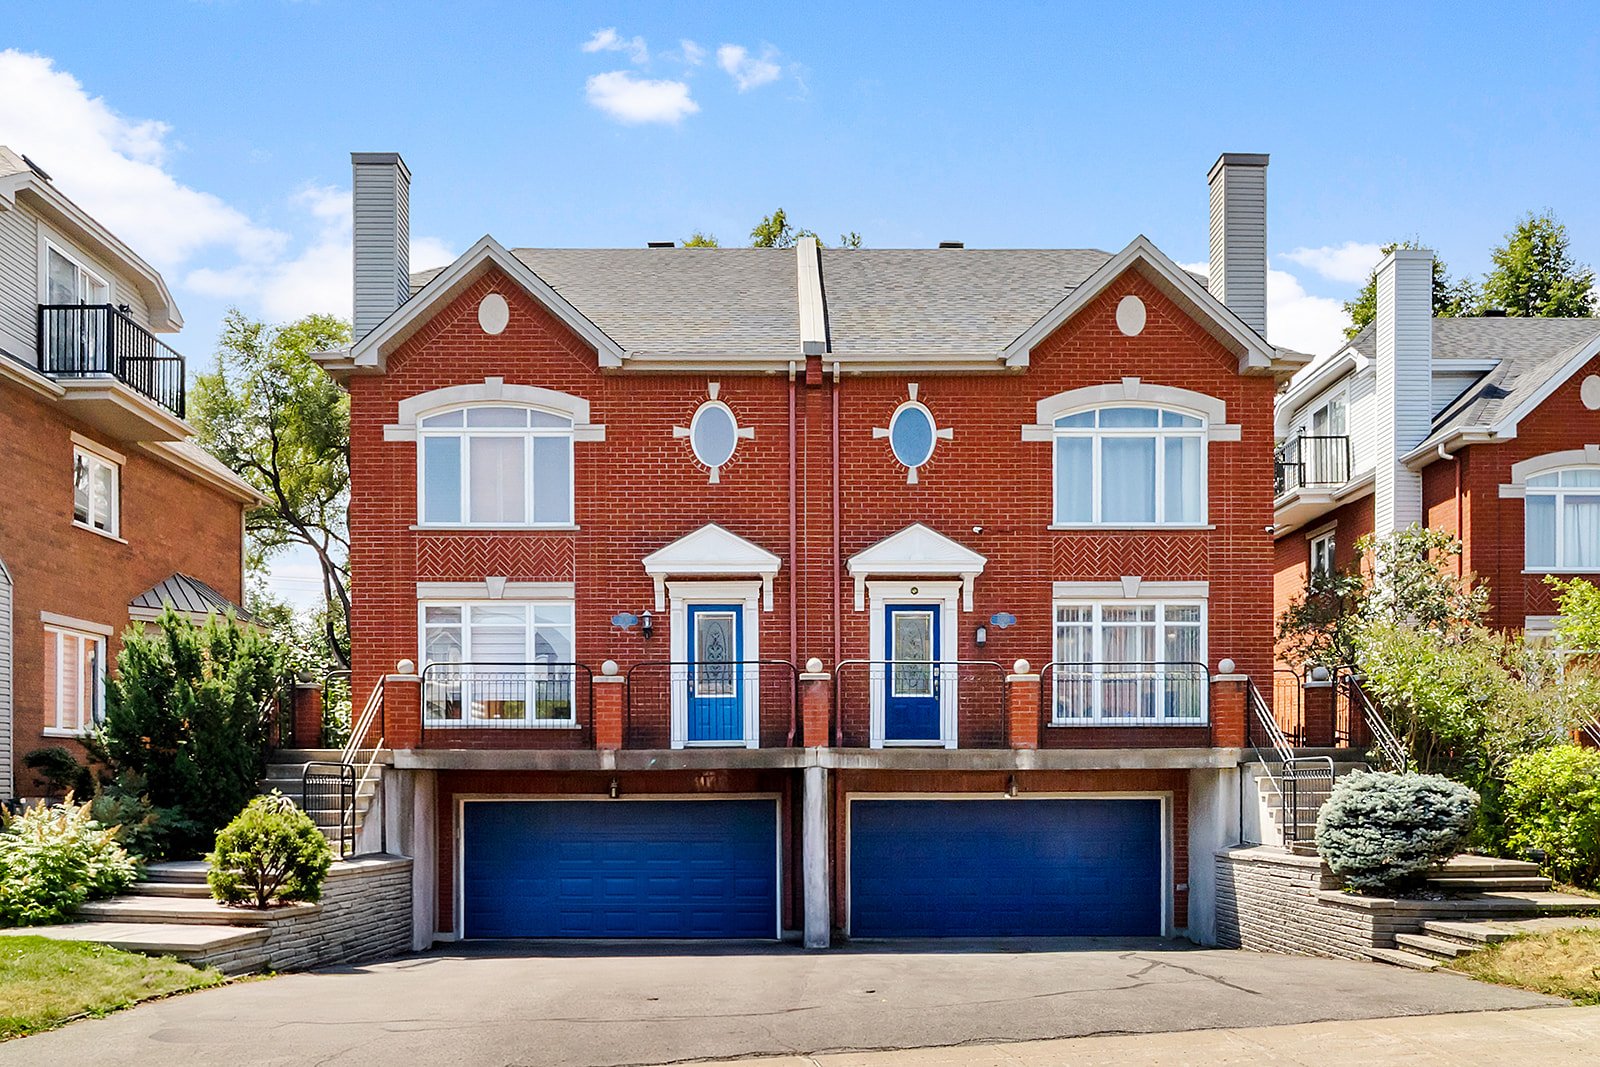
Frontage
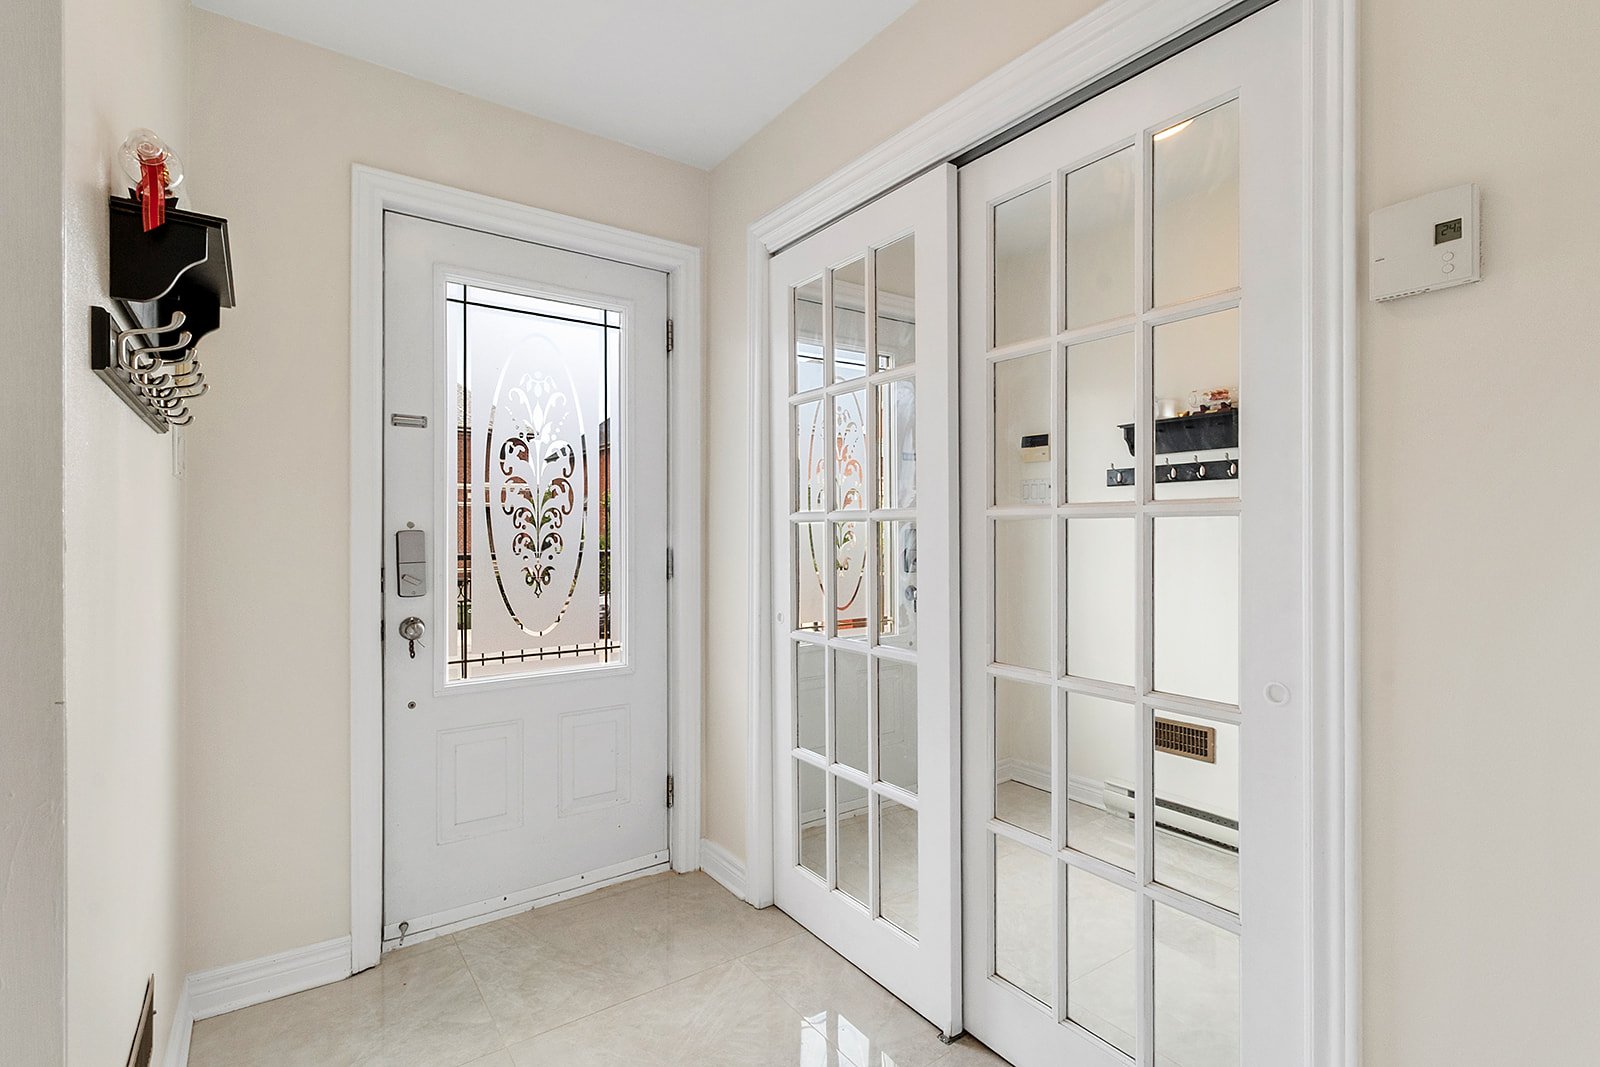
Hallway
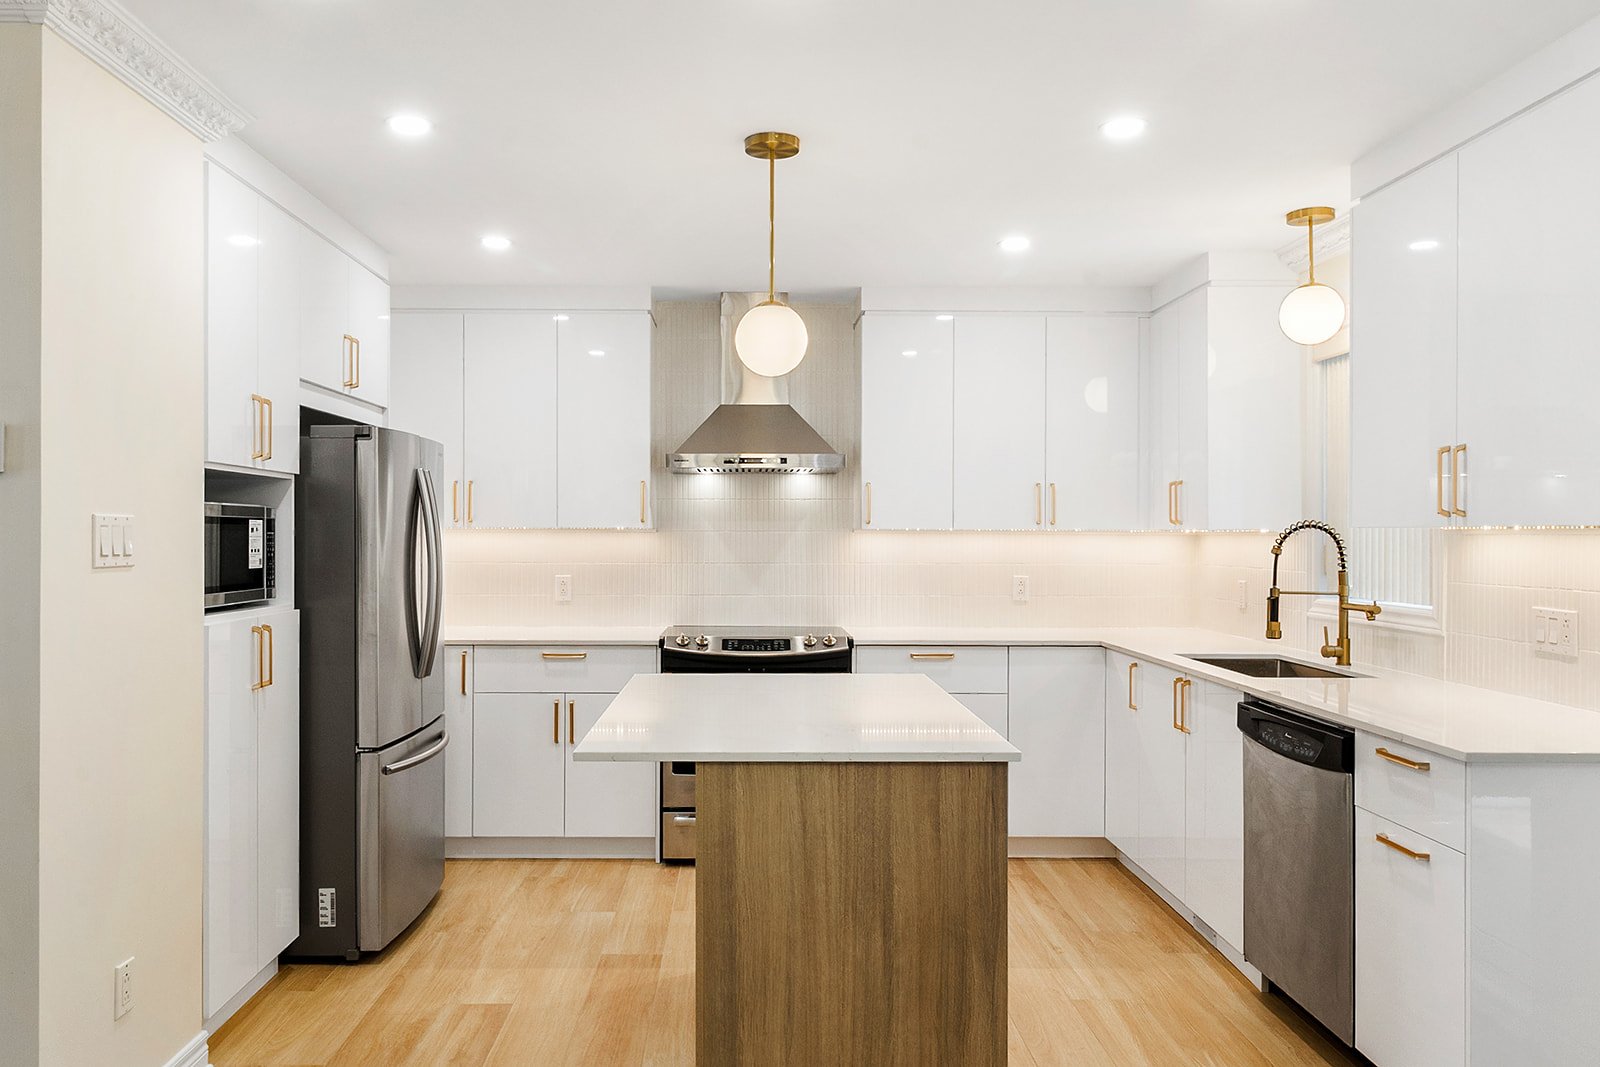
Kitchen
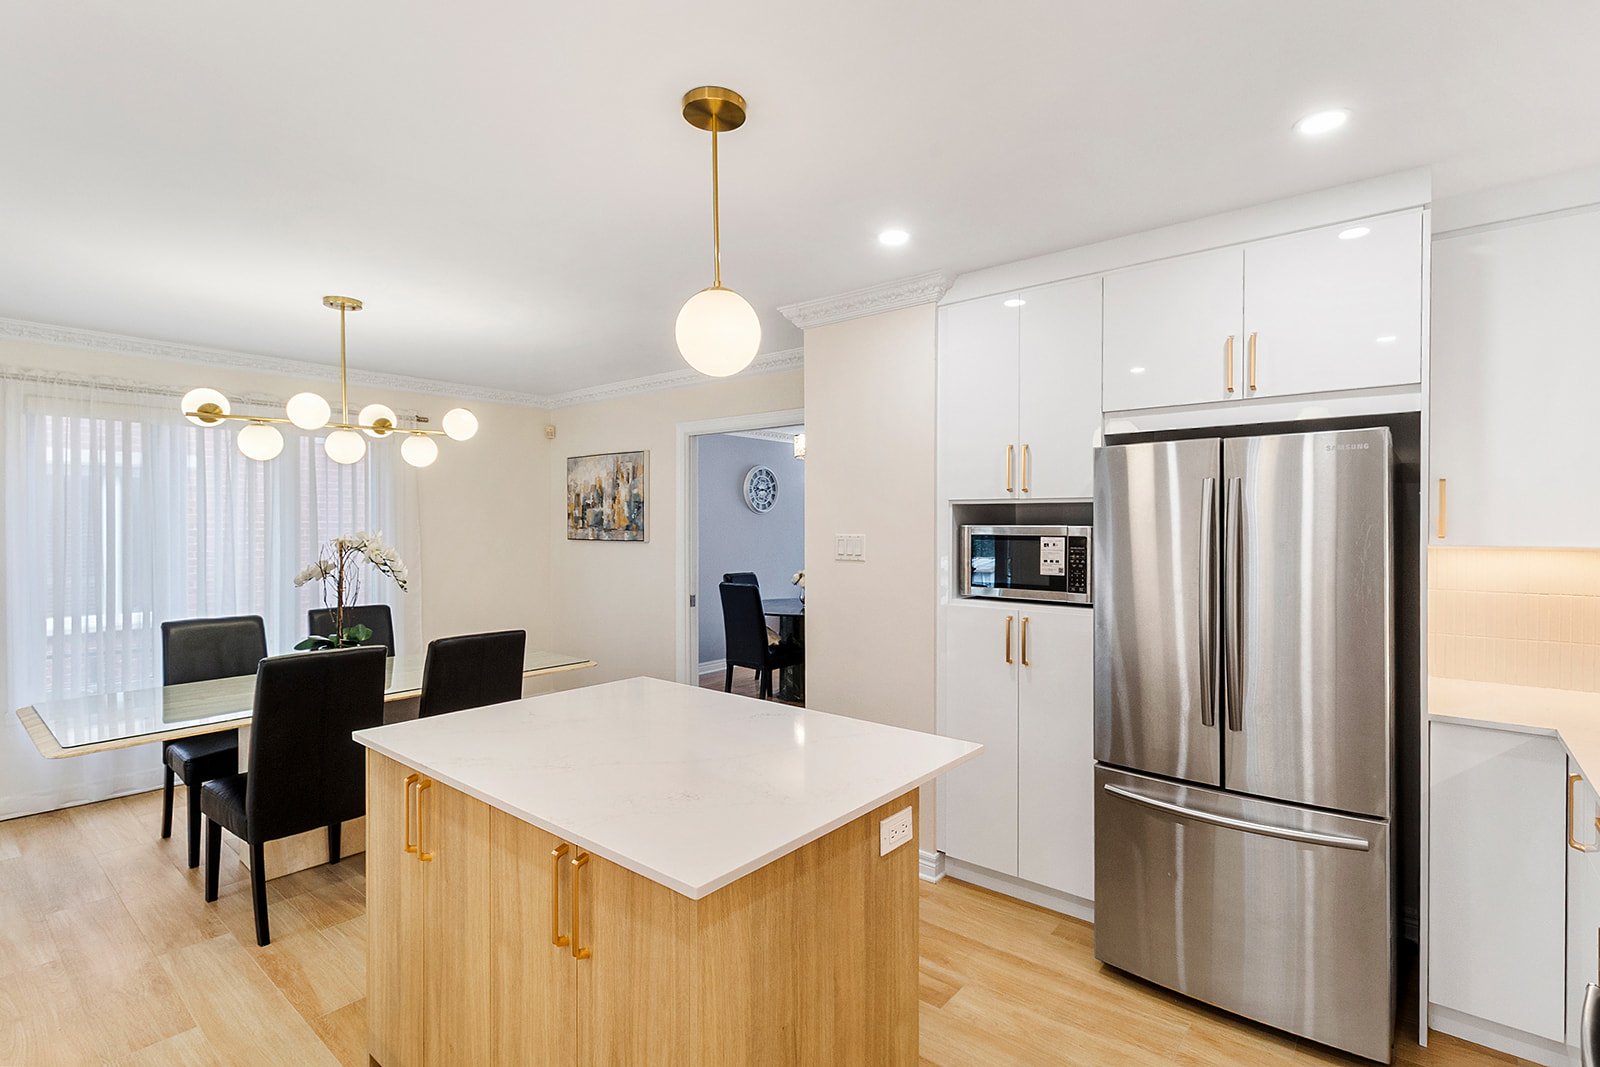
Kitchen
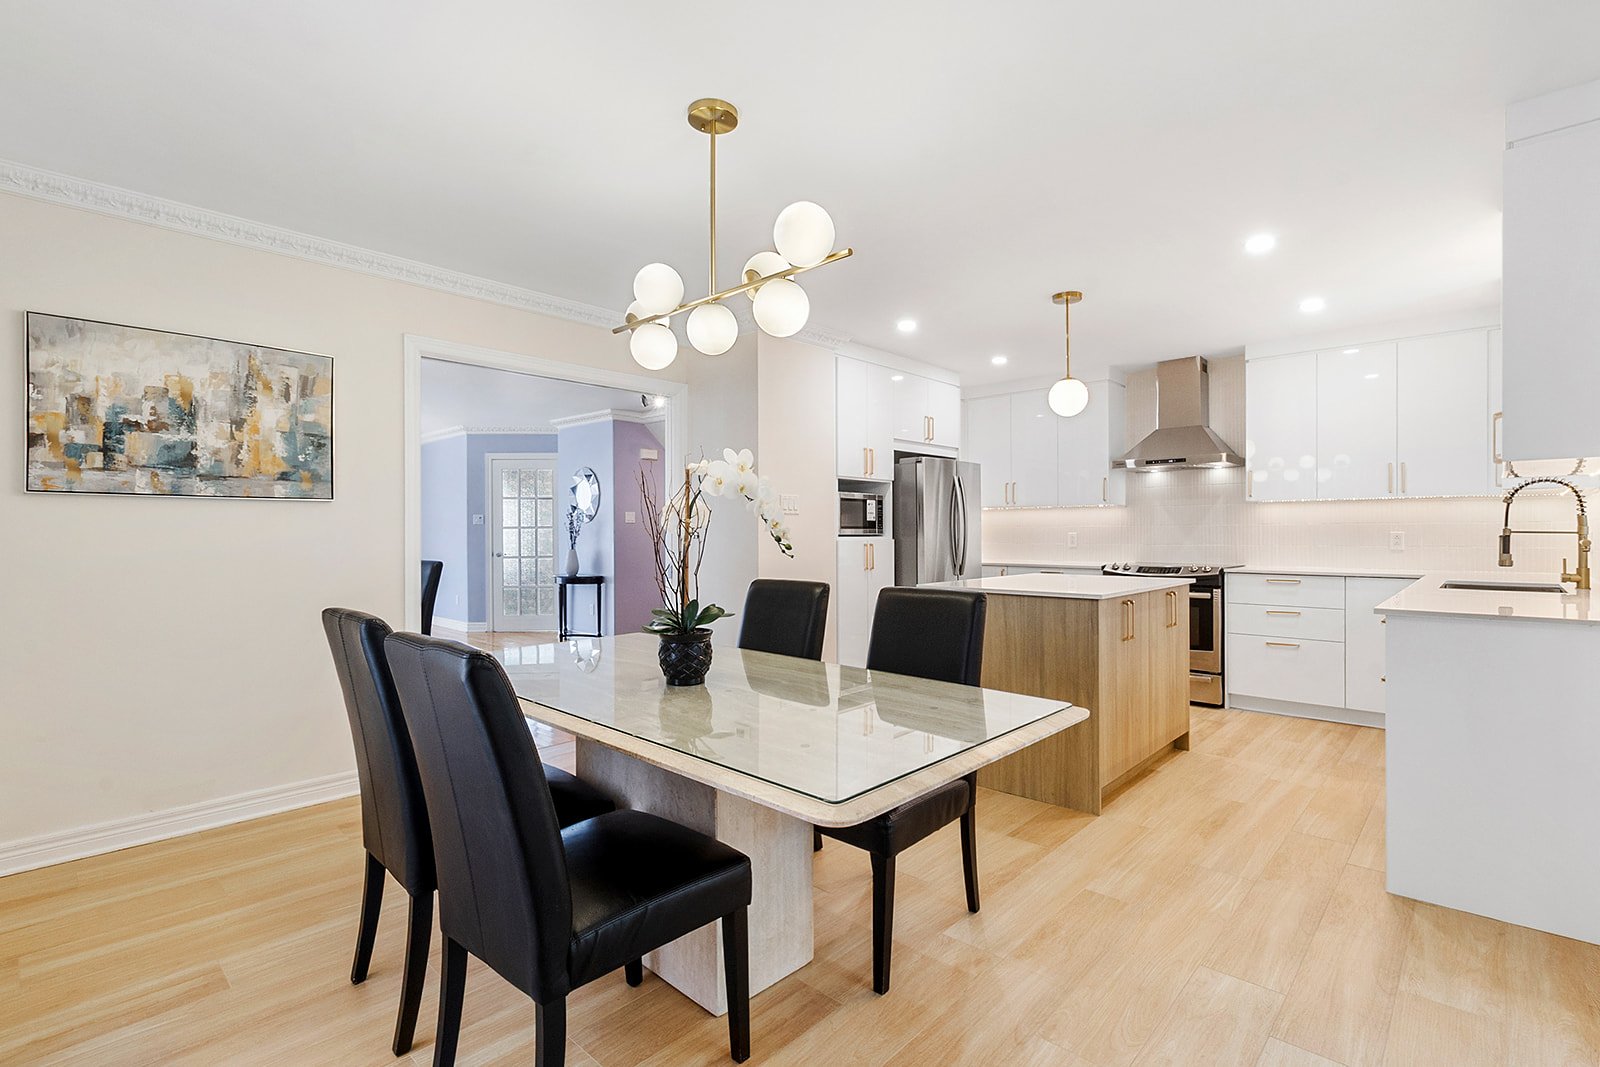
Dining room
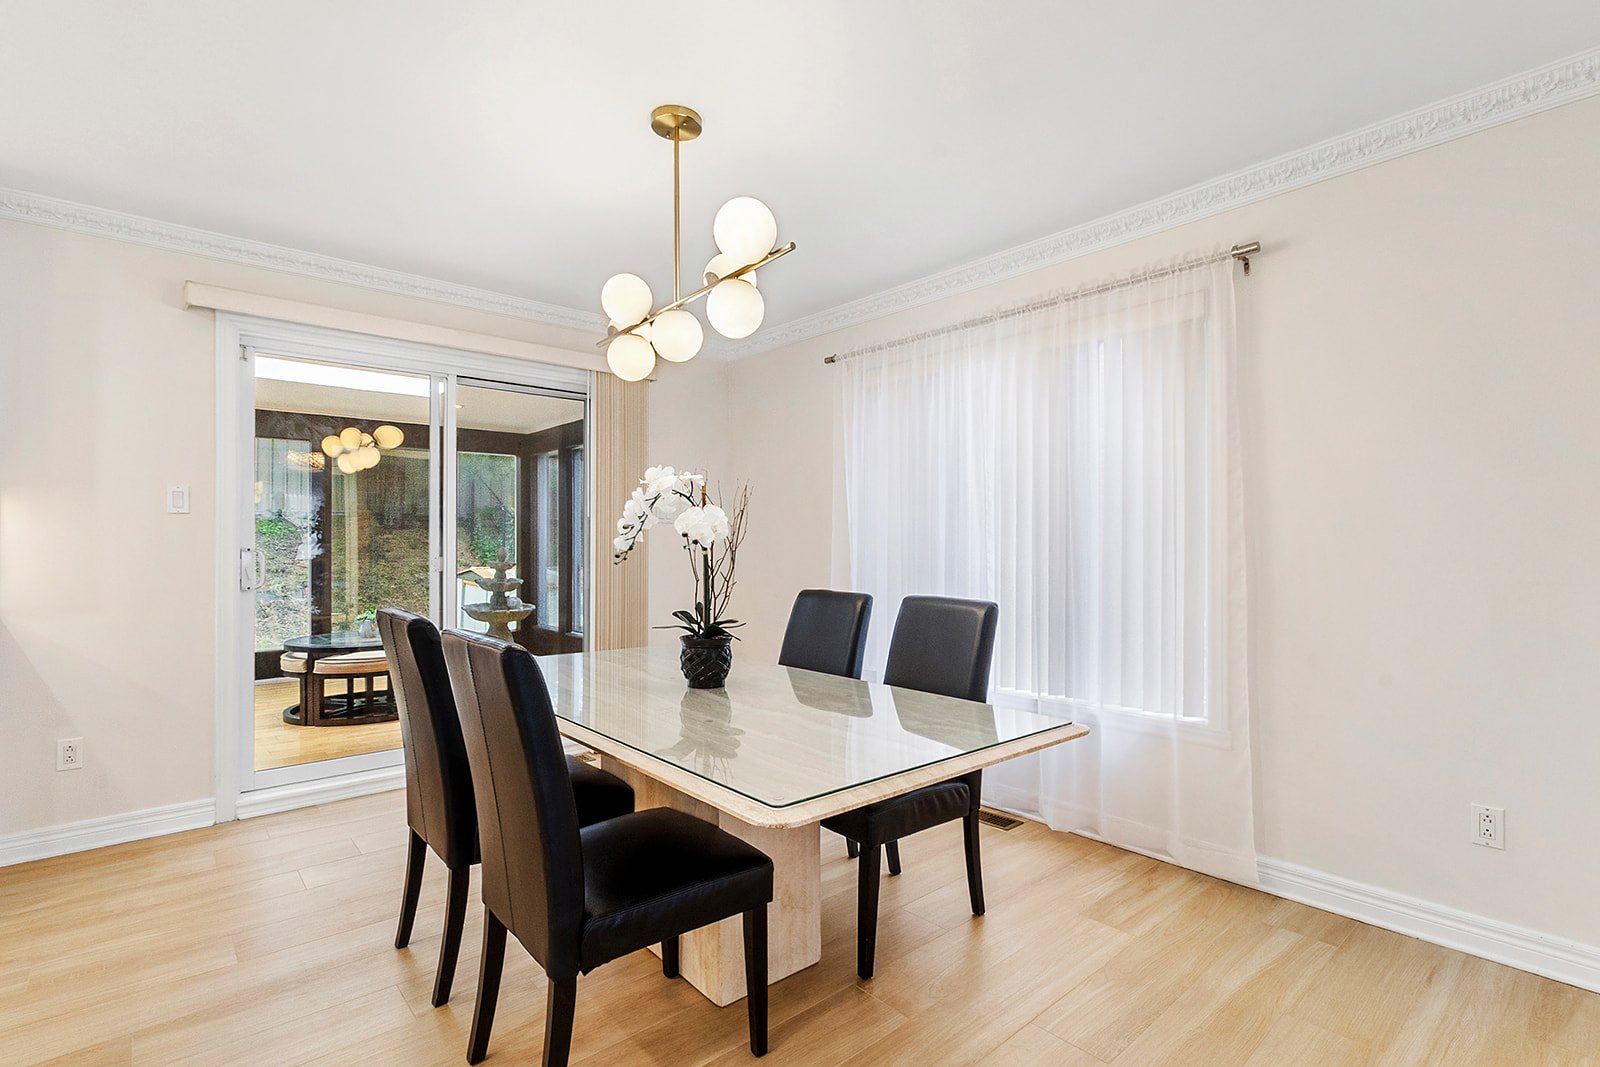
Dining room
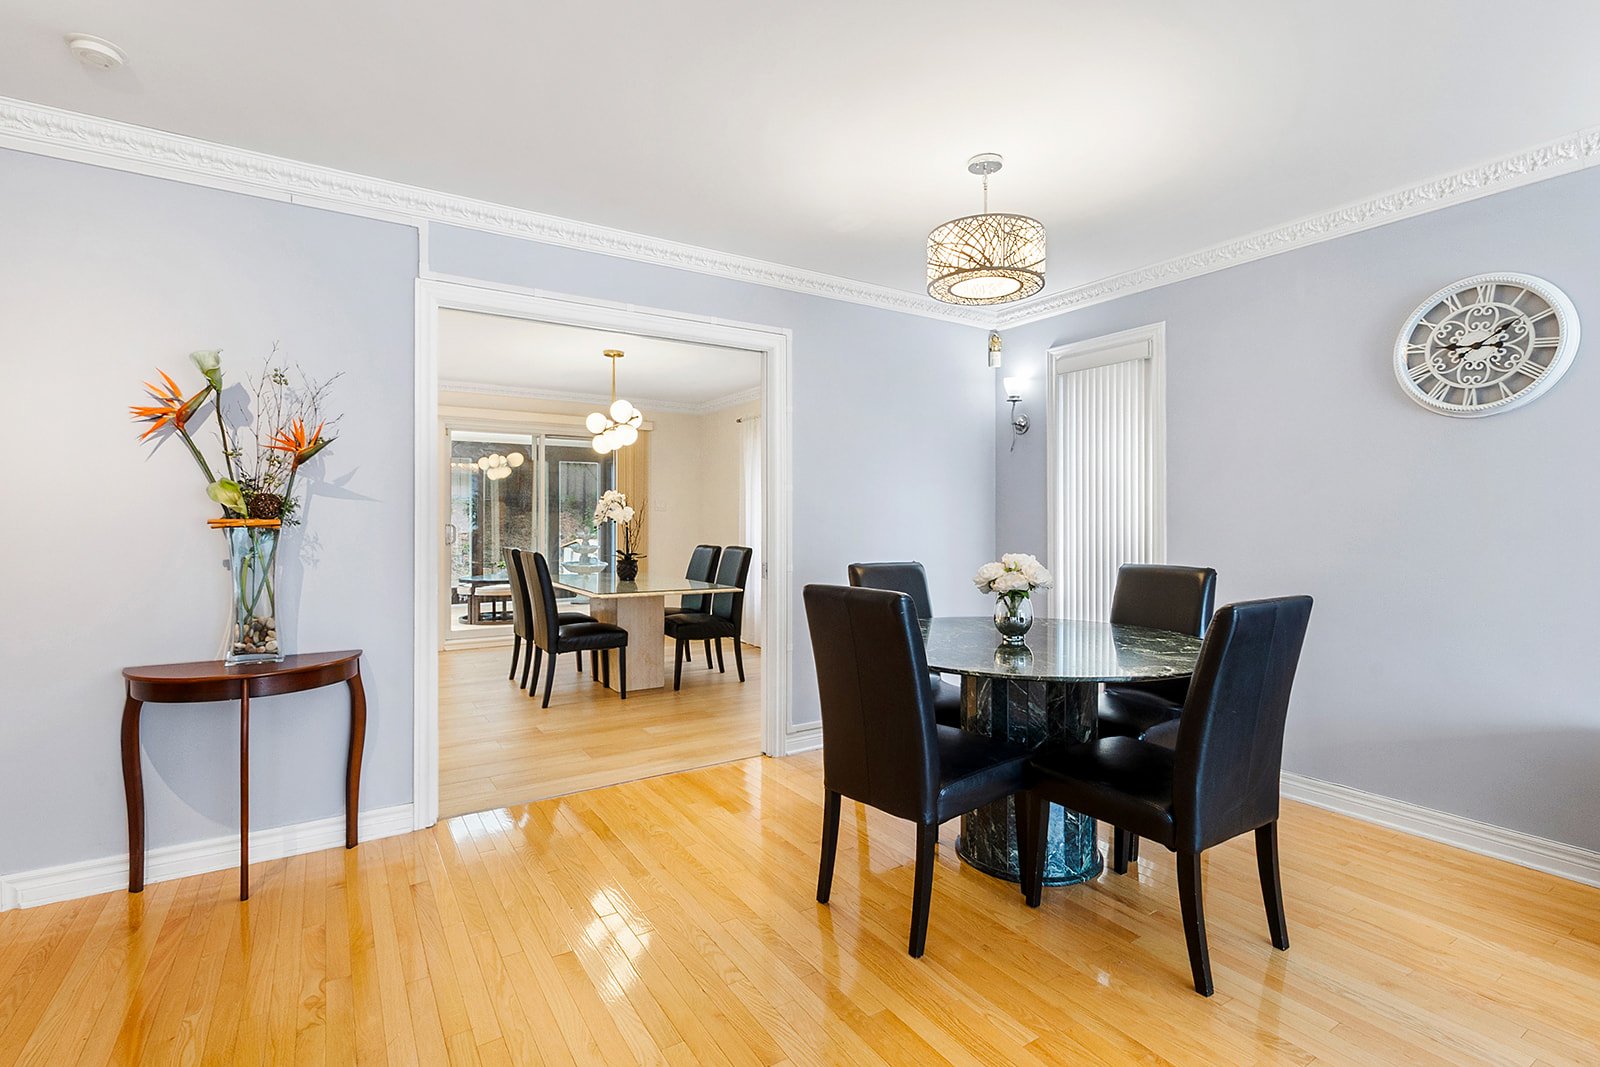
Dining room
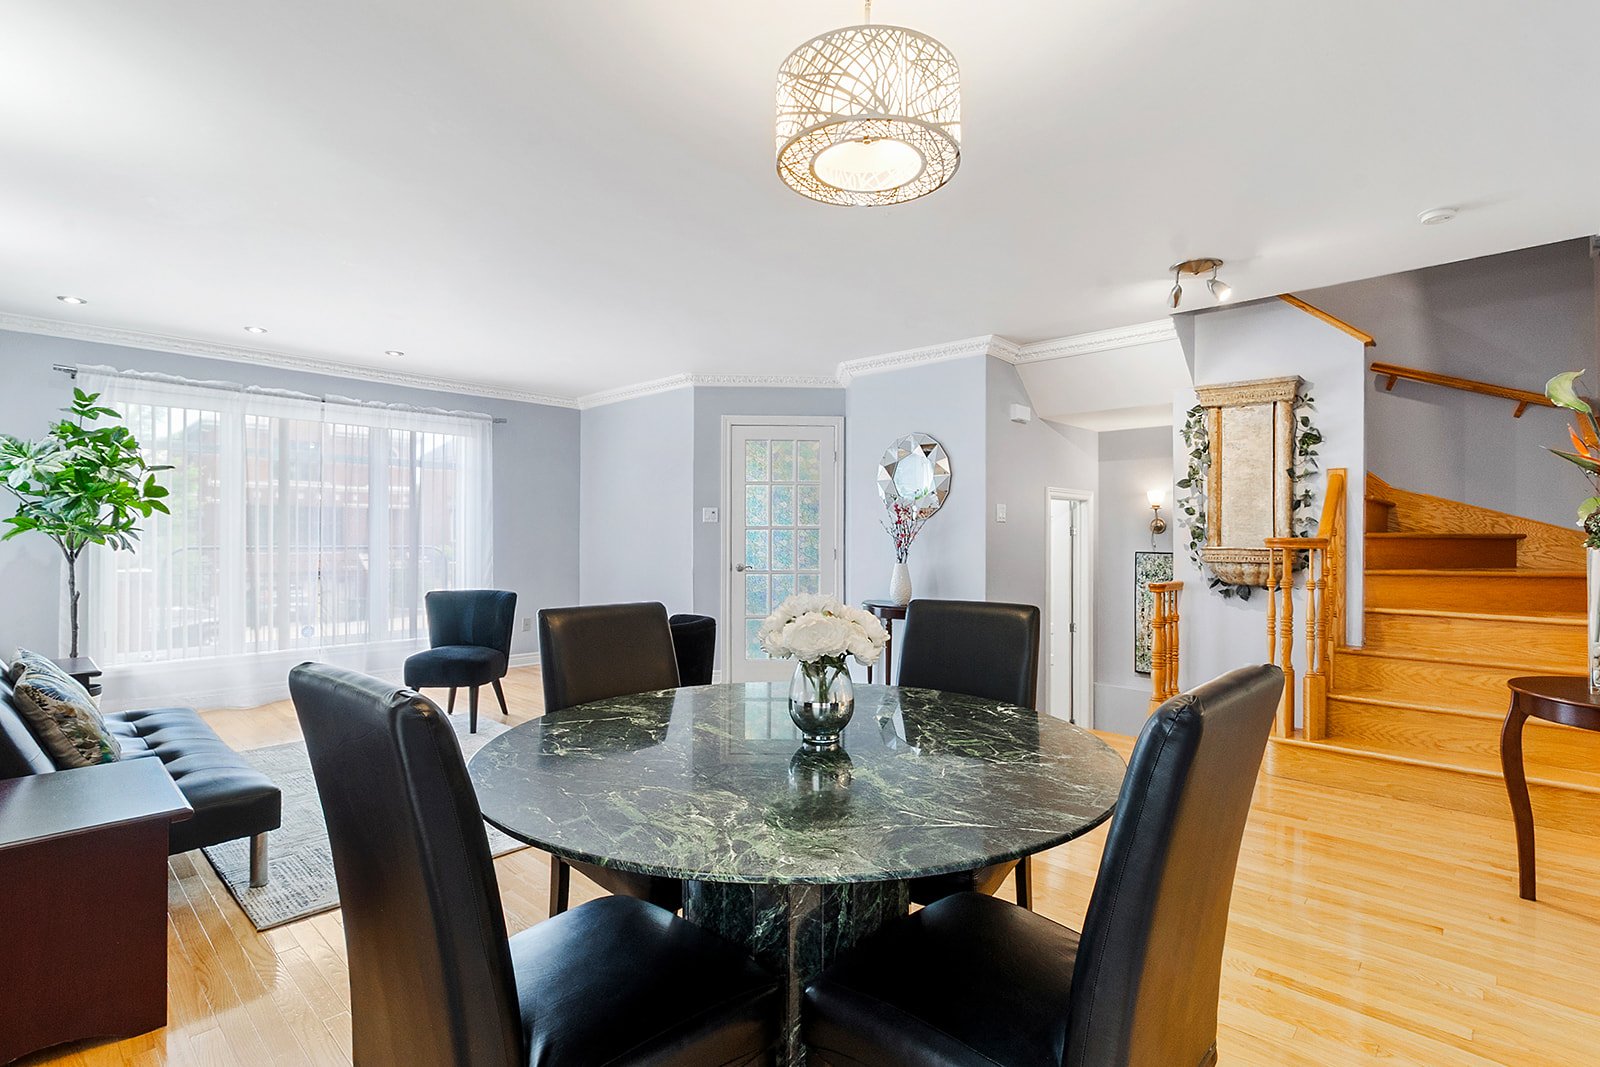
Dining room
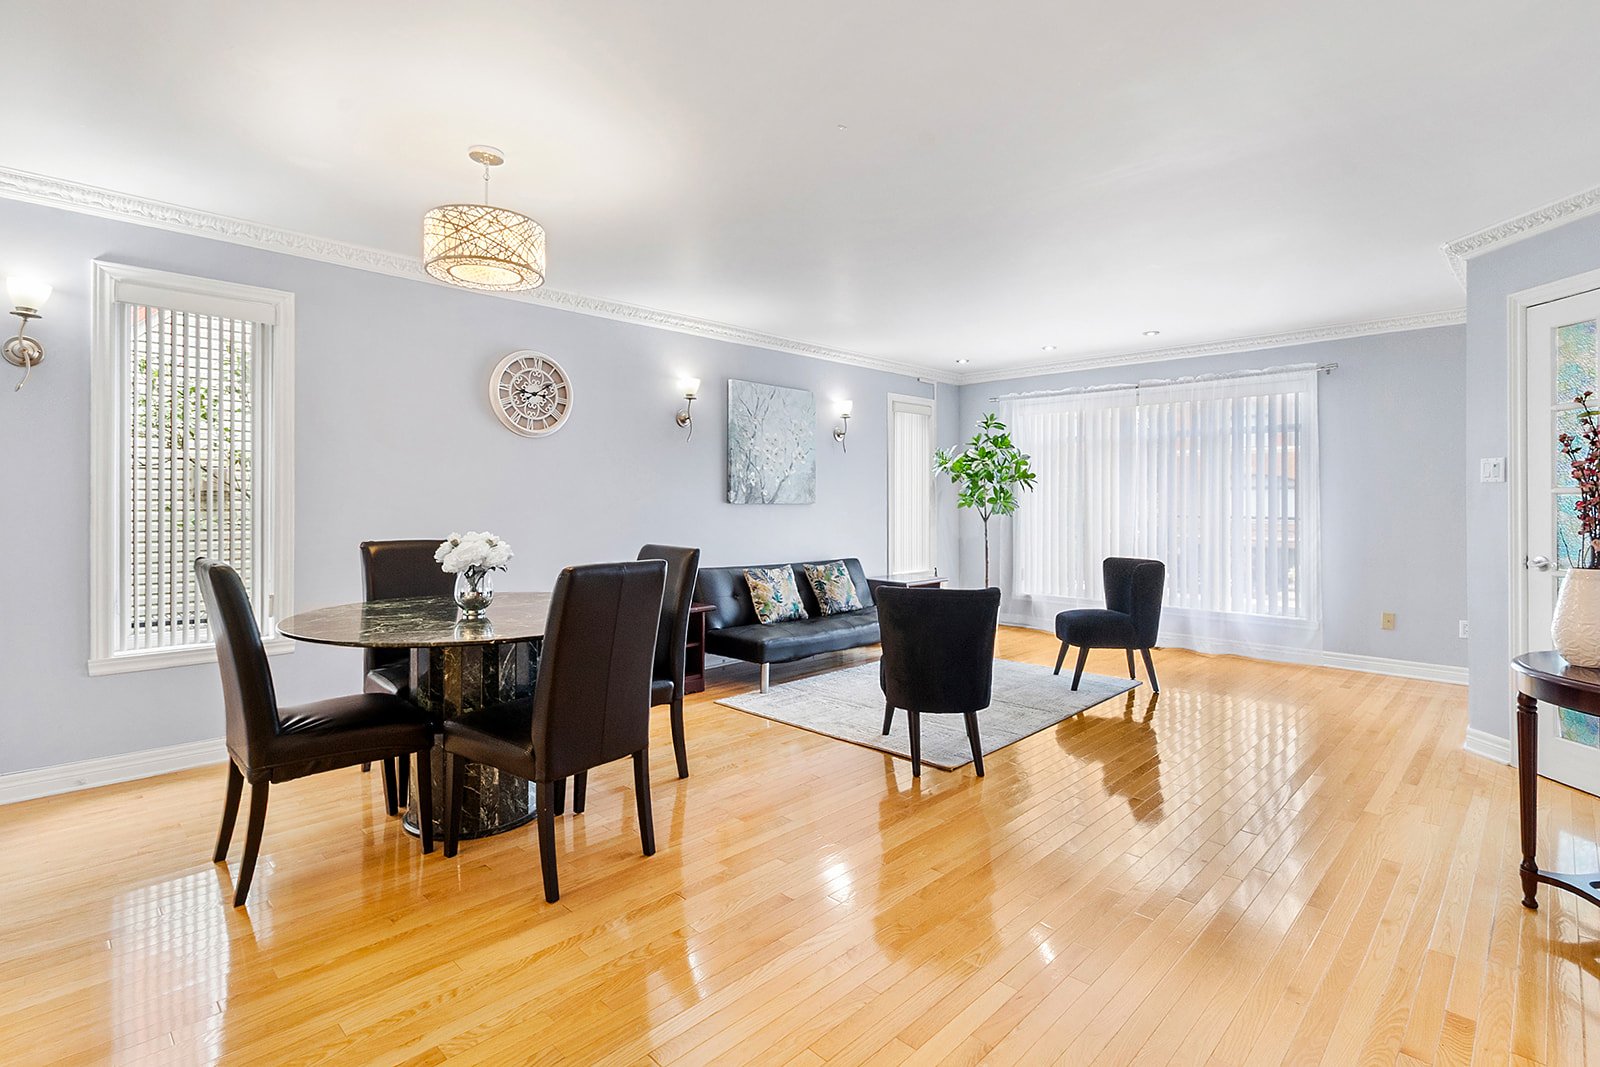
Dining room
|
|
Description
Anjou-sur-le-Lac -- Renovated Cottage with Generator & -30°C Heat PumpFully renovated semi-detached cottage featuring 3 bedrooms plus a mezzanine. High-end kitchen with island and brass finishes, spa-style bathroom with freestanding tub and walk-in shower, elegant powder room, and stunning mezzanine. Caesarstone quartz countertops. Double garage, 3-season solarium, 20 kW automatic generator, high-performance heat pump down to -30°C, 240V EV outlet, and security cameras. Sought-after area with pedestrian path, close to highways, schools, public transit, and future Blue Line metro station. Turnkey home, ready to move in!
**COUP DE COeUR GARANTI DANS ANJOU-SUR-LE-LAC -- RENOVATED,
EQUIPPED & MOVE-IN READY**
**Welcome to one of East Montreal's most sought-after
neighbourhoods!** This beautiful semi-detached cottage is
nestled beside a year-round maintained and illuminated
pedestrian path, offering the perfect balance of nature and
urban convenience.
Flexible Occupancy!
**Recently Renovated, No Compromises**
The kitchen, main bathroom, powder room, and mezzanine
flooring have all been recently renovated with premium
finishes. Caesarstone quartz countertops in the kitchen and
powder room add elegance and durability.
**A Spa-Inspired Bathroom**
* Walk-in glass shower with rainfall showerhead
* Freestanding bathtub
* Double vanity with LED mirrors
* Designer wood and ceramic finishes
* Contemporary matte black fixtures
**A Chic Powder Room**
* Quartz countertop
* Brushed brass fixtures
* LED backlit mirror
* Premium porcelain flooring
**A Welcoming Entrance**
* New Taj Mahal porcelain flooring
* Double mirrored closet
* Decorative stained-glass front door
**A Spectacular Mezzanine**
* Cathedral ceiling
* New wood-look flooring
* Private balcony
* Ideal for a home office, playroom, lounge, or media room
**A Stunning Kitchen**
* High-gloss cabinetry
* Caesarstone quartz countertops
* Large island with seating for three
* Brushed brass fixtures
* Stainless steel chimney hood
* Designer lighting and textured backsplash
**Elegant Dining Room**
* Statement brass chandelier
* Direct backyard access
* Bright and inviting space
**A Layout Designed for Family Living**
Open-concept main floor with hardwood flooring, crown
mouldings, decorative French doors, and a three-season
solarium filled with natural light. The second floor offers
three spacious bedrooms, including a primary suite with a
walk-in closet and arched window. The third-floor mezzanine
provides additional flexible living space.
**A Finished Basement That Makes a Difference**
Large family room, generous storage, separate laundry and
mechanical rooms, utility sink, and attached double garage.
Includes central vacuum, central air conditioning, air
exchanger, security camera system, and a 240V outlet for an
EV charger.
**Peace of Mind Included**
20 kW Cummins natural gas automatic generator,
high-efficiency heat pump operating to -30°C, quality
mechanical systems, and modern upgrades throughout.
**An Unbeatable Location**
Quick access to Highways 25 and 40, schools, Lucie-Bruneau
Park, public transit, Henri-Bourassa commuter train, the
future Blue Line metro extension, grocery stores,
pharmacies, banks, Costco, Staples, Réno-Dépôt, Galeries
d'Anjou, and Halles d'Anjou.
A rare turnkey home combining premium renovations, modern
comfort, energy security, and an exceptional location in
one of Anjou's most desirable neighbourhoods. Schedule your
visit today!
EQUIPPED & MOVE-IN READY**
**Welcome to one of East Montreal's most sought-after
neighbourhoods!** This beautiful semi-detached cottage is
nestled beside a year-round maintained and illuminated
pedestrian path, offering the perfect balance of nature and
urban convenience.
Flexible Occupancy!
**Recently Renovated, No Compromises**
The kitchen, main bathroom, powder room, and mezzanine
flooring have all been recently renovated with premium
finishes. Caesarstone quartz countertops in the kitchen and
powder room add elegance and durability.
**A Spa-Inspired Bathroom**
* Walk-in glass shower with rainfall showerhead
* Freestanding bathtub
* Double vanity with LED mirrors
* Designer wood and ceramic finishes
* Contemporary matte black fixtures
**A Chic Powder Room**
* Quartz countertop
* Brushed brass fixtures
* LED backlit mirror
* Premium porcelain flooring
**A Welcoming Entrance**
* New Taj Mahal porcelain flooring
* Double mirrored closet
* Decorative stained-glass front door
**A Spectacular Mezzanine**
* Cathedral ceiling
* New wood-look flooring
* Private balcony
* Ideal for a home office, playroom, lounge, or media room
**A Stunning Kitchen**
* High-gloss cabinetry
* Caesarstone quartz countertops
* Large island with seating for three
* Brushed brass fixtures
* Stainless steel chimney hood
* Designer lighting and textured backsplash
**Elegant Dining Room**
* Statement brass chandelier
* Direct backyard access
* Bright and inviting space
**A Layout Designed for Family Living**
Open-concept main floor with hardwood flooring, crown
mouldings, decorative French doors, and a three-season
solarium filled with natural light. The second floor offers
three spacious bedrooms, including a primary suite with a
walk-in closet and arched window. The third-floor mezzanine
provides additional flexible living space.
**A Finished Basement That Makes a Difference**
Large family room, generous storage, separate laundry and
mechanical rooms, utility sink, and attached double garage.
Includes central vacuum, central air conditioning, air
exchanger, security camera system, and a 240V outlet for an
EV charger.
**Peace of Mind Included**
20 kW Cummins natural gas automatic generator,
high-efficiency heat pump operating to -30°C, quality
mechanical systems, and modern upgrades throughout.
**An Unbeatable Location**
Quick access to Highways 25 and 40, schools, Lucie-Bruneau
Park, public transit, Henri-Bourassa commuter train, the
future Blue Line metro extension, grocery stores,
pharmacies, banks, Costco, Staples, Réno-Dépôt, Galeries
d'Anjou, and Halles d'Anjou.
A rare turnkey home combining premium renovations, modern
comfort, energy security, and an exceptional location in
one of Anjou's most desirable neighbourhoods. Schedule your
visit today!
Inclusions: Dishwasher, generator
Exclusions : N/A
| BUILDING | |
|---|---|
| Type | Two or more storey |
| Style | Semi-detached |
| Dimensions | 6.77x15.26 M |
| Lot Size | 305.2 MC |
| EXPENSES | |
|---|---|
| Municipal Taxes (2026) | $ 5794 / year |
| School taxes (2026) | $ 599 / year |
|
ROOM DETAILS |
|||
|---|---|---|---|
| Room | Dimensions | Level | Flooring |
| N/A | |||
|
CHARACTERISTICS |
|
|---|---|
| Basement | 6 feet and over, Finished basement |
| Heating system | Air circulation |
| Proximity | Alpine skiing, ATV trail, Bicycle path, Cegep, Cross-country skiing, Daycare centre, Elementary school, Golf, High school, Highway, Hospital, Park - green area, Public transport, Snowmobile trail, University |
| Siding | Asphalt shingles |
| Equipment available | Central air conditioning, Central heat pump, Level 2 charging station, Ventilation system |
| Window type | Crank handle |
| Garage | Double width or more, Heated |
| Heating energy | Electricity, Natural gas |
| Landscaping | Fenced |
| Parking | Garage, Outdoor |
| Sewage system | Municipal sewer |
| Water supply | Municipality |
| Driveway | Plain paving stone |
| Foundation | Poured concrete |
| Windows | PVC |
| Zoning | Residential |