29 Rue Mercier, Montréal (L'Île-Bizard, QC H9E1H2 $600,000
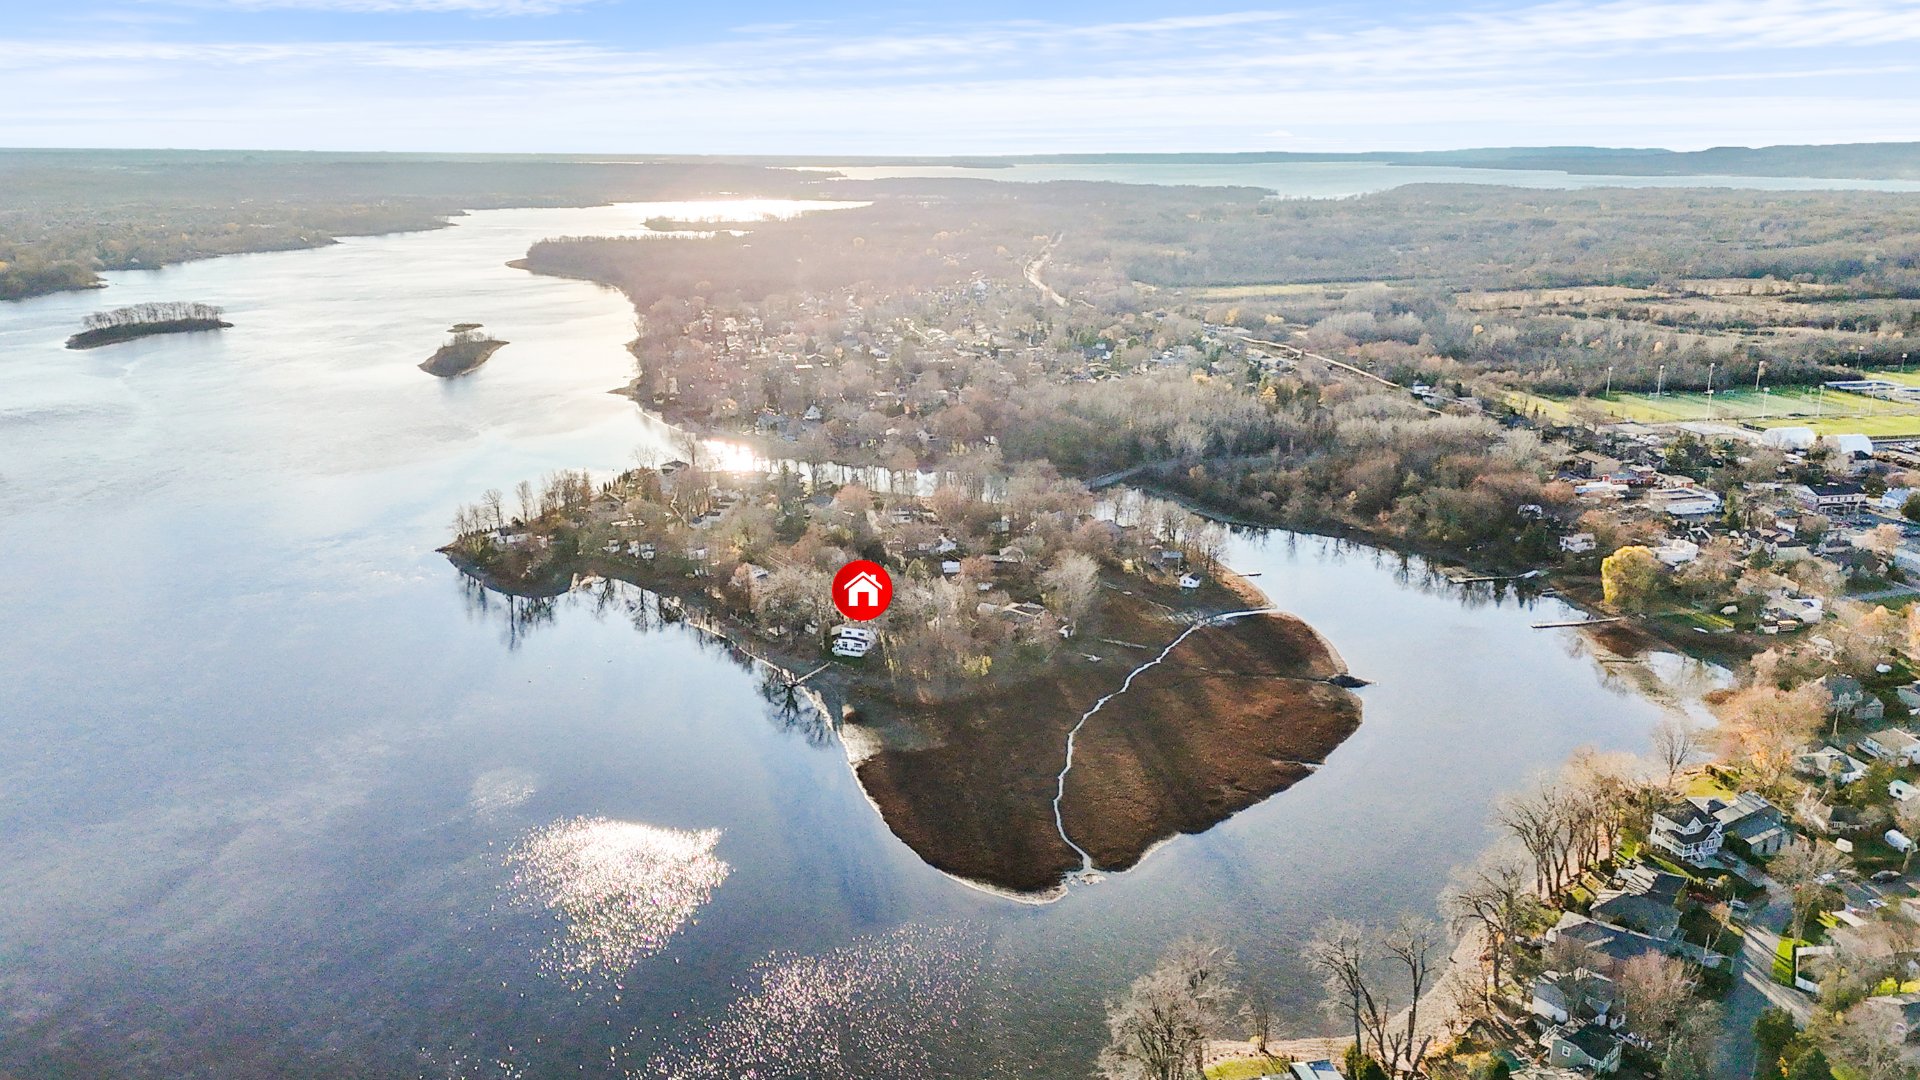
Aerial photo
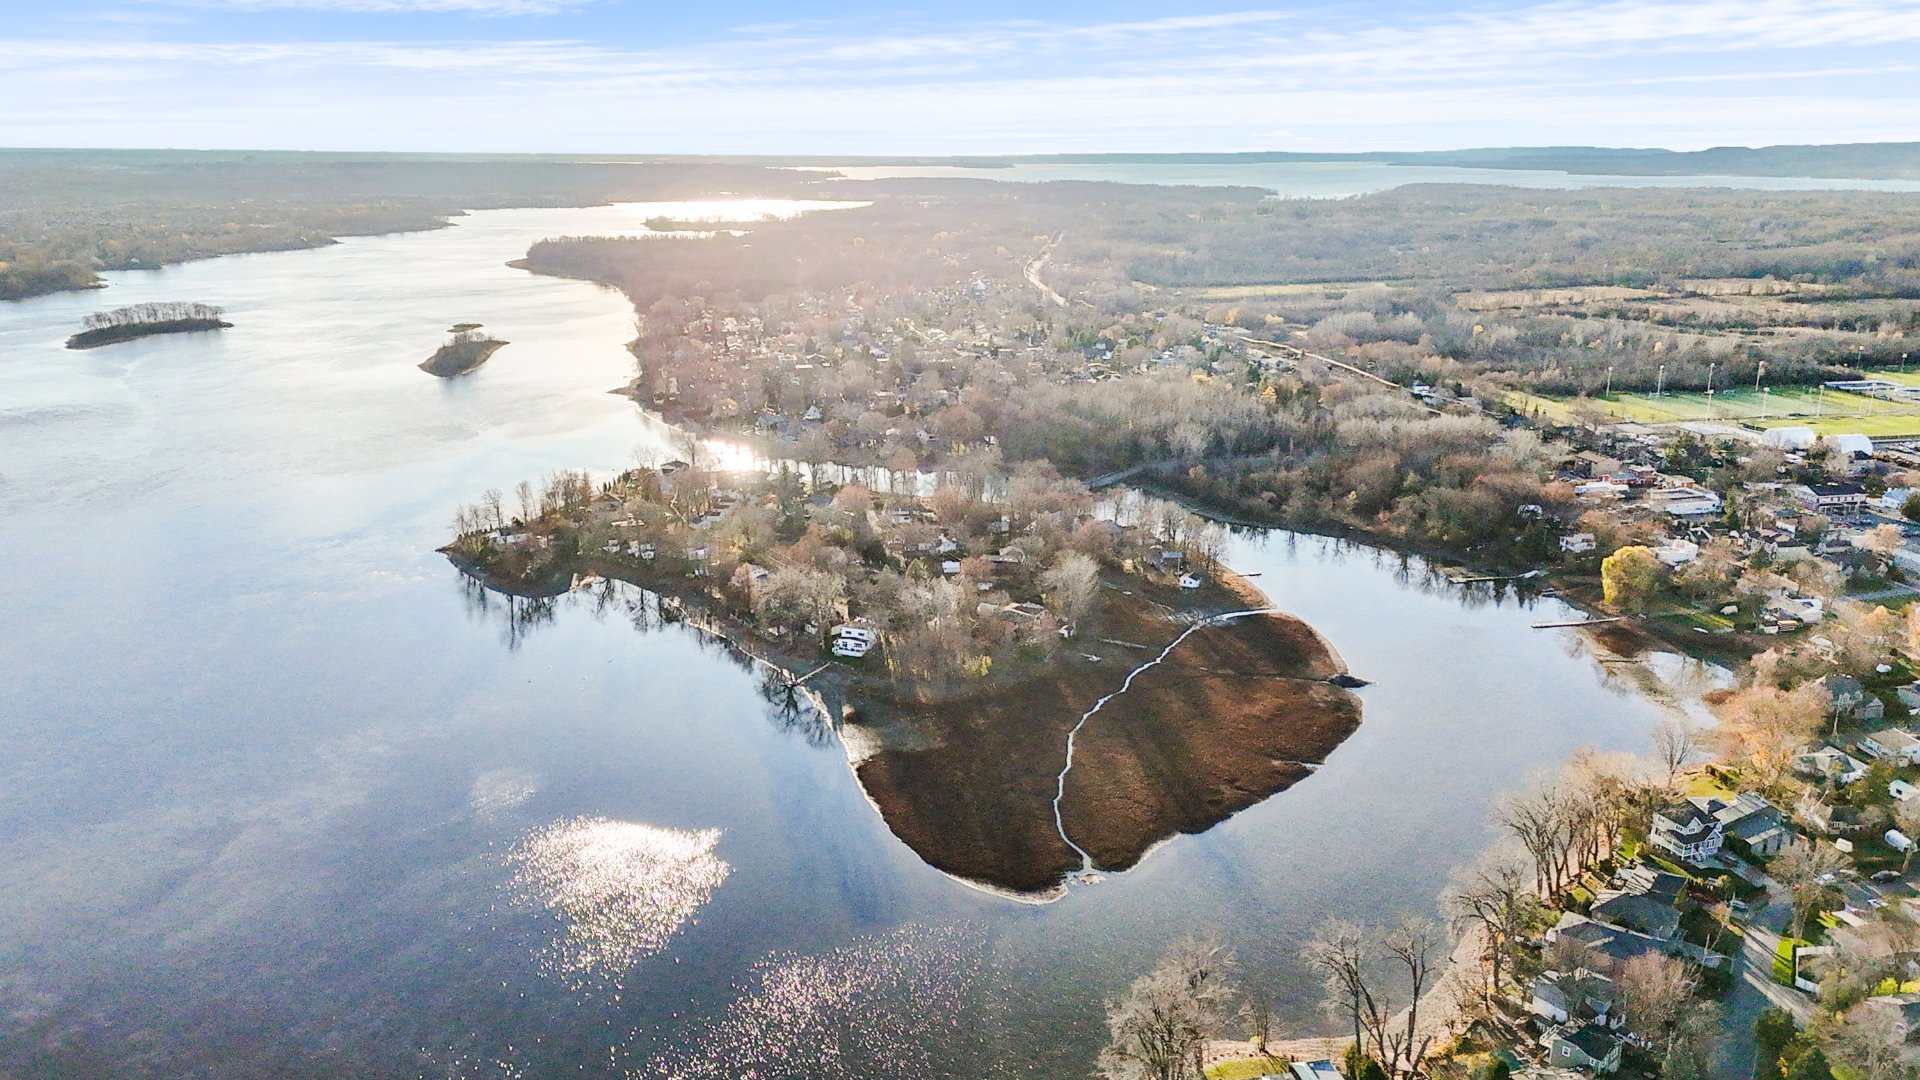
Aerial photo
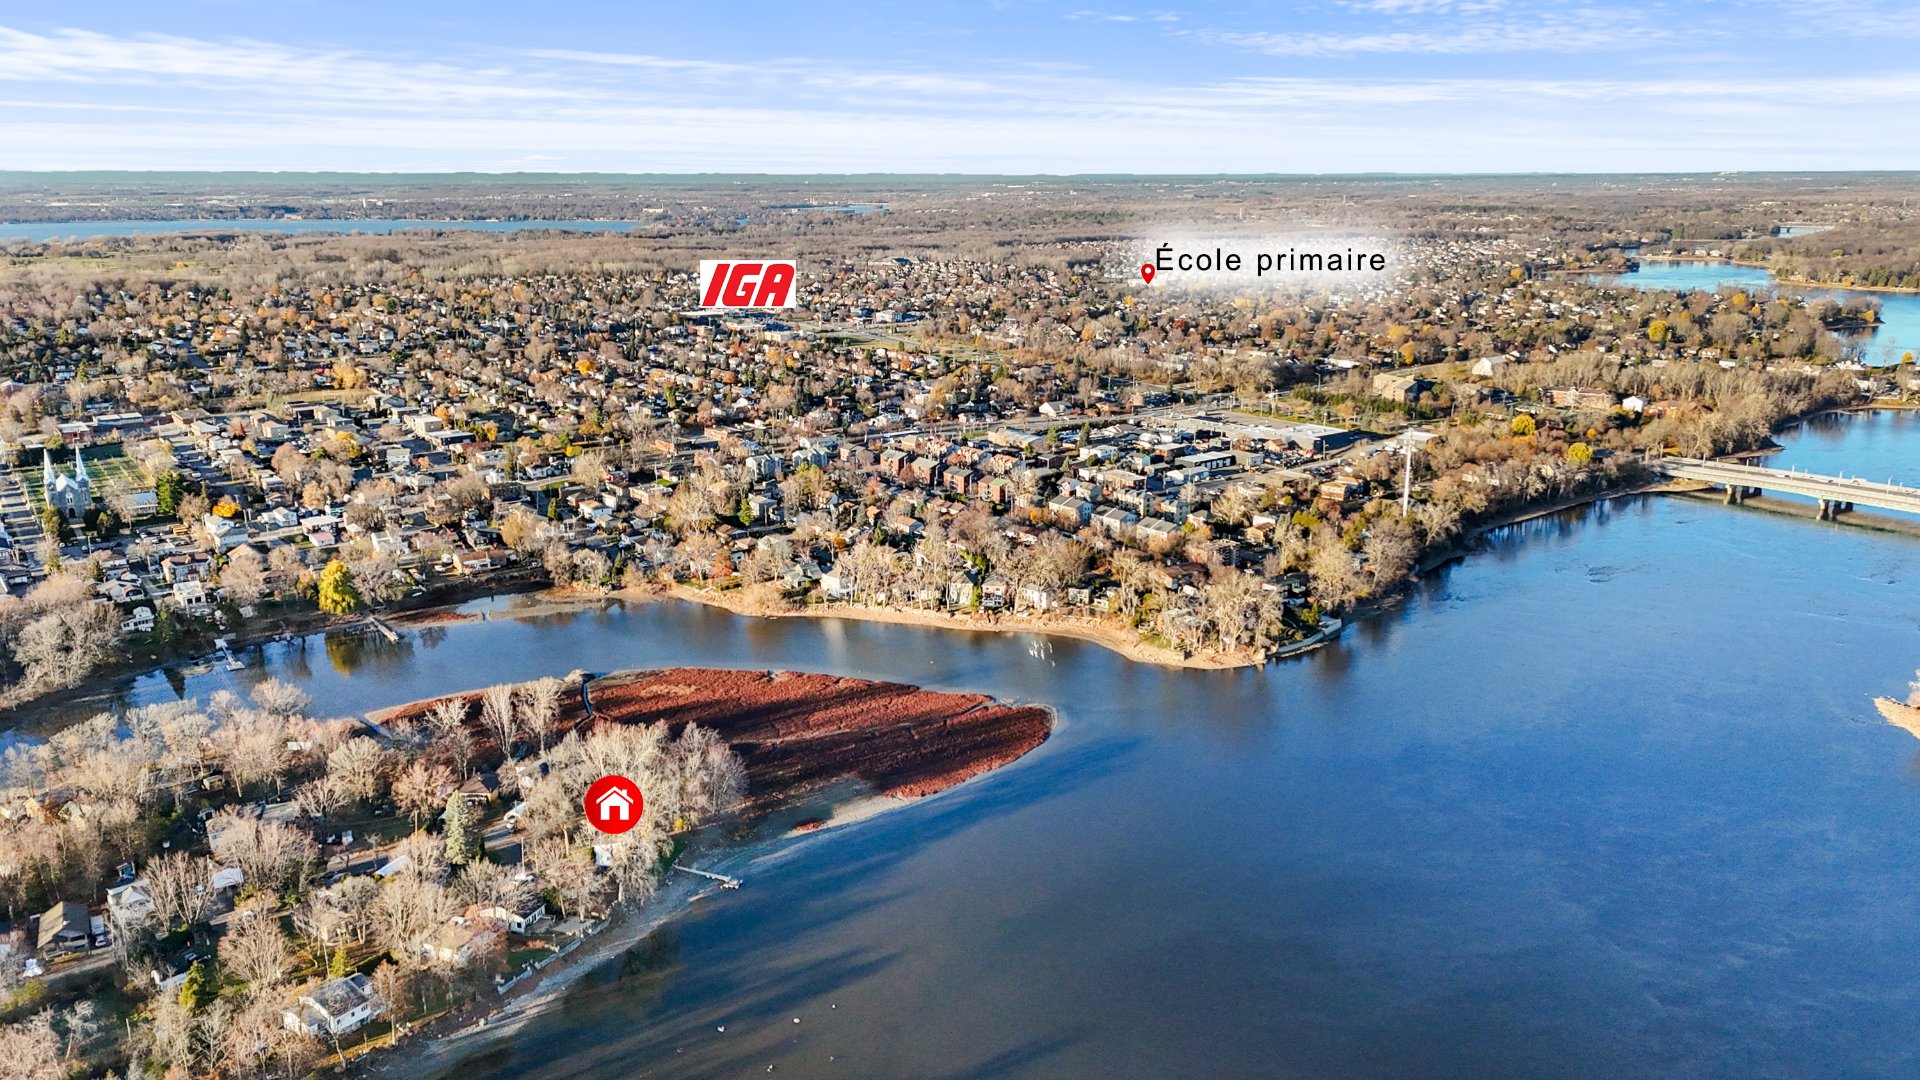
Aerial photo
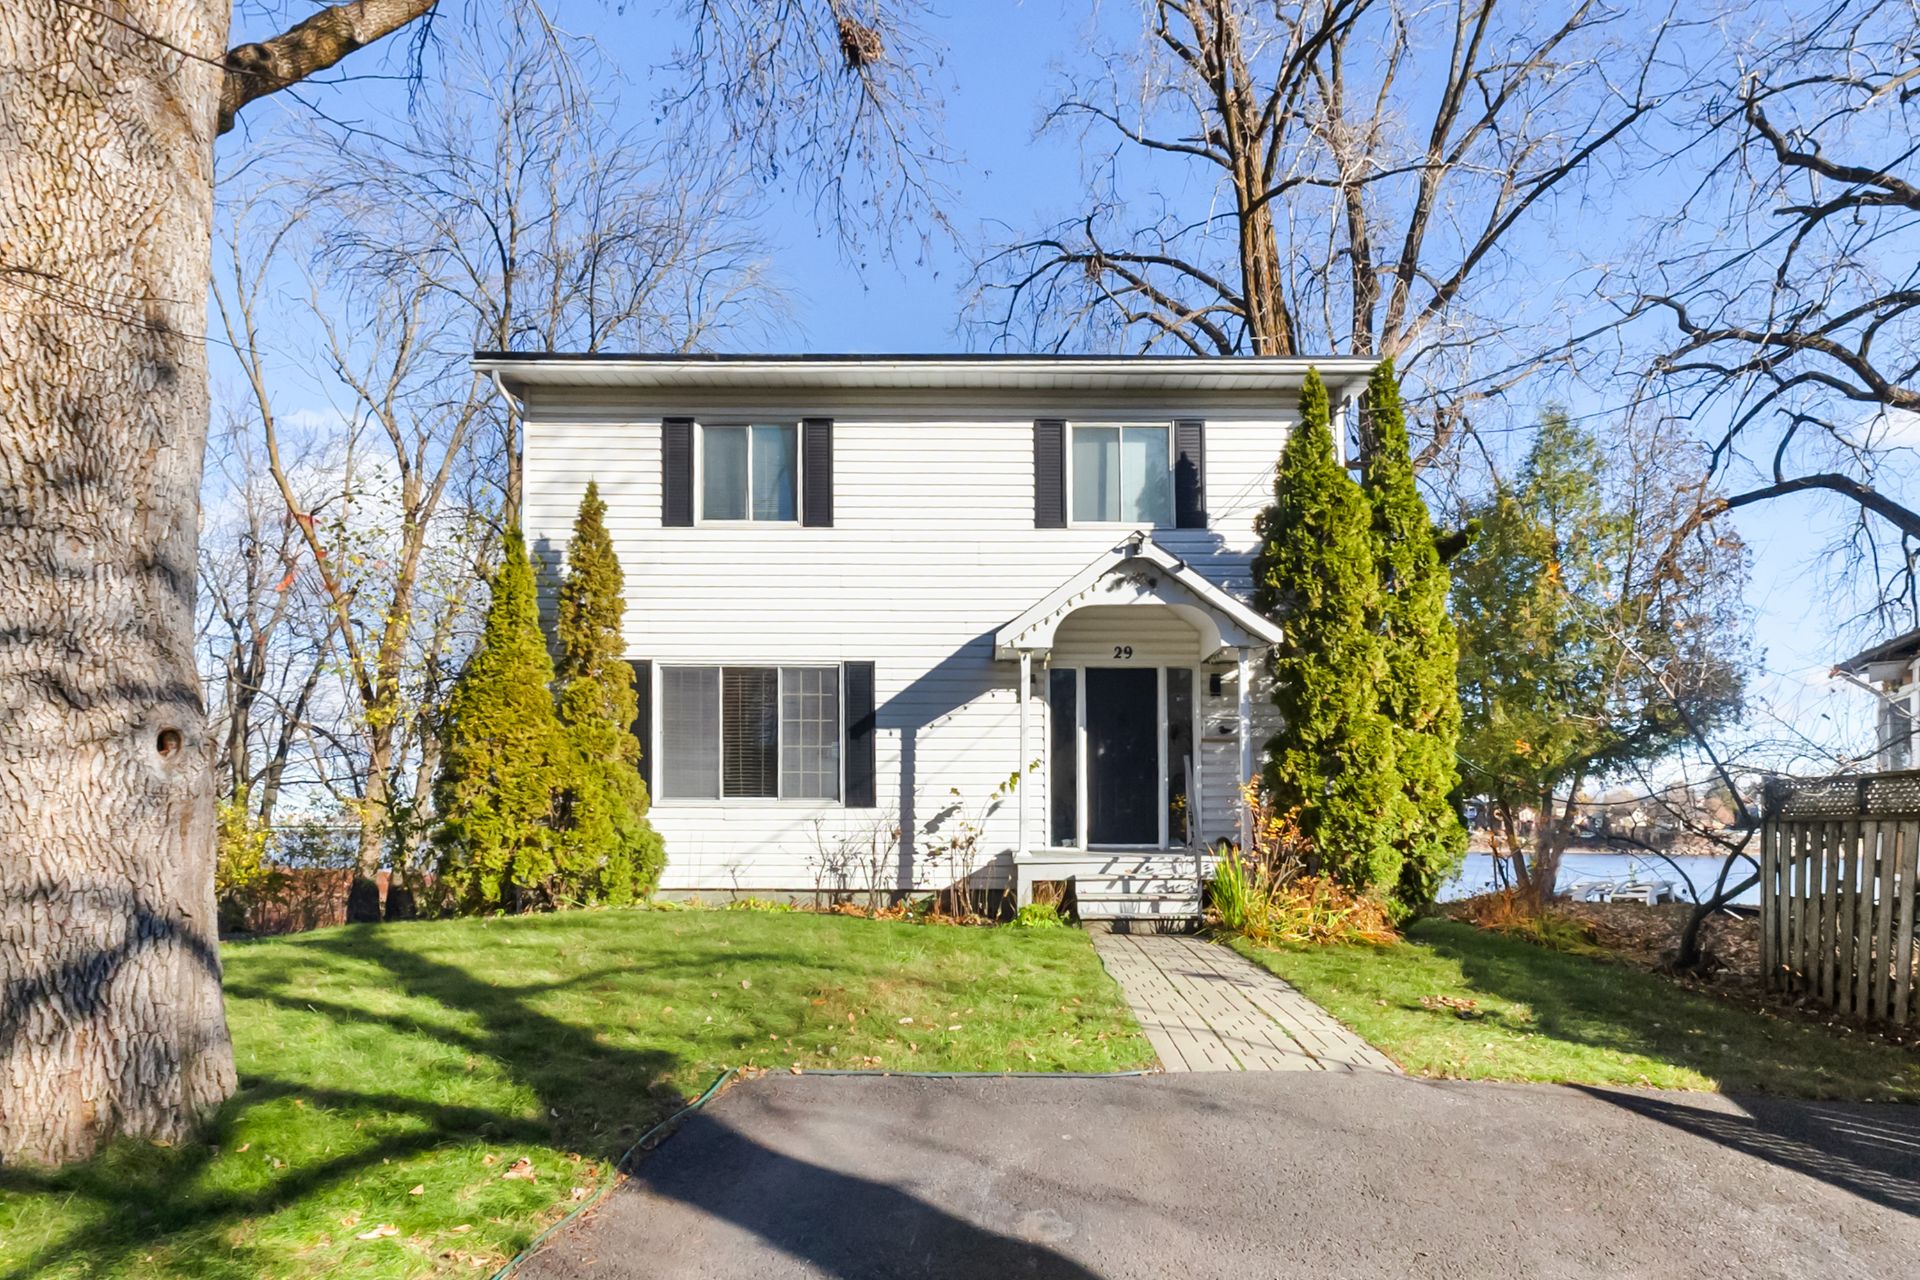
Frontage
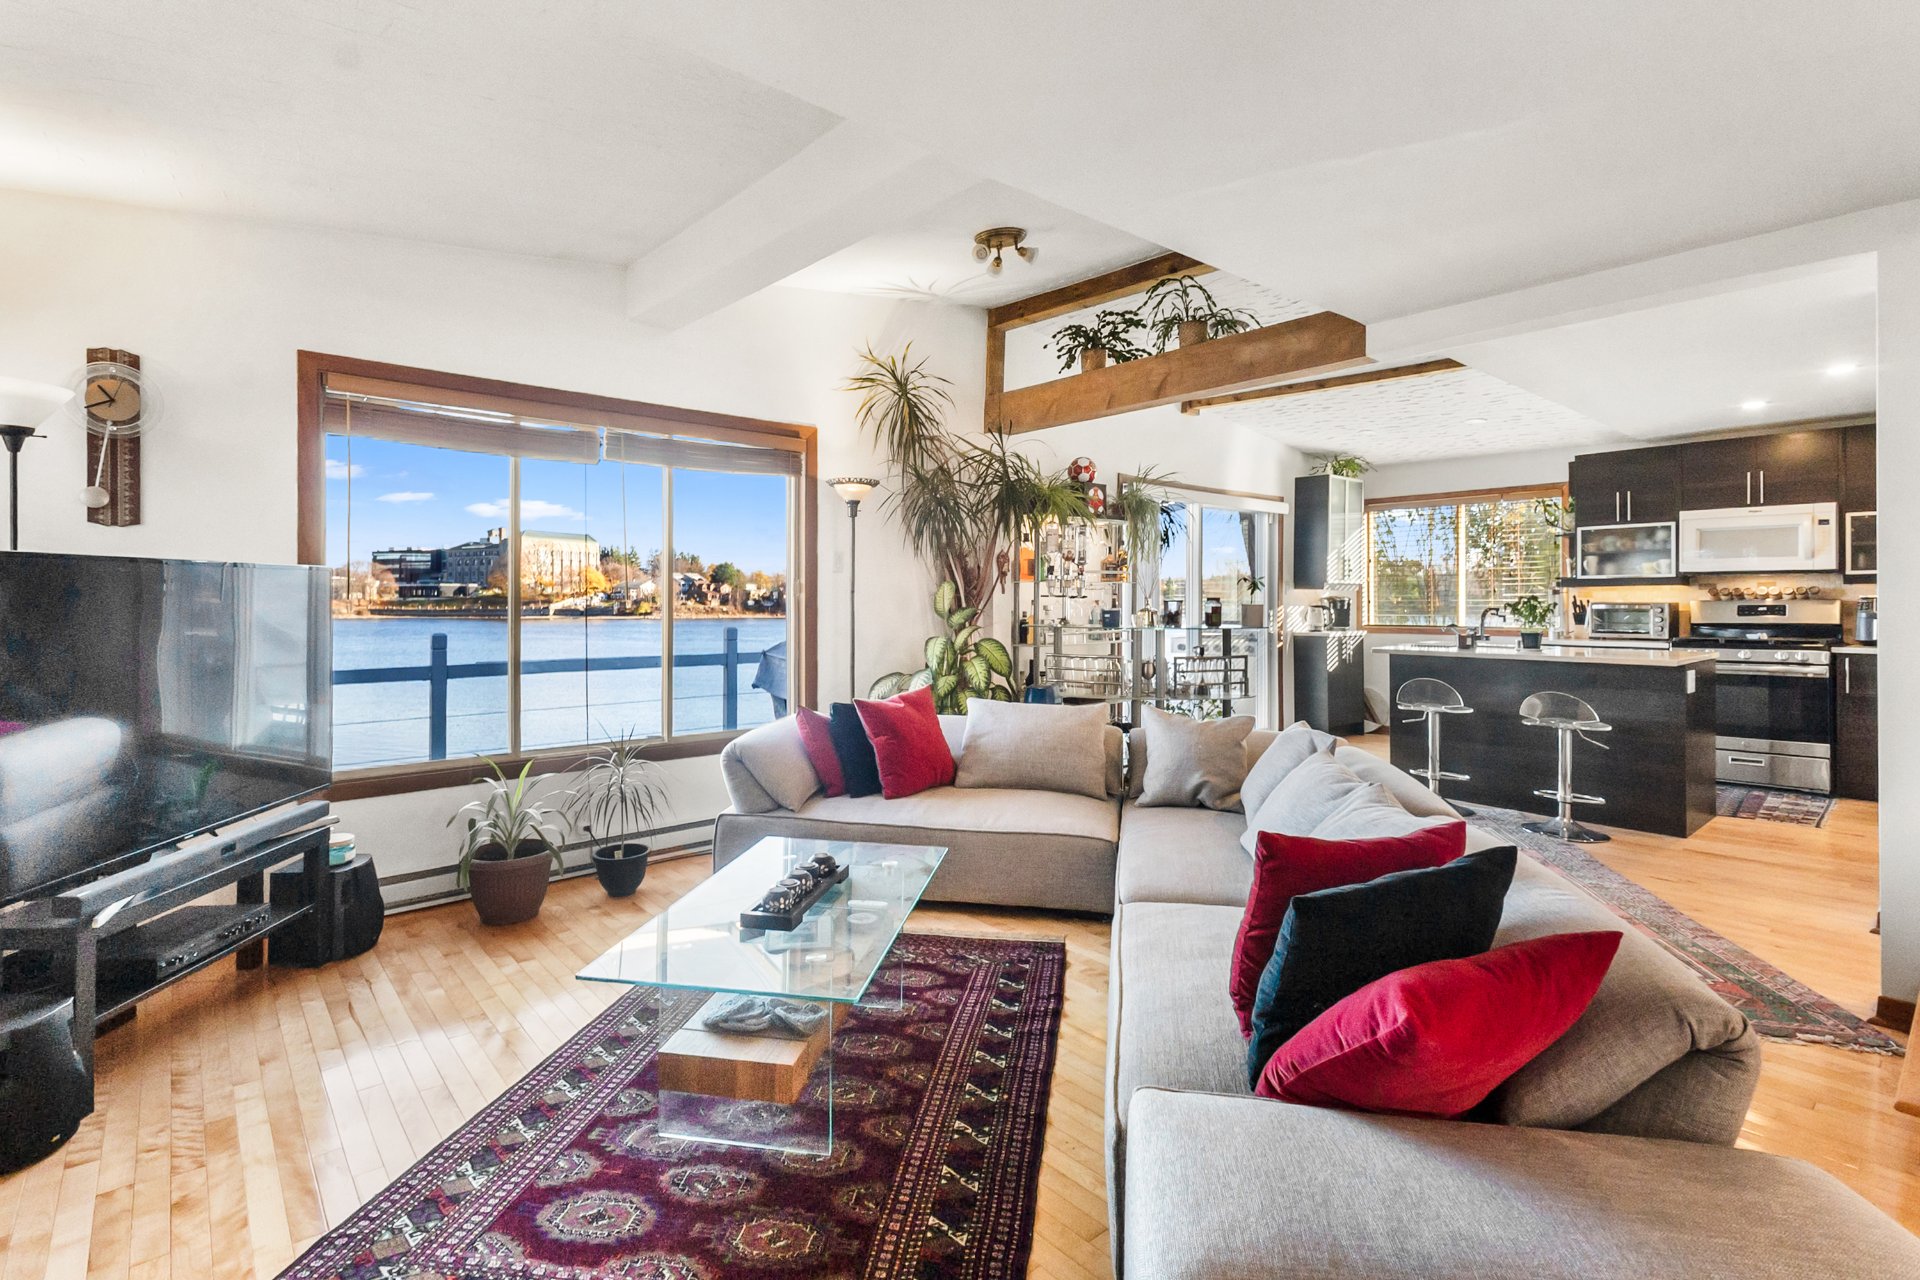
Living room
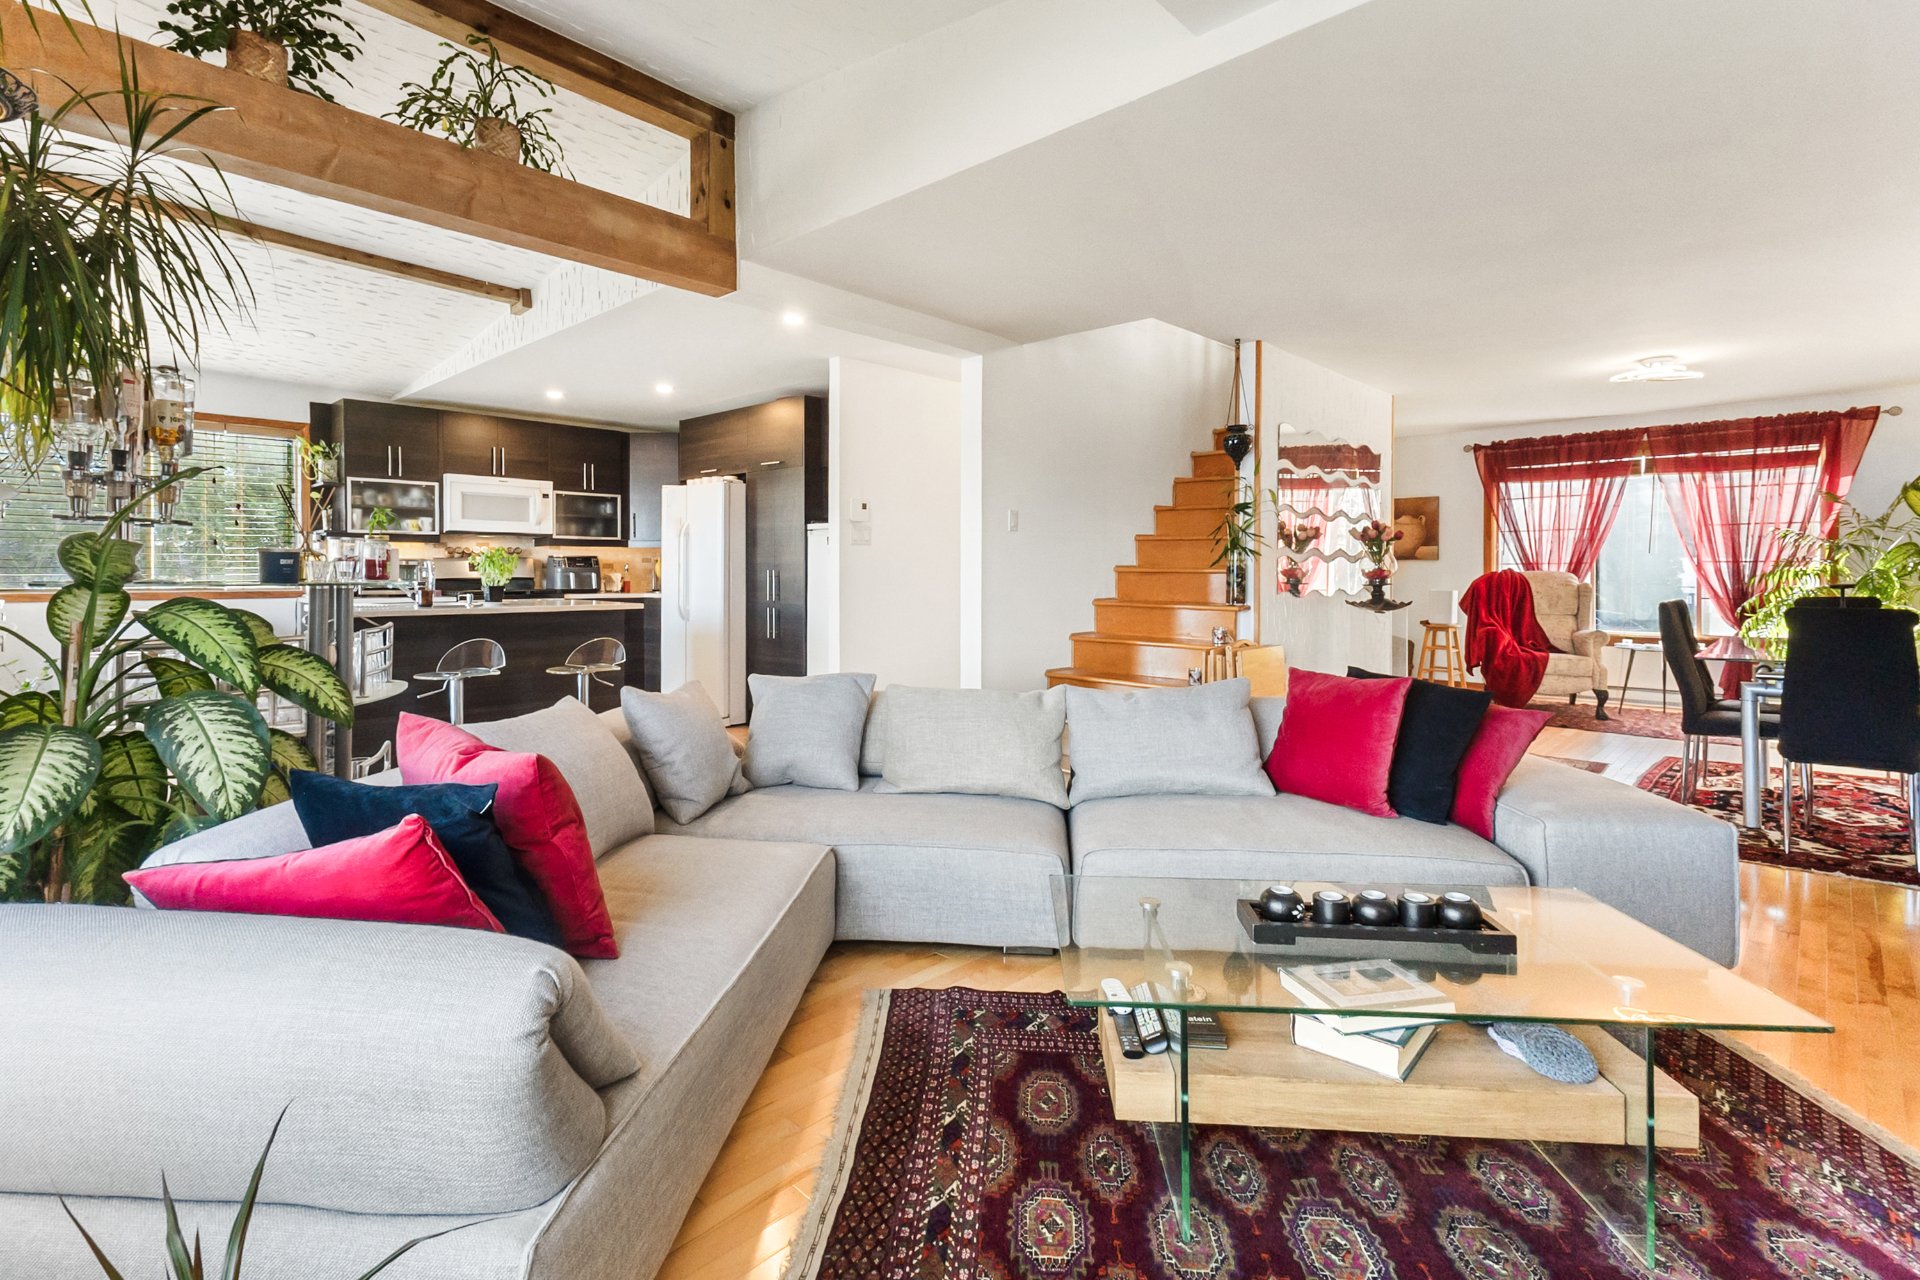
Ceiling
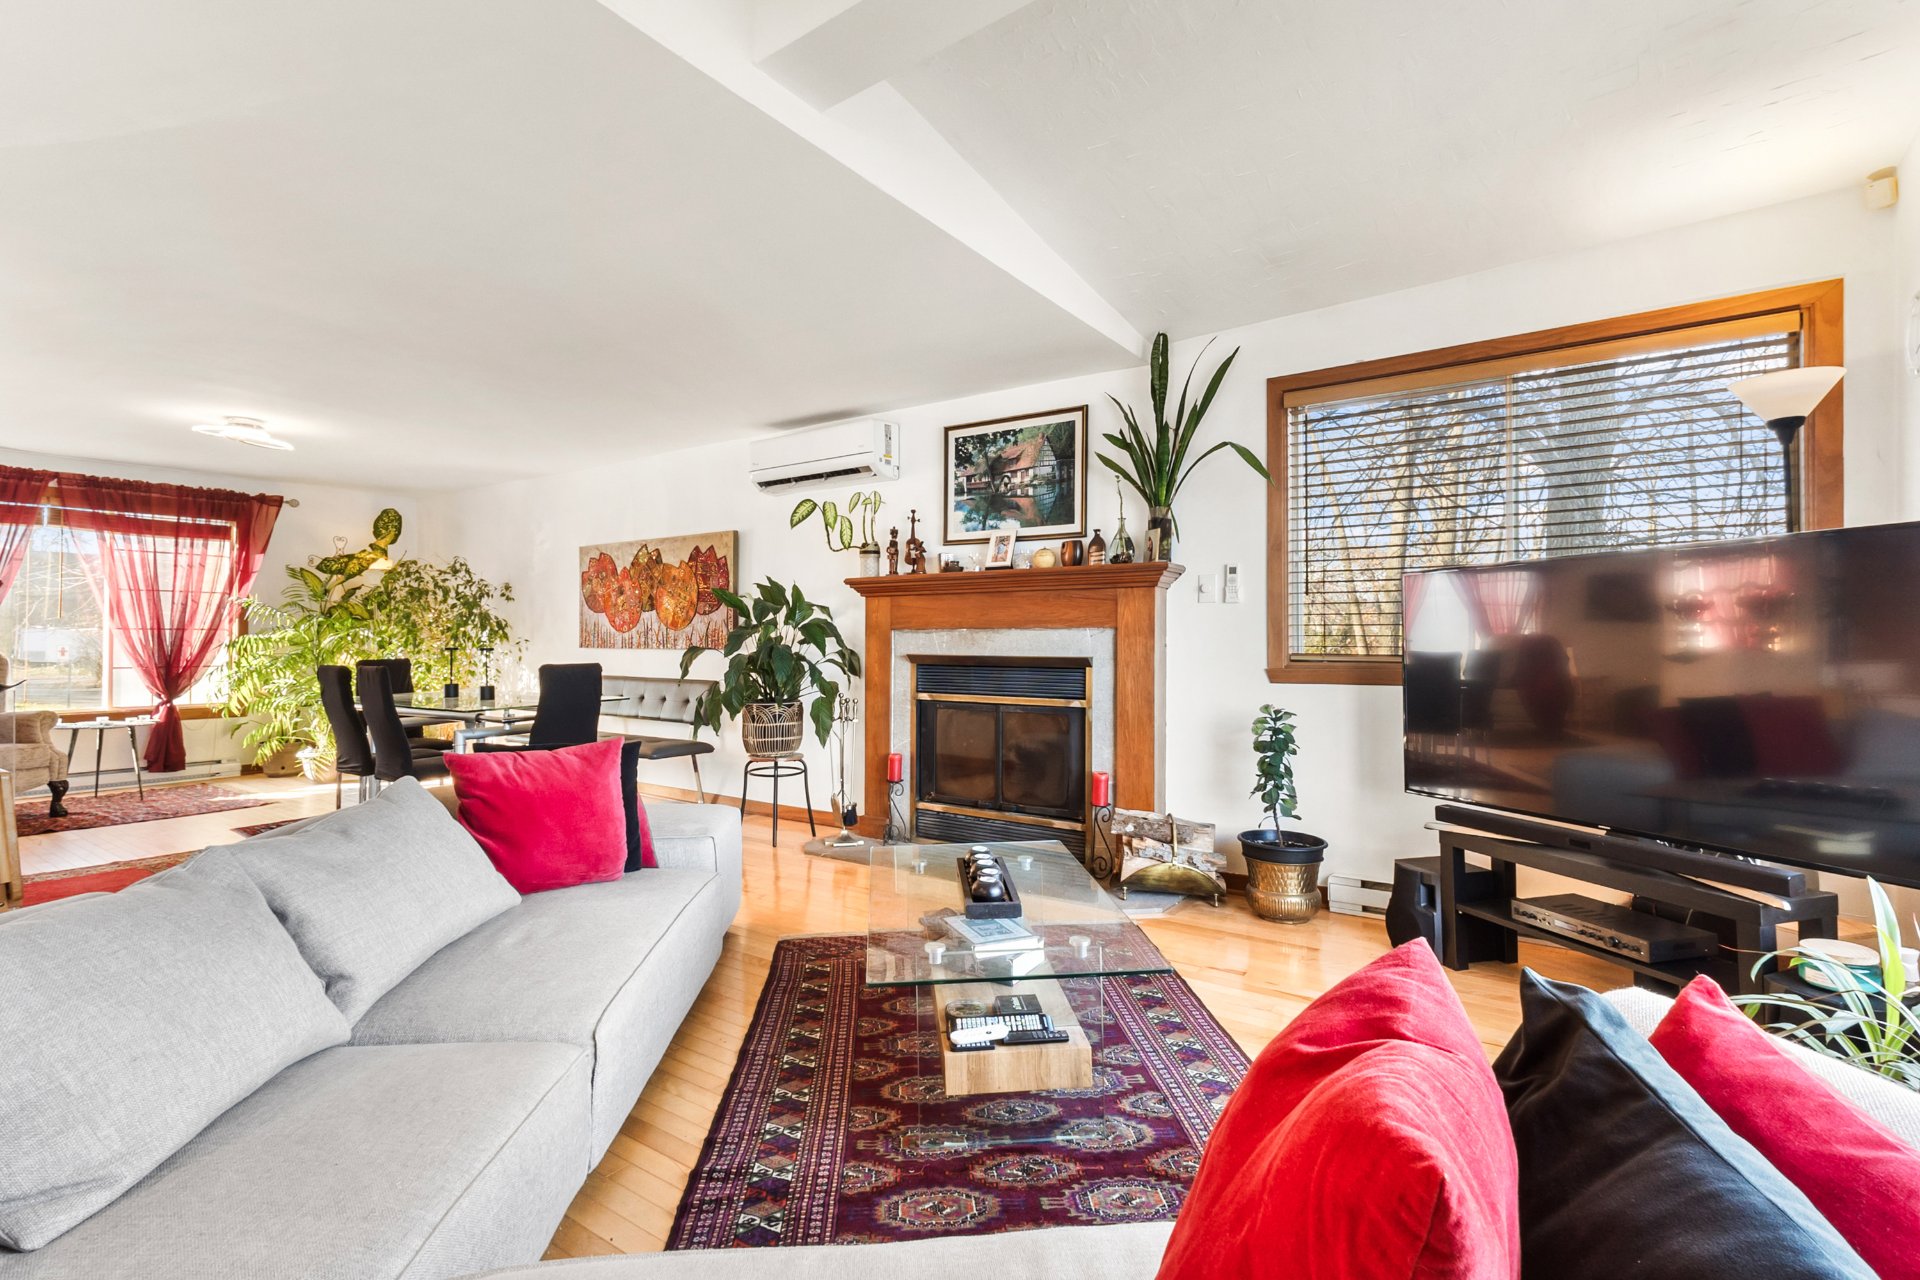
Living room
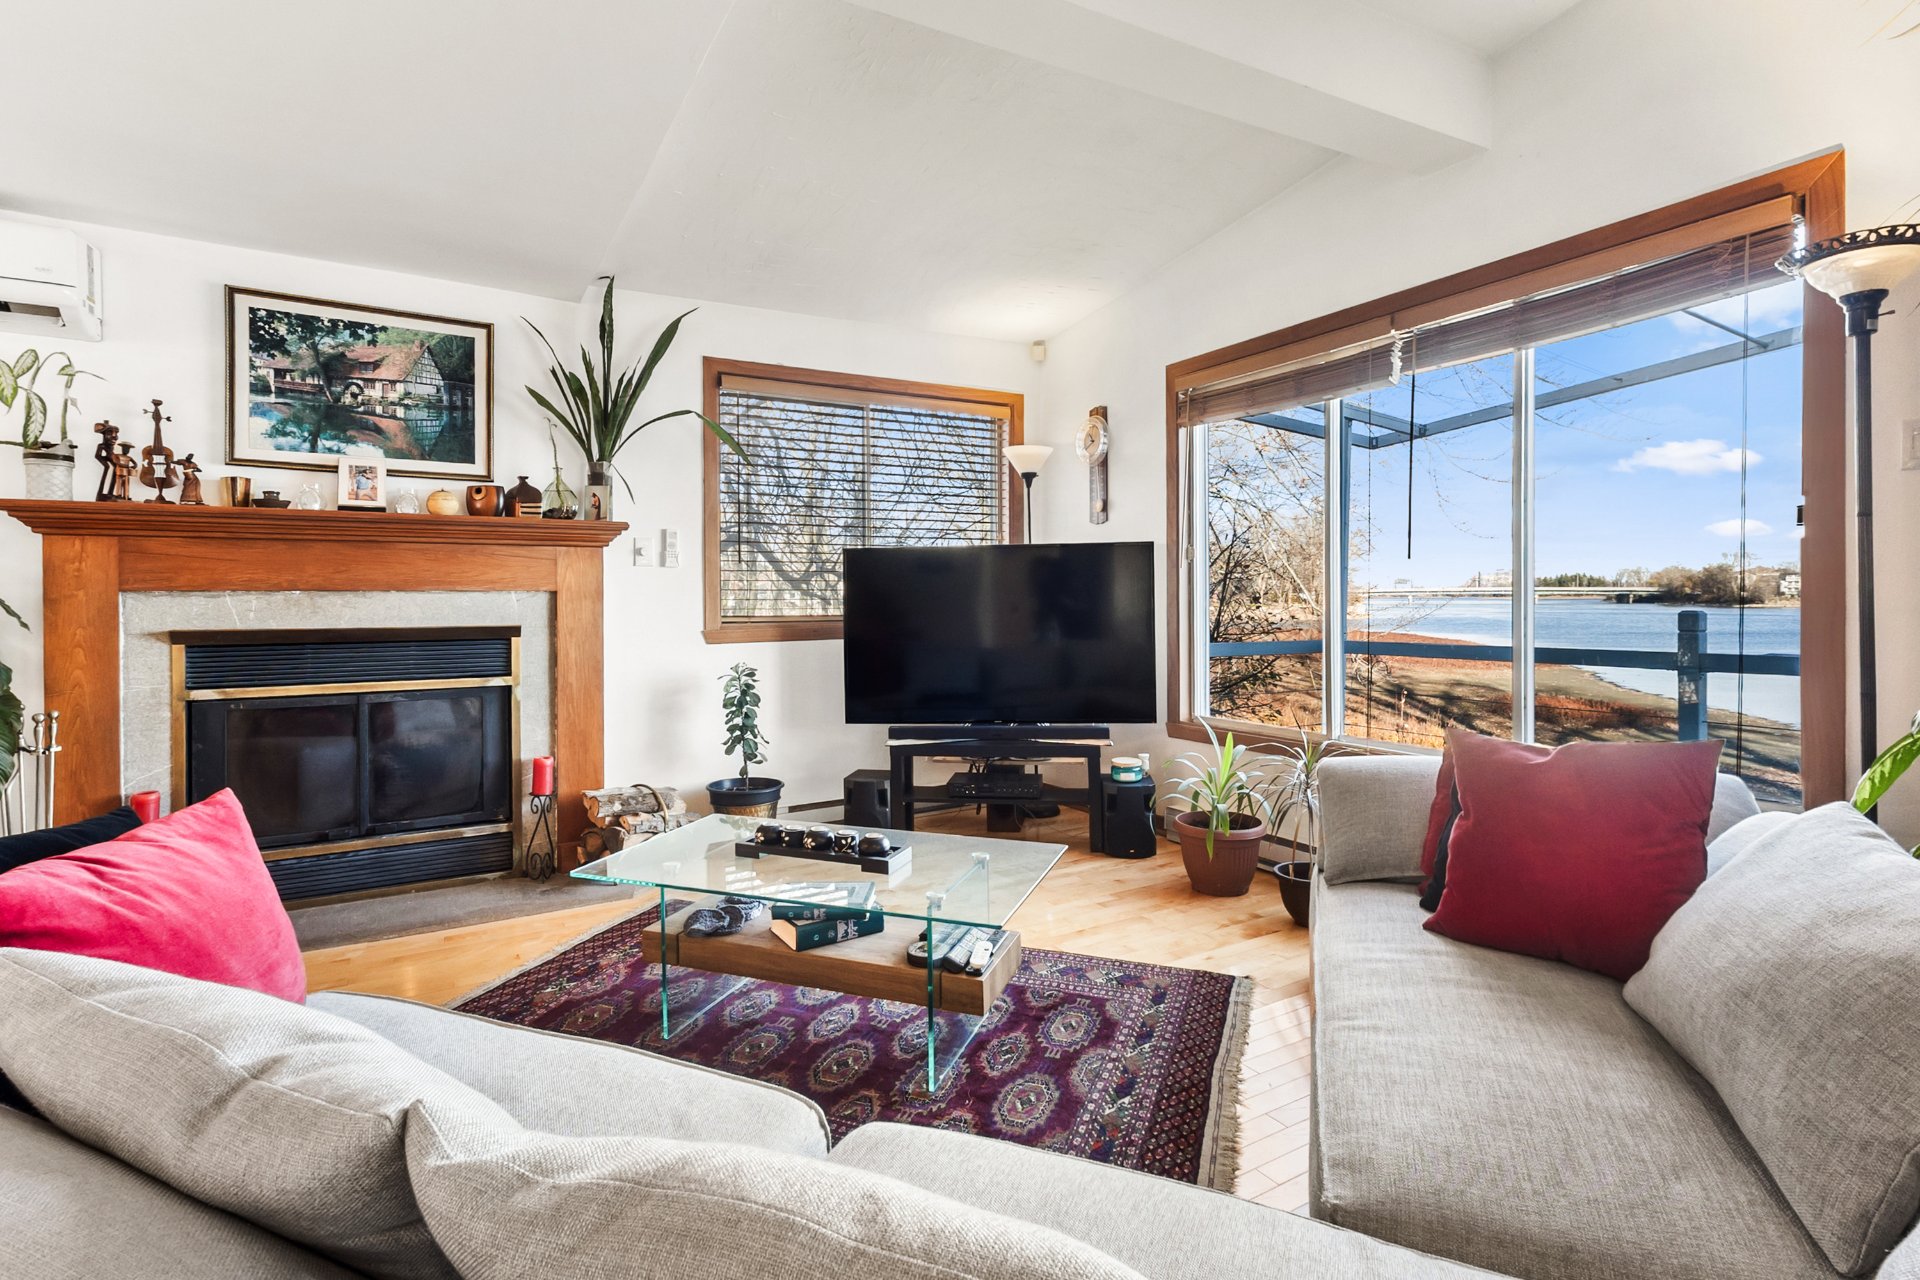
Living room
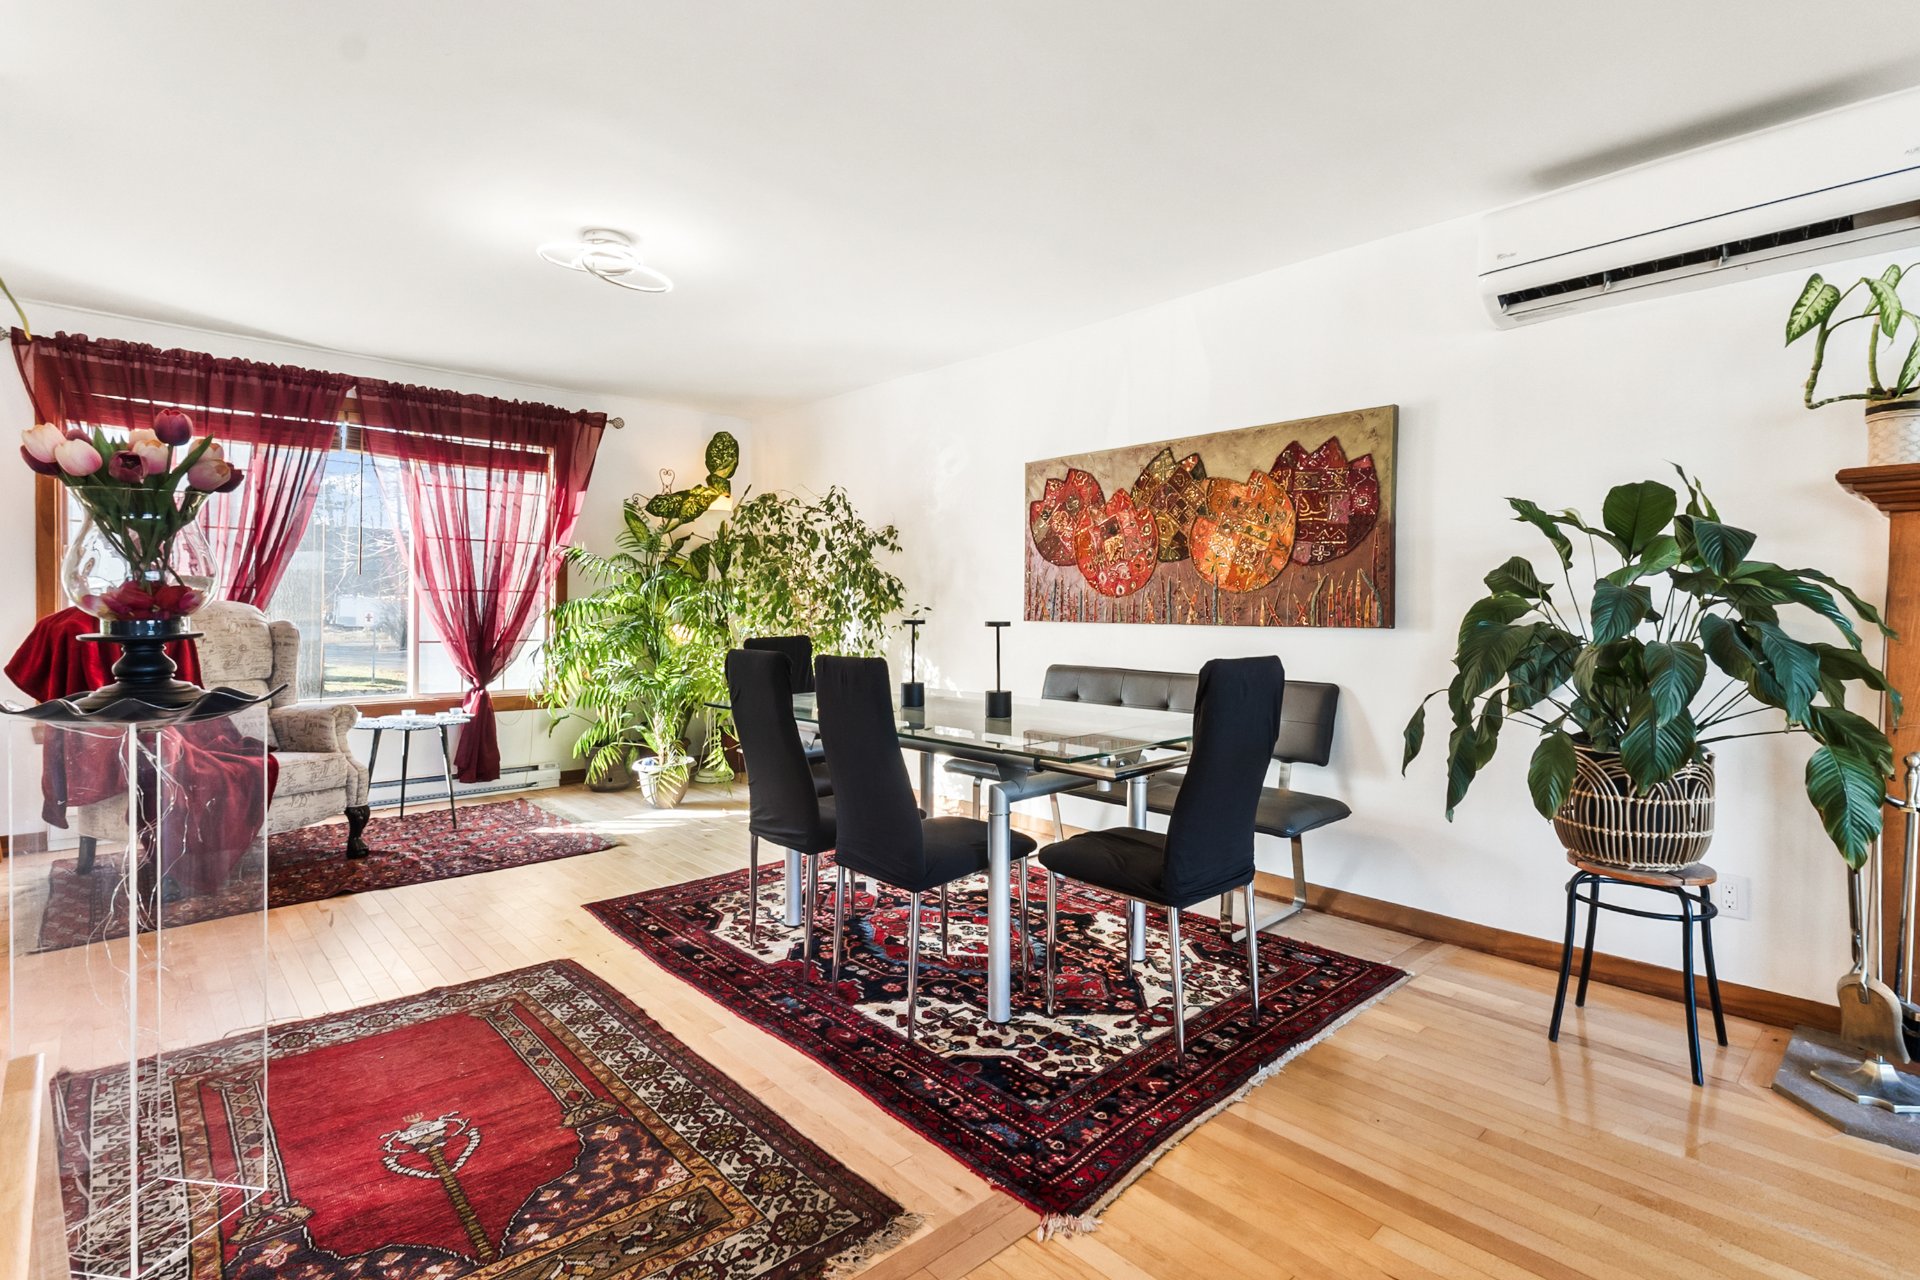
Dining room
|
|
Description
STUNNING WATERFRONT GEM IN L'ÎLE-BIZARD! Enjoy breathtaking views of Rivière des Prairies from your backyard! This bright, well-maintained, open-concept home offers 3 spacious bedrooms, 3 full bathrooms and inviting living spaces perfect for entertaining! Kitchen, bathrooms and plumbing renovated in 2021! Features 4 wall-mounted heat pumps, a Hydro smart thermostat and an unfinished basement with endless possibilities! Driveway parking for 4+ cars. Minutes from schools, daycares, grocery stores, pharmacies and parks, with convenient access to Fairview Pointe-Claire. A RARE OPPORTUNITY -- DON'T MISS IT!
BEAUTIFUL WATERFRONT PROPERTY IN
L'ÎLE-BIZARD/SAINTE-GENEVIÈVE
A RARE OPPORTUNITY TO ENJOY WATERFRONT LIVING WITH COMFORT,
SPACE AND MODERN UPGRADES!
Discover this beautiful, bright and well-maintained
property offering stunning views of the Rivière des
Prairies from the backyard. Ideally located in the
sought-after L'Île-Bizard/Sainte-Geneviève area, this home
combines a peaceful setting with convenient access to
everyday amenities.
BRIGHT & INVITING INTERIOR
Designed for comfortable family living and entertaining,
this property features:
3 spacious bedrooms
3 full bathrooms
Bright, open-concept living spaces
Welcoming living and dining areas
Functional kitchen renovated in 2021
Large windows allowing abundant natural light
Unfinished basement offering excellent potential for
additional living space, a home gym, recreation room or
storage
RENOVATIONS & MODERN COMFORT
The property has benefited from several improvements,
including:
2021: Kitchen renovations
2021: Bathroom renovations
2021: Plumbing upgrades
4 wall-mounted heat pumps providing heating and cooling
Hydro smart thermostat for added convenience
These improvements provide a wonderful balance of modern
comfort, functionality and everyday convenience.
BEAUTIFUL WATERFRONT SETTING
Enjoy a relaxing atmosphere with beautiful views
overlooking the Rivière des Prairies!
The backyard offers a peaceful setting where you can
unwind, enjoy the scenery or spend quality time with family
and friends.
An exceptional environment for those seeking tranquility
while remaining close to the city.
CONVENIENT PARKING
Spacious driveway accommodating at least 4 vehicles
Convenient parking for family members and visitors
EXCELLENT LOCATION -- CLOSE TO EVERYTHING!
Enjoy easy access to essential services and amenities:
DAYCARES -- LESS THAN 10 MINUTES BY CAR
ABC Garderie Éducative Cubes et Petits Pois
Garderie Sunnyside
Centre CPE Luminou Inc.
SCHOOLS
École primaire Sainte-Geneviève (Ouest) -- Less than 10
minutes
École primaire Jacques-Bizard -- Less than 10 minutes
Pierrefonds Community High School -- Approximately 10
minutes
SHOPPING & SERVICES
IGA grocery store -- Approximately 5 minutes
Jean Coutu pharmacy -- Approximately 5 minutes
CF Fairview Pointe-Claire shopping centre -- Approximately
17 minutes
A PROPERTY NOT TO BE MISSED!
Whether you're looking for a family home, spacious
interiors or a peaceful waterfront setting, this property
offers an exceptional combination of location, comfort and
potential.
3 BEDROOMS | 3 FULL BATHROOMS | 4 HEAT PUMPS | RENOVATIONS
IN 2021 | WATERFRONT VIEWS | PARKING FOR 4+ VEHICLES
YOUR OPPORTUNITY TO ENJOY WATERFRONT LIVING AWAITS --
SCHEDULE YOUR VISIT TODAY!
L'ÎLE-BIZARD/SAINTE-GENEVIÈVE
A RARE OPPORTUNITY TO ENJOY WATERFRONT LIVING WITH COMFORT,
SPACE AND MODERN UPGRADES!
Discover this beautiful, bright and well-maintained
property offering stunning views of the Rivière des
Prairies from the backyard. Ideally located in the
sought-after L'Île-Bizard/Sainte-Geneviève area, this home
combines a peaceful setting with convenient access to
everyday amenities.
BRIGHT & INVITING INTERIOR
Designed for comfortable family living and entertaining,
this property features:
3 spacious bedrooms
3 full bathrooms
Bright, open-concept living spaces
Welcoming living and dining areas
Functional kitchen renovated in 2021
Large windows allowing abundant natural light
Unfinished basement offering excellent potential for
additional living space, a home gym, recreation room or
storage
RENOVATIONS & MODERN COMFORT
The property has benefited from several improvements,
including:
2021: Kitchen renovations
2021: Bathroom renovations
2021: Plumbing upgrades
4 wall-mounted heat pumps providing heating and cooling
Hydro smart thermostat for added convenience
These improvements provide a wonderful balance of modern
comfort, functionality and everyday convenience.
BEAUTIFUL WATERFRONT SETTING
Enjoy a relaxing atmosphere with beautiful views
overlooking the Rivière des Prairies!
The backyard offers a peaceful setting where you can
unwind, enjoy the scenery or spend quality time with family
and friends.
An exceptional environment for those seeking tranquility
while remaining close to the city.
CONVENIENT PARKING
Spacious driveway accommodating at least 4 vehicles
Convenient parking for family members and visitors
EXCELLENT LOCATION -- CLOSE TO EVERYTHING!
Enjoy easy access to essential services and amenities:
DAYCARES -- LESS THAN 10 MINUTES BY CAR
ABC Garderie Éducative Cubes et Petits Pois
Garderie Sunnyside
Centre CPE Luminou Inc.
SCHOOLS
École primaire Sainte-Geneviève (Ouest) -- Less than 10
minutes
École primaire Jacques-Bizard -- Less than 10 minutes
Pierrefonds Community High School -- Approximately 10
minutes
SHOPPING & SERVICES
IGA grocery store -- Approximately 5 minutes
Jean Coutu pharmacy -- Approximately 5 minutes
CF Fairview Pointe-Claire shopping centre -- Approximately
17 minutes
A PROPERTY NOT TO BE MISSED!
Whether you're looking for a family home, spacious
interiors or a peaceful waterfront setting, this property
offers an exceptional combination of location, comfort and
potential.
3 BEDROOMS | 3 FULL BATHROOMS | 4 HEAT PUMPS | RENOVATIONS
IN 2021 | WATERFRONT VIEWS | PARKING FOR 4+ VEHICLES
YOUR OPPORTUNITY TO ENJOY WATERFRONT LIVING AWAITS --
SCHEDULE YOUR VISIT TODAY!
Inclusions:
Exclusions : N/A
| BUILDING | |
|---|---|
| Type | Two or more storey |
| Style | Detached |
| Dimensions | 0x0 |
| Lot Size | 446 MC |
| EXPENSES | |
|---|---|
| Municipal Taxes (2026) | $ 2254 / year |
| School taxes (2026) | $ 226 / year |
|
ROOM DETAILS |
|||
|---|---|---|---|
| Room | Dimensions | Level | Flooring |
| Hallway | 8.2 x 9.0 P | Ground Floor | |
| Living room | 15.5 x 14.0 P | Ground Floor | |
| Dining room | 11.3 x 15.5 P | Ground Floor | |
| Kitchen | 11.0 x 15.4 P | Ground Floor | |
| Bathroom | 4.8 x 7.2 P | Ground Floor | |
| Laundry room | 6.0 x 7.2 P | Ground Floor | |
| Hallway | 7.0 x 9.0 P | 2nd Floor | |
| Primary bedroom | 14.4 x 14.4 P | 2nd Floor | |
| Bathroom | 7.8 x 5.0 P | 2nd Floor | |
| Bathroom | 9.0 x 8.3 P | 2nd Floor | |
| Bedroom | 13.0 x 11.6 P | 2nd Floor | |
| Bedroom | 9.6 x 12.0 P | 2nd Floor | |
| Basement | 27.4 x 28.9 P | Basement | |
|
CHARACTERISTICS |
|
|---|---|
| Basement | 6 feet and over, Unfinished |
| Roofing | Asphalt and gravel |
| Proximity | Bicycle path, Cegep, Cross-country skiing, Daycare centre, Elementary school, Golf, High school, Highway, Hospital, Park - green area, Public transport, Snowmobile trail, University |
| Heating system | Electric baseboard units |
| Heating energy | Electricity |
| Available services | Fire detector |
| Sewage system | Municipal sewer |
| Water supply | Municipality |
| Parking | Outdoor |
| Foundation | Poured concrete |
| Zoning | Residential |
| Window type | Sliding |
| Equipment available | Wall-mounted heat pump |
| Distinctive features | Water access, Waterfront |
| Rental appliances | Water heater |