500 Rue De La Noue, Montréal (Verdun, QC H3E1S3 $589,000
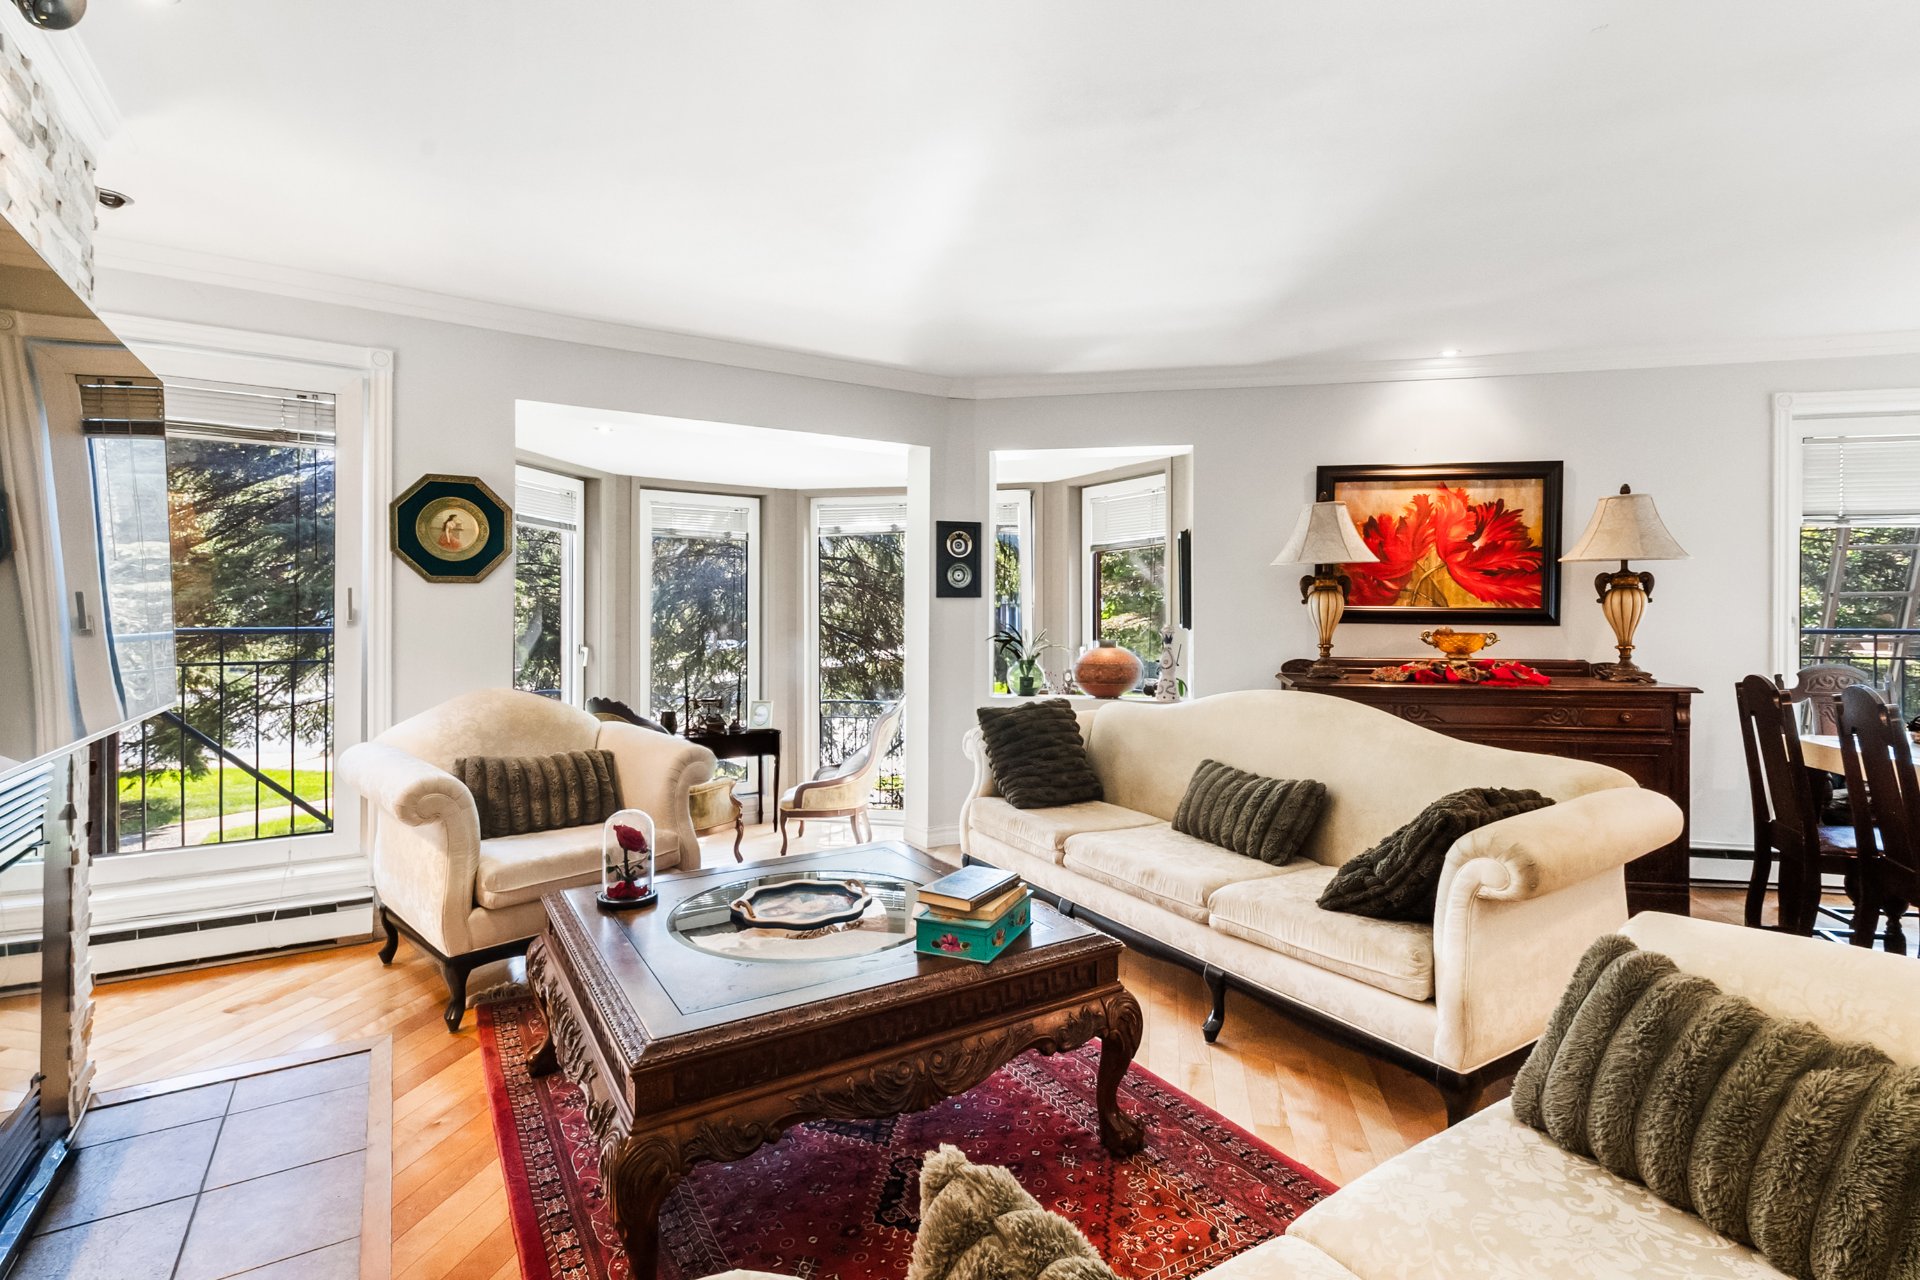
Living room
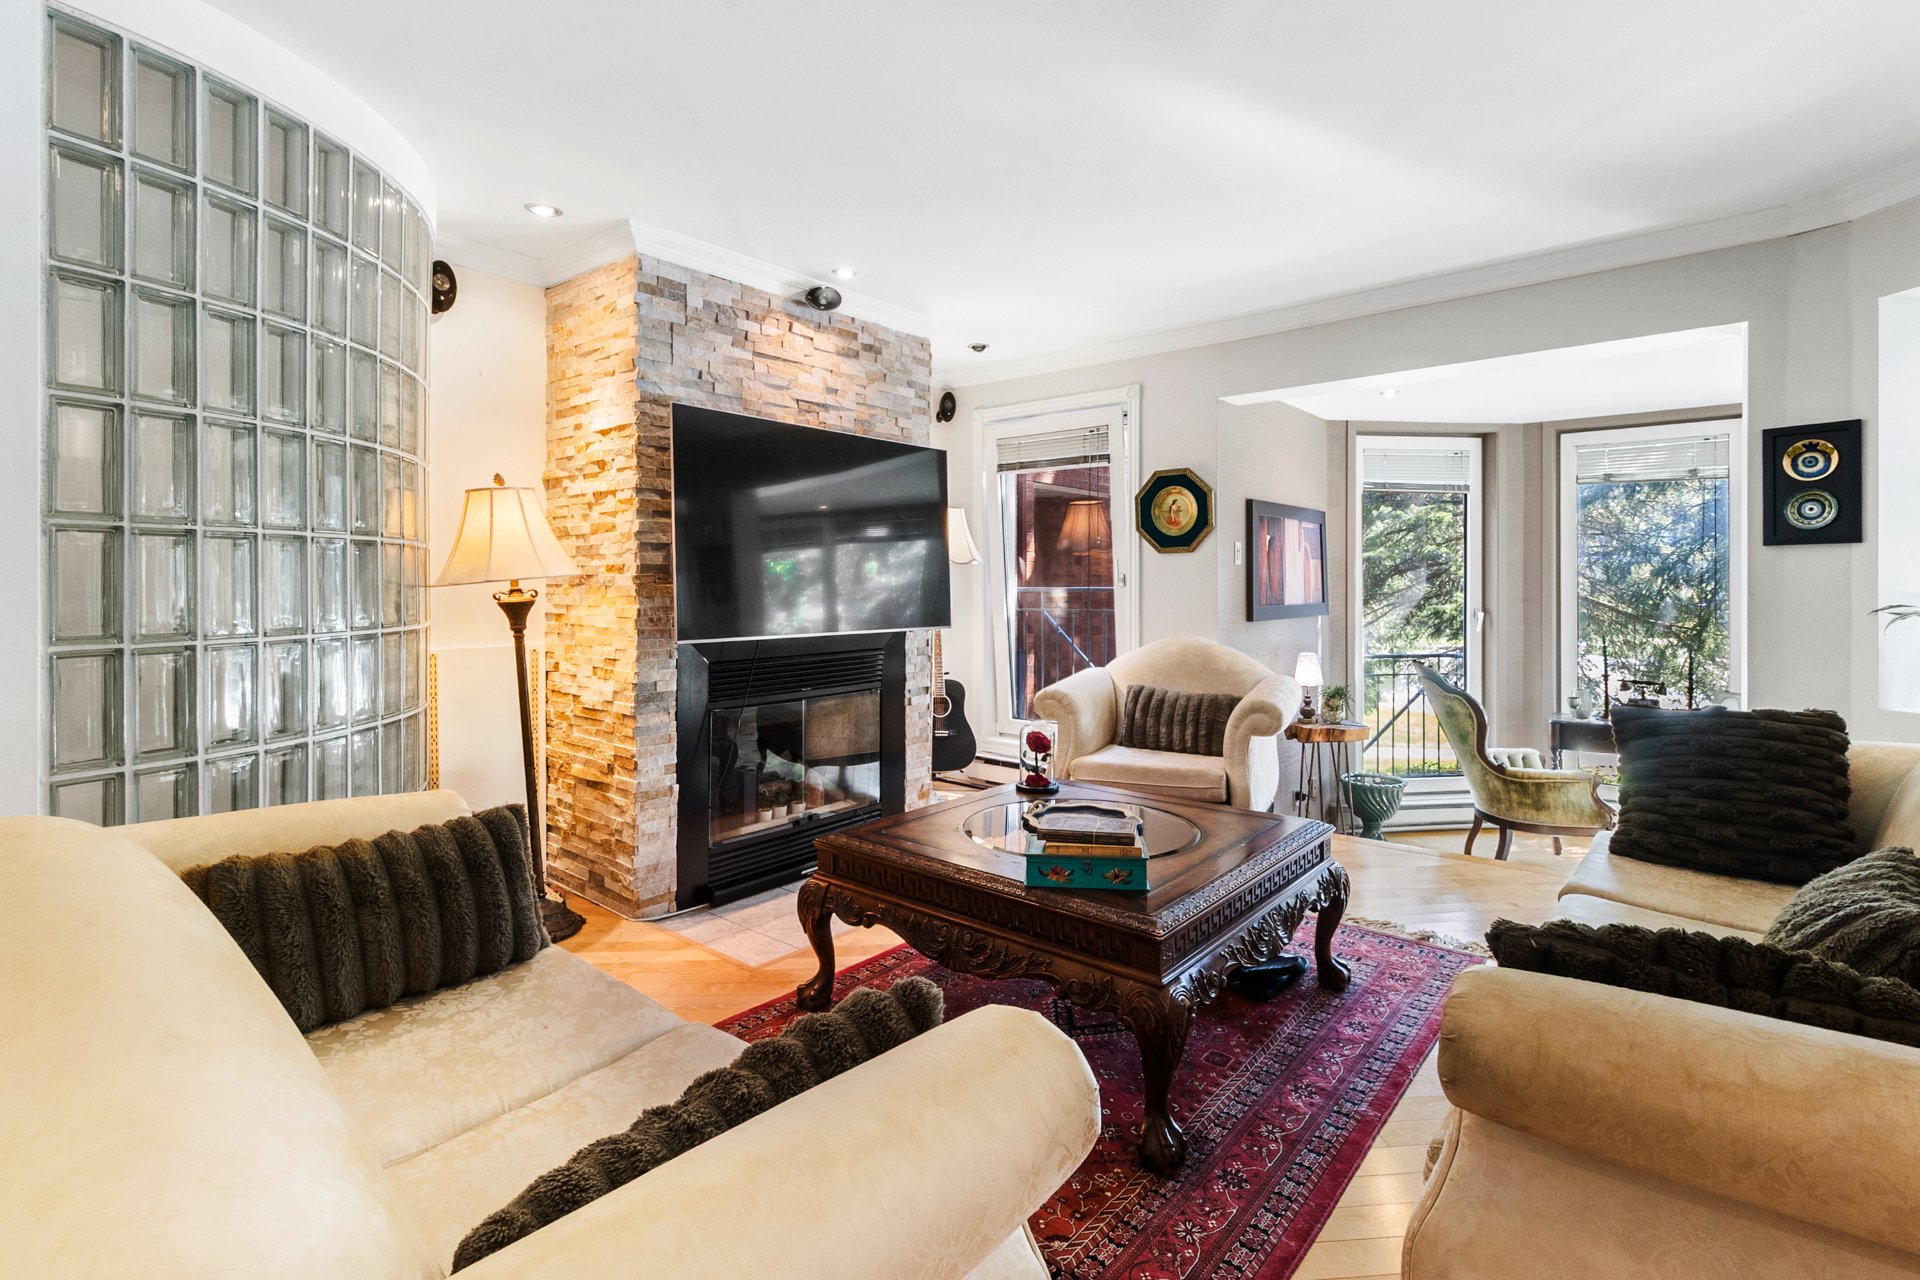
Living room
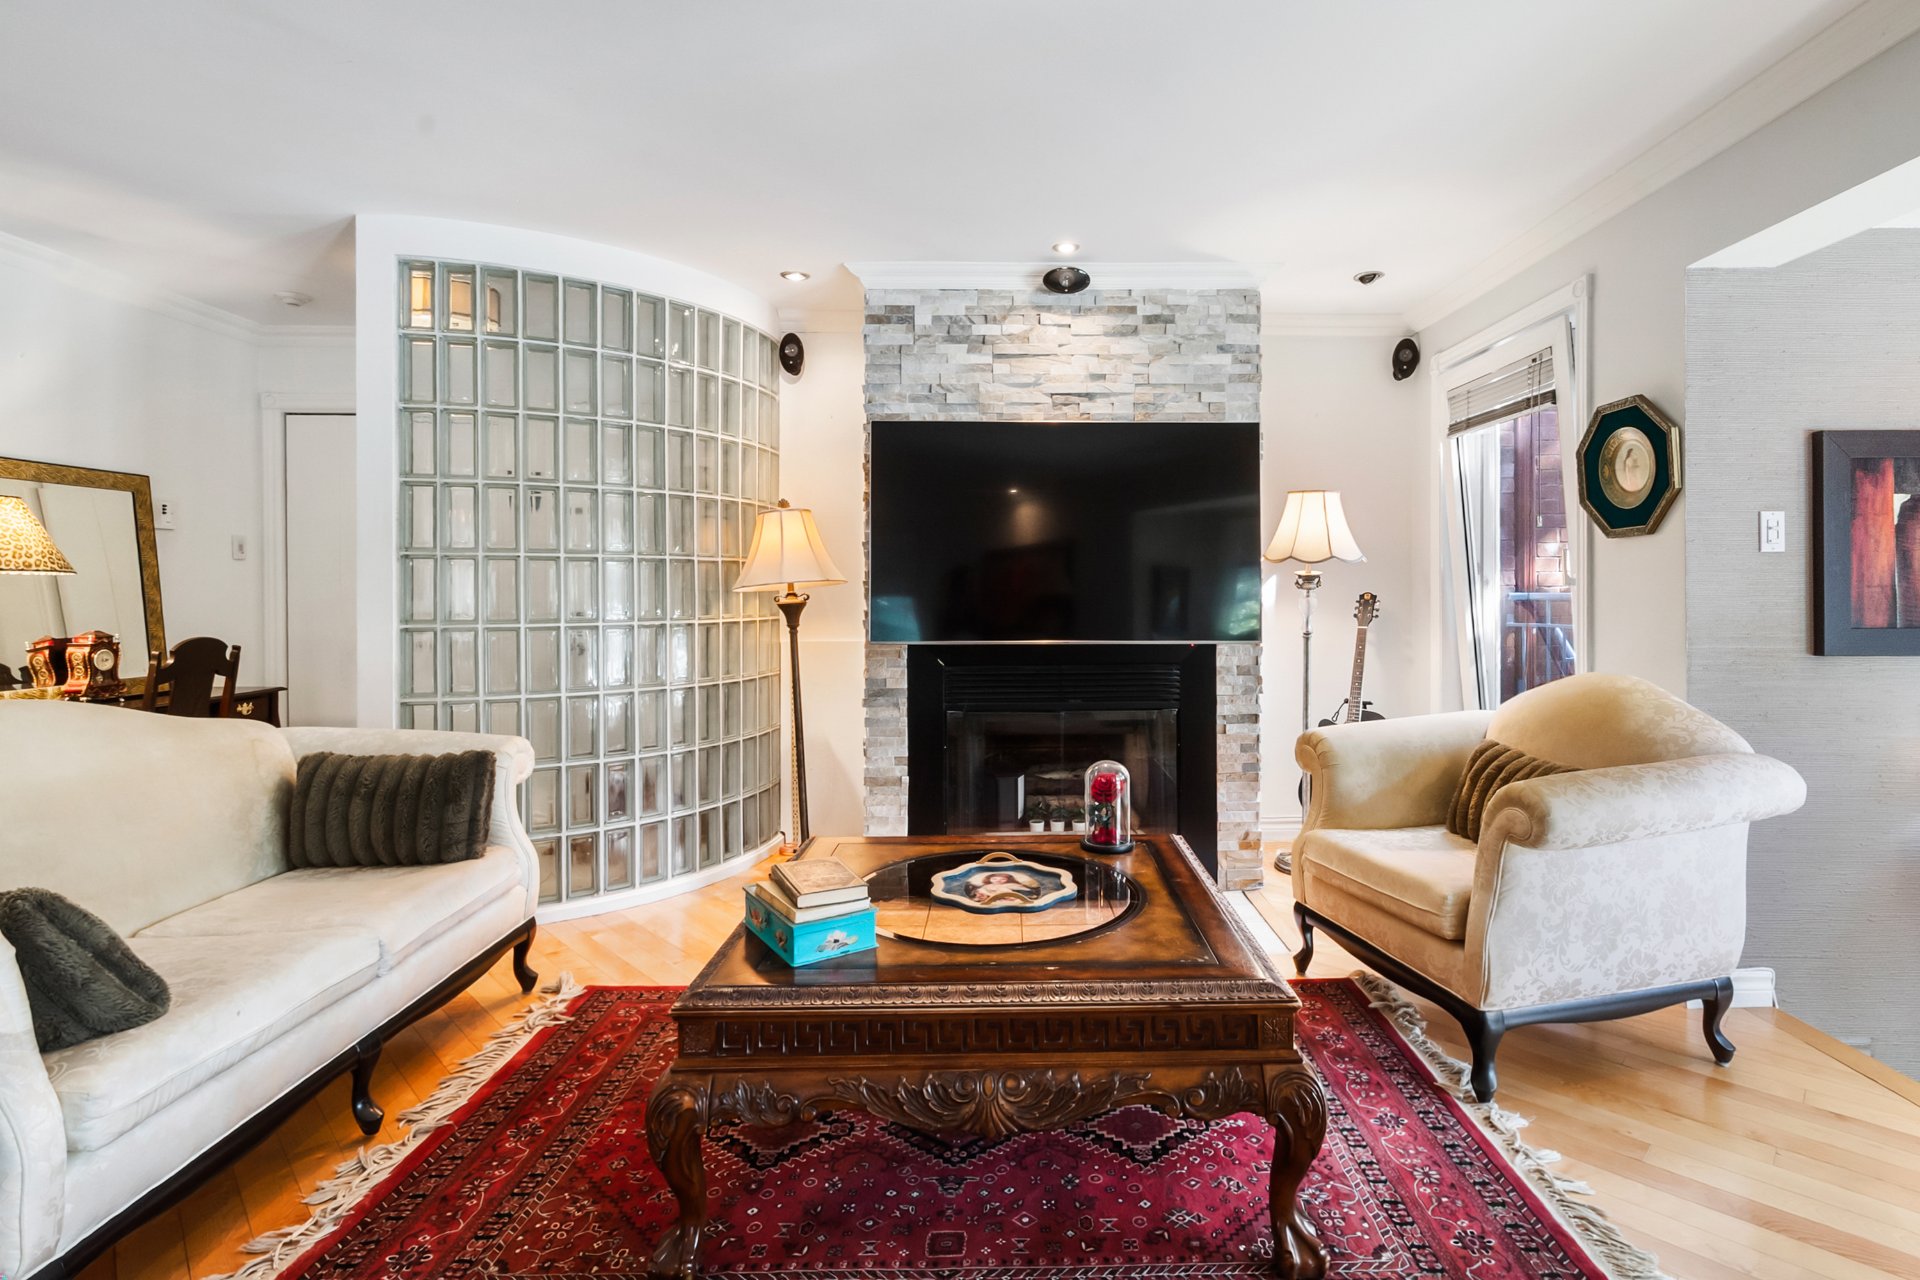
Living room
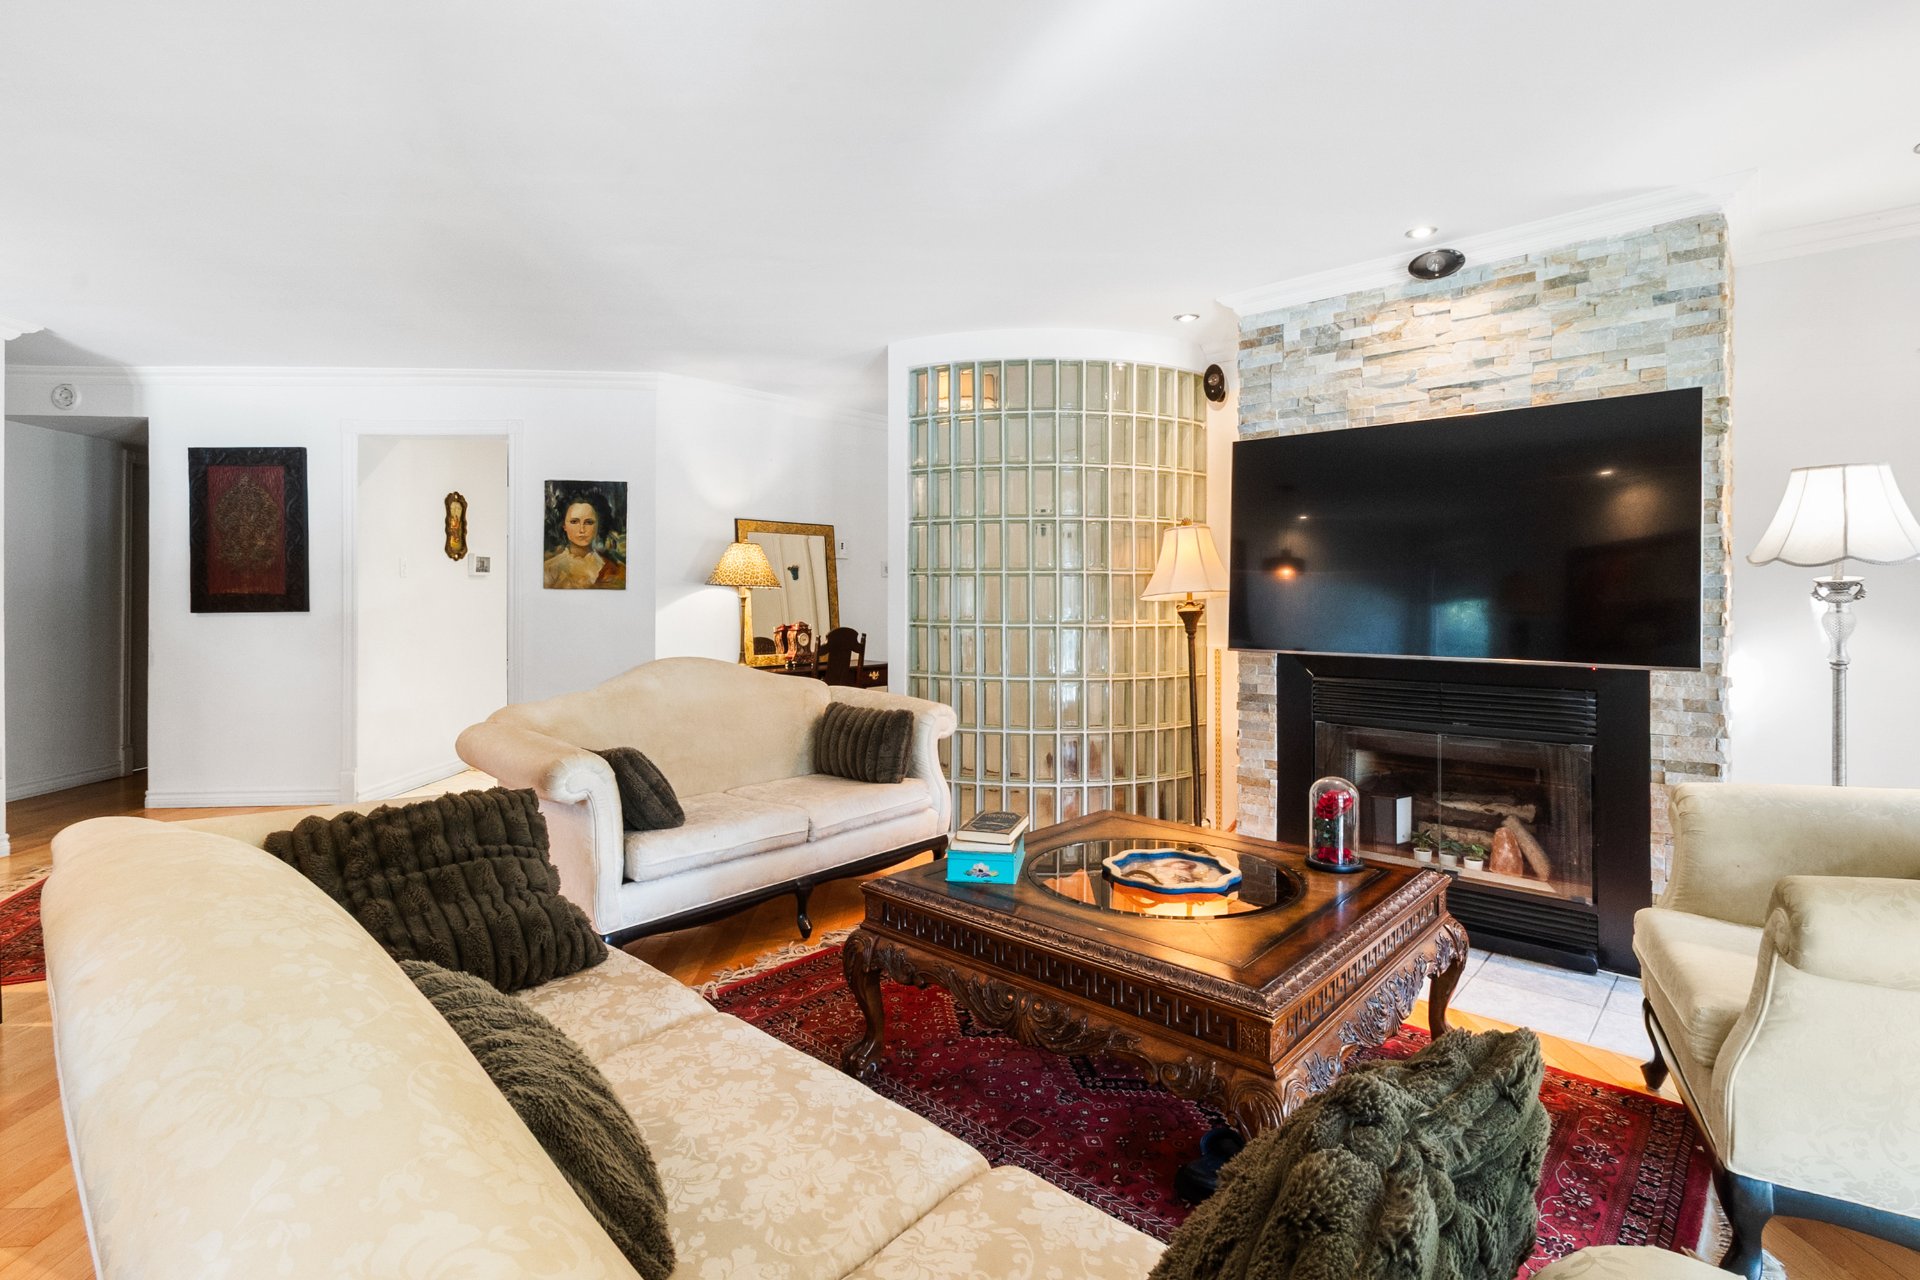
Living room
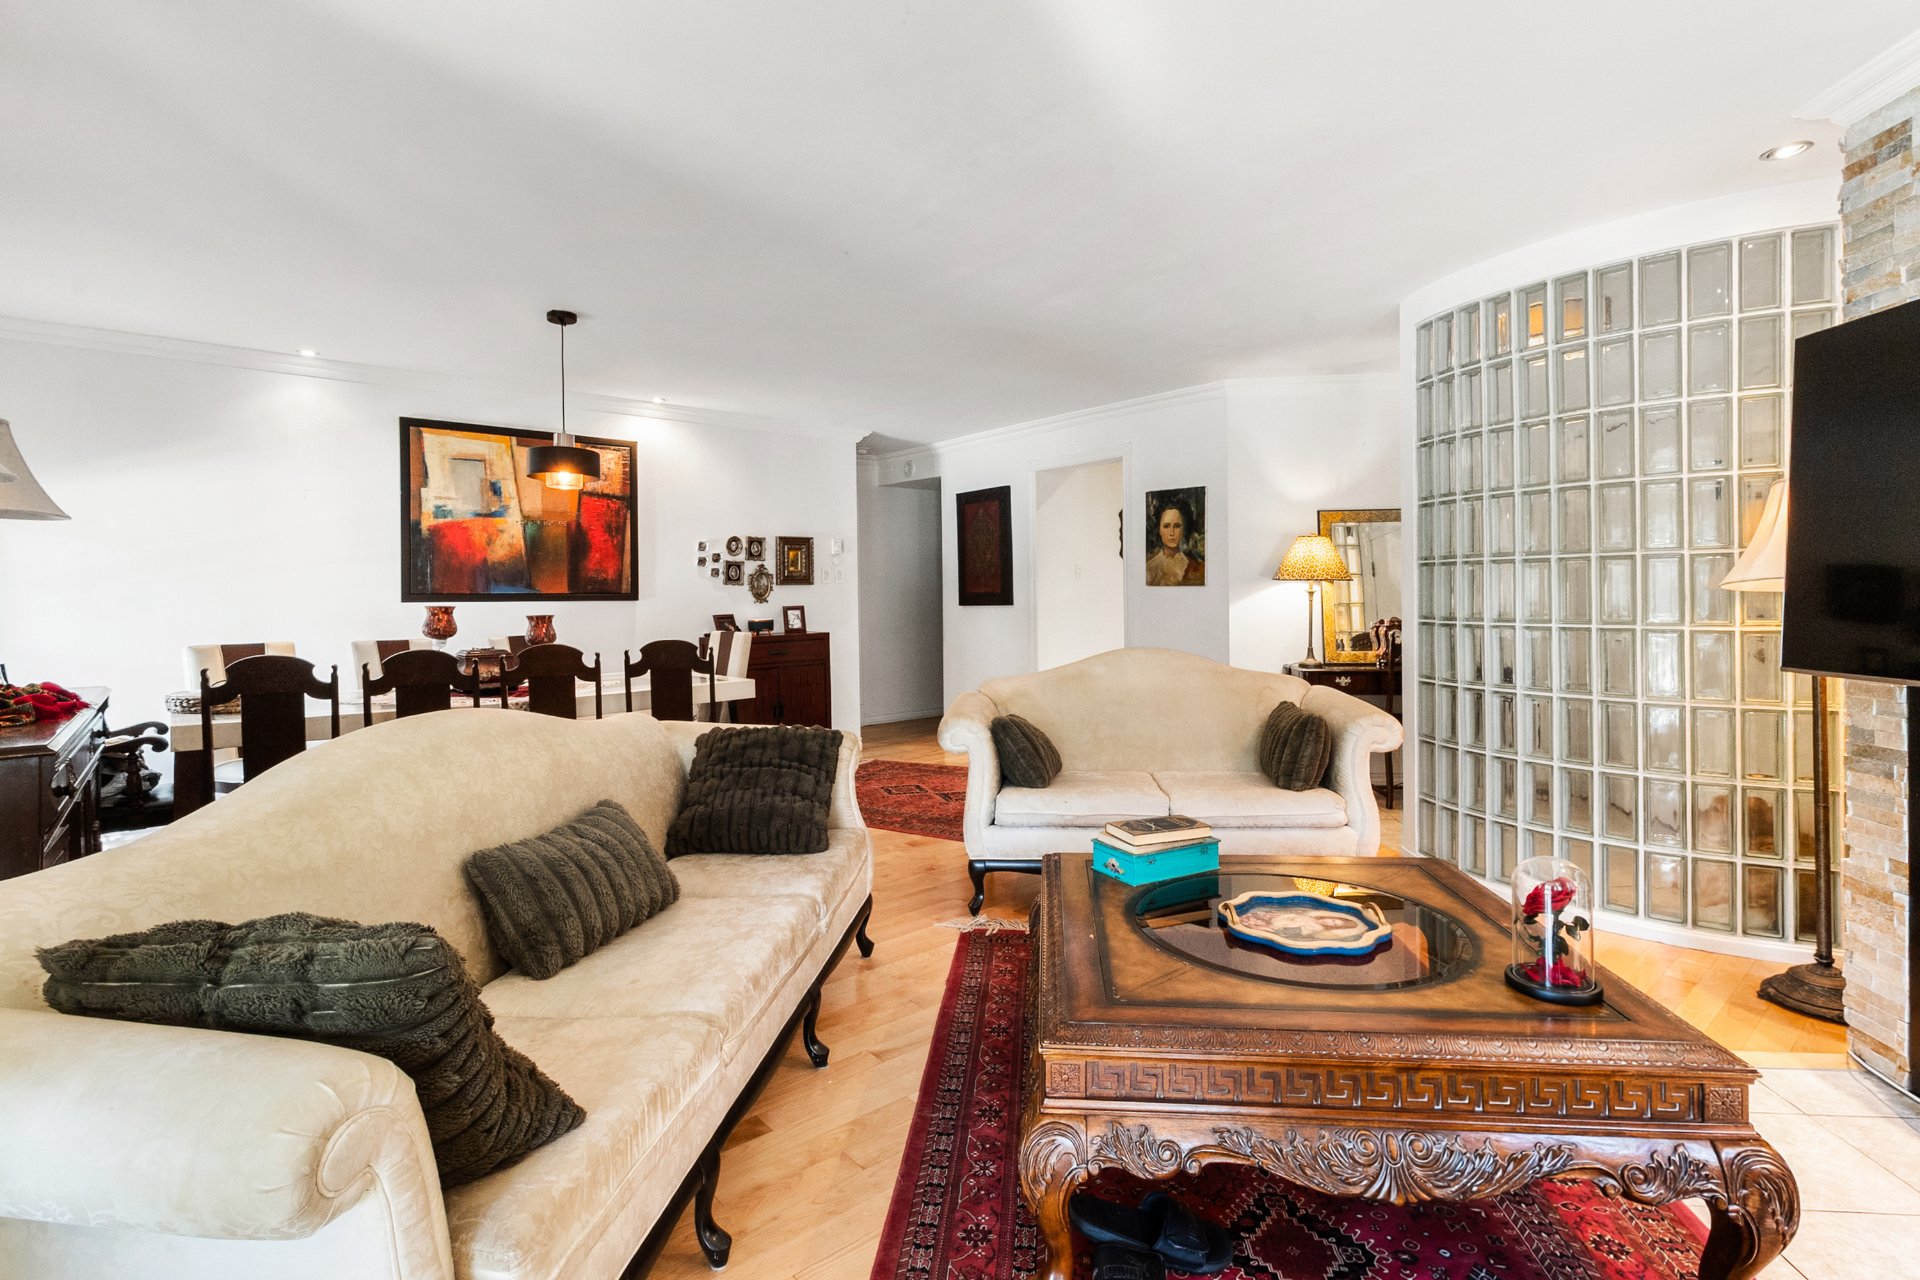
Living room
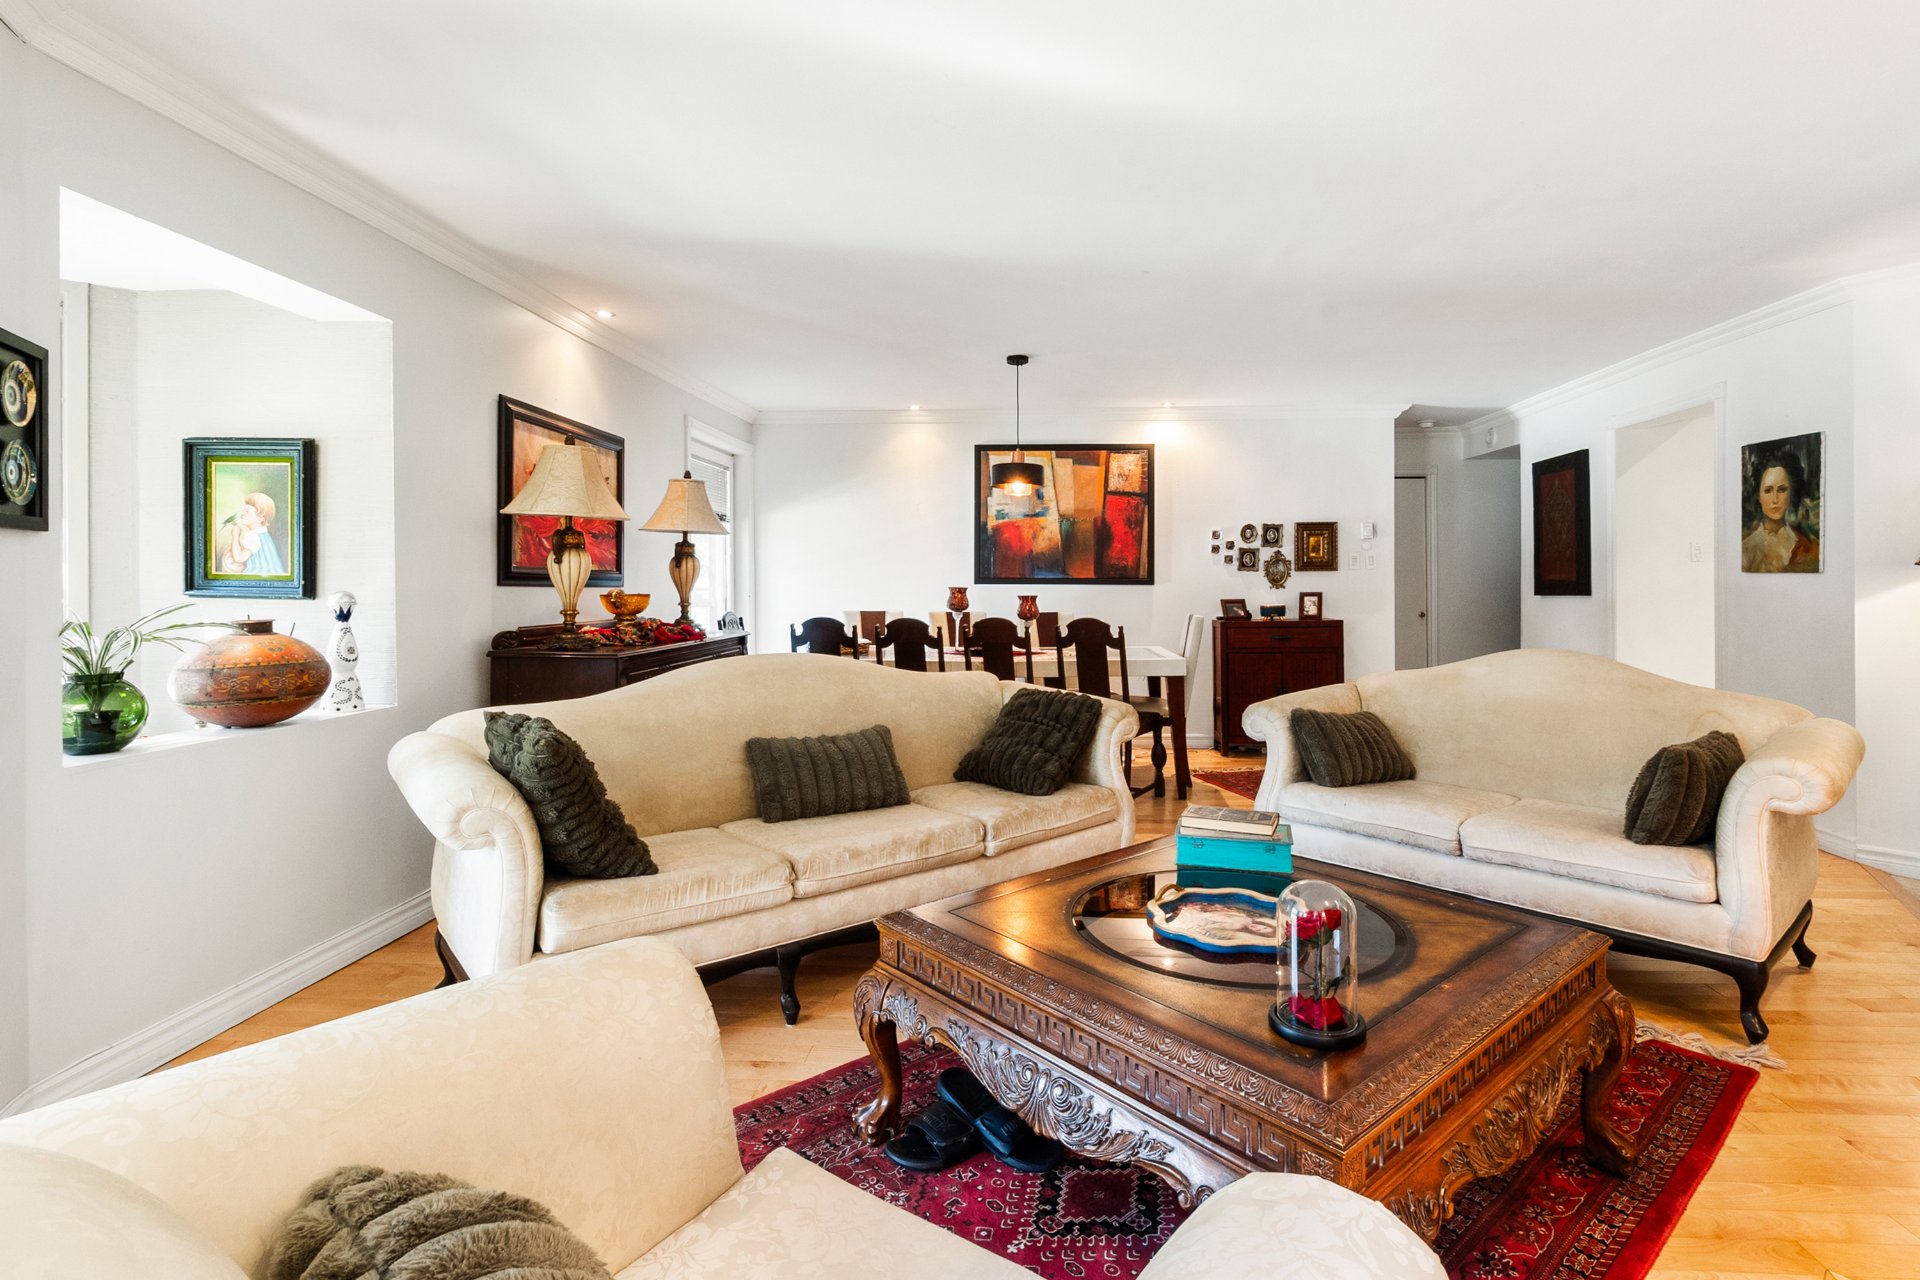
Living room
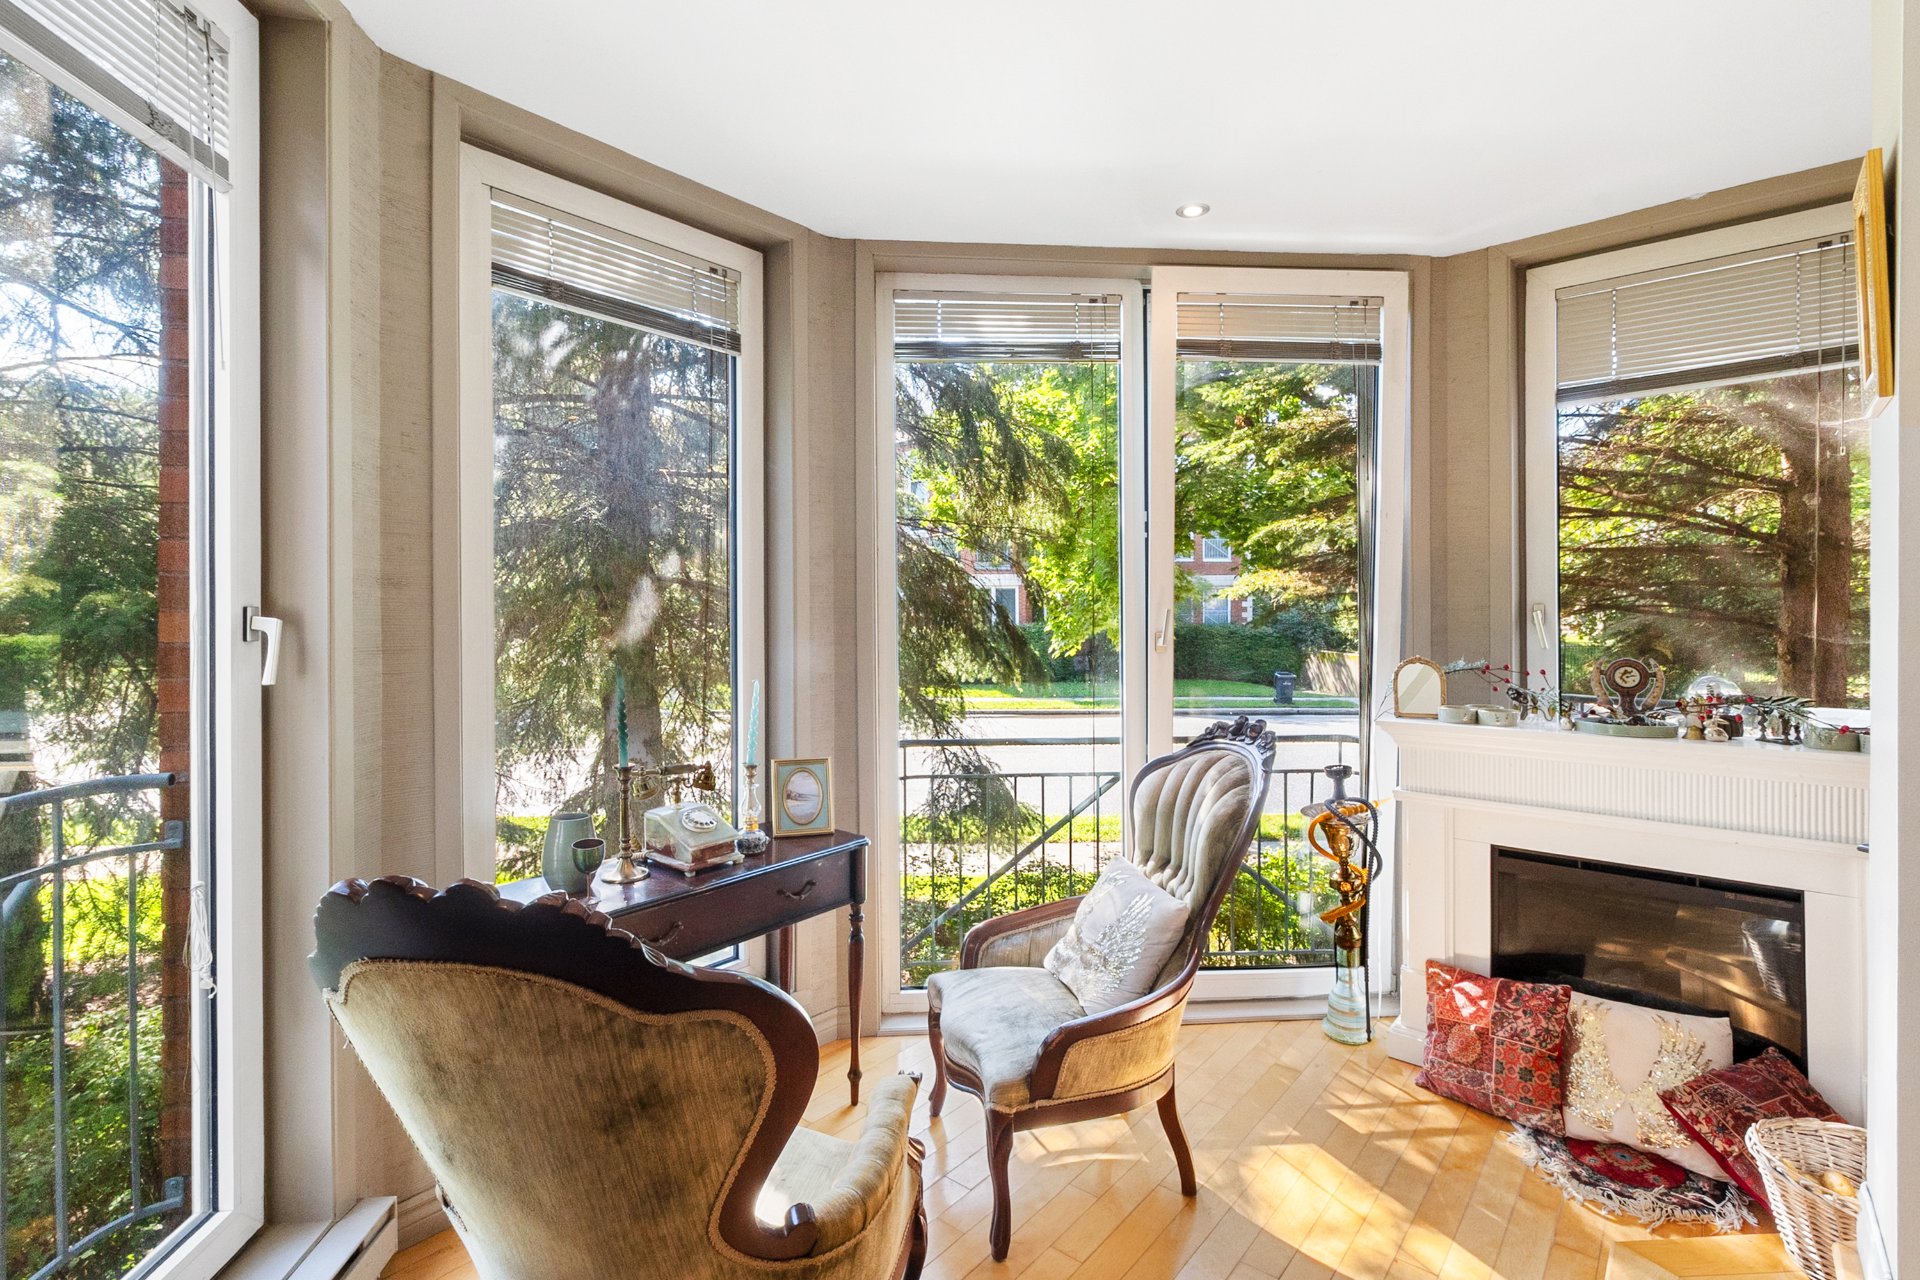
Other
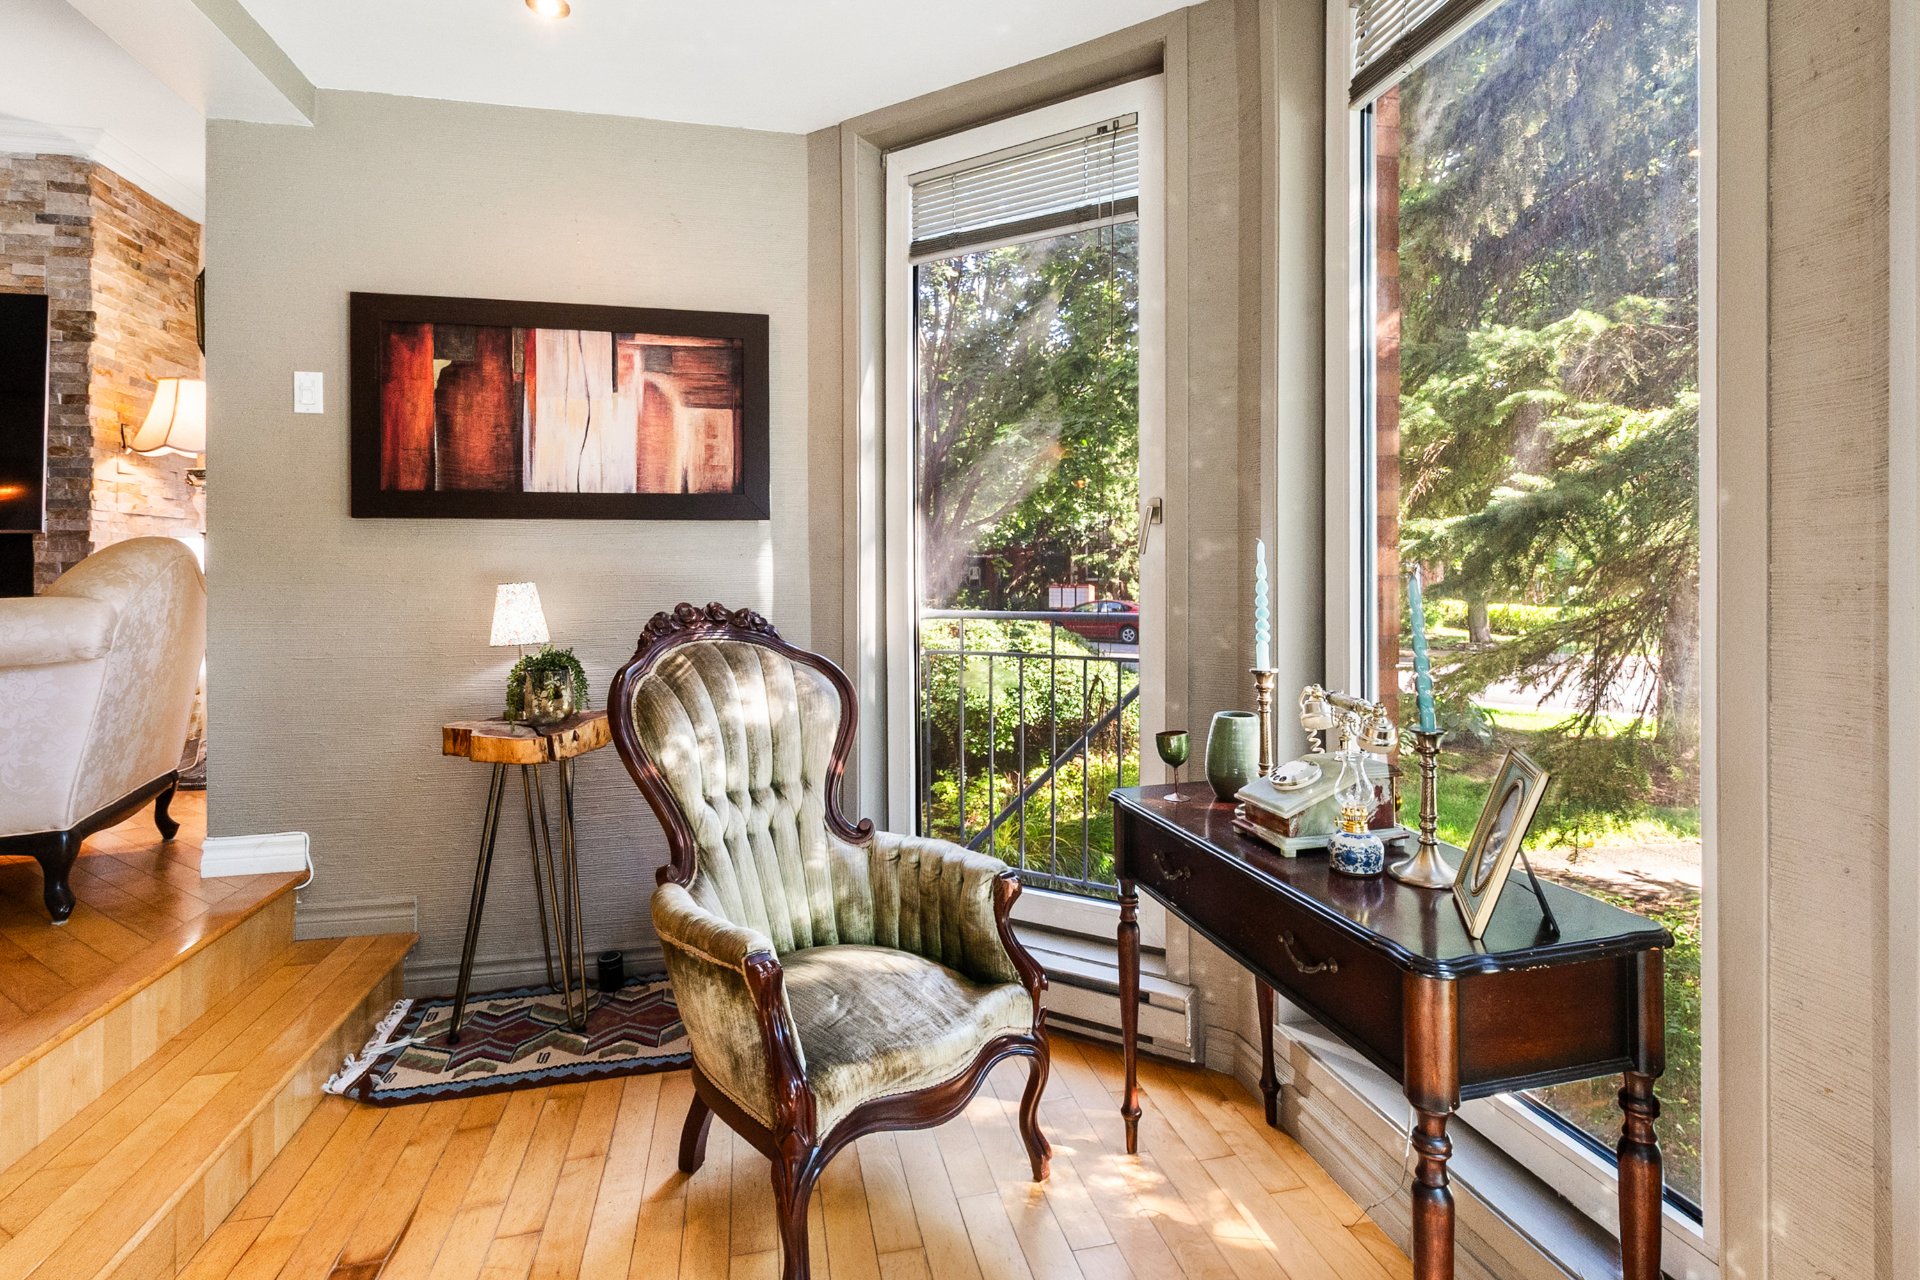
Other
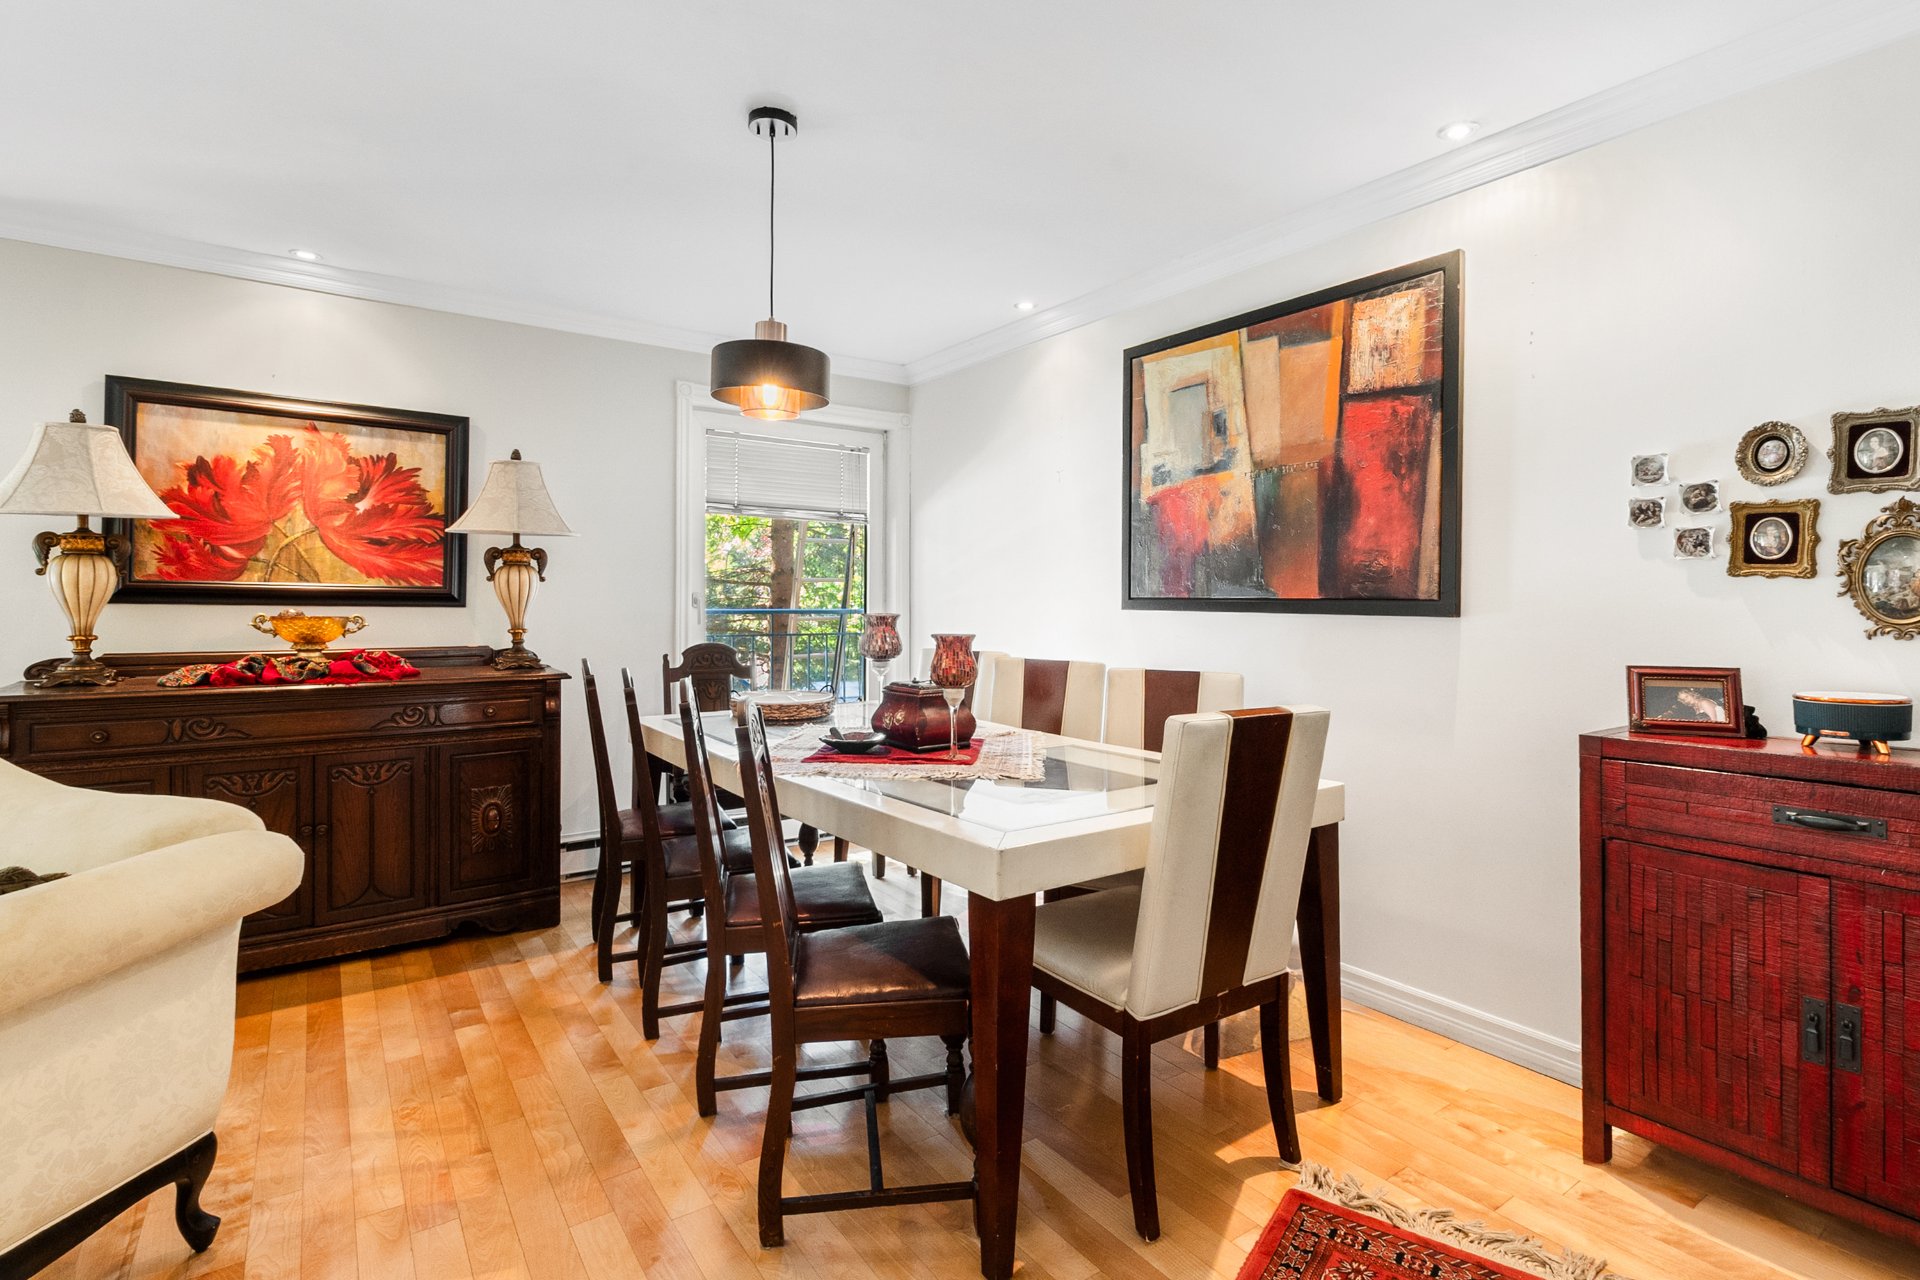
Dining room
|
|
Description
Discover this inviting 2-bedroom, 1-bathroom condo located on the first floor in the heart of Nuns' Island, offering a comfortable layout in a sought-after location. The bright open-concept living and dining area features a wood-burning fireplace and an additional cozy space beside it, perfect for relaxing. Enjoy your own private terrace/patio, ideal for outdoor living, as well as one indoor garage parking space. It is conveniently located near Highways 15 and 20, the Champlain Bridge and downtown Montreal, while being just minutes from the St. Lawrence River. A wonderful combination of comfort, accessibility and the Nuns' Island lifestyle!
Flexible Occupancy !
Inclusions:
Exclusions : N/A
| BUILDING | |
|---|---|
| Type | Apartment |
| Style | Semi-detached |
| Dimensions | 3.86x6.37 M |
| Lot Size | 0 |
| EXPENSES | |
|---|---|
| Co-ownership fees | $ 8052 / year |
| Municipal Taxes (2026) | $ 3659 / year |
| School taxes (2026) | $ 421 / year |
|
ROOM DETAILS |
|||
|---|---|---|---|
| Room | Dimensions | Level | Flooring |
| Hallway | 5.4 x 8.0 P | Ground Floor | |
| Living room | 19.0 x 14.6 P | Ground Floor | |
| Family room | 7.5 x 12.0 P | Ground Floor | |
| Kitchen | 12.0 x 9.0 P | Ground Floor | |
| Dining room | 7.2 x 14.8 P | Ground Floor | |
| Dinette | 10.0 x 10.0 P | Ground Floor | |
| Primary bedroom | 12.7 x 14.5 P | Ground Floor | |
| Walk-in closet | 6.6 x 5.5 P | Ground Floor | |
| Bedroom | 9.0 x 12.7 P | Ground Floor | |
| Bathroom | 12.3 x 5.8 P | Ground Floor | |
| Storage | 3.0 x 8.0 P | Ground Floor | |
|
CHARACTERISTICS |
|
|---|---|
| Proximity | Alpine skiing, ATV trail, Bicycle path, Cegep, Cross-country skiing, Daycare centre, Elementary school, Golf, High school, Highway, Hospital, Park - green area, Public transport, Réseau Express Métropolitain (REM), Snowmobile trail, University |
| Roofing | Asphalt shingles |
| Siding | Brick |
| Heating system | Electric baseboard units |
| Heating energy | Electricity |
| Equipment available | Entry phone |
| Available services | Fire detector |
| Parking | Garage |
| Garage | Heated |
| Landscaping | Land / Yard lined with hedges |
| Sewage system | Municipal sewer |
| Water supply | Municipality |
| Restrictions/Permissions | Pets allowed |
| Zoning | Residential |
| Distinctive features | Street corner |