13090 Rue de la Bretagne, Mirabel, QC J7J1K8 $699,000
Parking
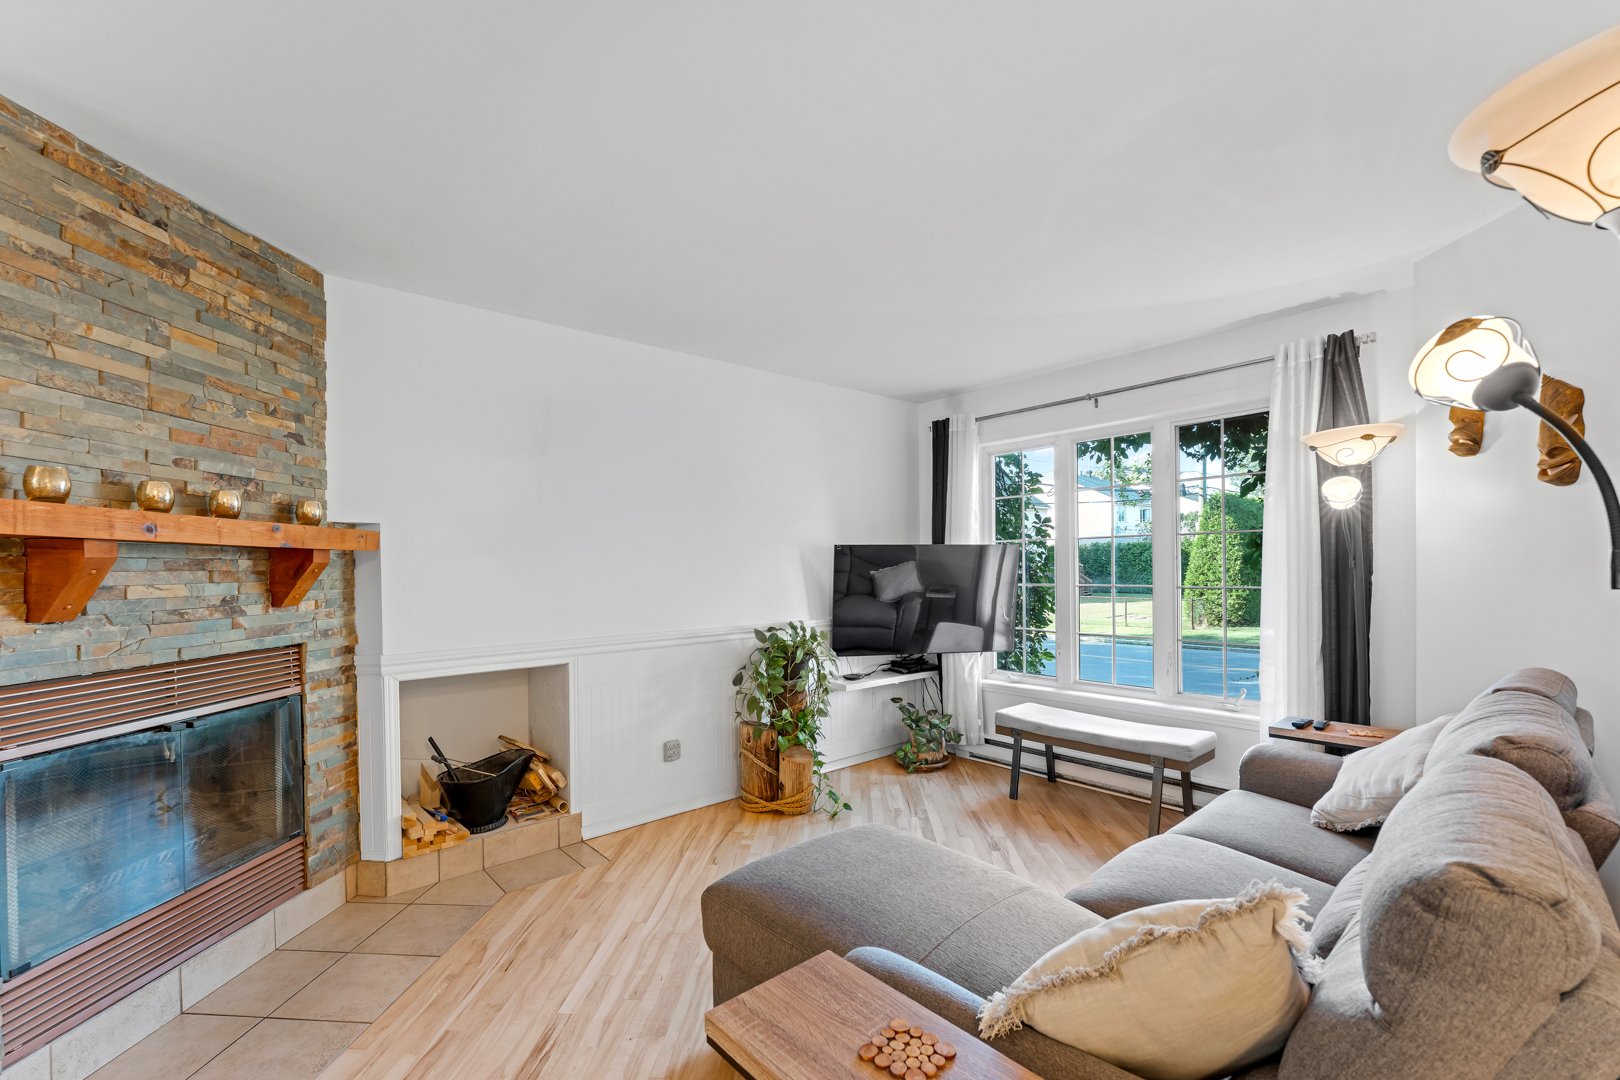
Living room
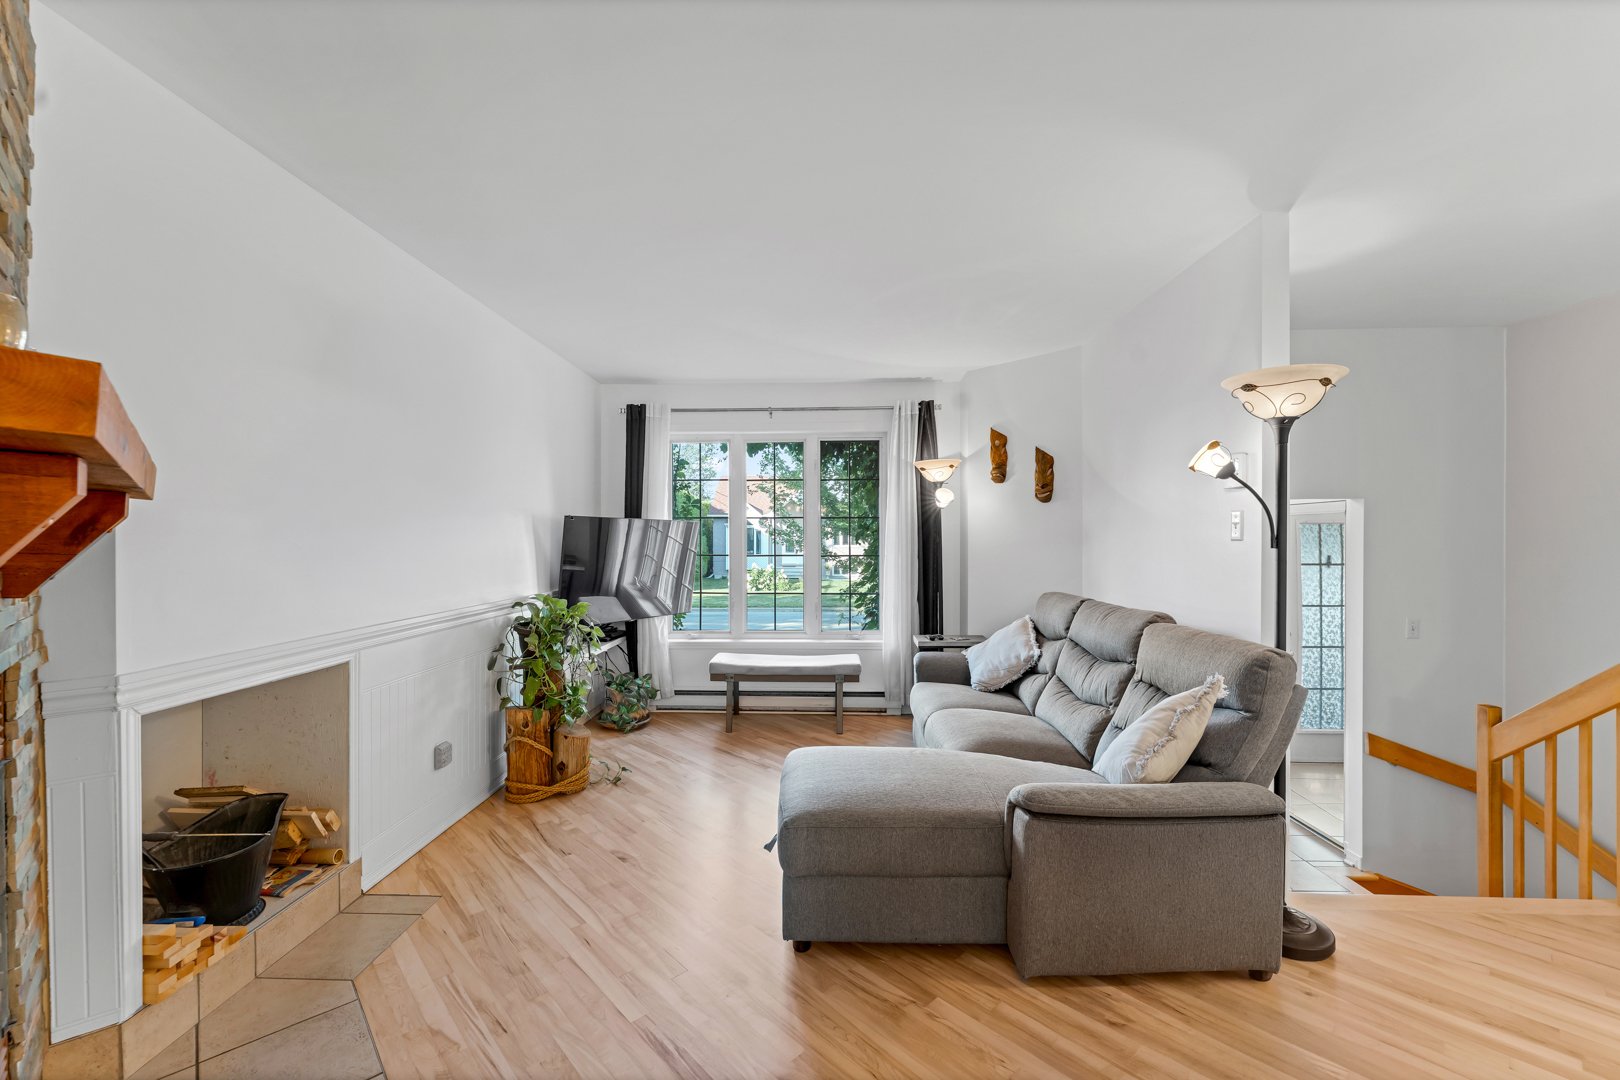
Living room
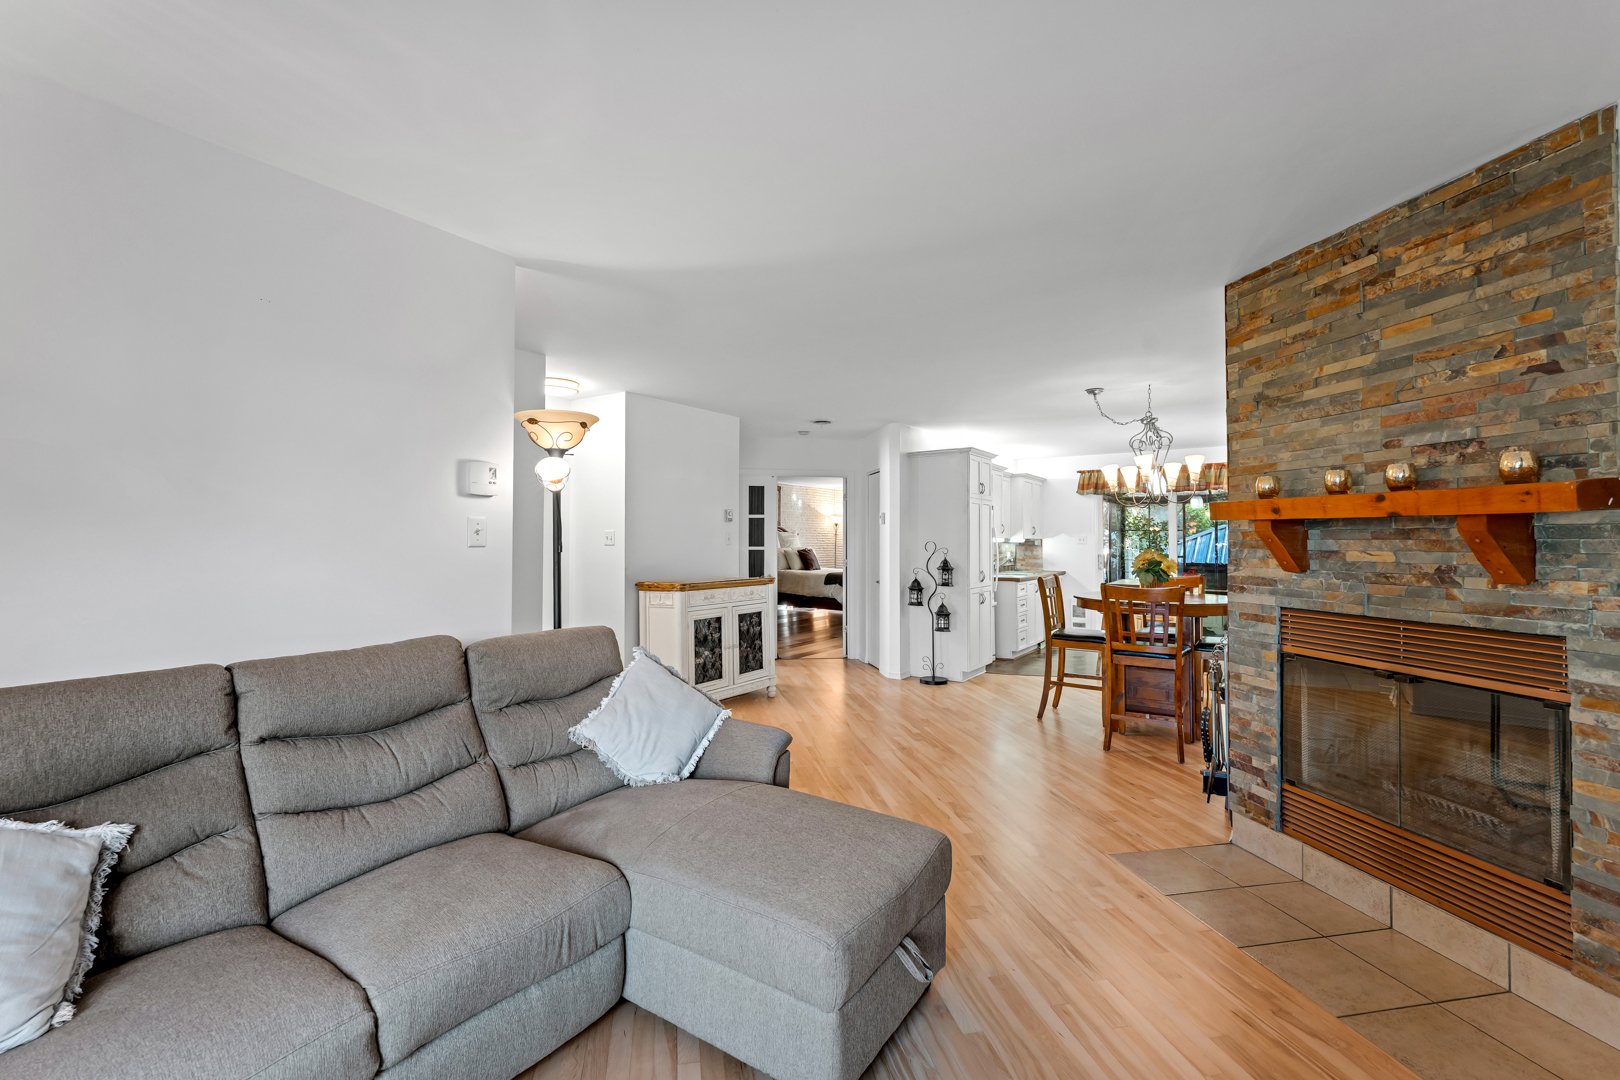
Living room
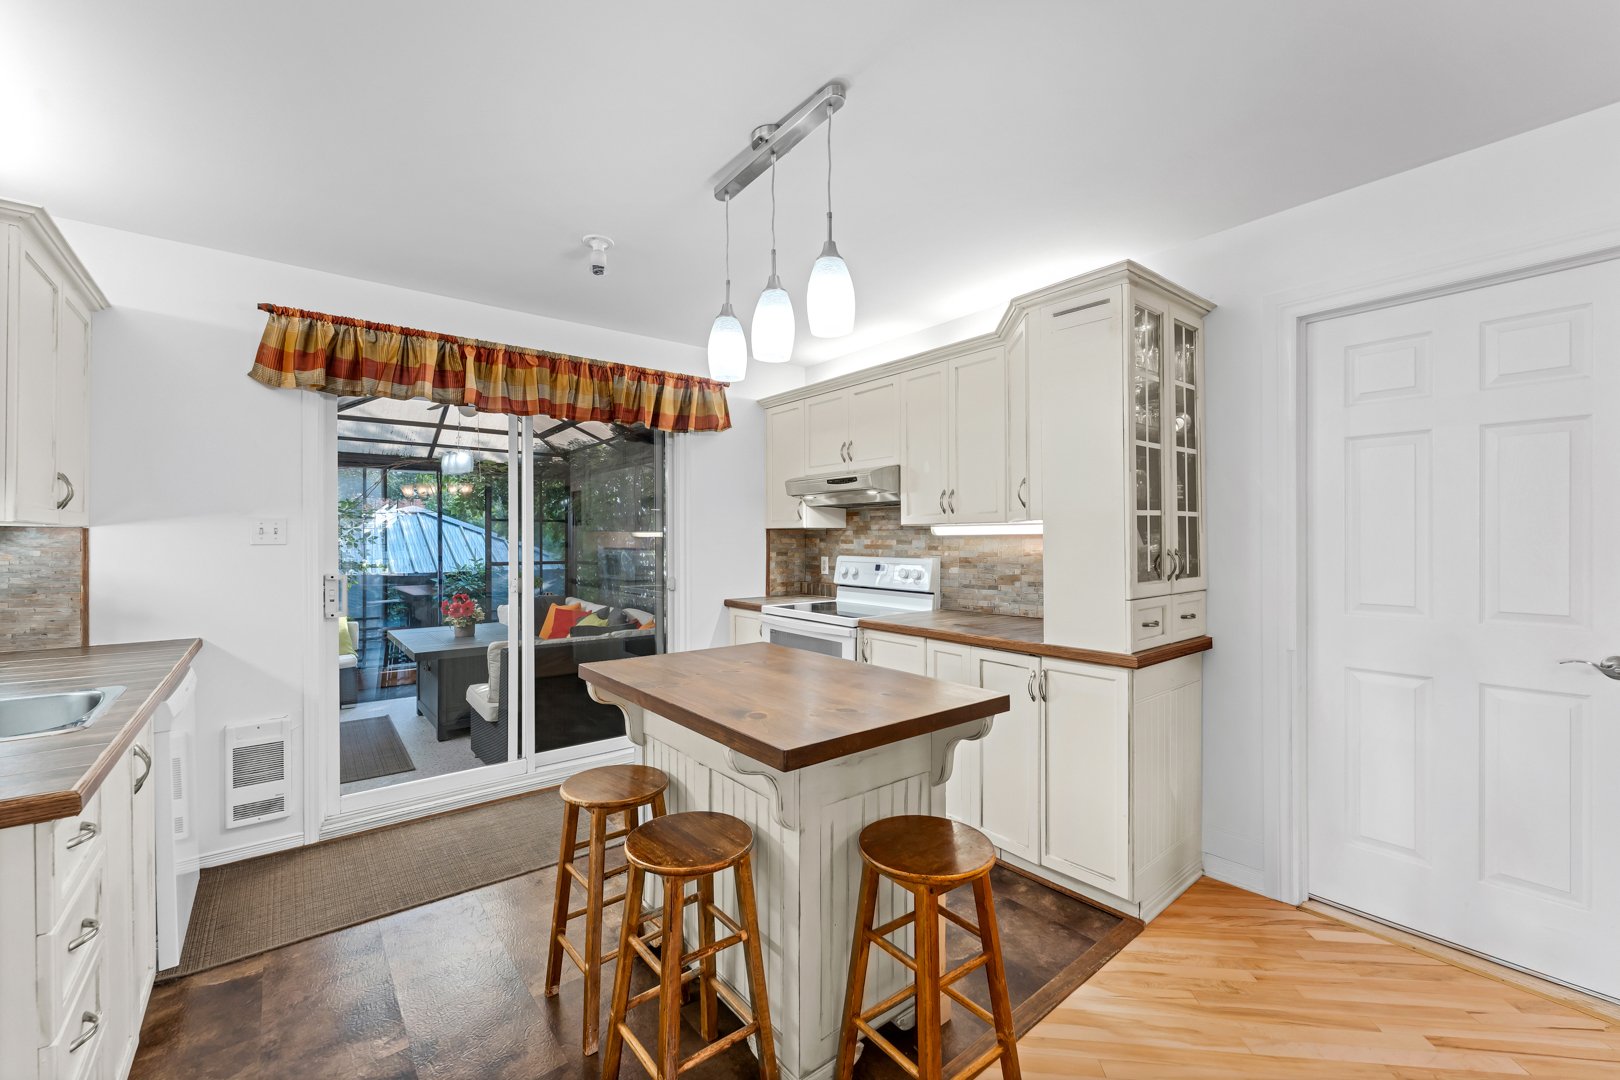
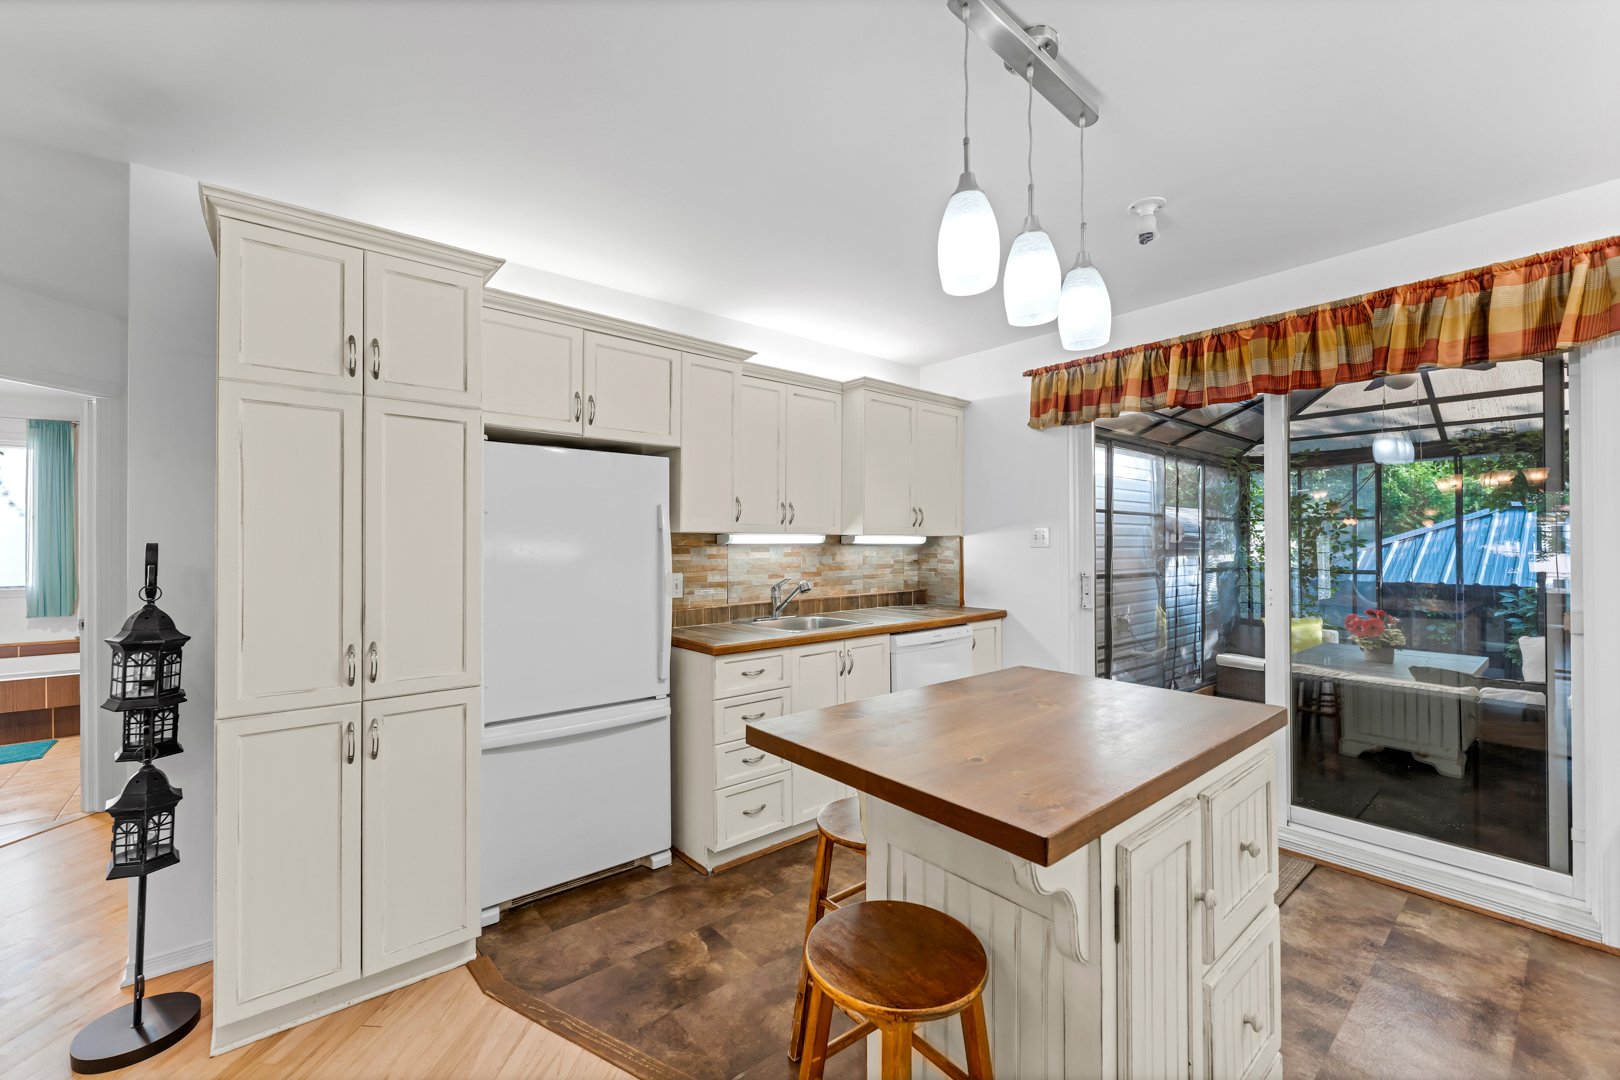
Kitchen
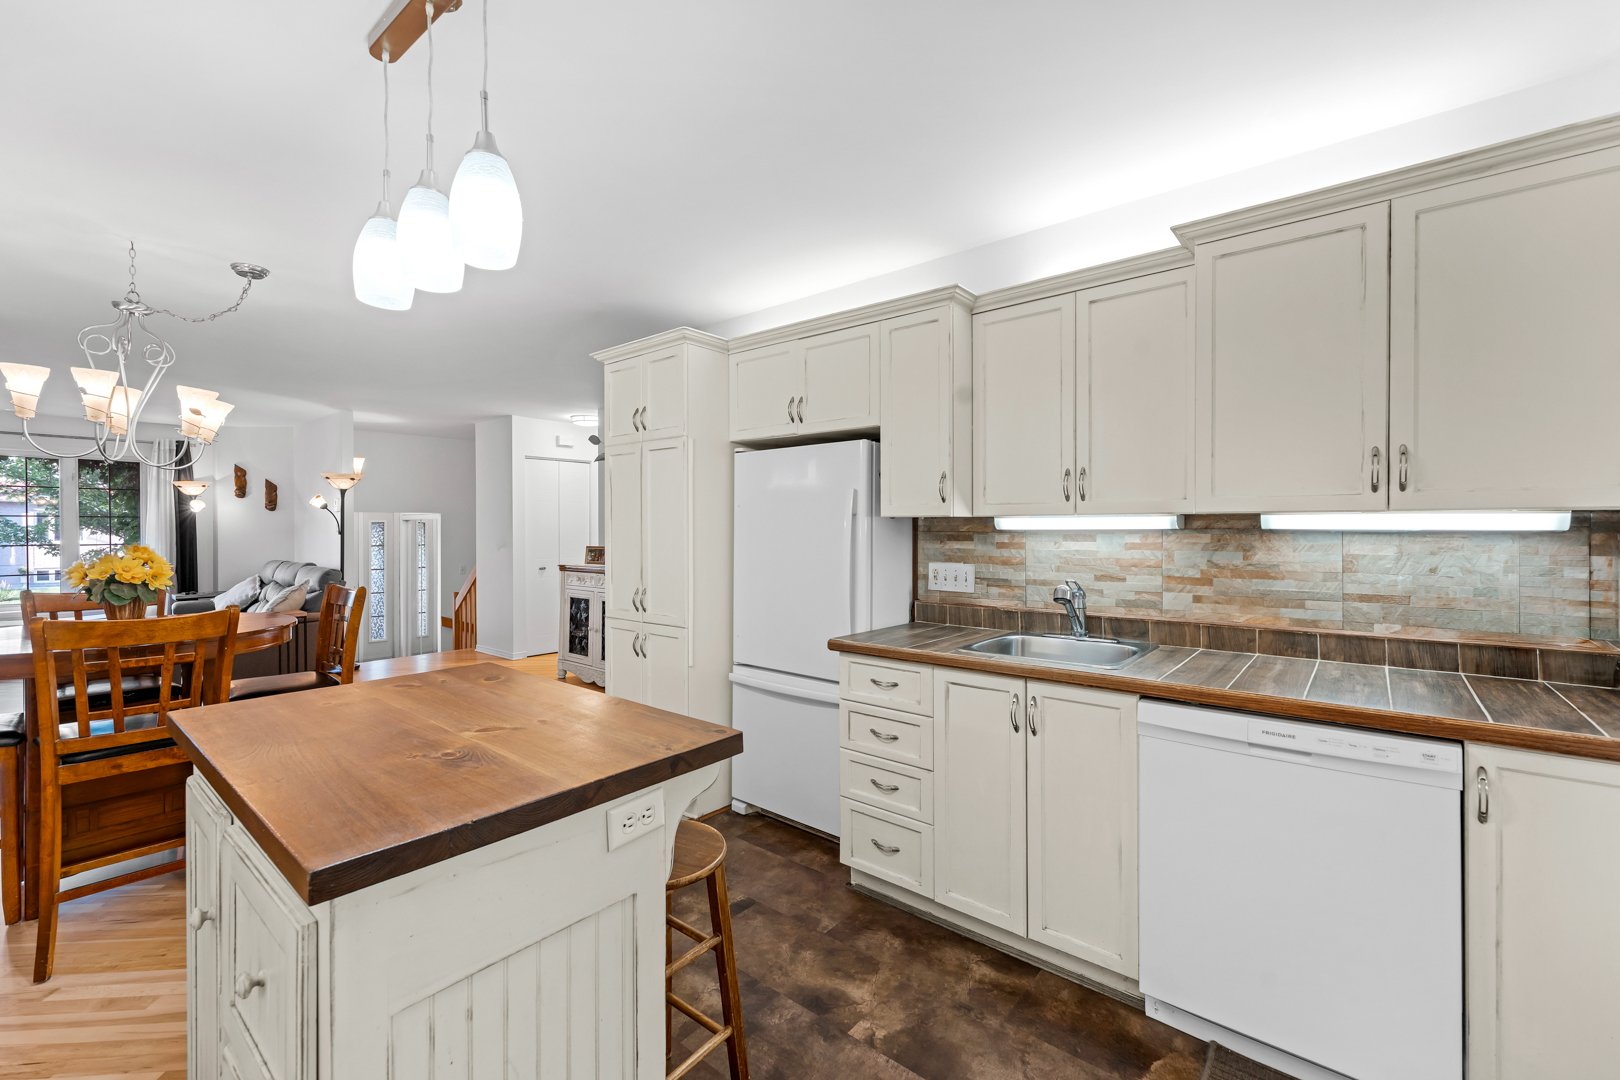
Kitchen
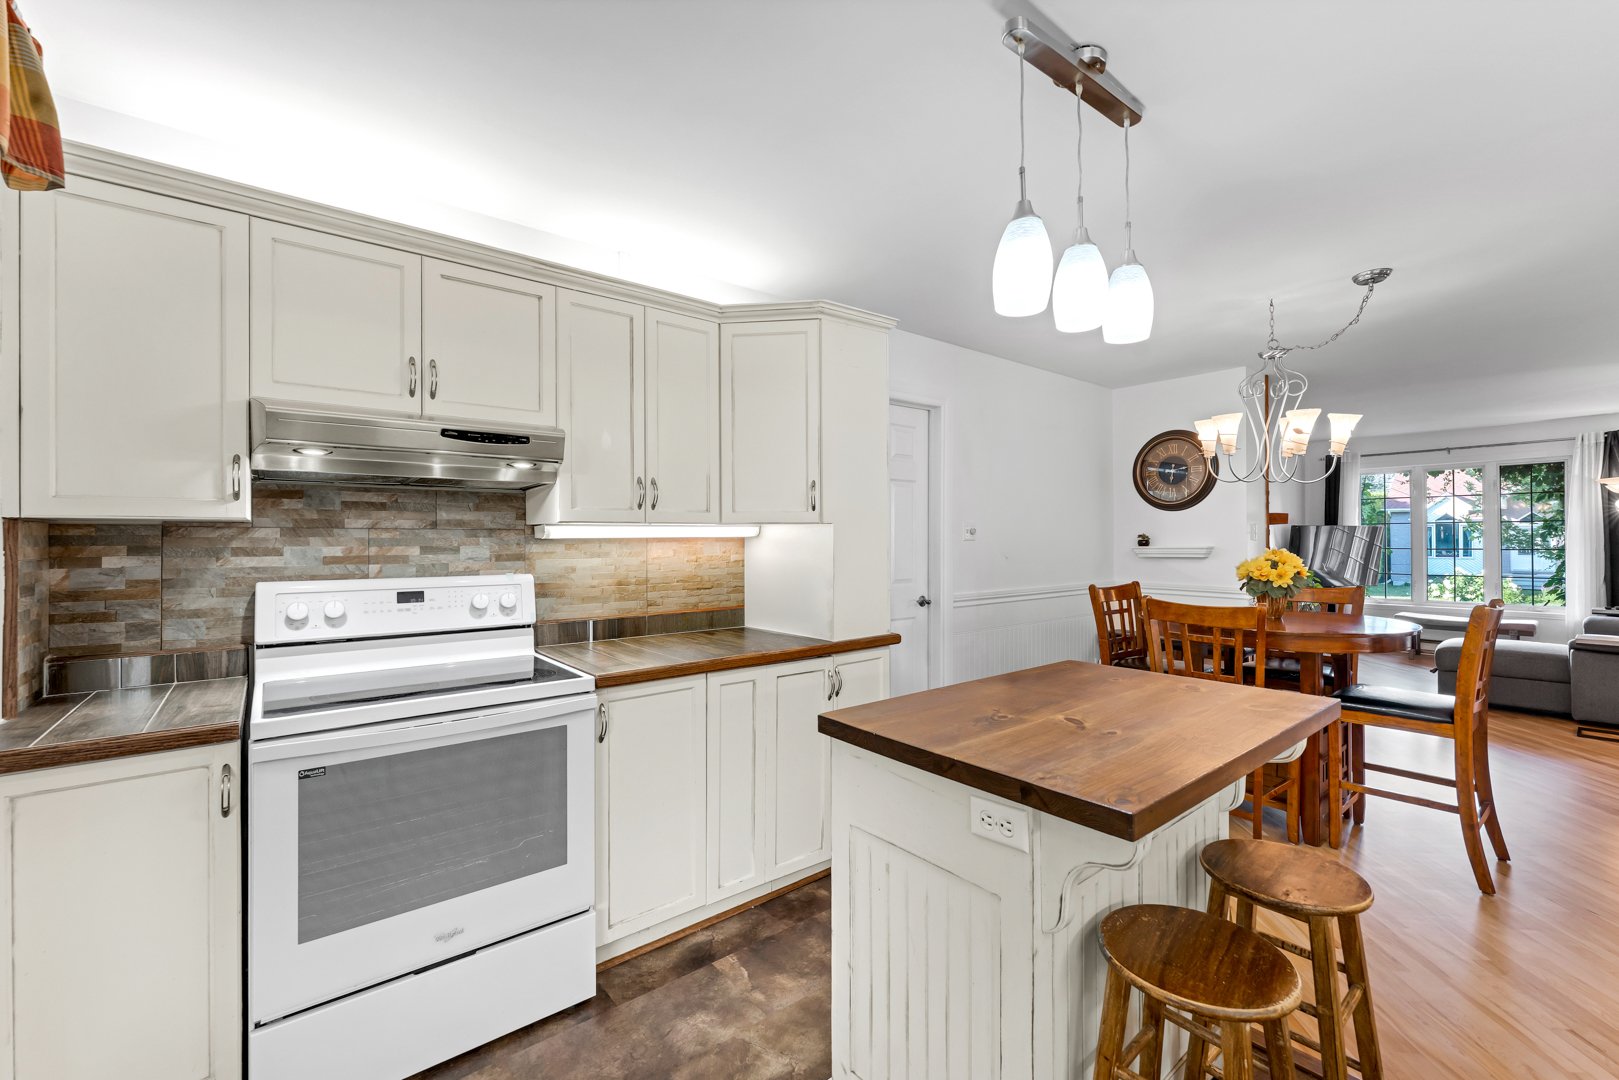
Kitchen
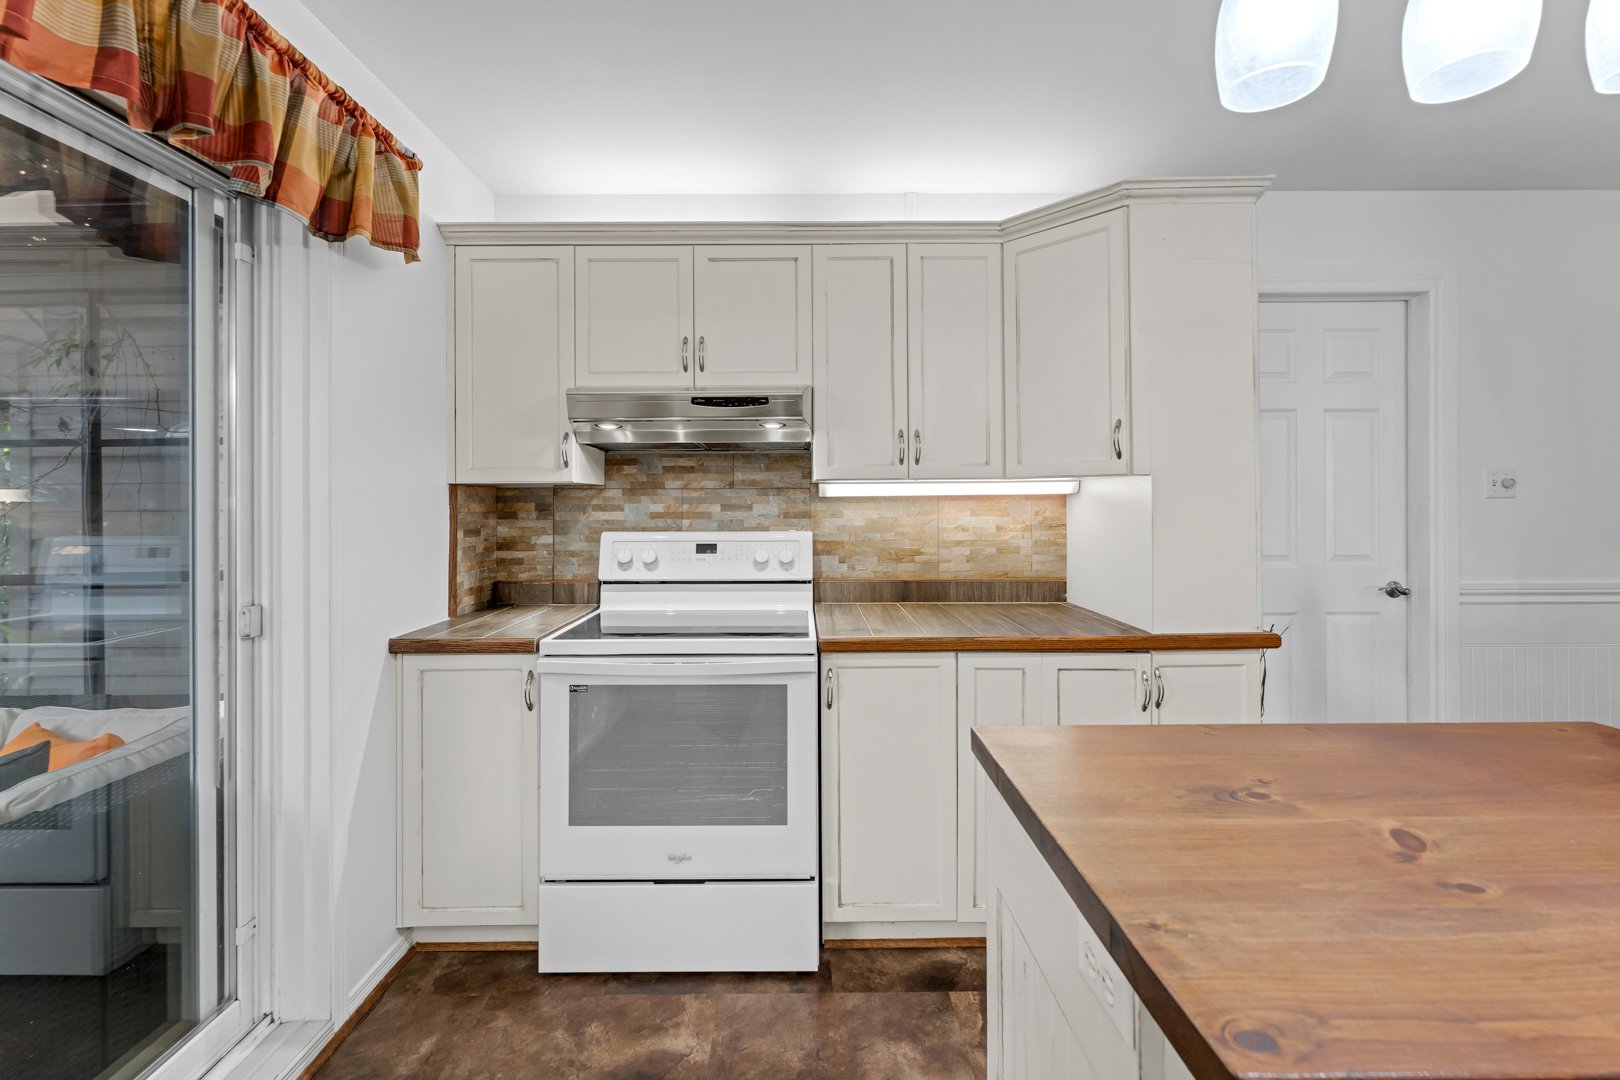
Kitchen
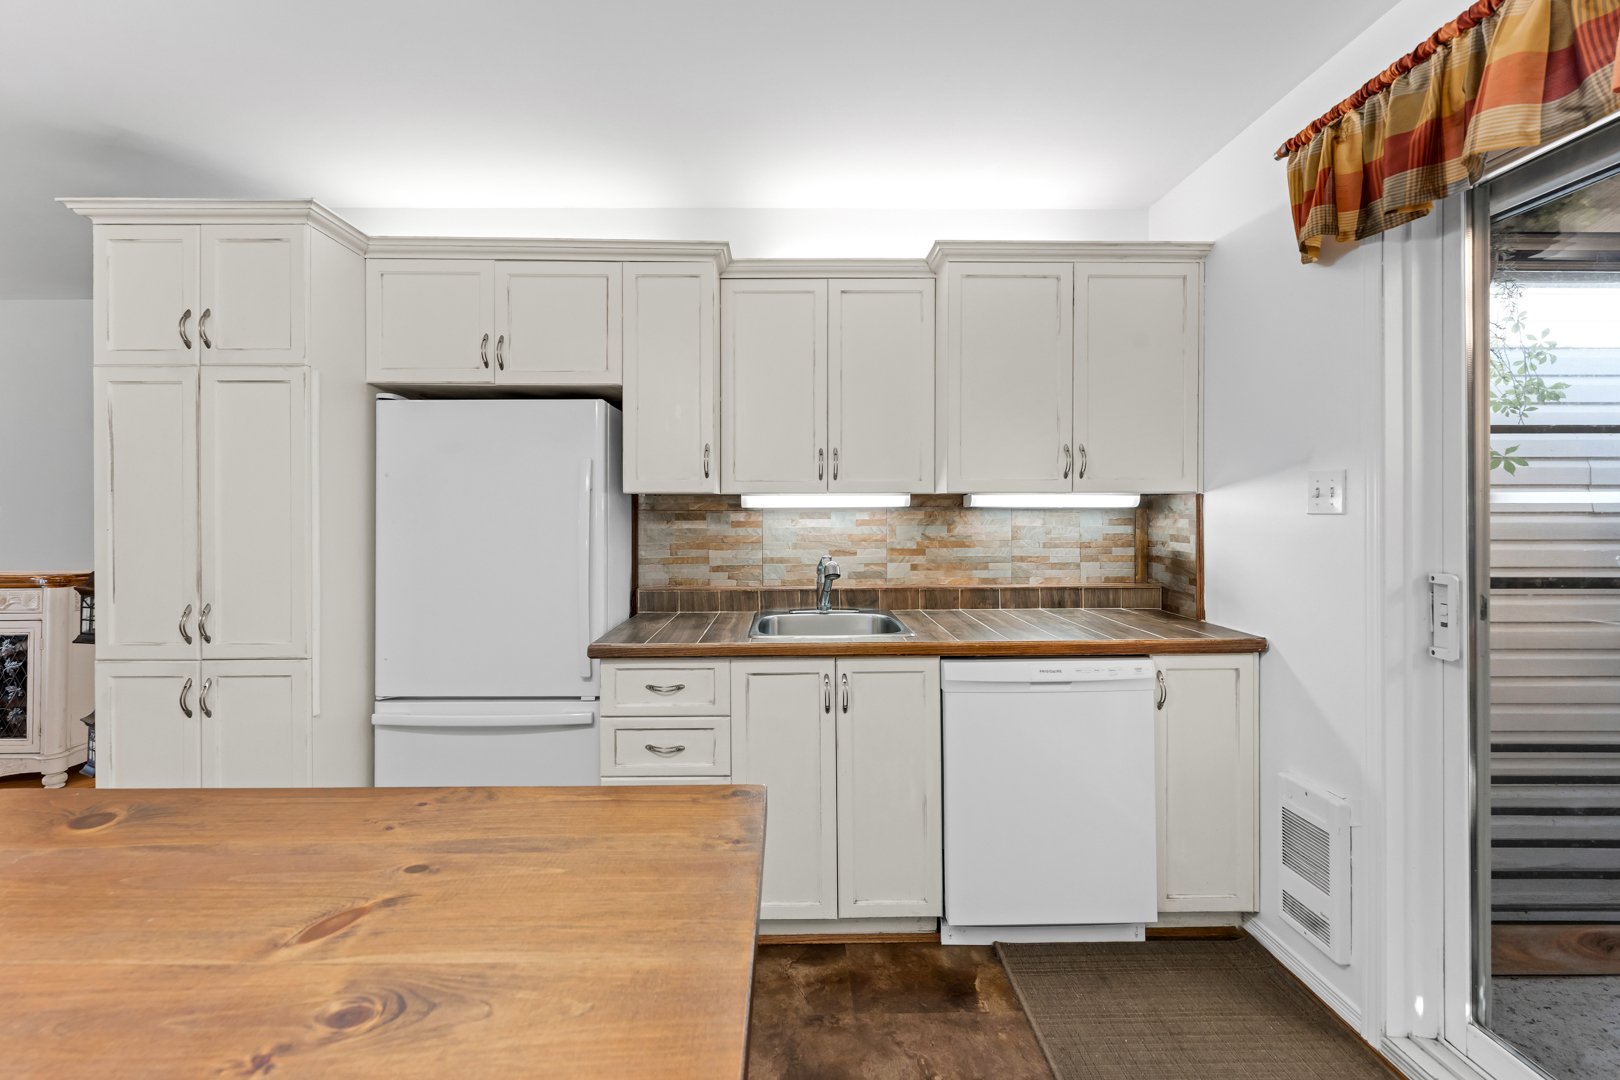
Kitchen
|
|
Sold
Description
Rare intergenerational home in Mirabel--Saint-Janvier! This warm, beautifully landscaped property offers space, comfort and incredible versatility. The main residence features 4 bedrooms, 1 bathroom, 1 powder room, a cozy living room with fireplace, a bright solarium and a spa. The spacious, sun-filled 4½ intergenerational suite has its own private entrance--perfect for a loved one. Enjoy 1 adjoining garages, a shed and parking for up to 6 vehicles. Only 2 minutes from Highway 15, near schools, shops, parks and commuter rail. A rare gem--visit and fall in love!
Flexible Occupancy !
The living area is based on the municipal assessment roll
and excludes the basement.
The living area is based on the municipal assessment roll
and excludes the basement.
Inclusions:
Exclusions : N/A
| BUILDING | |
|---|---|
| Type | Bungalow |
| Style | Detached |
| Dimensions | 0x0 |
| Lot Size | 611 MC |
| EXPENSES | |
|---|---|
| Municipal Taxes (2026) | $ 2303 / year |
| School taxes (2026) | $ 2303 / year |
|
ROOM DETAILS |
|||
|---|---|---|---|
| Room | Dimensions | Level | Flooring |
| Hallway | 3.3 x 11.0 P | Basement | |
| Hallway | 4.5 x 10.0 P | Ground Floor | |
| Living room | 11.0 x 15.0 P | Basement | |
| Living room | 11.0 x 14.0 P | Ground Floor | |
| Kitchen | 7.5 x 12.6 P | Basement | |
| Kitchen | 12.0 x 12.0 P | Ground Floor | |
| Dining room | 13.0 x 13.0 P | Basement | |
| Dining room | 8.0 x 17.5 P | Ground Floor | |
| Bedroom | 10.6 x 10.6 P | Basement | |
| Bedroom | 10.10 x 10.10 P | Ground Floor | |
| Bedroom | 9.6 x 8.6 P | Basement | |
| Bedroom | 16.0 x 20.0 P | Ground Floor | |
| Bathroom | 8.5 x 10.5 P | Basement | |
| Bathroom | 9.0 x 10.0 P | Ground Floor | |
| Washroom | 4.6 x 7.6 P | Ground Floor | |
| Living room | 7.6 x 12.6 P | Basement | |
| Bedroom | 10.6 x 13.6 P | Basement | |
| Bedroom | 13.6 x 14.6 P | Basement | |
| Storage | 4.6 x 7.6 P | Basement | |
| Hallway | 3.3 x 11.0 P | Basement 2 | |
| Living room | 11.0 x 15.0 P | Basement 2 | |
| Kitchen | 7.5 x 12.6 P | Basement 2 | |
| Dining room | 13.0 x 13.0 P | Basement 2 | |
| Bedroom | 10.6 x 10.6 P | Basement 2 | |
| Bedroom | 9.6 x 8.6 P | Basement 2 | |
| Bathroom | 8.5 x 10.5 P | Basement 2 | |
|
CHARACTERISTICS |
|
|---|---|
| Basement | 6 feet and over, Finished basement, Separate entrance |
| Bathroom / Washroom | Adjoining to primary bedroom, Seperate shower |
| Siding | Aggregate, Brick, Vinyl |
| Proximity | Alpine skiing, ATV trail, Bicycle path, Cegep, Cross-country skiing, Daycare centre, Elementary school, Golf, High school, Highway, Hospital, Park - green area, Public transport, Snowmobile trail, University |
| Driveway | Asphalt, Double width or more |
| Roofing | Asphalt shingles |
| Garage | Attached, Heated, Other, Single width |
| Equipment available | Central vacuum cleaner system installation, Electric garage door |
| Heating system | Electric baseboard units, Space heating baseboards |
| Heating energy | Electricity |
| Landscaping | Fenced, Landscape |
| Topography | Flat |
| Parking | Garage, Outdoor |
| Distinctive features | Intergeneration |
| Sewage system | Municipal sewer |
| Water supply | Municipality |
| Foundation | Poured concrete |
| Zoning | Residential |
| Cupboard | Wood |
| Hearth stove | Wood fireplace |