3595 Rue des Sapins, Longueuil (Le Vieux-Longueuil), QC J4M0B6 $699,000
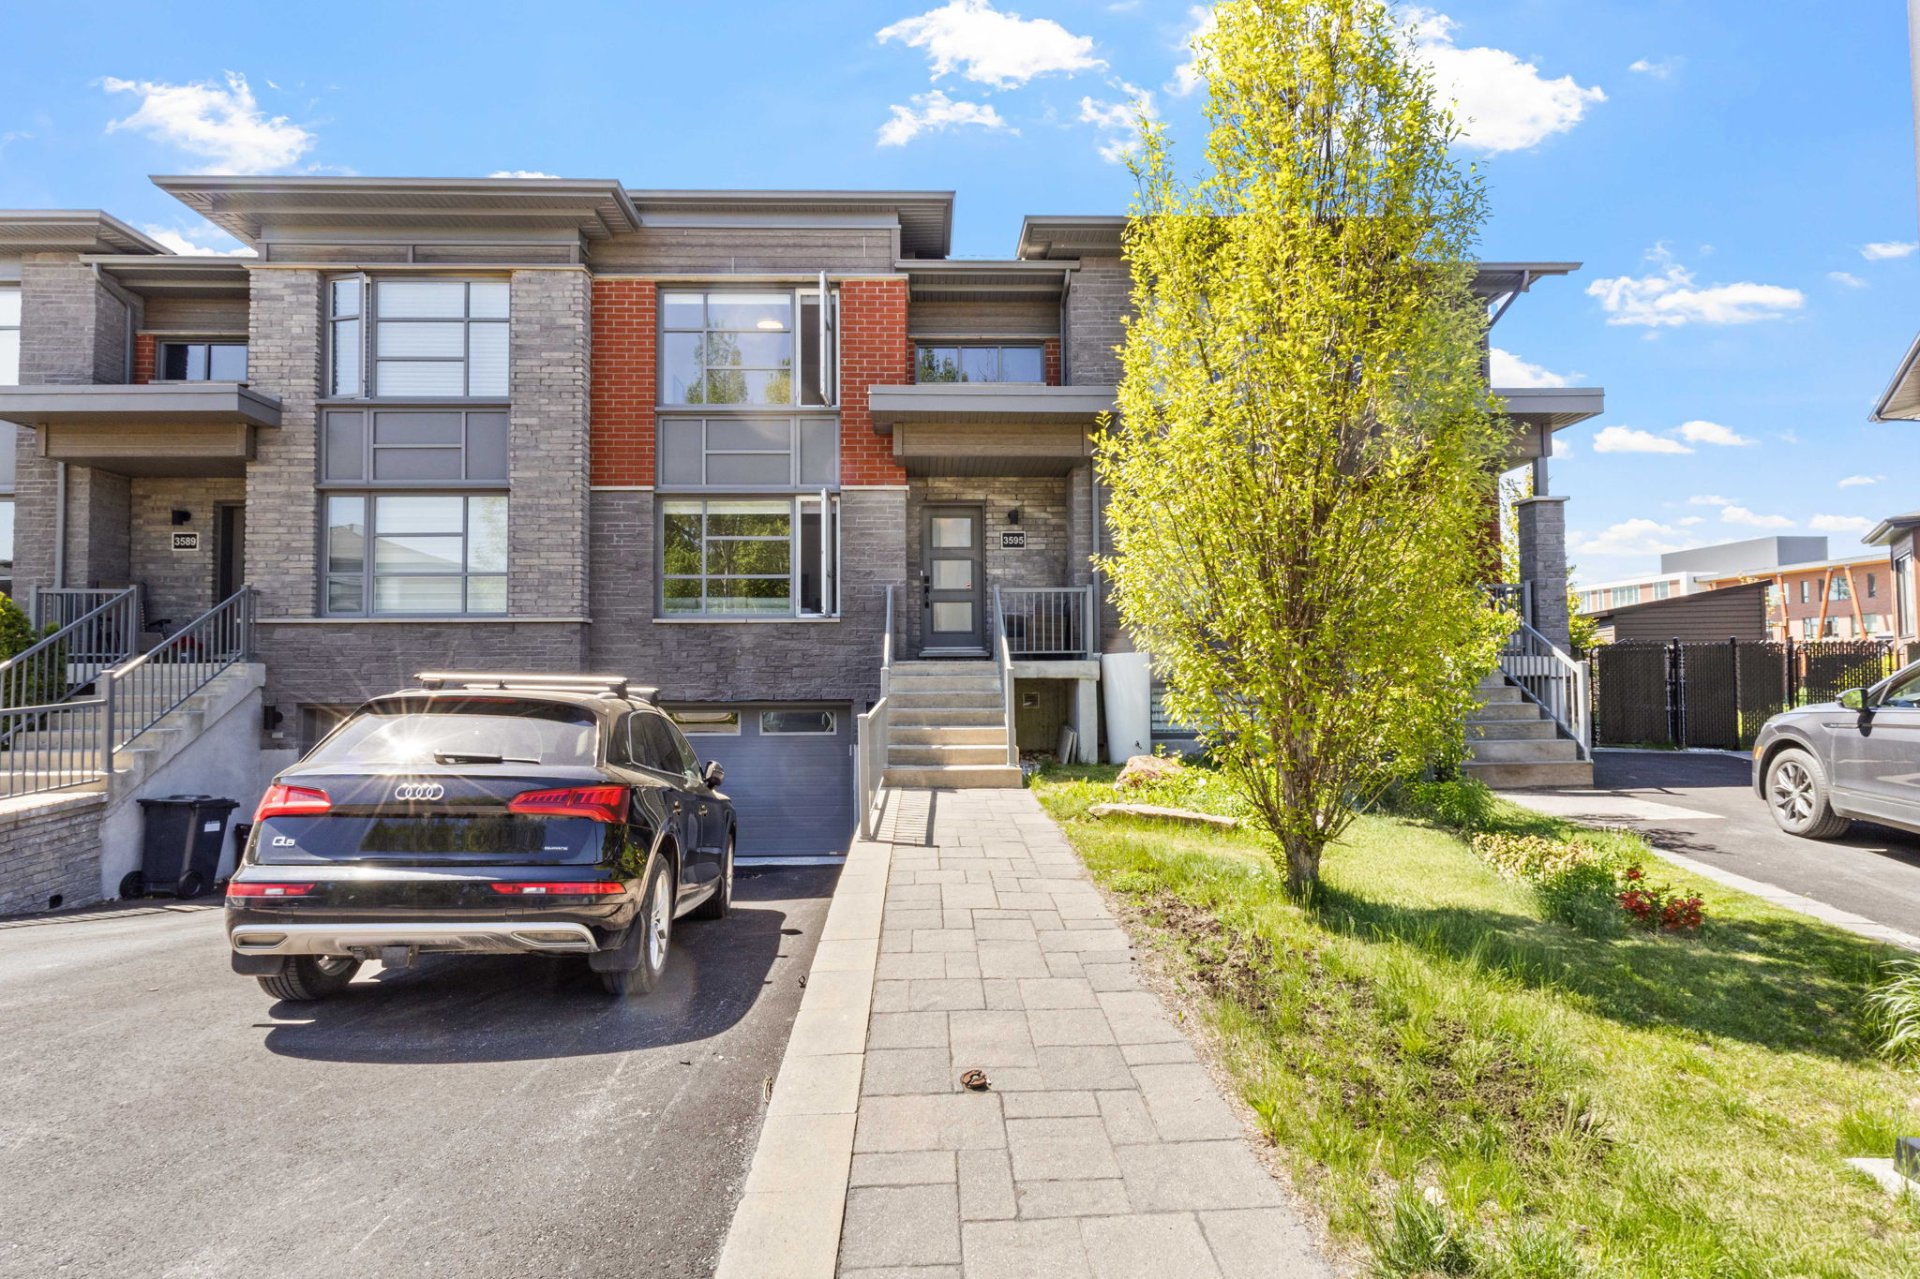
Frontage
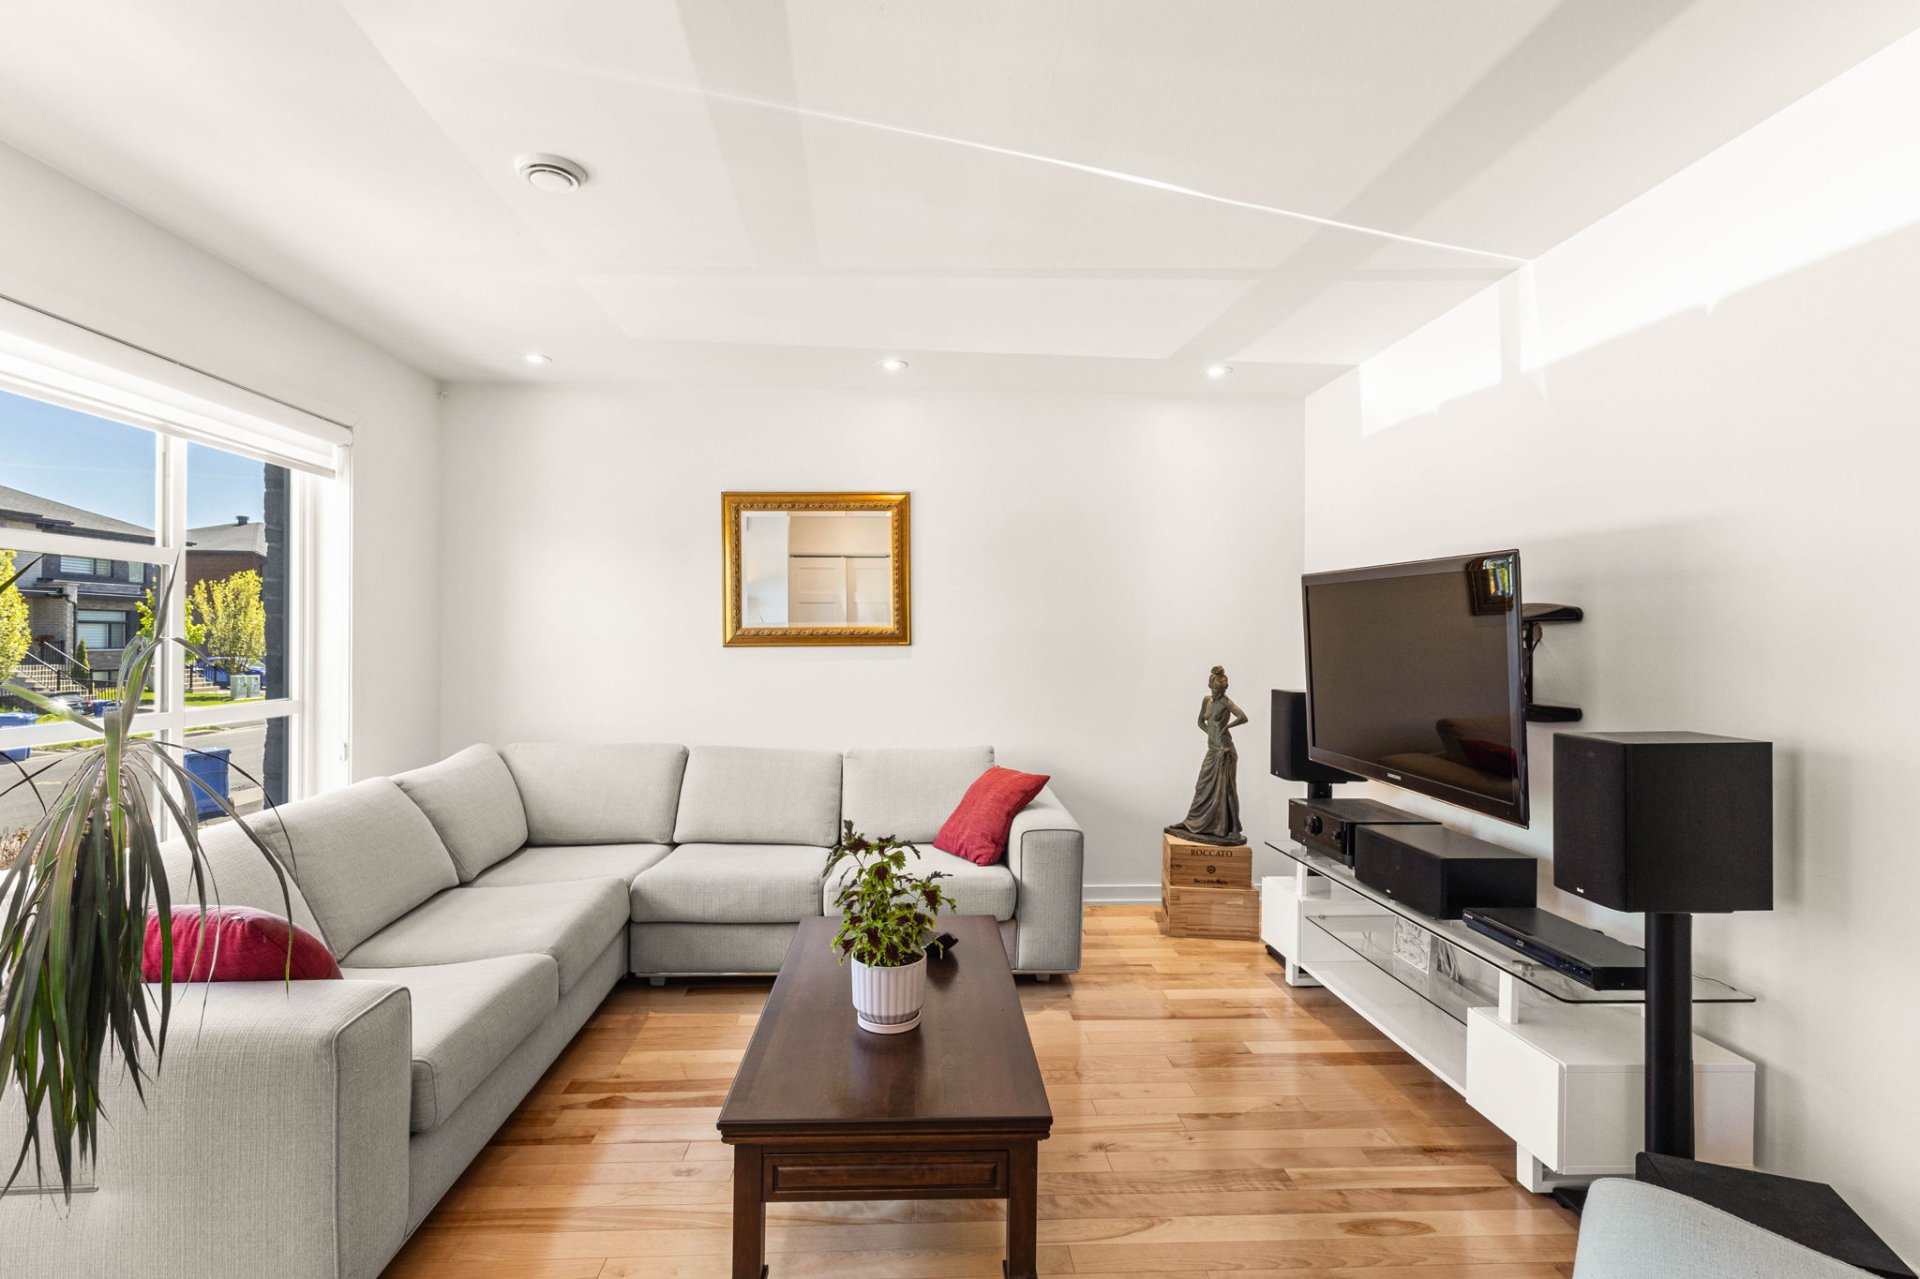
Living room
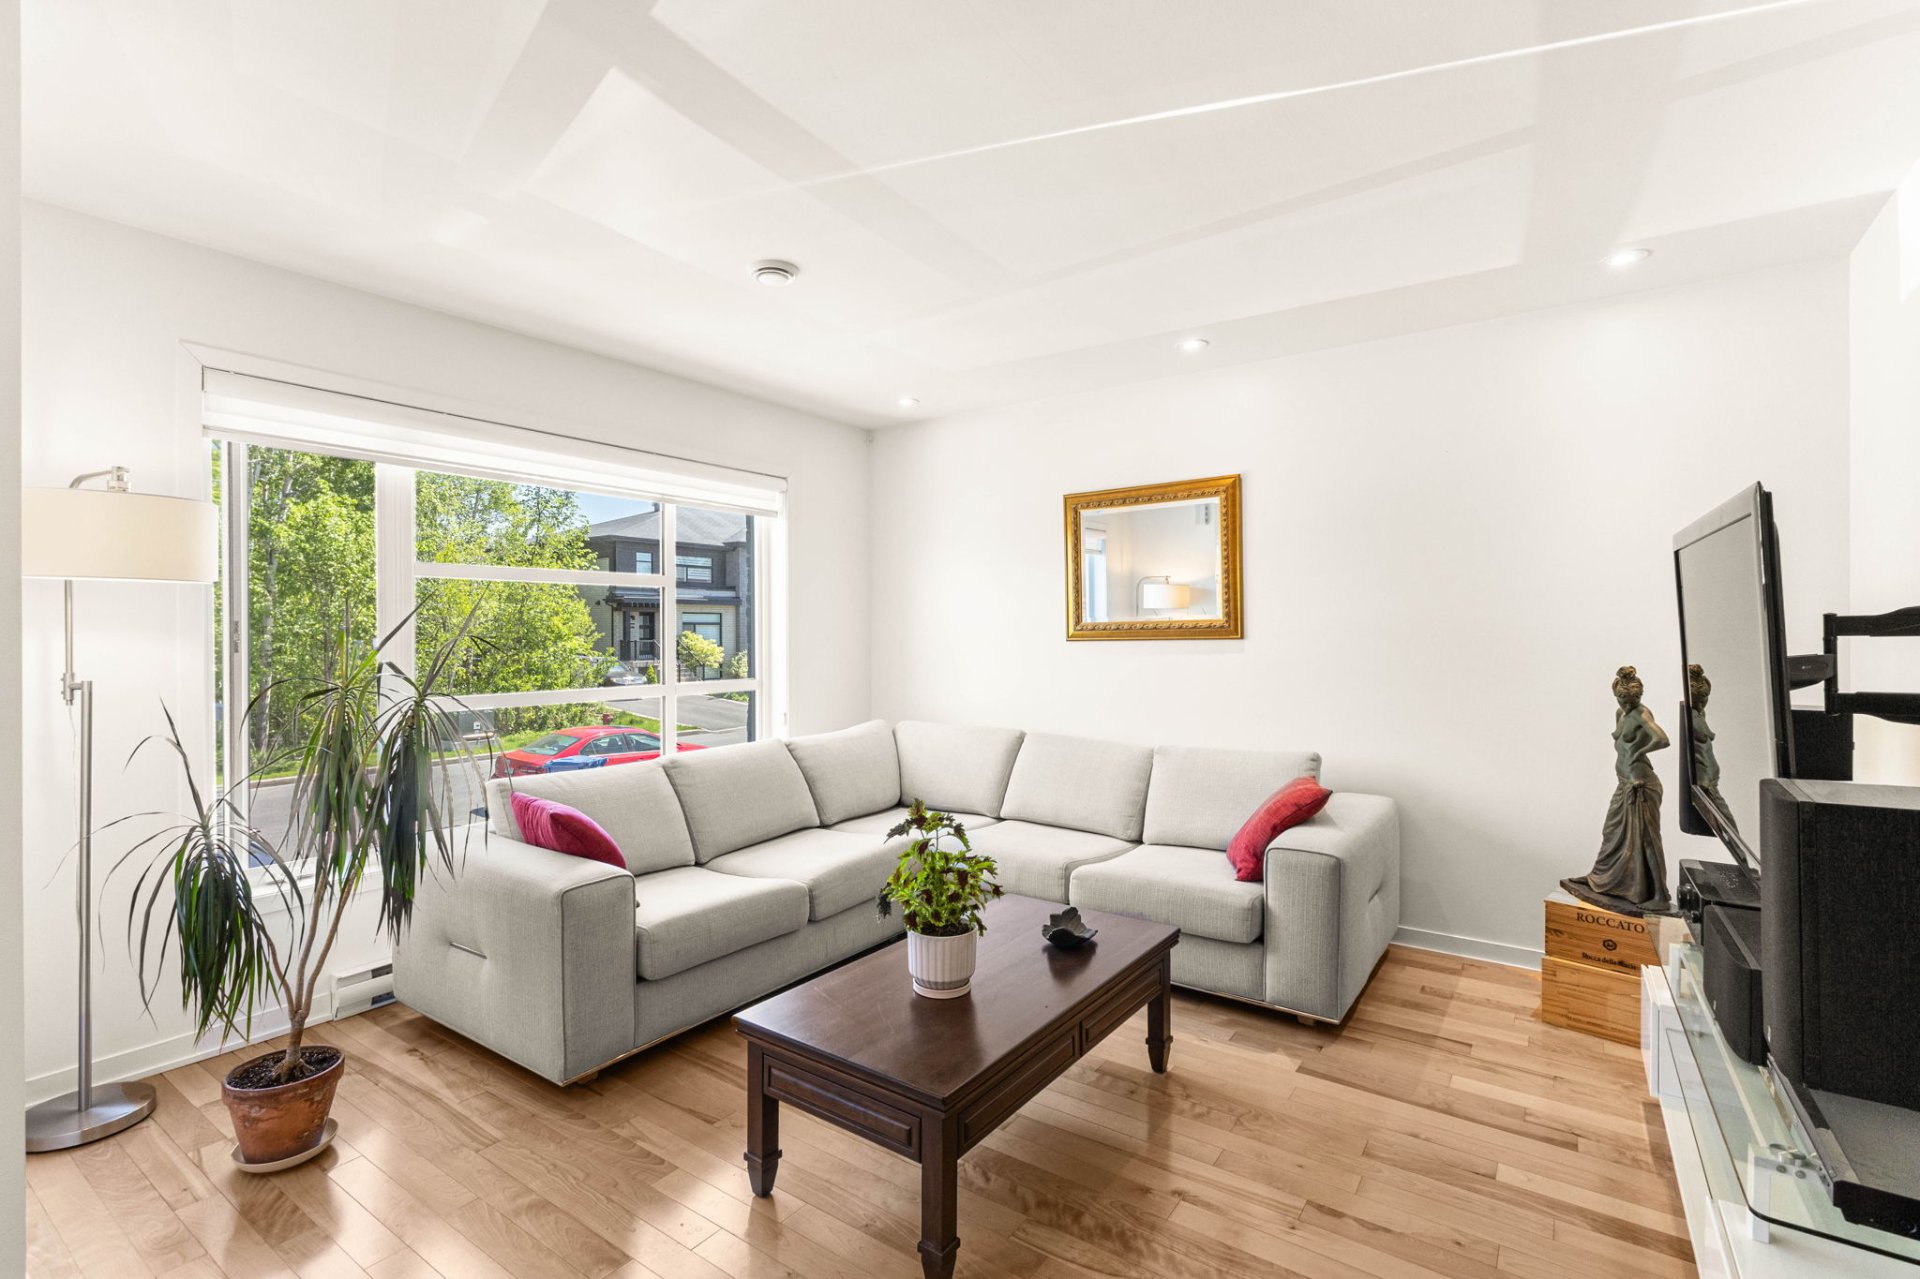
Living room
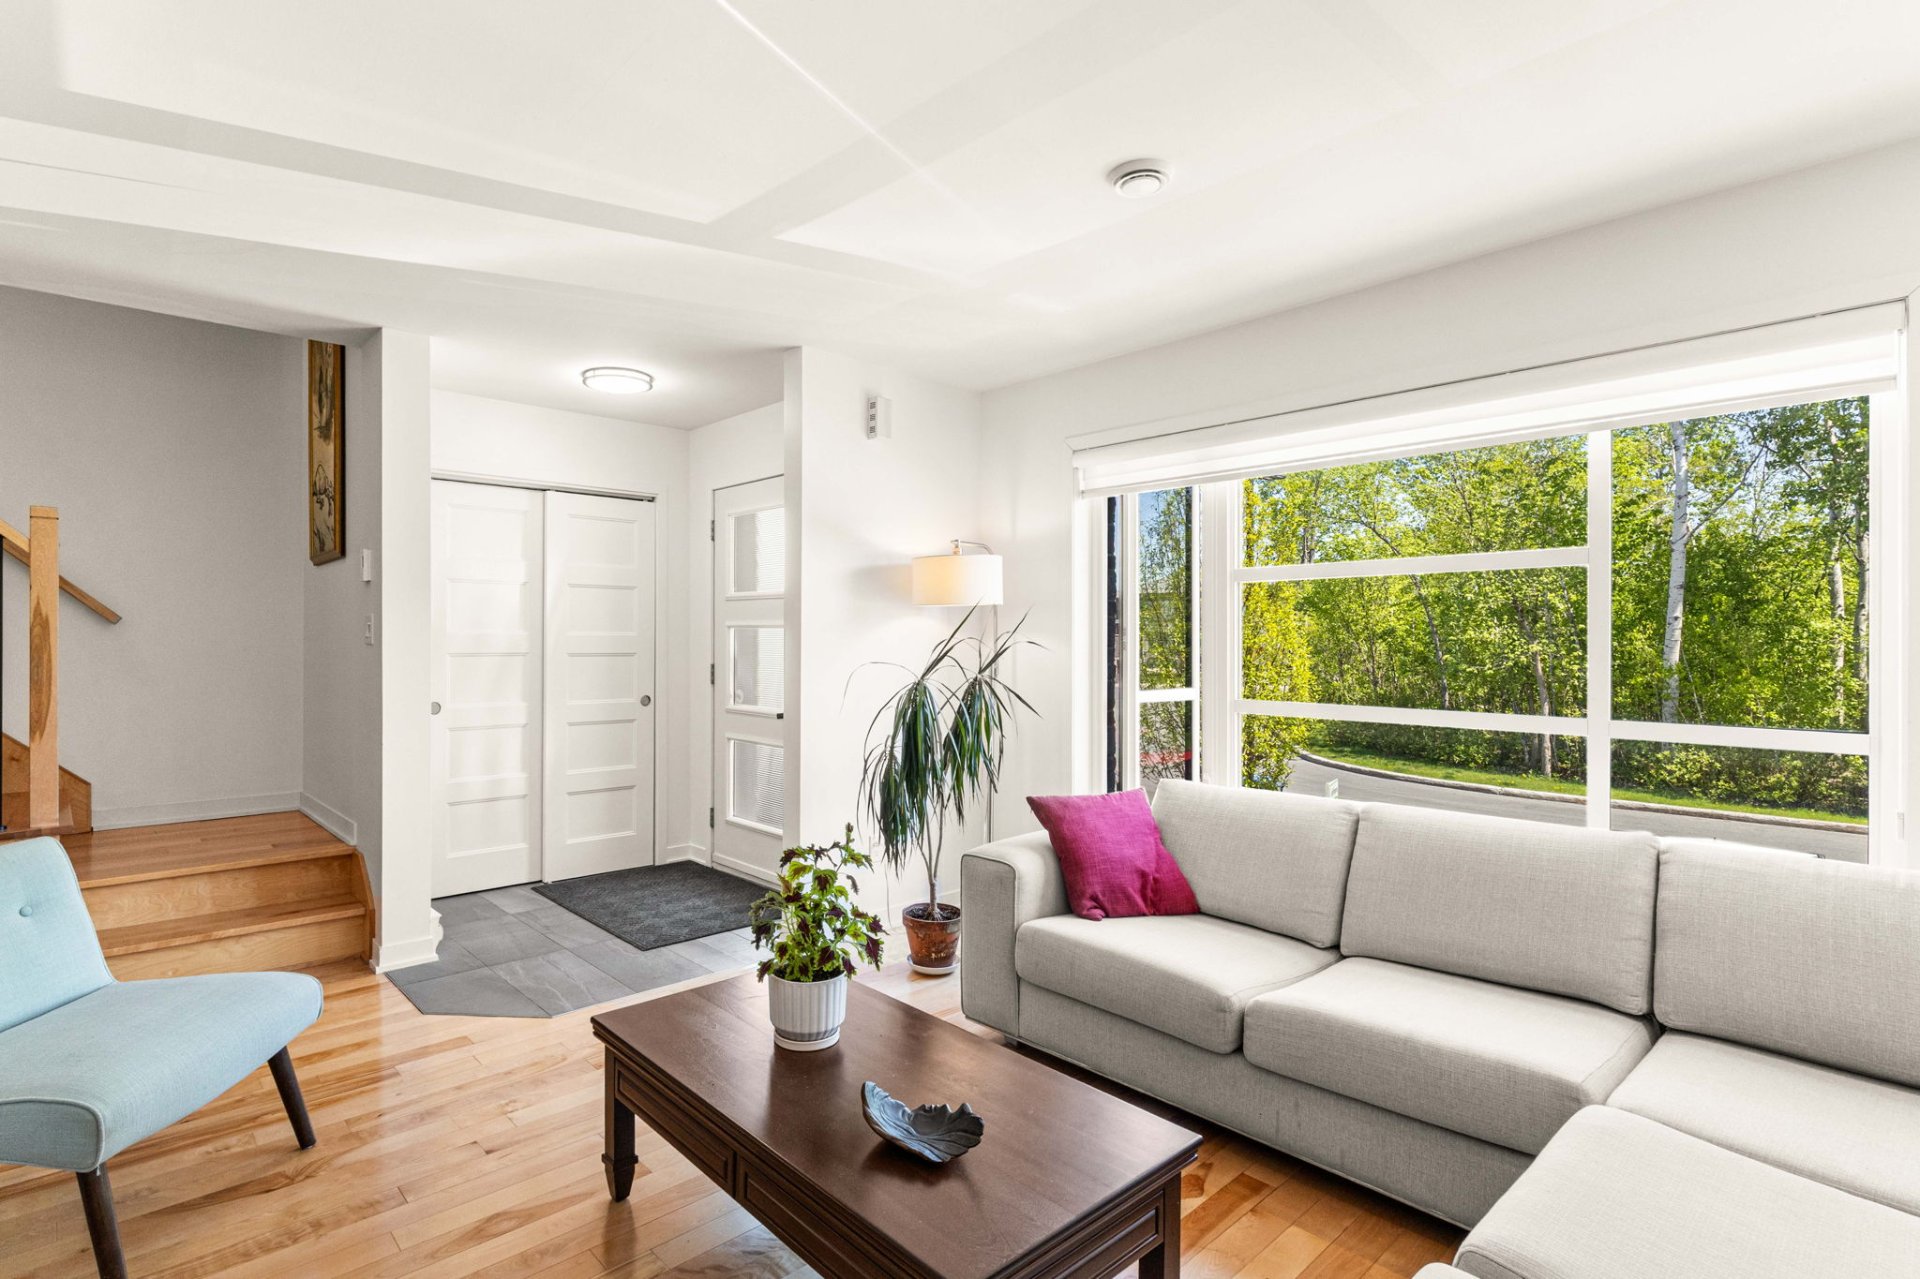
Living room
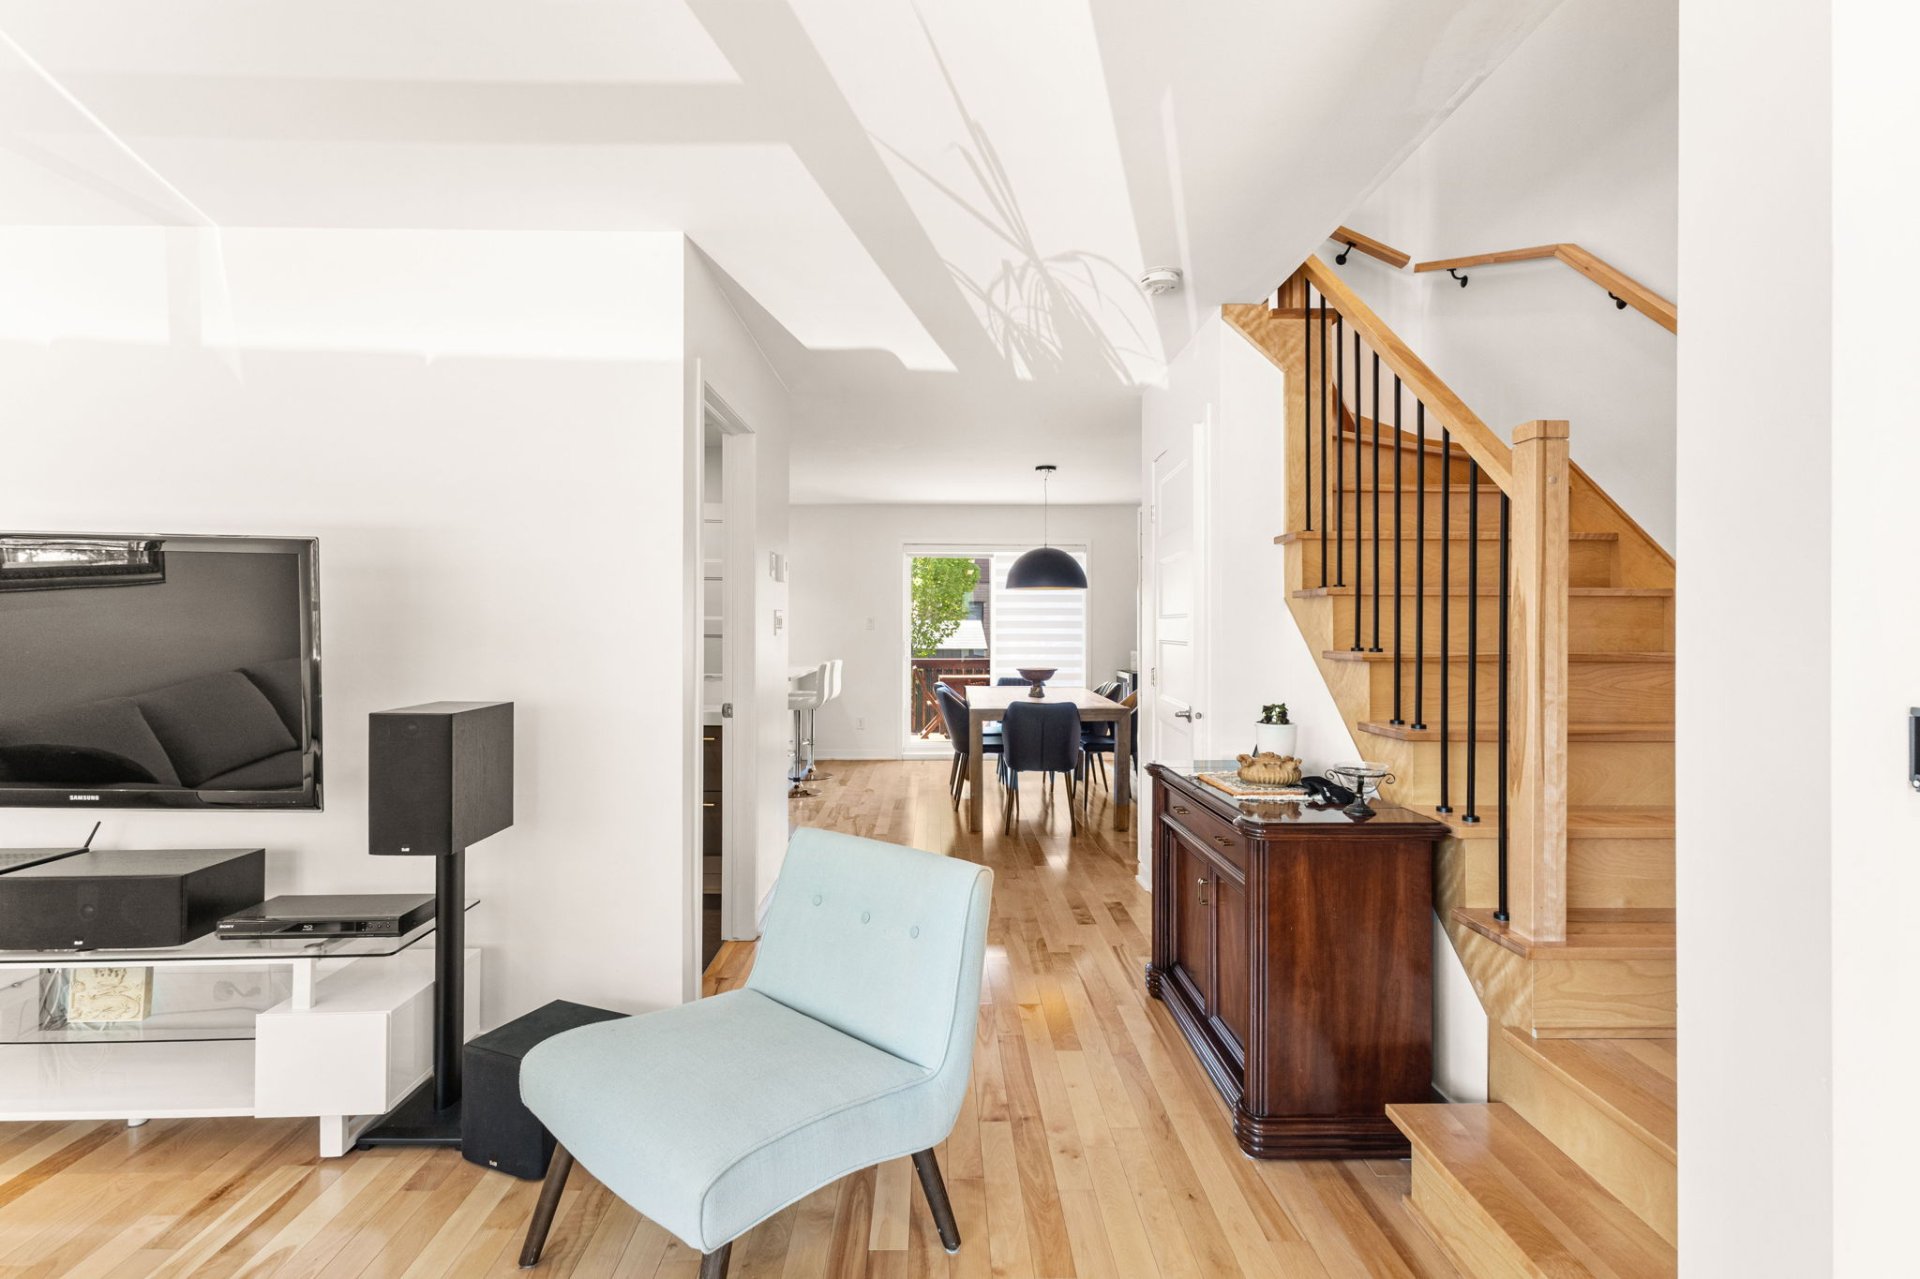
Living room
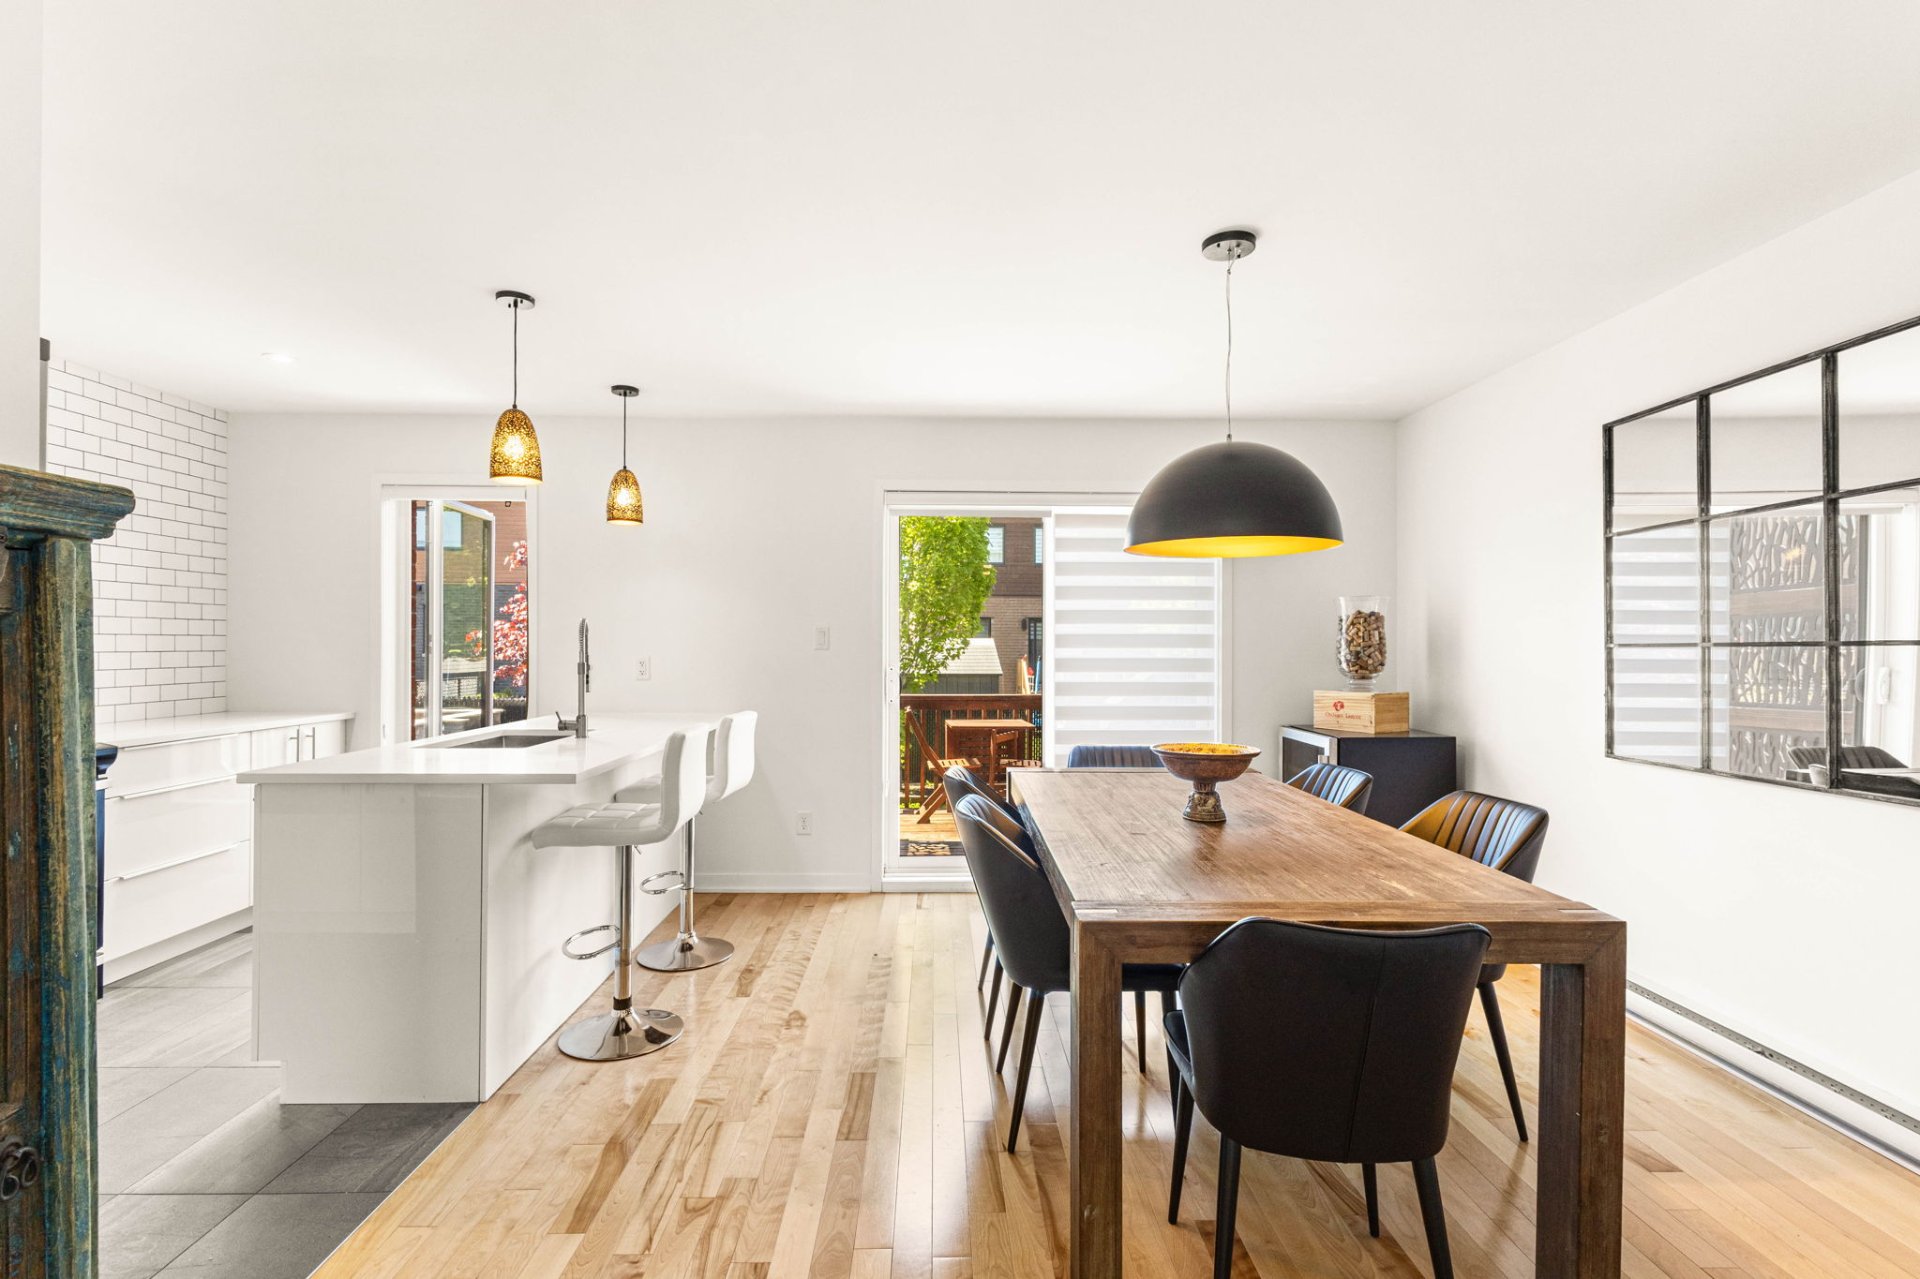
Dining room
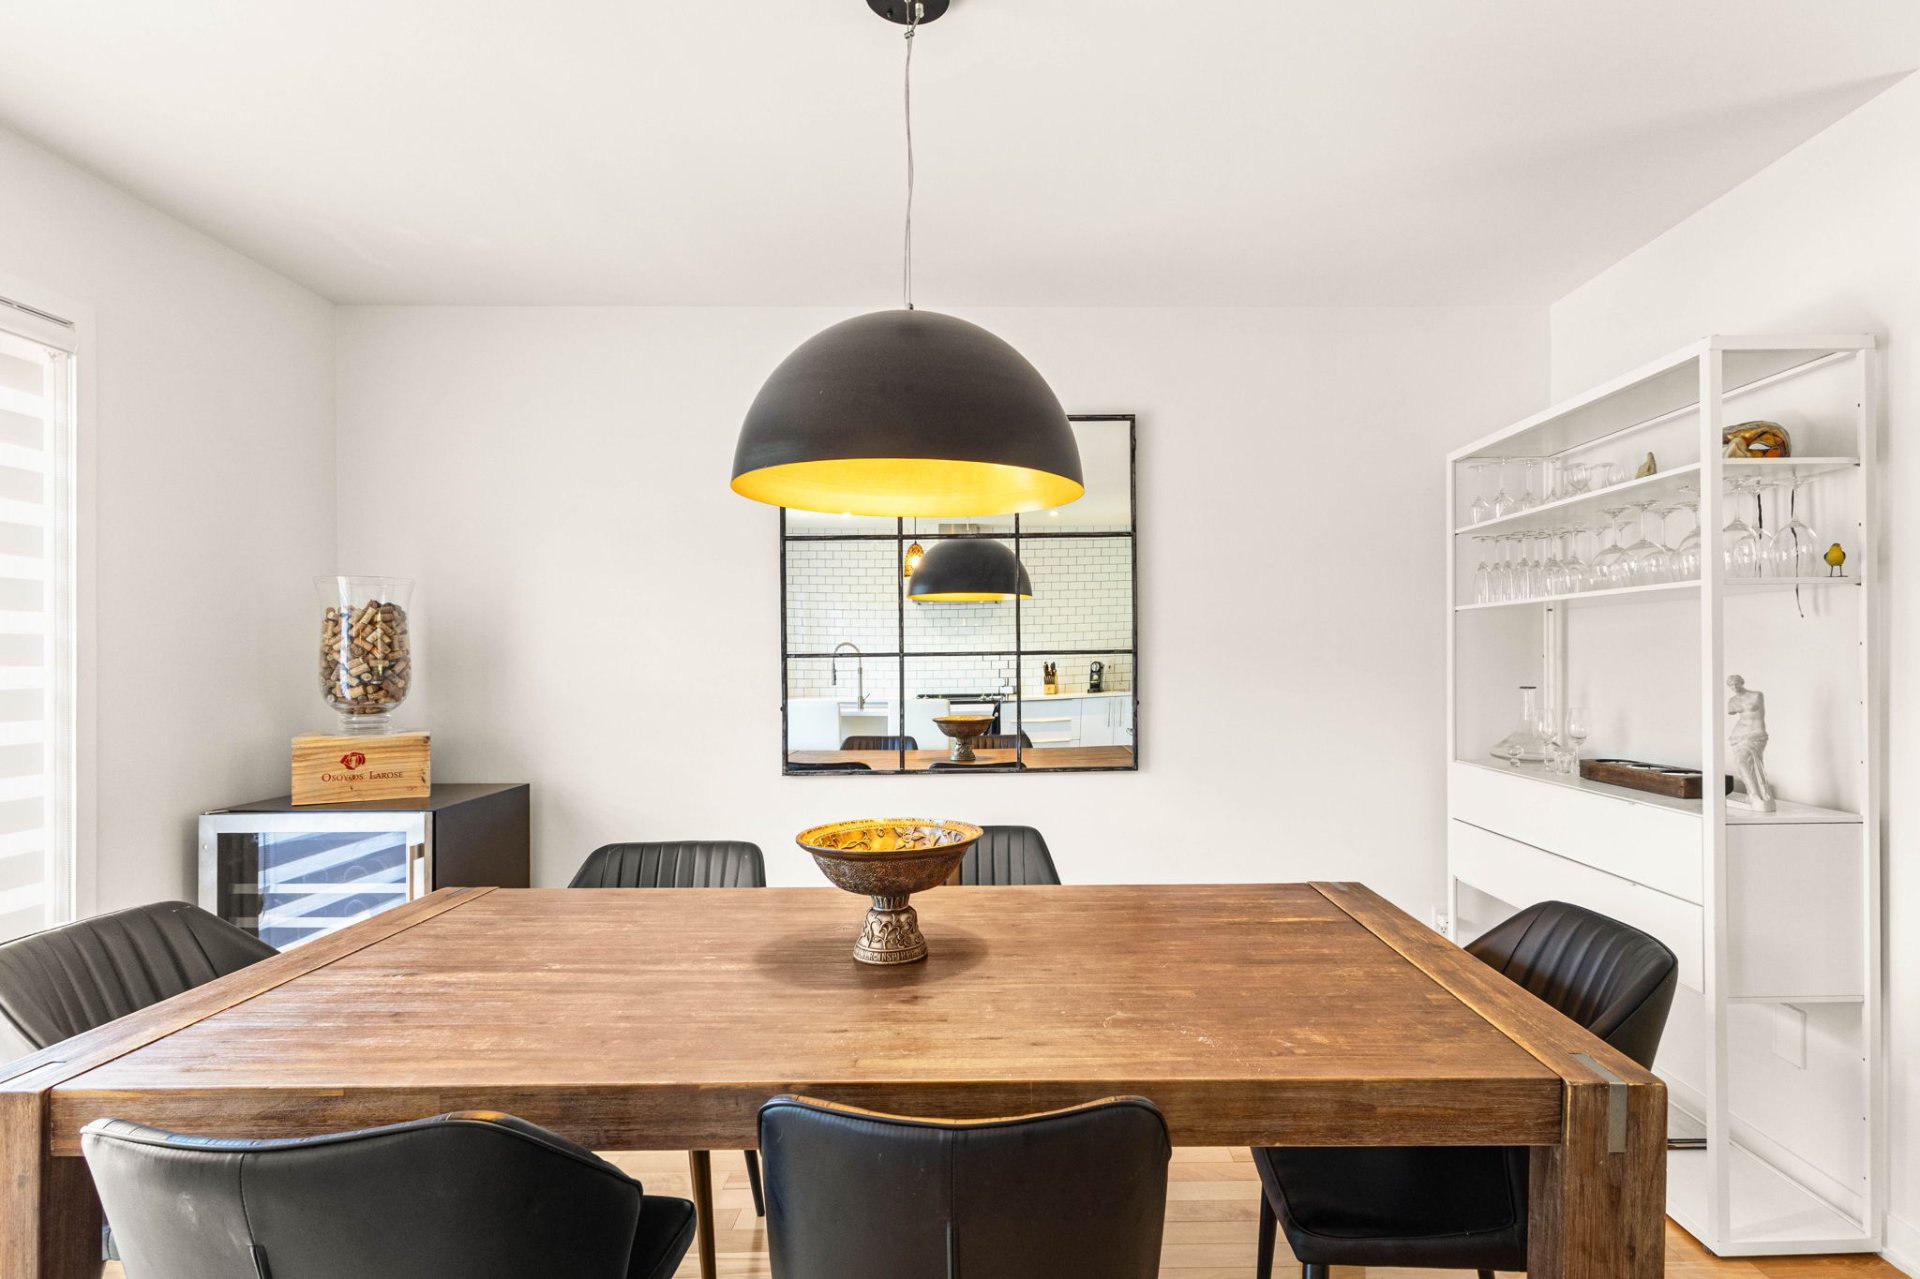
Dining room
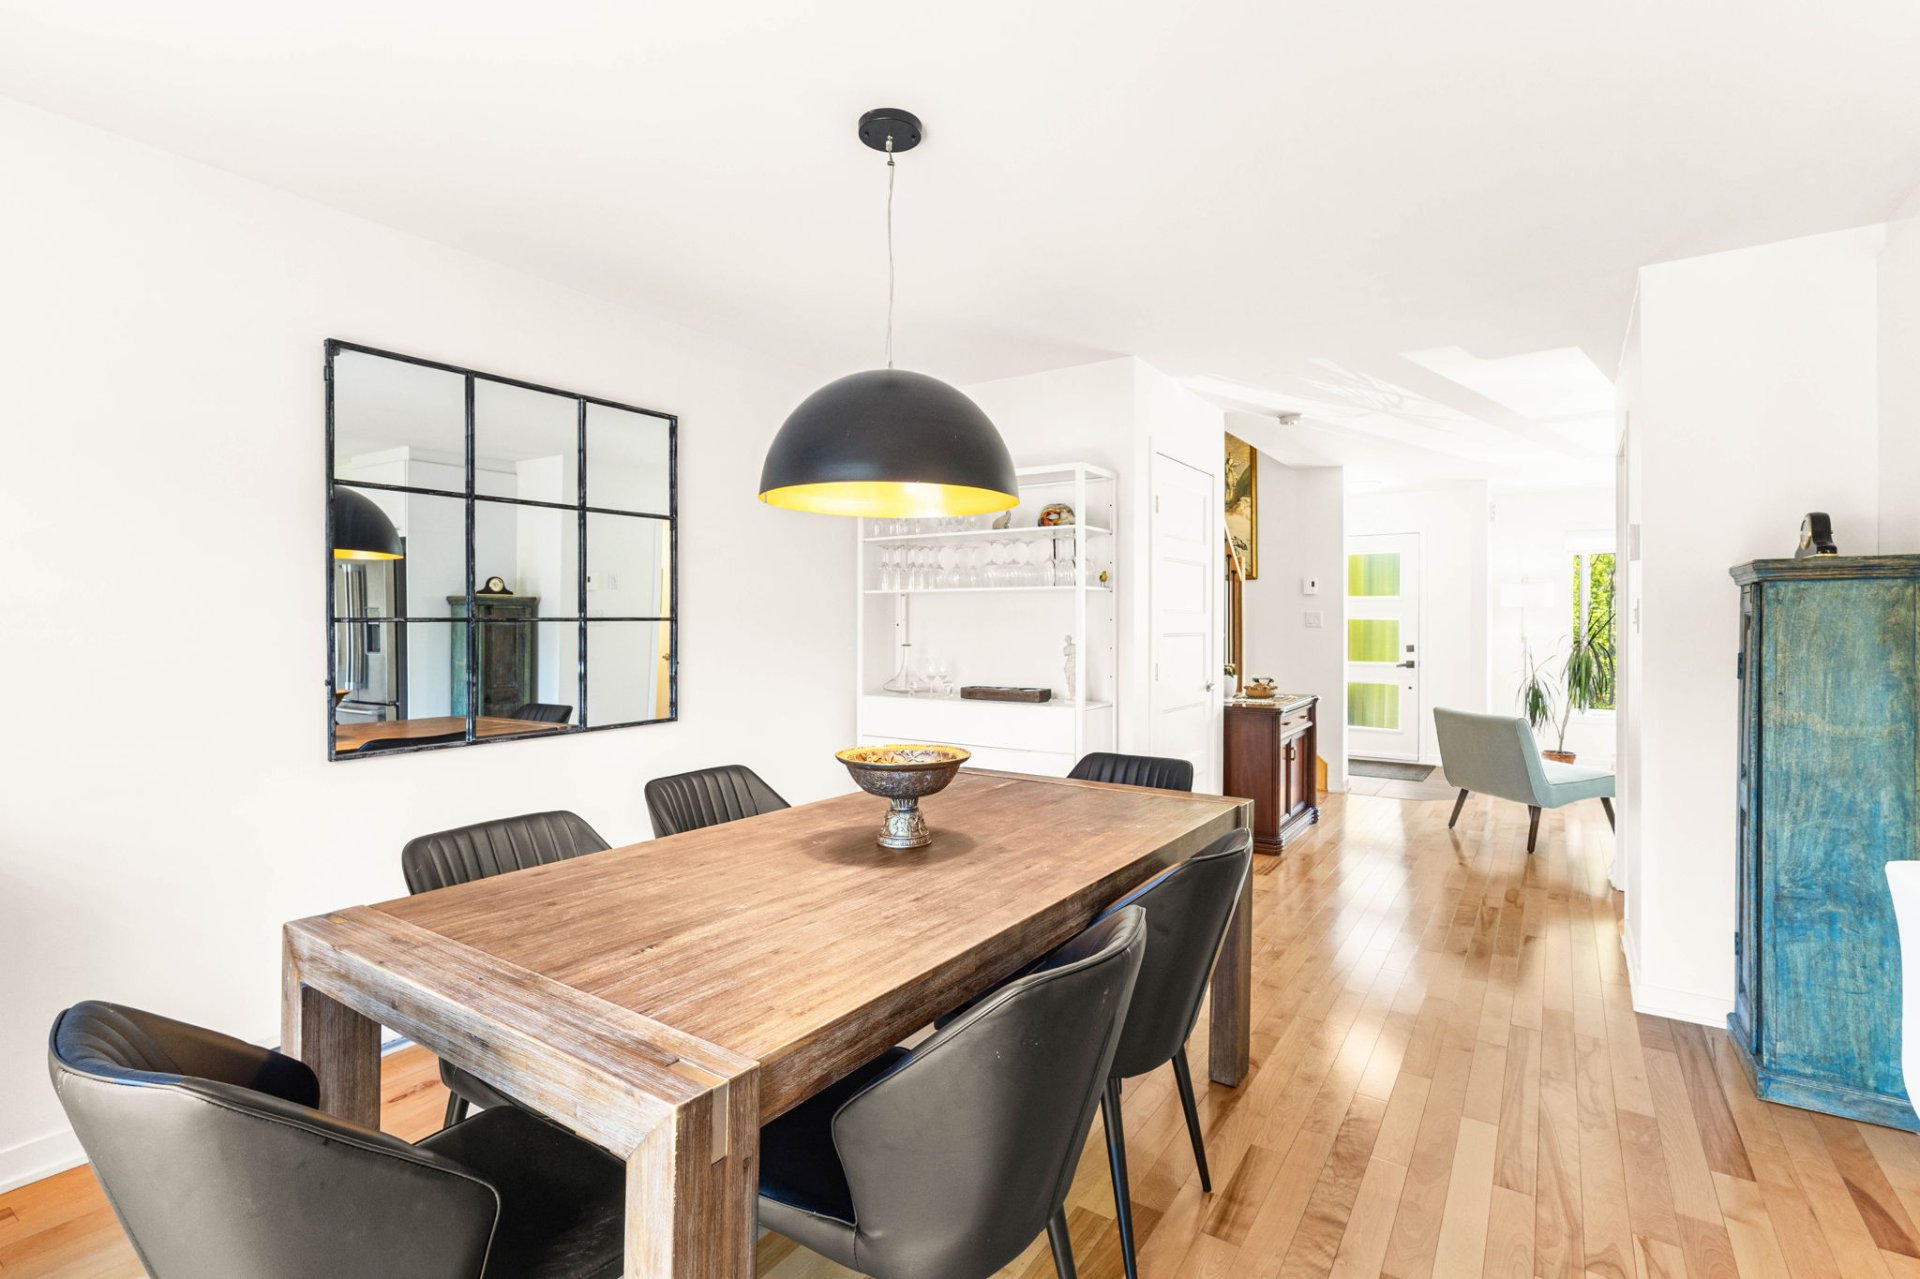
Dining room
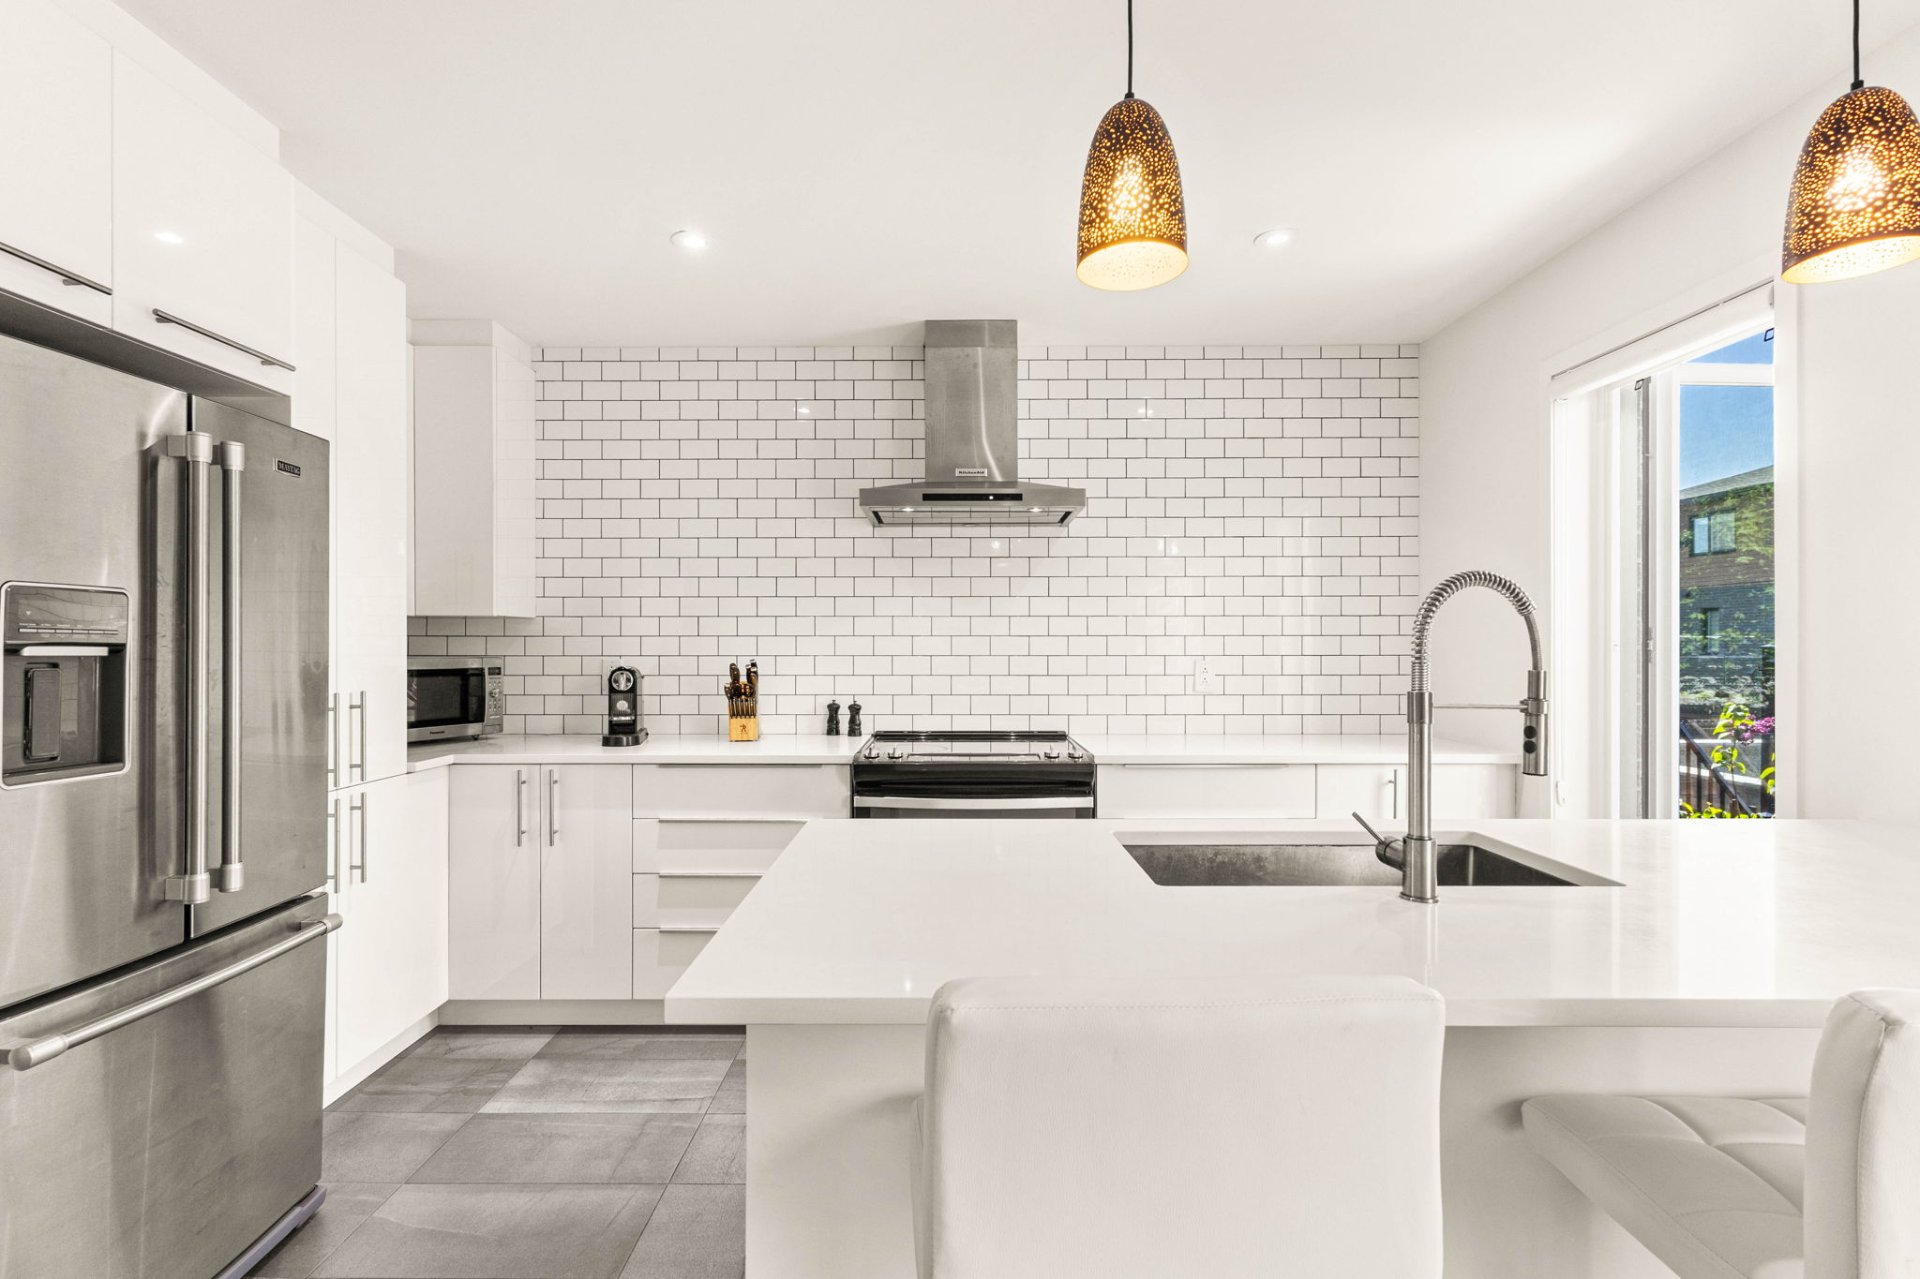
Kitchen
|
|
Description
Townhouse in Longueuil offering modern comfort and turnkey living in a peaceful family-friendly crescent. Built in 2017, this bright open-concept property features 3 bedrooms, 2 full bathrooms, a spacious finished basement renovated in 2025, and a fully finished garage. Includes 2 outdoor driveways plus 1 garage parking space. Large windows provide abundant natural light and a beautiful wooded front view. The intimate backyard is perfect for relaxing or entertaining. Located near schools, parks, hospitals, shopping centers, restaurants, and major highways, with no condominium fees. Ideal for families or professionals.
Welcome to this stunning turnkey townhouse built in 2017,
perfectly combining modern comfort, elegant design, and an
exceptional family-friendly location. Carefully maintained
and thoughtfully designed, this beautiful property offers a
bright and inviting living environment enhanced by abundant
natural light and a functional open-concept layout. From
the moment you arrive, you will appreciate the peaceful
surroundings, the unobstructed view of the wooded front
area, and the warm atmosphere that makes this property
truly stand out. Ideal for families, professionals, or
investors seeking a property without condominium fees, this
residence offers the perfect balance between tranquility,
accessibility, and contemporary living.
Key Features:-
-Spacious townhouse built in 2017
-3 comfortable bedrooms and 2 full bathrooms
-Bright open-concept main living area with abundant windows
-Functional and welcoming layout, perfect for entertaining
and daily living
-Beautiful primary bedroom with peaceful wooded view and
enhanced privacy
-Versatile secondary bedroom space ideal for children,
office, or playroom
-Large bathroom featuring separate shower, bathtub, and
double vanity
-Fully finished basement offering additional living space
for family room, gym, office, or games room
-Laundry area conveniently located in the basement
-Intimate backyard perfect for outdoor dining, relaxation,
and family enjoyment
-Fully finished garage
-2 outdoor driveways plus 1 garage parking space
-Located on a quiet and safe crescent, ideal for families
-No condominium fees
Recent Renovations & Improvements:-
-Fully renovated basement completed in 2025
-Property meticulously maintained throughout the years
-Turnkey condition offering peace of mind for future owners
Proximity & Transportation:-
Ideally located in a peaceful and sought-after area of
Longueuil, this property benefits from close proximity to
numerous essential services and amenities. Within walking
distance, you will find the newly built École primaire des
Semis (2022), making it an excellent location for young
families. The property is also conveniently located near
hospitals, CEGEPs, high schools, shopping centers,
restaurants, parks, and major roadways, ensuring quick and
easy access to all daily necessities. Nature lovers will
appreciate the surrounding green spaces, walking trails,
and beautifully designed neighborhood park, creating a
harmonious and balanced lifestyle only minutes away from
urban conveniences.
The living area is based on the municipal assessment roll
and excludes the basement.
Flexible Occupancy!
perfectly combining modern comfort, elegant design, and an
exceptional family-friendly location. Carefully maintained
and thoughtfully designed, this beautiful property offers a
bright and inviting living environment enhanced by abundant
natural light and a functional open-concept layout. From
the moment you arrive, you will appreciate the peaceful
surroundings, the unobstructed view of the wooded front
area, and the warm atmosphere that makes this property
truly stand out. Ideal for families, professionals, or
investors seeking a property without condominium fees, this
residence offers the perfect balance between tranquility,
accessibility, and contemporary living.
Key Features:-
-Spacious townhouse built in 2017
-3 comfortable bedrooms and 2 full bathrooms
-Bright open-concept main living area with abundant windows
-Functional and welcoming layout, perfect for entertaining
and daily living
-Beautiful primary bedroom with peaceful wooded view and
enhanced privacy
-Versatile secondary bedroom space ideal for children,
office, or playroom
-Large bathroom featuring separate shower, bathtub, and
double vanity
-Fully finished basement offering additional living space
for family room, gym, office, or games room
-Laundry area conveniently located in the basement
-Intimate backyard perfect for outdoor dining, relaxation,
and family enjoyment
-Fully finished garage
-2 outdoor driveways plus 1 garage parking space
-Located on a quiet and safe crescent, ideal for families
-No condominium fees
Recent Renovations & Improvements:-
-Fully renovated basement completed in 2025
-Property meticulously maintained throughout the years
-Turnkey condition offering peace of mind for future owners
Proximity & Transportation:-
Ideally located in a peaceful and sought-after area of
Longueuil, this property benefits from close proximity to
numerous essential services and amenities. Within walking
distance, you will find the newly built École primaire des
Semis (2022), making it an excellent location for young
families. The property is also conveniently located near
hospitals, CEGEPs, high schools, shopping centers,
restaurants, parks, and major roadways, ensuring quick and
easy access to all daily necessities. Nature lovers will
appreciate the surrounding green spaces, walking trails,
and beautifully designed neighborhood park, creating a
harmonious and balanced lifestyle only minutes away from
urban conveniences.
The living area is based on the municipal assessment roll
and excludes the basement.
Flexible Occupancy!
Inclusions:
Exclusions : N/A
| BUILDING | |
|---|---|
| Type | Two or more storey |
| Style | Semi-detached |
| Dimensions | 0x0 |
| Lot Size | 179.2 MC |
| EXPENSES | |
|---|---|
| Municipal Taxes (2026) | $ 4141 / year |
| School taxes (2025) | $ 362 / year |
|
ROOM DETAILS |
|||
|---|---|---|---|
| Room | Dimensions | Level | Flooring |
| Kitchen | 7.11 x 13.4 P | Ground Floor | |
| Dining room | 10.11 x 13.1 P | Ground Floor | |
| Living room | 11.5 x 13.2 P | Ground Floor | |
| Washroom | 6.8 x 5.0 P | Ground Floor | |
| Primary bedroom | 12.1 x 14.8 P | 2nd Floor | |
| Bedroom | 13.4 x 10.5 P | 2nd Floor | |
| Bedroom | 13.4 x 9.0 P | 2nd Floor | |
| Walk-in closet | 4.0 x 4.0 P | 2nd Floor | |
| Bathroom | 9.2 x 9.3 P | 2nd Floor | |
| Family room | 11.9 x 12.0 P | Basement | |
| Laundry room | 7.5 x 12.11 P | Basement | |
| Storage | 4.11 x 7.4 P | Basement | |
| Storage | 3.5 x 5.0 P | Basement | |
|
CHARACTERISTICS |
|
|---|---|
| Proximity | Alpine skiing, ATV trail, Bicycle path, Cegep, Cross-country skiing, Daycare centre, Elementary school, Golf, High school, Highway, Hospital, Park - green area, Public transport, Snowmobile trail, University |
| Driveway | Asphalt |
| Roofing | Asphalt shingles |
| Garage | Attached, Heated, Single width |
| Siding | Brick |
| Heating system | Electric baseboard units |
| Equipment available | Electric garage door, Ventilation system, Wall-mounted air conditioning, Wall-mounted heat pump |
| Heating energy | Electricity |
| Basement | Finished basement, Low (less than 6 feet) |
| Parking | Garage, Outdoor |
| Sewage system | Municipal sewer |
| Water supply | Municipality |
| Foundation | Poured concrete |
| Zoning | Residential |
| Bathroom / Washroom | Seperate shower |