938Z Rue Ange Aimé Lebrun, Beloeil, QC J3G0V8 $759,000
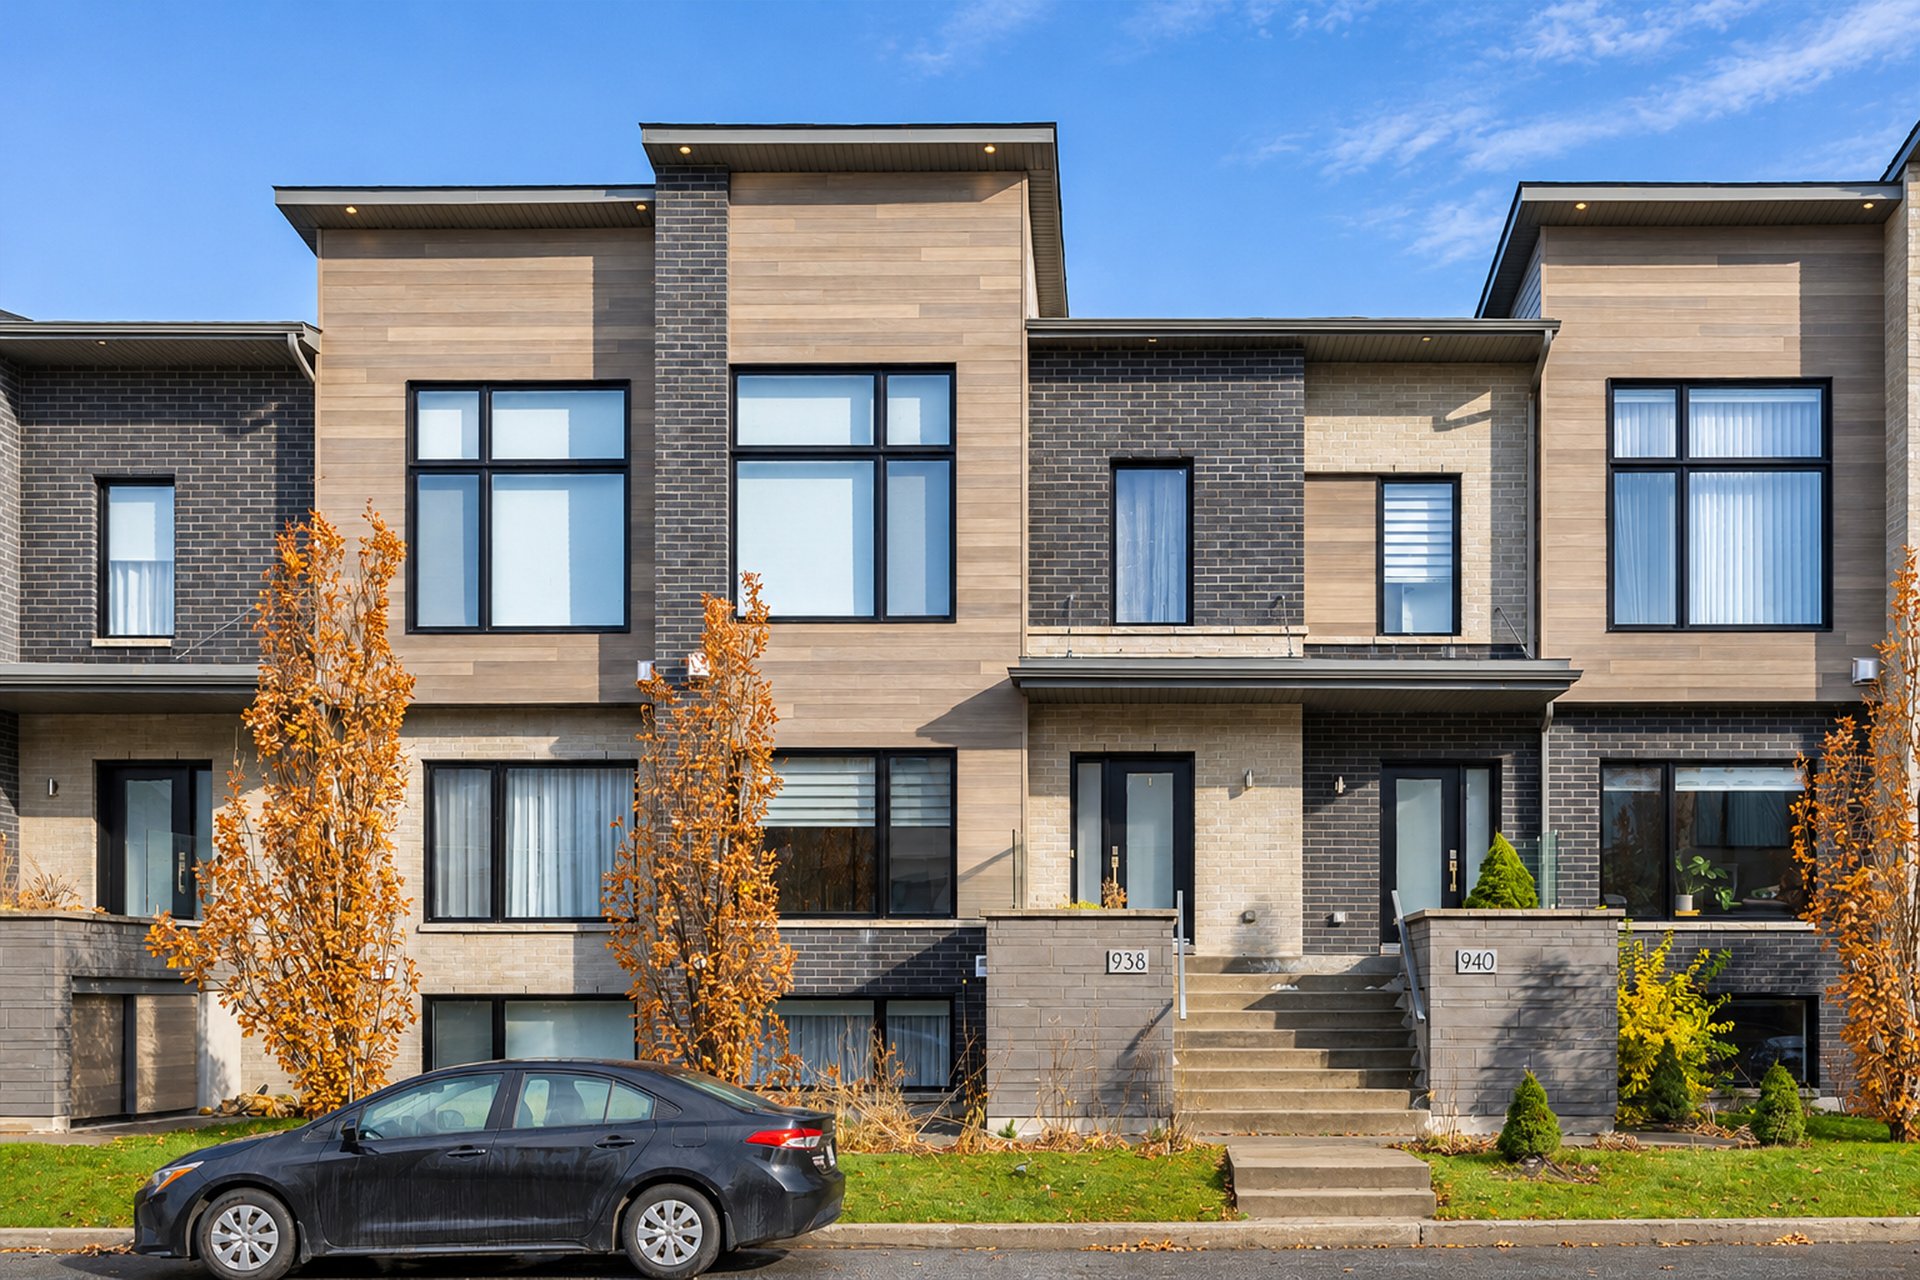
Frontage
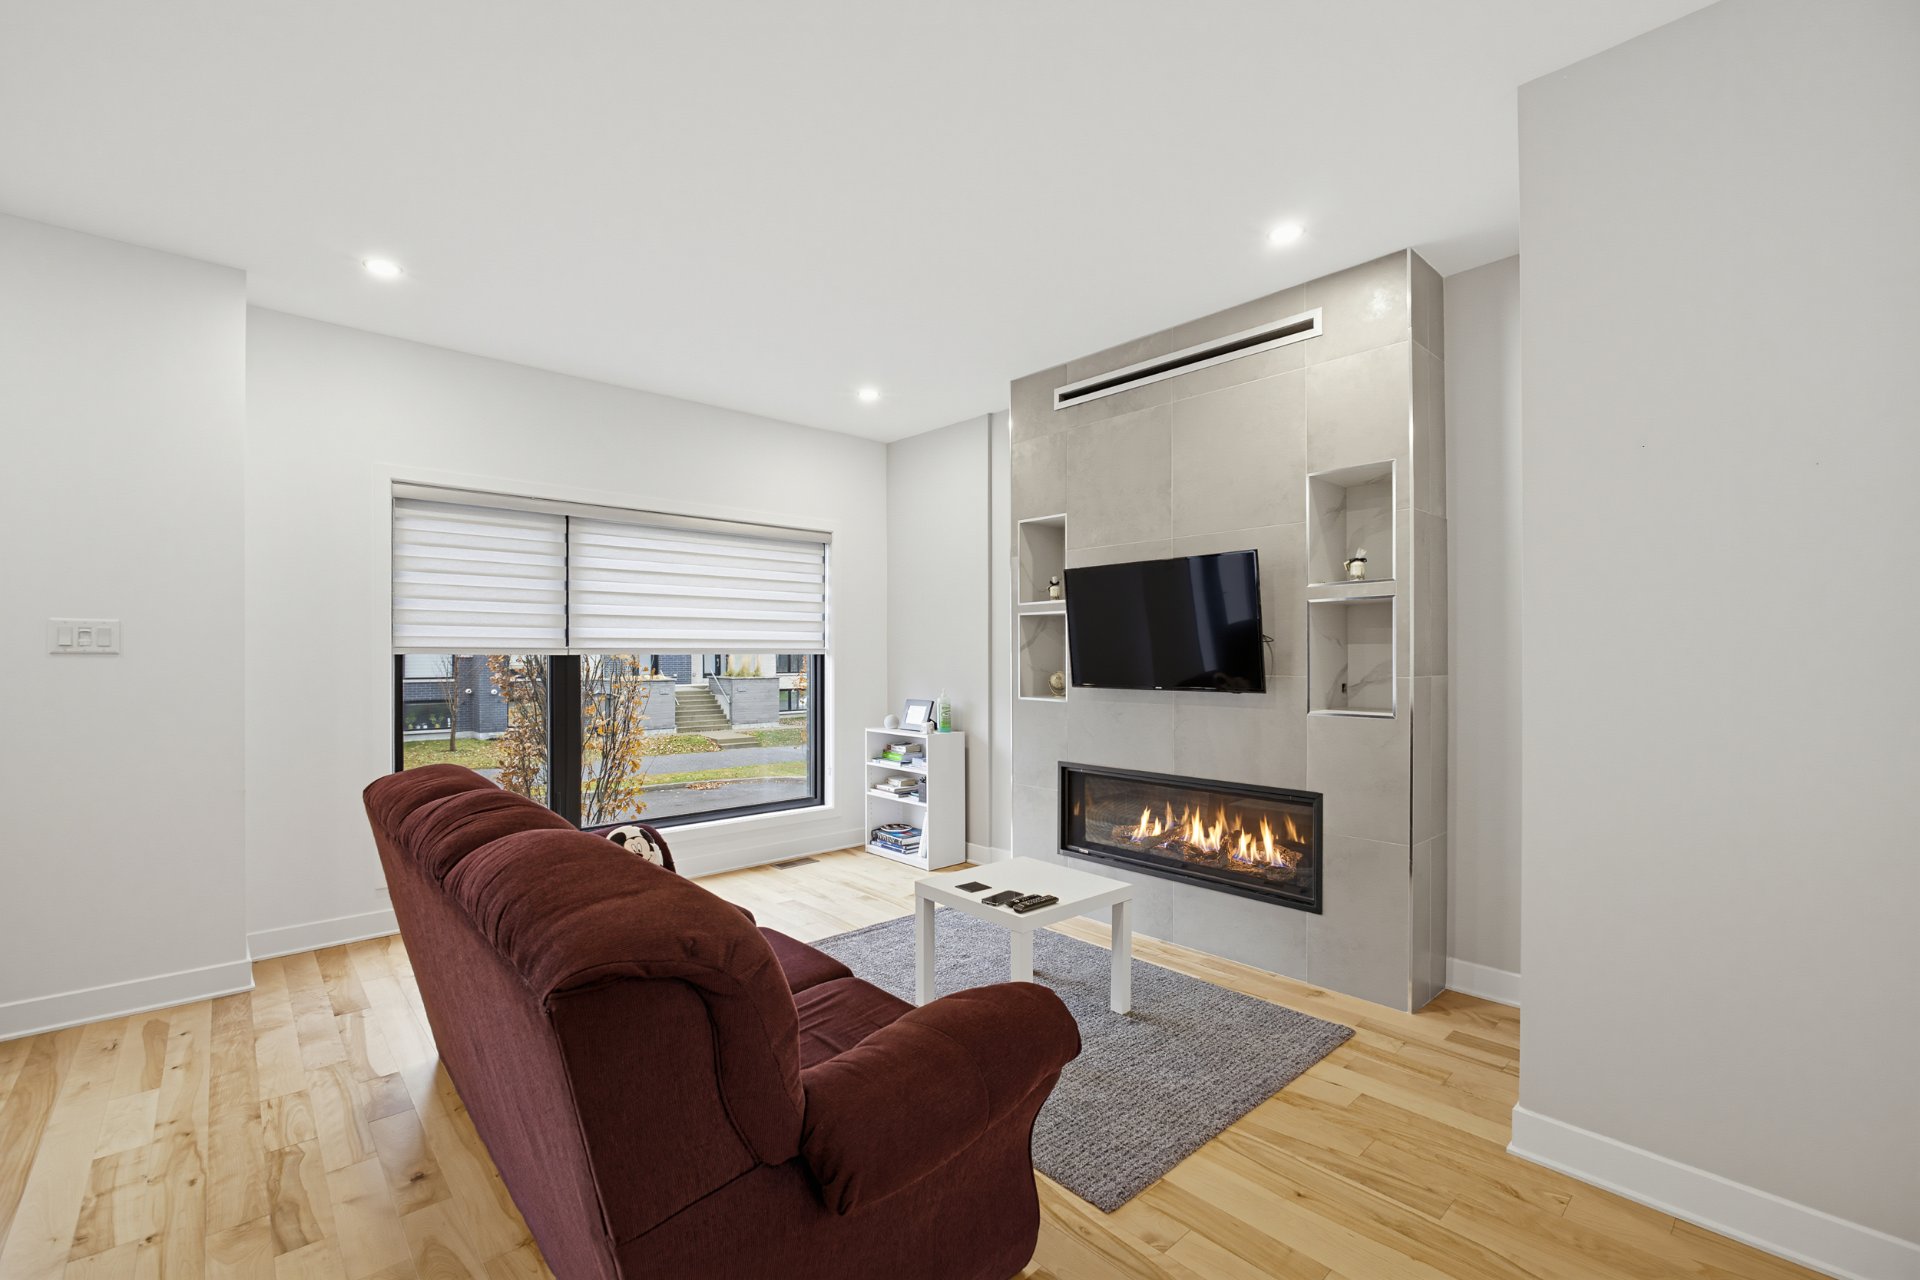
Living room
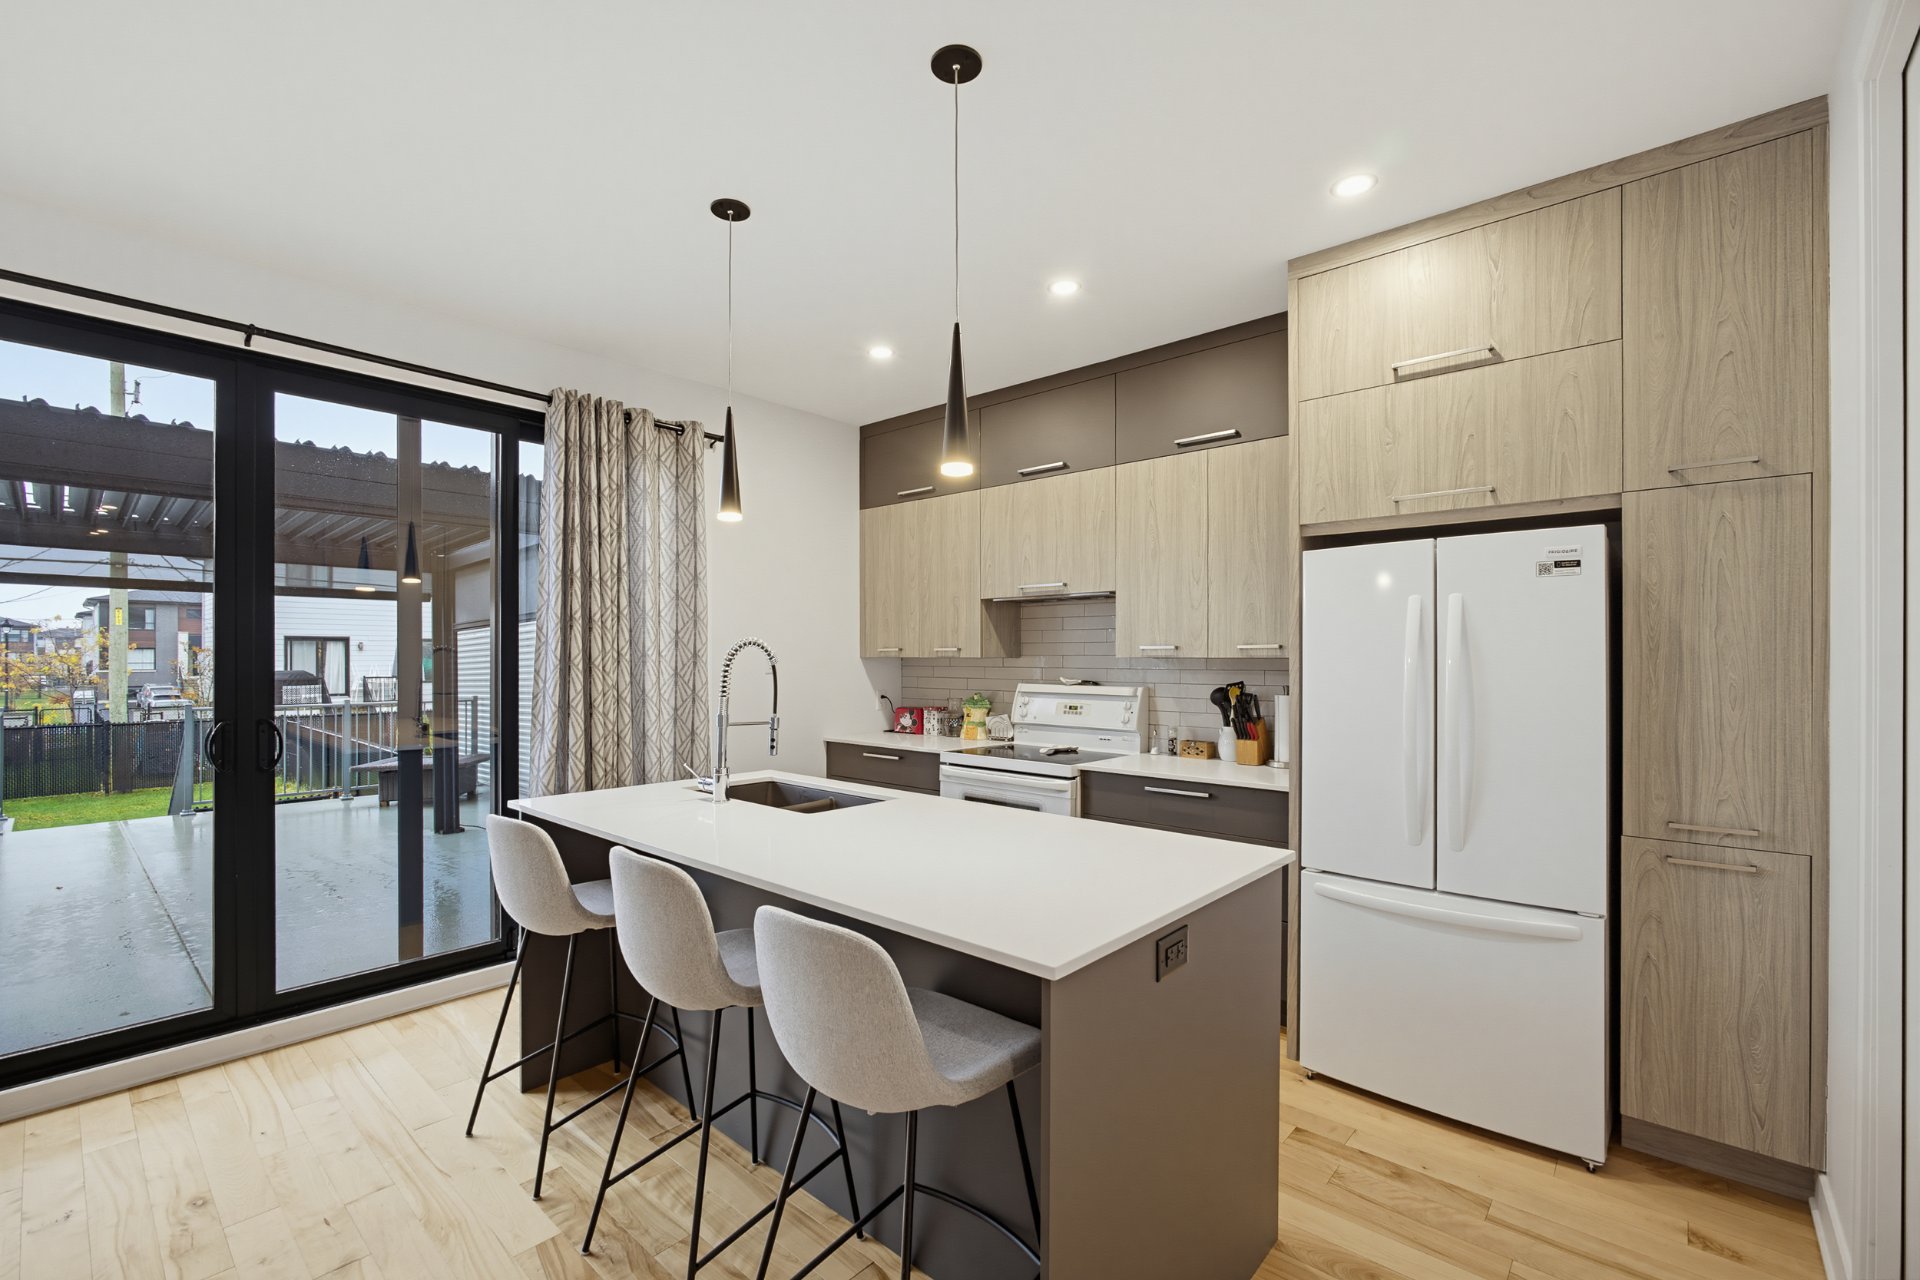
Kitchen
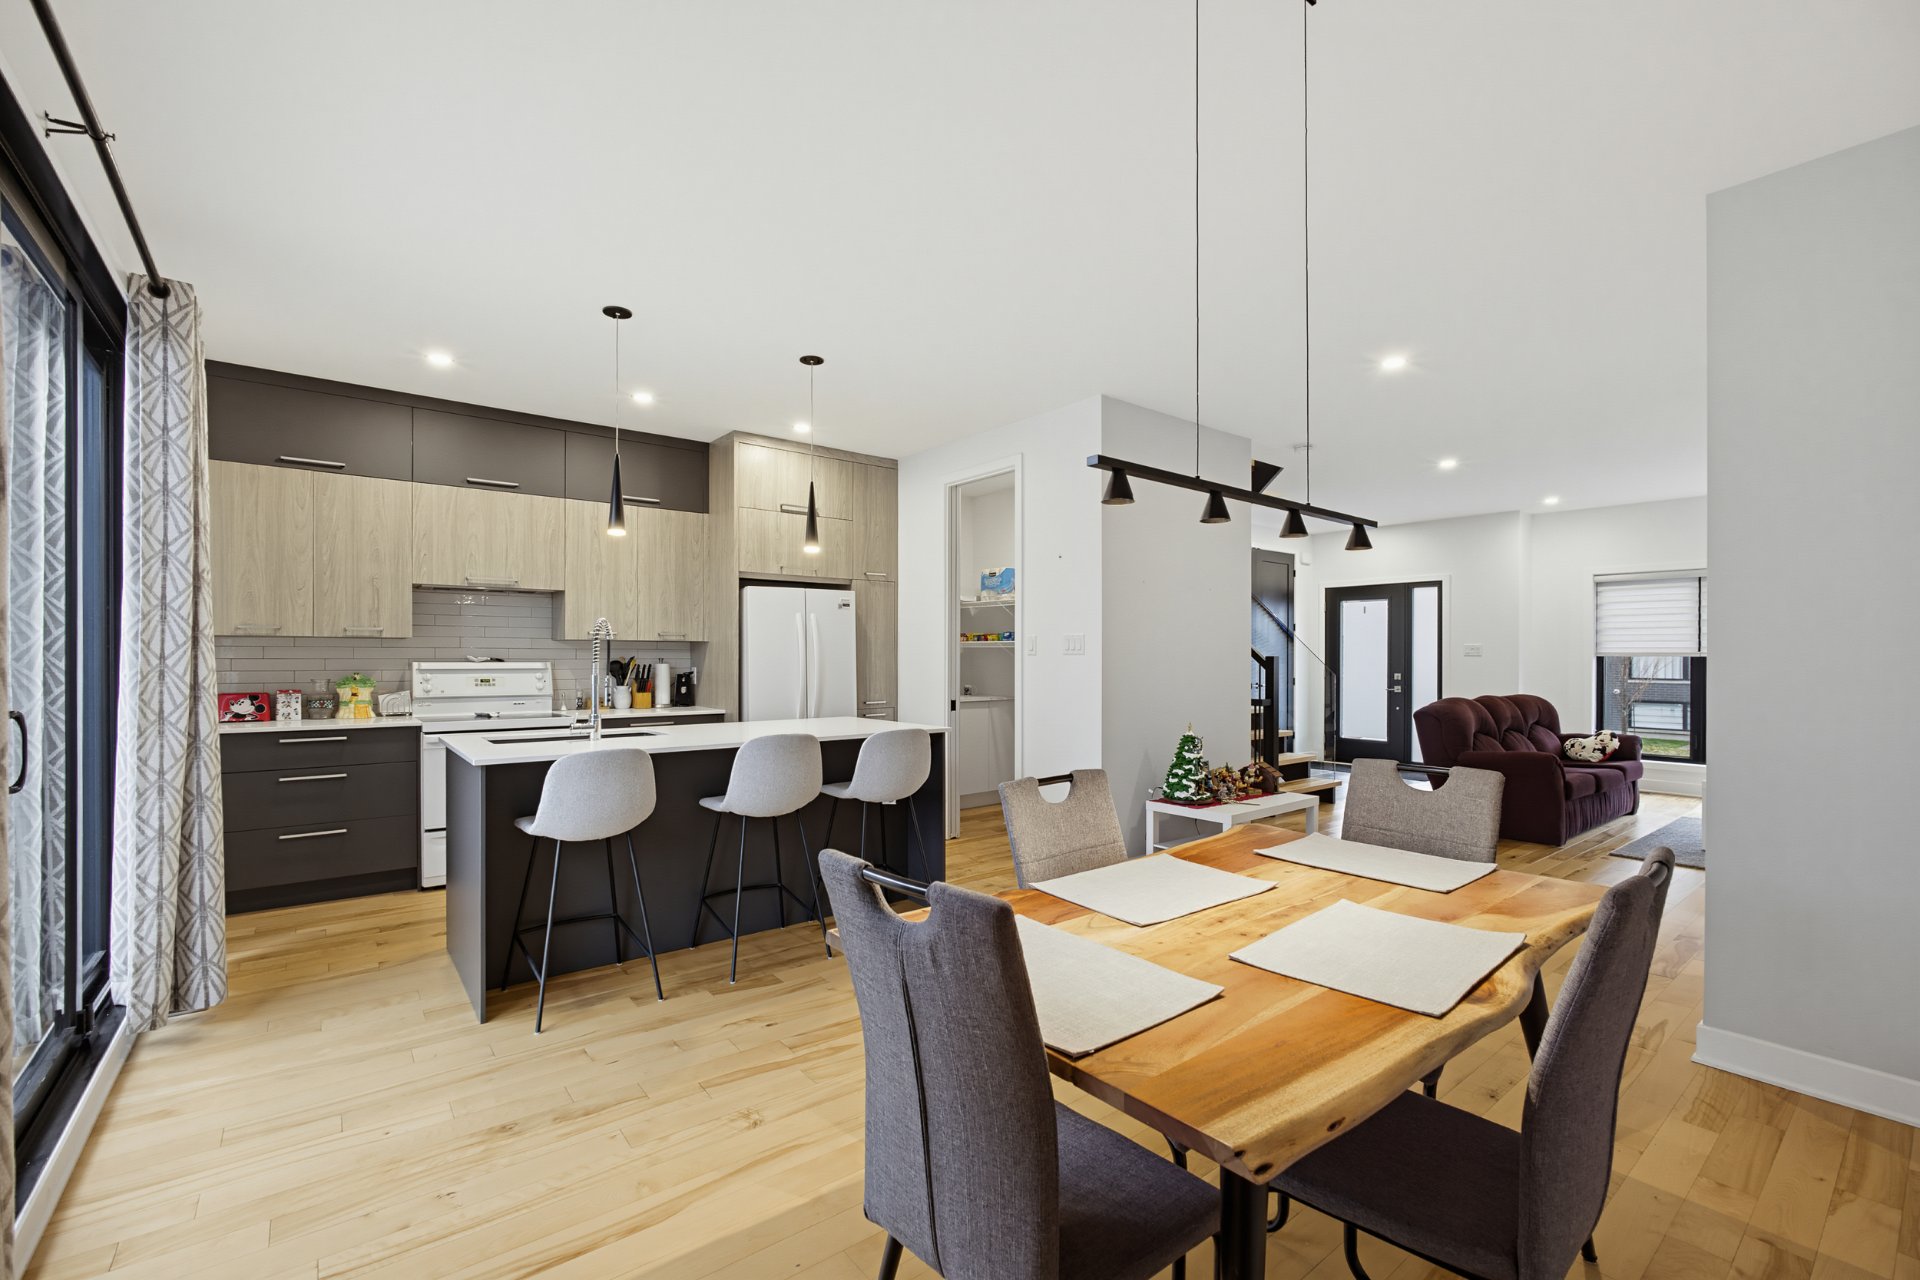
Kitchen
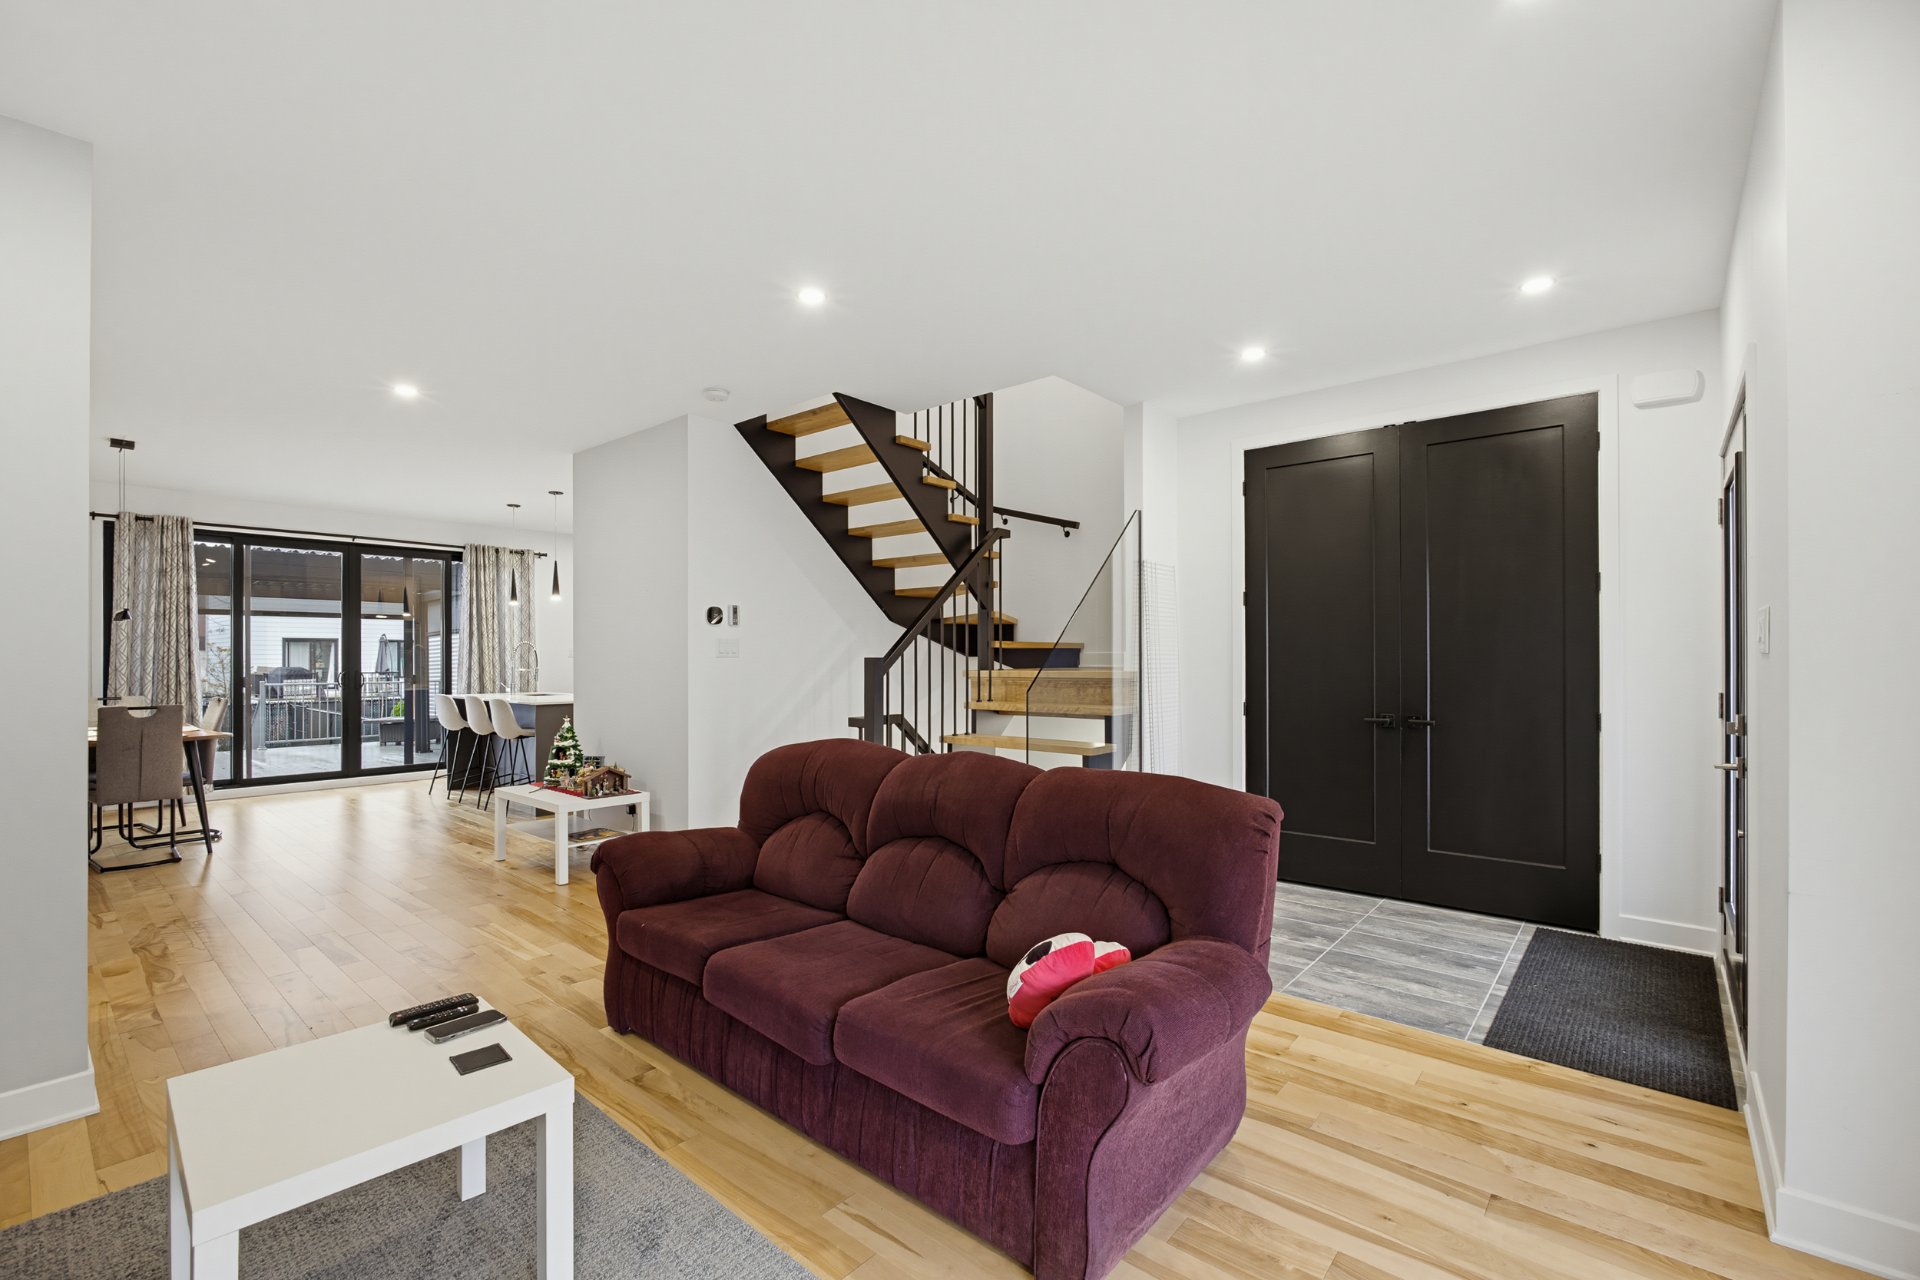
Living room
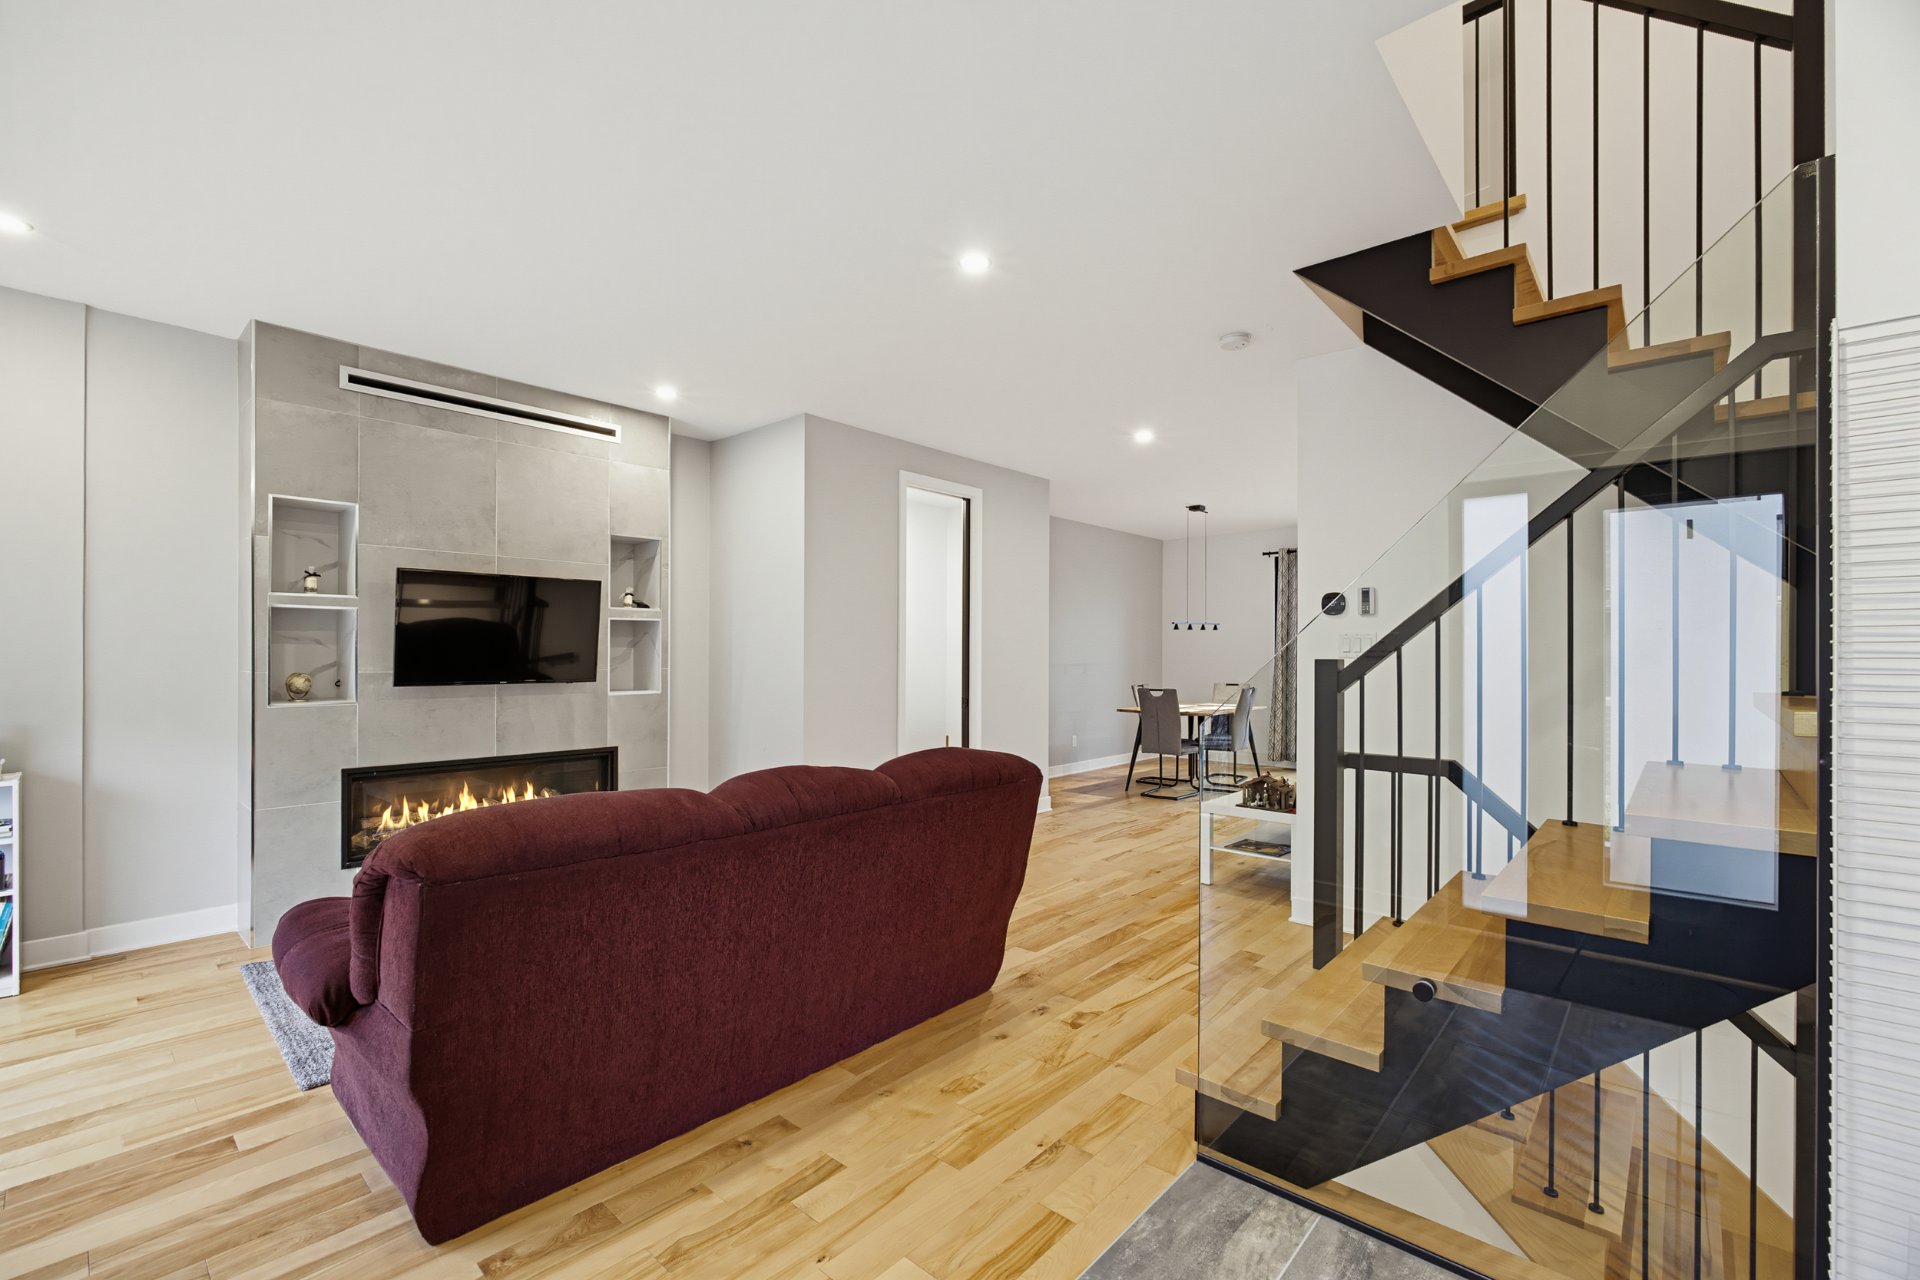
Living room
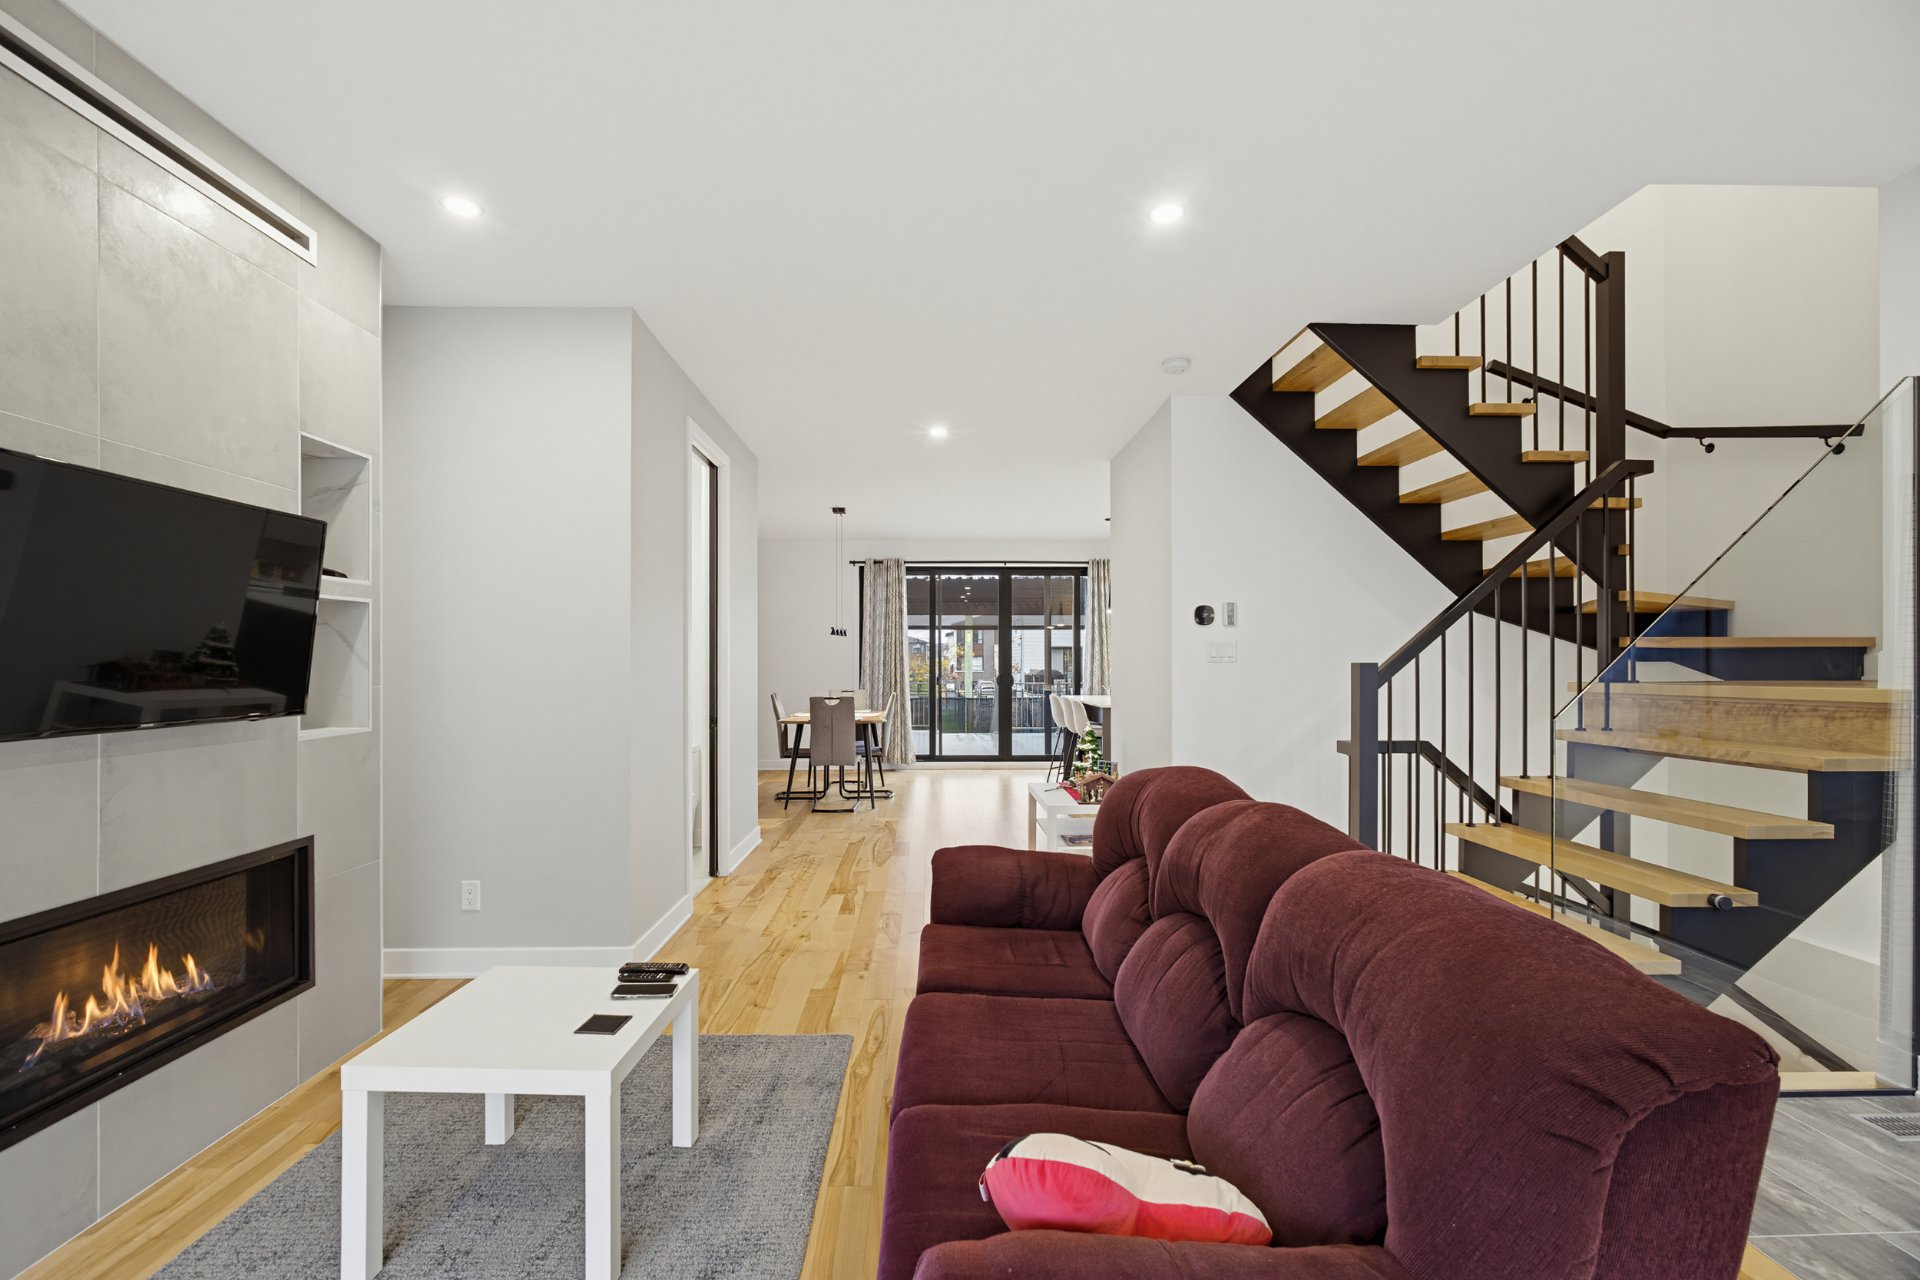
Living room
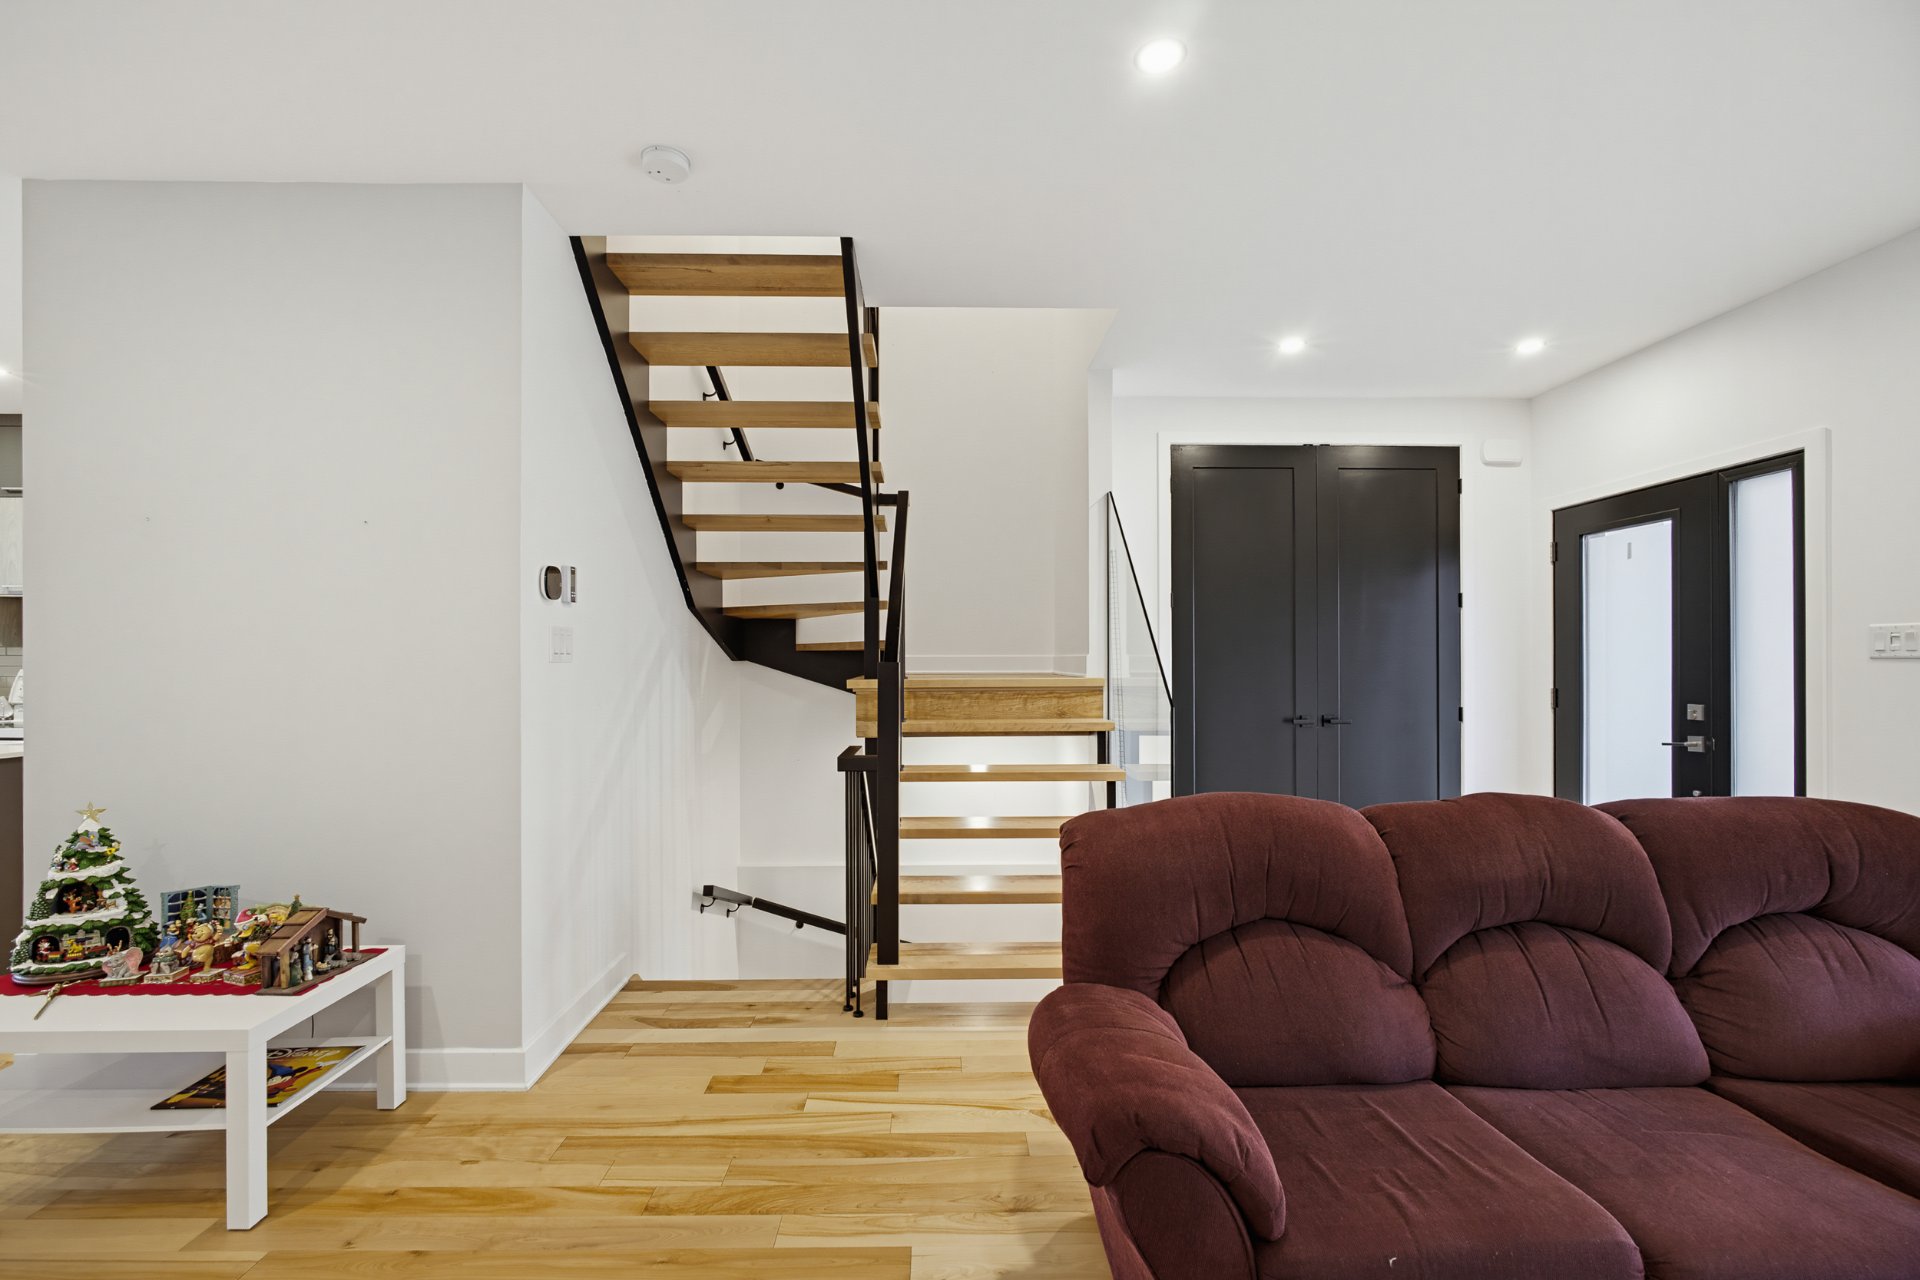
Living room
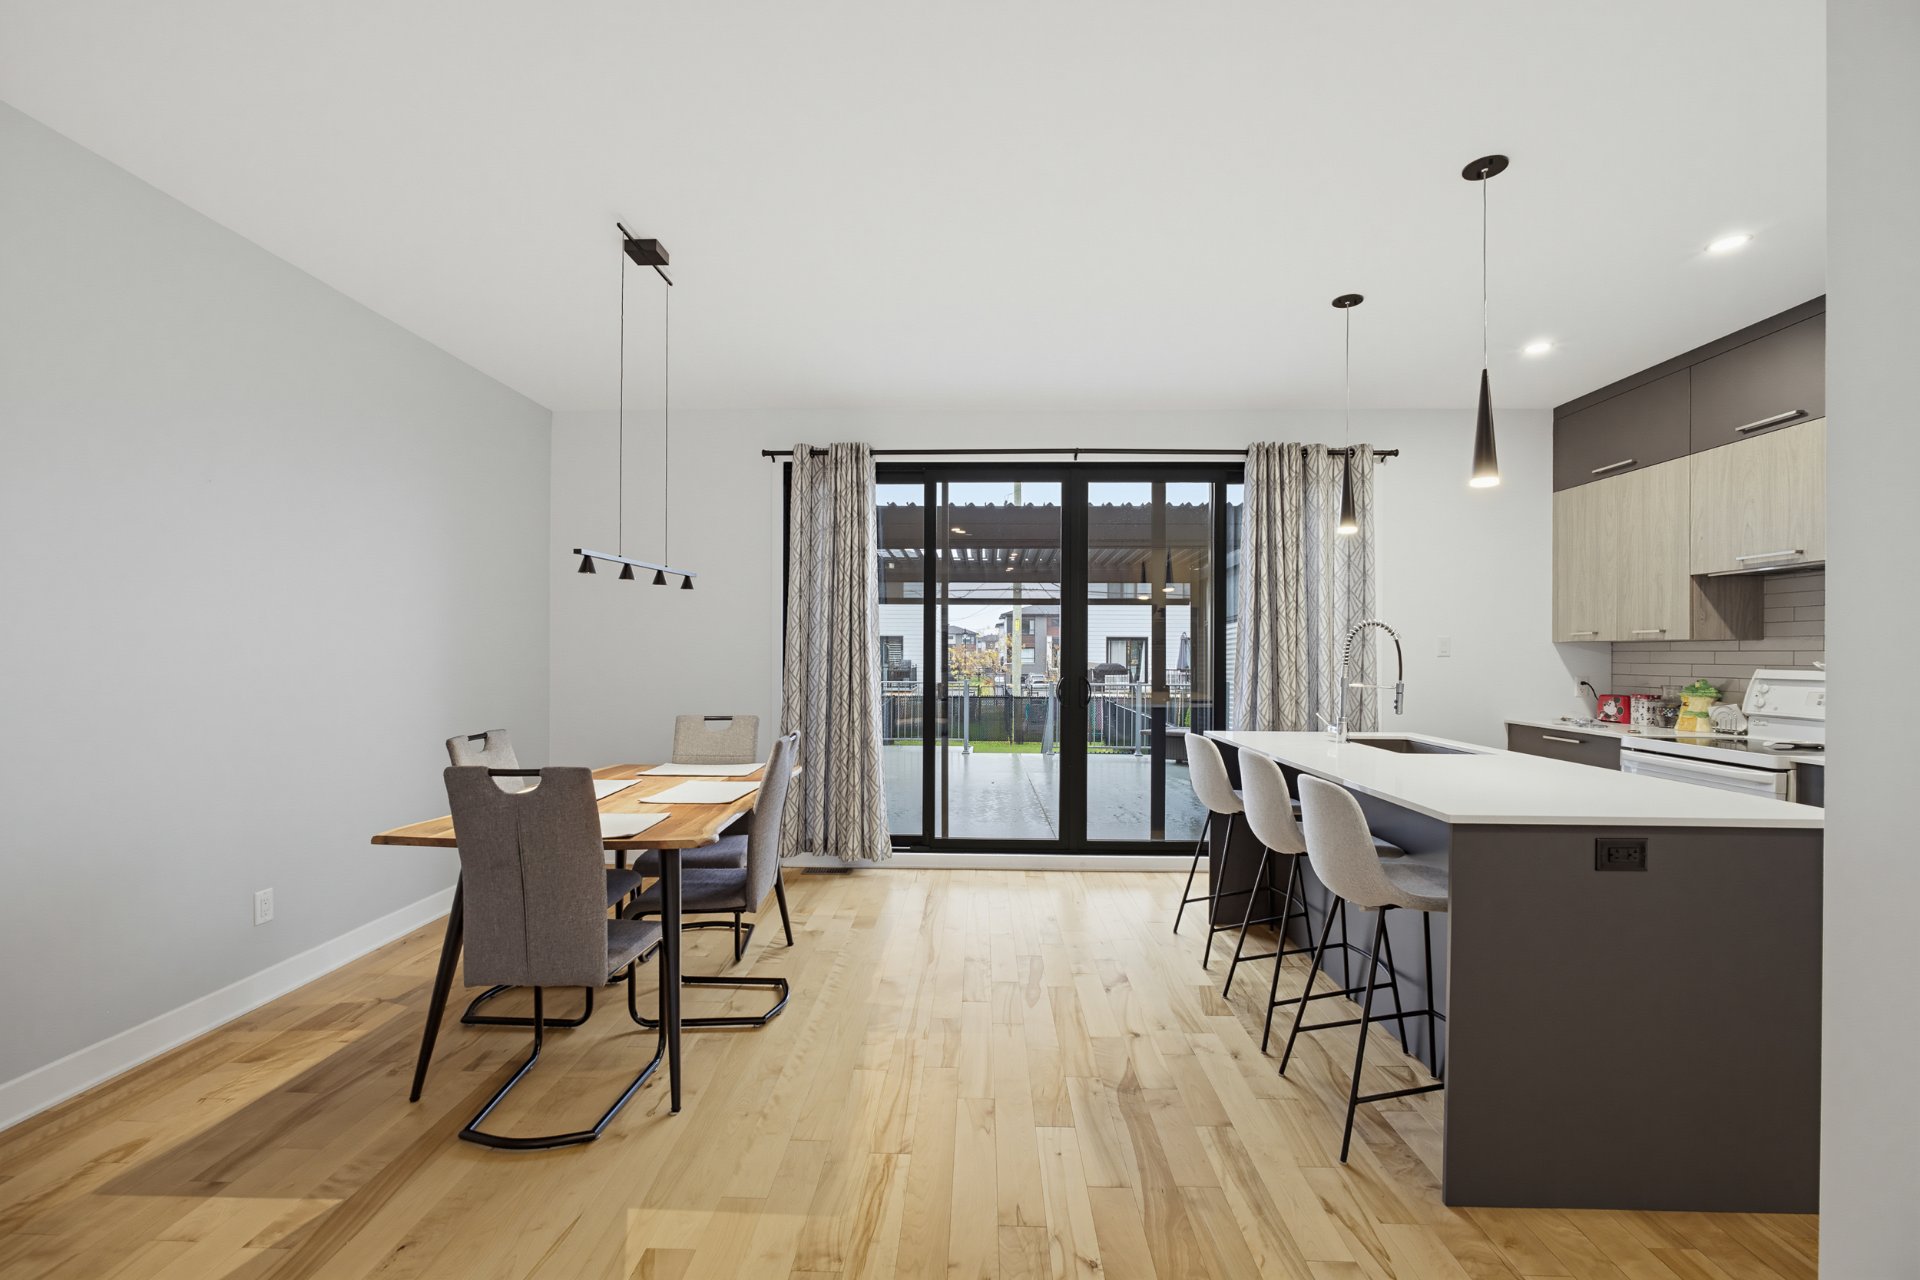
Overall View
|
|
Description
Magnificent townhouse in a prime location with beautiful rear views of Mount Saint-Hilaire! Bright and inviting, featuring hardwood floors, large windows, a gas fireplace, modern kitchen and walk-in pantry. Upstairs: 2 bedrooms, including a double-sized room convertible into a 3rd bedroom, plus an oversized bathroom with quality finishes. The basement offers a full bathroom and space for another bedroom or family room, with direct access to the double garage. Includes 2 indoor garage spaces and 1 outdoor driveway space. Comfort at its finest! Flexible Occupancy!
The living area is based on the municipal assessment roll
and excludes the basement
and excludes the basement
Inclusions:
Exclusions : All of the client's personal belongings.
| BUILDING | |
|---|---|
| Type | Two or more storey |
| Style | Attached |
| Dimensions | 0x0 |
| Lot Size | 267 MC |
| EXPENSES | |
|---|---|
| Common expenses/Rental | $ 276 / year |
| Municipal Taxes (2026) | $ 4089 / year |
| School taxes (2026) | $ 433 / year |
|
ROOM DETAILS |
|||
|---|---|---|---|
| Room | Dimensions | Level | Flooring |
| Hallway | 8.0 x 5.0 P | Ground Floor | |
| Living room | 13.0 x 16.3 P | Ground Floor | |
| Dining room | 12.10 x 10.6 P | Ground Floor | |
| Kitchen | 10.0 x 13.0 P | Ground Floor | |
| Garde manger walk-in | 4.0 x 8.9 P | Ground Floor | |
| Washroom | 3.0 x 7.2 P | Ground Floor | |
| Primary bedroom | 14.0 x 12.8 P | 2nd Floor | |
| Walk-in closet | 6.5 x 8.0 P | 2nd Floor | |
| Bathroom | 7.7 x 14.0 P | 2nd Floor | |
| Bedroom | 20.8 x 9.7 P | 2nd Floor | |
| Laundry room | 5.0 x 5.9 P | 2nd Floor | |
| Family room | 11.8 x 13.0 P | Basement | |
| Bathroom | 3.10 x 8.0 P | Basement | |
| Salle des machines | 3.10 x 7.10 P | Basement | |
|
CHARACTERISTICS |
|
|---|---|
| Bathroom / Washroom | Adjoining to primary bedroom |
| Heating system | Air circulation |
| Driveway | Asphalt |
| Roofing | Asphalt shingles |
| Proximity | Bicycle path, Cegep, Cross-country skiing, Daycare centre, Elementary school, Golf, High school, Highway, Hospital, Park - green area, Snowmobile trail, University |
| Equipment available | Central heat pump, Electric garage door, Ventilation system |
| Window type | Crank handle |
| Garage | Double width or more, Fitted |
| Landscaping | Fenced |
| Topography | Flat |
| Parking | Garage, Outdoor |
| Hearth stove | Gaz fireplace |
| Sewage system | Municipal sewer |
| Water supply | Municipality |
| Heating energy | Natural gas |
| Foundation | Poured concrete |
| Zoning | Residential |