244 Rue Gauthier, Saint-Jérôme, QC J7Y3E4 $730,000
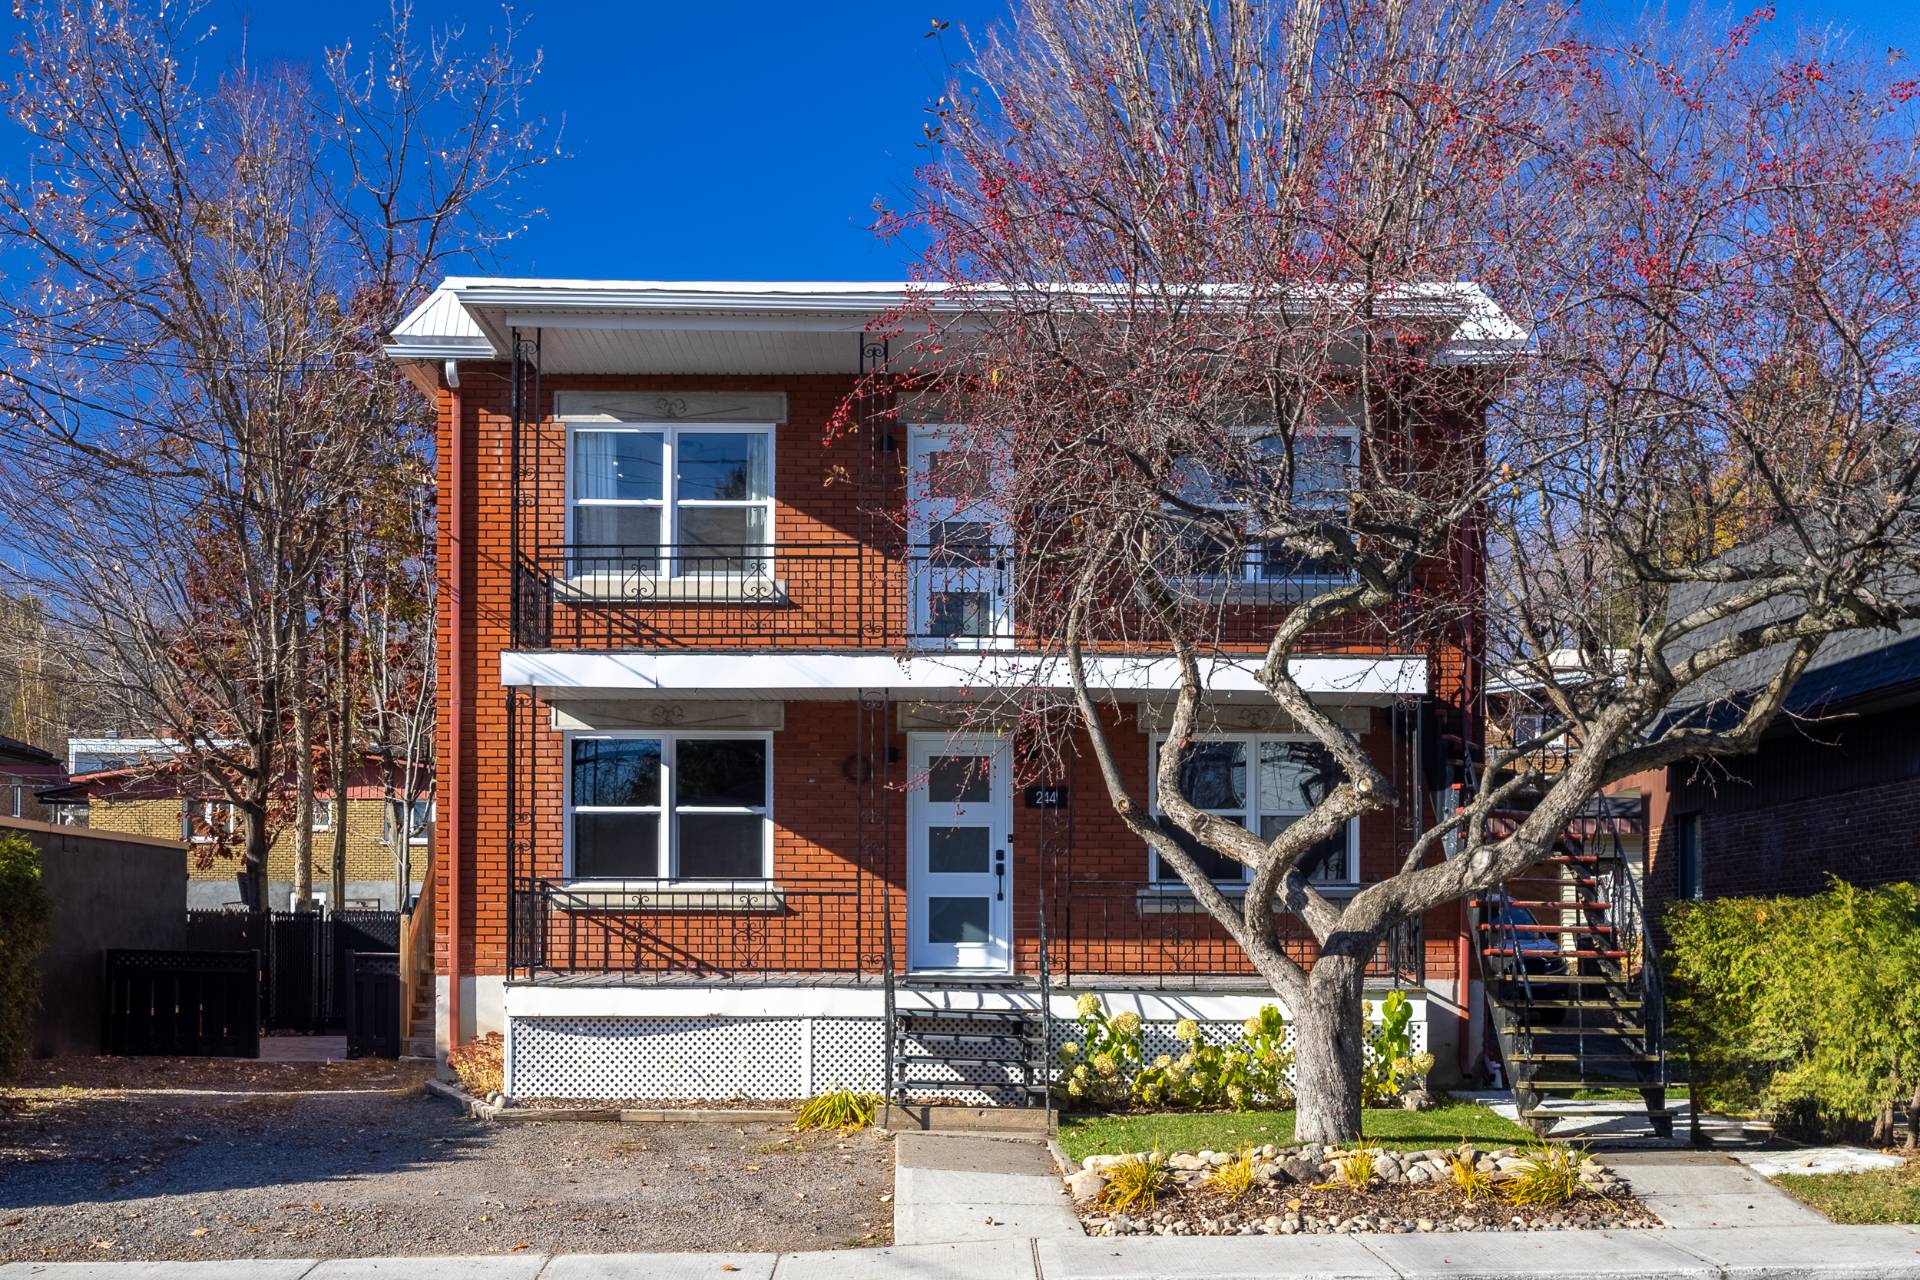
Frontage
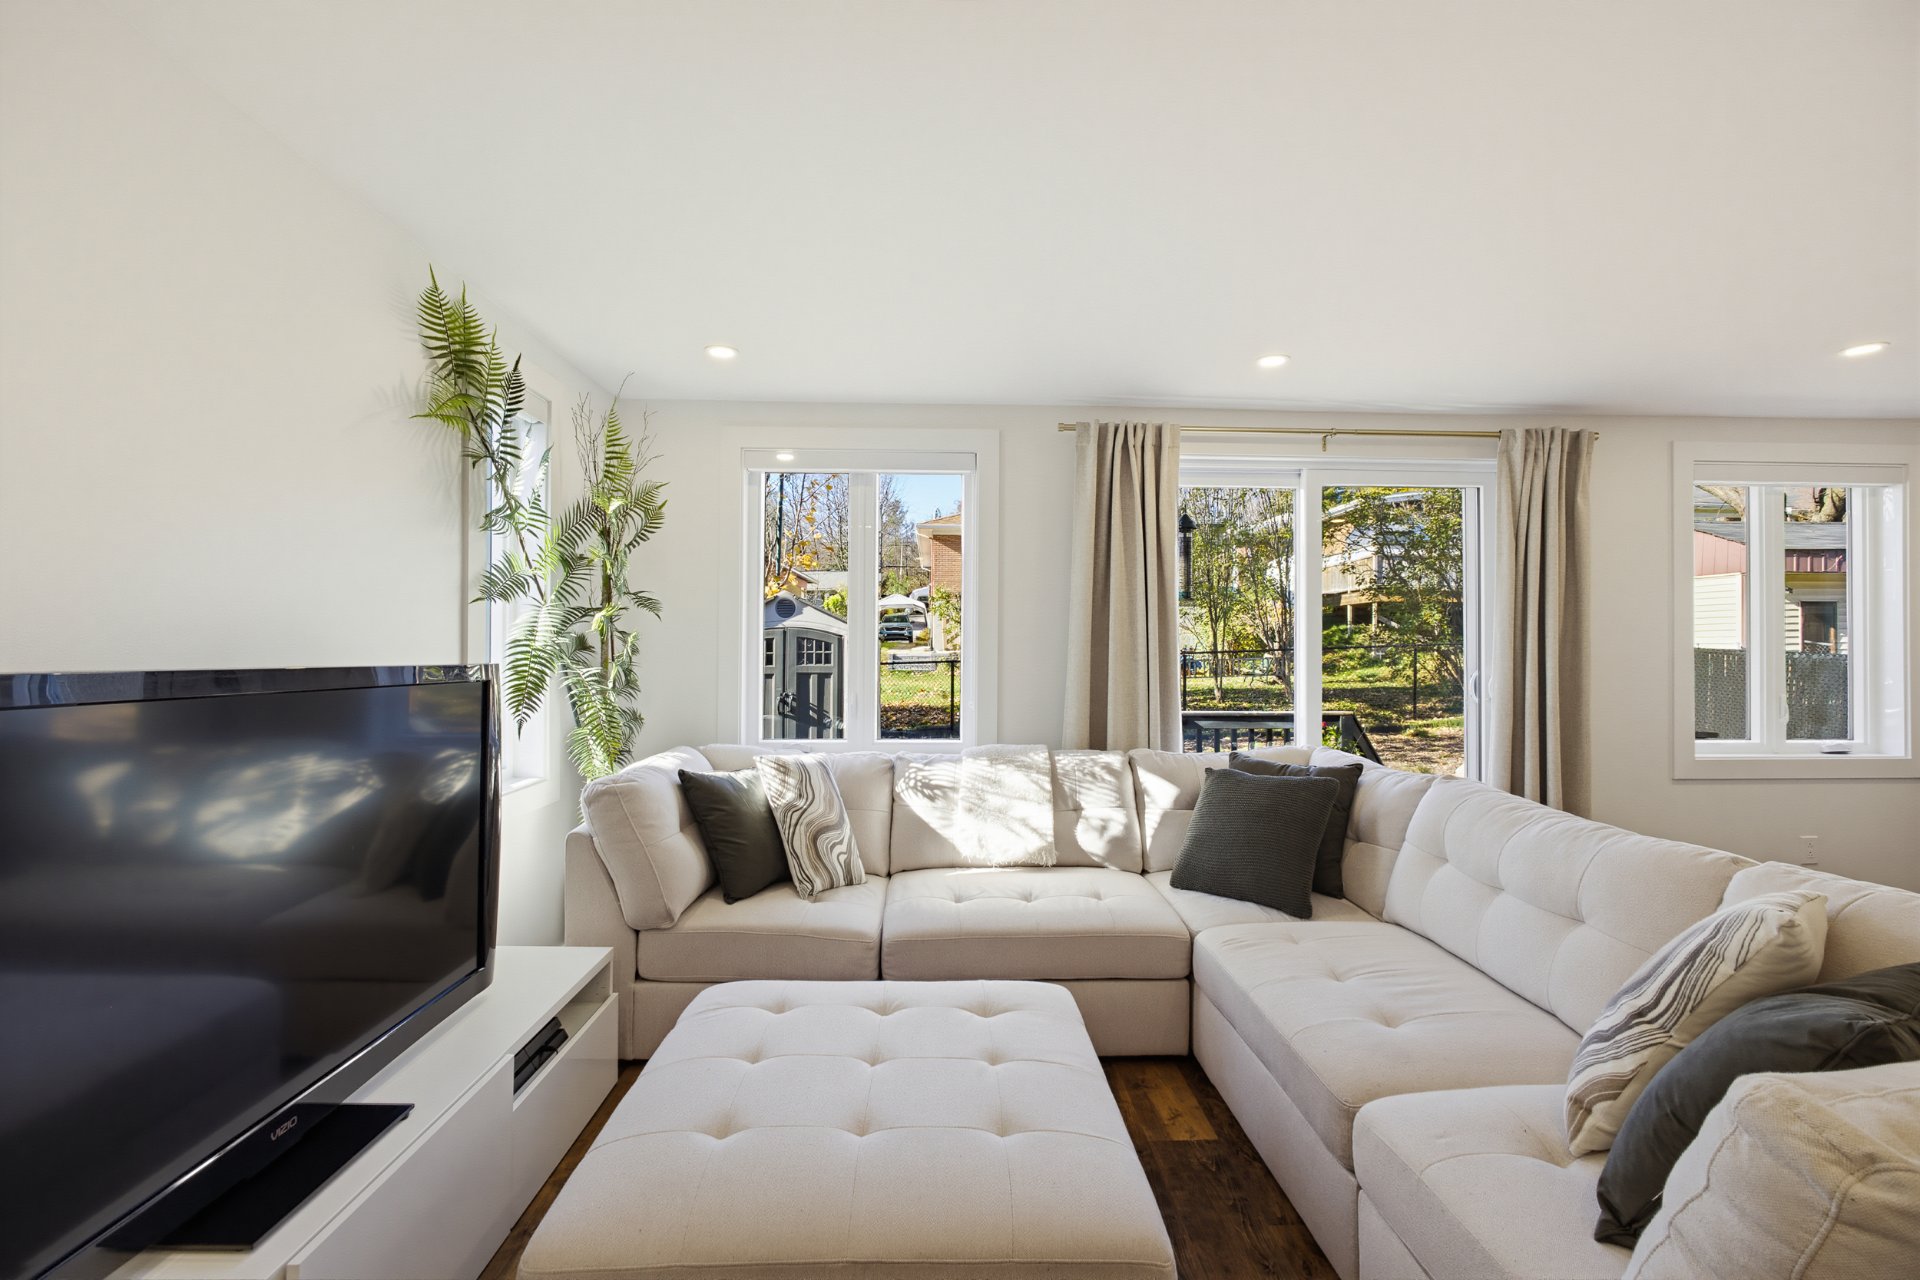
Living room
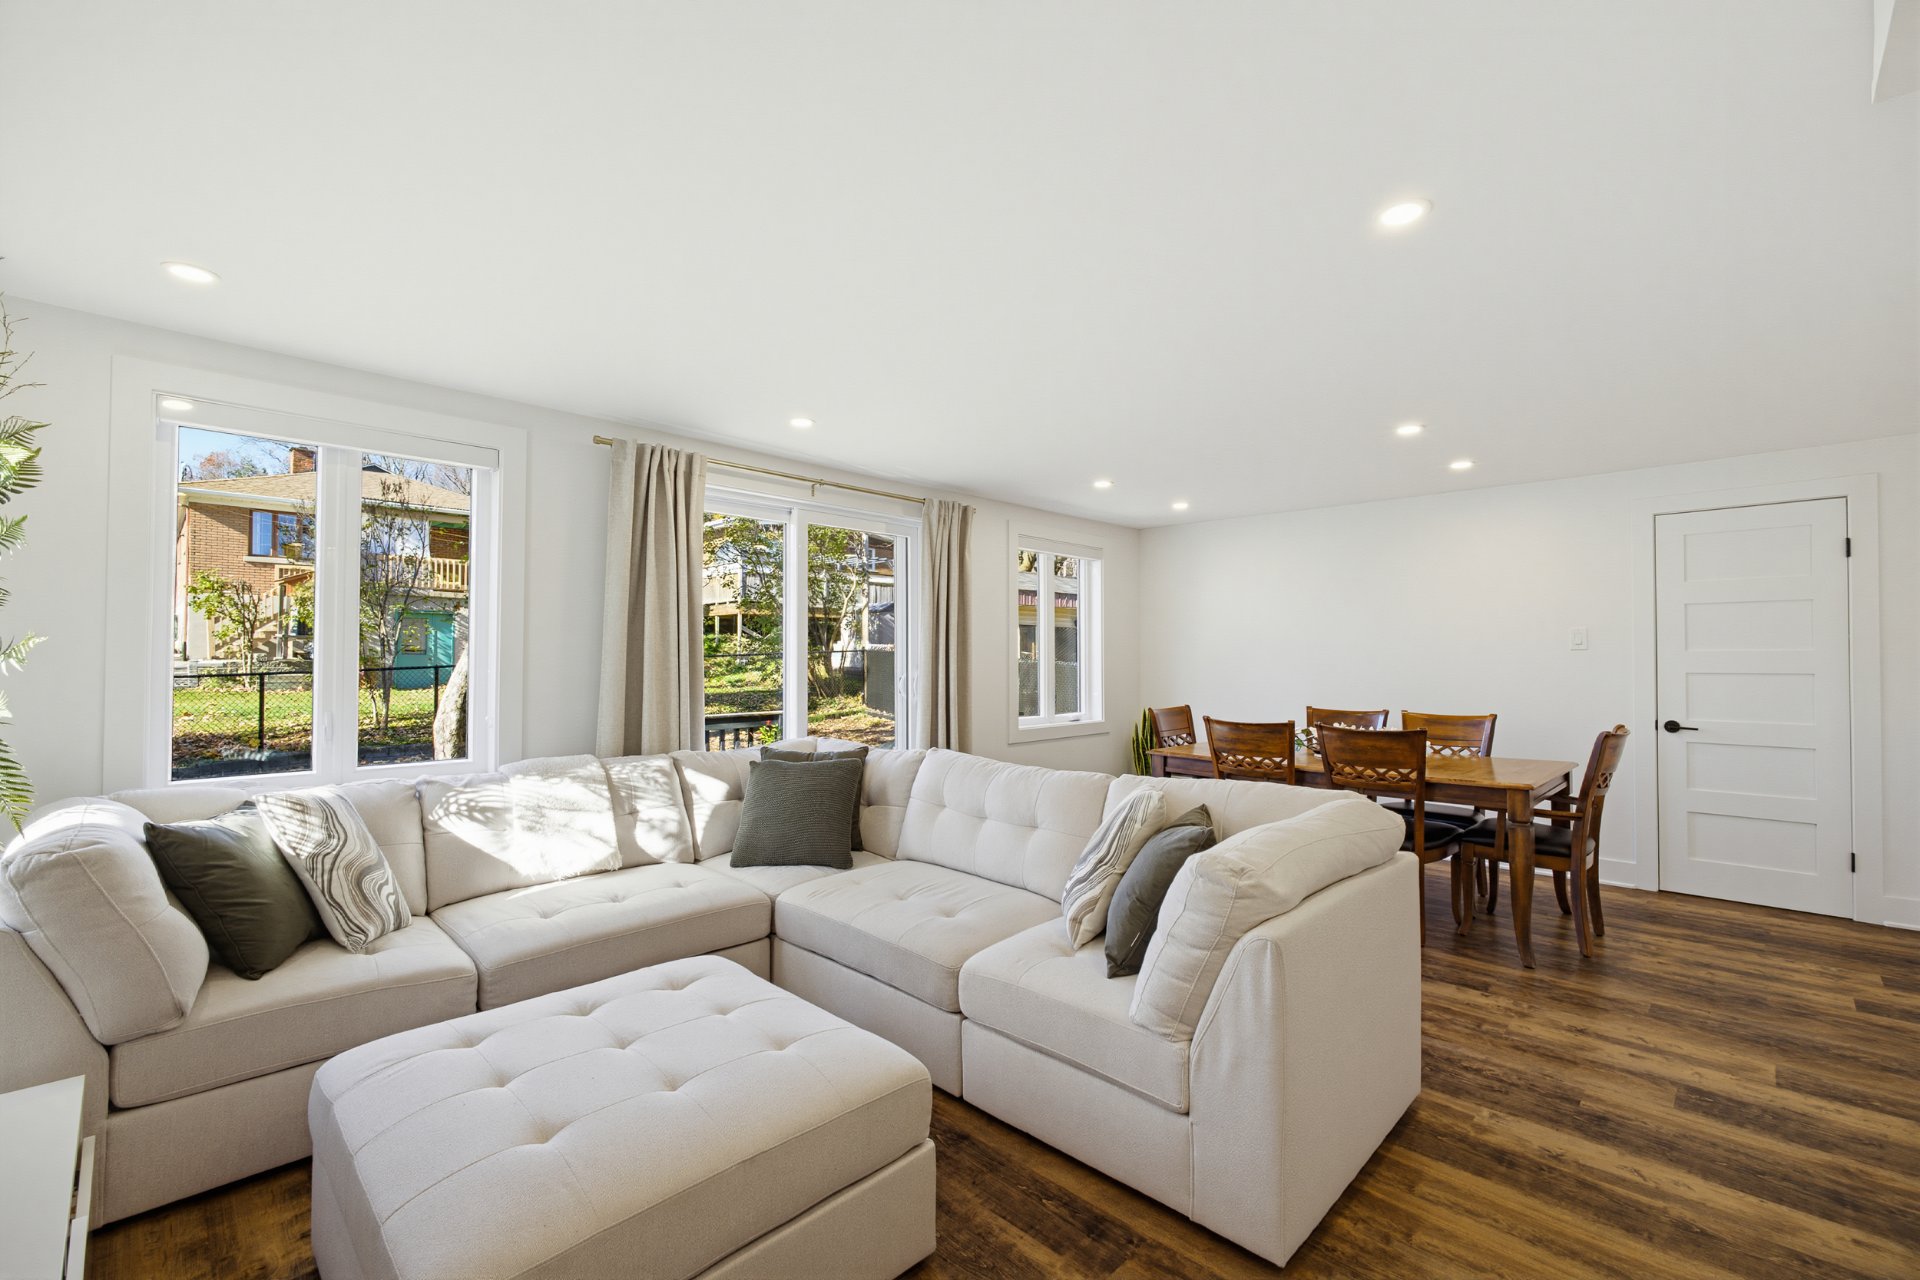
Living room
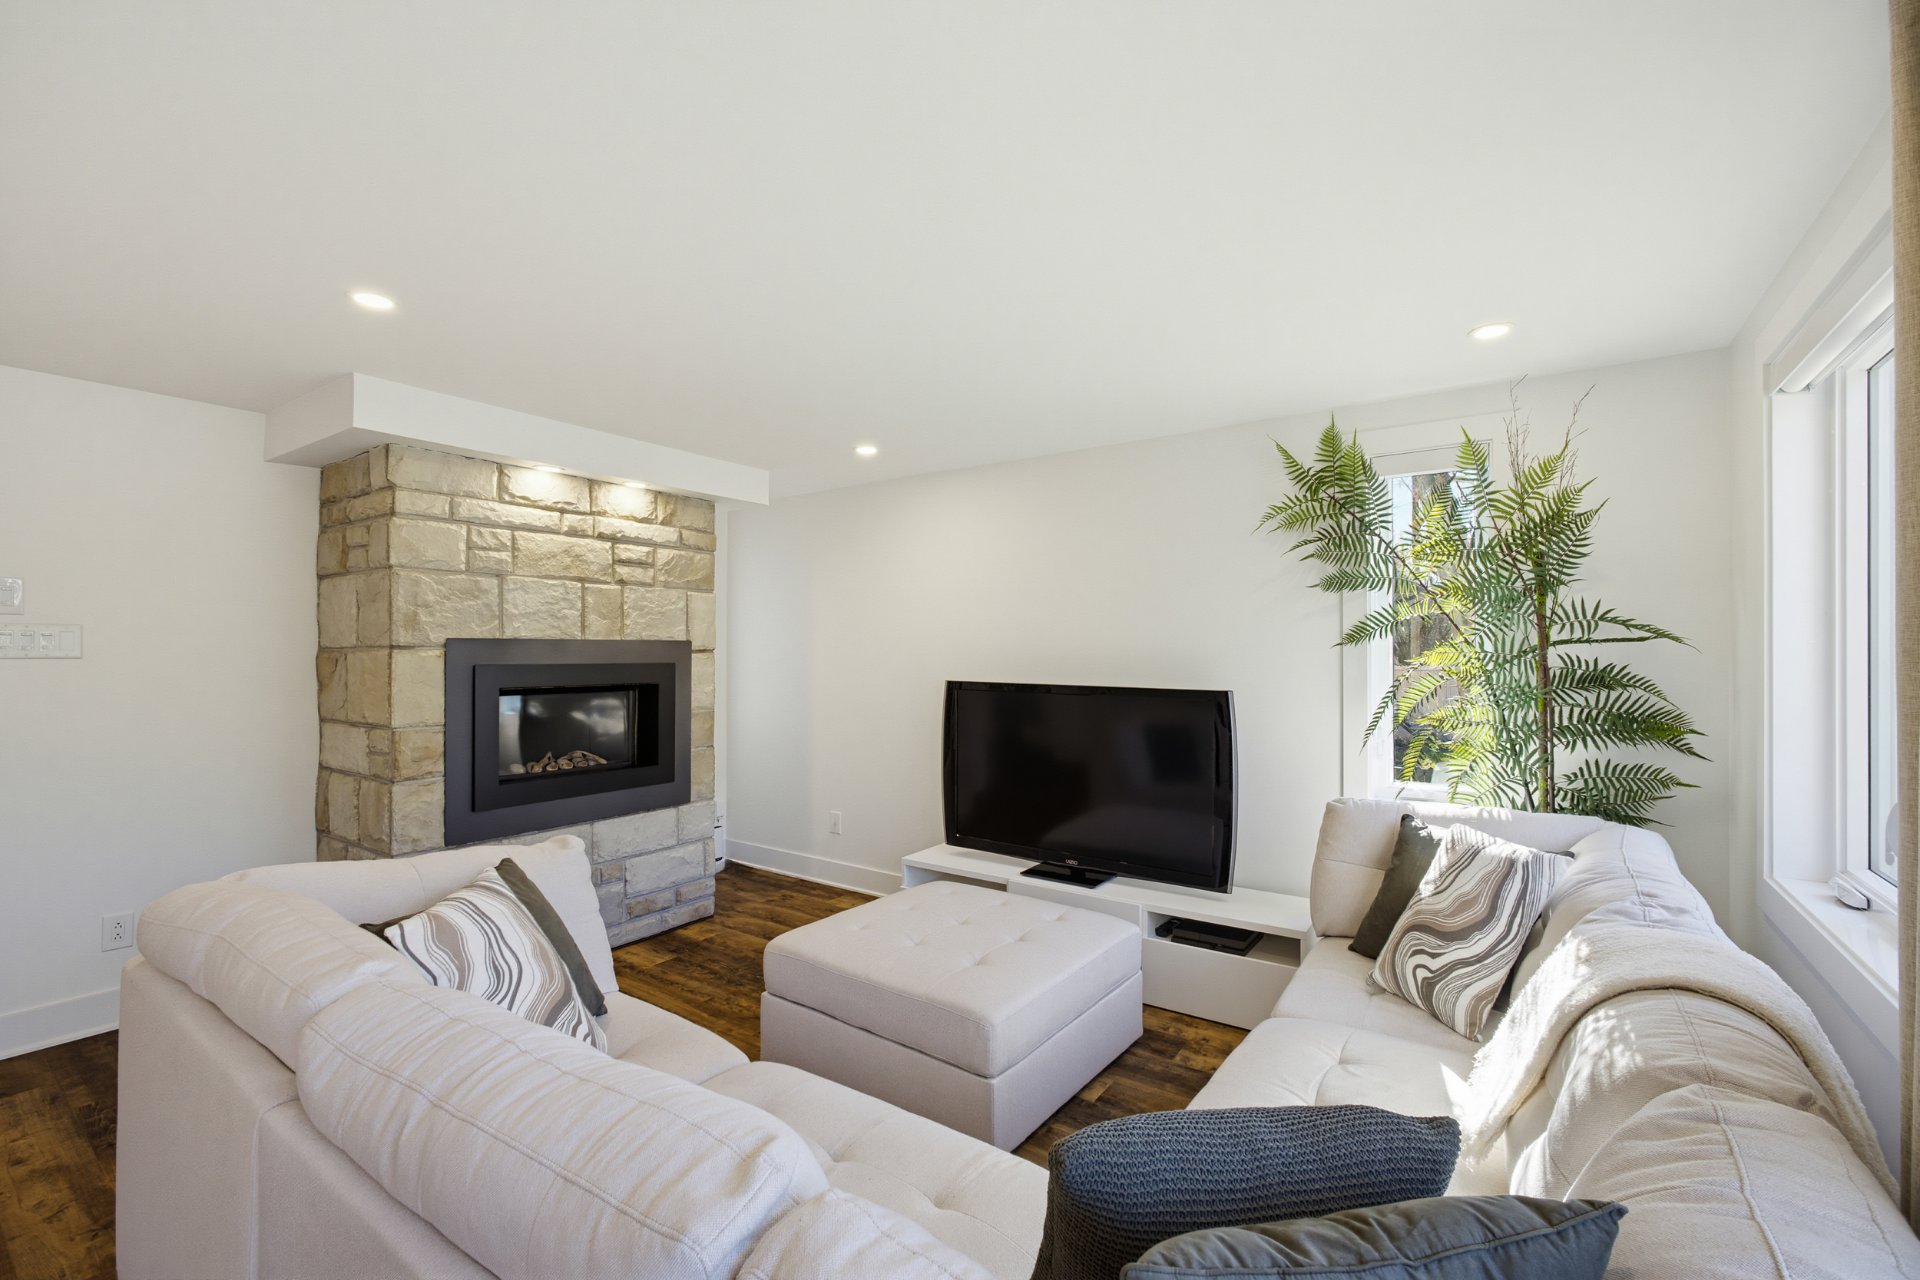
Living room
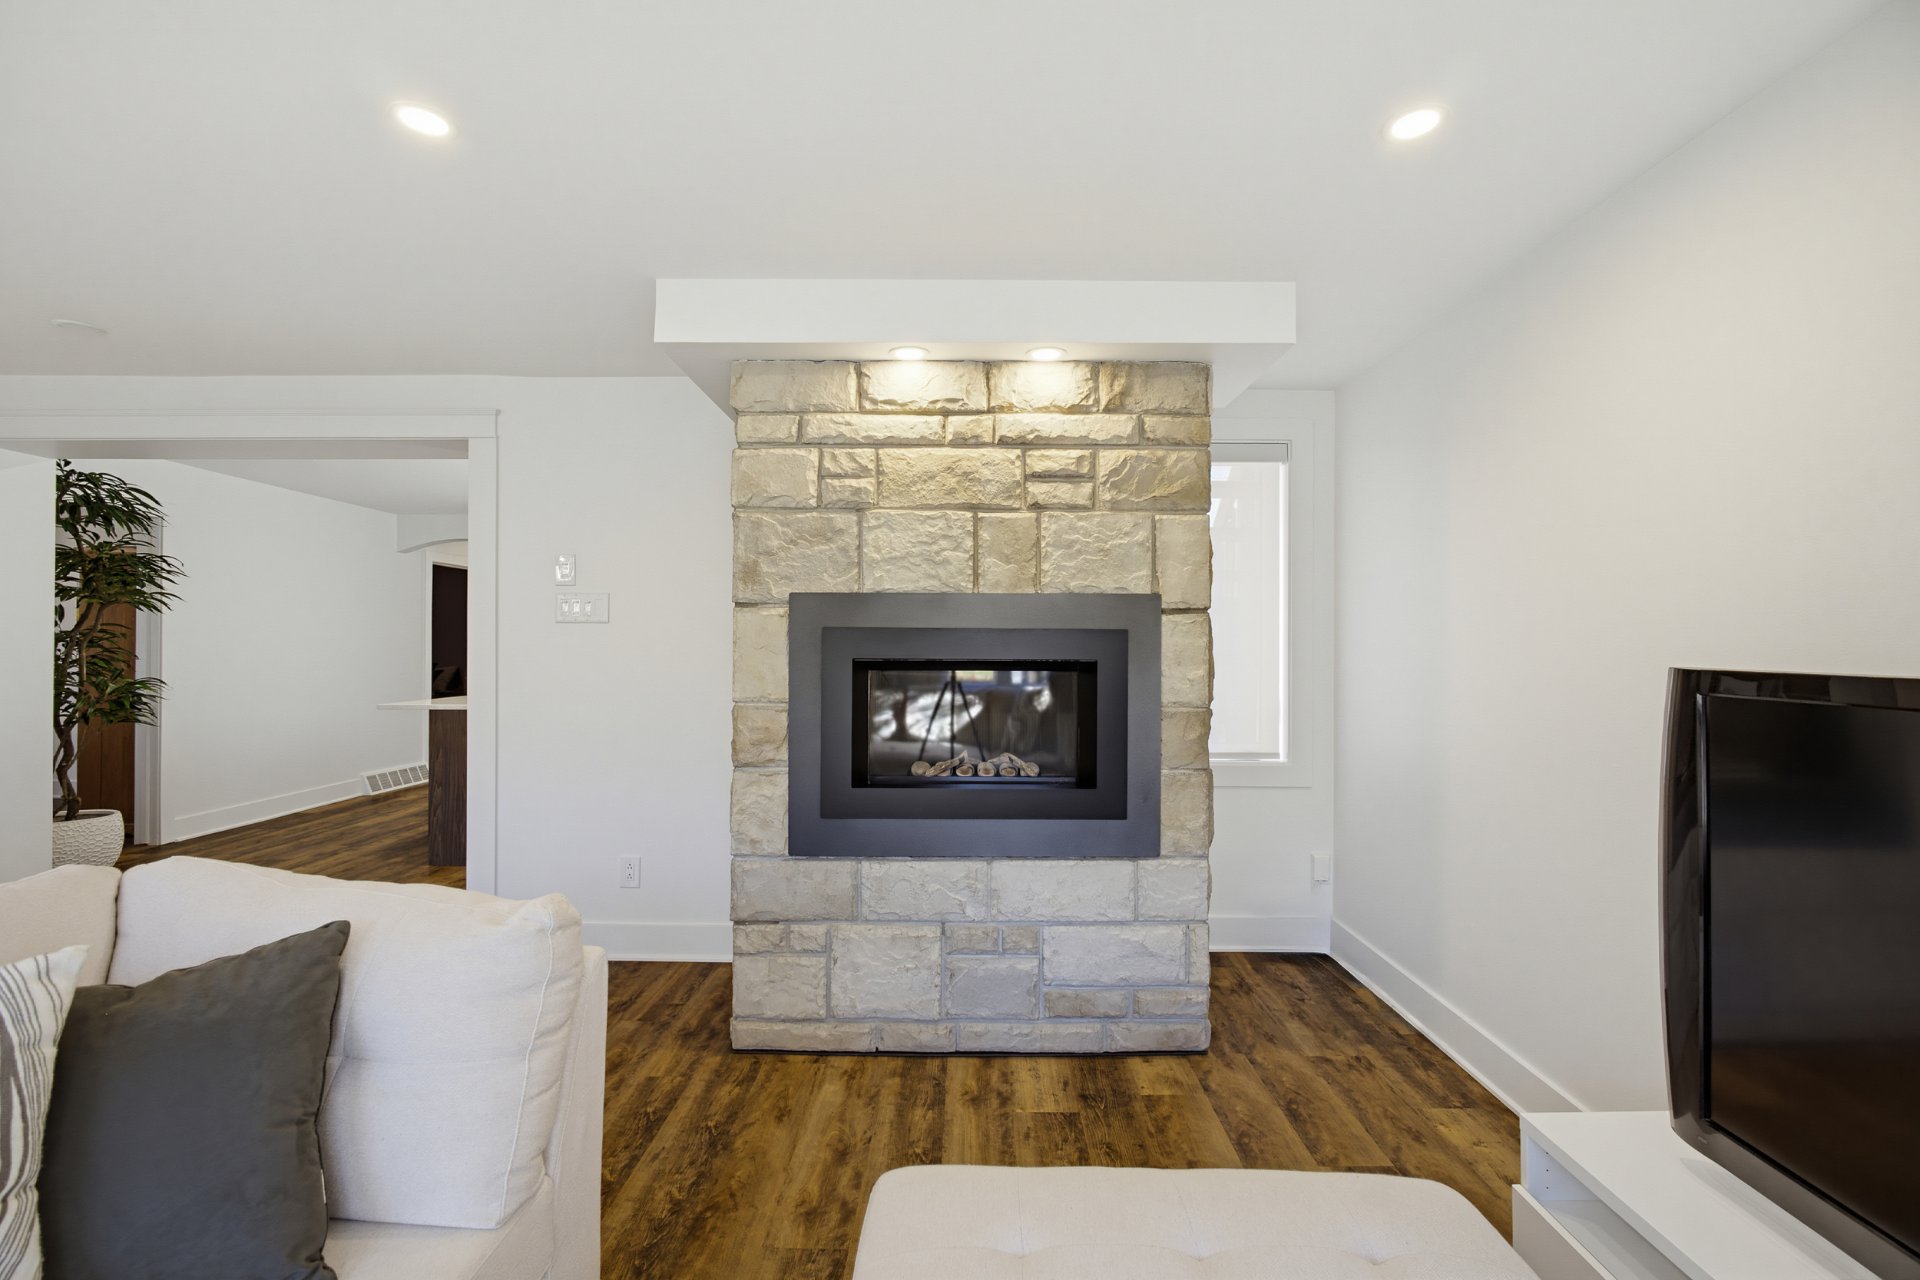
Living room
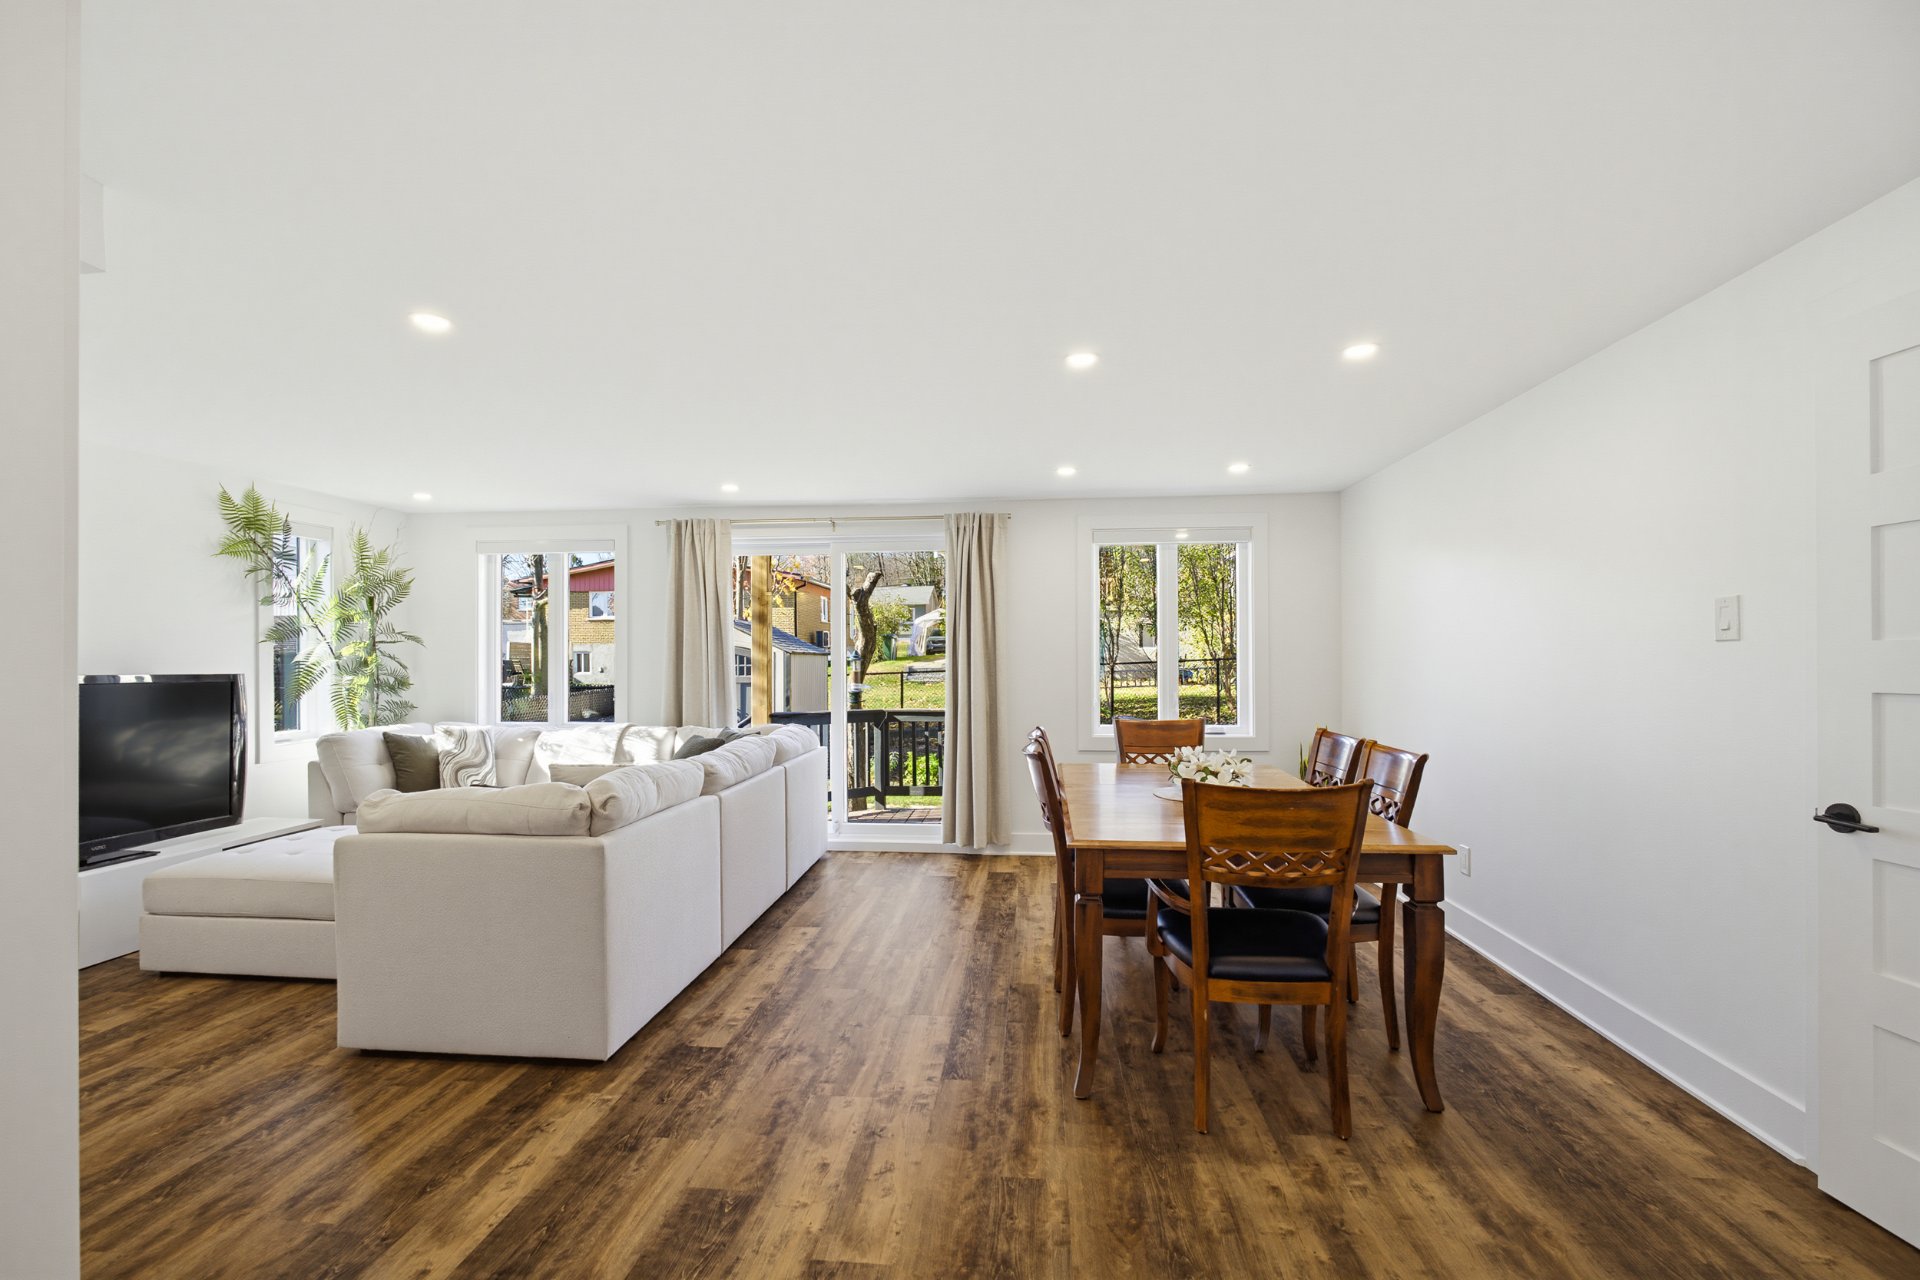
Living room
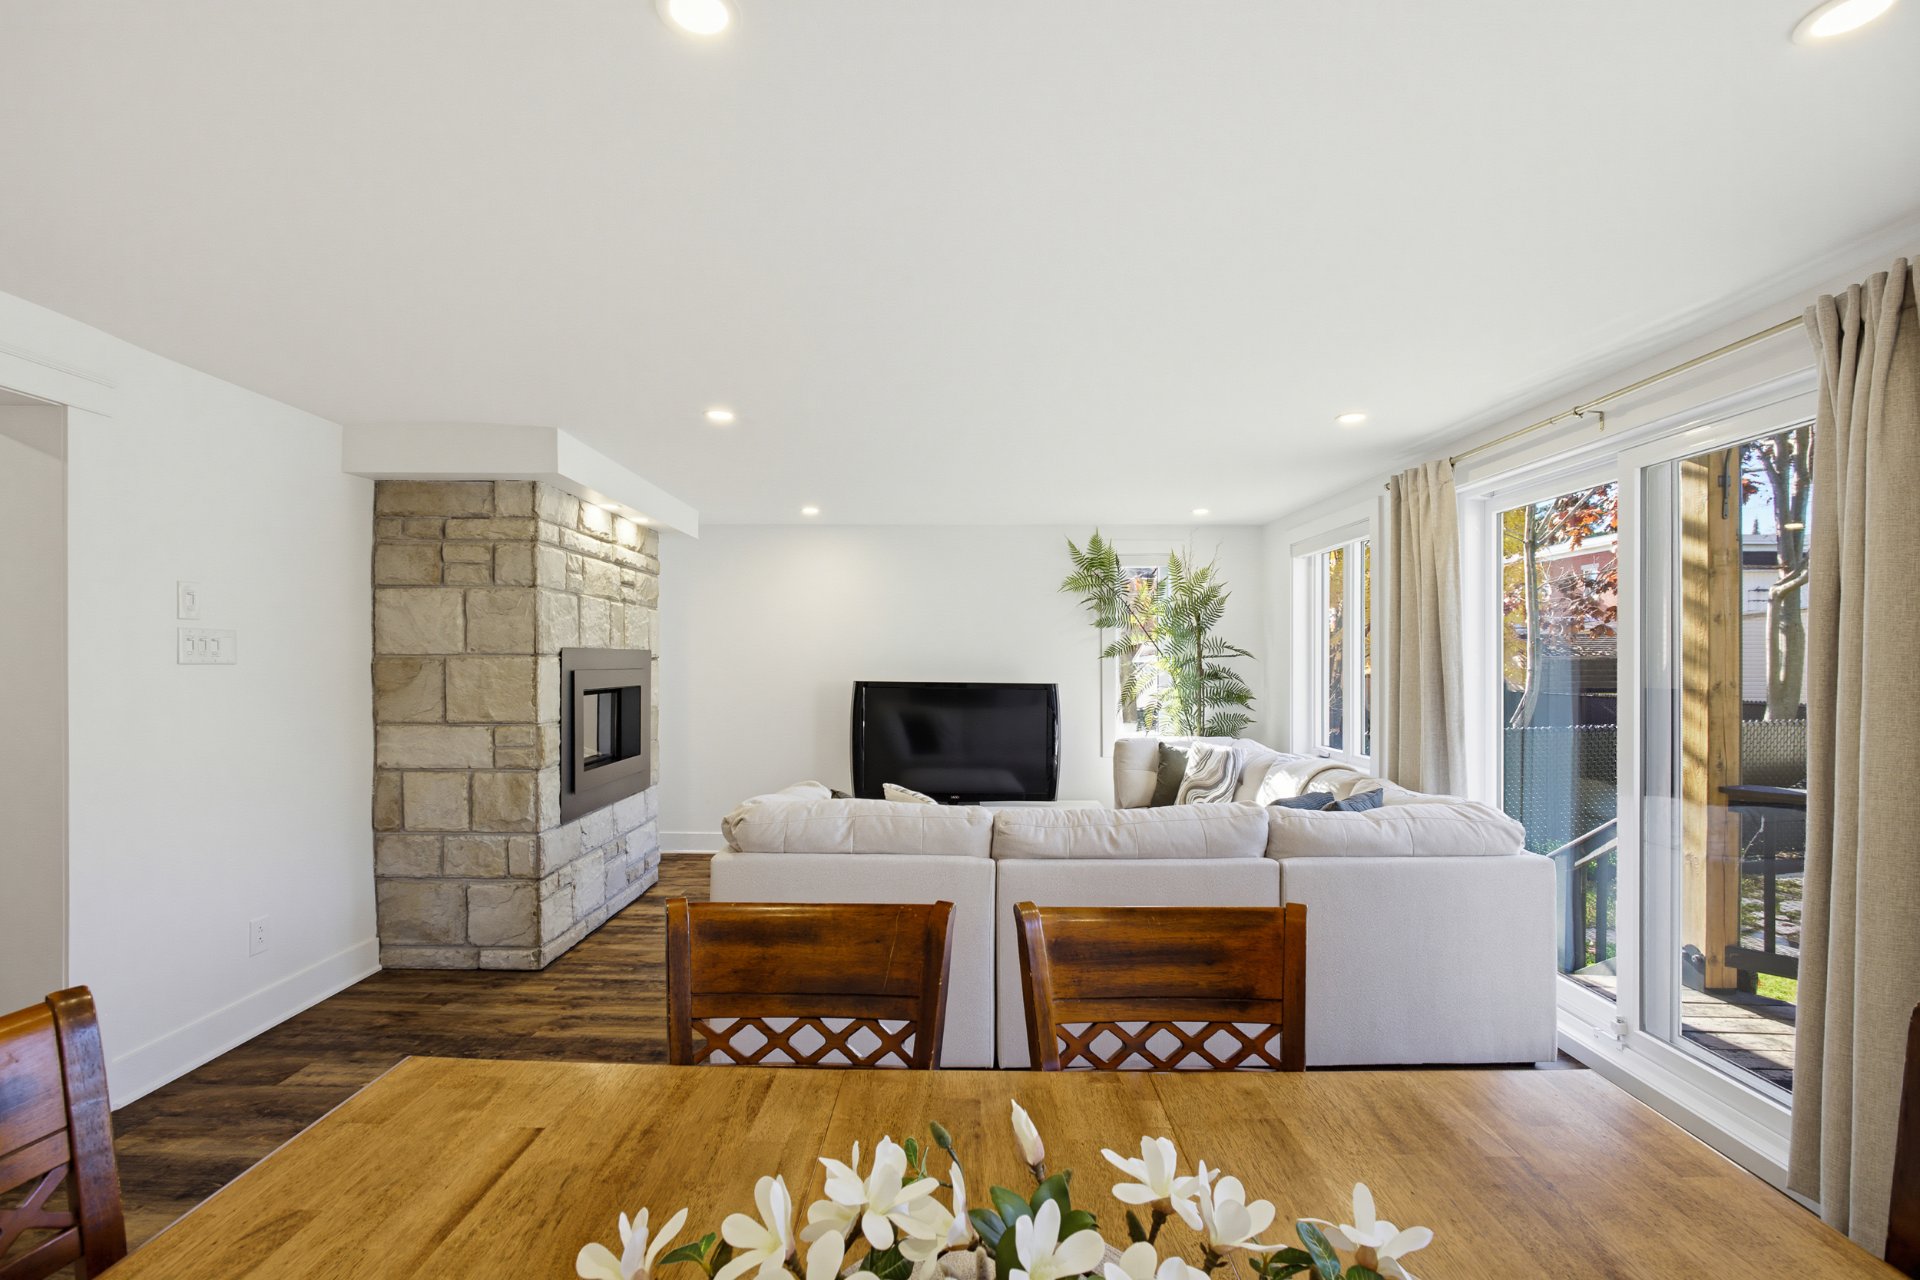
Living room
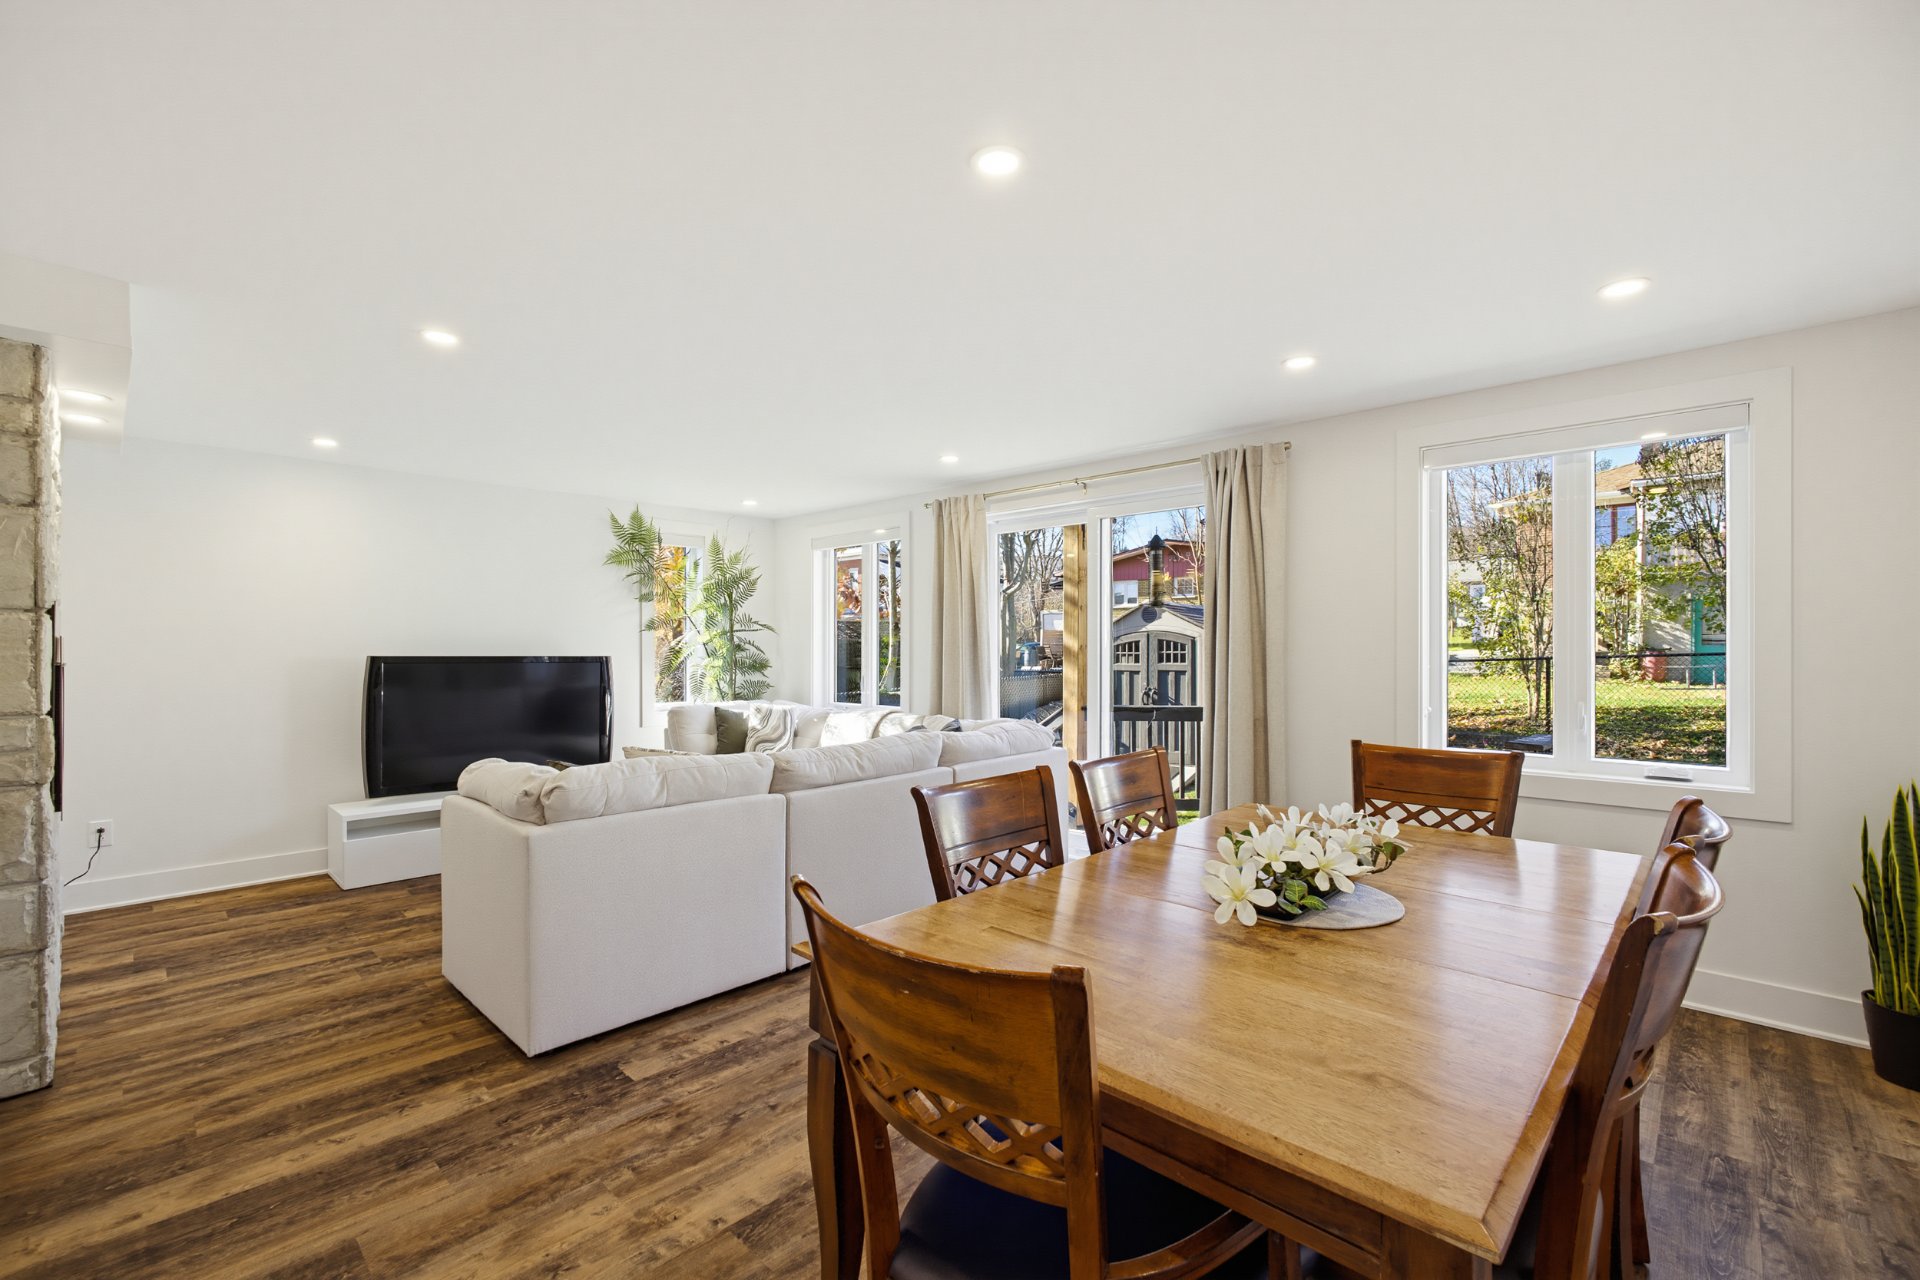
Living room
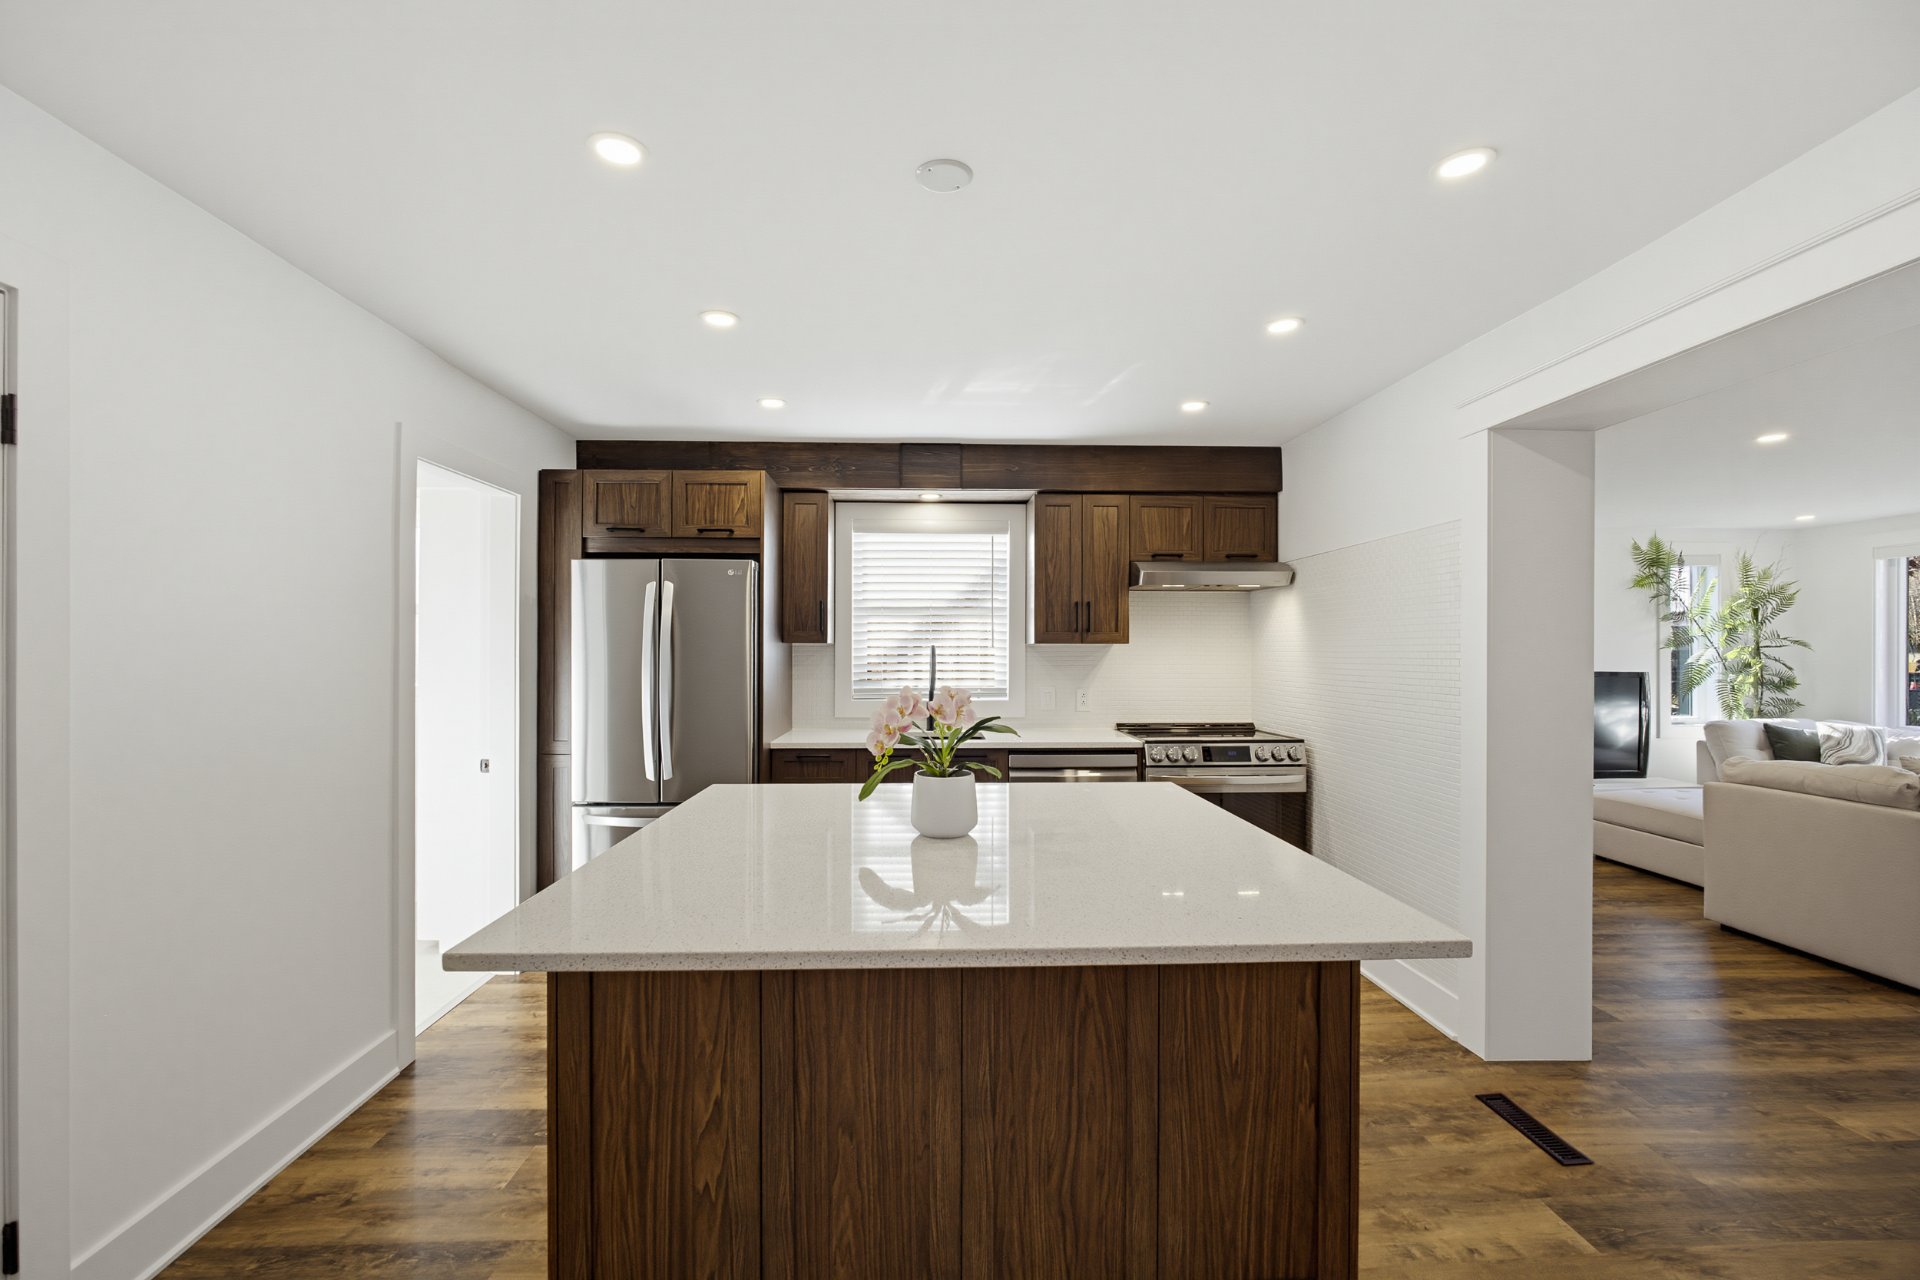
Kitchen
|
|
Description
Superb Saint-Jérôme duplex! Features 1x 7½ (owner-occupier potential) & 1x 4½. Fully updated ground floor with 4 bedrooms, bright living area, and 6-ft basement offering a family room, home theater, laundry, office/workshop, and storage. Heated via natural gas fireplace & dual-energy central heat pump. Major upgrades (2024--2026): French drain, roof, windows/doors, floors, kitchen & bath. Upstairs 4½ includes a large rear terrace. Fenced yard with a 12'x38' garden & 3 parking spaces. Walk to schools, shops, parks & transit. Quick access to Hwy 15, 50 & Rte 158!
Superb duplex located in a highly sought-after neighborhood
of Saint-Jérôme, featuring one 7 ½ main unit and one 4 ½
unit, offering an exceptional opportunity for an
owner-occupier or a savvy investor. This magnificent
property stands out with its generous layout, abundant
natural light, and the meticulous care given to its upkeep.
Having undergone major high-quality renovations between
2024 and 2026, this turn-key home perfectly blends modern
comfort, up-to-date style, and complete peace of mind for
years to come.
Key Features and Property Highlights:
-Exceptional Main Unit (7 ½): Remarkably spacious, bright,
and tastefully updated throughout.
-4 Ground-Floor Bedrooms: Includes 4 comfortable bedrooms
conveniently located all on the main level.
-Finished Basement (6-foot height): Features a large family
room ideal for a home theater set-up, along with a
versatile multi-purpose space suitable for a small home
office or workshop.
-Second-Floor Unit (4 ½): Charming, comfortable apartment
featuring a large private rear terrace.
-Practical Functional Spaces: Equipped with a dedicated
laundry room, an additional large workshop, and abundant
dedicated storage rooms.
-Year-Round Comfort & Efficiency: Warm ambiance created by
a natural gas fireplace, paired with efficient climate
control via a dual-energy central heat pump.
-Major Recent Upgrades (2024--2026): Extensive renovations
completed including the French drain, roof replacement, new
doors and windows, new flooring, and fully remodeled
ground-floor kitchen and bathroom.
-Outdoor Oasis: Fully fenced and beautifully landscaped
yard, highlighted by an impressive 12-foot by 38-foot
garden plot--perfect for gardening enthusiasts.
-Parking Convenience: Private driveway providing
comfortable parking space for up to 3 vehicles.
Location, Proximity, Transportation, and Highways:
Ideally situated in the heart of a vibrant, family-friendly
area of Saint-Jérôme, this home offers an exceptional
lifestyle where everyday amenities are within easy reach.
Families will love being within short walking distance of
both elementary and high schools. Furthermore, you are just
moments away from local shops, daily essential services,
green parks, EXO public transit routes, and the
Saint-Jérôme commuter train station. Commuters will enjoy
fast and direct access to major regional thoroughfares,
including Highway 15 (Autoroute des Laurentides), Highway
50, and Route 158. An outstanding opportunity on the market
not to be missed!
The living area is based on the municipal assessment roll
and excludes the basement.
Sale without legal warranty of quality, at the buyer's risk
and peril.
Flexible Occupancy!
of Saint-Jérôme, featuring one 7 ½ main unit and one 4 ½
unit, offering an exceptional opportunity for an
owner-occupier or a savvy investor. This magnificent
property stands out with its generous layout, abundant
natural light, and the meticulous care given to its upkeep.
Having undergone major high-quality renovations between
2024 and 2026, this turn-key home perfectly blends modern
comfort, up-to-date style, and complete peace of mind for
years to come.
Key Features and Property Highlights:
-Exceptional Main Unit (7 ½): Remarkably spacious, bright,
and tastefully updated throughout.
-4 Ground-Floor Bedrooms: Includes 4 comfortable bedrooms
conveniently located all on the main level.
-Finished Basement (6-foot height): Features a large family
room ideal for a home theater set-up, along with a
versatile multi-purpose space suitable for a small home
office or workshop.
-Second-Floor Unit (4 ½): Charming, comfortable apartment
featuring a large private rear terrace.
-Practical Functional Spaces: Equipped with a dedicated
laundry room, an additional large workshop, and abundant
dedicated storage rooms.
-Year-Round Comfort & Efficiency: Warm ambiance created by
a natural gas fireplace, paired with efficient climate
control via a dual-energy central heat pump.
-Major Recent Upgrades (2024--2026): Extensive renovations
completed including the French drain, roof replacement, new
doors and windows, new flooring, and fully remodeled
ground-floor kitchen and bathroom.
-Outdoor Oasis: Fully fenced and beautifully landscaped
yard, highlighted by an impressive 12-foot by 38-foot
garden plot--perfect for gardening enthusiasts.
-Parking Convenience: Private driveway providing
comfortable parking space for up to 3 vehicles.
Location, Proximity, Transportation, and Highways:
Ideally situated in the heart of a vibrant, family-friendly
area of Saint-Jérôme, this home offers an exceptional
lifestyle where everyday amenities are within easy reach.
Families will love being within short walking distance of
both elementary and high schools. Furthermore, you are just
moments away from local shops, daily essential services,
green parks, EXO public transit routes, and the
Saint-Jérôme commuter train station. Commuters will enjoy
fast and direct access to major regional thoroughfares,
including Highway 15 (Autoroute des Laurentides), Highway
50, and Route 158. An outstanding opportunity on the market
not to be missed!
The living area is based on the municipal assessment roll
and excludes the basement.
Sale without legal warranty of quality, at the buyer's risk
and peril.
Flexible Occupancy!
Inclusions:
Exclusions : N/A
| BUILDING | |
|---|---|
| Type | Duplex |
| Style | Detached |
| Dimensions | 0x0 |
| Lot Size | 474 MC |
| EXPENSES | |
|---|---|
| Municipal Taxes (2026) | $ 3884 / year |
| School taxes (2026) | $ 330 / year |
|
ROOM DETAILS |
|||
|---|---|---|---|
| Room | Dimensions | Level | Flooring |
| N/A | |||
|
CHARACTERISTICS |
|
|---|---|
| Heating system | Air circulation, Electric baseboard units |
| Proximity | Alpine skiing, ATV trail, Bicycle path, Cegep, Cross-country skiing, Daycare centre, Elementary school, Golf, High school, Highway, Hospital, Park - green area, Public transport, Snowmobile trail, University |
| Siding | Brick, Vinyl |
| Equipment available | Central air conditioning, Central heat pump |
| Roofing | Elastomer membrane |
| Heating energy | Electricity, Natural gas |
| Landscaping | Fenced |
| Basement | Finished basement, Low (less than 6 feet) |
| Hearth stove | Gaz fireplace |
| Cupboard | Melamine |
| Sewage system | Municipal sewer |
| Water supply | Municipality |
| Driveway | Other |
| Parking | Outdoor |
| Foundation | Poured concrete |
| Zoning | Residential |
| Rental appliances | Water heater |