1630 Rue Richelieu, Beloeil, QC J3G4S1 $838,000
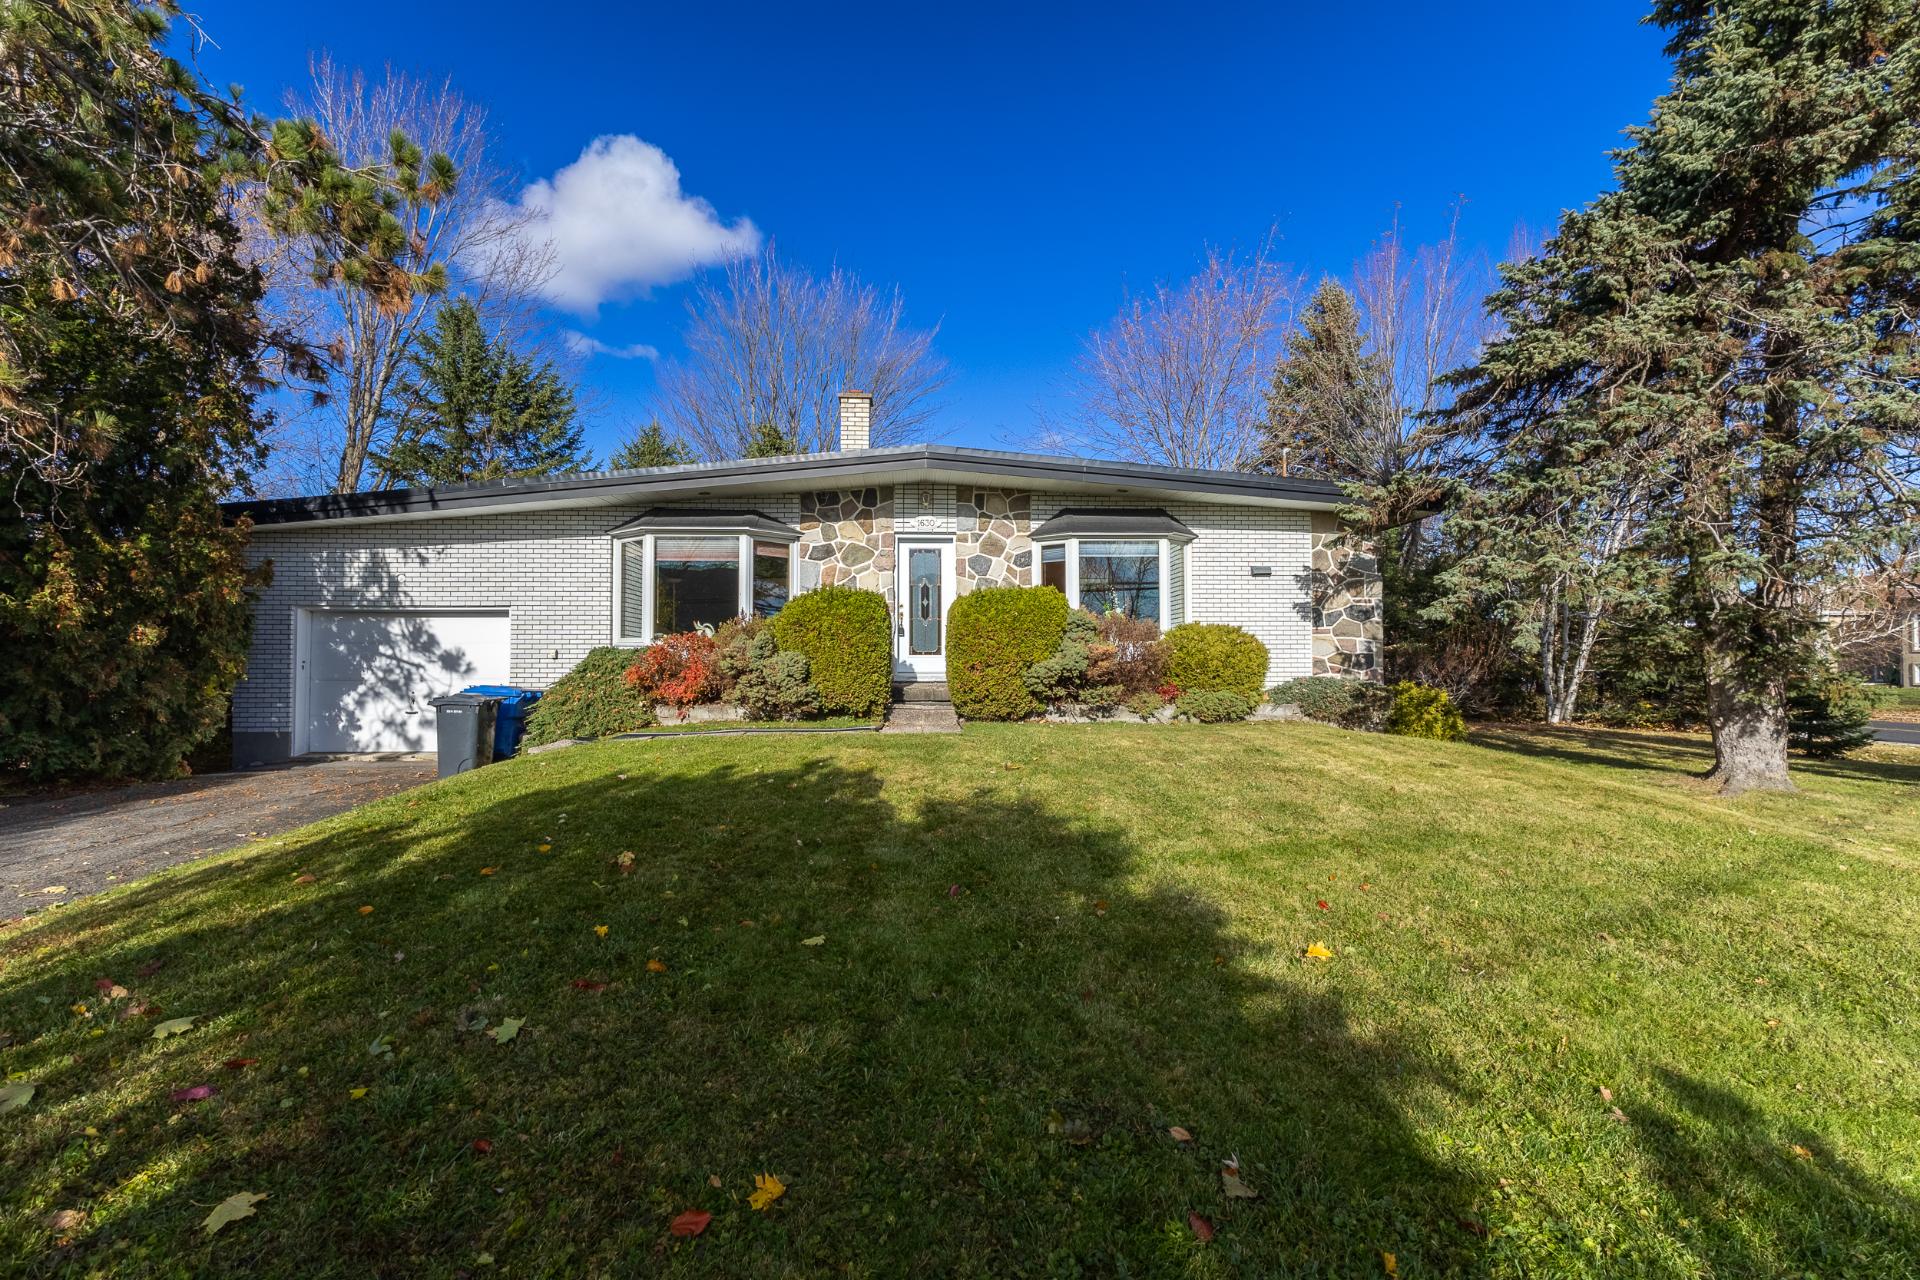
Frontage
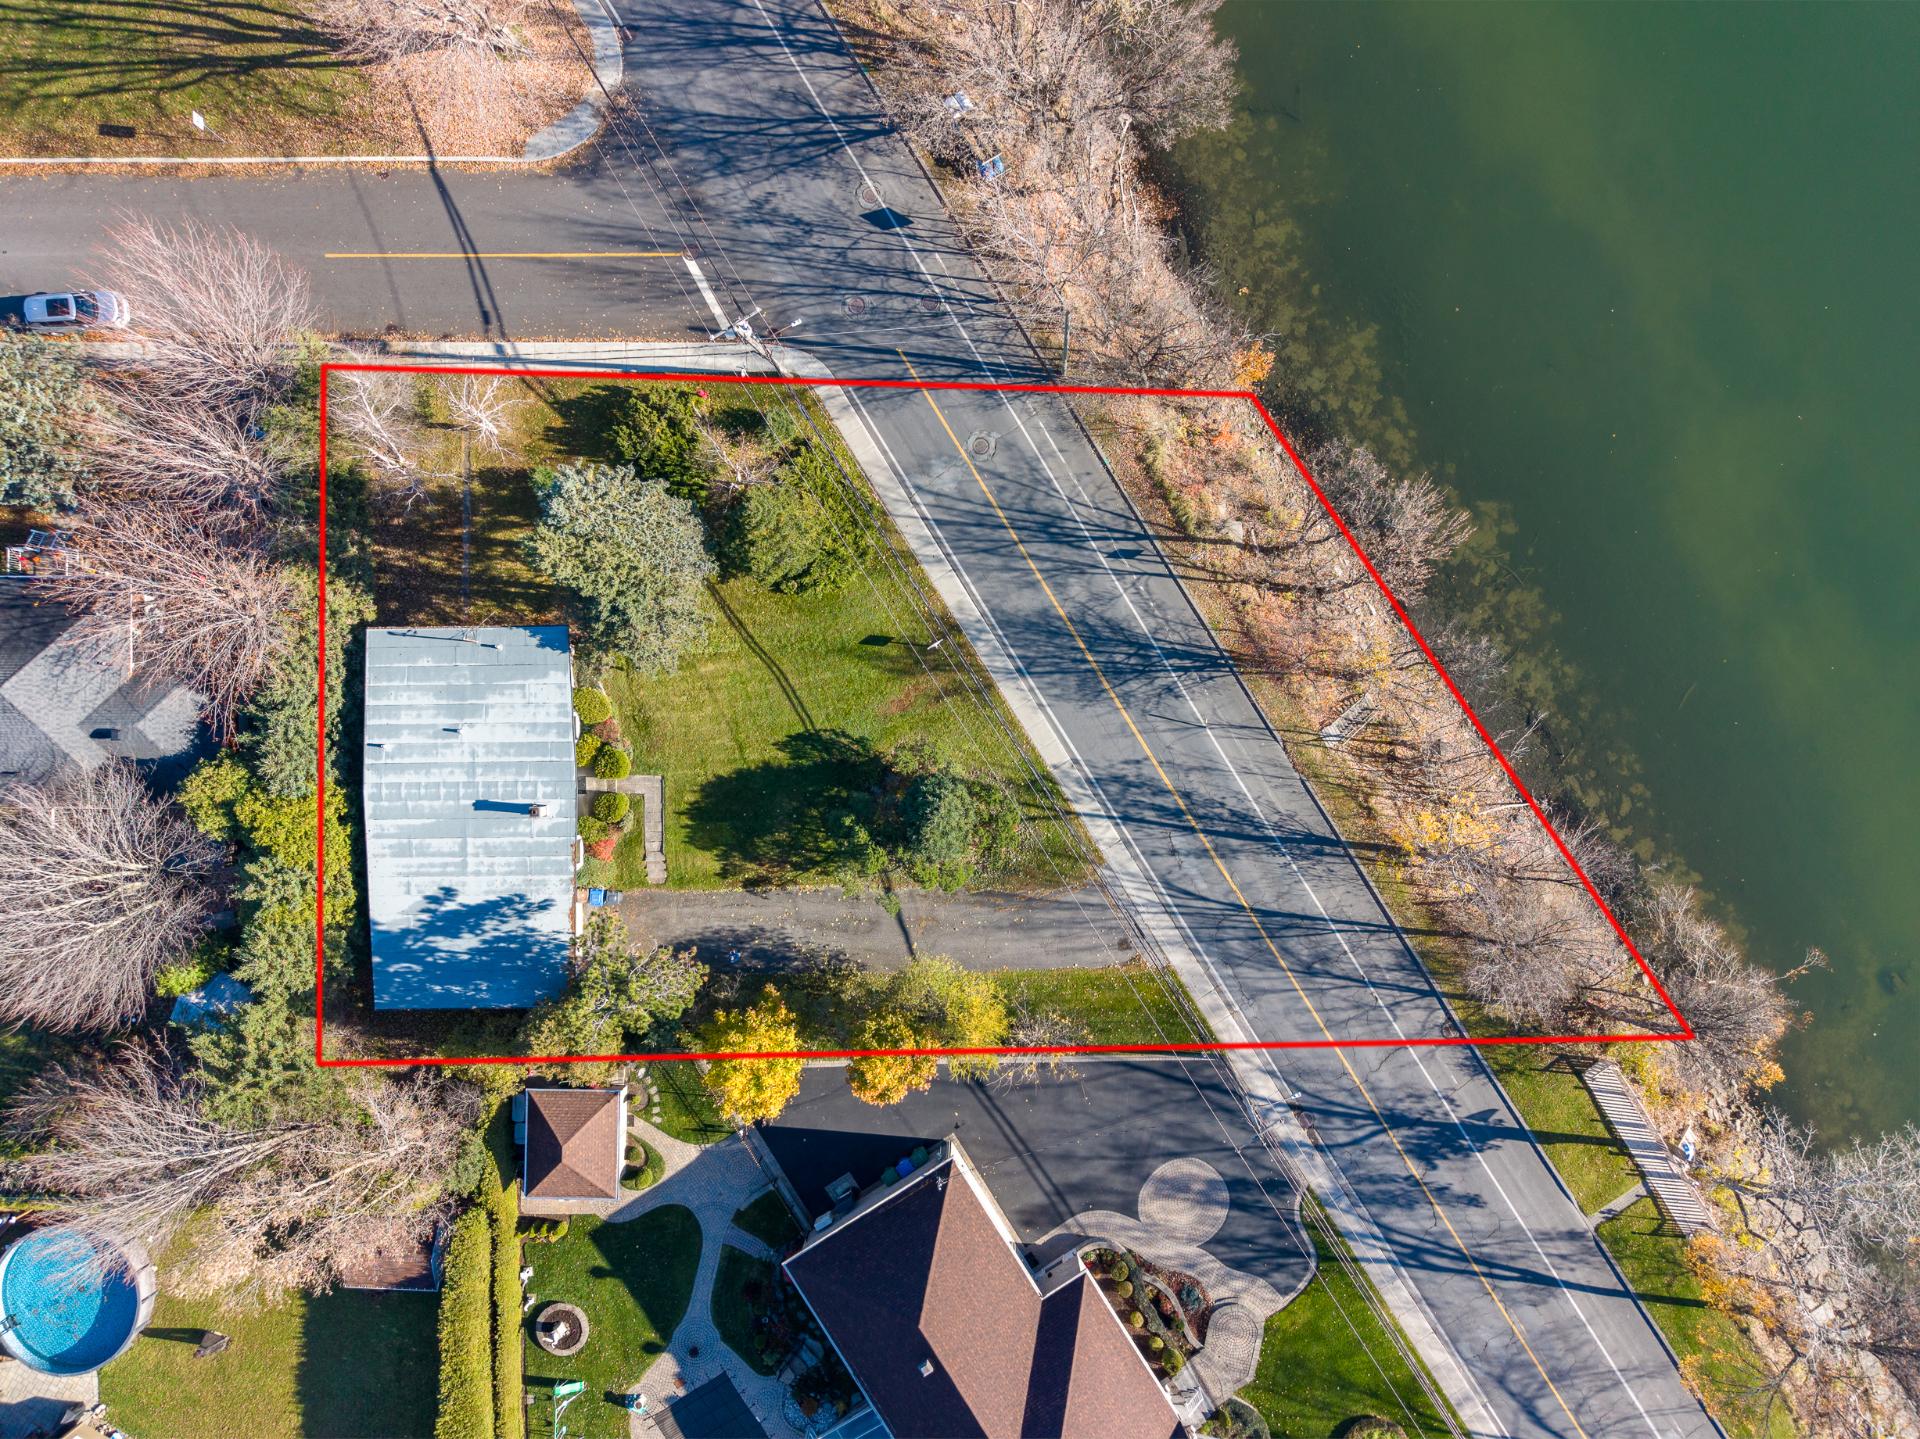
View
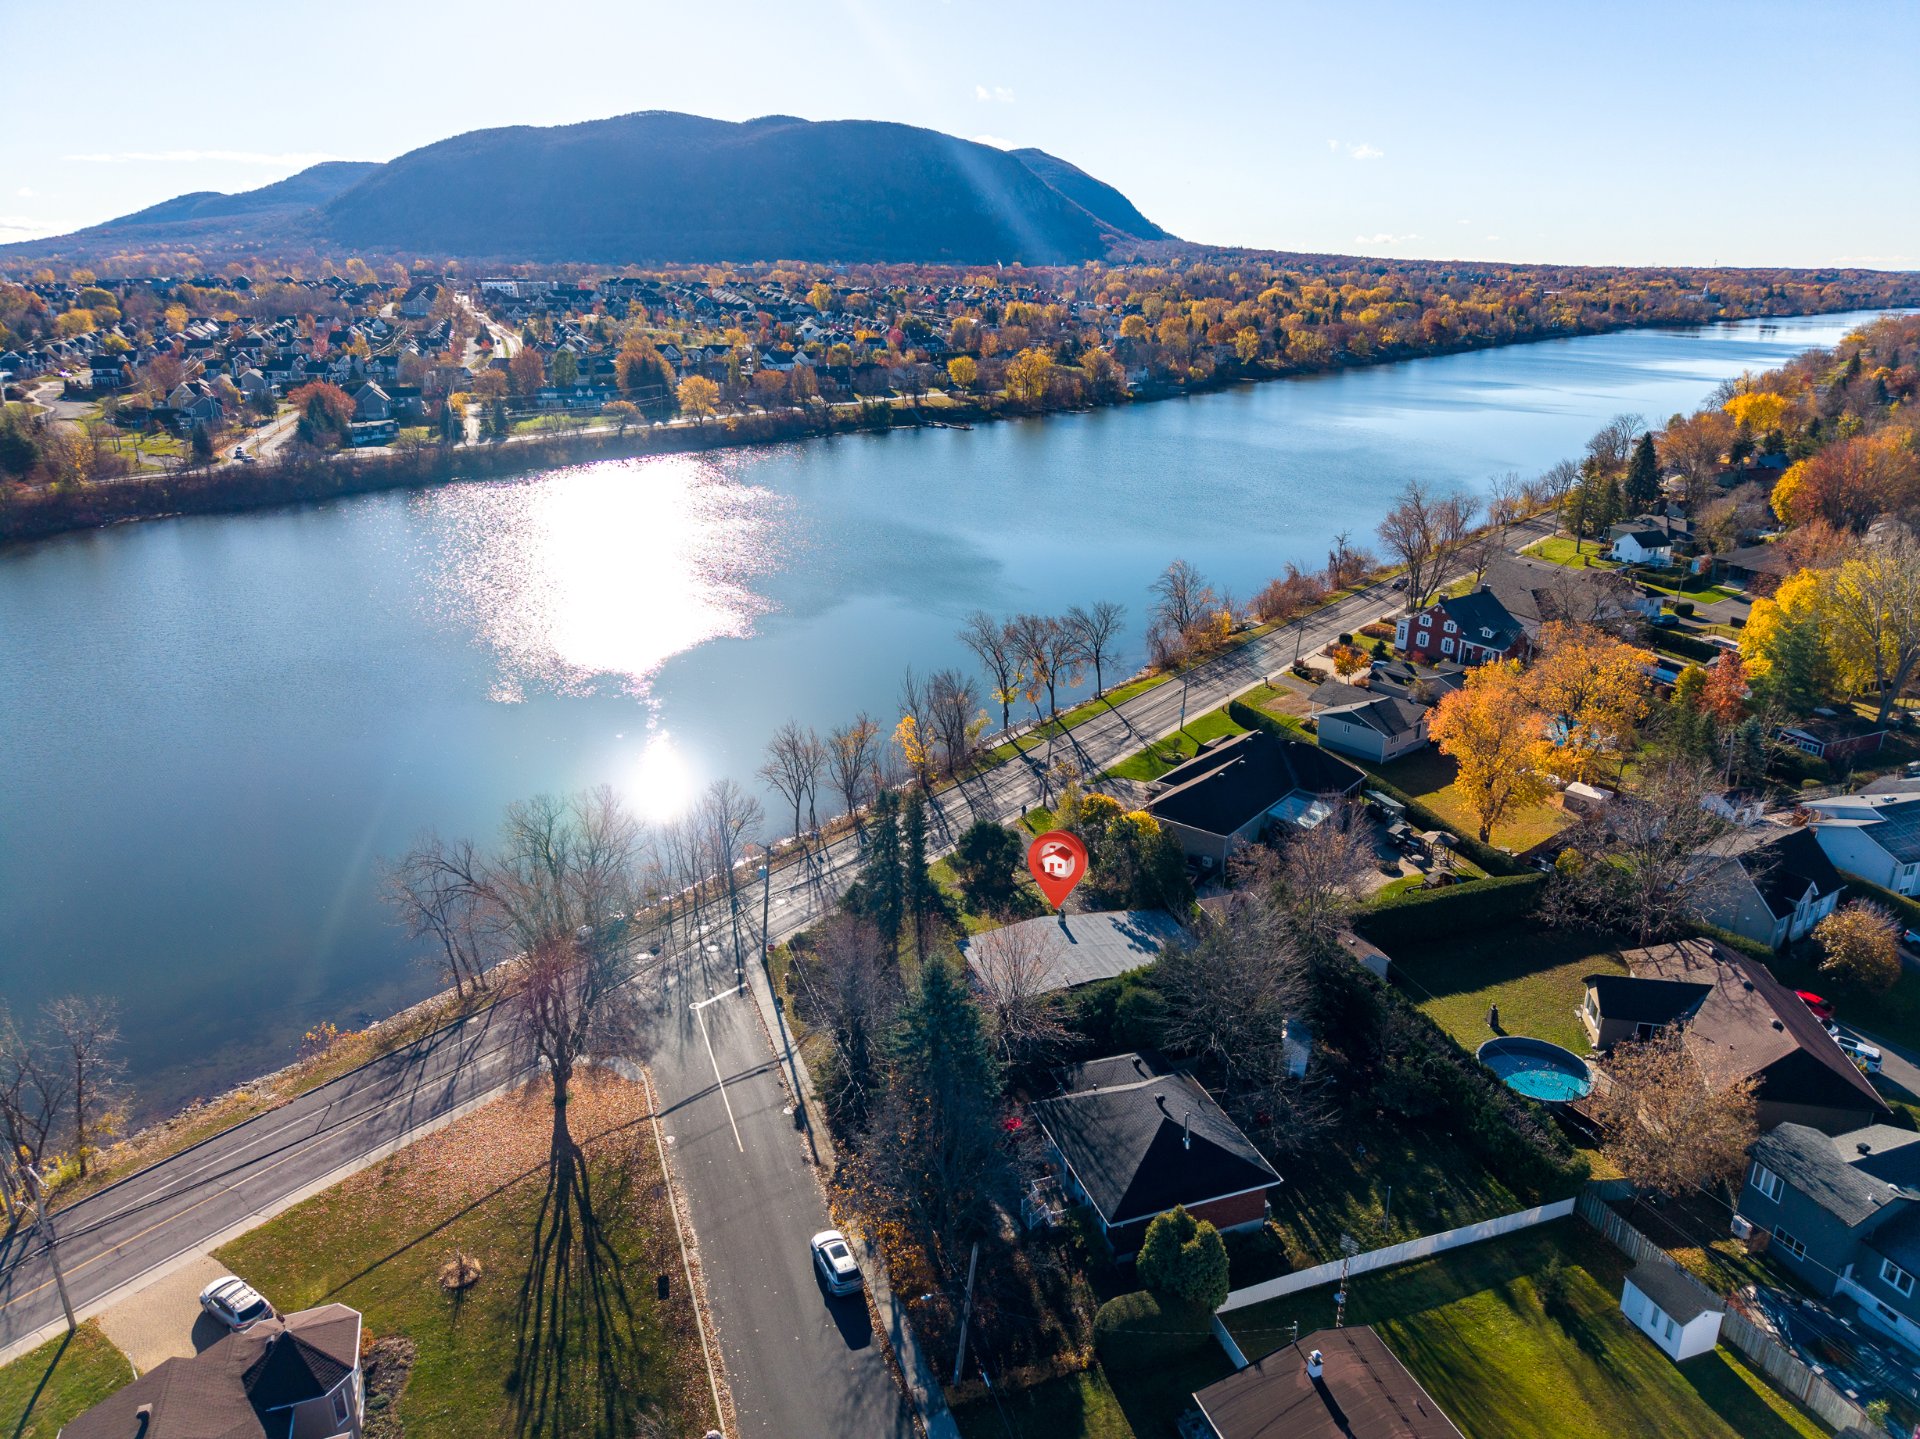
Aerial photo
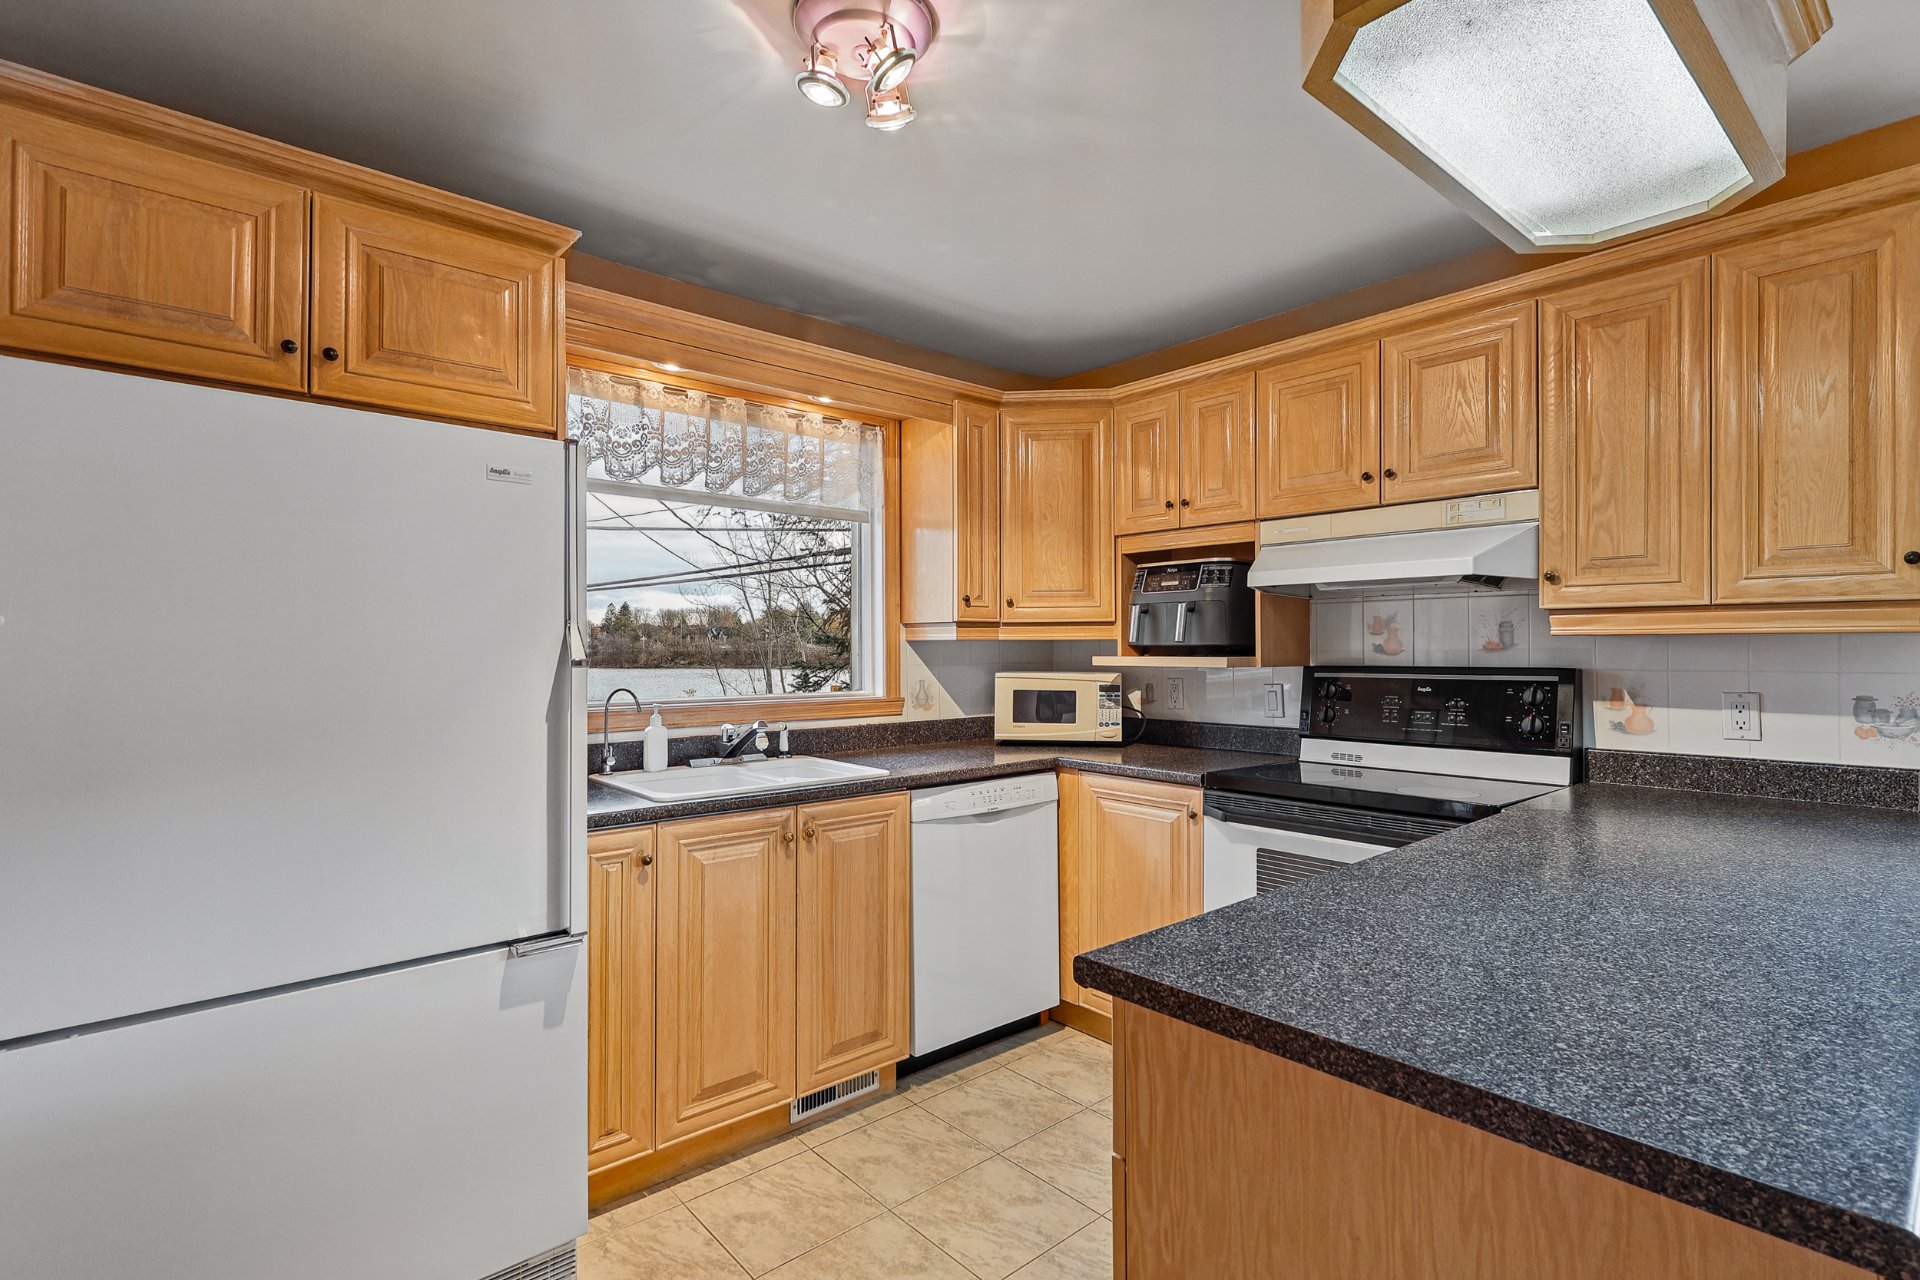
Kitchen
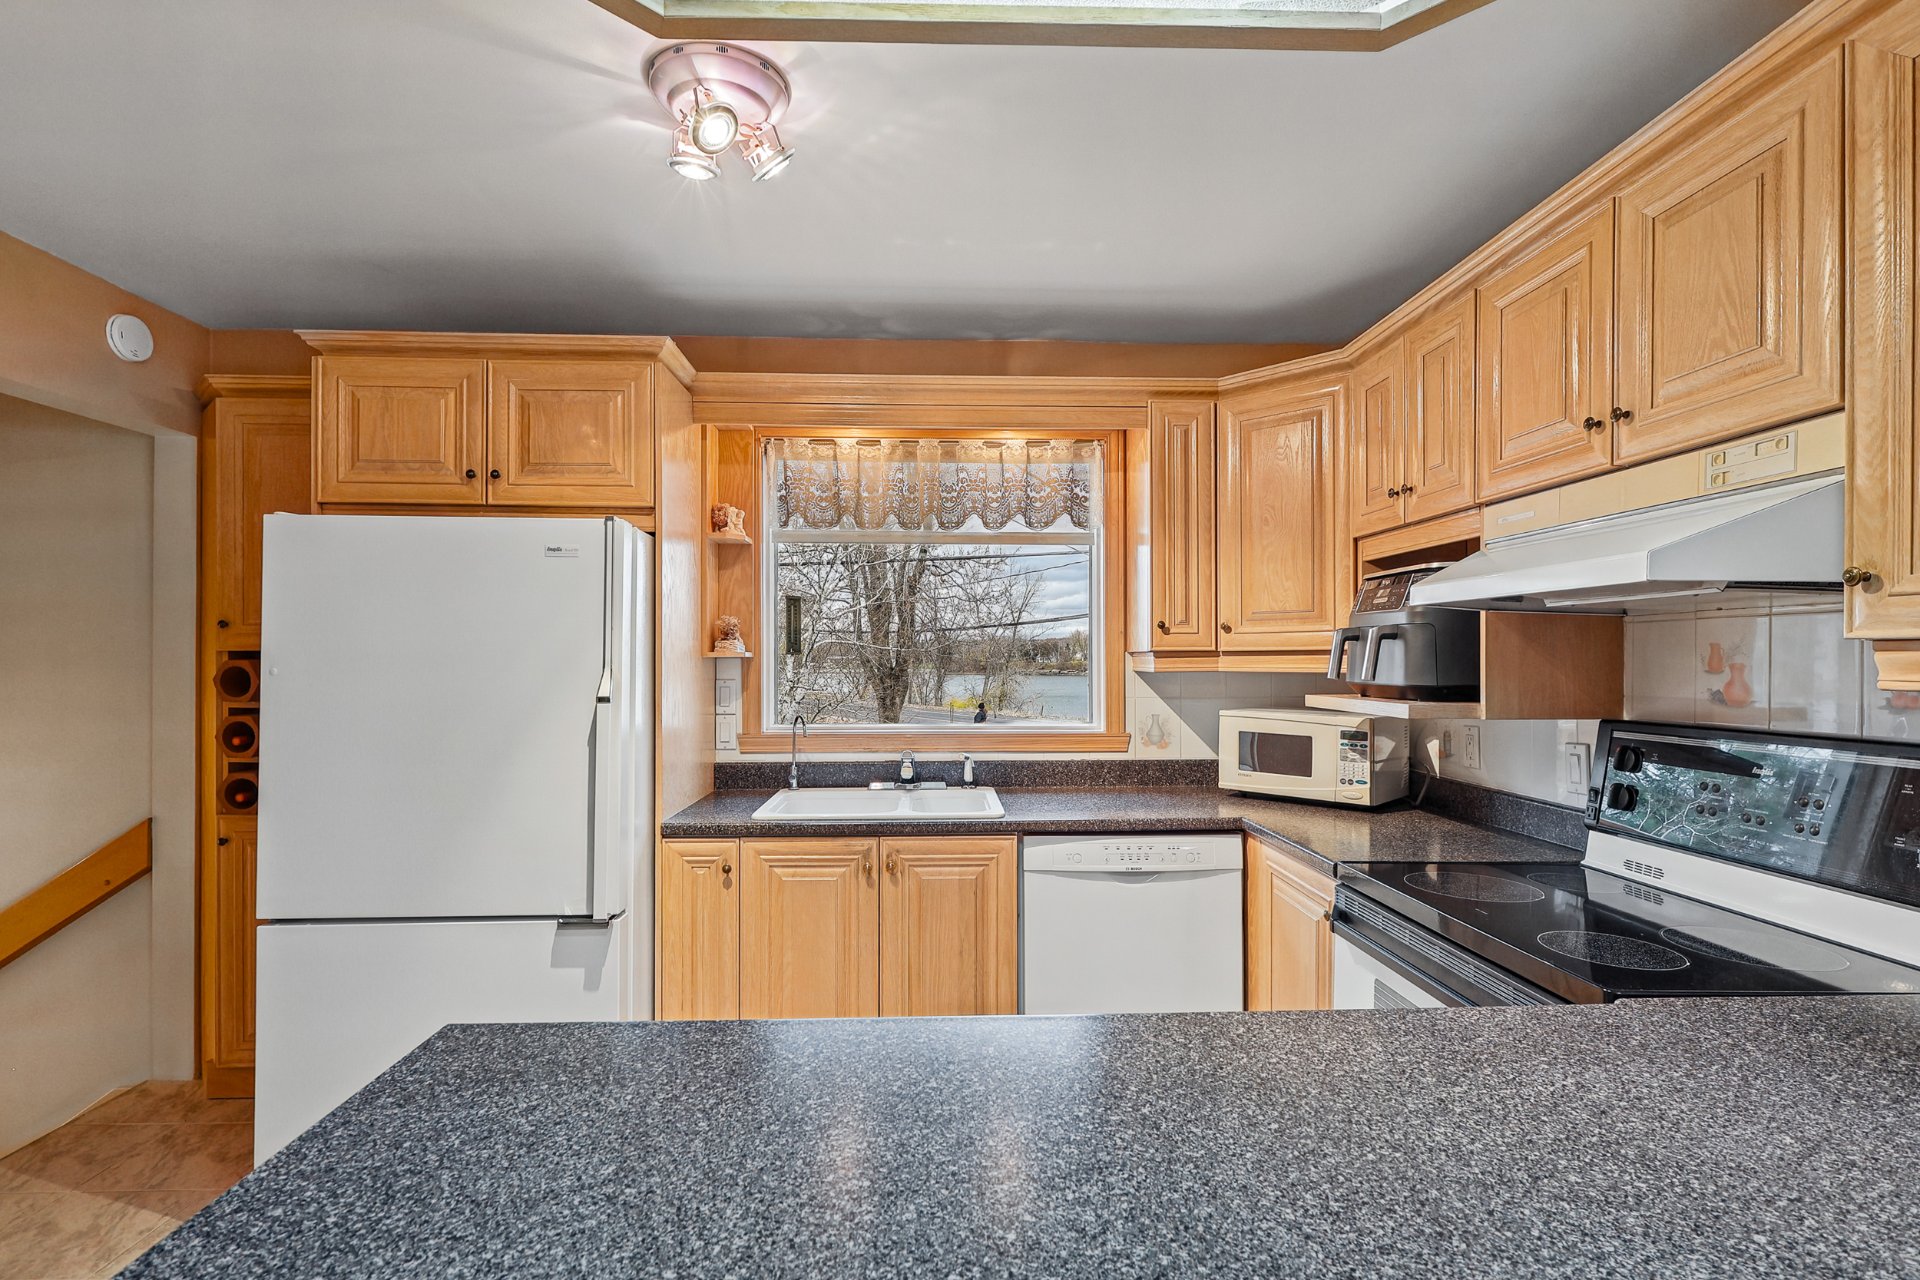
Kitchen
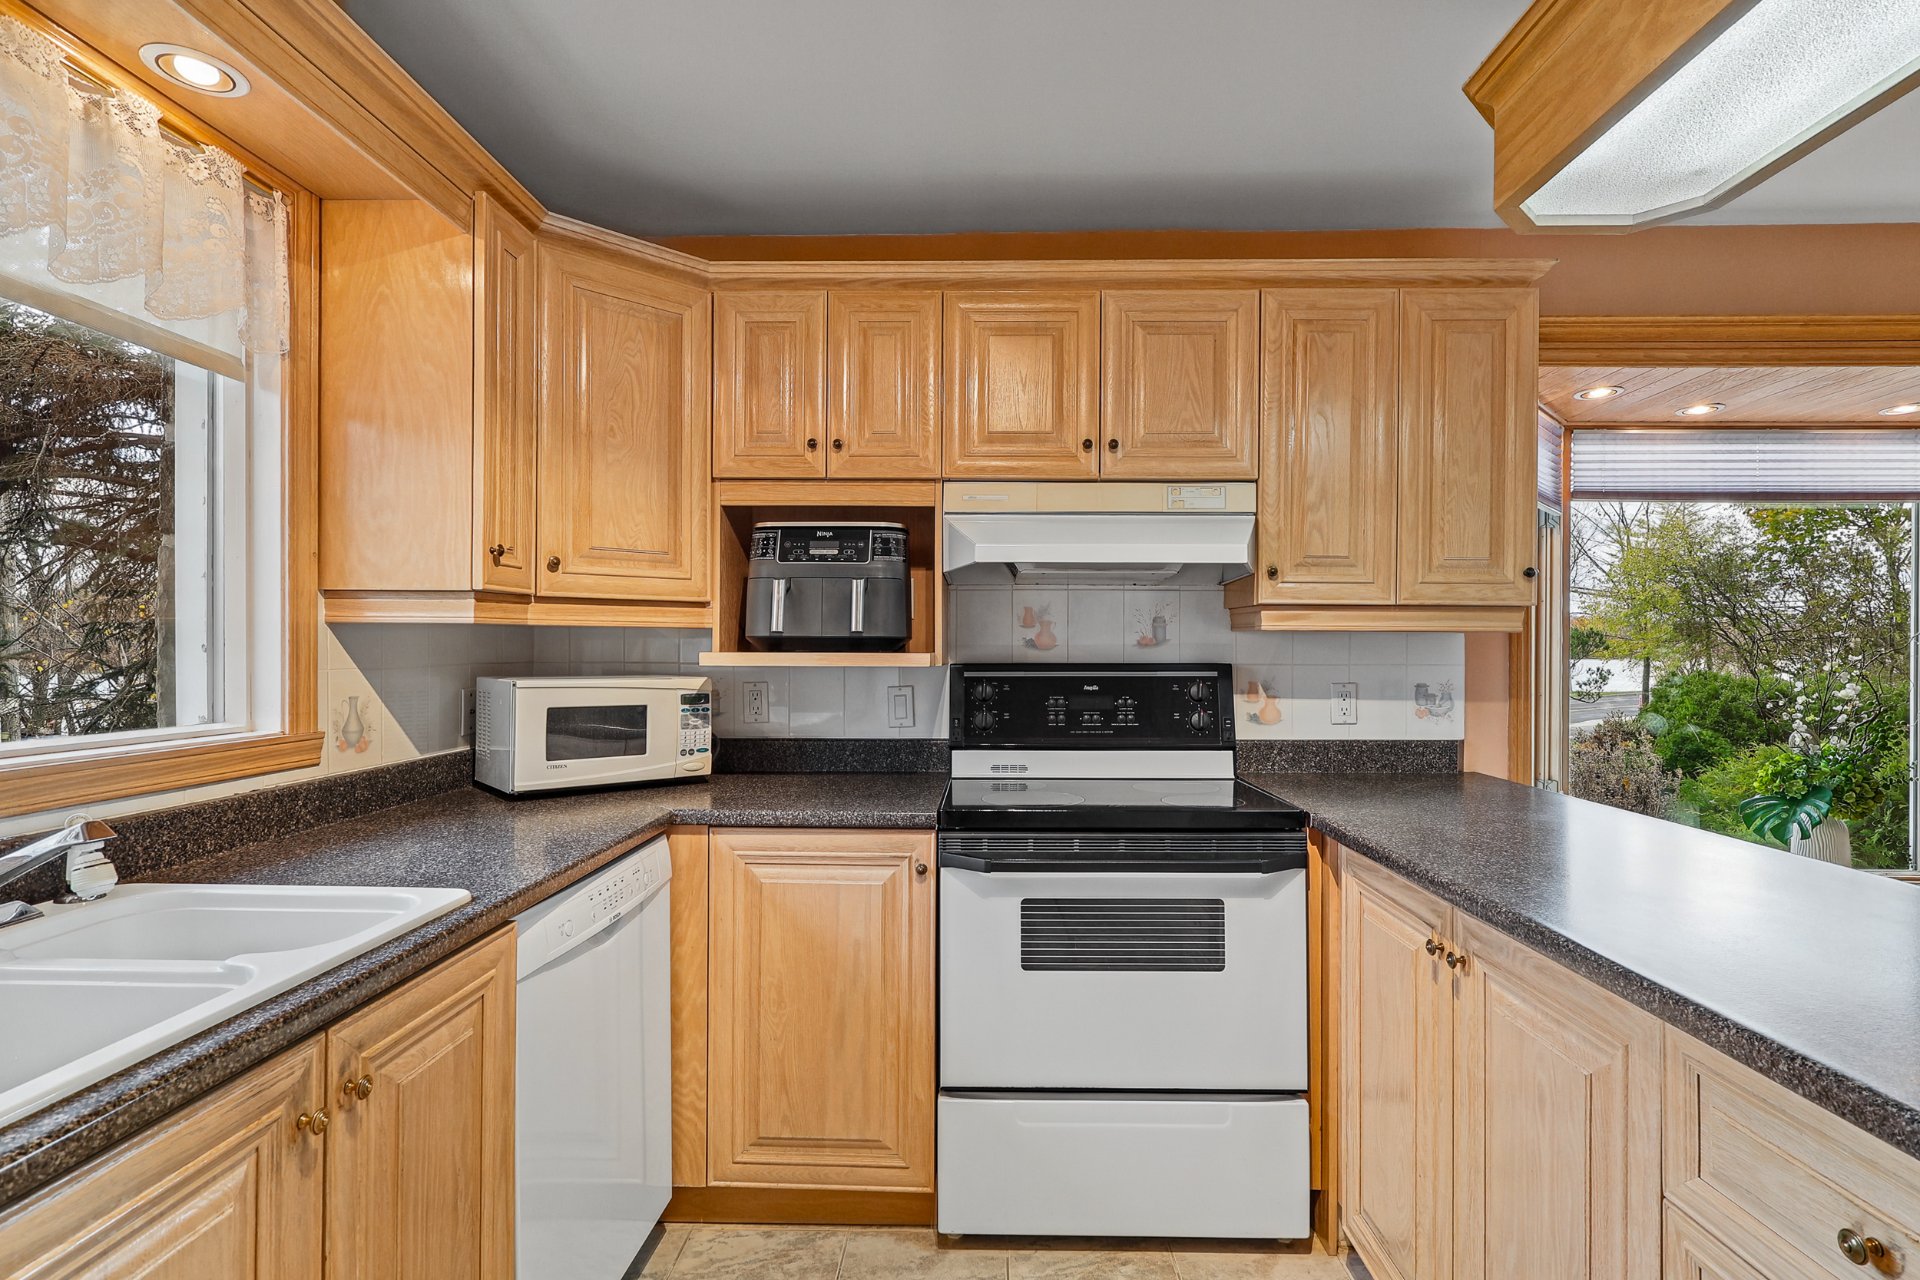
Kitchen
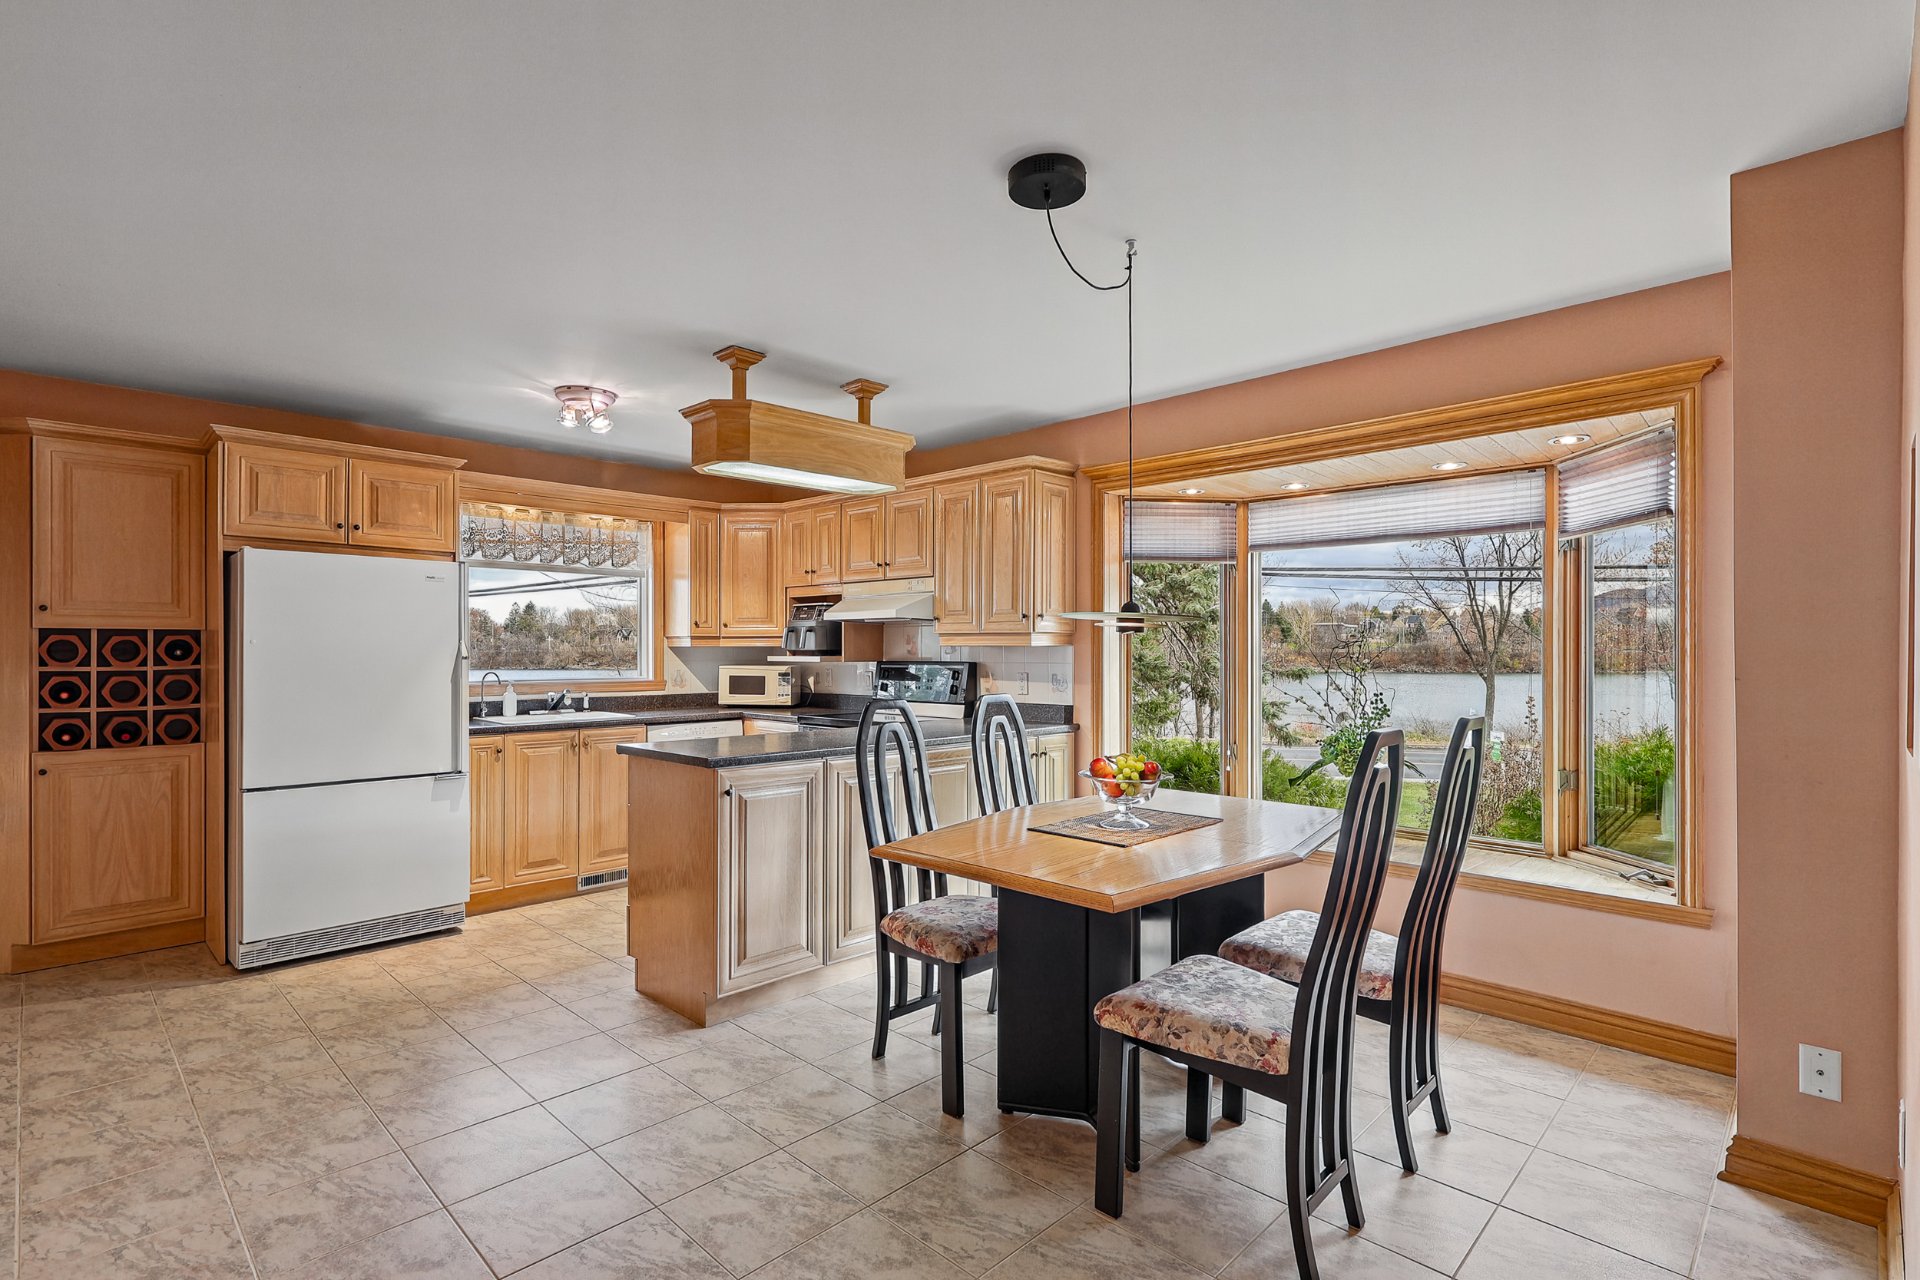
Dining room
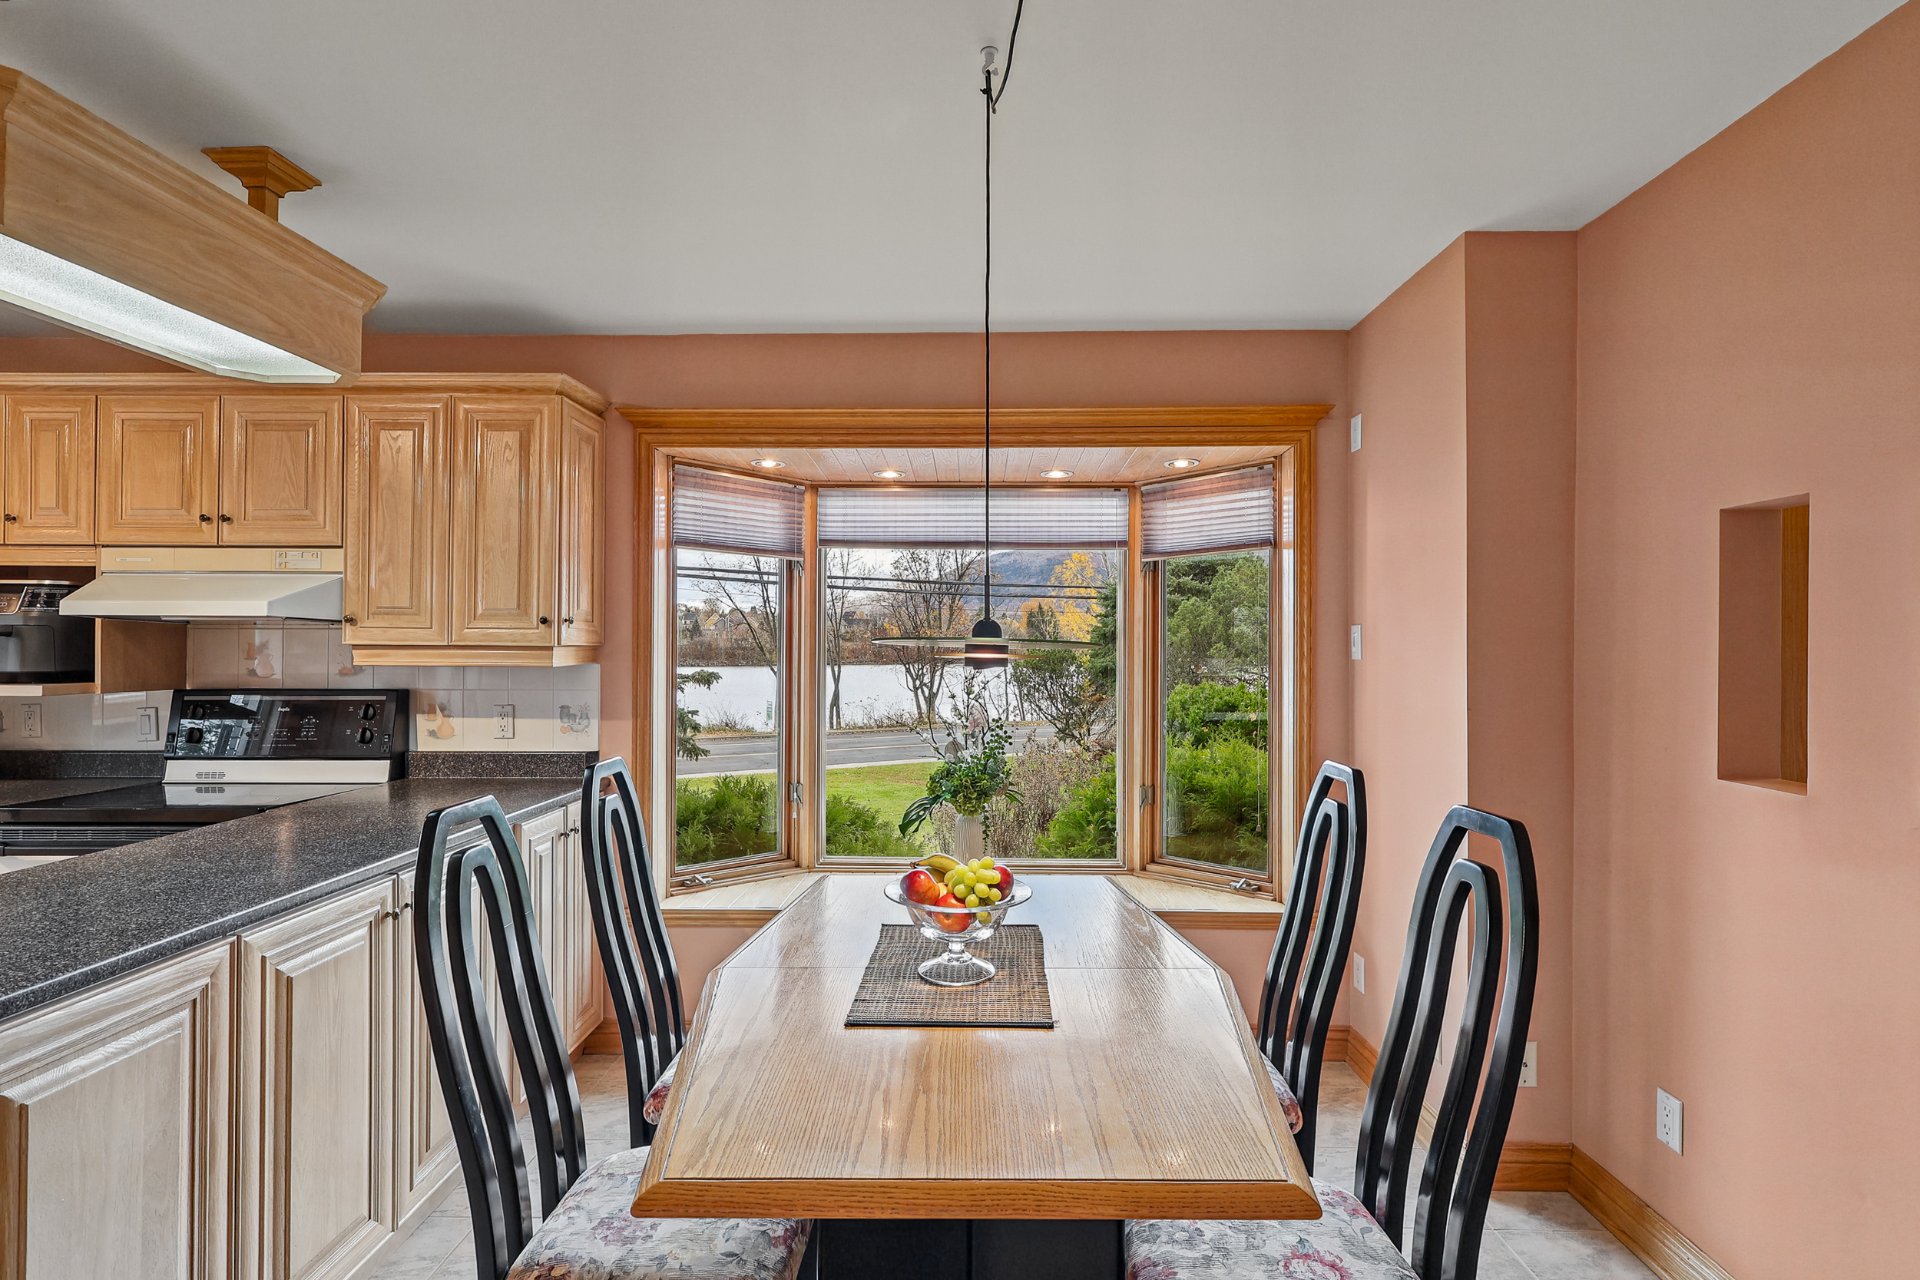
Dining room
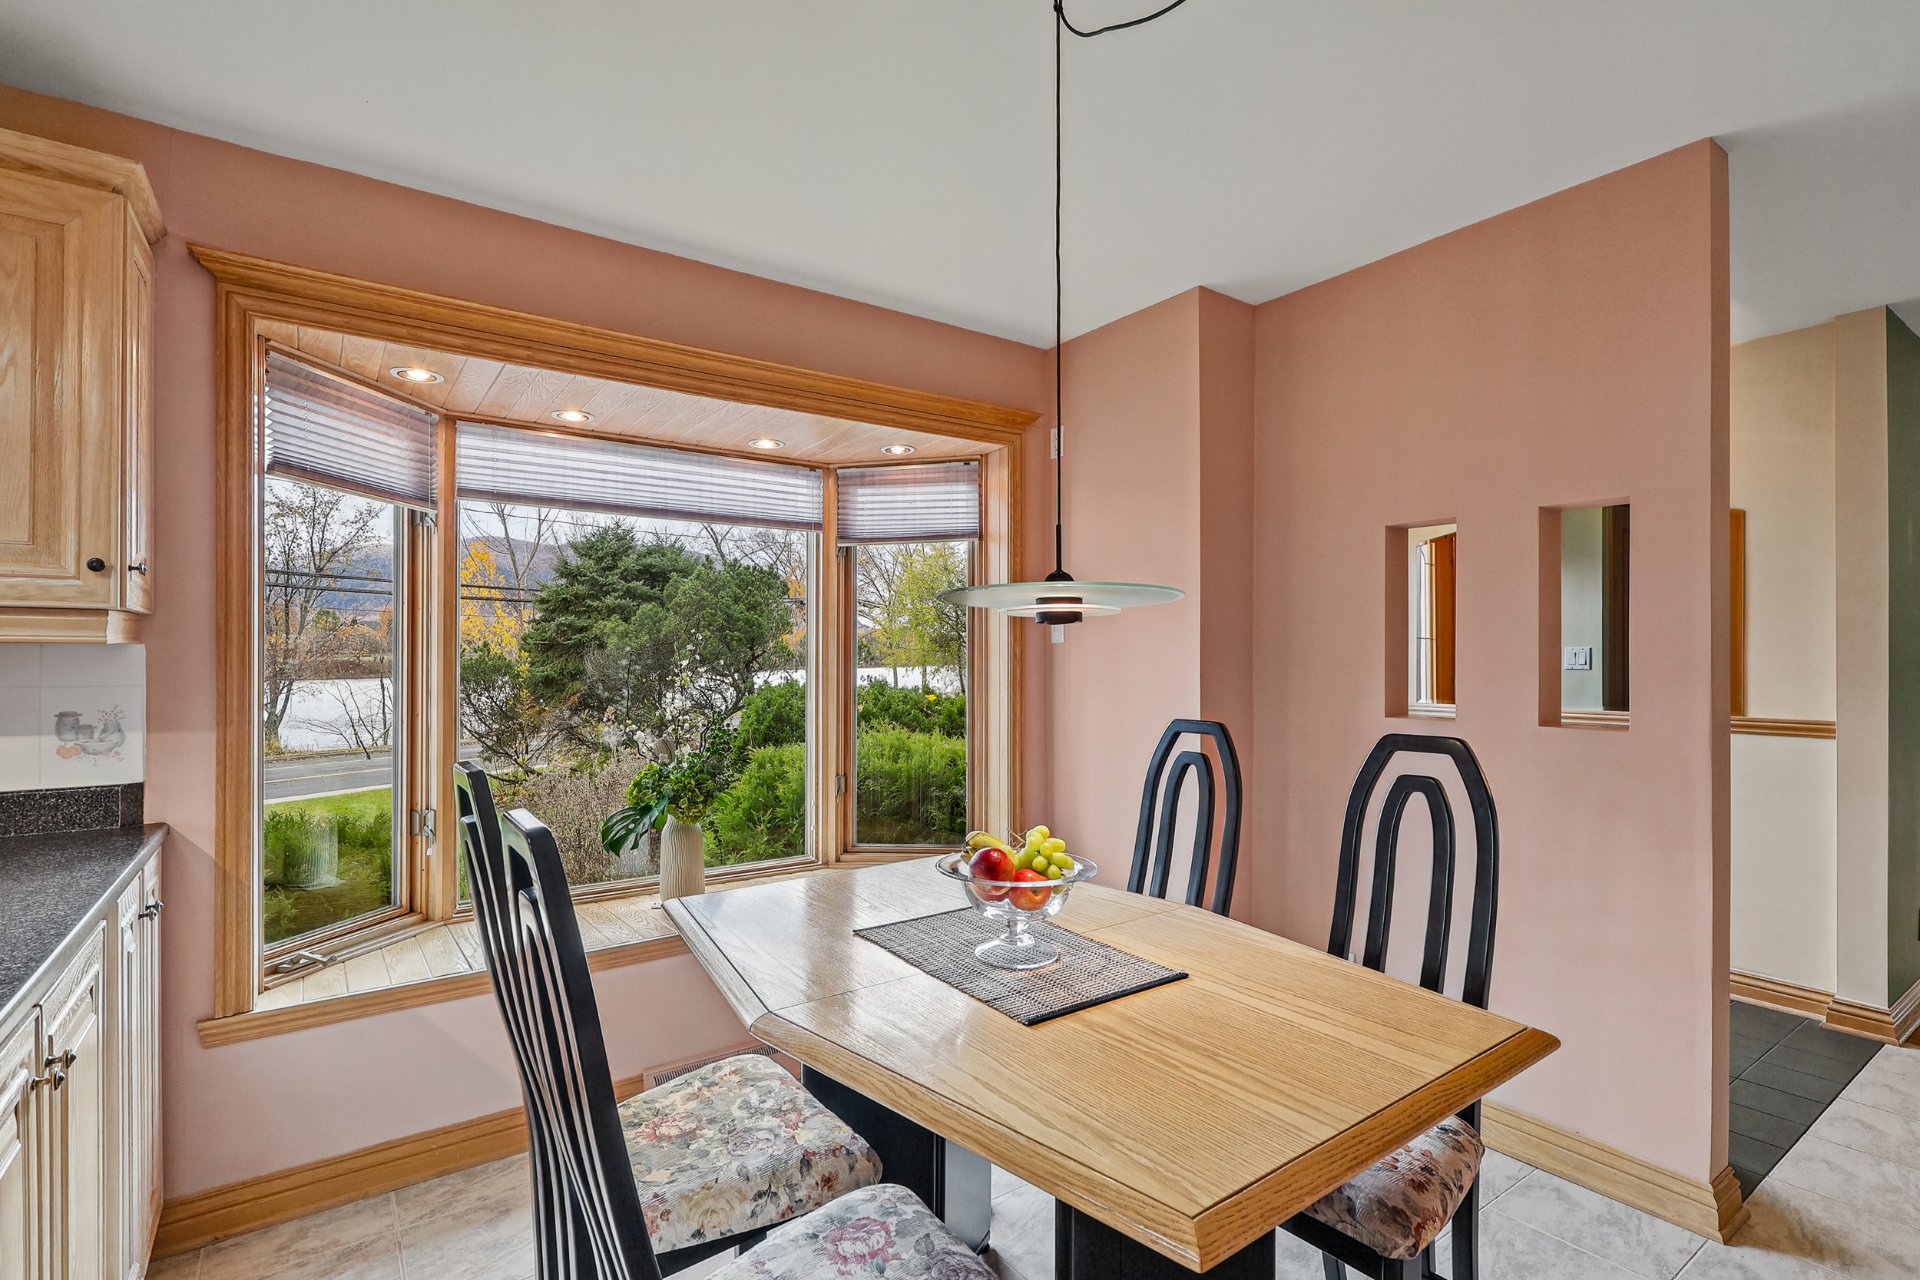
Dining room
|
|
Description
Bungalow -- BeloeilStunning bungalow on a private, hedge-lined corner lot. Enjoy breathtaking panoramic views of the river and Mont Saint-Hilaire with direct water access & boat mooring possibility! This light-filled, east-facing home features 3 spacious bedrooms (1 in basement), a modern kitchen with central island, and a fully finished basement ideal for family living. Complete with a heated integrated garage and 2 driveways. Prime location with fast access to Hwy 20/Rte 116, steps from top schools, golf, sports center, library, and shops. A rare waterfront oasis!
Bungalow -- Beloeil
Immerse yourself in a lifestyle of tranquility and natural
grandeur with this extraordinary 1,900 sq. ft. bungalow set
on a sprawling, hedge-lined corner lot of nearly 15,000 sq.
ft. Elevated by an eastern exposure that bathes the living
space in glorious morning sunlight while maintaining a
refreshingly cool ambiance in the late afternoon, this home
serves as a peaceful private sanctuary. Combining generous
architectural proportions with refined interior finishes,
the residence offers a rare, captivating lifestyle defined
by direct water access--complete with the option to moor
your own boat right outside your door--and breathtaking
panoramic views of the richelieu river and the iconic
silhouette of Mont Saint-Hilaire.
Key Highlights & Property Features
-Spacious Accommodation: Features 3 well-appointed
bedrooms, including 1 private bedroom on the lower level,
ideal for guests or family members seeking extra quiet.
-Versatile Finished Basement: A fully completed lower level
offering flexible space for a vibrant family recreation
room, home cinema, or executive office.
-Gourmet Central Kitchen: Highlighting a sleek modern
design anchored by an expansive central island, perfect for
culinary preparation and casual entertaining.
-Ample Parking & Storage: Equipped with a heated integrated
garage with integrated storage solutions, alongside 2
dedicated paved driveways to comfortably host multiple
vehicles.
-Outdoor Paradise: Expansive, fully landscaped grounds
framed by mature, privacy-enhancing hedges, offering
direct, seamless access to the waterfront.
Proximity, Transport & Vibrant Neighborhood
Nestled in one of Beloeil's most coveted, family-friendly
enclaves, this 1967-built residence balances serene,
nature-oriented living with effortless suburban
convenience. Commuters will benefit from swift, direct
connections to Highway 20 and Route 116, ensuring seamless
travel across the region. The vibrant neighborhood boasts
top-tier educational institutions, ranging from highly
regarded local elementary schools to renowned secondary
academies. Families and outdoor enthusiasts will thrive
surrounded by an array of premier municipal amenities,
including a state-of-the-art sports complex, a prestigious
local golf course, a public library, and a full range of
retail services and boutique shopping.
A truly rare market opportunity combining prime waterfront
living, magnificent panoramic views, and ultimate everyday
convenience. Contact us today to schedule your private tour!
The living area is based on the municipal assessment roll
and excludes the basement.
Sale without legal warranty of quality, at the buyer's risk
and peril.
Flexible Occupancy!
Immerse yourself in a lifestyle of tranquility and natural
grandeur with this extraordinary 1,900 sq. ft. bungalow set
on a sprawling, hedge-lined corner lot of nearly 15,000 sq.
ft. Elevated by an eastern exposure that bathes the living
space in glorious morning sunlight while maintaining a
refreshingly cool ambiance in the late afternoon, this home
serves as a peaceful private sanctuary. Combining generous
architectural proportions with refined interior finishes,
the residence offers a rare, captivating lifestyle defined
by direct water access--complete with the option to moor
your own boat right outside your door--and breathtaking
panoramic views of the richelieu river and the iconic
silhouette of Mont Saint-Hilaire.
Key Highlights & Property Features
-Spacious Accommodation: Features 3 well-appointed
bedrooms, including 1 private bedroom on the lower level,
ideal for guests or family members seeking extra quiet.
-Versatile Finished Basement: A fully completed lower level
offering flexible space for a vibrant family recreation
room, home cinema, or executive office.
-Gourmet Central Kitchen: Highlighting a sleek modern
design anchored by an expansive central island, perfect for
culinary preparation and casual entertaining.
-Ample Parking & Storage: Equipped with a heated integrated
garage with integrated storage solutions, alongside 2
dedicated paved driveways to comfortably host multiple
vehicles.
-Outdoor Paradise: Expansive, fully landscaped grounds
framed by mature, privacy-enhancing hedges, offering
direct, seamless access to the waterfront.
Proximity, Transport & Vibrant Neighborhood
Nestled in one of Beloeil's most coveted, family-friendly
enclaves, this 1967-built residence balances serene,
nature-oriented living with effortless suburban
convenience. Commuters will benefit from swift, direct
connections to Highway 20 and Route 116, ensuring seamless
travel across the region. The vibrant neighborhood boasts
top-tier educational institutions, ranging from highly
regarded local elementary schools to renowned secondary
academies. Families and outdoor enthusiasts will thrive
surrounded by an array of premier municipal amenities,
including a state-of-the-art sports complex, a prestigious
local golf course, a public library, and a full range of
retail services and boutique shopping.
A truly rare market opportunity combining prime waterfront
living, magnificent panoramic views, and ultimate everyday
convenience. Contact us today to schedule your private tour!
The living area is based on the municipal assessment roll
and excludes the basement.
Sale without legal warranty of quality, at the buyer's risk
and peril.
Flexible Occupancy!
Inclusions:
Exclusions : N/A
| BUILDING | |
|---|---|
| Type | Bungalow |
| Style | Detached |
| Dimensions | 16.81x8.24 M |
| Lot Size | 1381 MC |
| EXPENSES | |
|---|---|
| Municipal Taxes (2026) | $ 3588 / year |
| School taxes (2026) | $ 375 / year |
|
ROOM DETAILS |
|||
|---|---|---|---|
| Room | Dimensions | Level | Flooring |
| Hallway | 5.2 x 16.0 P | Ground Floor | |
| Kitchen | 17.8 x 12.6 P | Ground Floor | |
| Living room | 15.3 x 16.0 P | Ground Floor | |
| Bedroom | 12.4 x 14.11 P | Ground Floor | |
| Bedroom | 11.4 x 12.3 P | Ground Floor | |
| Bathroom | 7.7 x 8.11 P | Ground Floor | |
| Family room | 30.5 x 11.11 P | Basement | |
| Bedroom | 12.4 x 12.4 P | Basement | |
| Bathroom | 5.2 x 7.10 P | Basement | |
| Bar | 5.2 x 4.7 P | Basement | |
| Workshop | 19.3 x 12.6 P | Basement | |
|
CHARACTERISTICS |
|
|---|---|
| Basement | 6 feet and over, Finished basement, Separate entrance |
| Proximity | Alpine skiing, ATV trail, Bicycle path, Cegep, Cross-country skiing, Daycare centre, Elementary school, Golf, High school, Highway, Hospital, Park - green area, Public transport, Snowmobile trail, University |
| Driveway | Asphalt |
| Garage | Attached, Heated |
| Siding | Brick |
| Roofing | Elastomer membrane |
| Parking | Garage, Outdoor |
| Landscaping | Land / Yard lined with hedges |
| Sewage system | Municipal sewer |
| Water supply | Municipality |
| Cupboard | Other |
| View | Panoramic, Water |
| Foundation | Poured concrete |
| Zoning | Residential |
| Distinctive features | Street corner, Water access, Waterfront |