1295 Rue Brochu, Montréal (Saint-Laurent), QC H4N1V1 $1,150,000
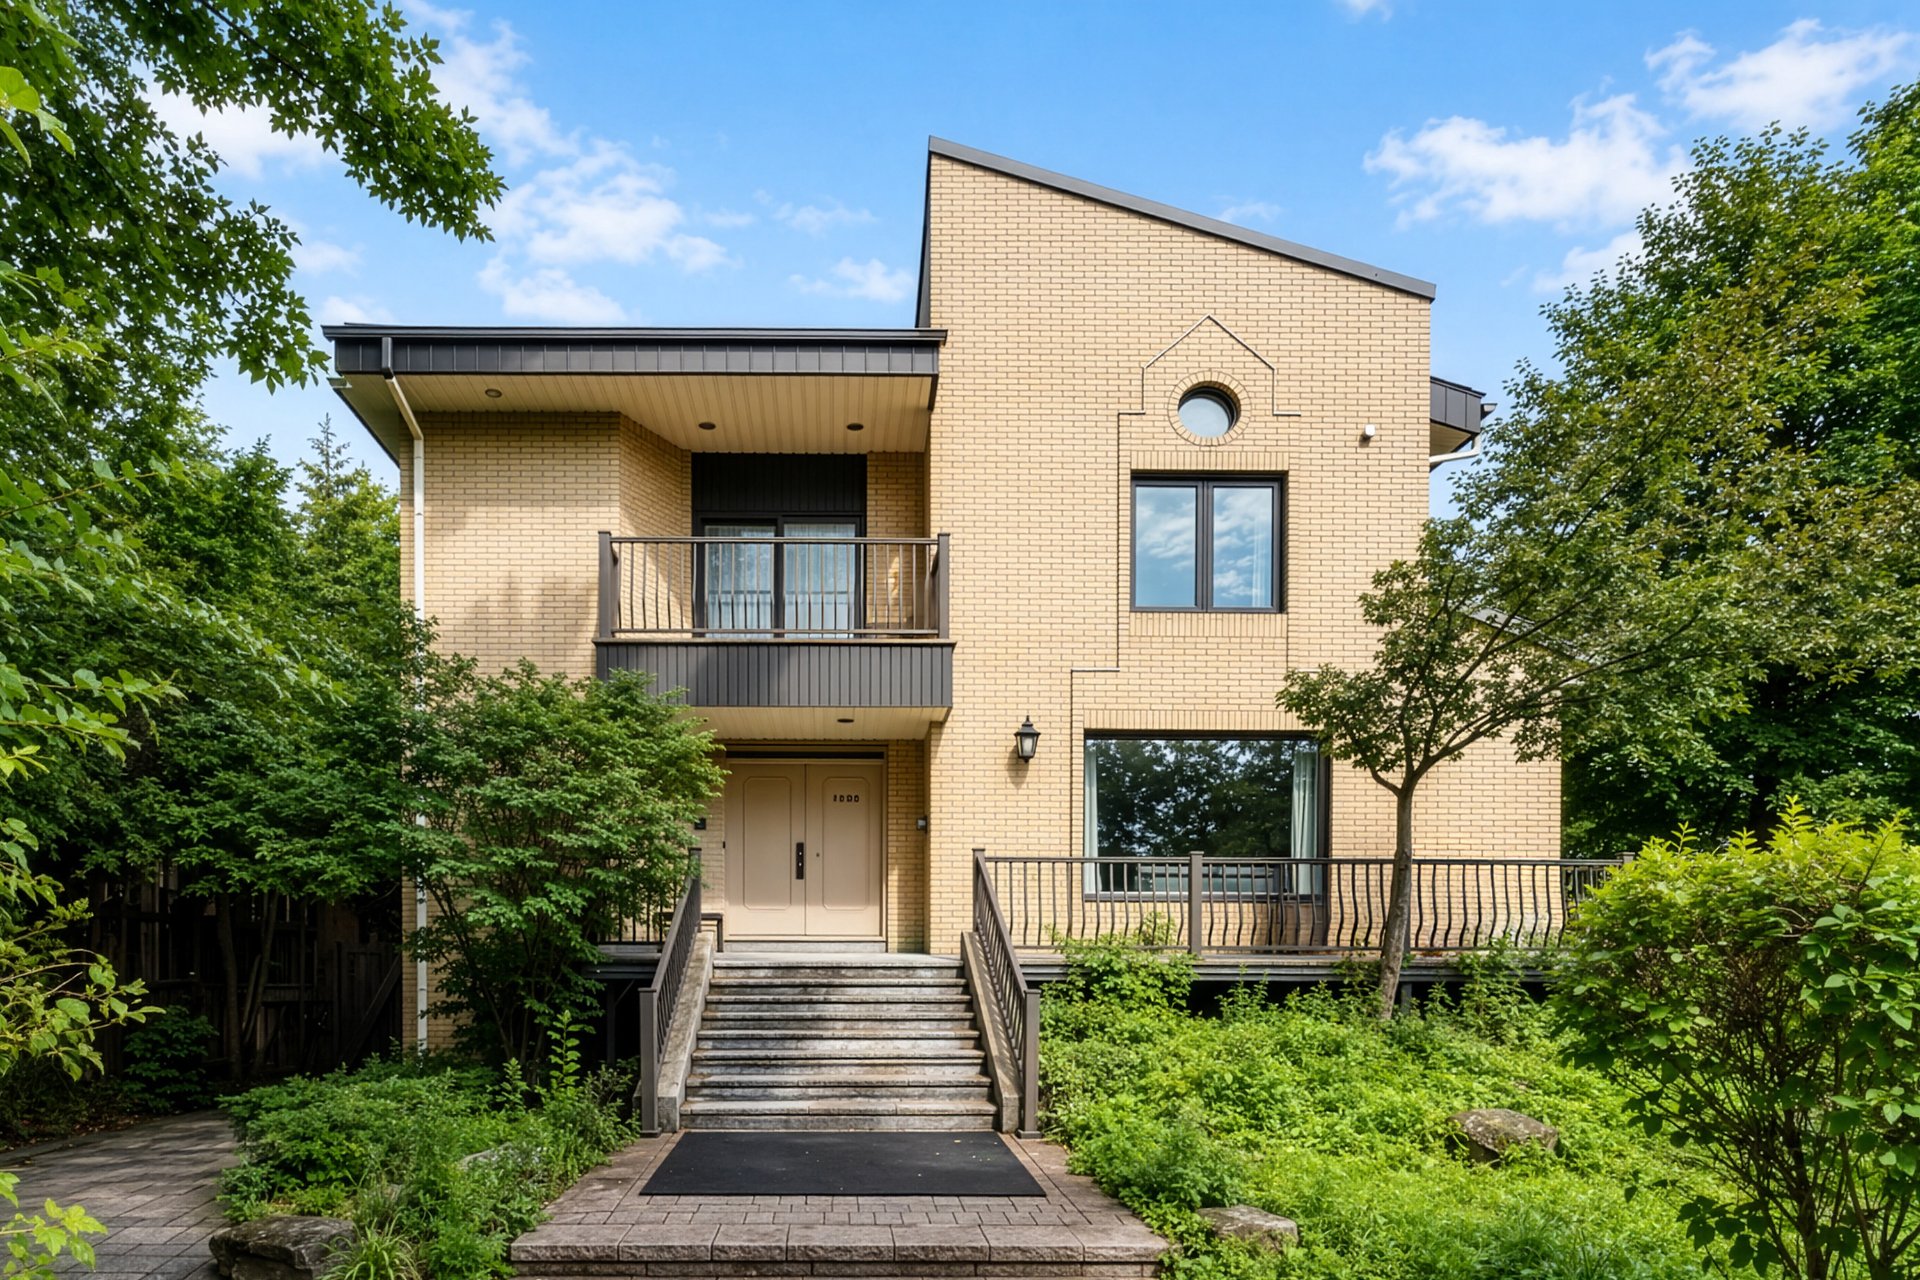
Frontage
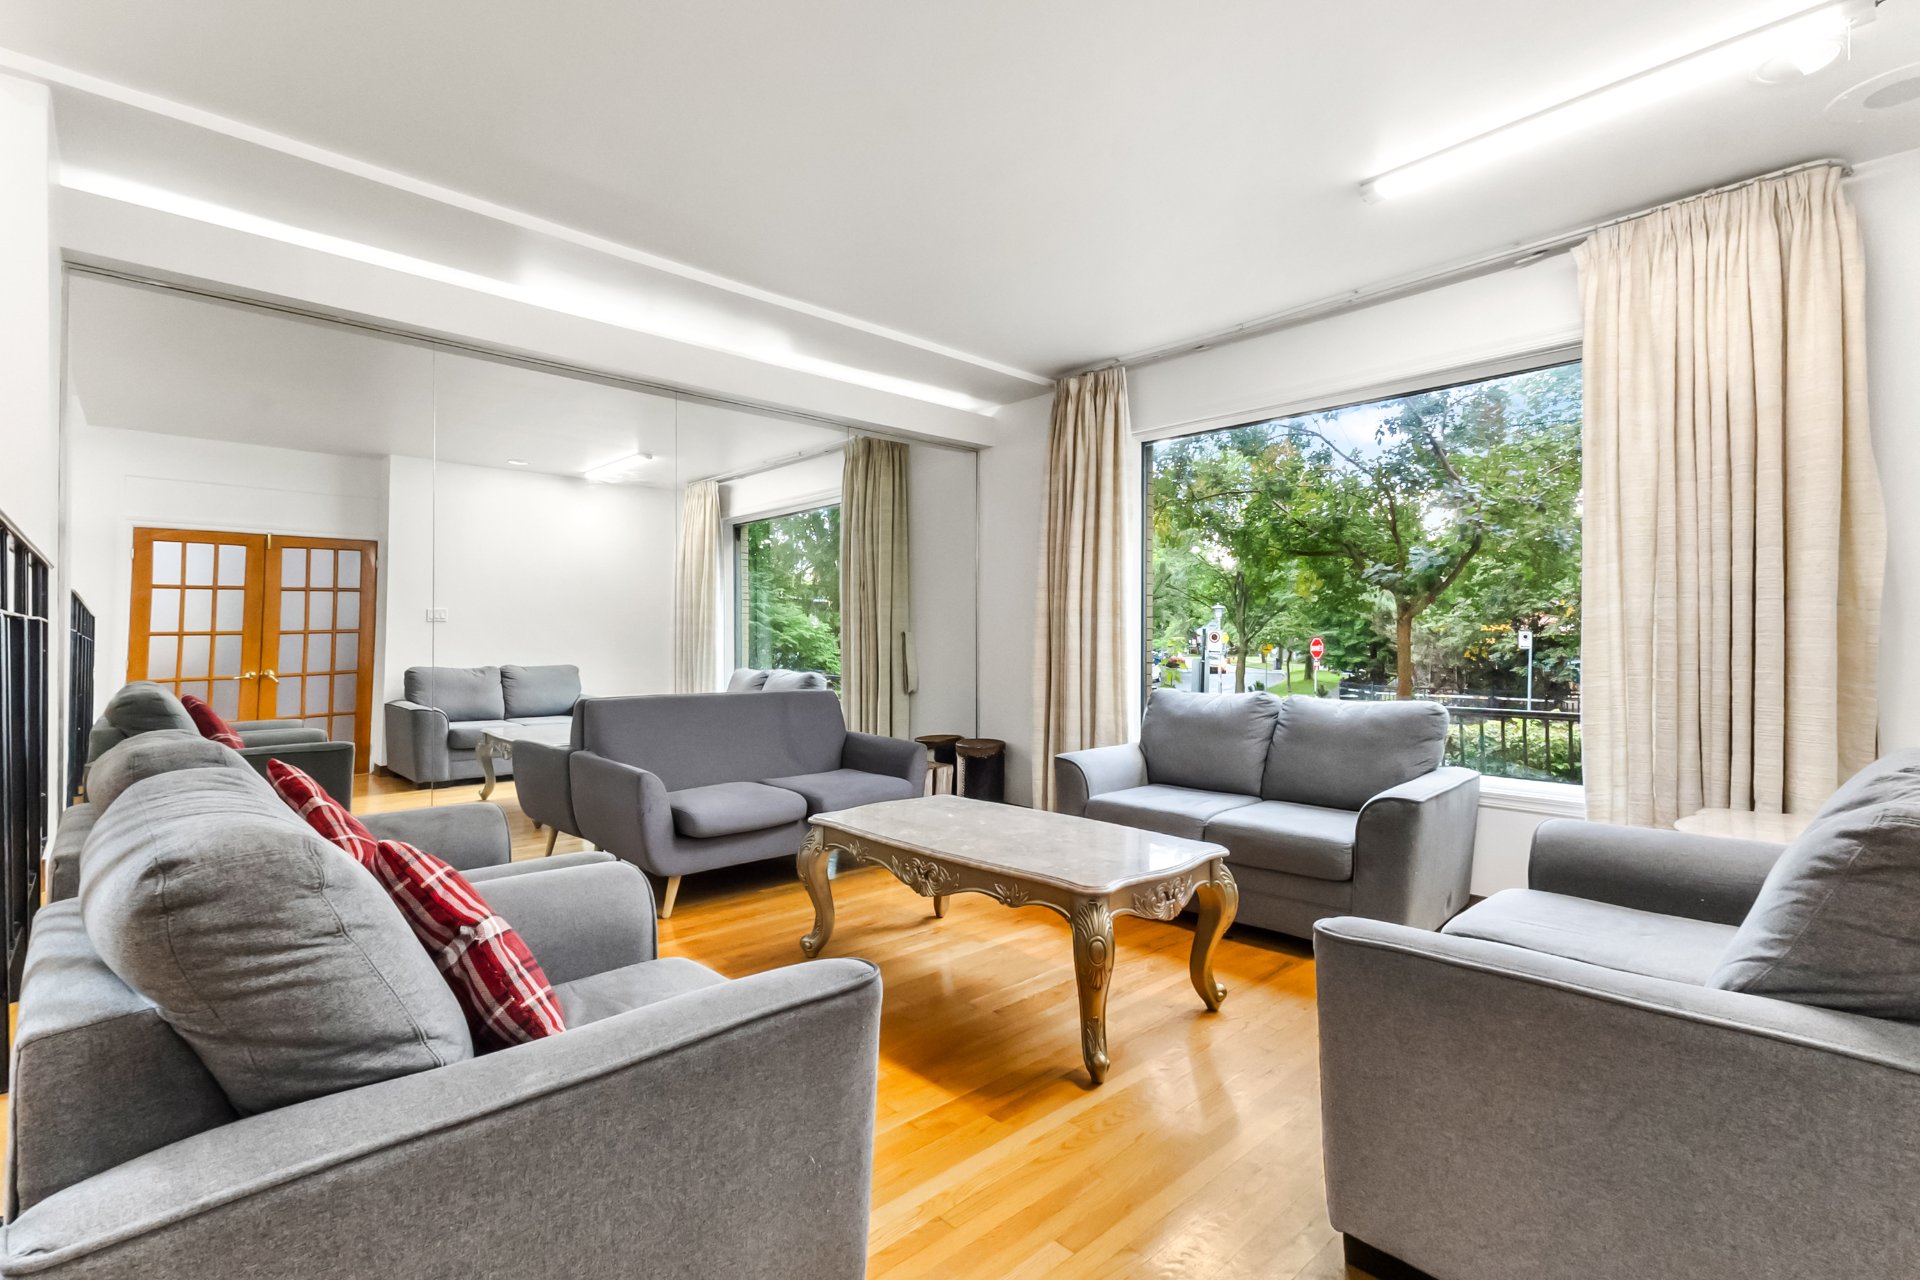
Living room
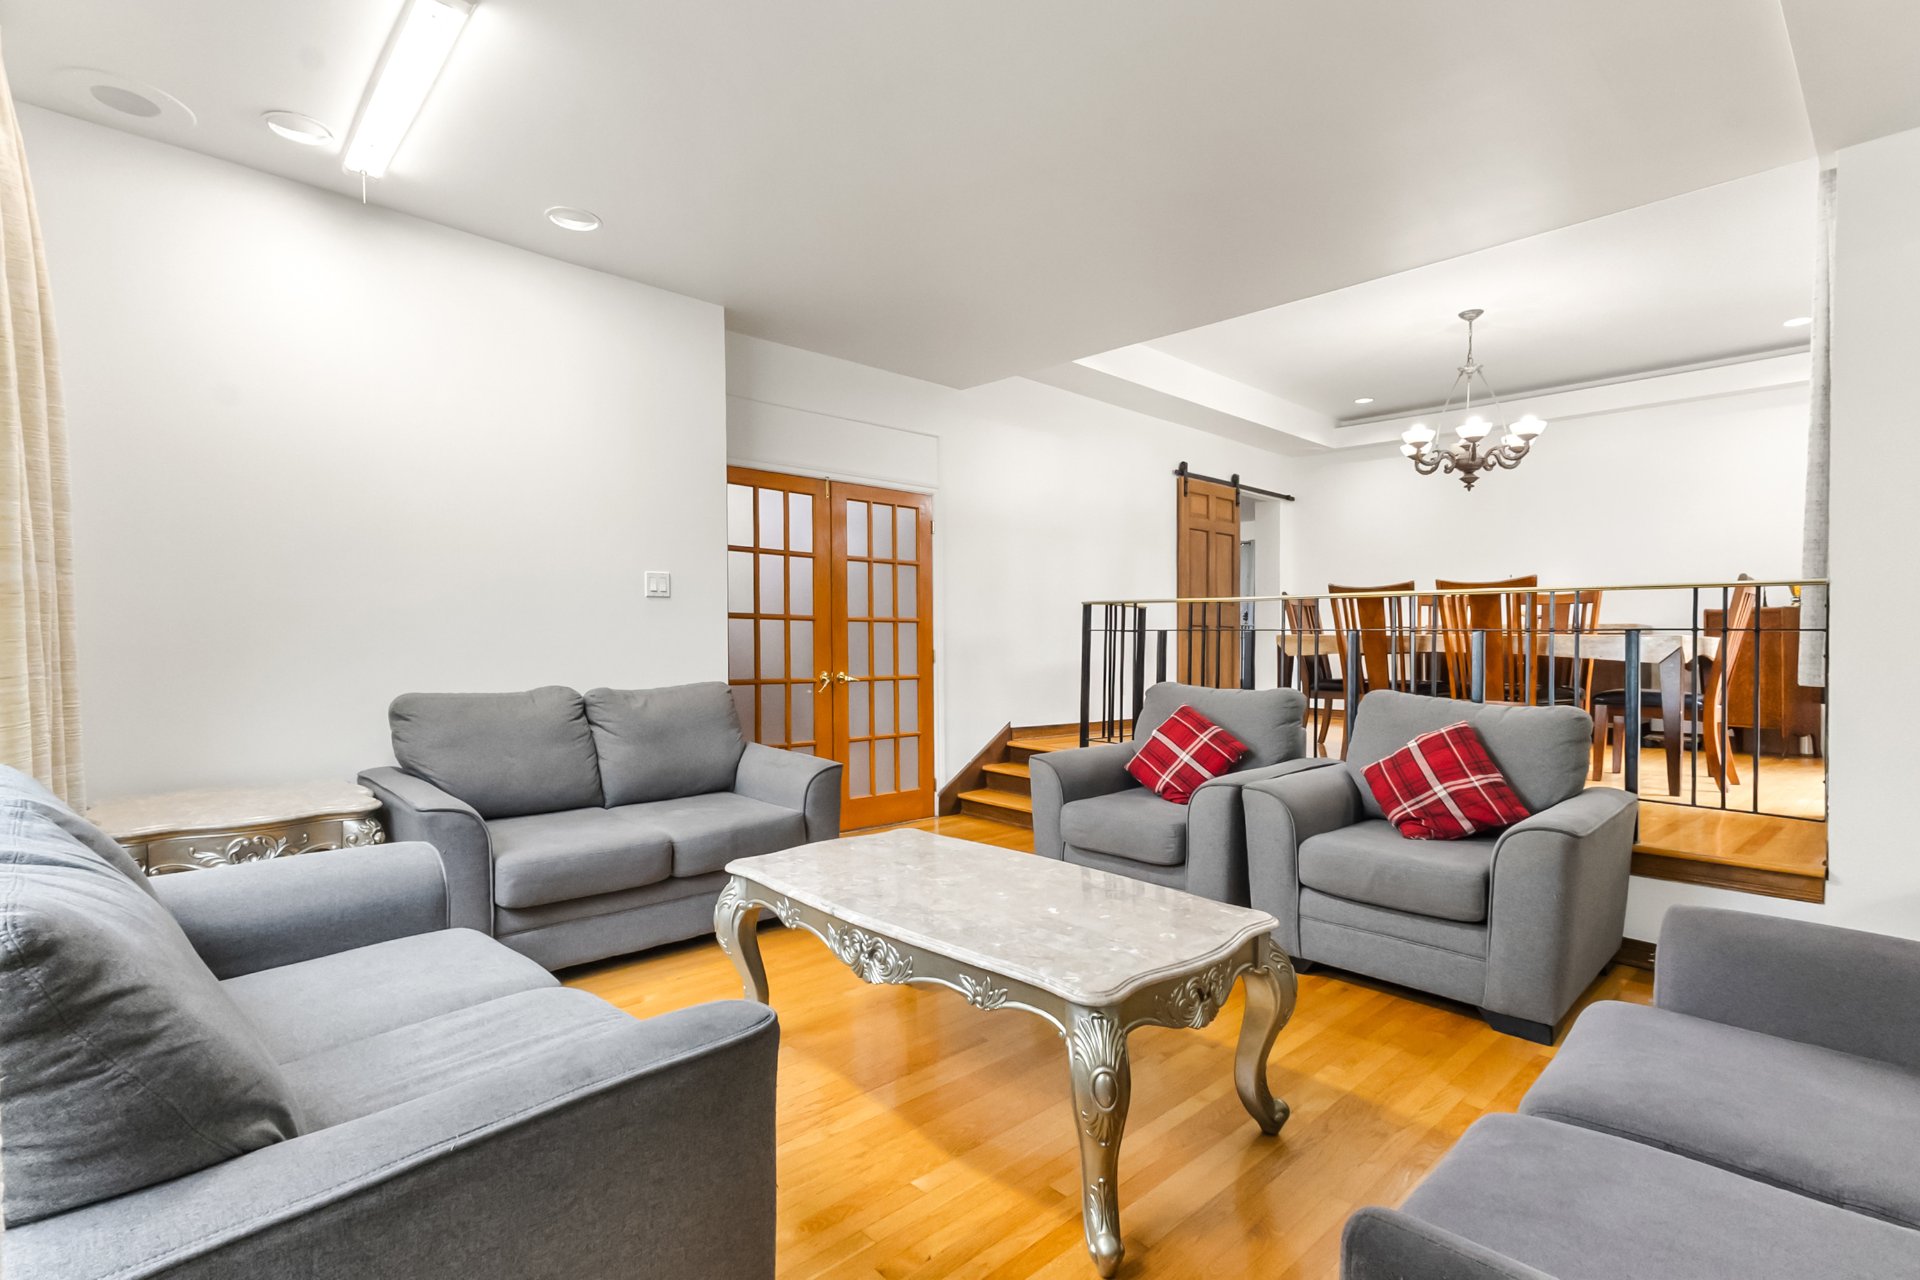
Living room
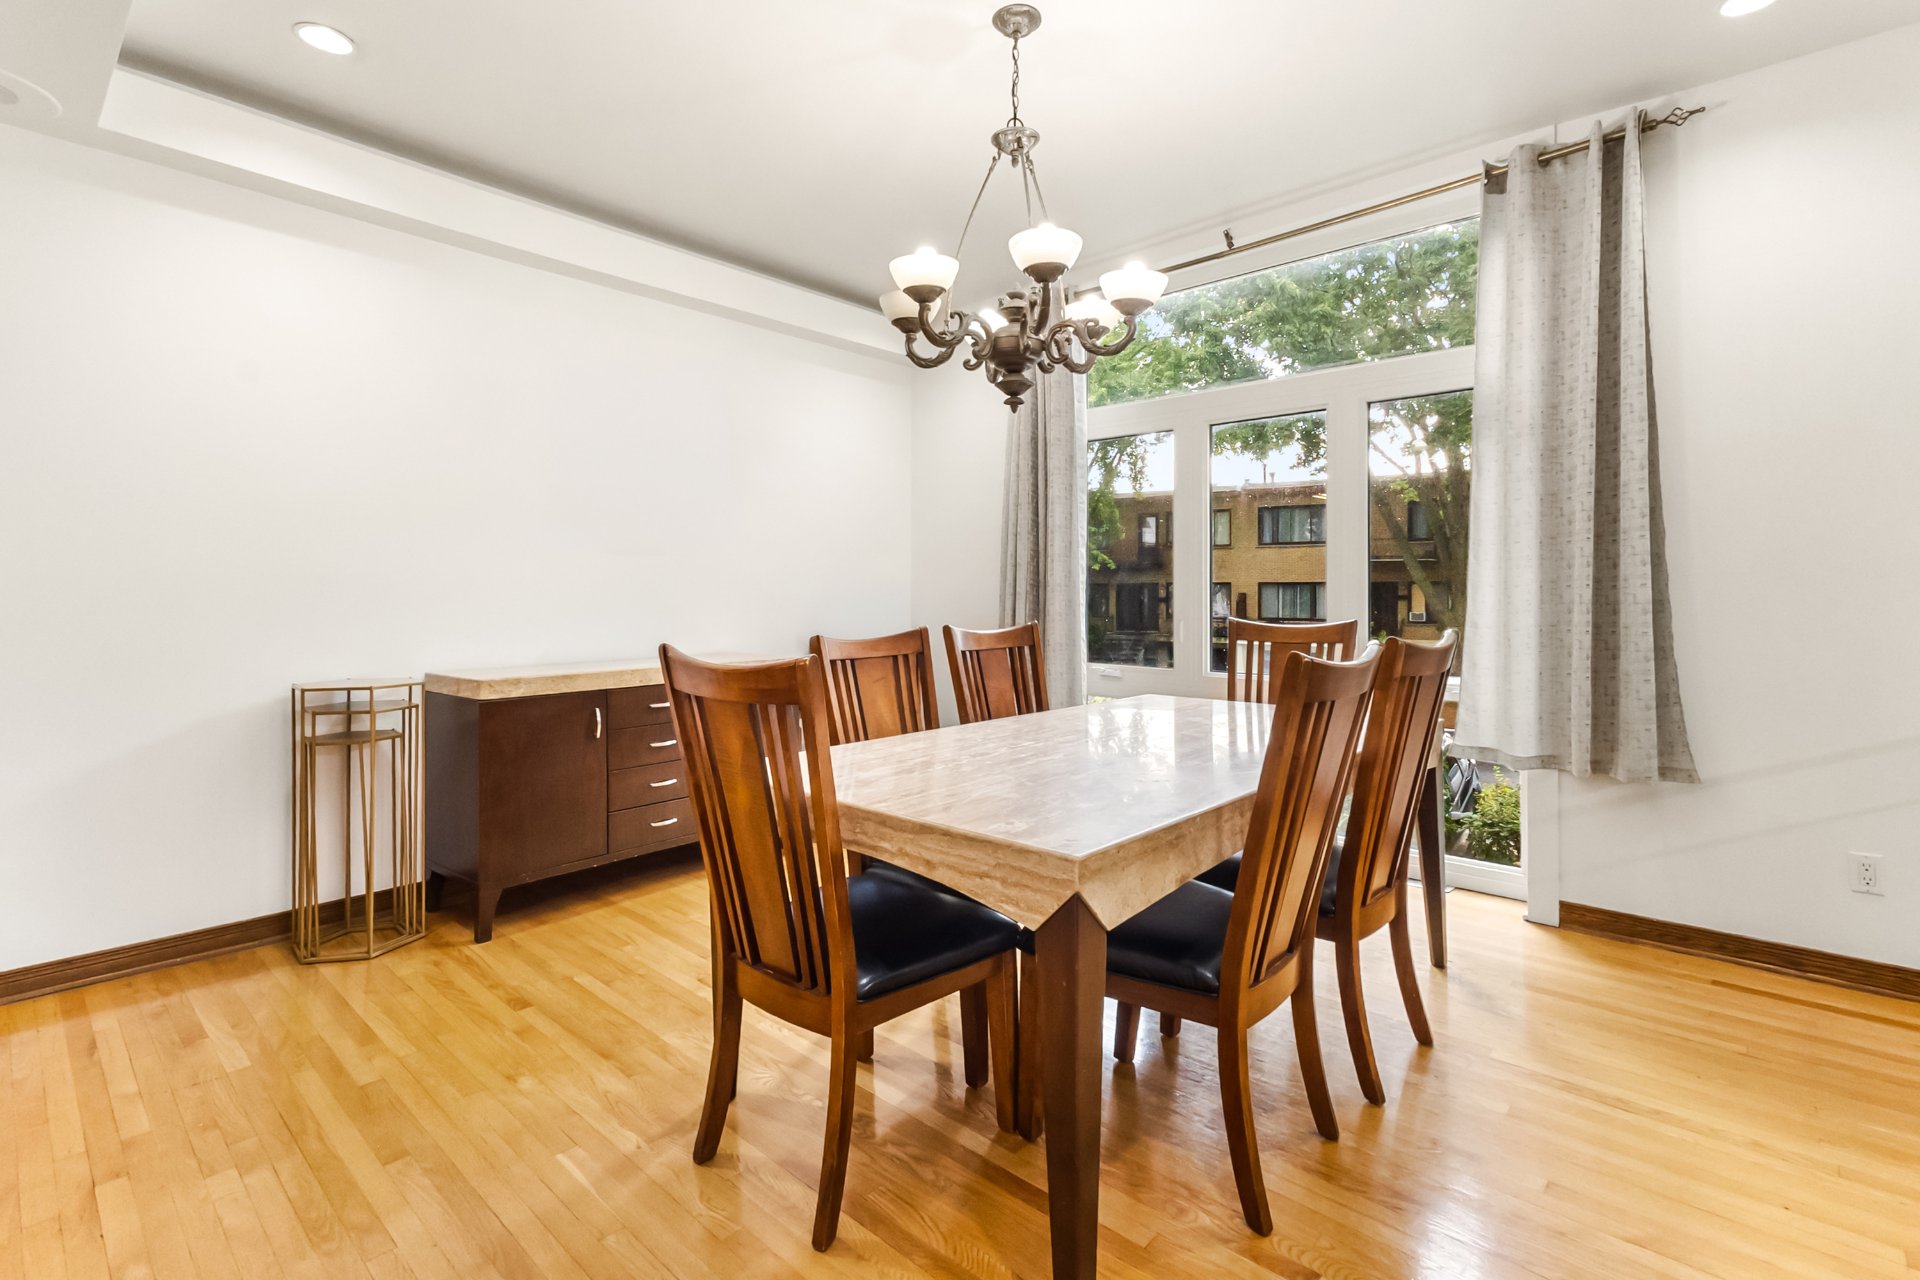
Dining room
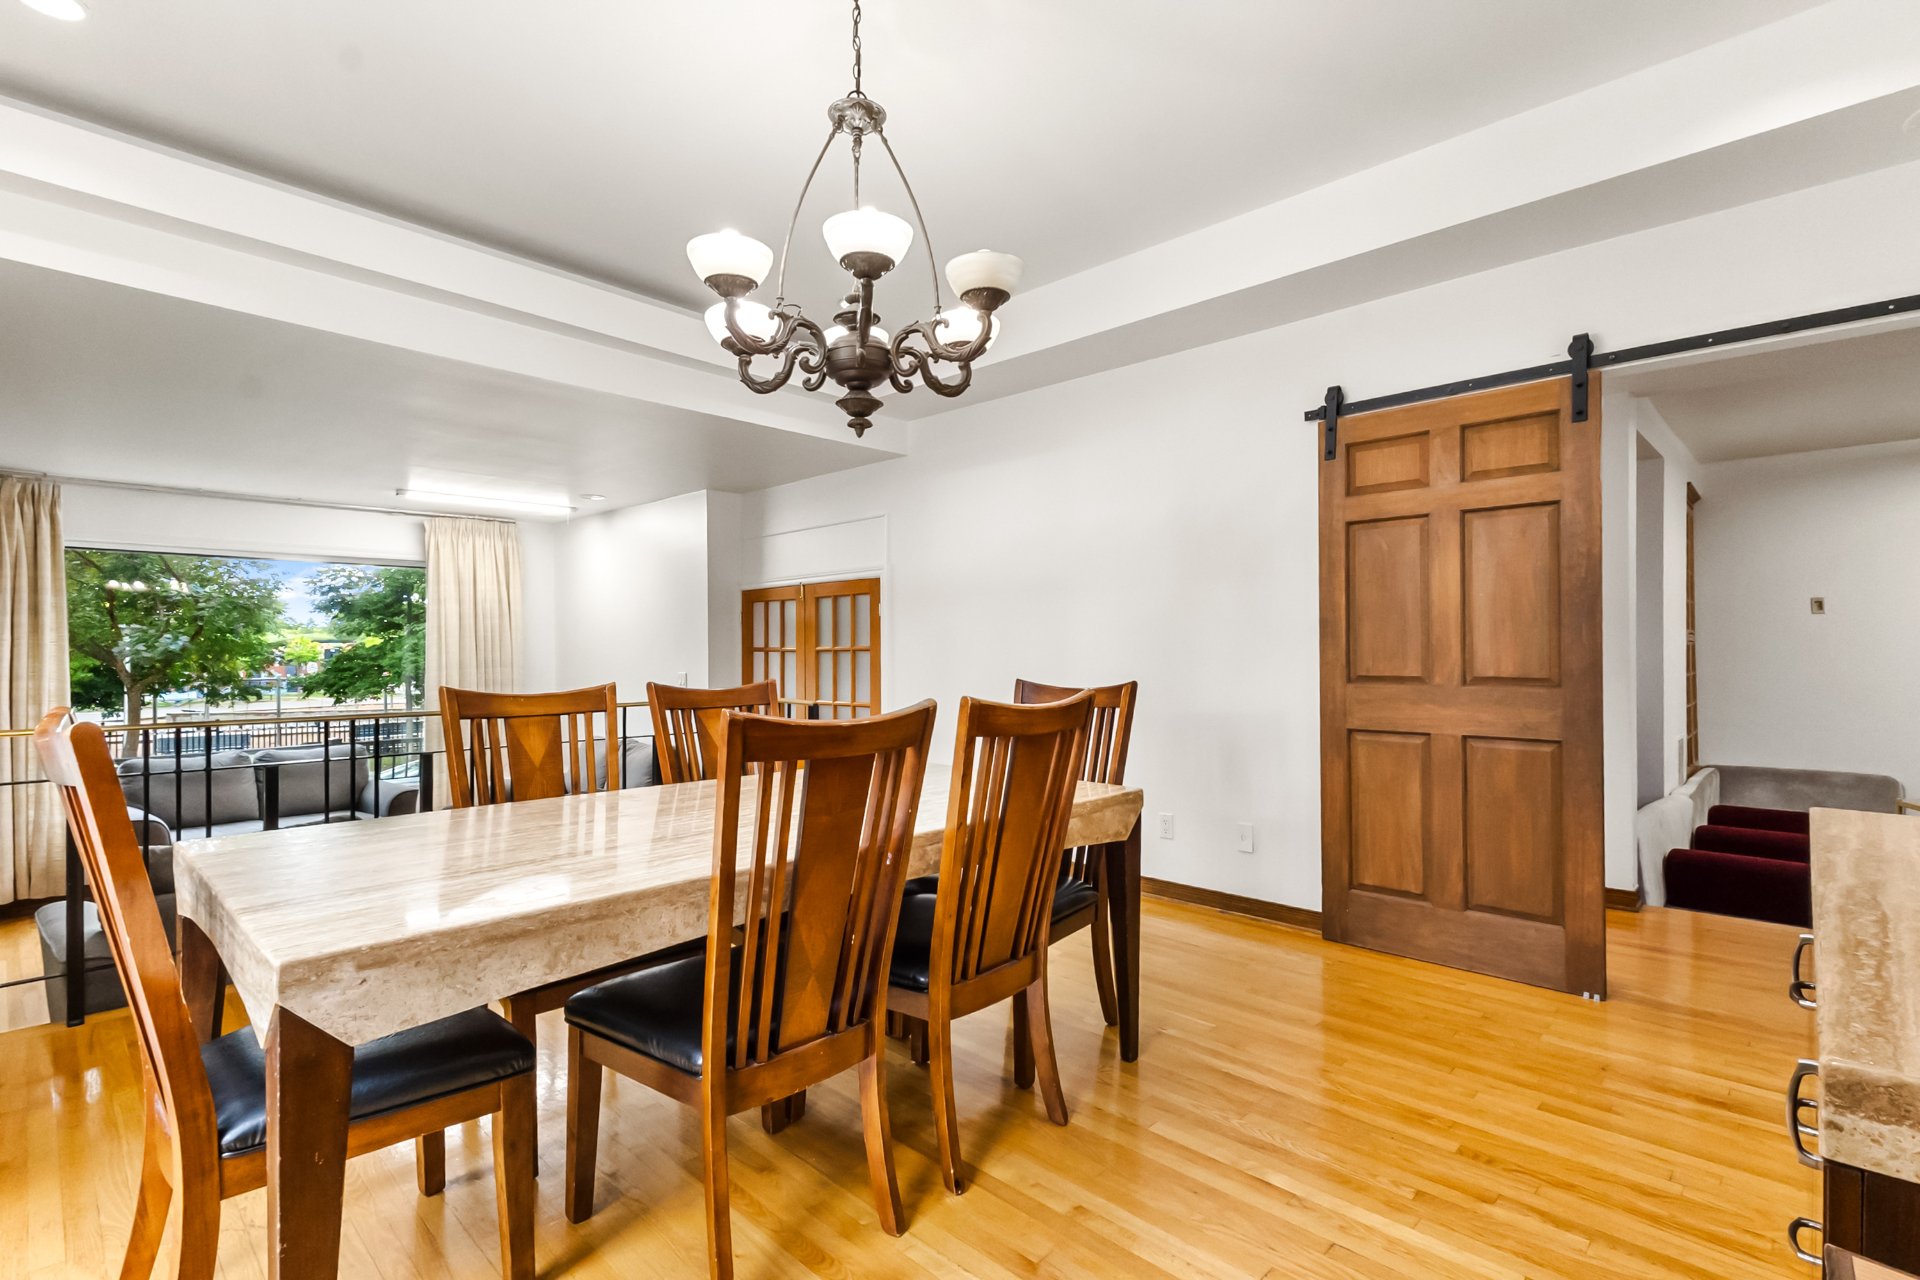
Dining room
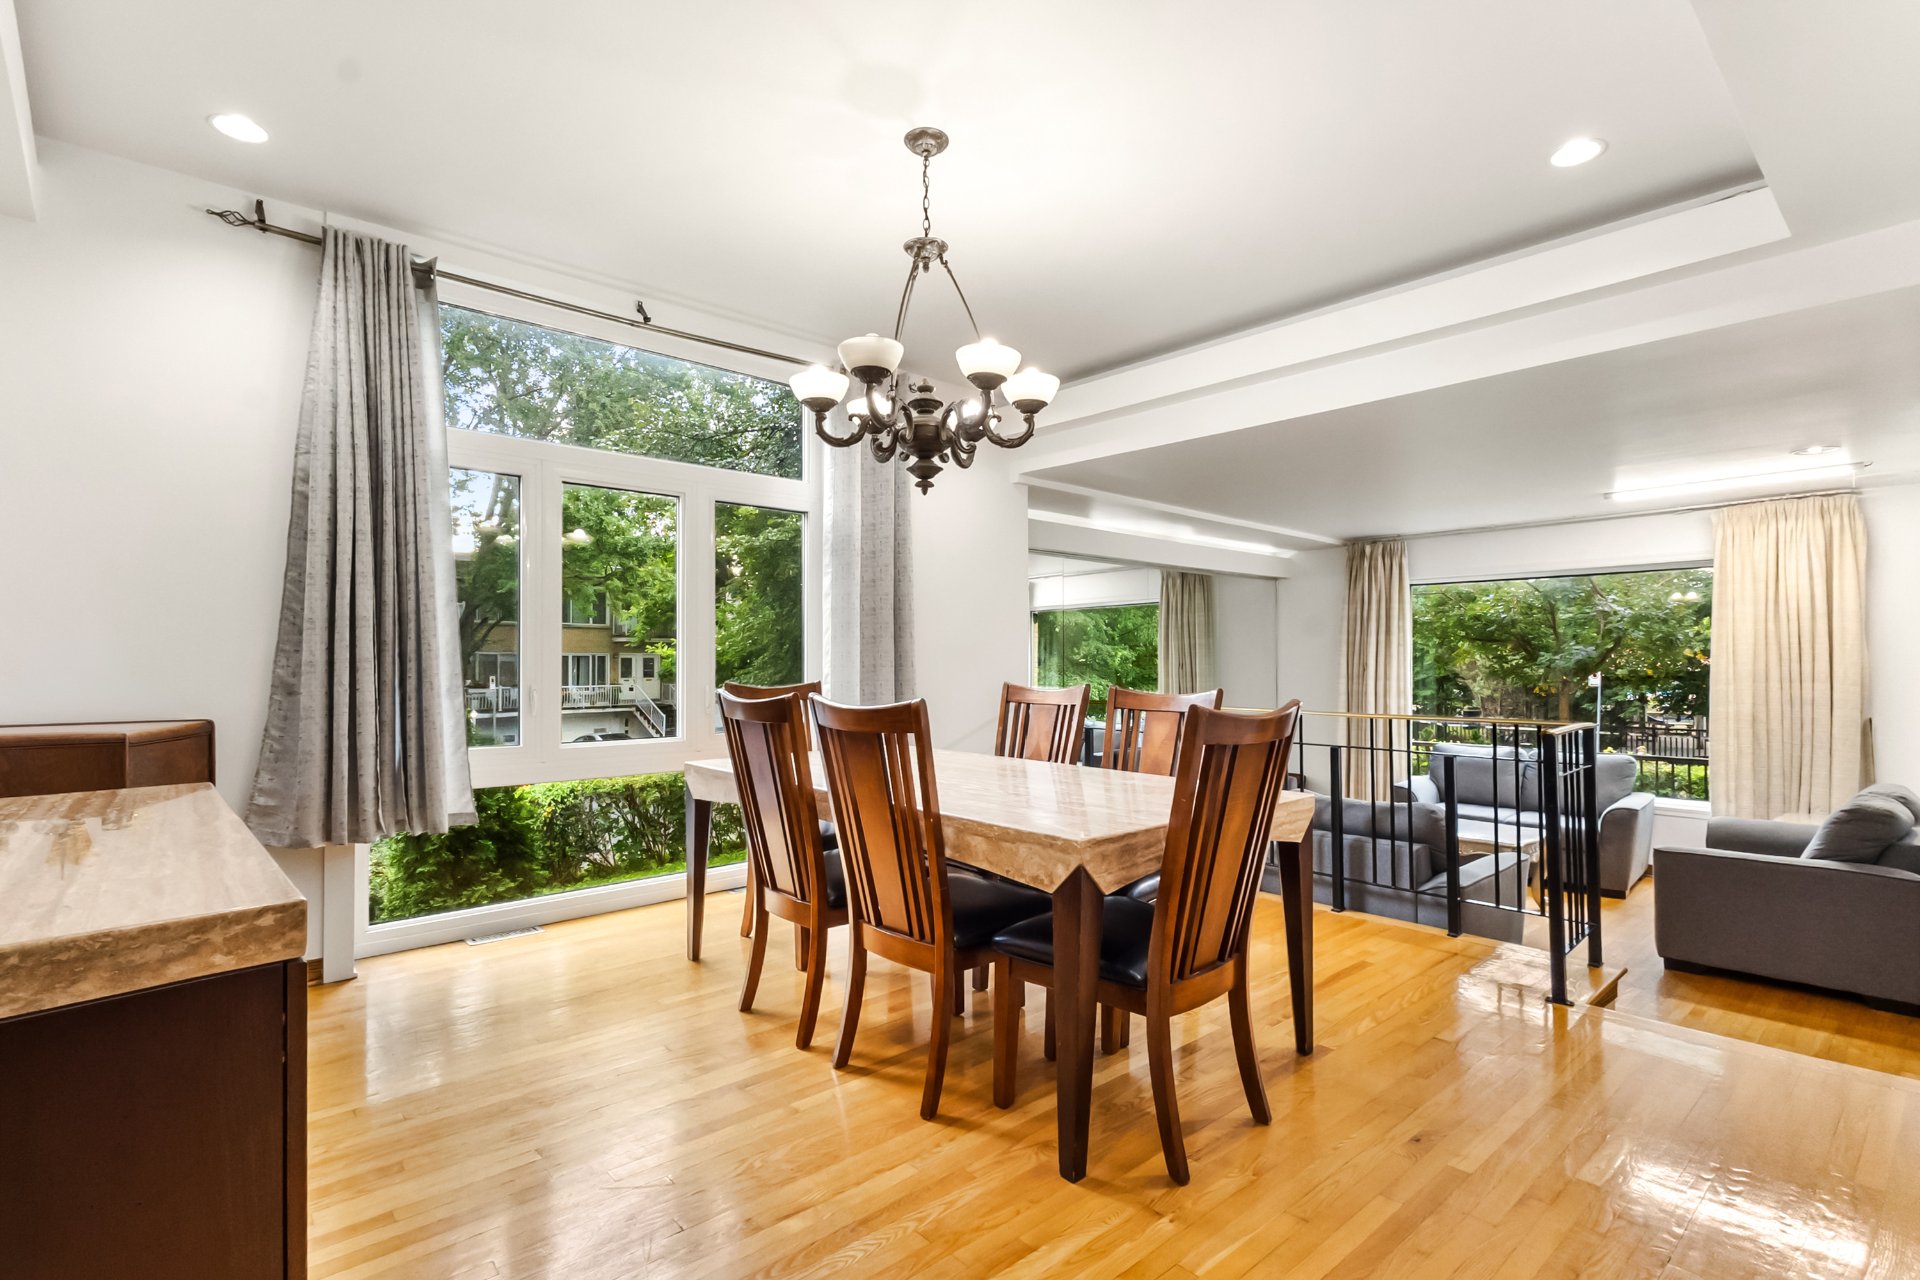
Dining room
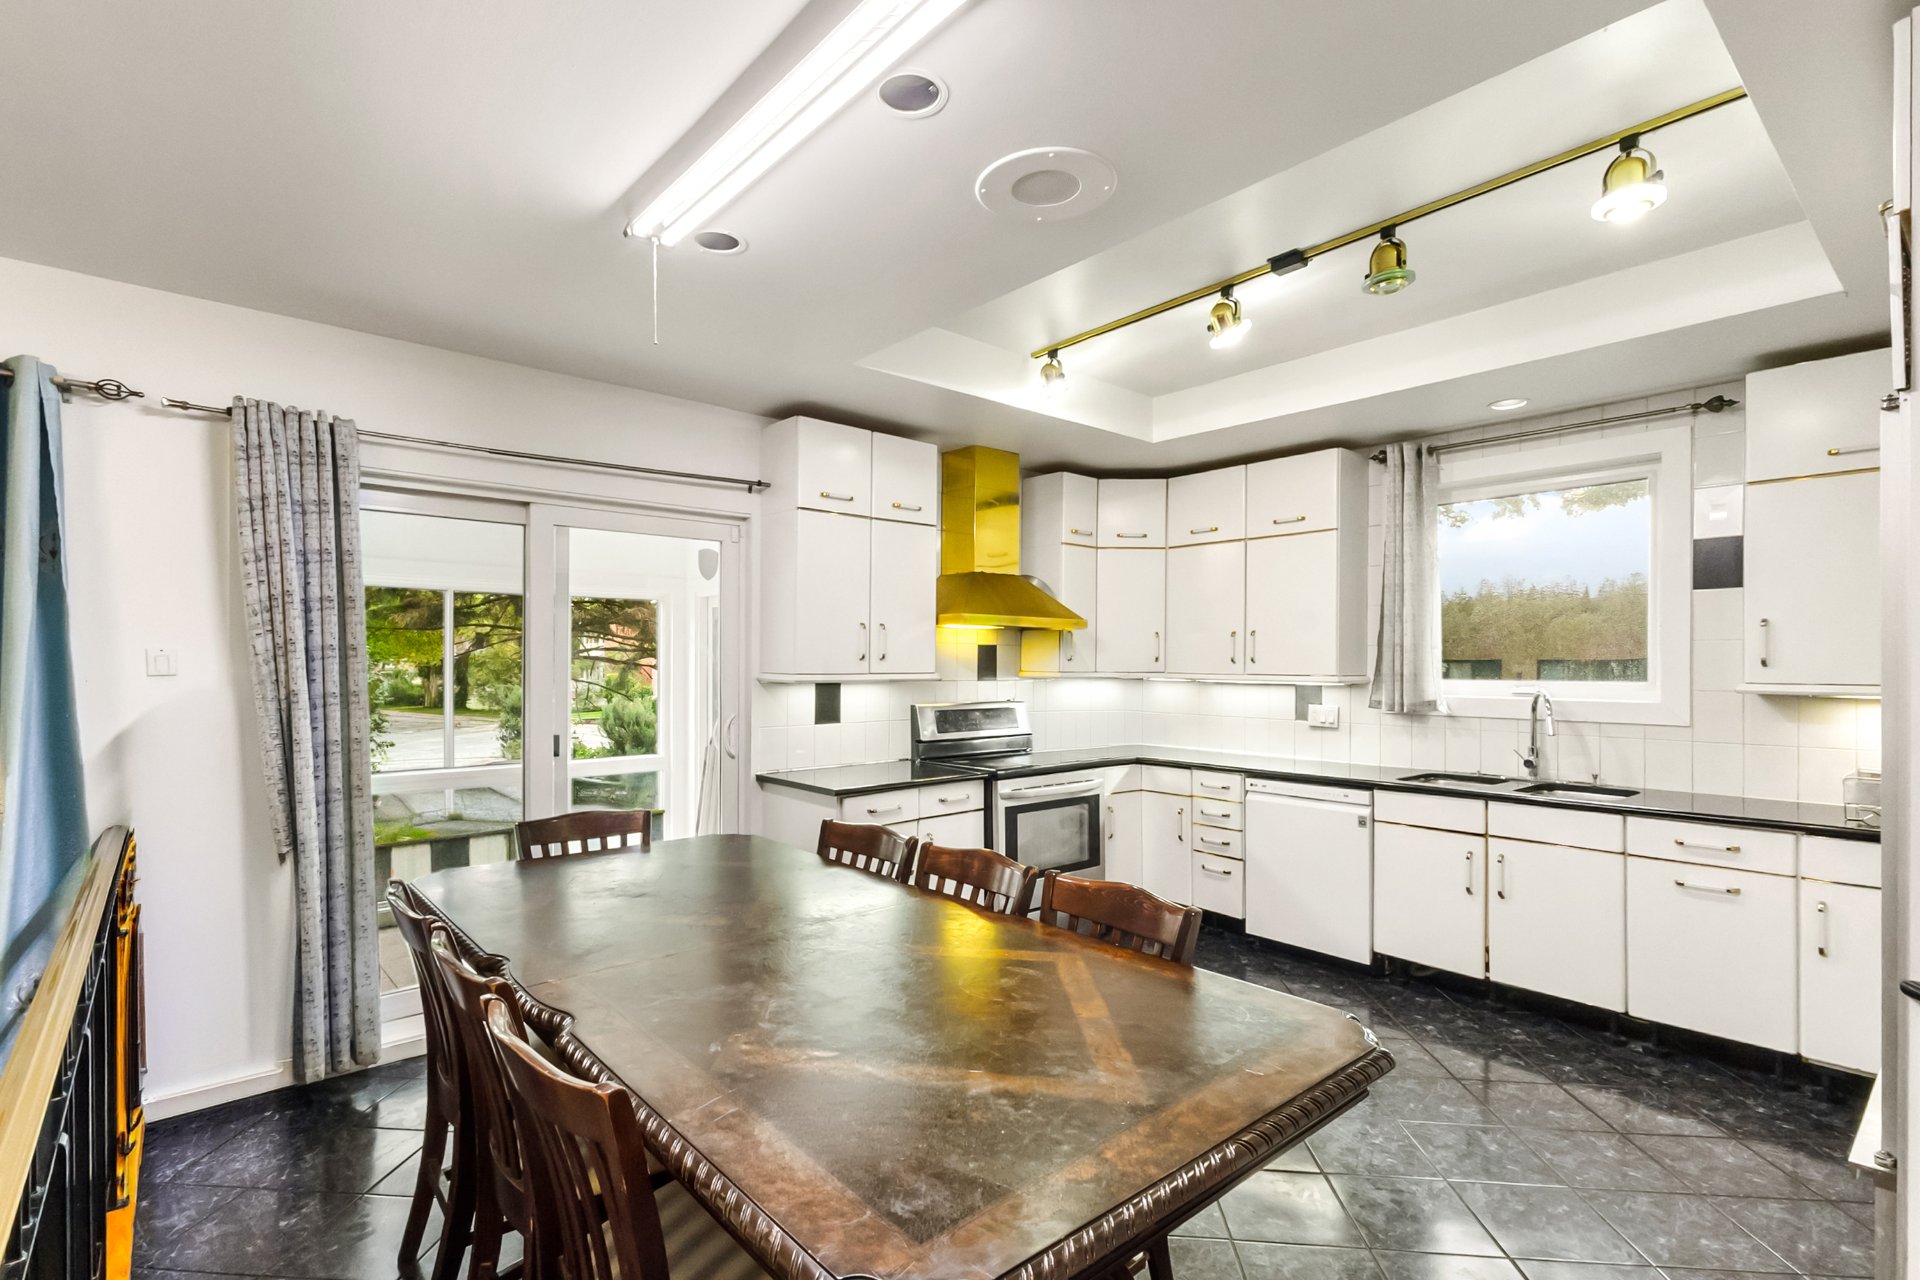
Kitchen
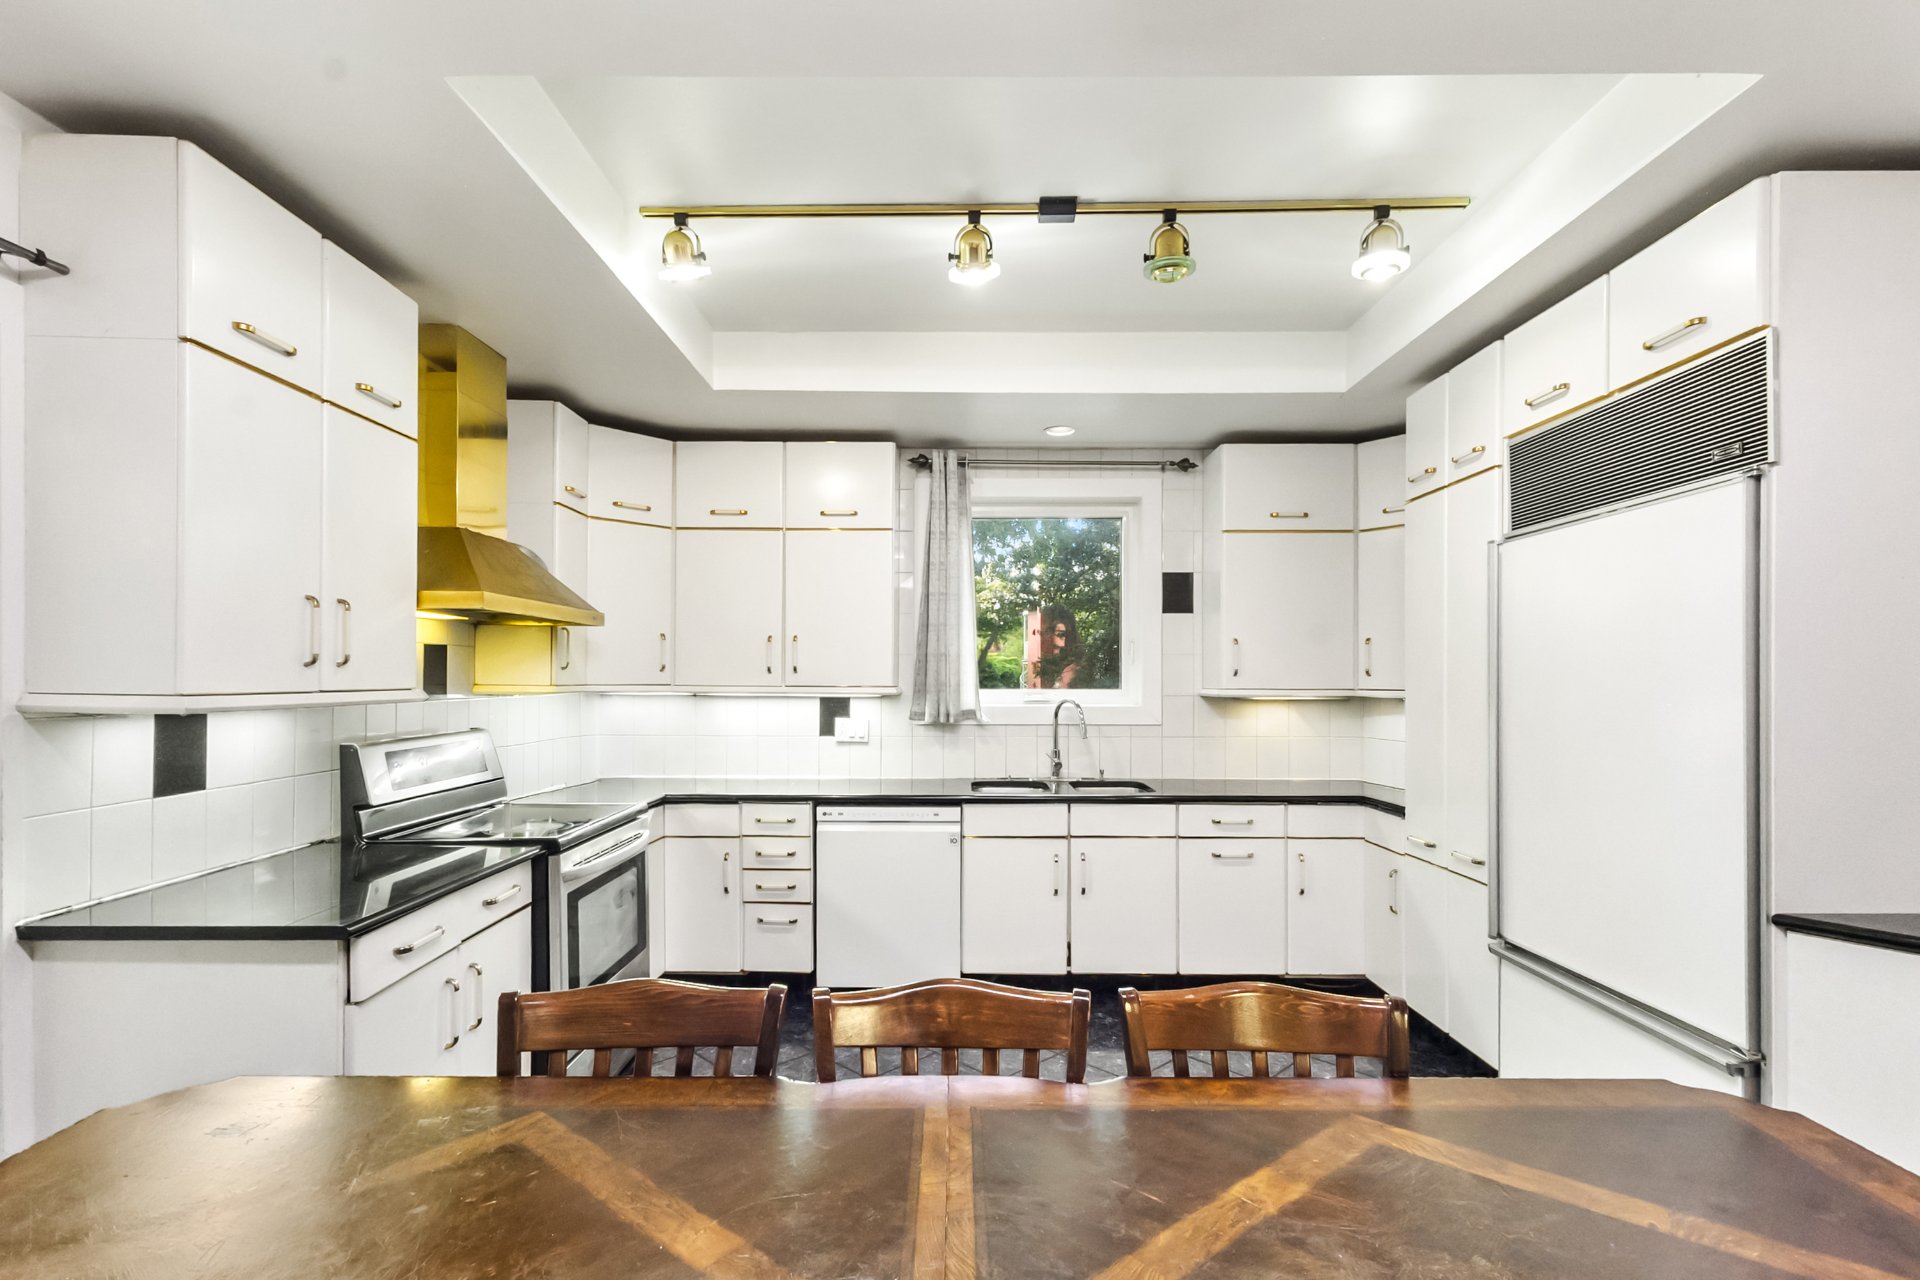
Kitchen
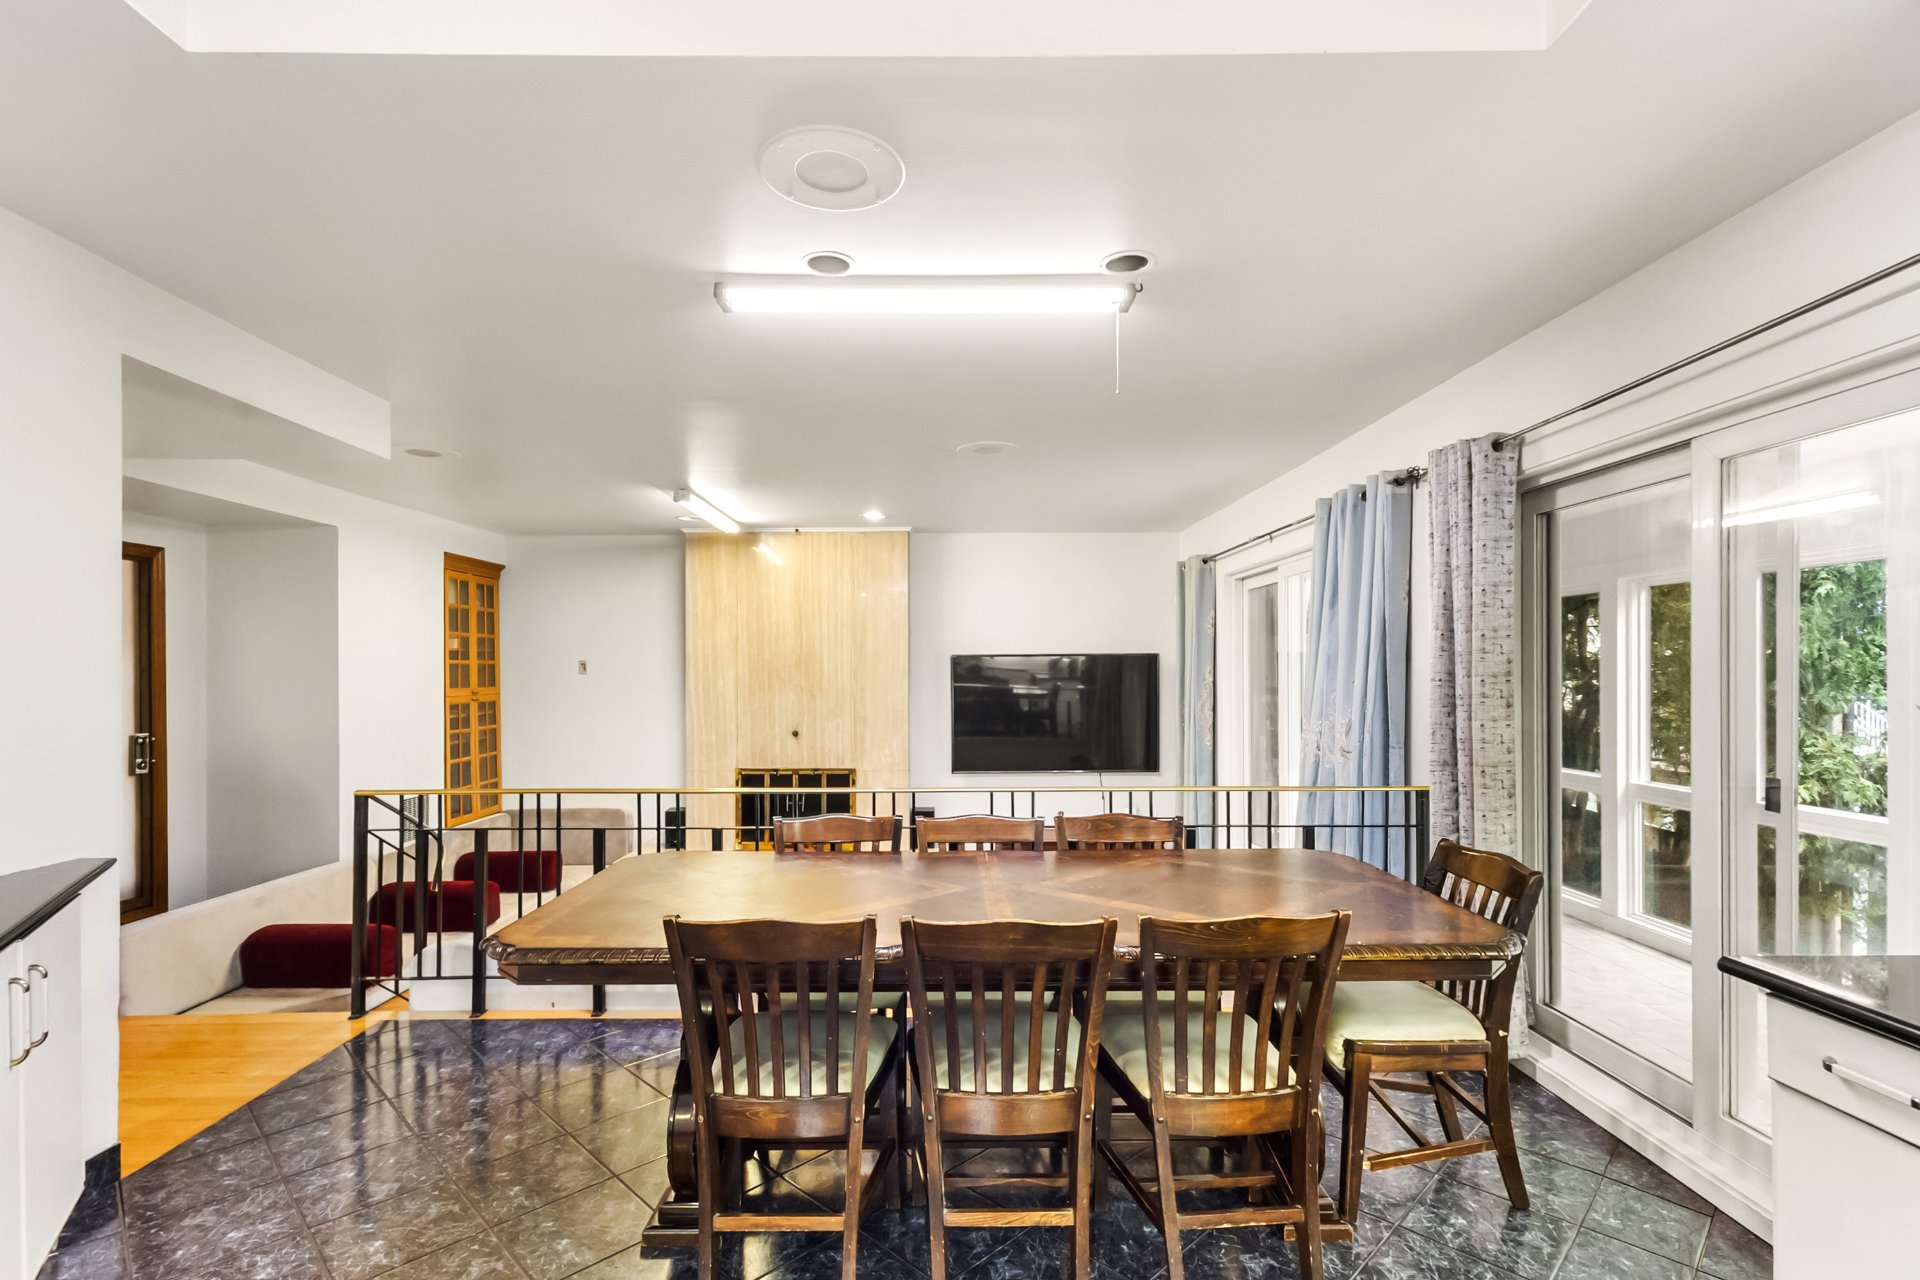
Dining room
|
|
Description
A standout opportunity in sought-after Saint-Laurent! Beautiful 2-storey detached home directly facing Painter Park, offering 3+2 bedrooms, 2 full bathrooms + 3 powder rooms, a heated double garage and driveway parking for 4 cars. Recent upgrades include a new roof, energy-efficient windows, solarium, professional paint and epoxy garage flooring. Elegant Italian marble entrance, gleaming hardwood floors, wood-burning fireplace and a primary suite with Jacuzzi tub. Just a 10 min walk to Montpellier station and close to excellent schools, parks, shopping and services. An exceptional home in a prime location combining space, comfort and style!
A standout opportunity in sought-after Saint-Laurent! Built
in 1985, this beautifully maintained 2-storey detached home
sits on a prestigious corner lot with mature landscaping
offering natural privacy. Multiple exposures fill the home
with exceptional natural light, while its prime location
directly facing Painter Park delivers an outstanding family
lifestyle. Offering 3+2 bedrooms, 2 full bathrooms + 3
powder rooms, a heated double garage and driveway parking
for 4 cars.
**MAIN FLOOR**
* Grand vestibule with Italian marble flooring and double
closet.
* Open-concept living and dining areas with gleaming
hardwood floors and high ceilings, ideal for entertaining.
* Inviting family room with wood-burning fireplace.
* Spacious eat-in kitchen with ceramic flooring, rich
cabinetry and ample workspace.
* Convenient powder room.
**SECOND FLOOR**
* Primary suite with Jacuzzi ensuite, walk-in closet,
hardwood floors and private balcony overlooking the park.
* Two generous bedrooms with custom built-in wardrobes
offering exceptional storage.
* Versatile office with private balcony access, ideal for
work or study.
* Full bathroom, laundry area and additional powder room.
**BASEMENT**
* Expansive finished family room with hardwood floors and
flexible space for multiple seating areas.
* Layout can accommodate 2 additional bedrooms for family
or guests.
* Workshop, dedicated laundry facilities, powder room and
extensive storage.
**RECENT IMPROVEMENTS**
Complete roof replacement (no invoice), professional
backyard regrading, energy-efficient windows and solarium
upgrades, whole-house professional painting, epoxy garage
flooring, new gutters, updated garage door, outdoor cabana
and basement partitioning maximizing living space.
Municipal permit issued for a covered marquise over the
rear balcony. Property delivered with the City-approved
open-air covered balcony. Any future modifications require
a new permit application complying with municipal
standards, including rear setback. Complete details
available upon request.
**FEATURES & SYSTEMS**
Forced-air electric heating, central A/C, heat pump,
updated electrical panel, modern plumbing, central vacuum
and alarm system.
**PRIME LOCATION**
Directly facing Painter Park with Olympic pool, playground,
tennis courts and sports facilities. Approx. 10-min walk to
Montpellier train, 10 min to Côte-Vertu Metro, 5 min to
Highways 15/40, walking distance to École Henri-Beaulieu,
approx. 15 min to Laurent-Groulx High School, 10 min to
Place Vertu and 12 min to Marché Central.
An exceptional property combining space, character, comfort
and an unbeatable park-front lifestyle!
**Fireplace:** Buyer must verify compliance with applicable
regulations and insurance requirements. Sold without
warranty regarding fireplace compliance.
in 1985, this beautifully maintained 2-storey detached home
sits on a prestigious corner lot with mature landscaping
offering natural privacy. Multiple exposures fill the home
with exceptional natural light, while its prime location
directly facing Painter Park delivers an outstanding family
lifestyle. Offering 3+2 bedrooms, 2 full bathrooms + 3
powder rooms, a heated double garage and driveway parking
for 4 cars.
**MAIN FLOOR**
* Grand vestibule with Italian marble flooring and double
closet.
* Open-concept living and dining areas with gleaming
hardwood floors and high ceilings, ideal for entertaining.
* Inviting family room with wood-burning fireplace.
* Spacious eat-in kitchen with ceramic flooring, rich
cabinetry and ample workspace.
* Convenient powder room.
**SECOND FLOOR**
* Primary suite with Jacuzzi ensuite, walk-in closet,
hardwood floors and private balcony overlooking the park.
* Two generous bedrooms with custom built-in wardrobes
offering exceptional storage.
* Versatile office with private balcony access, ideal for
work or study.
* Full bathroom, laundry area and additional powder room.
**BASEMENT**
* Expansive finished family room with hardwood floors and
flexible space for multiple seating areas.
* Layout can accommodate 2 additional bedrooms for family
or guests.
* Workshop, dedicated laundry facilities, powder room and
extensive storage.
**RECENT IMPROVEMENTS**
Complete roof replacement (no invoice), professional
backyard regrading, energy-efficient windows and solarium
upgrades, whole-house professional painting, epoxy garage
flooring, new gutters, updated garage door, outdoor cabana
and basement partitioning maximizing living space.
Municipal permit issued for a covered marquise over the
rear balcony. Property delivered with the City-approved
open-air covered balcony. Any future modifications require
a new permit application complying with municipal
standards, including rear setback. Complete details
available upon request.
**FEATURES & SYSTEMS**
Forced-air electric heating, central A/C, heat pump,
updated electrical panel, modern plumbing, central vacuum
and alarm system.
**PRIME LOCATION**
Directly facing Painter Park with Olympic pool, playground,
tennis courts and sports facilities. Approx. 10-min walk to
Montpellier train, 10 min to Côte-Vertu Metro, 5 min to
Highways 15/40, walking distance to École Henri-Beaulieu,
approx. 15 min to Laurent-Groulx High School, 10 min to
Place Vertu and 12 min to Marché Central.
An exceptional property combining space, character, comfort
and an unbeatable park-front lifestyle!
**Fireplace:** Buyer must verify compliance with applicable
regulations and insurance requirements. Sold without
warranty regarding fireplace compliance.
Inclusions:
Exclusions : N/A
| BUILDING | |
|---|---|
| Type | Two or more storey |
| Style | Detached |
| Dimensions | 9.1x13.73 M |
| Lot Size | 496 MC |
| EXPENSES | |
|---|---|
| Municipal Taxes (2026) | $ 7746 / year |
| School taxes (2026) | $ 918 / year |
|
ROOM DETAILS |
|||
|---|---|---|---|
| Room | Dimensions | Level | Flooring |
| Hallway | 5.3 x 8.7 P | Ground Floor | |
| Hallway | 16.3 x 13.3 P | Ground Floor | |
| Living room | 14.2 x 14.4 P | Ground Floor | |
| Dining room | 14.5 x 13.0 P | Ground Floor | |
| Kitchen | 11.7 x 14.0 P | Ground Floor | |
| Dining room | 14.7 x 7.0 P | Ground Floor | |
| Family room | 12.3 x 21.2 P | Ground Floor | |
| Washroom | 4.6 x 8.2 P | Ground Floor | |
| Primary bedroom | 14.0 x 14.3 P | 2nd Floor | |
| Bedroom | 14.0 x 13.5 P | 2nd Floor | |
| Bathroom | 7.0 x 6.3 P | 2nd Floor | |
| Washroom | 6.4 x 5.0 P | 2nd Floor | |
| Walk-in closet | 4.5 x 10.4 P | 2nd Floor | |
| Bedroom | 13.5 x 12.2 P | 2nd Floor | |
| Bathroom | 14.0 x 8.4 P | 2nd Floor | |
| Family room | 13.3 x 18.0 P | Basement | |
| Bedroom | 14.3 x 13.2 P | Basement | |
| Bedroom | 7.5 x 12.5 P | Basement | |
| Washroom | 4.4 x 5.8 P | Basement | |
| Laundry room | 6.0 x 6.5 P | Basement | |
| Storage | 7.0 x 20.0 P | Basement | |
|
CHARACTERISTICS |
|
|---|---|
| Basement | 6 feet and over, Finished basement, Separate entrance |
| Heating system | Air circulation |
| Roofing | Asphalt shingles |
| Garage | Attached, Double width or more, Fitted, Heated |
| Proximity | Bicycle path, Cegep, Cross-country skiing, Daycare centre, Elementary school, Golf, High school, Highway, Hospital, Park - green area, Public transport, Réseau Express Métropolitain (REM), Snowmobile trail, University |
| Siding | Brick |
| Equipment available | Central air conditioning, Central heat pump |
| Heating energy | Electricity |
| Parking | Garage, Outdoor |
| Landscaping | Land / Yard lined with hedges |
| Sewage system | Municipal sewer |
| Water supply | Municipality |
| Driveway | Plain paving stone |
| Foundation | Poured concrete |
| Zoning | Residential |
| Distinctive features | Street corner |
| Hearth stove | Wood burning stove |