3000 Boul. Notre Dame, Laval (Chomedey), QC H7V4B8 $550,000
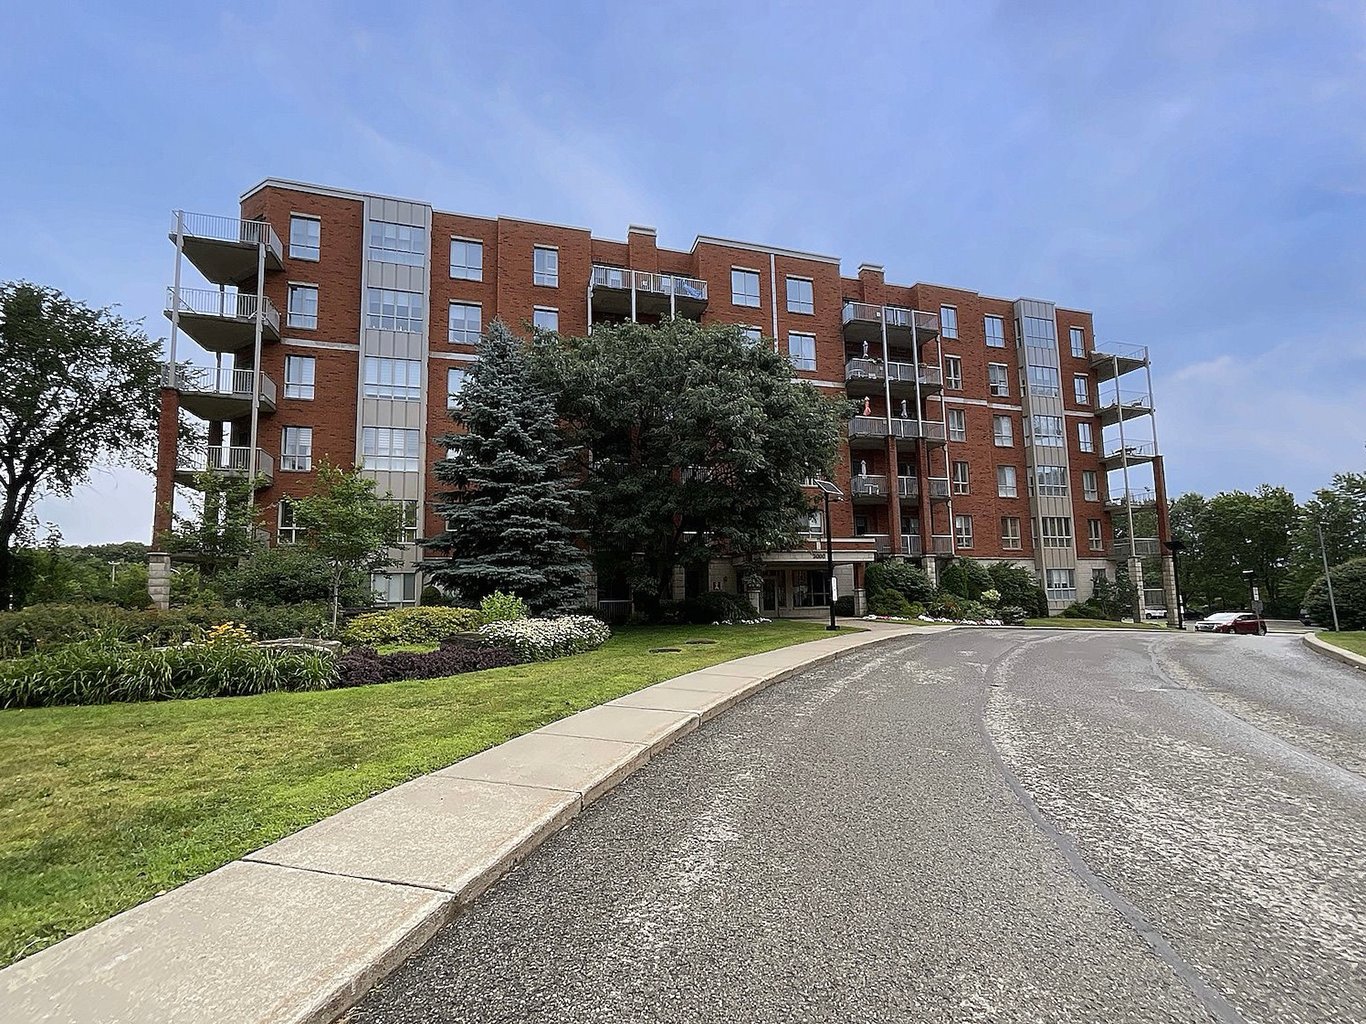
Frontage
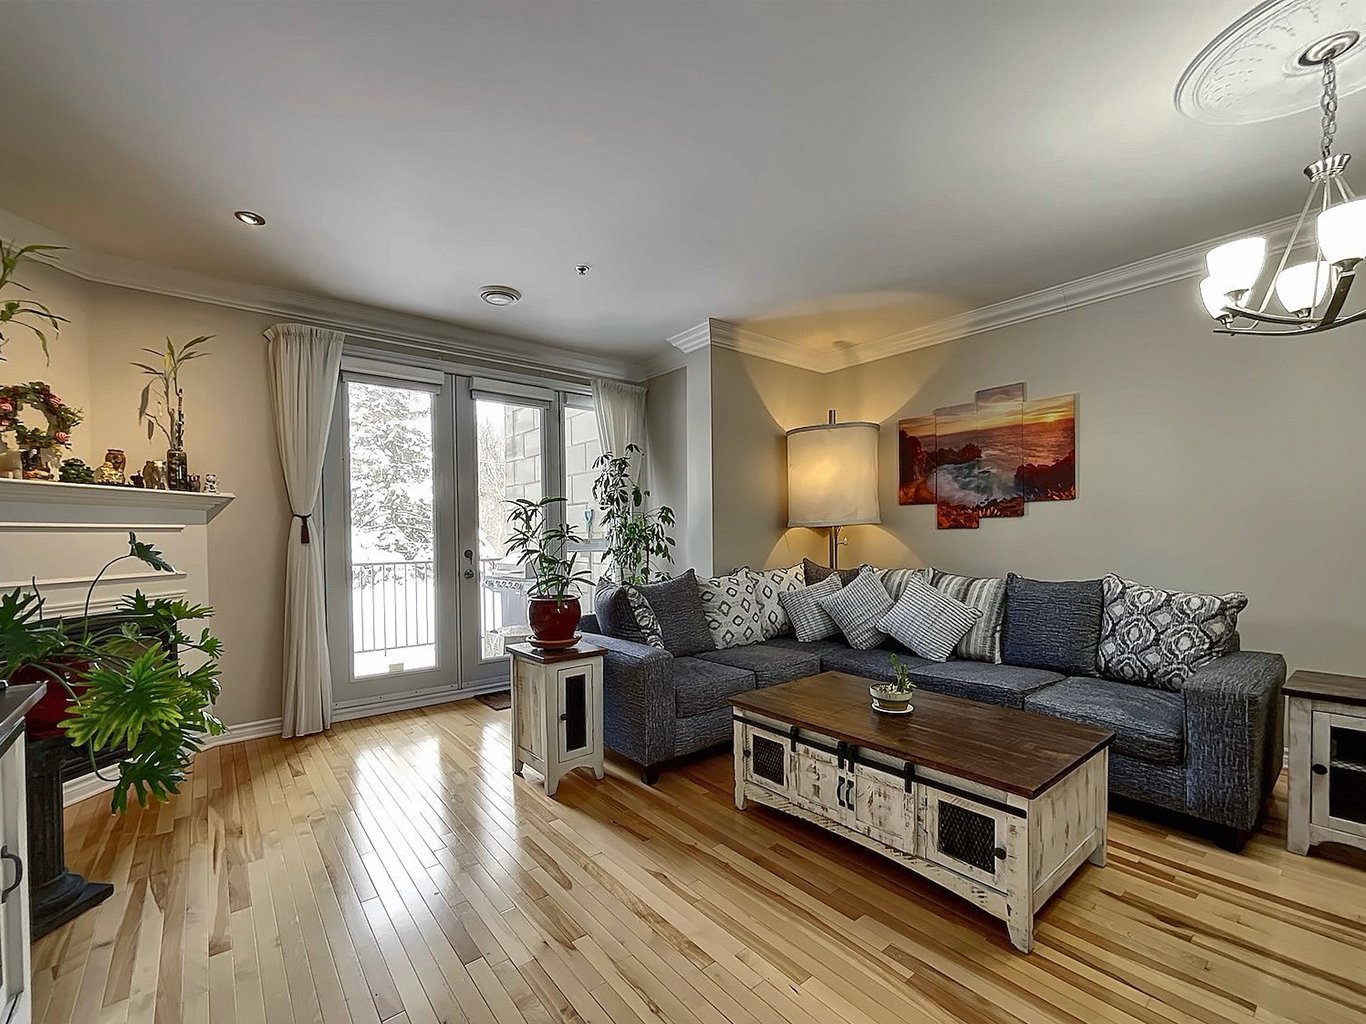
Living room
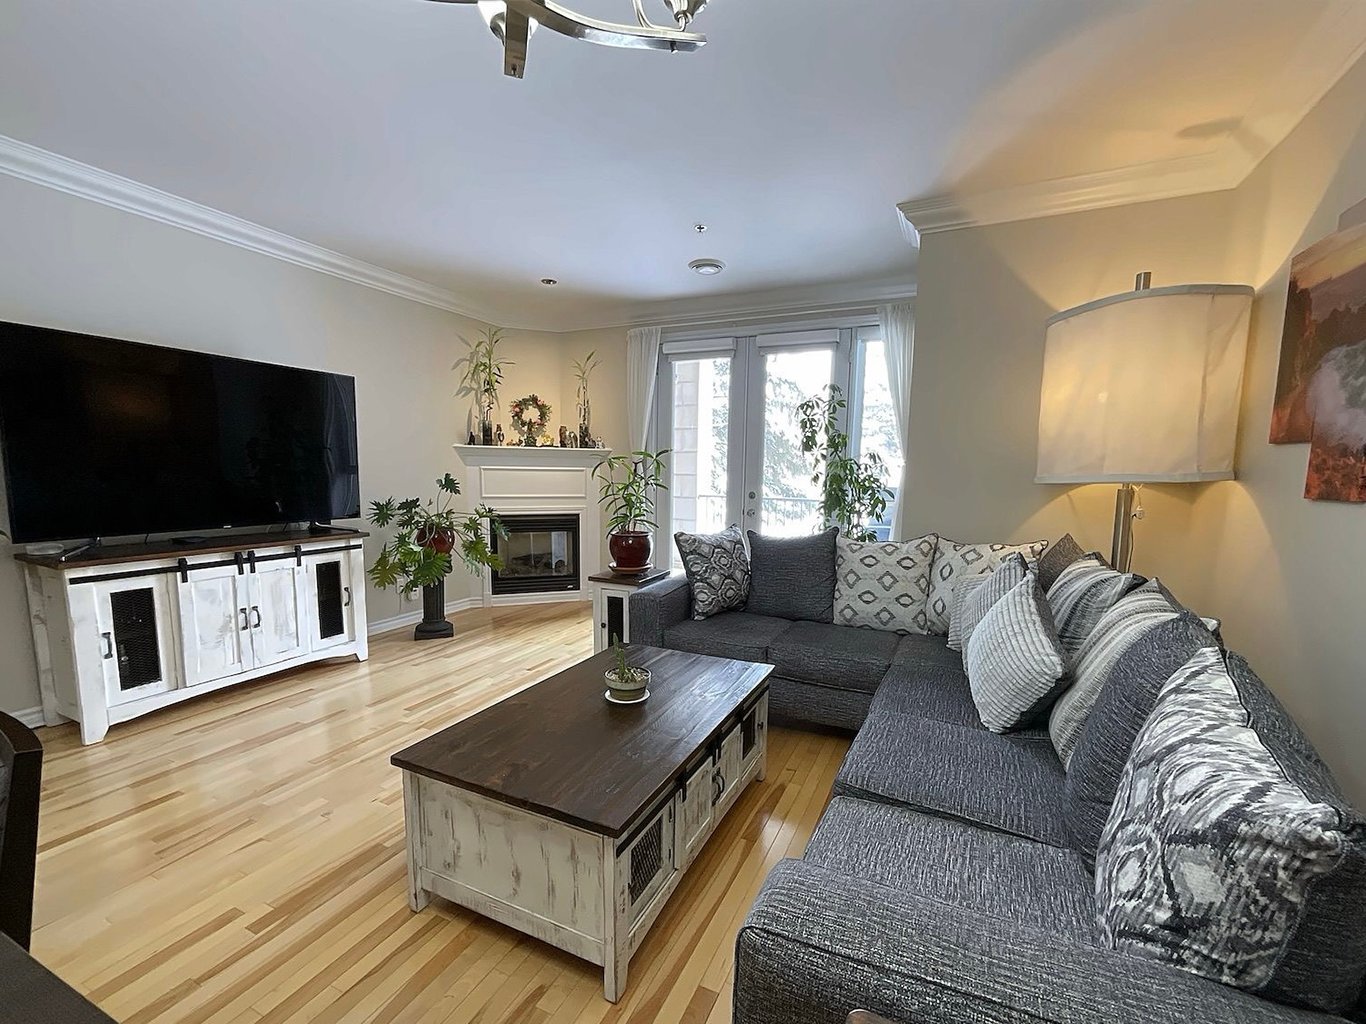
Living room
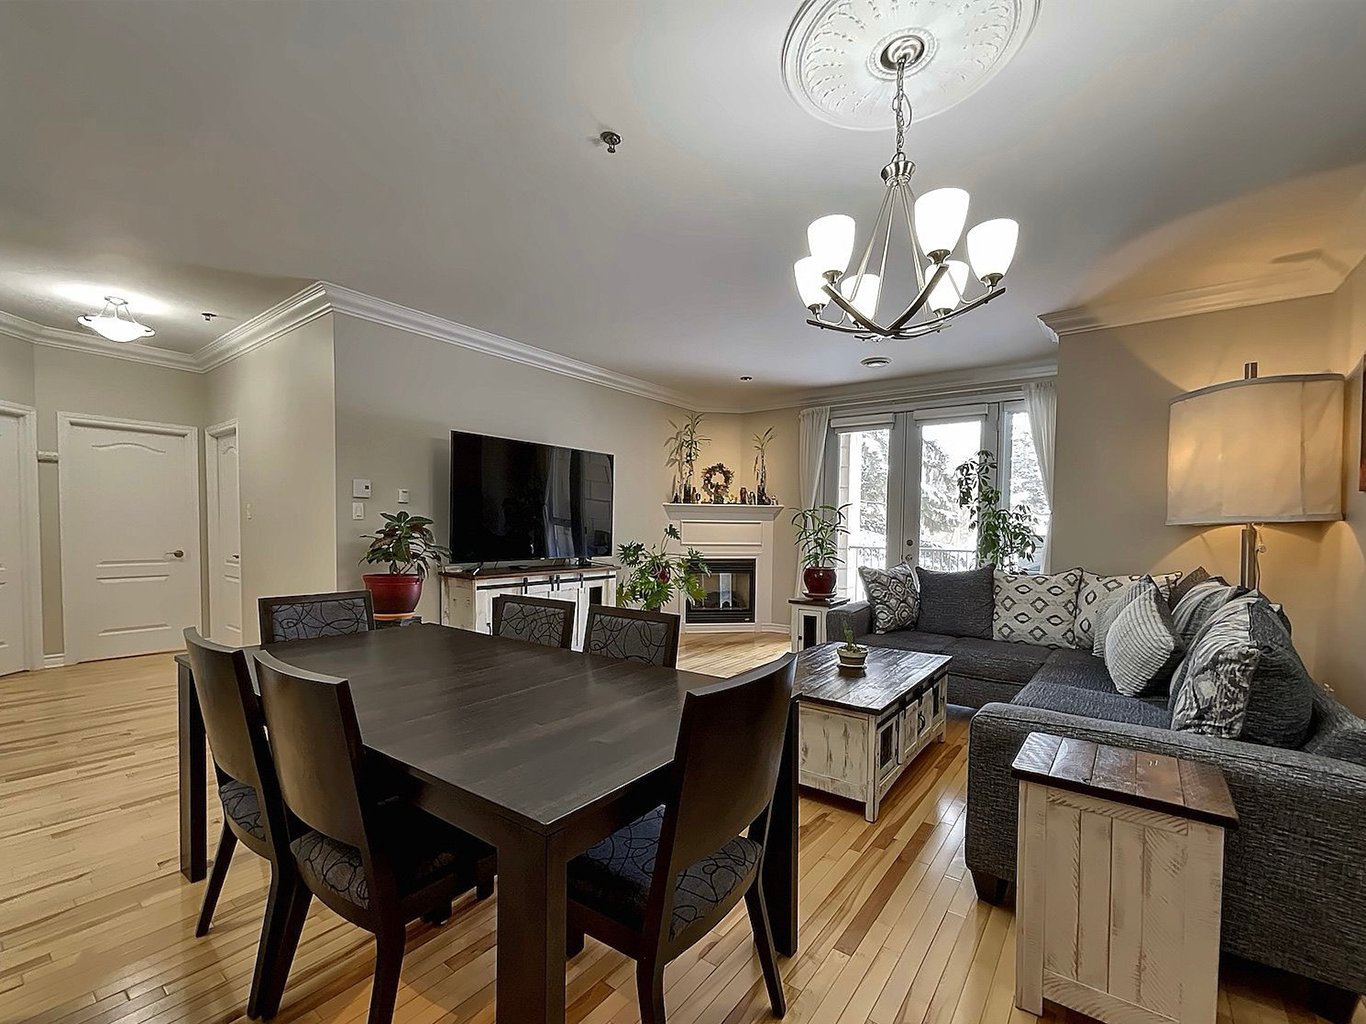
Dining room
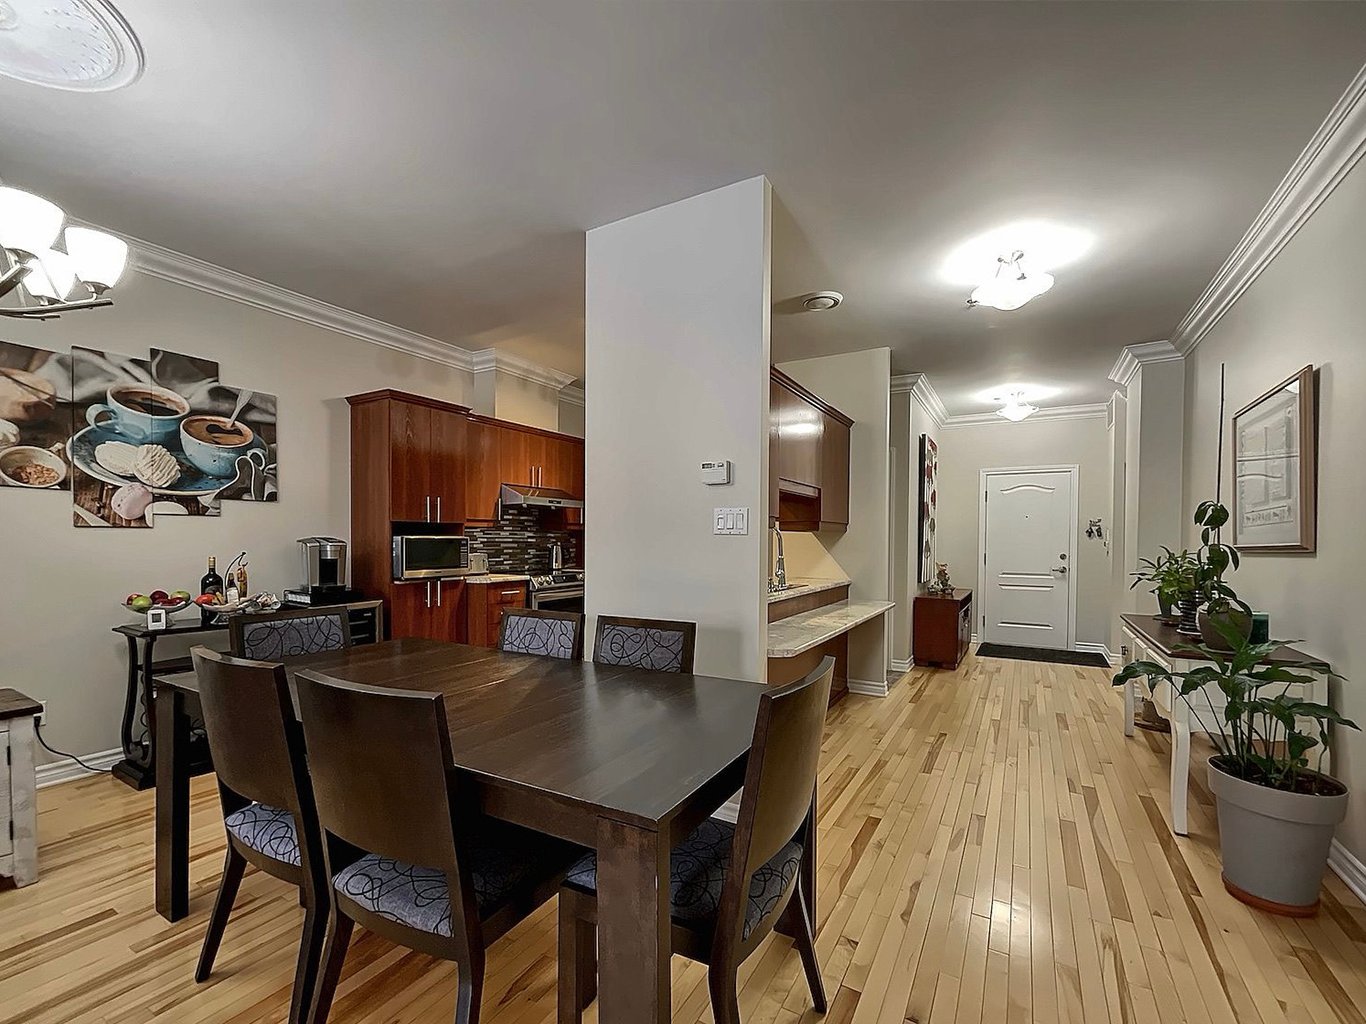
Dining room
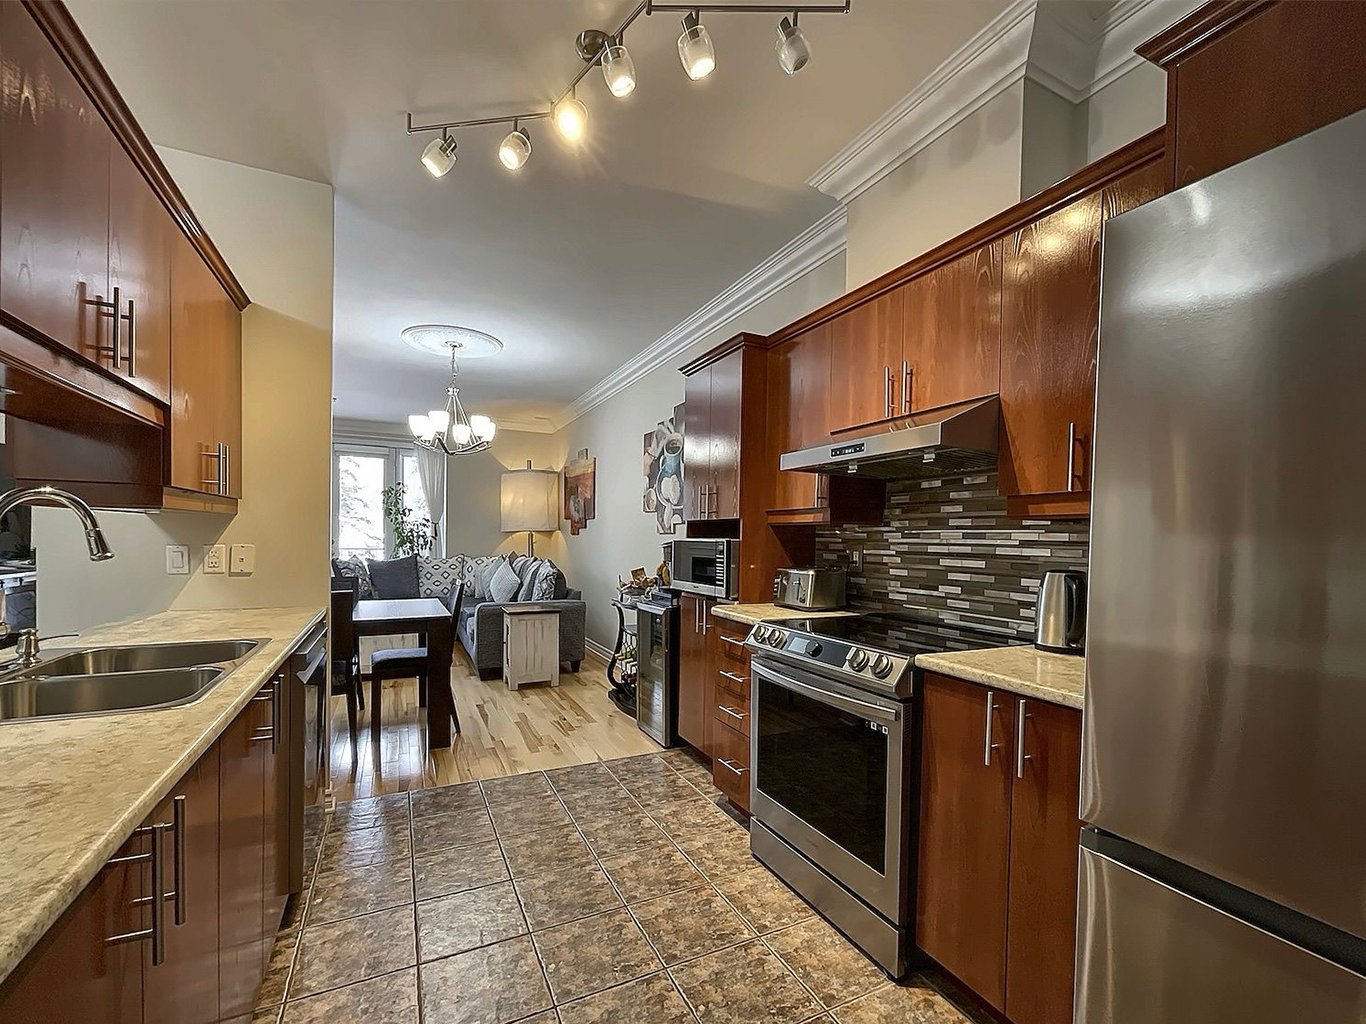
Kitchen
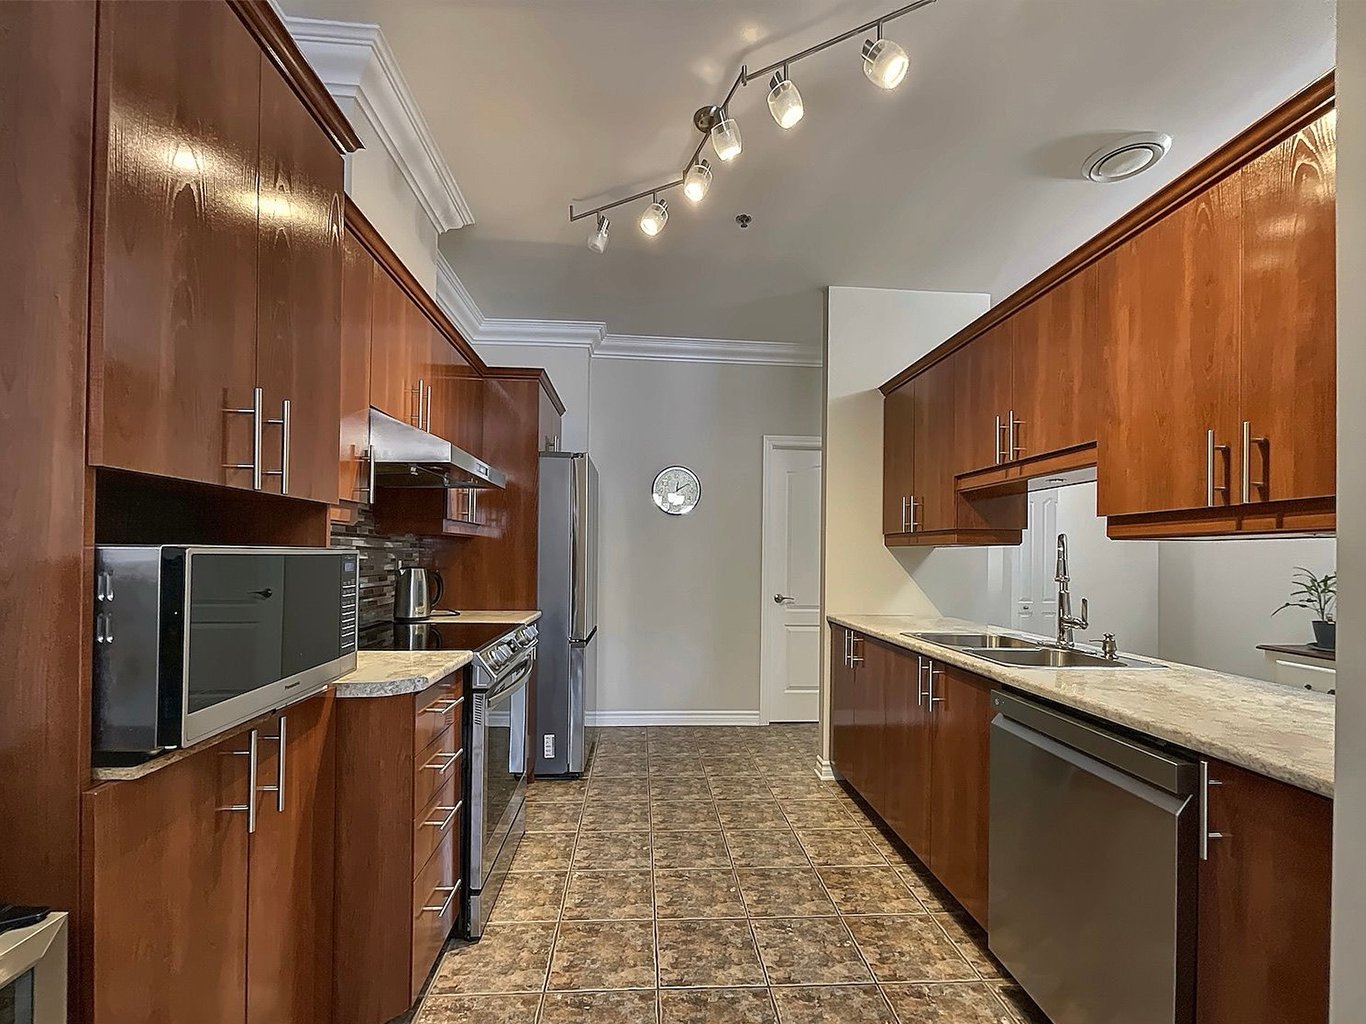
Kitchen
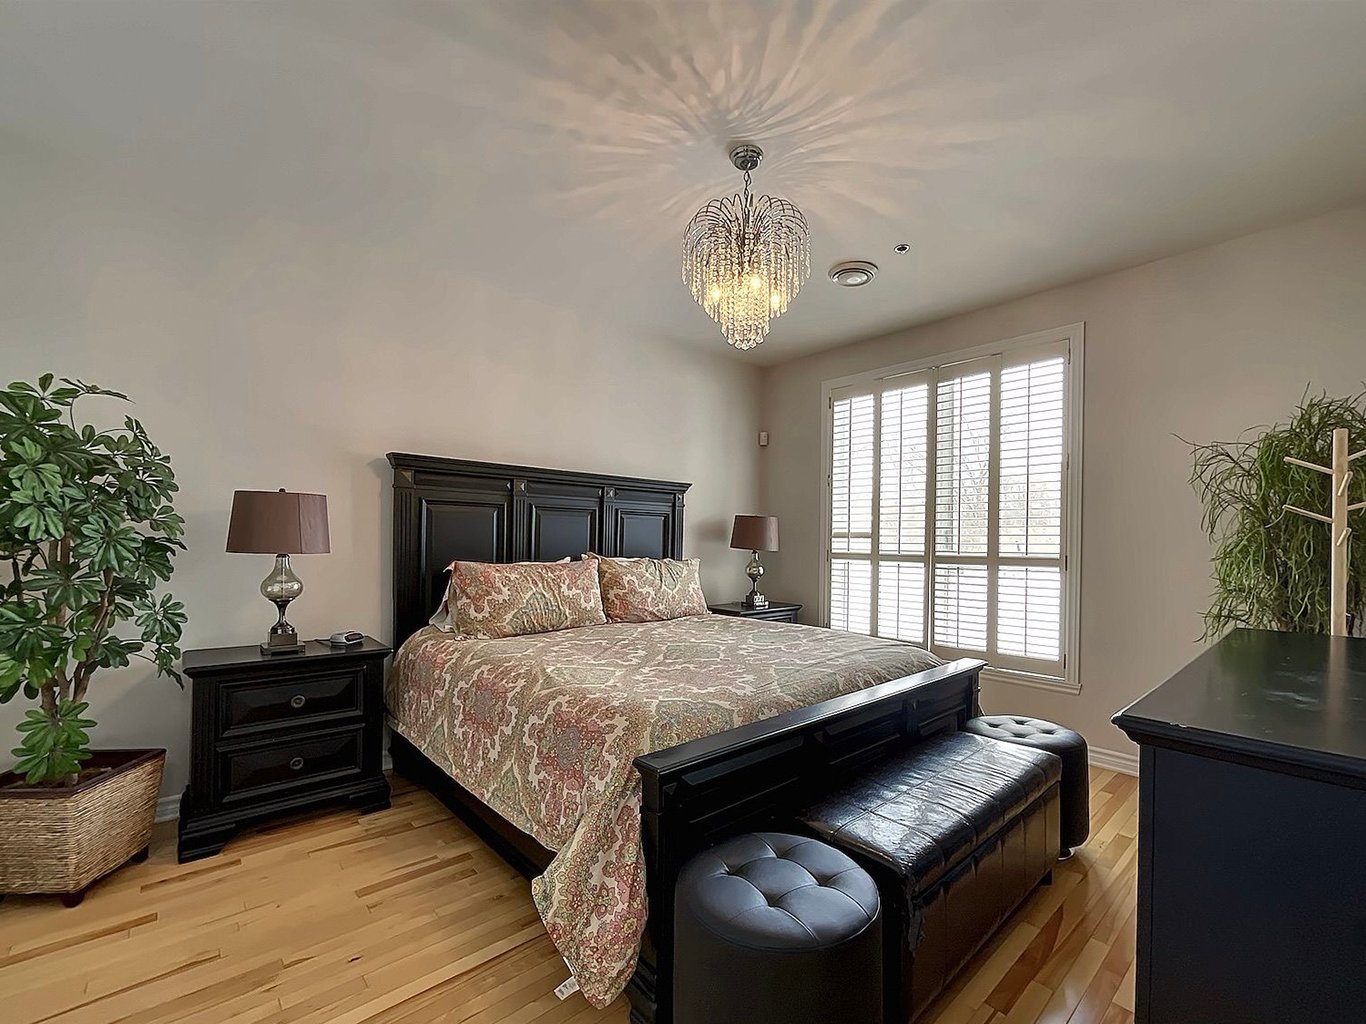
Bedroom
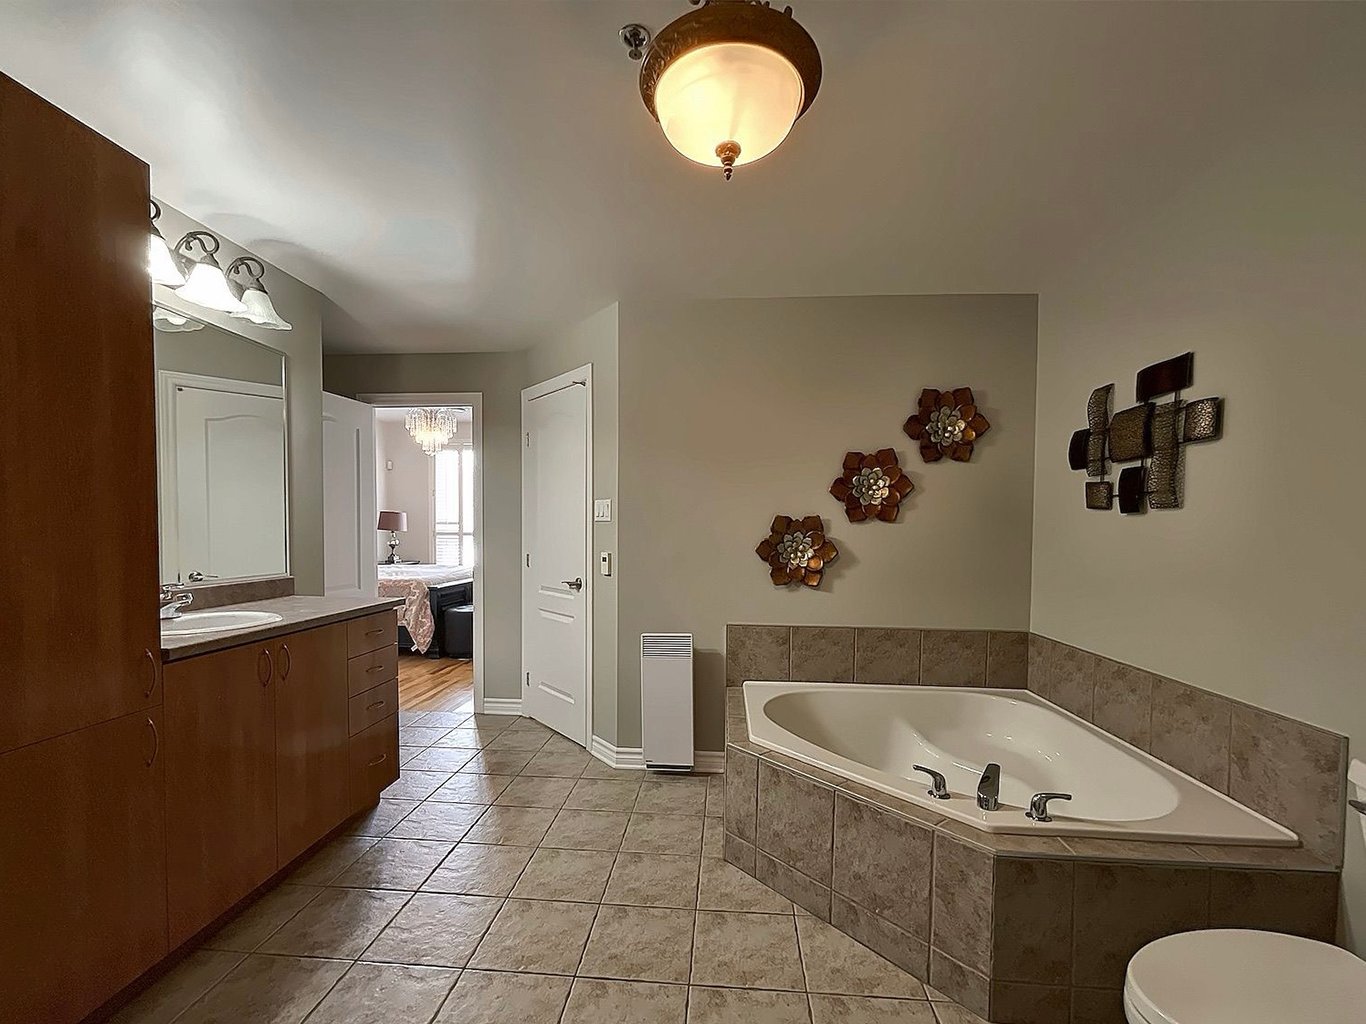
Bathroom
|
|
Description
Experience refined living in this spacious 1,270 sq. ft. ground-floor condo in sought-after Chomedey, Laval. Filled with natural light, it features 9-ft ceilings with O'gee moldings, hardwood floors, a gas fireplace, and a generous primary suite with a walk-in closet and heated ensuite floors. Enjoy a private terrace with a natural gas BBQ hookup, 1 indoor garage, 1 driveway parking space, and 3 storage spaces. Set in a well-managed building with a strong contingency fund and a roof replaced in 2021, just minutes from Centropolis, Carrefour Laval, Place Bell, Highways 15, 440 & 13, parks, restaurants, transit, and all services.
The Unit
Spacious 1,270 sq. ft. (118 m²) ground-floor condo with an
open-concept layout.
Peaceful setting with beautiful views of nature and the
surrounding forest.
Abundant windows providing exceptional natural light.
Elegant 9-foot ceilings with O'gee crown moldings.
Hardwood flooring throughout the main living areas.
Cozy natural gas fireplace.
Spacious primary bedroom with a large walk-in closet.
Ensuite bathroom featuring heated floors and a separate
shower.
Private terrace with a natural gas BBQ hookup.
Central heating and air conditioning.
Central vacuum system.
Intercom and alarm system.
Parking & Storage
1 indoor garage parking space.
1 outdoor driveway parking space.
3 private storage spaces.
Visitor parking available.
The Building
Well-managed and meticulously maintained condominium.
Strong contingency fund.
Roof replaced in 2021.
Elevator.
Garbage chute.
Pets permitted under certain conditions.
Short-term rentals are not permitted.
Prime Location
Located in the highly desirable Chomedey, Laval
neighborhood.
Minutes from Centropolis, Carrefour Laval, Place Bell, and
major shopping, dining, and entertainment.
Quick access to Highways 15, 440, and 13.
Close to parks, bike paths, public transit, schools, and
all essential services.
An exceptional opportunity offering space, comfort,
privacy, and an unbeatable location.
Spacious 1,270 sq. ft. (118 m²) ground-floor condo with an
open-concept layout.
Peaceful setting with beautiful views of nature and the
surrounding forest.
Abundant windows providing exceptional natural light.
Elegant 9-foot ceilings with O'gee crown moldings.
Hardwood flooring throughout the main living areas.
Cozy natural gas fireplace.
Spacious primary bedroom with a large walk-in closet.
Ensuite bathroom featuring heated floors and a separate
shower.
Private terrace with a natural gas BBQ hookup.
Central heating and air conditioning.
Central vacuum system.
Intercom and alarm system.
Parking & Storage
1 indoor garage parking space.
1 outdoor driveway parking space.
3 private storage spaces.
Visitor parking available.
The Building
Well-managed and meticulously maintained condominium.
Strong contingency fund.
Roof replaced in 2021.
Elevator.
Garbage chute.
Pets permitted under certain conditions.
Short-term rentals are not permitted.
Prime Location
Located in the highly desirable Chomedey, Laval
neighborhood.
Minutes from Centropolis, Carrefour Laval, Place Bell, and
major shopping, dining, and entertainment.
Quick access to Highways 15, 440, and 13.
Close to parks, bike paths, public transit, schools, and
all essential services.
An exceptional opportunity offering space, comfort,
privacy, and an unbeatable location.
Inclusions: Dishwasher, blinds, shutters, light fixtures, central vacuum and accessories, alarm system, heat pump
Exclusions : N/A
| BUILDING | |
|---|---|
| Type | Apartment |
| Style | Detached |
| Dimensions | 13.7x8.6 M |
| Lot Size | 0 |
| EXPENSES | |
|---|---|
| Co-ownership fees | $ 5436 / year |
| Municipal Taxes (2026) | $ 3028 / year |
| School taxes (2026) | $ 317 / year |
|
ROOM DETAILS |
|||
|---|---|---|---|
| Room | Dimensions | Level | Flooring |
| Hallway | 7.3 x 5.8 P | Ground Floor | |
| Living room | 20.0 x 9.8 P | Ground Floor | |
| Dining room | 16.8 x 7.2 P | Ground Floor | |
| Kitchen | 11.9 x 9.5 P | Ground Floor | |
| Primary bedroom | 14.10 x 11.11 P | Ground Floor | |
| Bedroom | 12.1 x 9.0 P | Ground Floor | |
| Bathroom | 11.4 x 10.10 P | Ground Floor | |
| Washroom | 10.0 x 7.4 P | Ground Floor | |
| Storage | 7.5 x 5.10 P | Ground Floor | |
|
CHARACTERISTICS |
|
|---|---|
| Bathroom / Washroom | Adjoining to primary bedroom, Seperate shower |
| Heating system | Air circulation, Electric baseboard units, Radiant, Space heating baseboards |
| Equipment available | Alarm system, Central air conditioning, Central heat pump, Central vacuum cleaner system installation, Electric garage door, Entry phone, Private balcony |
| Proximity | Alpine skiing, ATV trail, Bicycle path, Cegep, Cross-country skiing, Daycare centre, Elementary school, Golf, High school, Highway, Hospital, Park - green area, Public transport, Snowmobile trail, University |
| Driveway | Asphalt |
| Siding | Brick |
| Cadastre - Parking (included in the price) | Driveway |
| Heating energy | Electricity, Natural gas |
| Easy access | Elevator |
| Landscaping | Fenced |
| Available services | Fire detector, Garbage chute, Indoor storage space, Visitor parking |
| Topography | Flat |
| Parking | Garage, Outdoor |
| Hearth stove | Gaz fireplace |
| Garage | Heated, Single width |
| Cupboard | Melamine |
| Sewage system | Municipal sewer |
| Water supply | Municipality |
| Restrictions/Permissions | Pets allowed with conditions, Short-term rentals not allowed |
| Zoning | Residential |