4574 Av. De Lorimier, Montréal (Le Plateau-Mont-Royal), QC H2H2B5 $580,000
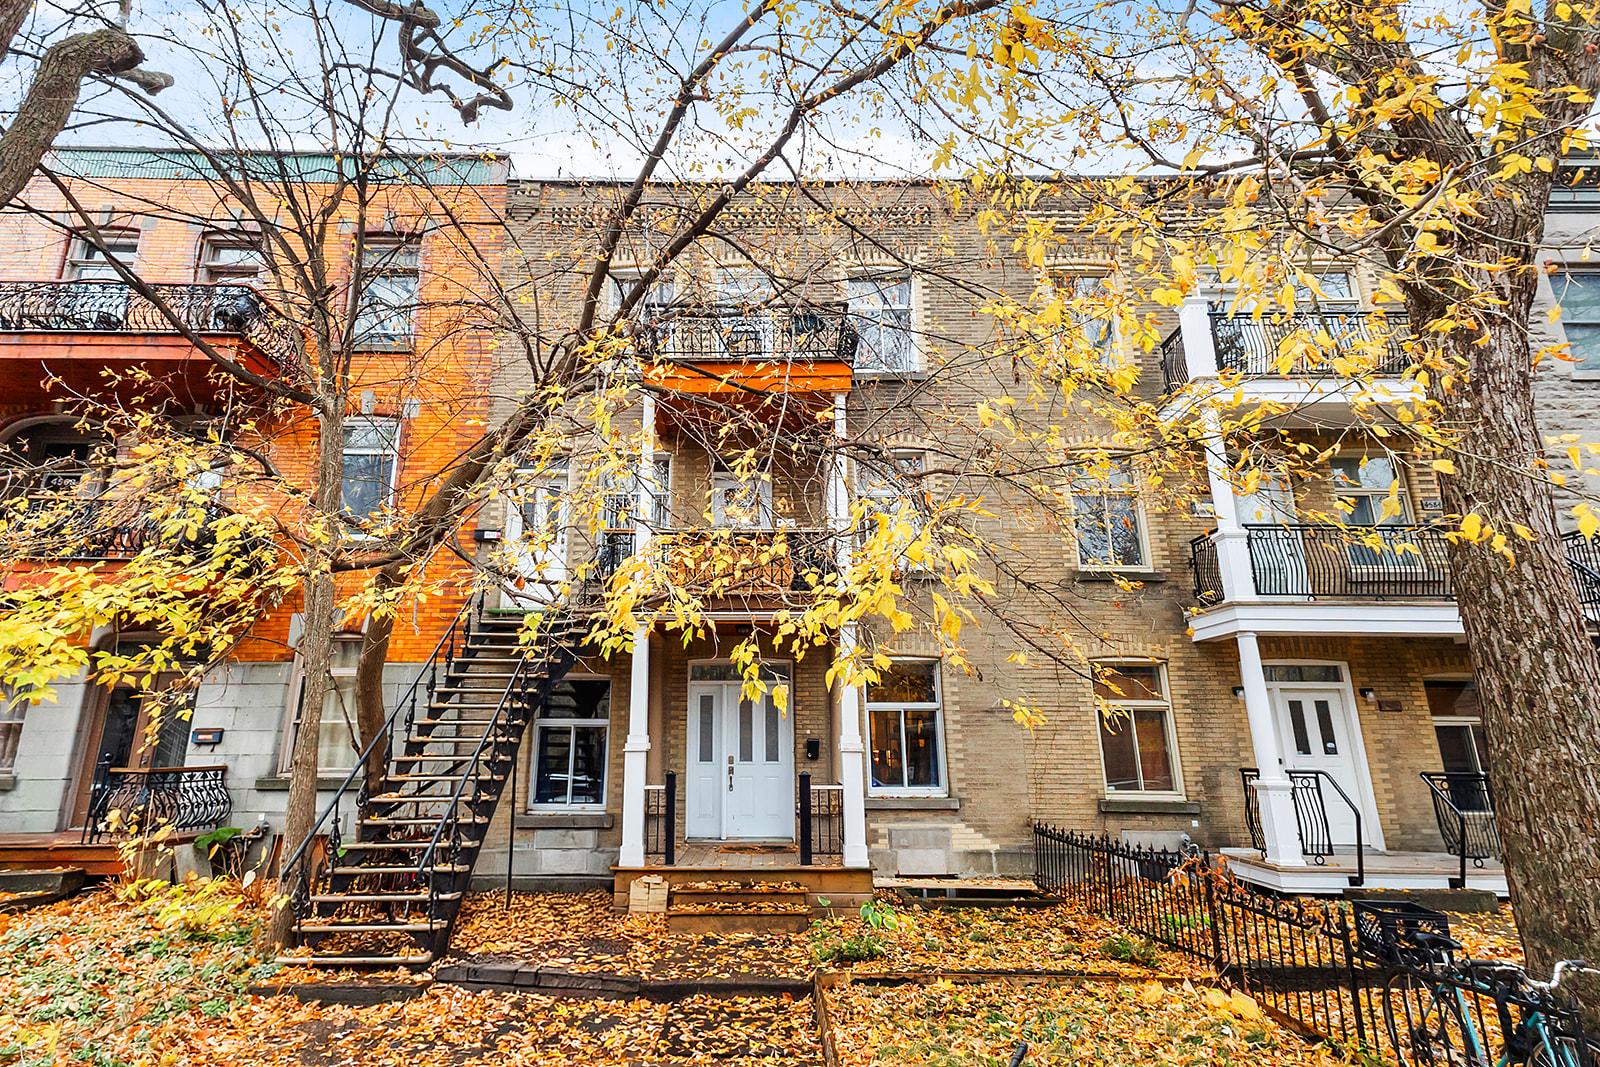
Exterior
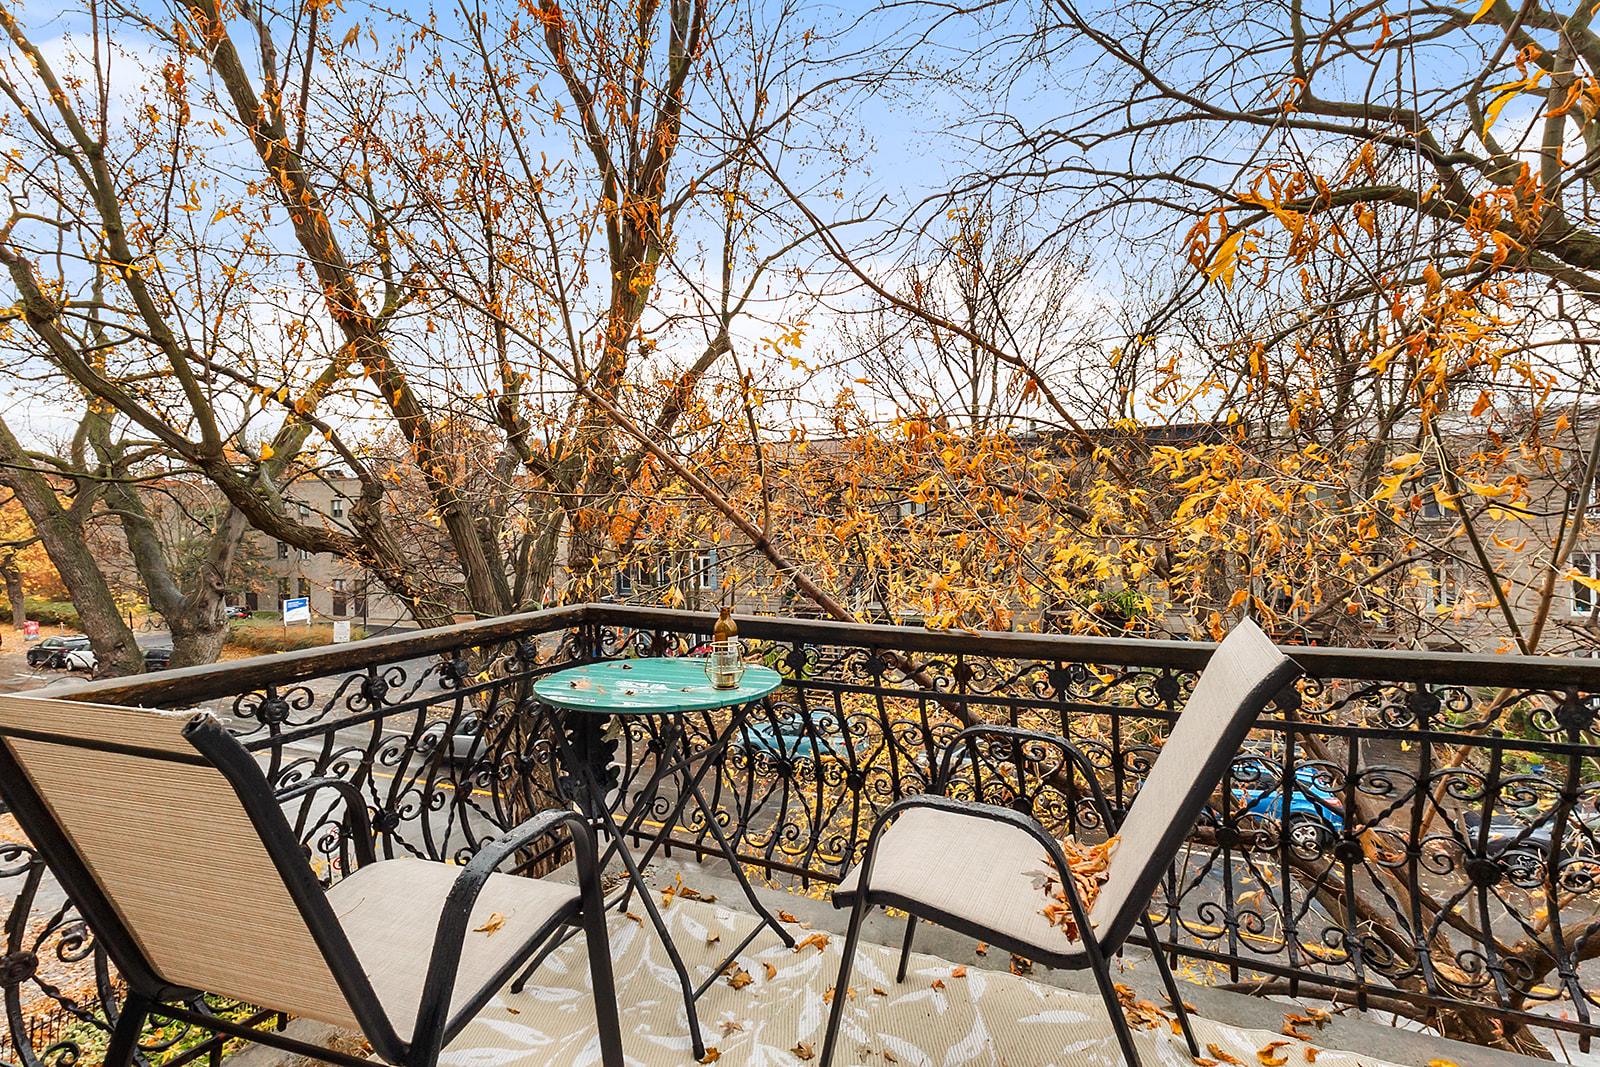
Balcony
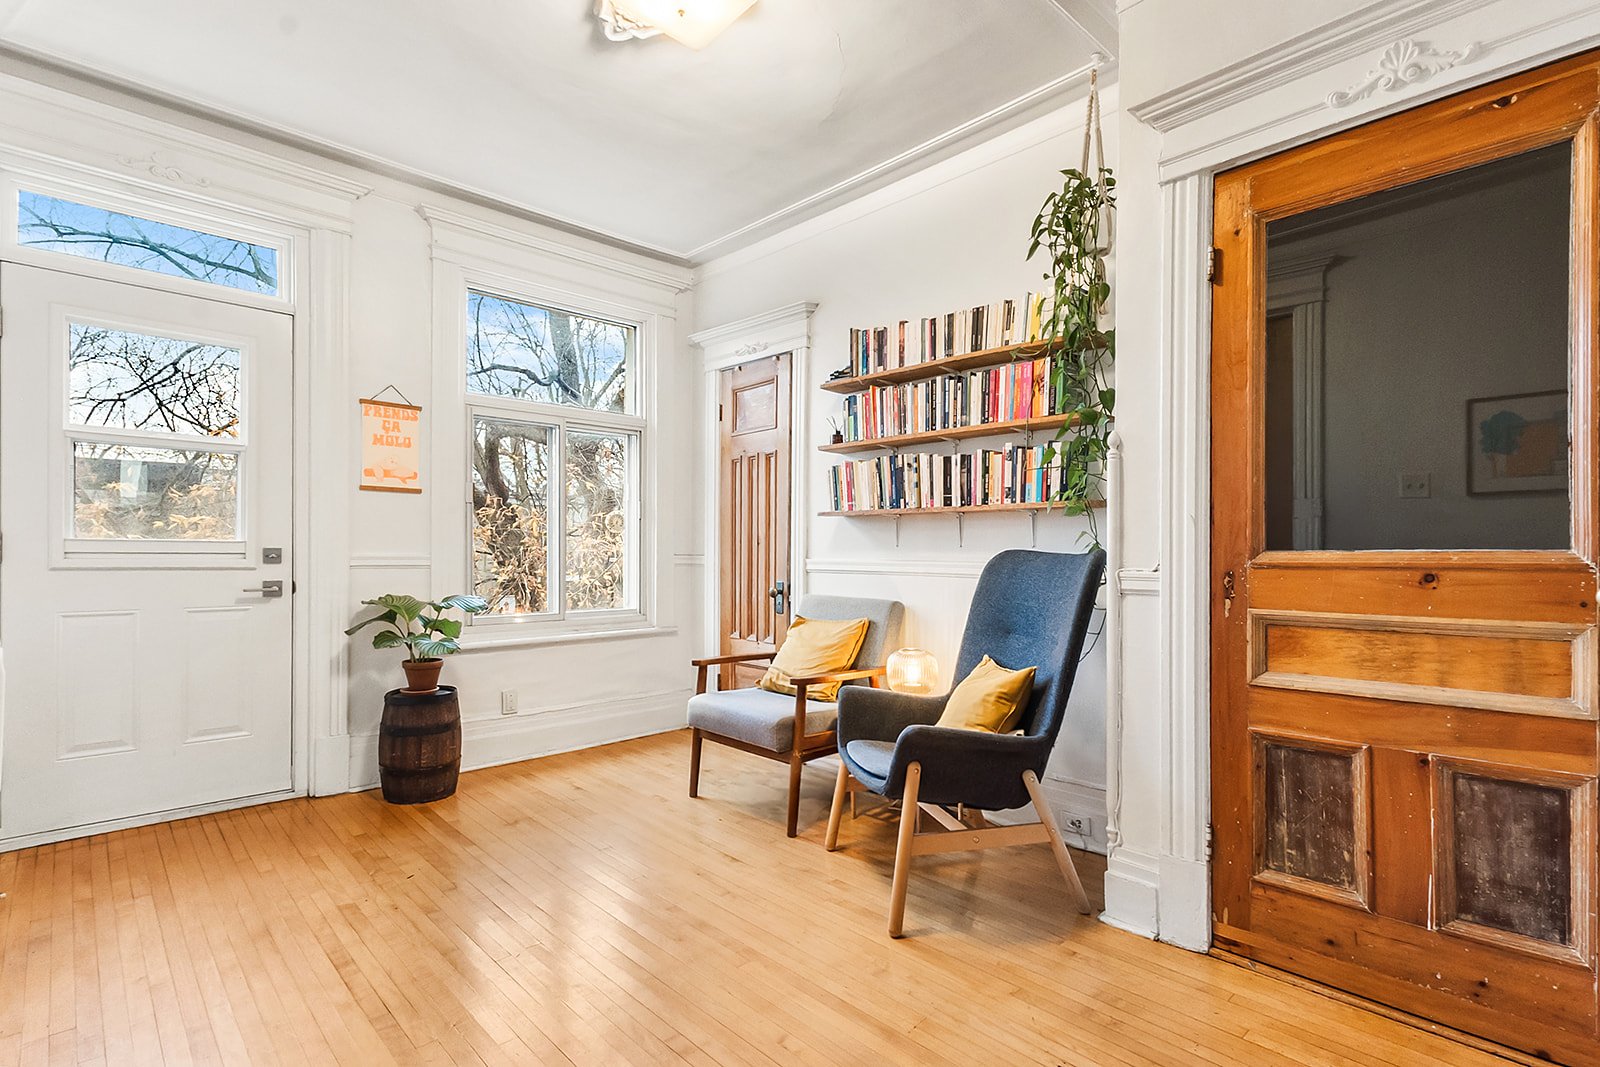
Hallway
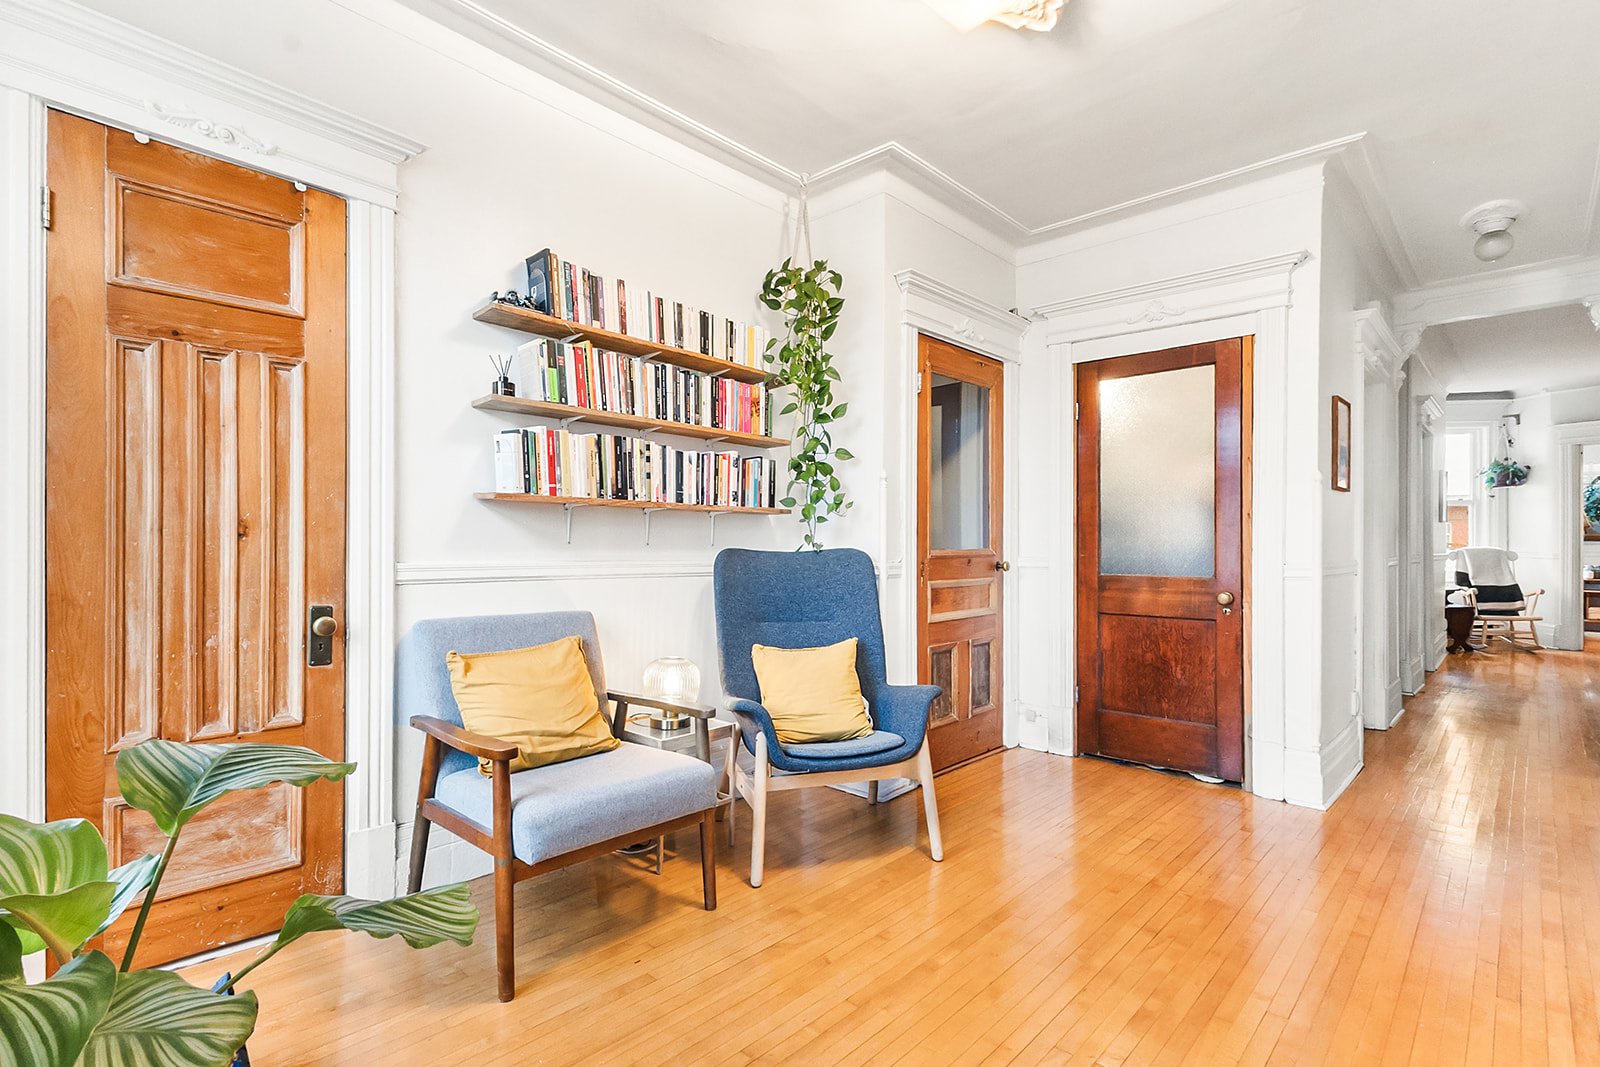
Hallway
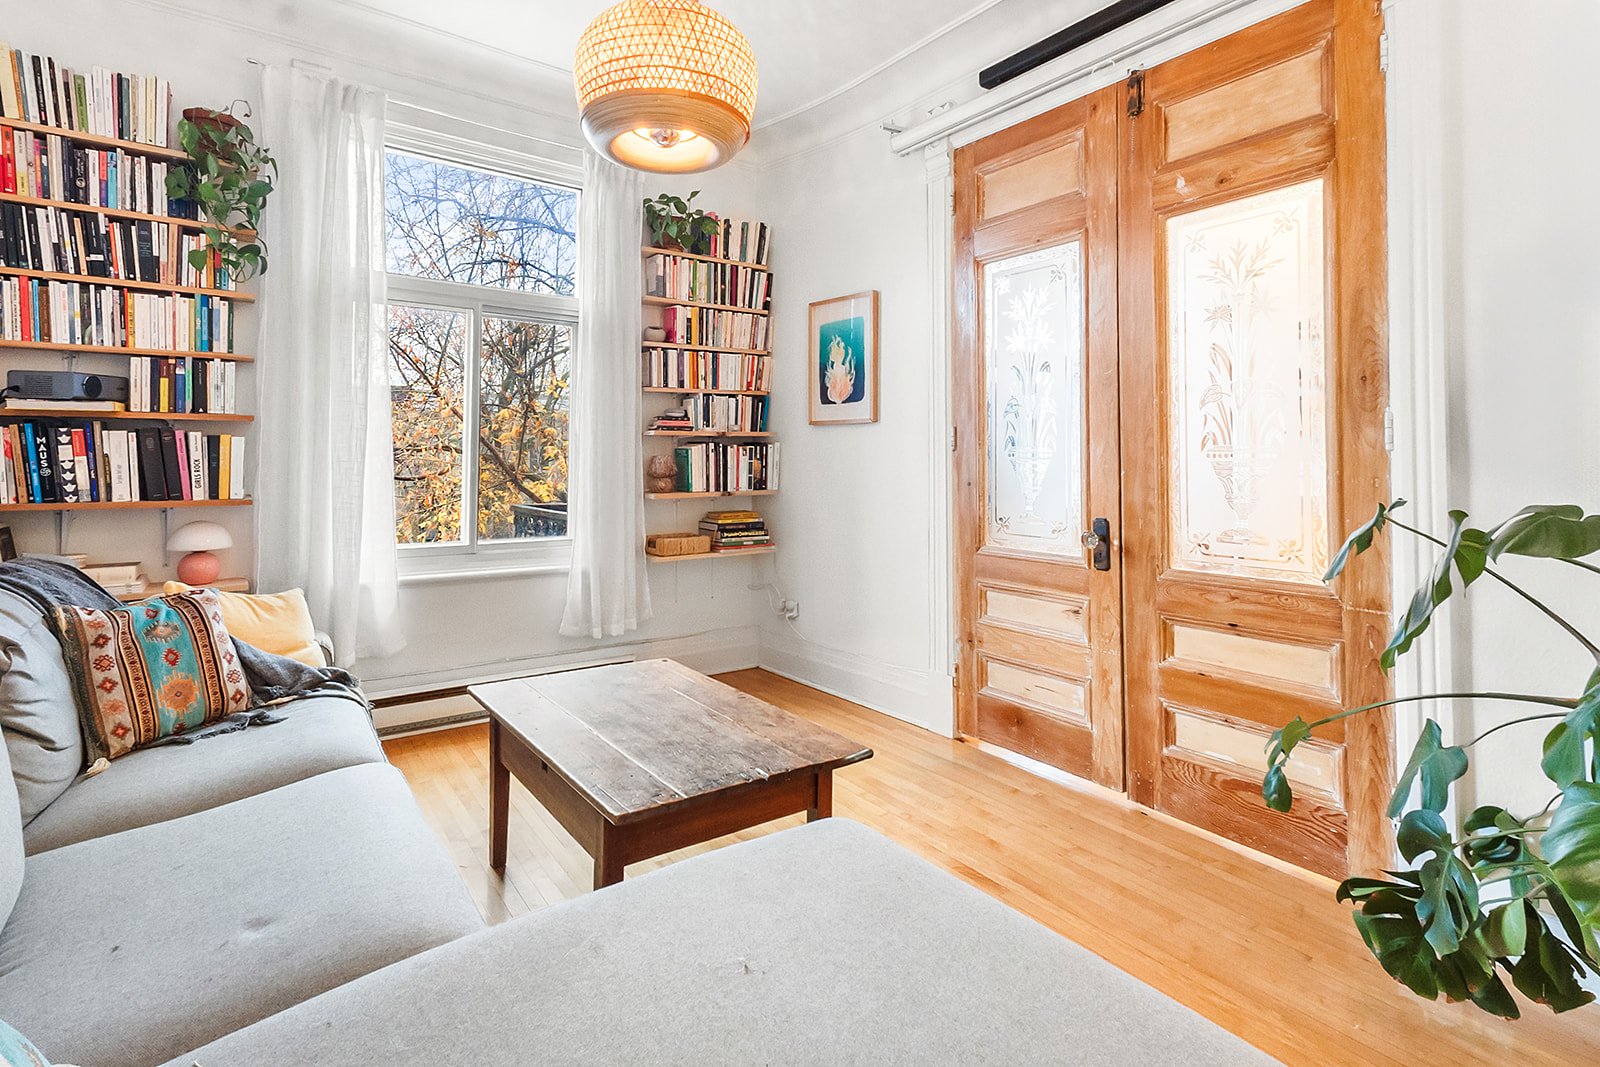
Library
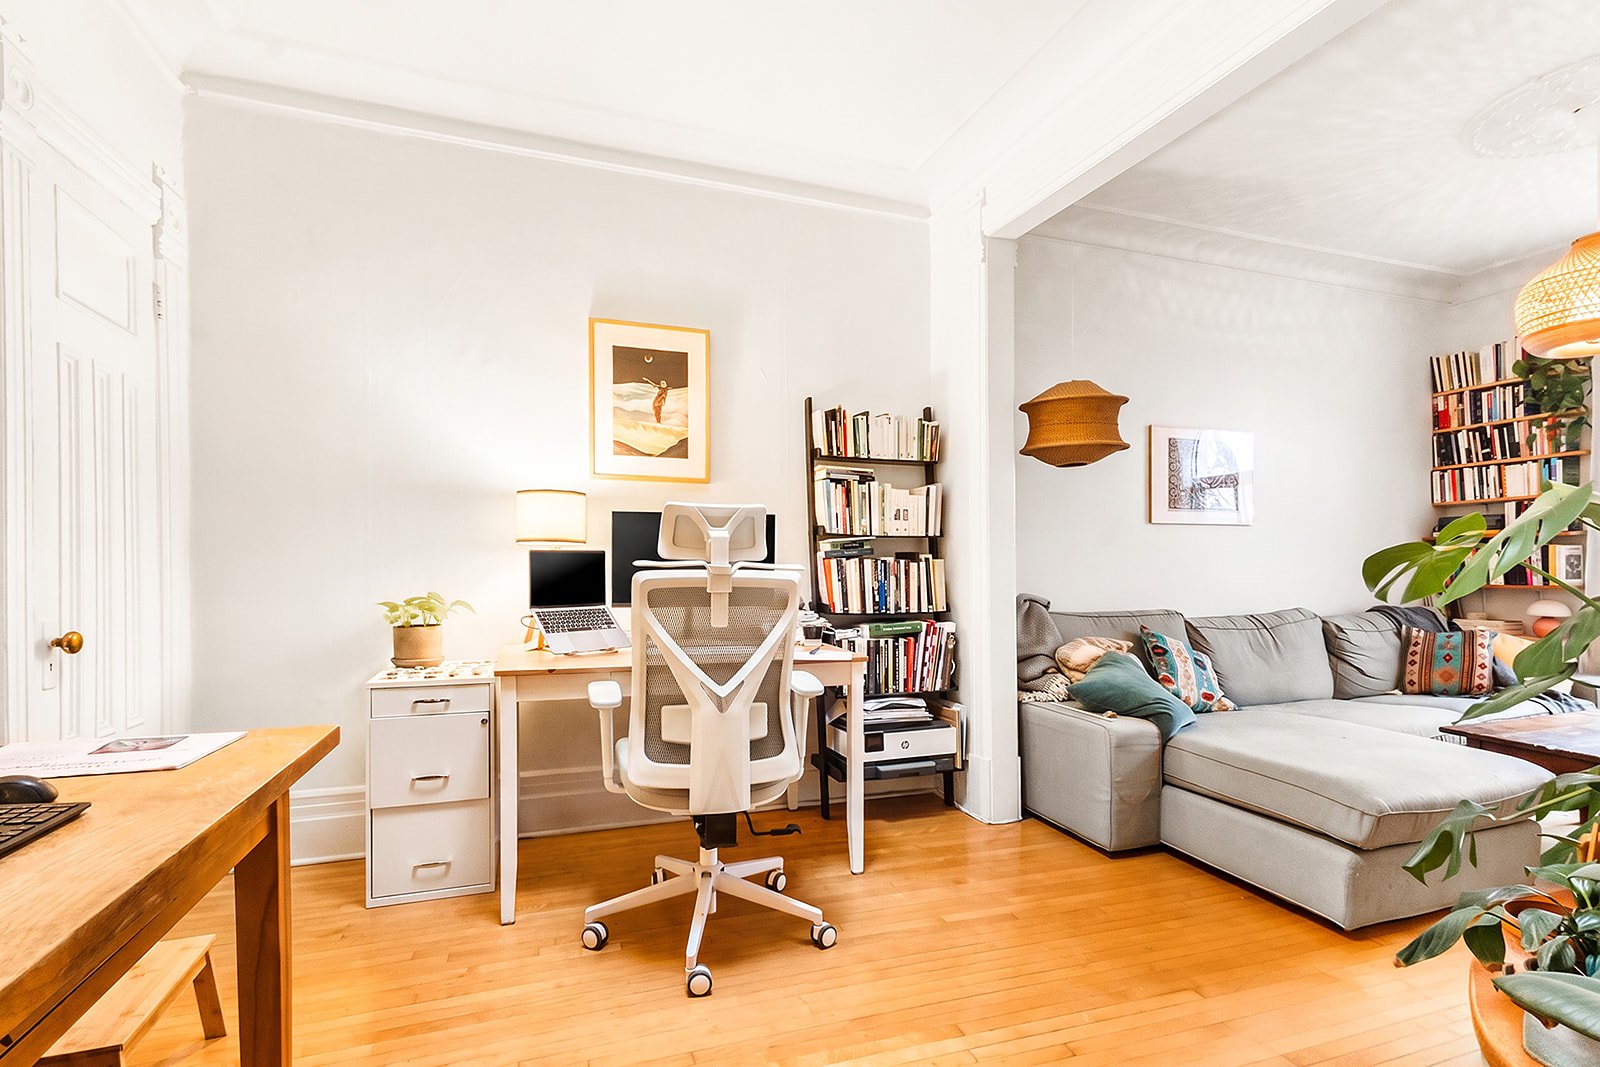
Office
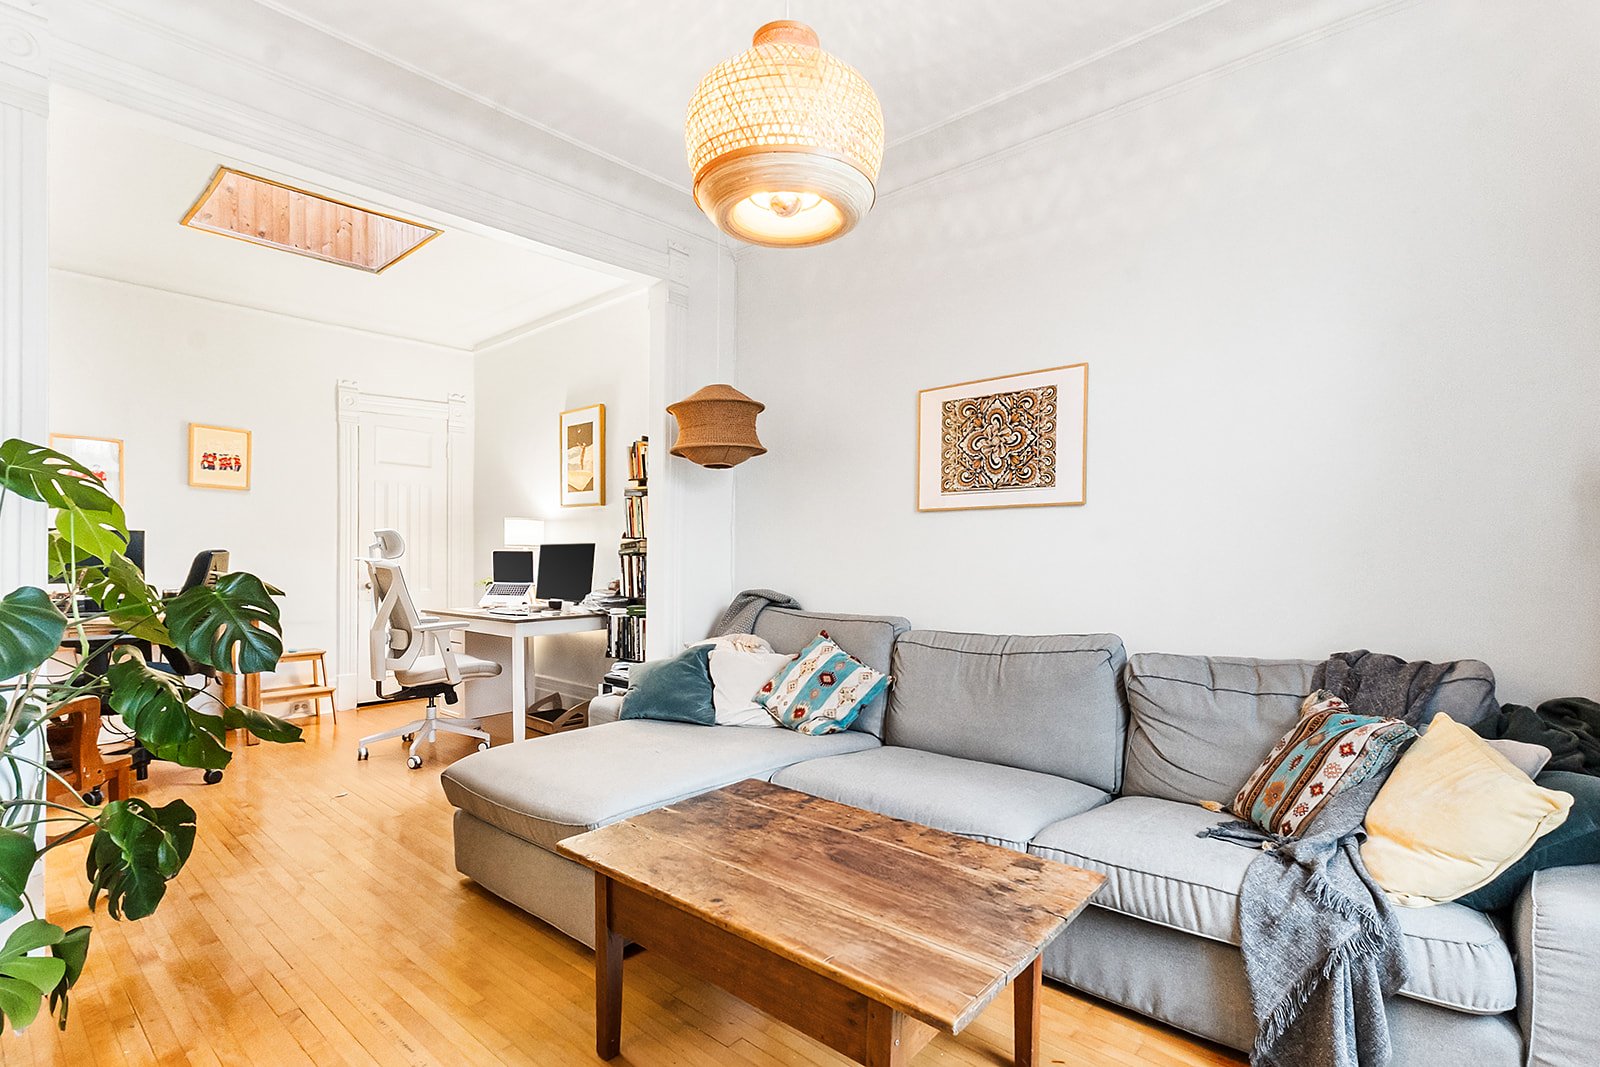
Living room
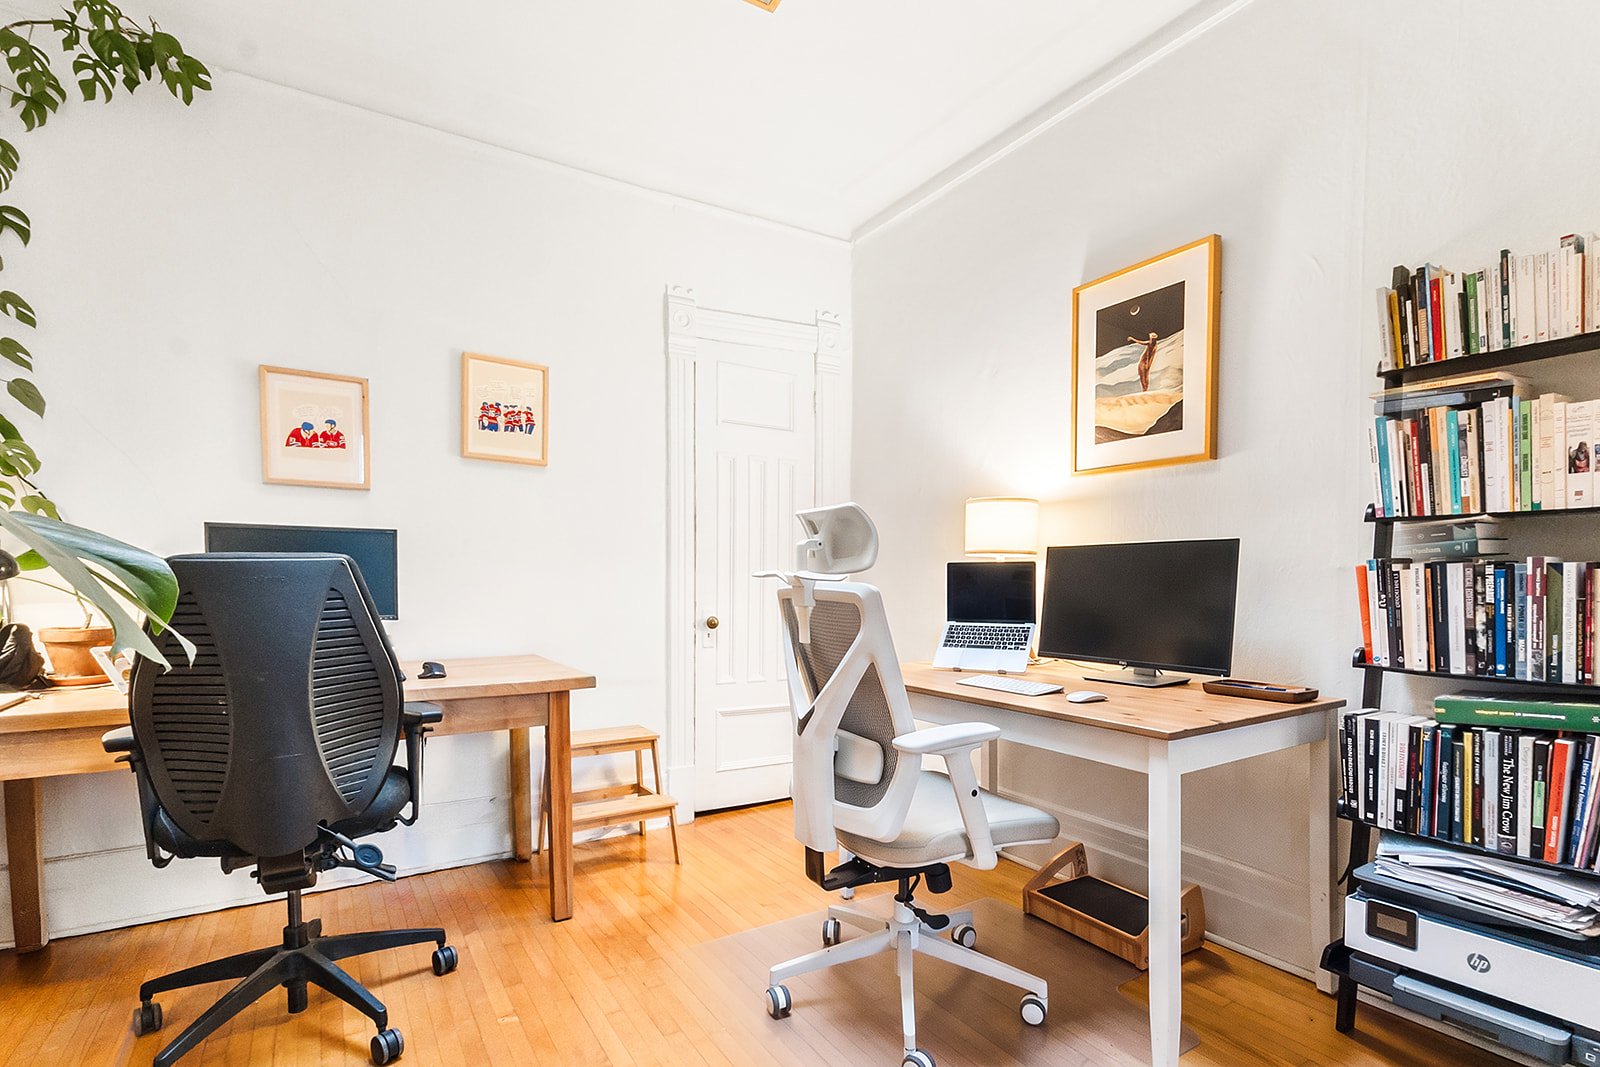
Office
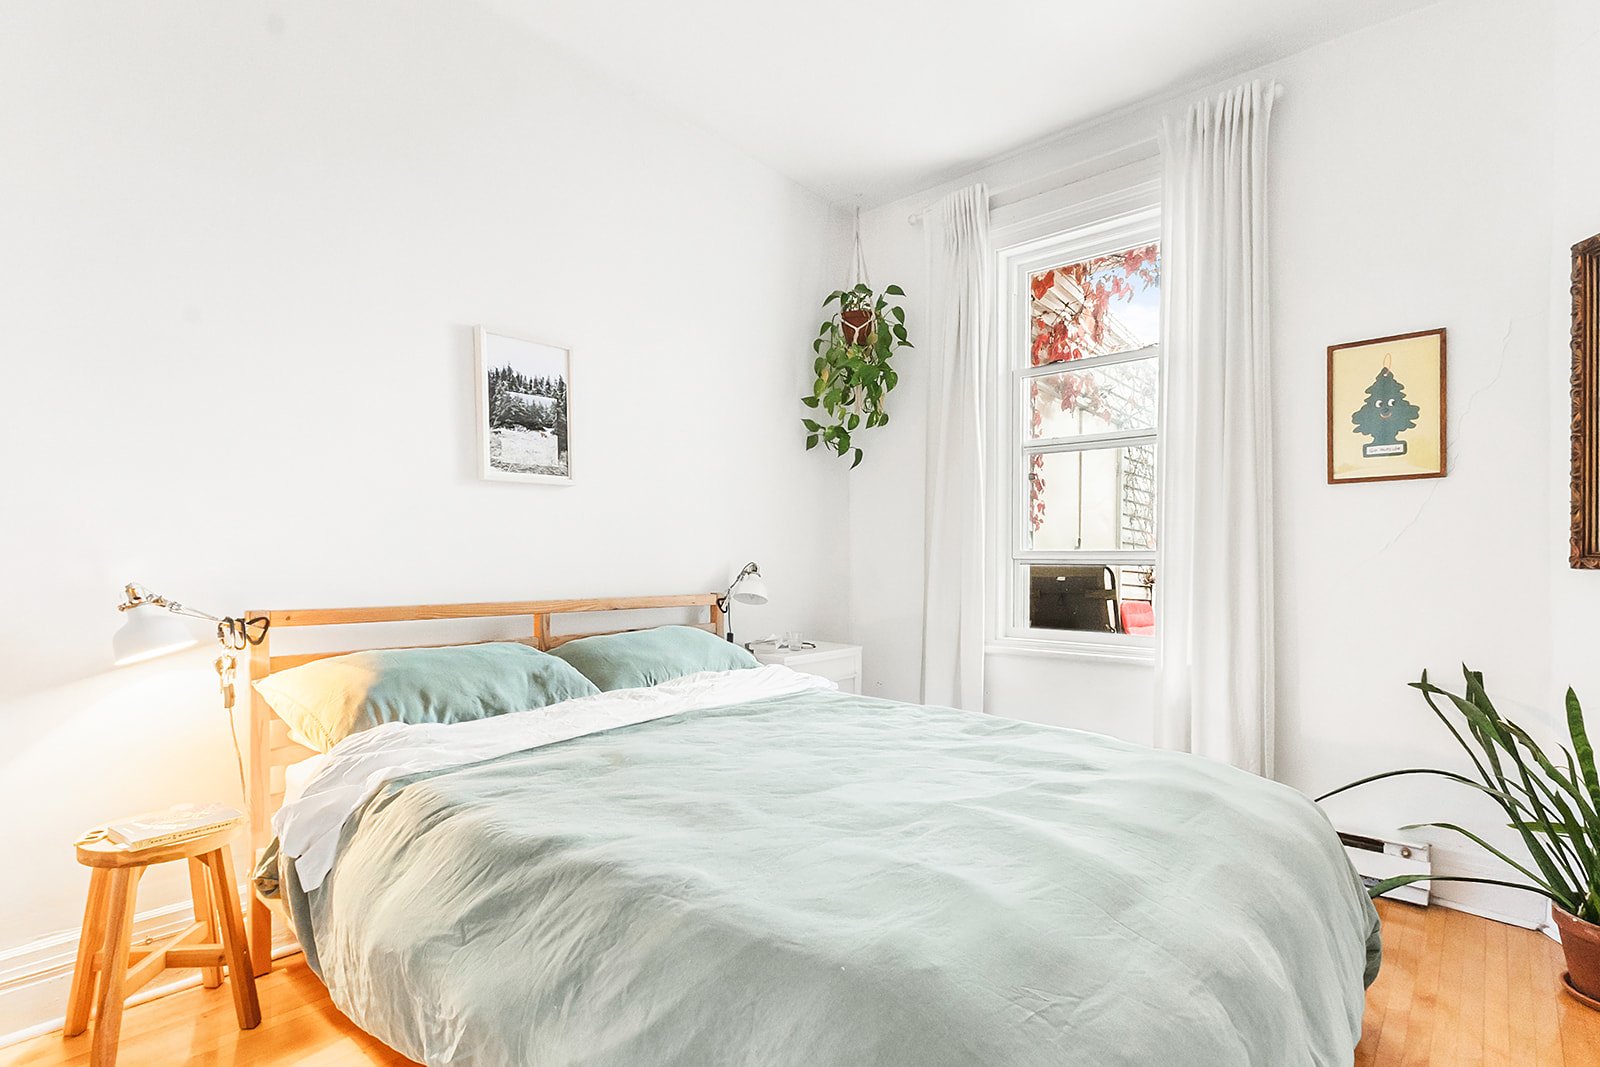
Primary bedroom
|
|
Description
Charming apartment in the heart of the Plateau-Mont-Royal! Full of character, this inviting space features one bedroom, a spacious double living room, a balcony and a large bonus room without windows, ideal for a home office or additional storage. Enjoy the charm of this sought-after neighbourhood, steps from cafés, restaurants, boutiques, local shops and parks. Close to Mont-Royal Avenue, public transportation and bike paths, this location offers the perfect balance of neighbourhood charm and urban convenience. A wonderful opportunity to enjoy the Plateau lifestyle!
Inclusions:
Exclusions : N/A
| BUILDING | |
|---|---|
| Type | Apartment |
| Style | Attached |
| Dimensions | 0x0 |
| Lot Size | 0 |
| EXPENSES | |
|---|---|
| Co-ownership fees | $ 2760 / year |
| Municipal Taxes (2026) | $ 3210 / year |
| School taxes (2026) | $ 680 / year |
|
ROOM DETAILS |
|||
|---|---|---|---|
| Room | Dimensions | Level | Flooring |
| Hallway | 10 x 13.4 P | 3rd Floor | Wood |
| Living room | 11.8 x 20 P | 3rd Floor | Wood |
| Dining room | 13.8 x 12 P | 3rd Floor | Wood |
| Kitchen | 12.2 x 11.4 P | 3rd Floor | Wood |
| Primary bedroom | 10 x 9.5 P | 3rd Floor | Wood |
| Bathroom | 9.8 x 6.1 P | 3rd Floor | Ceramic tiles |
| Laundry room | 5.5 x 9.9 P | 3rd Floor | Wood |
| Home office | 12.6 x 9.9 P | 3rd Floor | Wood |
| Storage | 10 x 8 P | 3rd Floor | Wood |
|
CHARACTERISTICS |
|
|---|---|
| Proximity | Bicycle path, Hospital, Park - green area, Public transport |
| Sewage system | Municipal sewer |
| Water supply | Municipality |
| Zoning | Residential |