9220 Rue Yvon Paiement, Mirabel, QC J7N0E9 $825,000
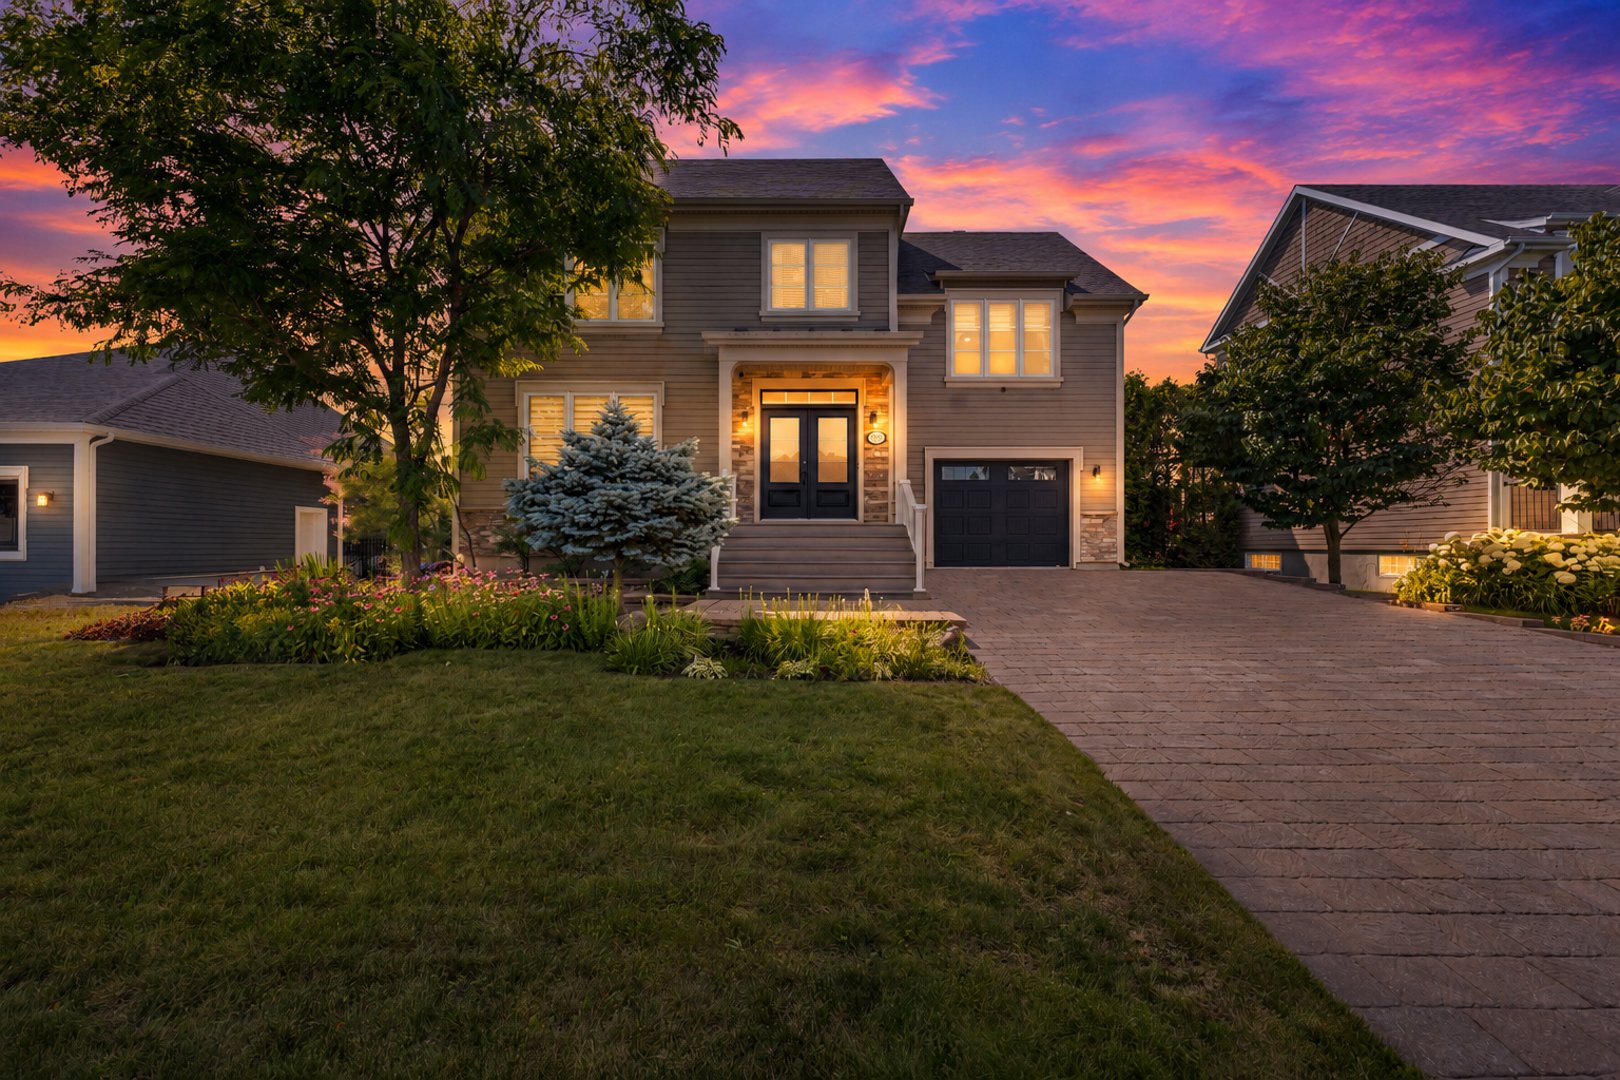
Frontage
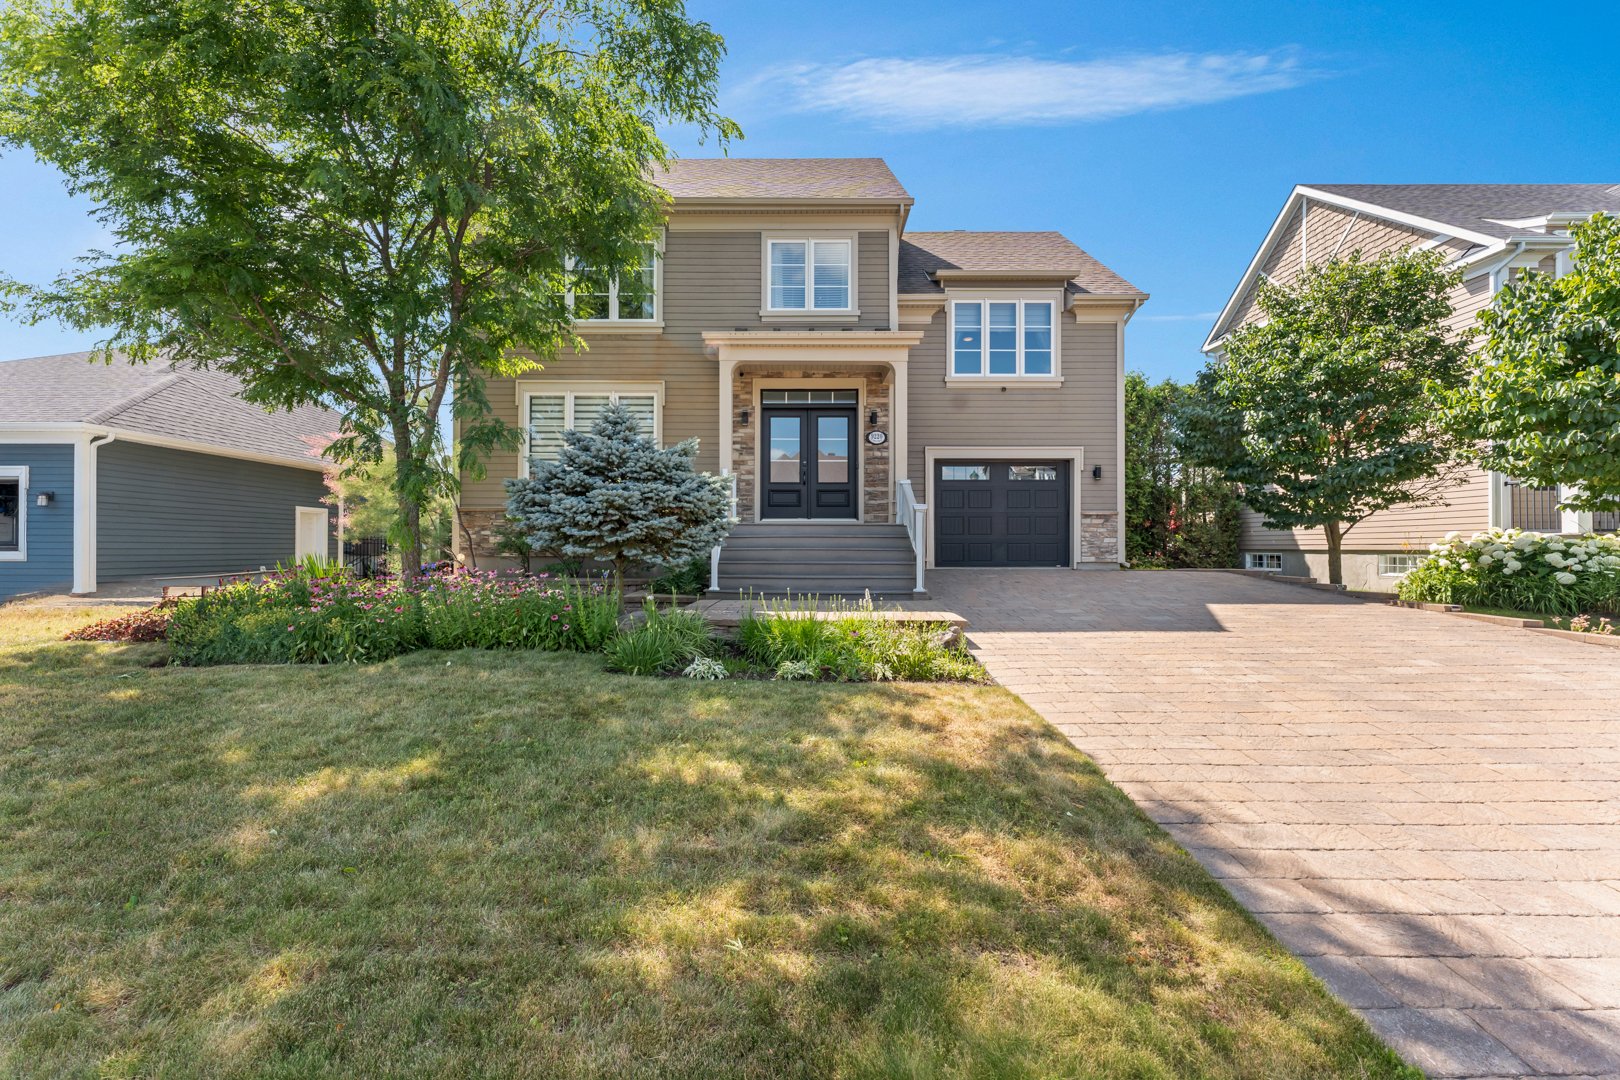
Frontage
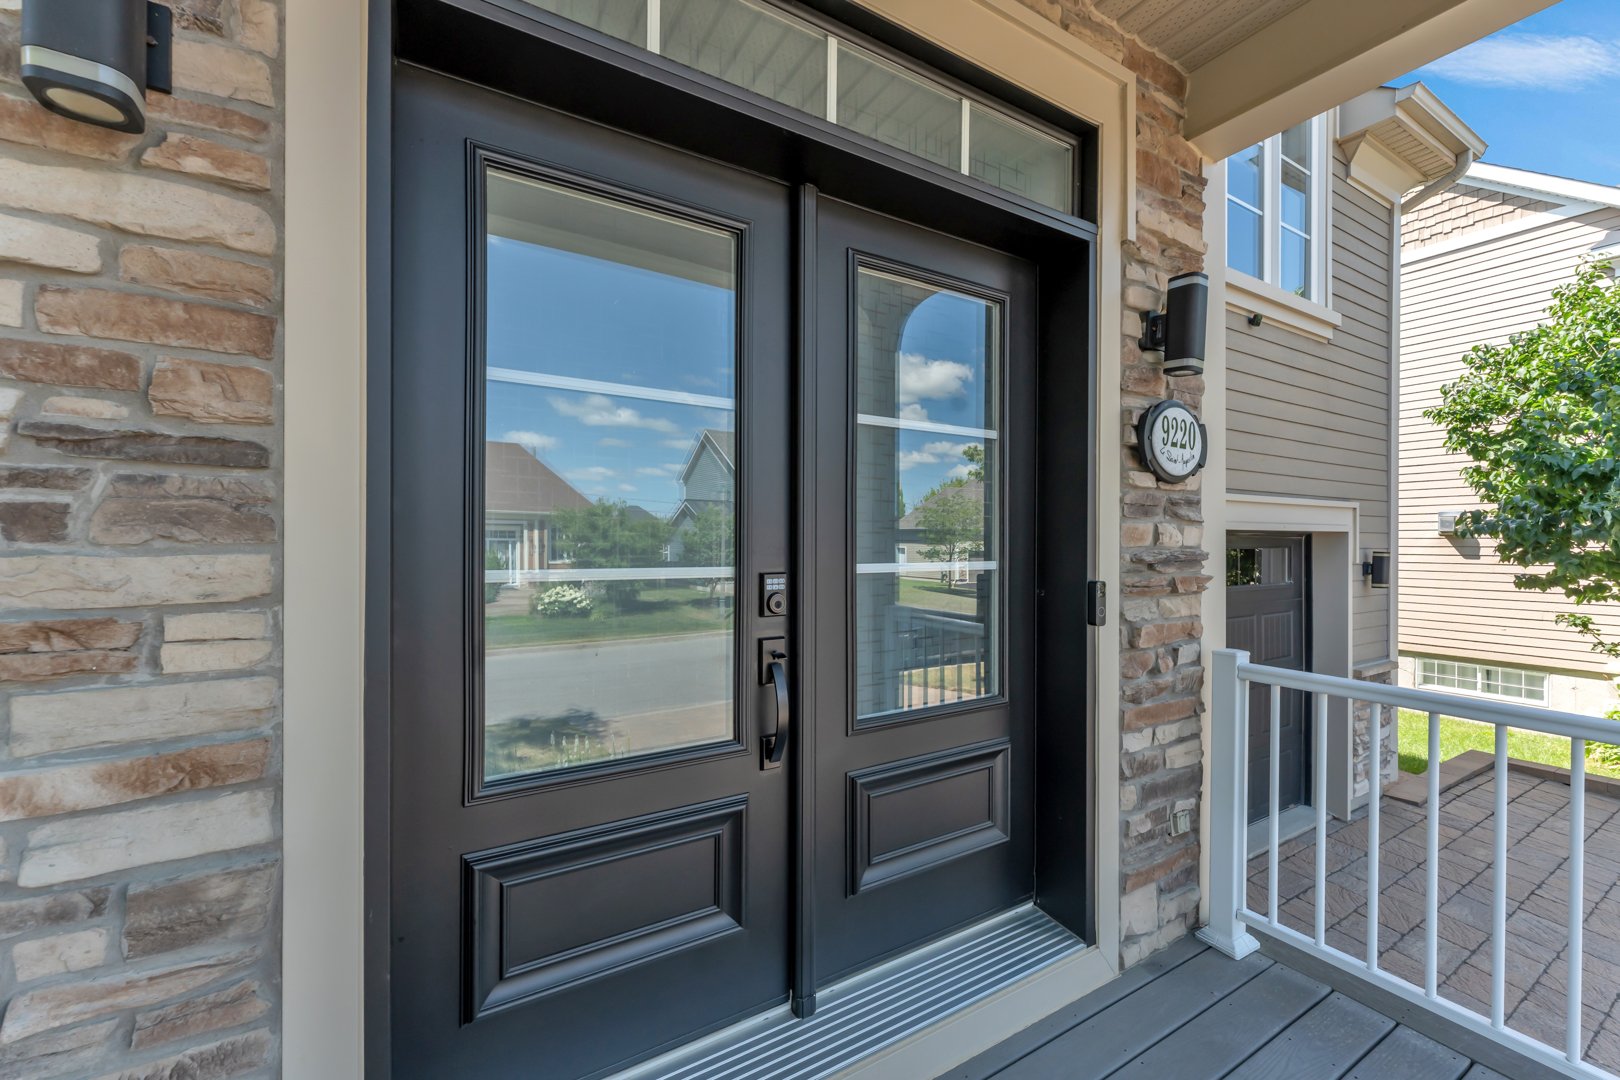
Exterior
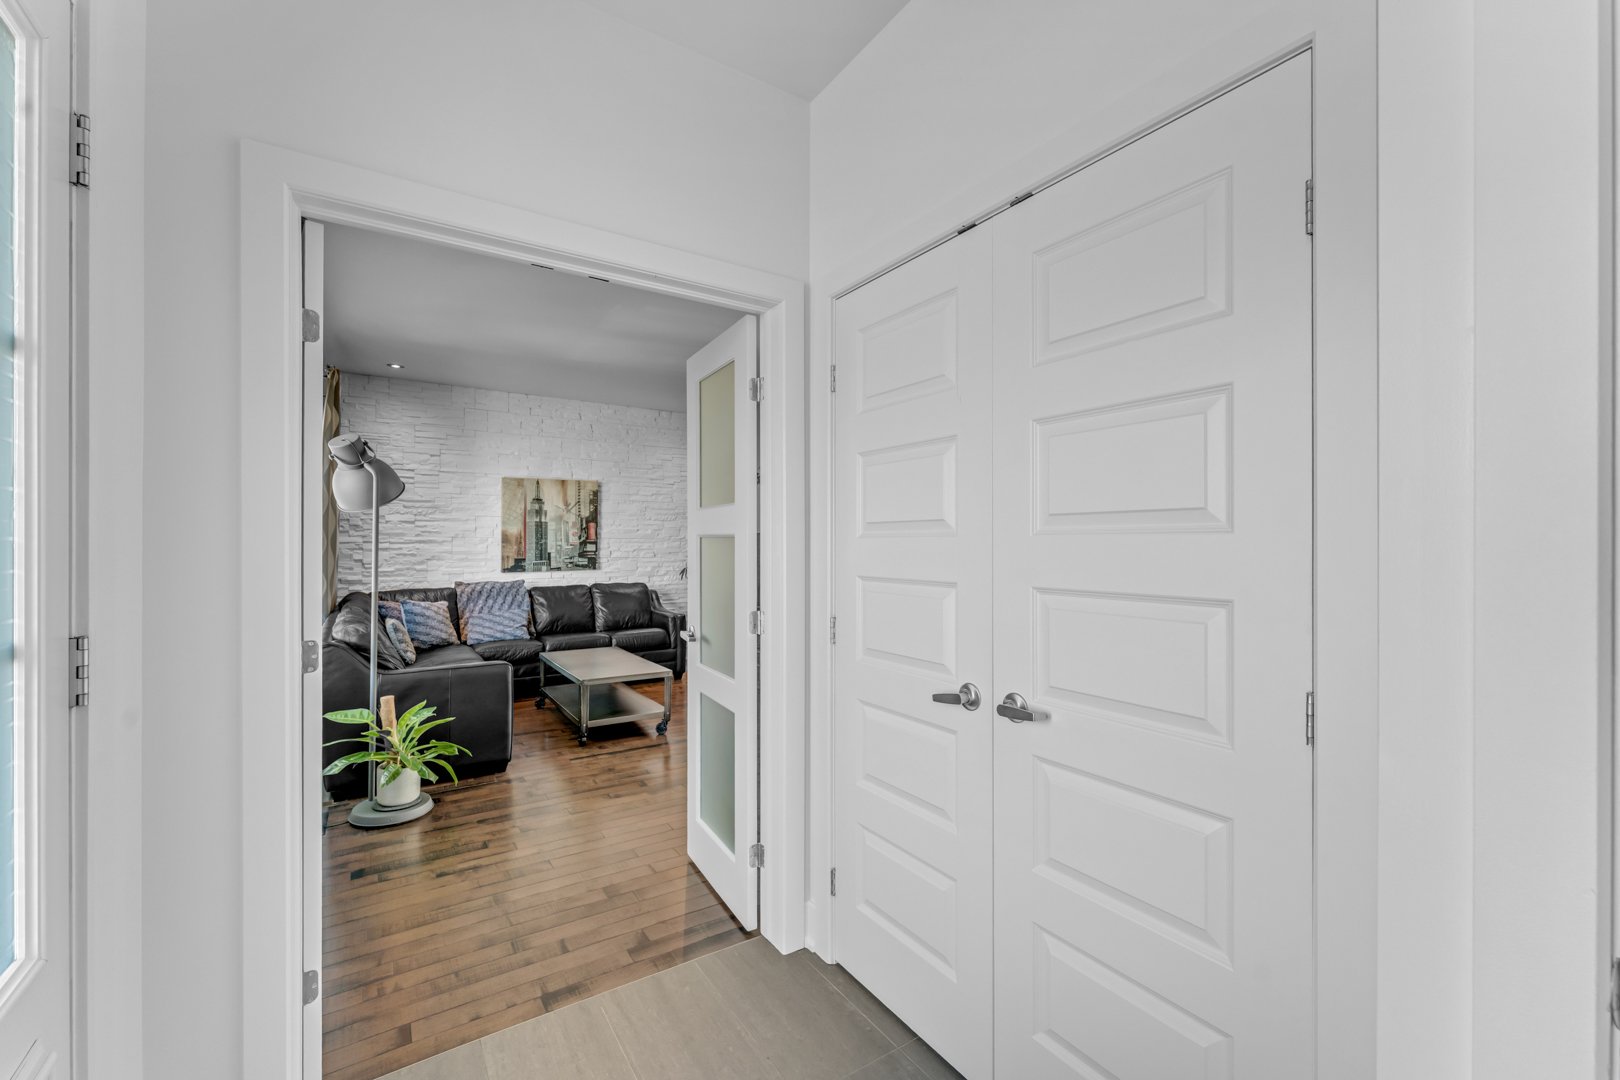
Hallway
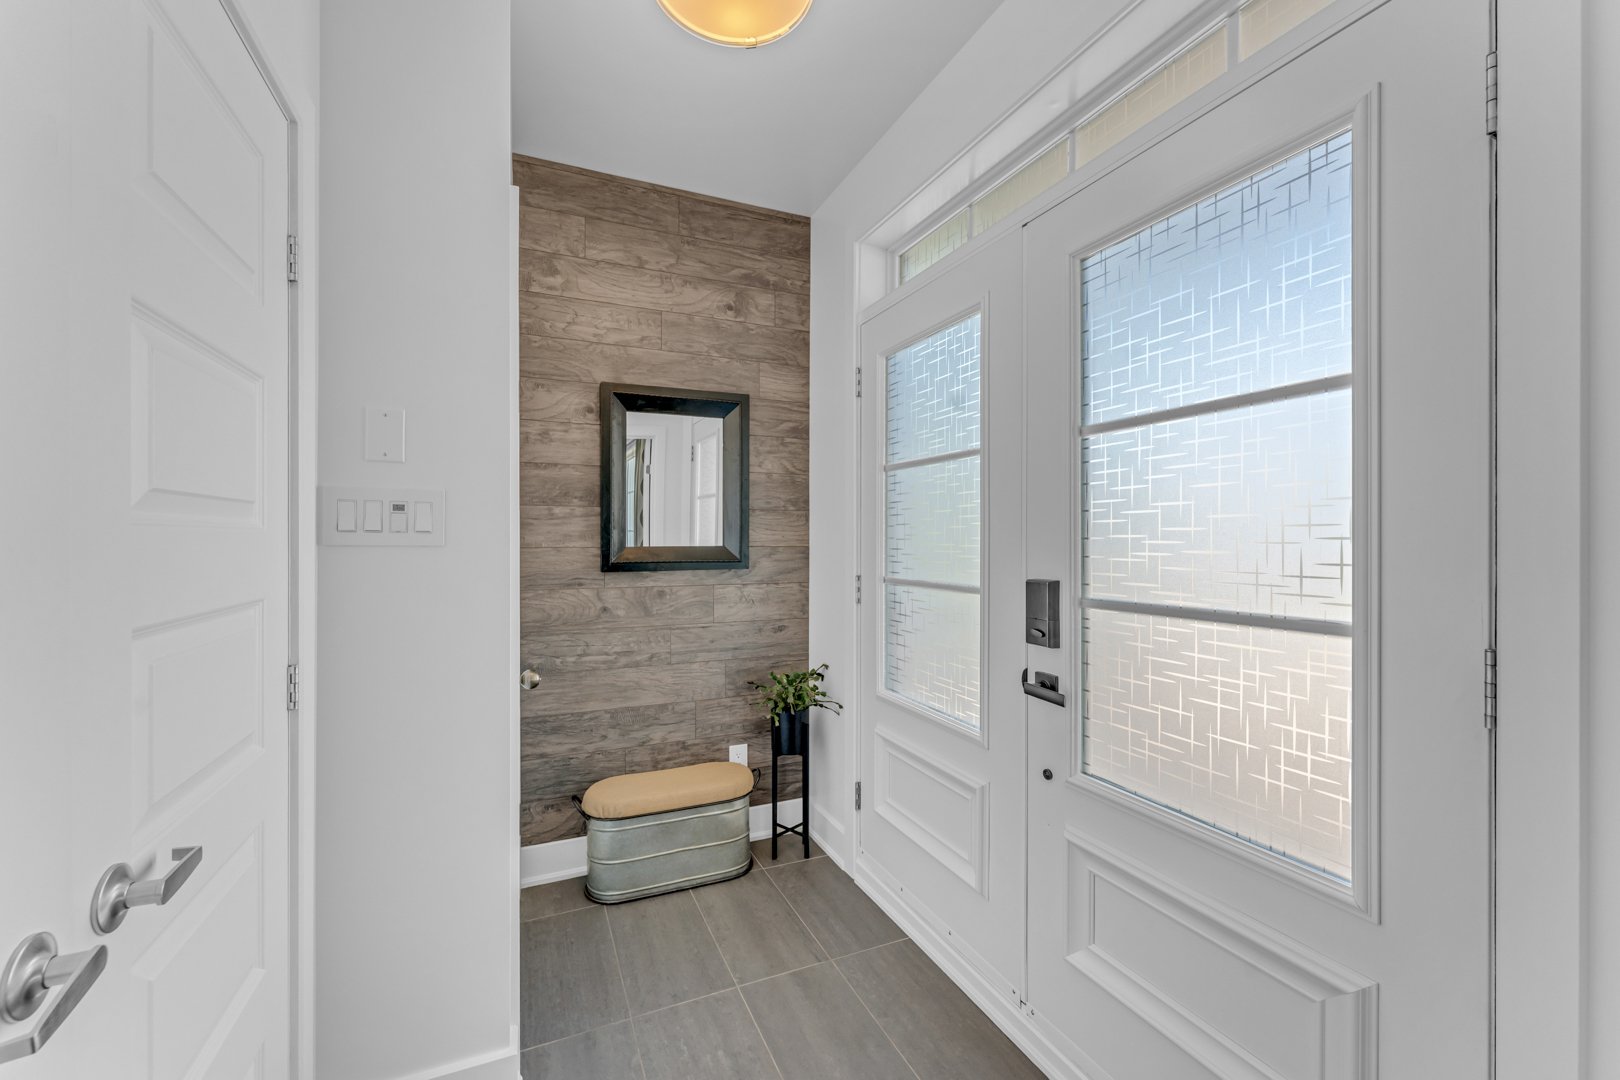
Hallway
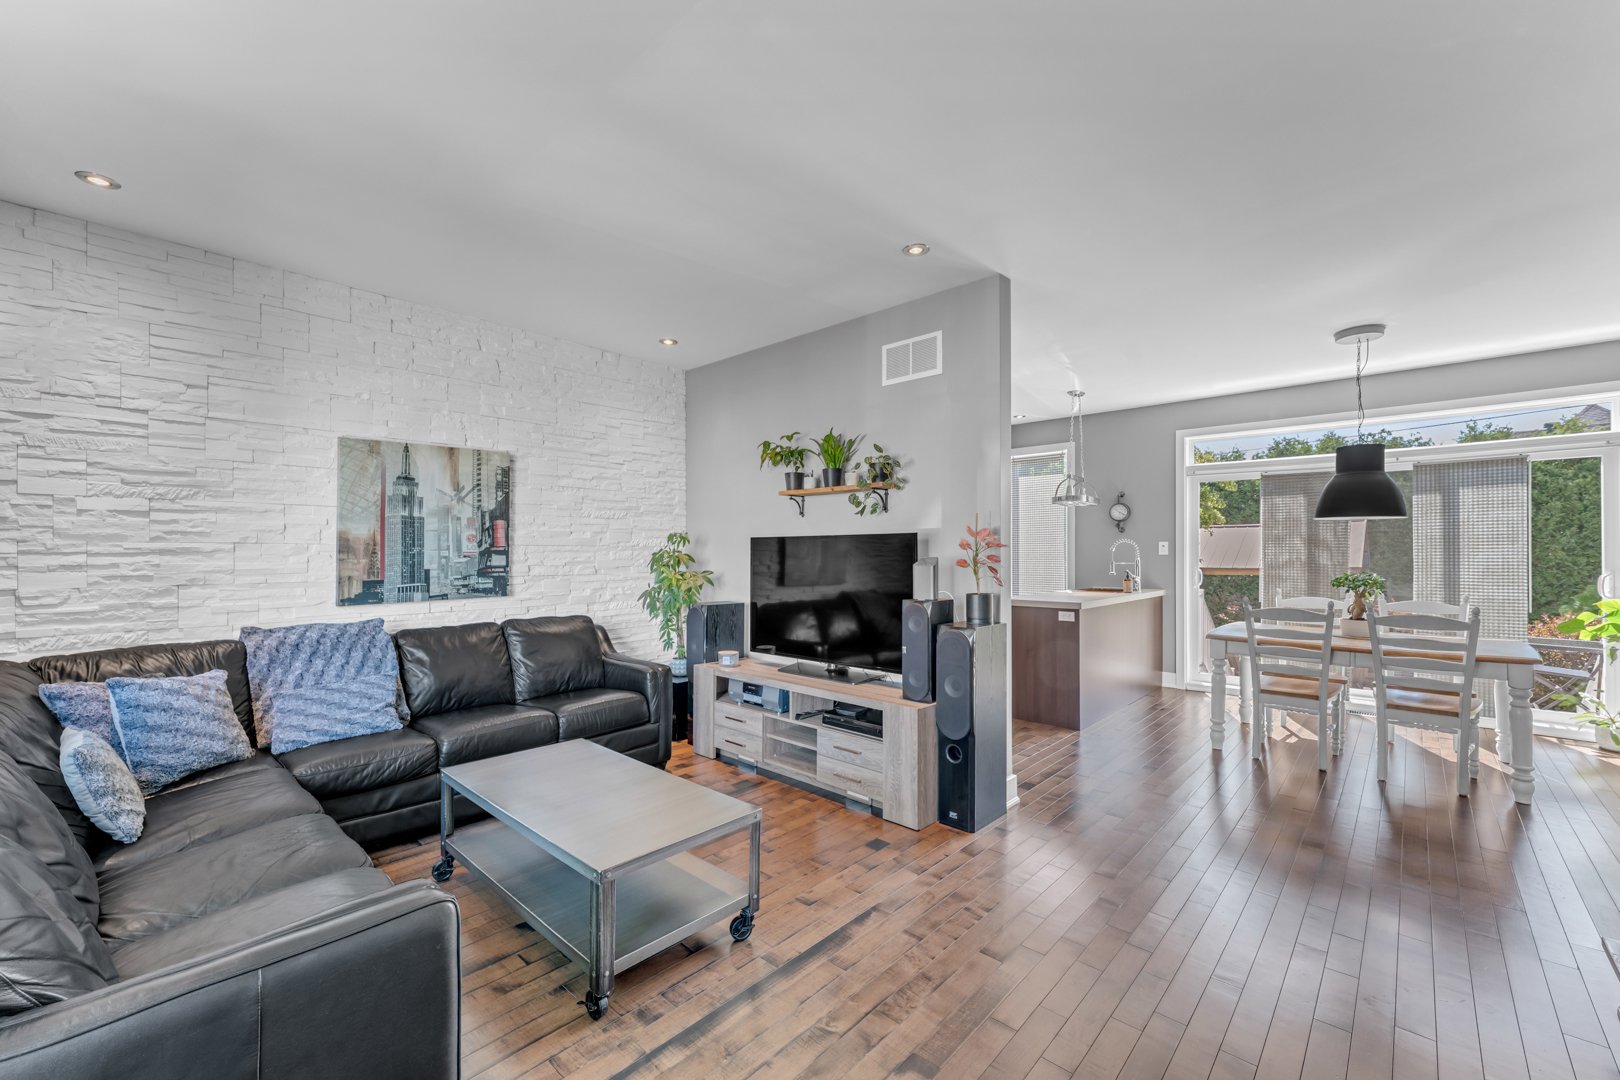
Living room
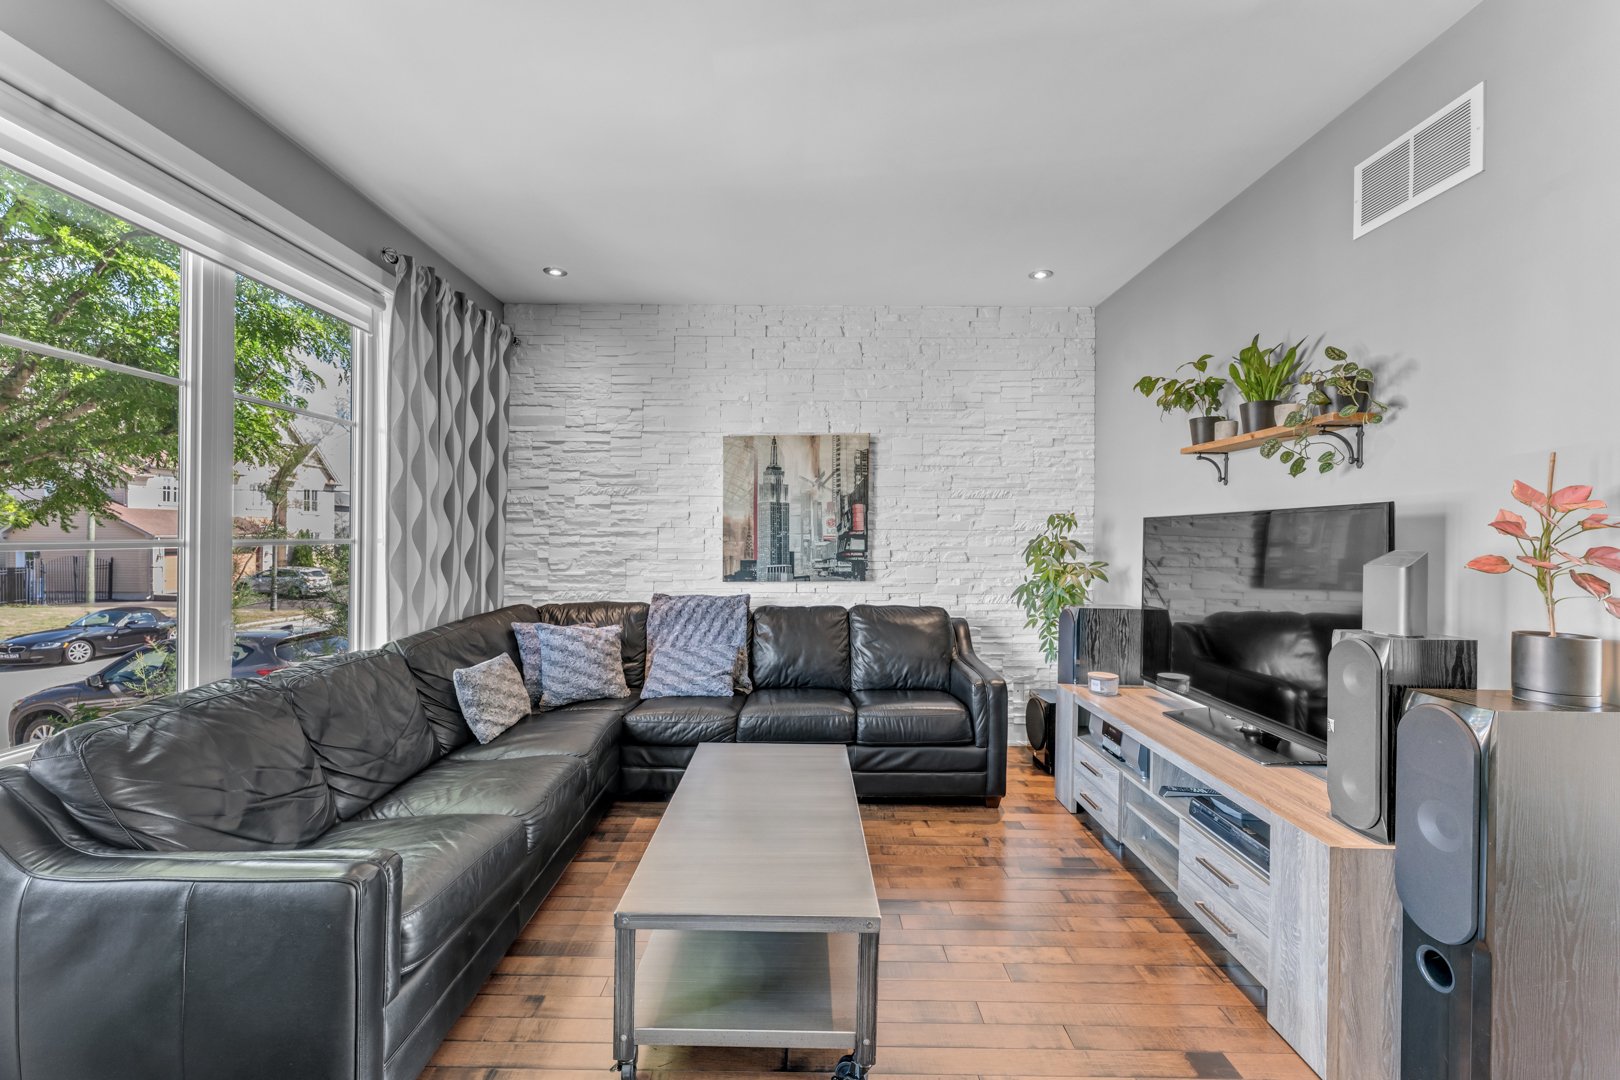
Living room
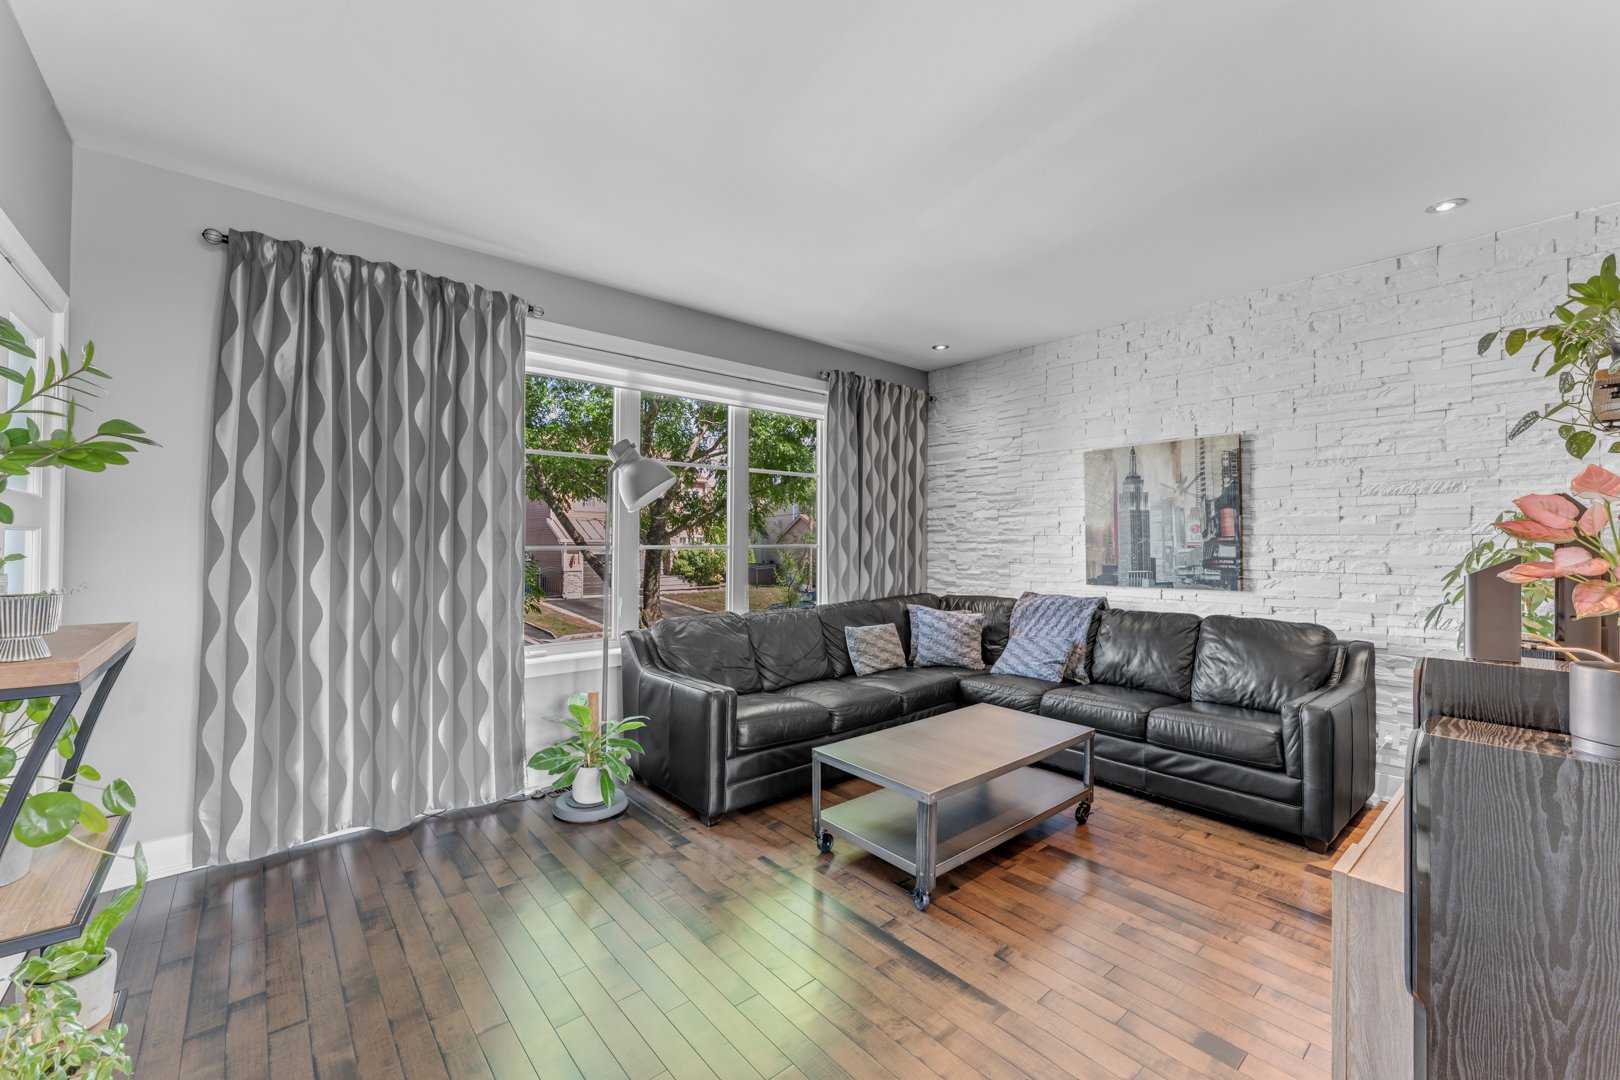
Living room
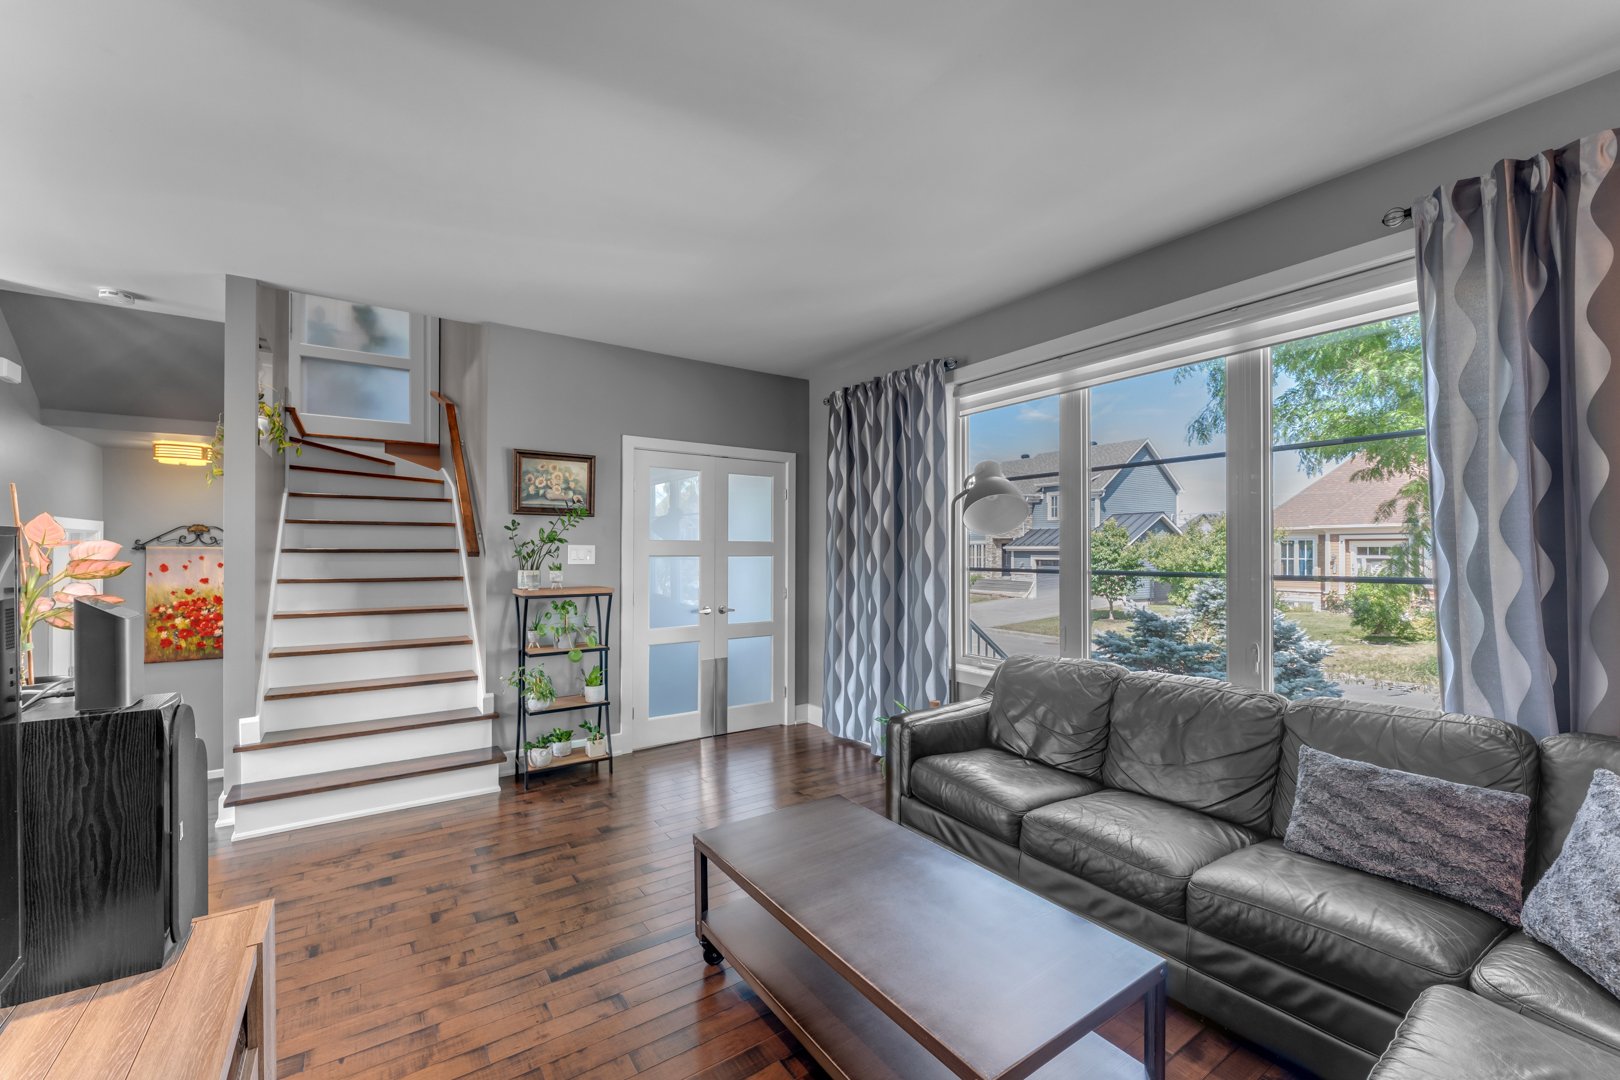
Living room
|
|
Description
Exceptional split-level home built by Les Collections Dubreuil, combining quality craftsmanship, elegant design, and outstanding energy efficiency. Offering over 2,040 sq. ft., this 3-bedroom, 1+1 bathroom home features 9-ft ceilings, hardwood floors throughout, a bright open-concept layout, gas kitchen, walk-in in the primary bedroom, and a basement with potential for 2 additional bedrooms. Enjoy a private backyard oasis with an inground pool, outdoor kitchen, pergola, gazebo, and masonry fireplace. Includes a garage and 4-car driveway. LEED® Canada Silver & Novoclimat certified. Flexible Occupancy!
Discover this exceptional split-level home built in 2010 by
**Les Collections Dubreuil**, where quality craftsmanship,
timeless design, and outstanding energy efficiency come
together. Certified **LEED® Canada Silver** and
**Novoclimat**, this residence offers superior comfort,
healthier indoor air quality, enhanced insulation, and
approximately 25% lower energy costs than a standard-built
home.
**THE HOME**
* Over 2,040 sq. ft. of living space.
* 3 bedrooms.
* 1 full bathroom and 1 powder room.
* 9-foot ceilings.
* Solid hardwood floors throughout.
* Bright open-concept layout.
* Kitchen with natural gas appliances.
* Primary bedroom with walk-in closet.
* Elegant bathroom with freestanding oval tub.
* Central heating and natural gas water heater.
* Integrated garage with built-in storage and painted floor.
* 556 sq. ft. basement with potential for 2 additional
bedrooms, a family room or home office.
* Garage plus driveway parking for 4 vehicles.
**YOUR PRIVATE BACKYARD OASIS**
* Landscaped and fully fenced backyard.
* Inground pool.
* Paver stone terrace.
* Solid wood pergola with metal roof.
* Enclosed octagonal cedar gazebo.
* Outdoor stone kitchen with granite countertop.
* Built-in Broil King natural gas BBQ.
* Masonry outdoor fireplace.
* Mature cedar hedges providing exceptional privacy.
**THE NEIGHBOURHOOD**
* Walking distance to an elementary school and
Raymond-Fortier Park featuring water games, tennis courts
and a skating rink.
* Within 5 minutes: IGA, daycare, SAQ, restaurants, arena,
aquatic centre, high school, library, and numerous soccer,
baseball and football fields.
**ADDITIONAL INFORMATION**
* Original LEED® Canada Silver and Novoclimat certificates
will be provided to the buyer.
* Seller's Declaration available upon request.
* Flexible occupancy available.
Inclusions: Blinds, curtains, fixtures, light fixtures, light fixtures, refrigerator, gas stove, gas stove, central heat pump, oven, central vacuum and its accessories, 2 gazebos, shed, outdoor lights, outdoor lights, full outdoor kitchen + BBQ · Outdoor living room set.
Exclusions : Garden furniture, furniture and personal effects.
| BUILDING | |
|---|---|
| Type | Two or more storey |
| Style | Detached |
| Dimensions | 7.94x12.52 M |
| Lot Size | 664 MC |
| EXPENSES | |
|---|---|
| Municipal Taxes (2026) | $ 2465 / year |
| School taxes (2026) | $ 438 / year |
|
ROOM DETAILS |
|||
|---|---|---|---|
| Room | Dimensions | Level | Flooring |
| Hallway | 5.2 x 8.4 P | Ground Floor | |
| Living room | 16.0 x 12.4 P | Ground Floor | |
| Kitchen | 12.4 x 18.3 P | Ground Floor | |
| Washroom | 9.4 x 5.7 P | Ground Floor | |
| Primary bedroom | 21.10 x 14.3 P | 2nd Floor | |
| Bedroom | 12.5 x 13.5 P | 2nd Floor | |
| Bedroom | 12.4 x 11.1 P | 2nd Floor | |
| Bathroom | 12.0 x 9.4 P | 2nd Floor | |
| Den | 7.9 x 12.1 P | 2nd Floor | |
| Basement | 23.8 x 23.6 P | Basement | |
|
CHARACTERISTICS |
|
|---|---|
| Basement | 6 feet and over, Partially finished |
| Heating system | Air circulation, Electric baseboard units |
| Proximity | Alpine skiing, ATV trail, Bicycle path, Cegep, Cross-country skiing, Daycare centre, Elementary school, Golf, High school, Highway, Hospital, Park - green area, Public transport, Snowmobile trail, University |
| Siding | Aluminum, Brick, Pressed fibre |
| Roofing | Asphalt shingles |
| Garage | Attached, Heated, Other, Single width |
| Equipment available | Central vacuum cleaner system installation, Electric garage door, Ventilation system |
| Window type | Crank handle |
| Heating energy | Electricity, Natural gas |
| Landscaping | Fenced, Land / Yard lined with hedges, Landscape |
| Topography | Flat |
| Parking | Garage, Outdoor |
| Pool | Inground |
| Cupboard | Laminated |
| Sewage system | Municipal sewer |
| Water supply | Municipality |
| Driveway | Plain paving stone |
| Foundation | Poured concrete |
| Windows | PVC |
| Zoning | Residential |
| Bathroom / Washroom | Seperate shower |
| Rental appliances | Water heater |