2034 Place des Genévriers, Saint-Bruno-de-Montarville, QC J3V6A2 $1,115,000
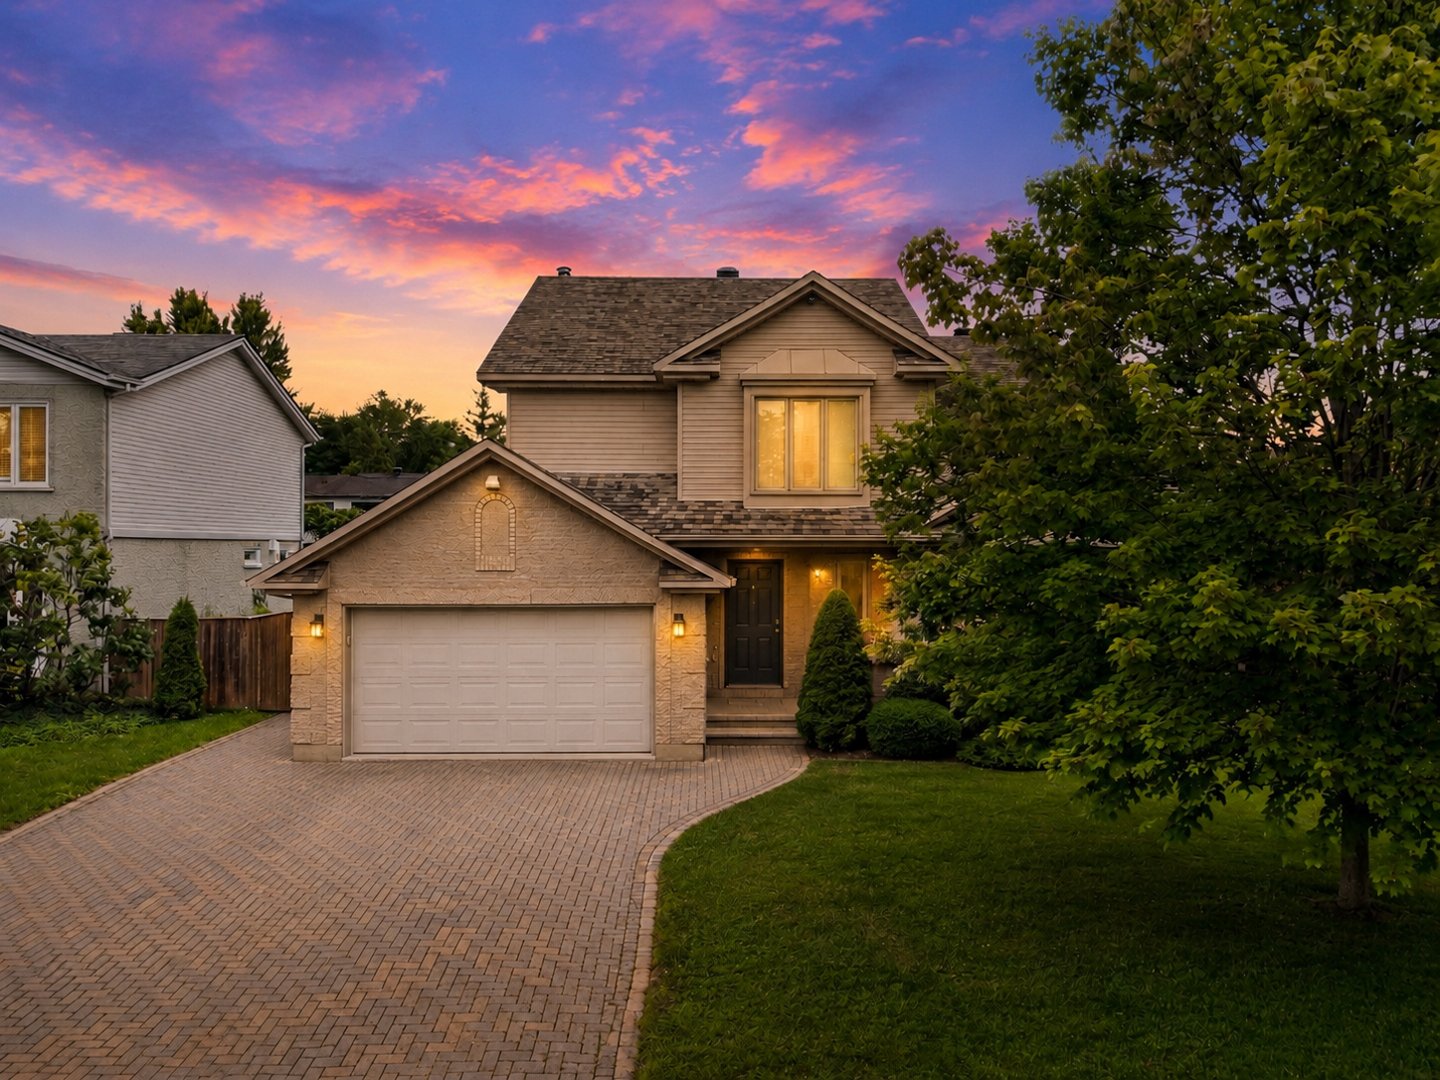
Frontage
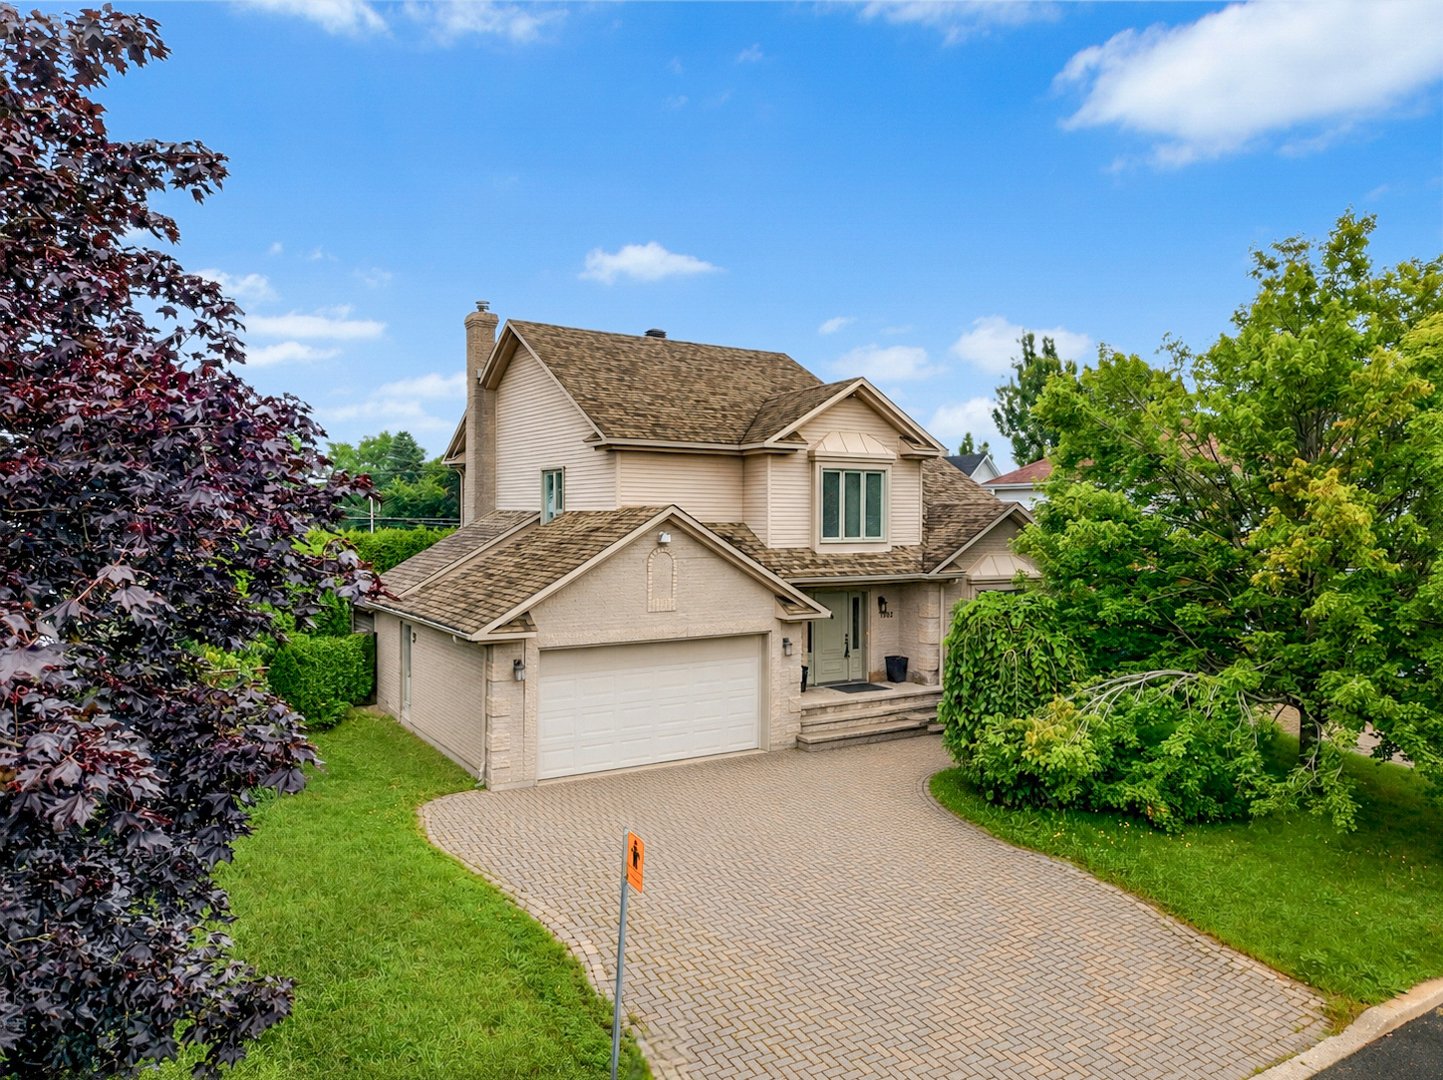
Frontage
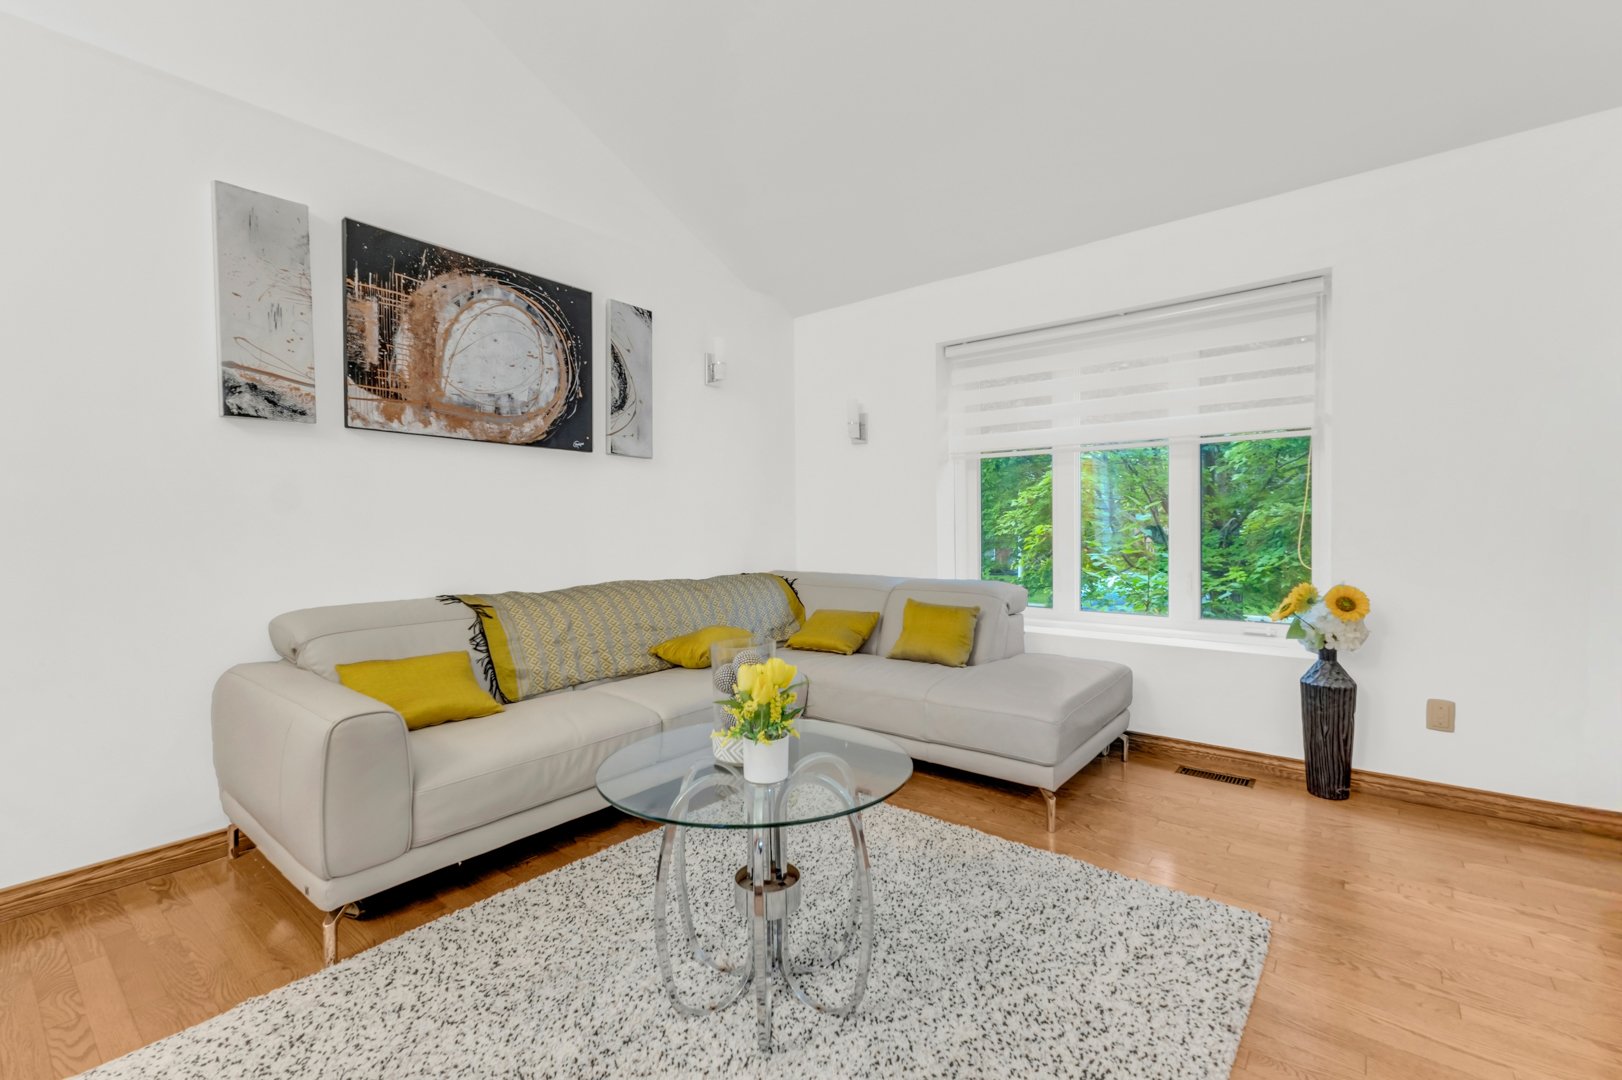
Living room
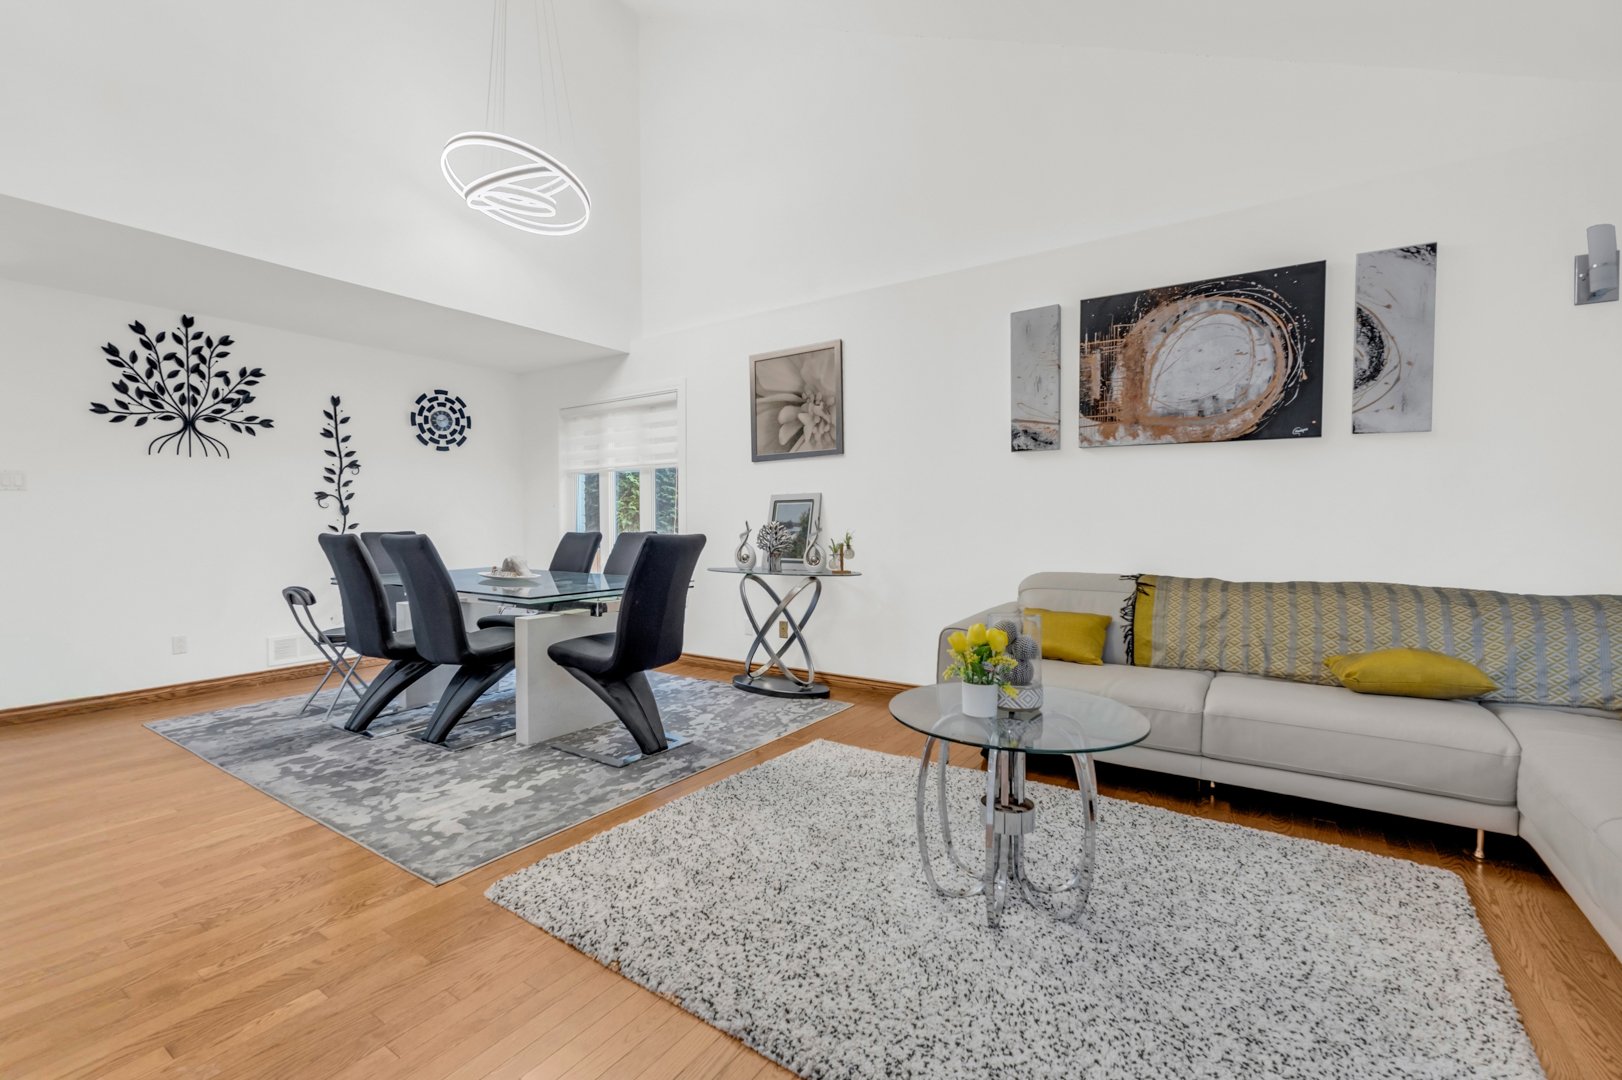
Living room
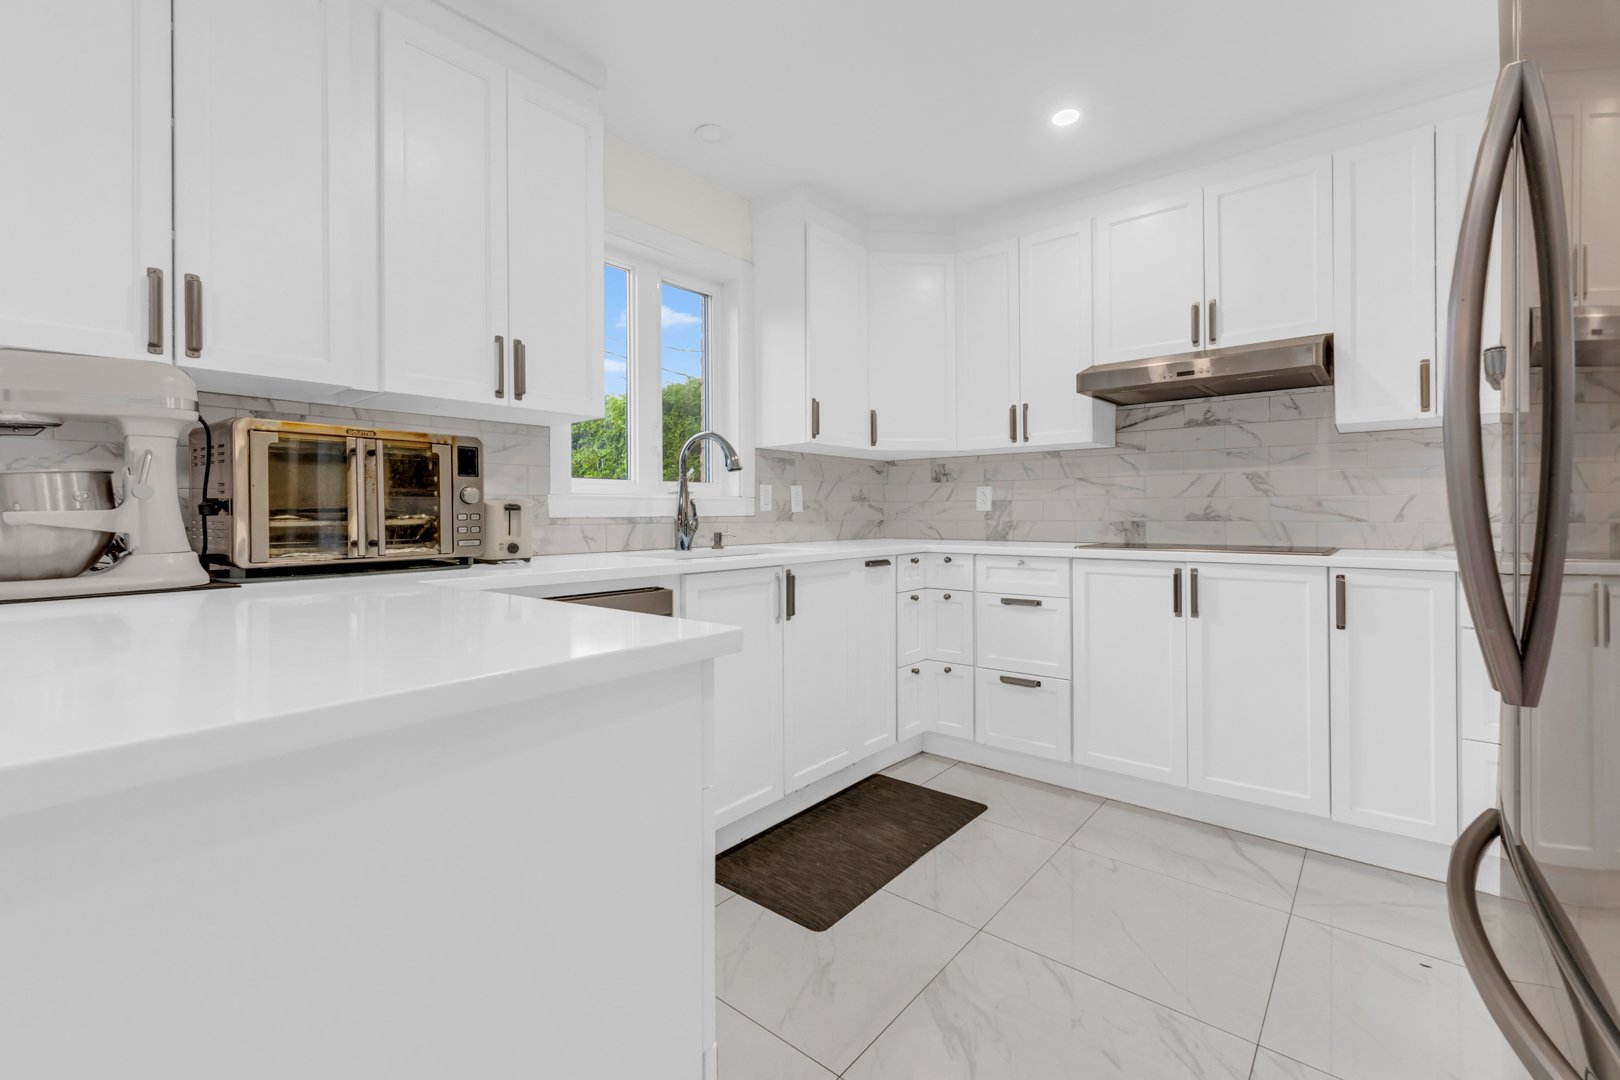
Kitchen
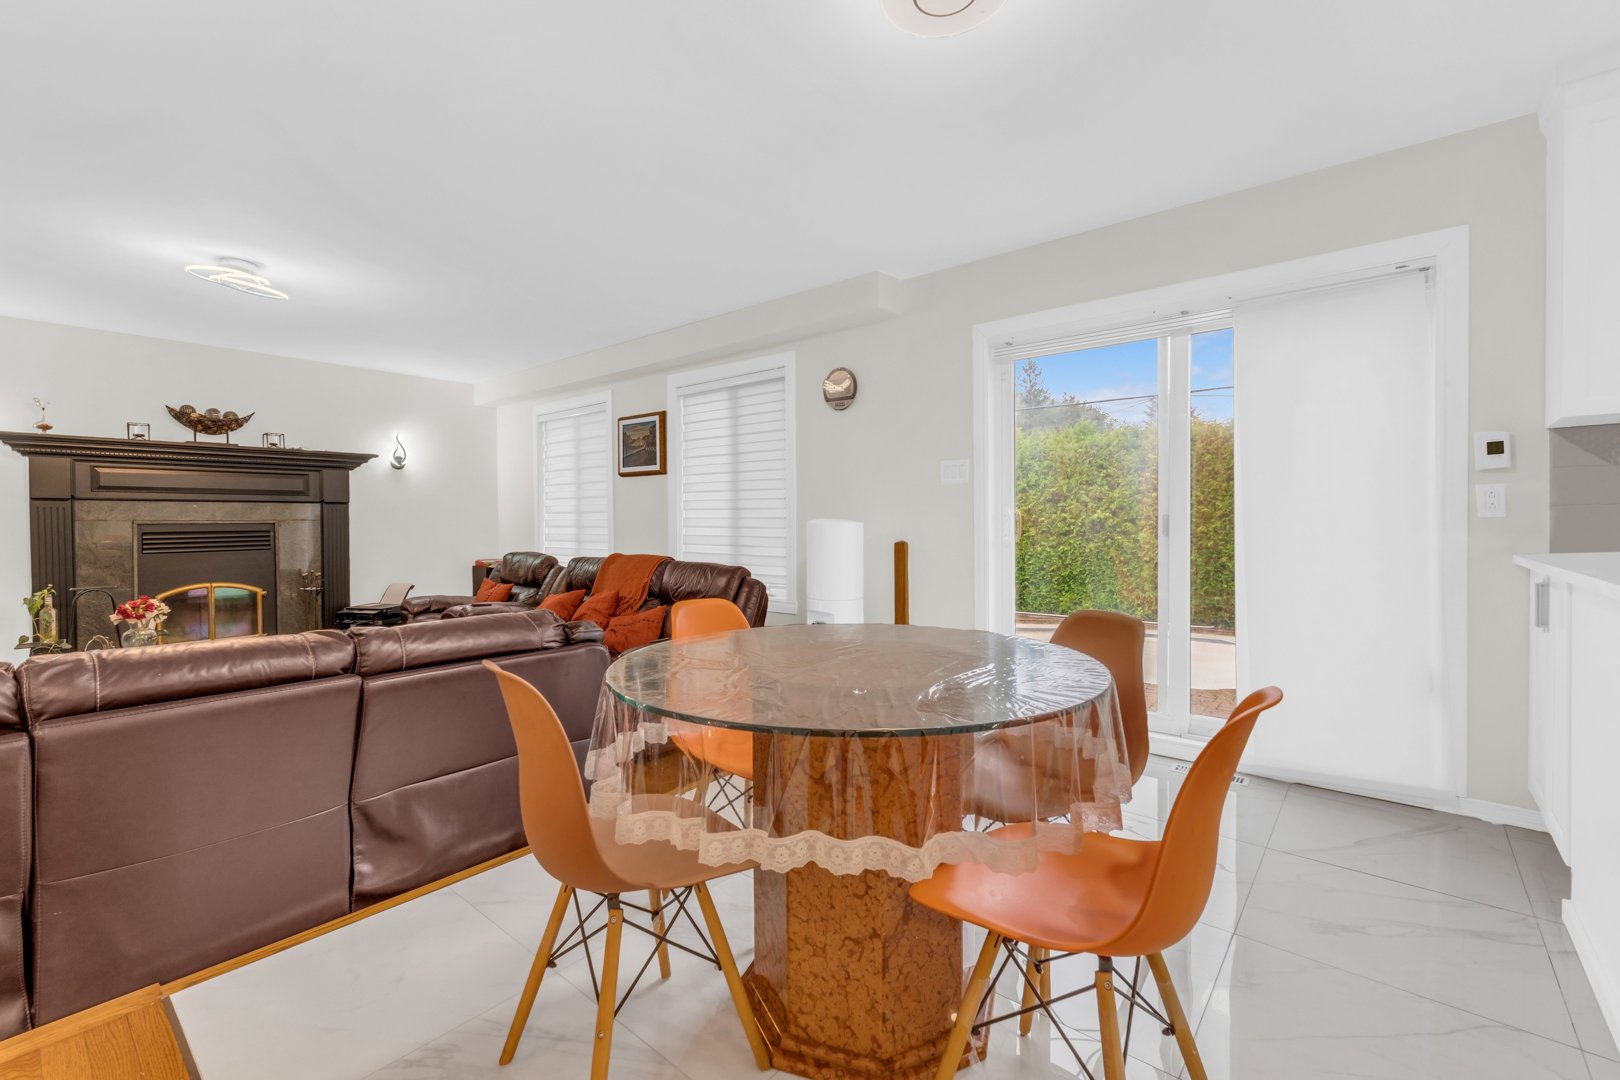
Kitchenette
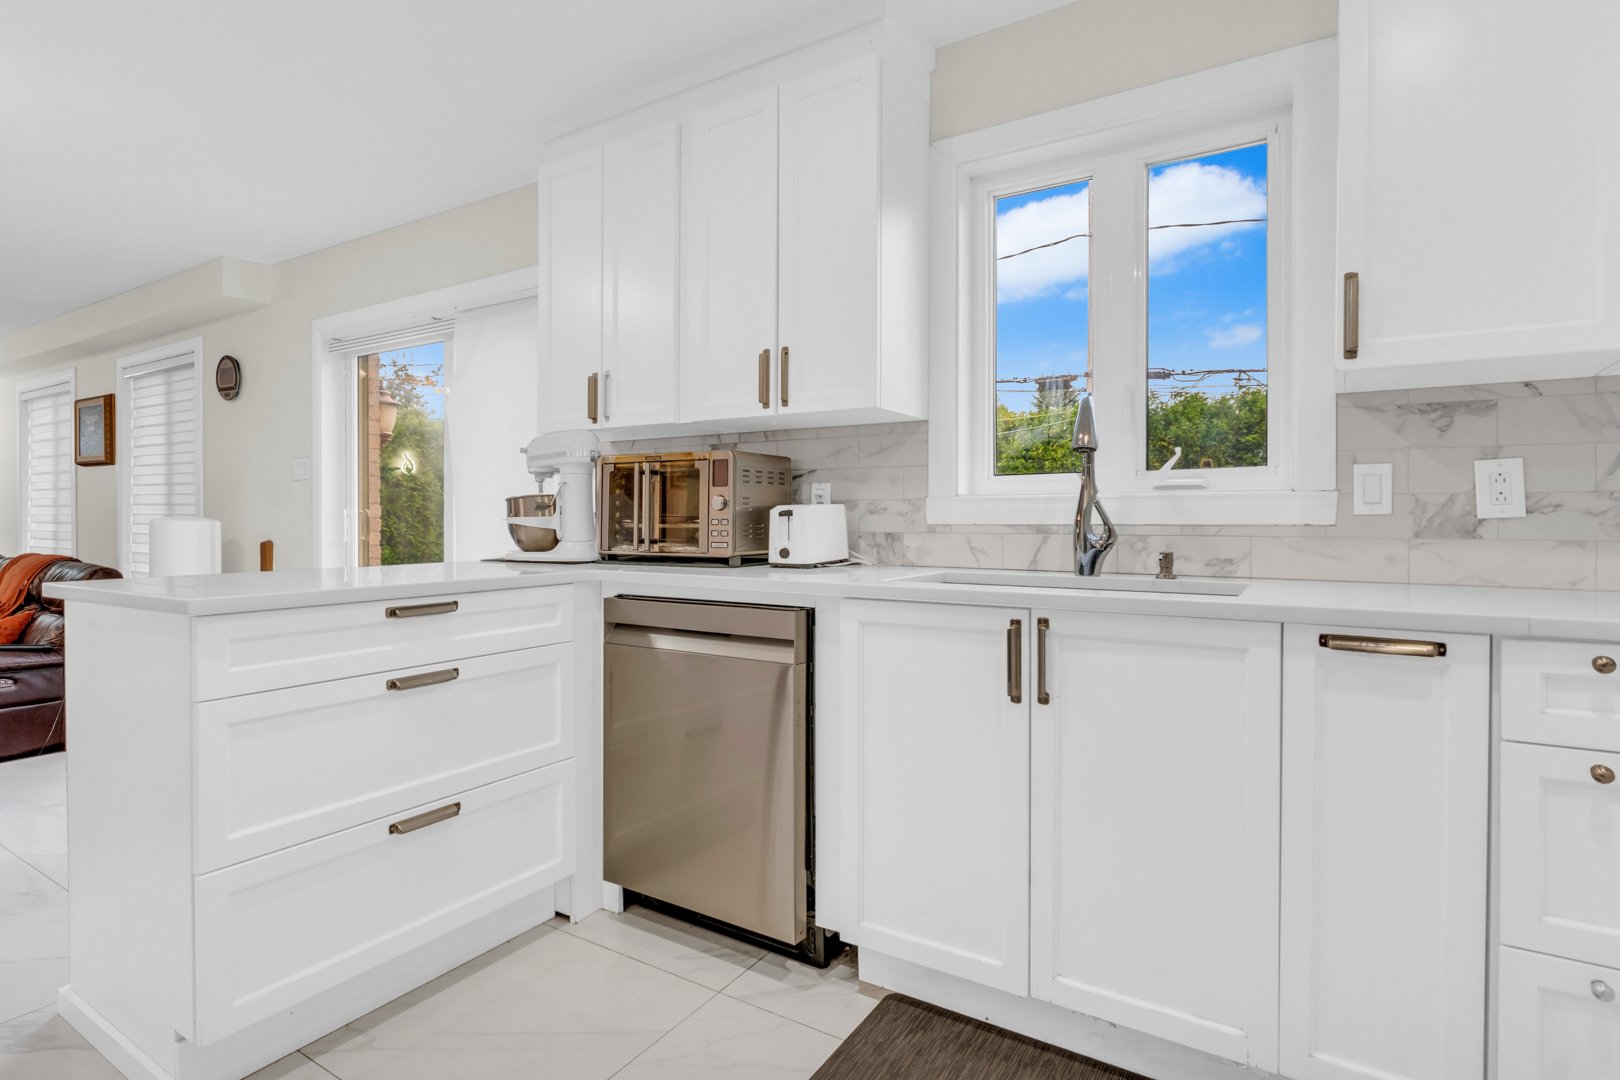
Kitchen
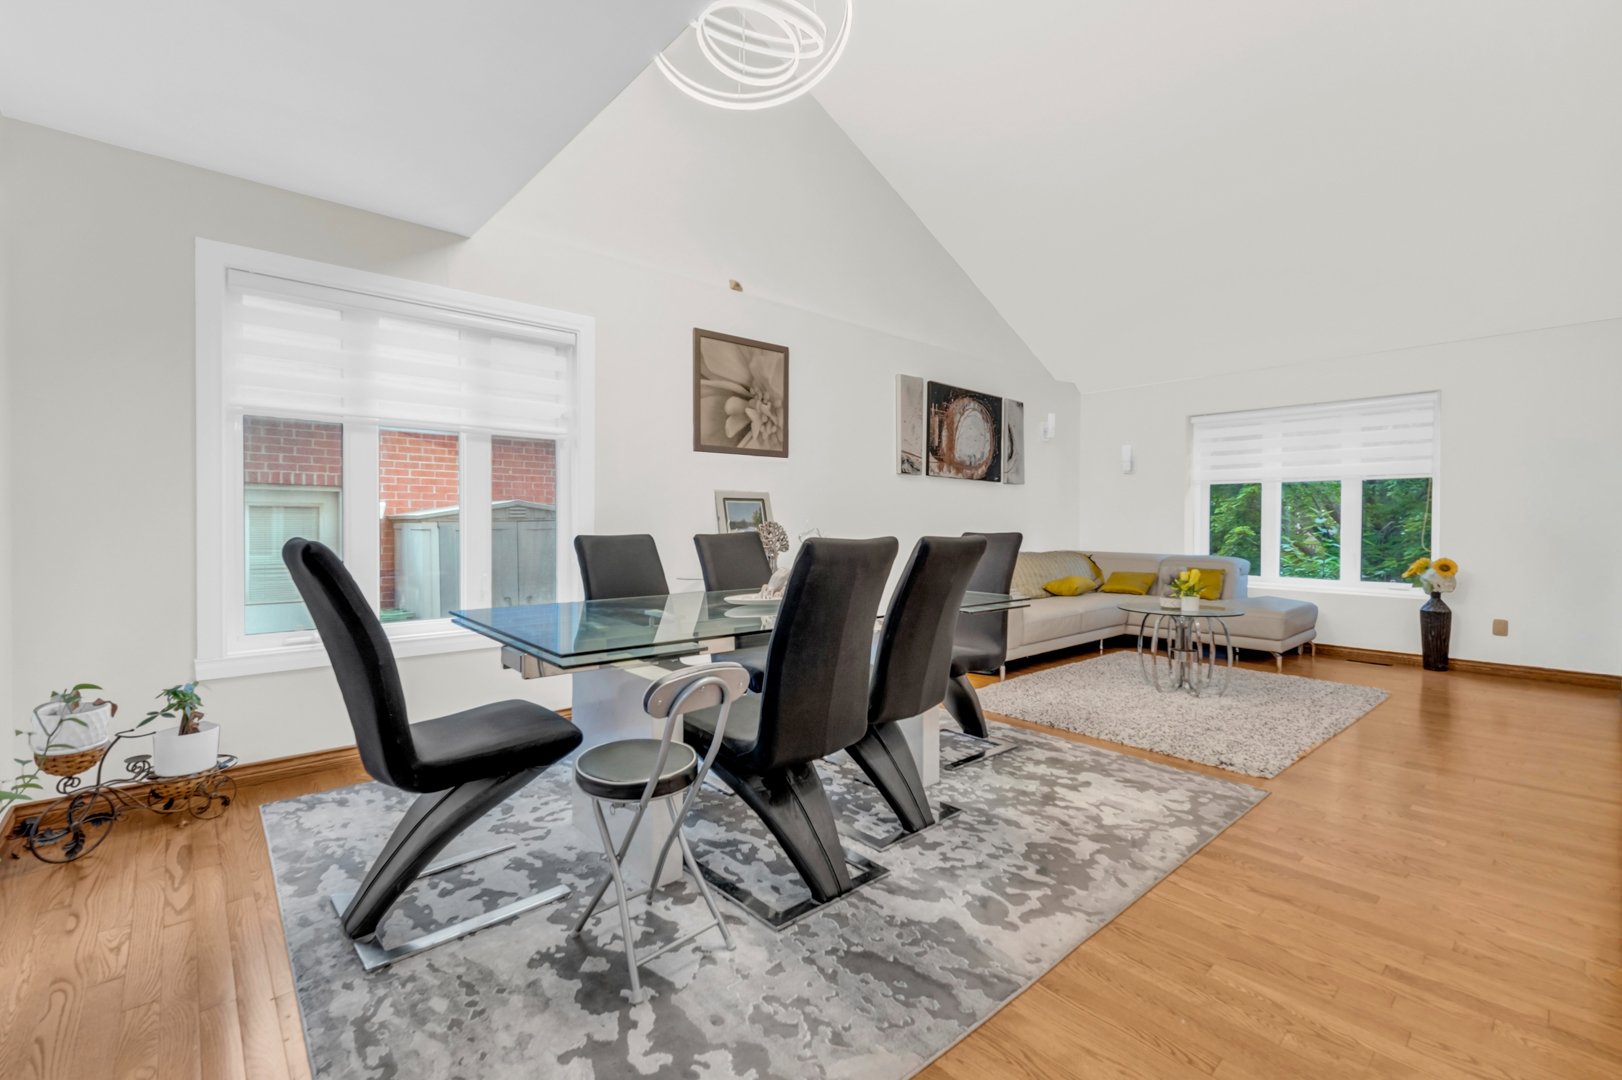
Dining room
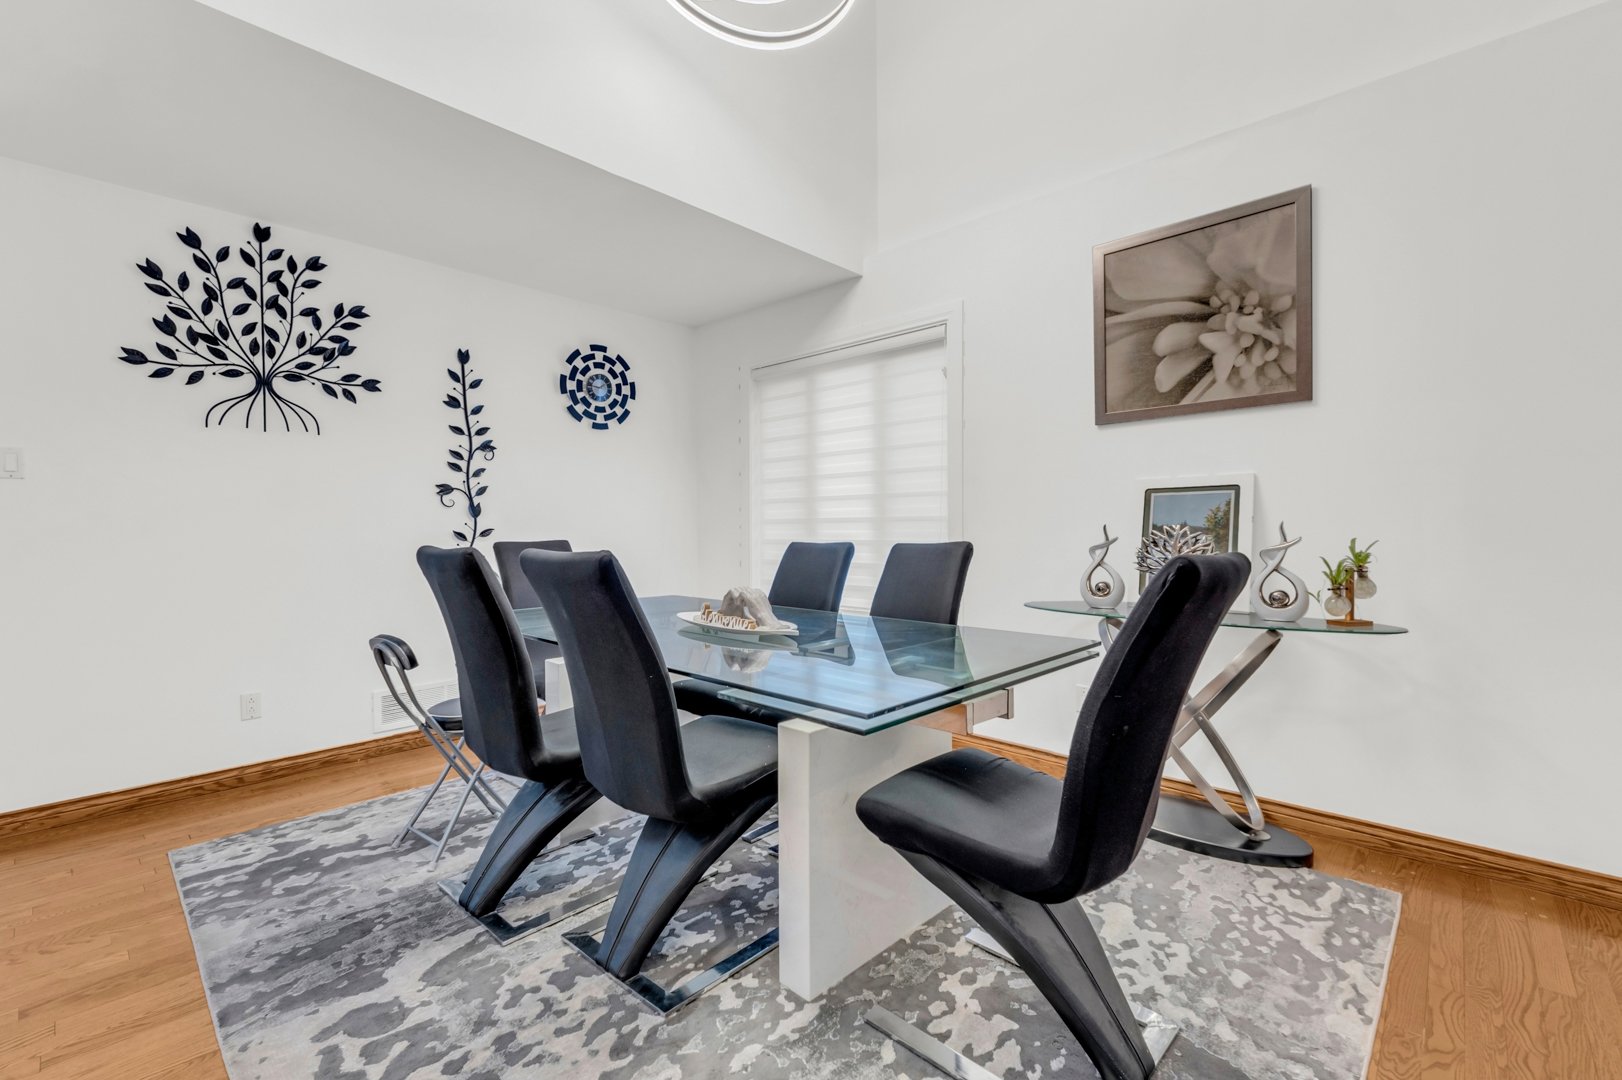
Dining room
|
|
Description
Fall in love with this spacious and beautifully updated 2,675 sq. ft. detached home in sought-after Saint-Bruno-de-Montarville! Offering 6 bedrooms, a fully finished basement with separate entrance, heated floors in the renovated kitchen and upstairs bathroom, and a central heat pump for year-round comfort. The fenced 6,100 sq. ft. lot features a heated saltwater in-ground pool, perfect for summer entertaining. Enjoy a cozy fireplace, double garage plus 4 driveway spaces, and a prime location close to schools, parks, shops, restaurants and major highways. A wonderful home for family living and entertaining! Flexible Occupancy !
Discover a spacious and inviting 2,675 sq. ft. detached
home located in a peaceful area of
Saint-Bruno-de-Montarville, close to parks, schools, shops,
restaurants and major highways.
With 6 bedrooms, this property offers an ideal layout for a
large family, working from home, entertaining, or simply
enjoying more space every day.
The main floor features welcoming living areas enhanced by
a fireplace that adds warmth and character. The kitchen,
renovated in 2025, includes heated floors, an induction
cooktop and a built-in oven, combining comfort and
functionality.
Upstairs, the renovated bathroom also features heated
flooring, while the bedrooms offer generous dimensions and
comfortable living spaces for the entire family.
The fully finished basement with a separate entrance adds
excellent versatility and can easily accommodate a family
room, playroom, home office, guest area or other space
suited to your needs.
Outside, enjoy a fully fenced 6,100 sq. ft. lot offering
privacy and tranquility. The backyard features a heated
saltwater in-ground pool, perfect for summer days and
entertaining family and friends.
The attached double garage accommodates two vehicles
indoors, while the driveway provides four additional
parking spaces--a valuable feature for larger households
and guests.
The home is also equipped with a central heat pump,
providing both heating and air conditioning for year-round
comfort, as well as a central vacuum system.
A spacious, well-equipped property that has been
thoughtfully improved over the years, offering comfort,
versatility and an outdoor setting designed to make the
most of life in Saint-Bruno-de-Montarville.
Renovations and improvements:
Upstairs bathroom with heated floor: January 2022
Main-floor bathroom and hallway: October 2023
Basement bathroom: December 2024
Kitchen with heated floor: February 2025
Central heat pump: November 2025
Primary bedroom flooring: December 2019
Basement bedroom flooring: December 2019
Flooring in both upstairs bedrooms: June 2025
Fencing: August 2025
A home that brings together space, comfort, versatility and
outdoor enjoyment--well worth
discovering
Flexible occupancy !
The living area is based on the municipal assessment roll
and excludes the basement.
home located in a peaceful area of
Saint-Bruno-de-Montarville, close to parks, schools, shops,
restaurants and major highways.
With 6 bedrooms, this property offers an ideal layout for a
large family, working from home, entertaining, or simply
enjoying more space every day.
The main floor features welcoming living areas enhanced by
a fireplace that adds warmth and character. The kitchen,
renovated in 2025, includes heated floors, an induction
cooktop and a built-in oven, combining comfort and
functionality.
Upstairs, the renovated bathroom also features heated
flooring, while the bedrooms offer generous dimensions and
comfortable living spaces for the entire family.
The fully finished basement with a separate entrance adds
excellent versatility and can easily accommodate a family
room, playroom, home office, guest area or other space
suited to your needs.
Outside, enjoy a fully fenced 6,100 sq. ft. lot offering
privacy and tranquility. The backyard features a heated
saltwater in-ground pool, perfect for summer days and
entertaining family and friends.
The attached double garage accommodates two vehicles
indoors, while the driveway provides four additional
parking spaces--a valuable feature for larger households
and guests.
The home is also equipped with a central heat pump,
providing both heating and air conditioning for year-round
comfort, as well as a central vacuum system.
A spacious, well-equipped property that has been
thoughtfully improved over the years, offering comfort,
versatility and an outdoor setting designed to make the
most of life in Saint-Bruno-de-Montarville.
Renovations and improvements:
Upstairs bathroom with heated floor: January 2022
Main-floor bathroom and hallway: October 2023
Basement bathroom: December 2024
Kitchen with heated floor: February 2025
Central heat pump: November 2025
Primary bedroom flooring: December 2019
Basement bedroom flooring: December 2019
Flooring in both upstairs bedrooms: June 2025
Fencing: August 2025
A home that brings together space, comfort, versatility and
outdoor enjoyment--well worth
discovering
Flexible occupancy !
The living area is based on the municipal assessment roll
and excludes the basement.
Inclusions: Central heat pump (heating and cooling), central vacuum, induction cooktop, built-in oven, light fixtures, blinds.
Exclusions : N/A
| BUILDING | |
|---|---|
| Type | Two or more storey |
| Style | Detached |
| Dimensions | 14.34x11.33 M |
| Lot Size | 567 MC |
| EXPENSES | |
|---|---|
| Municipal Taxes (2026) | $ 4557 / year |
| School taxes (2026) | $ 595 / year |
|
ROOM DETAILS |
|||
|---|---|---|---|
| Room | Dimensions | Level | Flooring |
| Hallway | 10.6 x 4.0 P | Ground Floor | |
| Living room | 12.8 x 12.3 P | Ground Floor | |
| Kitchen | 10.2 x 11.0 P | Ground Floor | |
| Dining room | 12.8 x 11.11 P | Ground Floor | |
| Dinette | 10.0 x 8.0 P | Ground Floor | |
| Family room | 16.0 x 14.8 P | Ground Floor | |
| Bathroom | 5.0 x 6.5 P | Ground Floor | |
| Primary bedroom | 14.9 x 12.8 P | 2nd Floor | |
| Bedroom | 9.6 x 13.4 P | 2nd Floor | |
| Bedroom | 10.6 x 12.8 P | 2nd Floor | |
| Bedroom | 14.2 x 15.7 P | 2nd Floor | |
| Bathroom | 14.8 x 8.5 P | 2nd Floor | |
| Family room | 15.0 x 14.5 P | Basement | |
| Bedroom | 8.11 x 14.5 P | Basement | |
| Bedroom | 12.2 x 14.2 P | Basement | |
| Walk-in closet | 12.0 x 5.4 P | Basement | |
| Laundry room | 13.11 x 8.9 P | Basement | |
| Bathroom | 6.2 x 5.8 P | Basement | |
| Laundry closet | 5.9 x 2.5 P | Basement | |
| Laundry closet | 4.8 x 2.11 P | Basement | |
|
CHARACTERISTICS |
|
|---|---|
| Basement | 6 feet and over, Finished basement, Separate entrance |
| Heating system | Air circulation |
| Equipment available | Alarm system, Central heat pump, Central vacuum cleaner system installation, Electric garage door, Ventilation system |
| Siding | Aluminum, Brick |
| Roofing | Asphalt shingles |
| Garage | Attached |
| Proximity | Bicycle path, Cegep, Cross-country skiing, Daycare centre, Elementary school, Golf, High school, Highway, Hospital, Park - green area, Public transport, Réseau Express Métropolitain (REM), Snowmobile trail, University |
| Window type | Crank handle |
| Driveway | Double width or more, Plain paving stone |
| Heating energy | Electricity |
| Landscaping | Fenced, Land / Yard lined with hedges |
| Parking | Garage, Outdoor |
| Pool | Heated, Inground |
| Sewage system | Municipal sewer |
| Water supply | Municipality |
| Cupboard | Other |
| Foundation | Poured concrete |
| Windows | PVC |
| Zoning | Residential |
| Bathroom / Washroom | Seperate shower |
| Hearth stove | Wood fireplace |