2790 Rue Bayonne, Laval (Duvernay), QC H7E1T7 $890,000
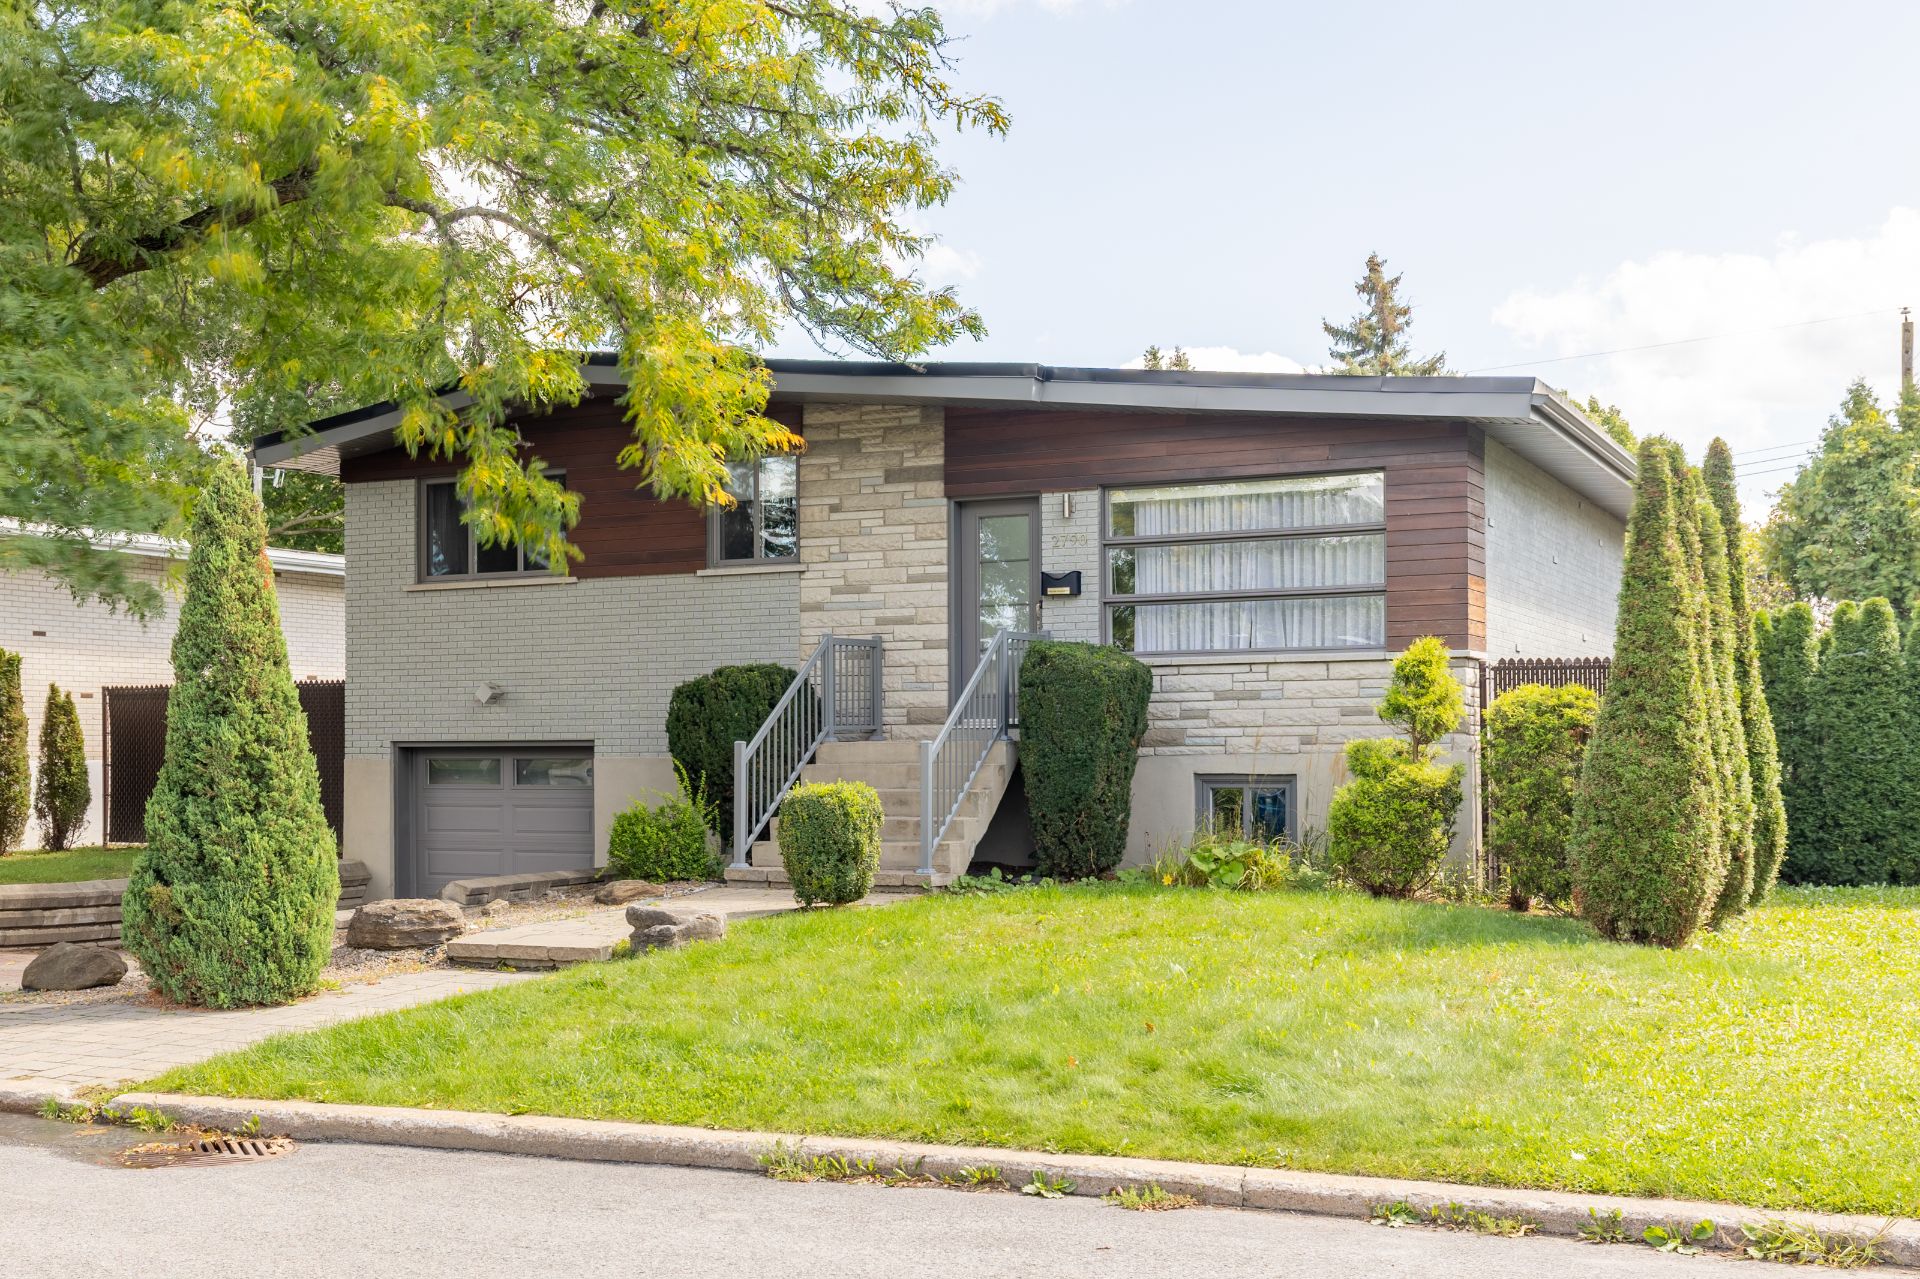
Frontage
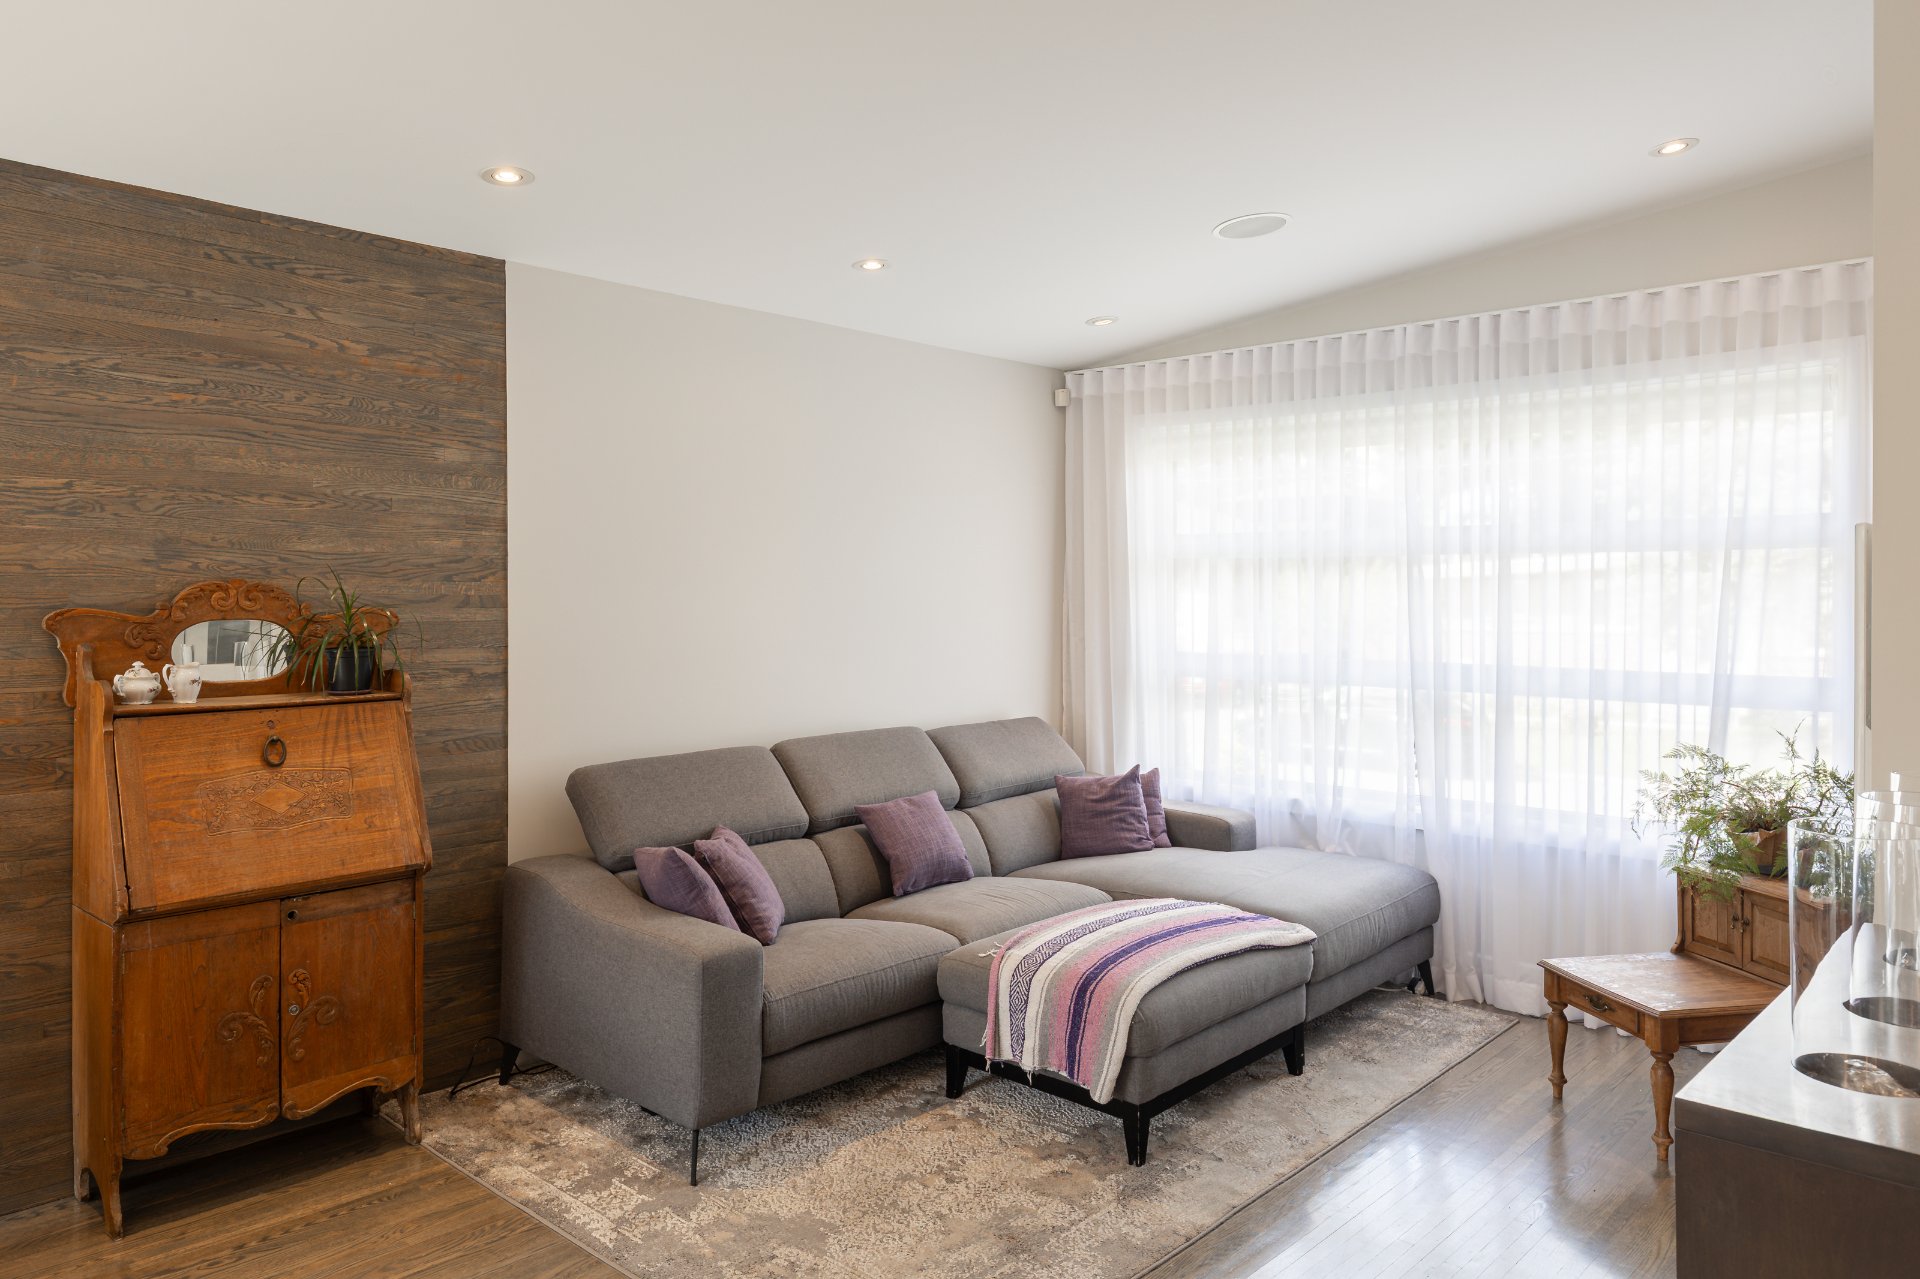
Living room
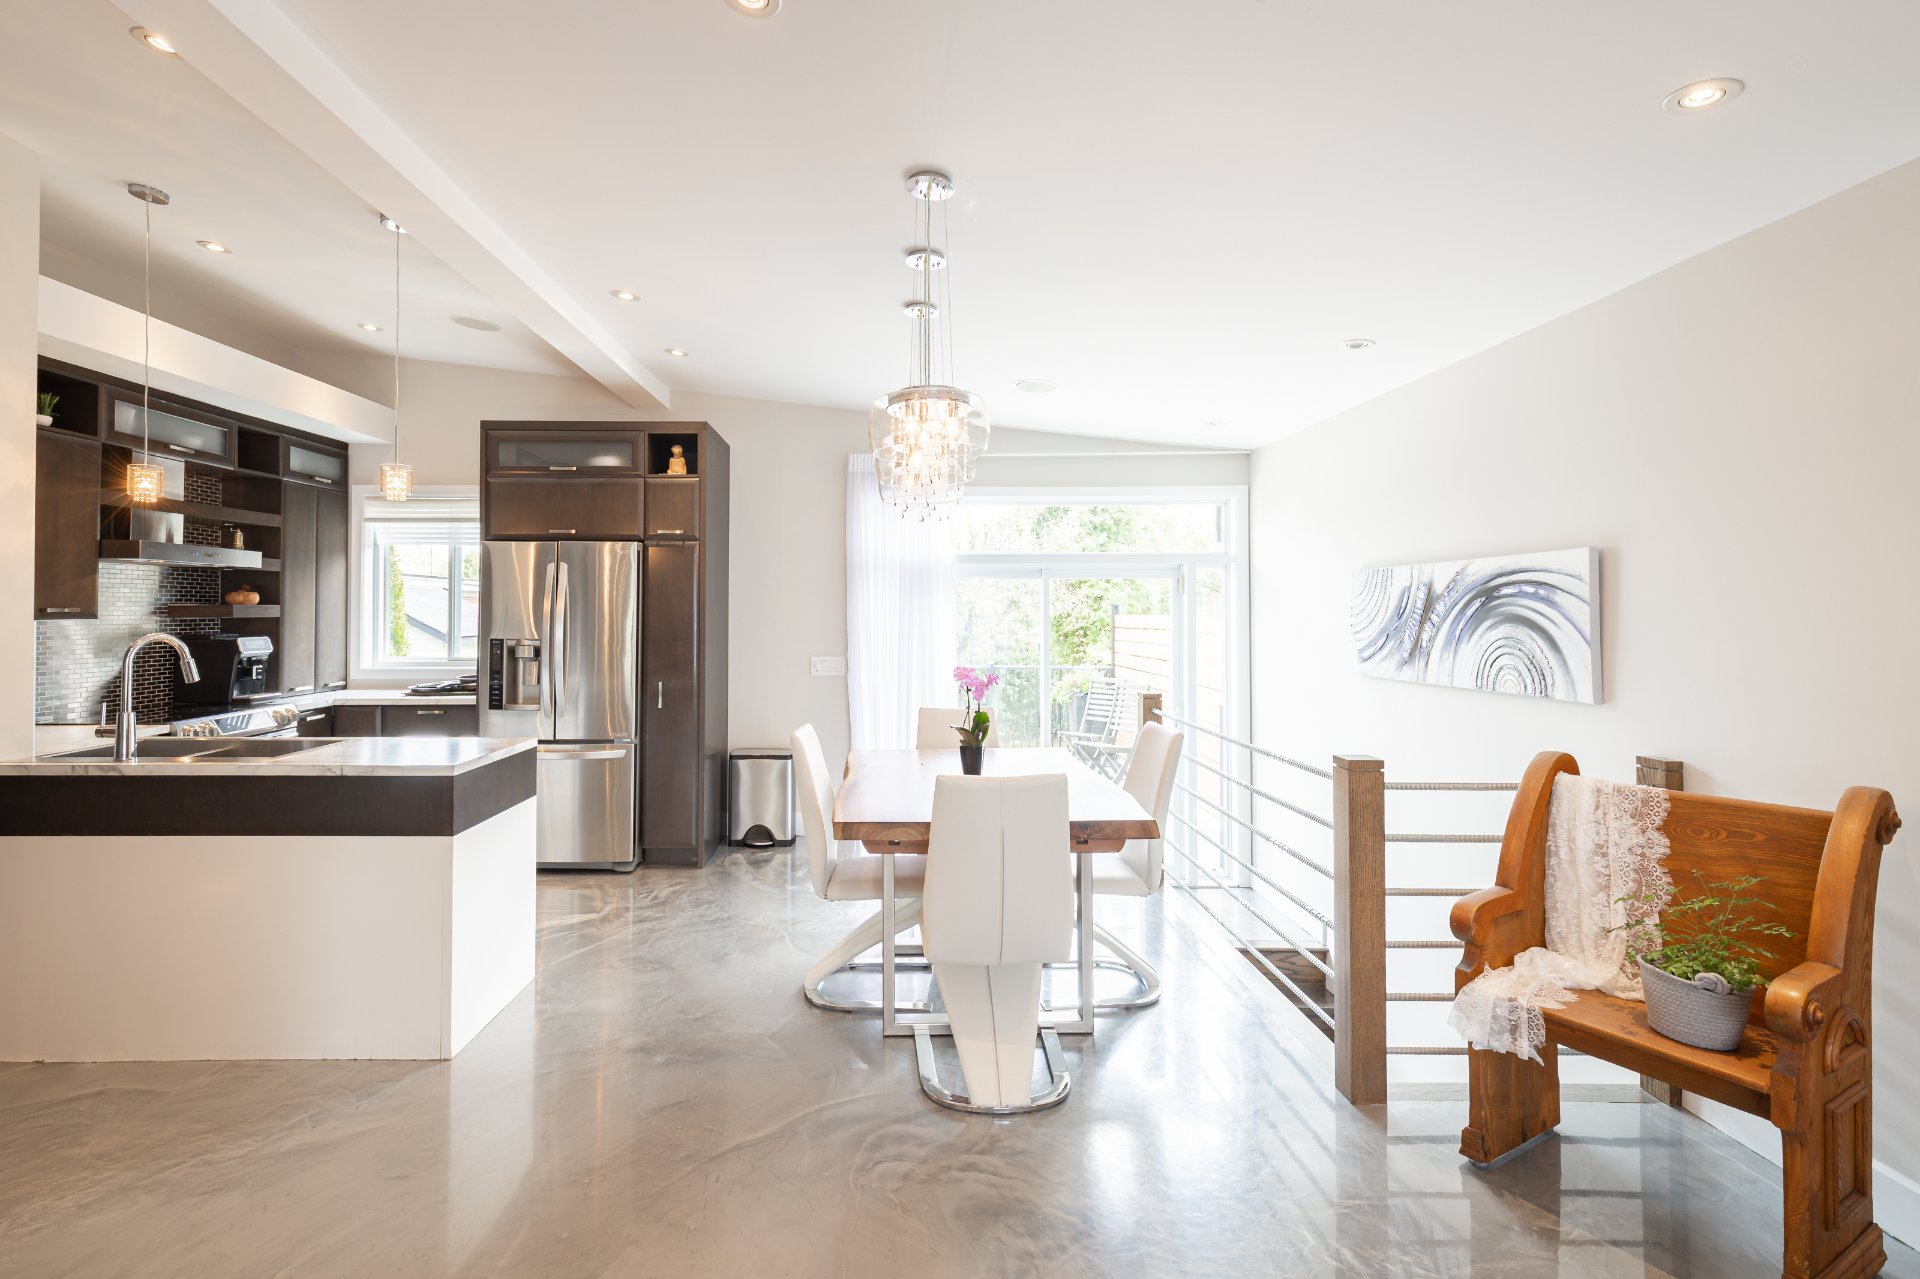
Overall View
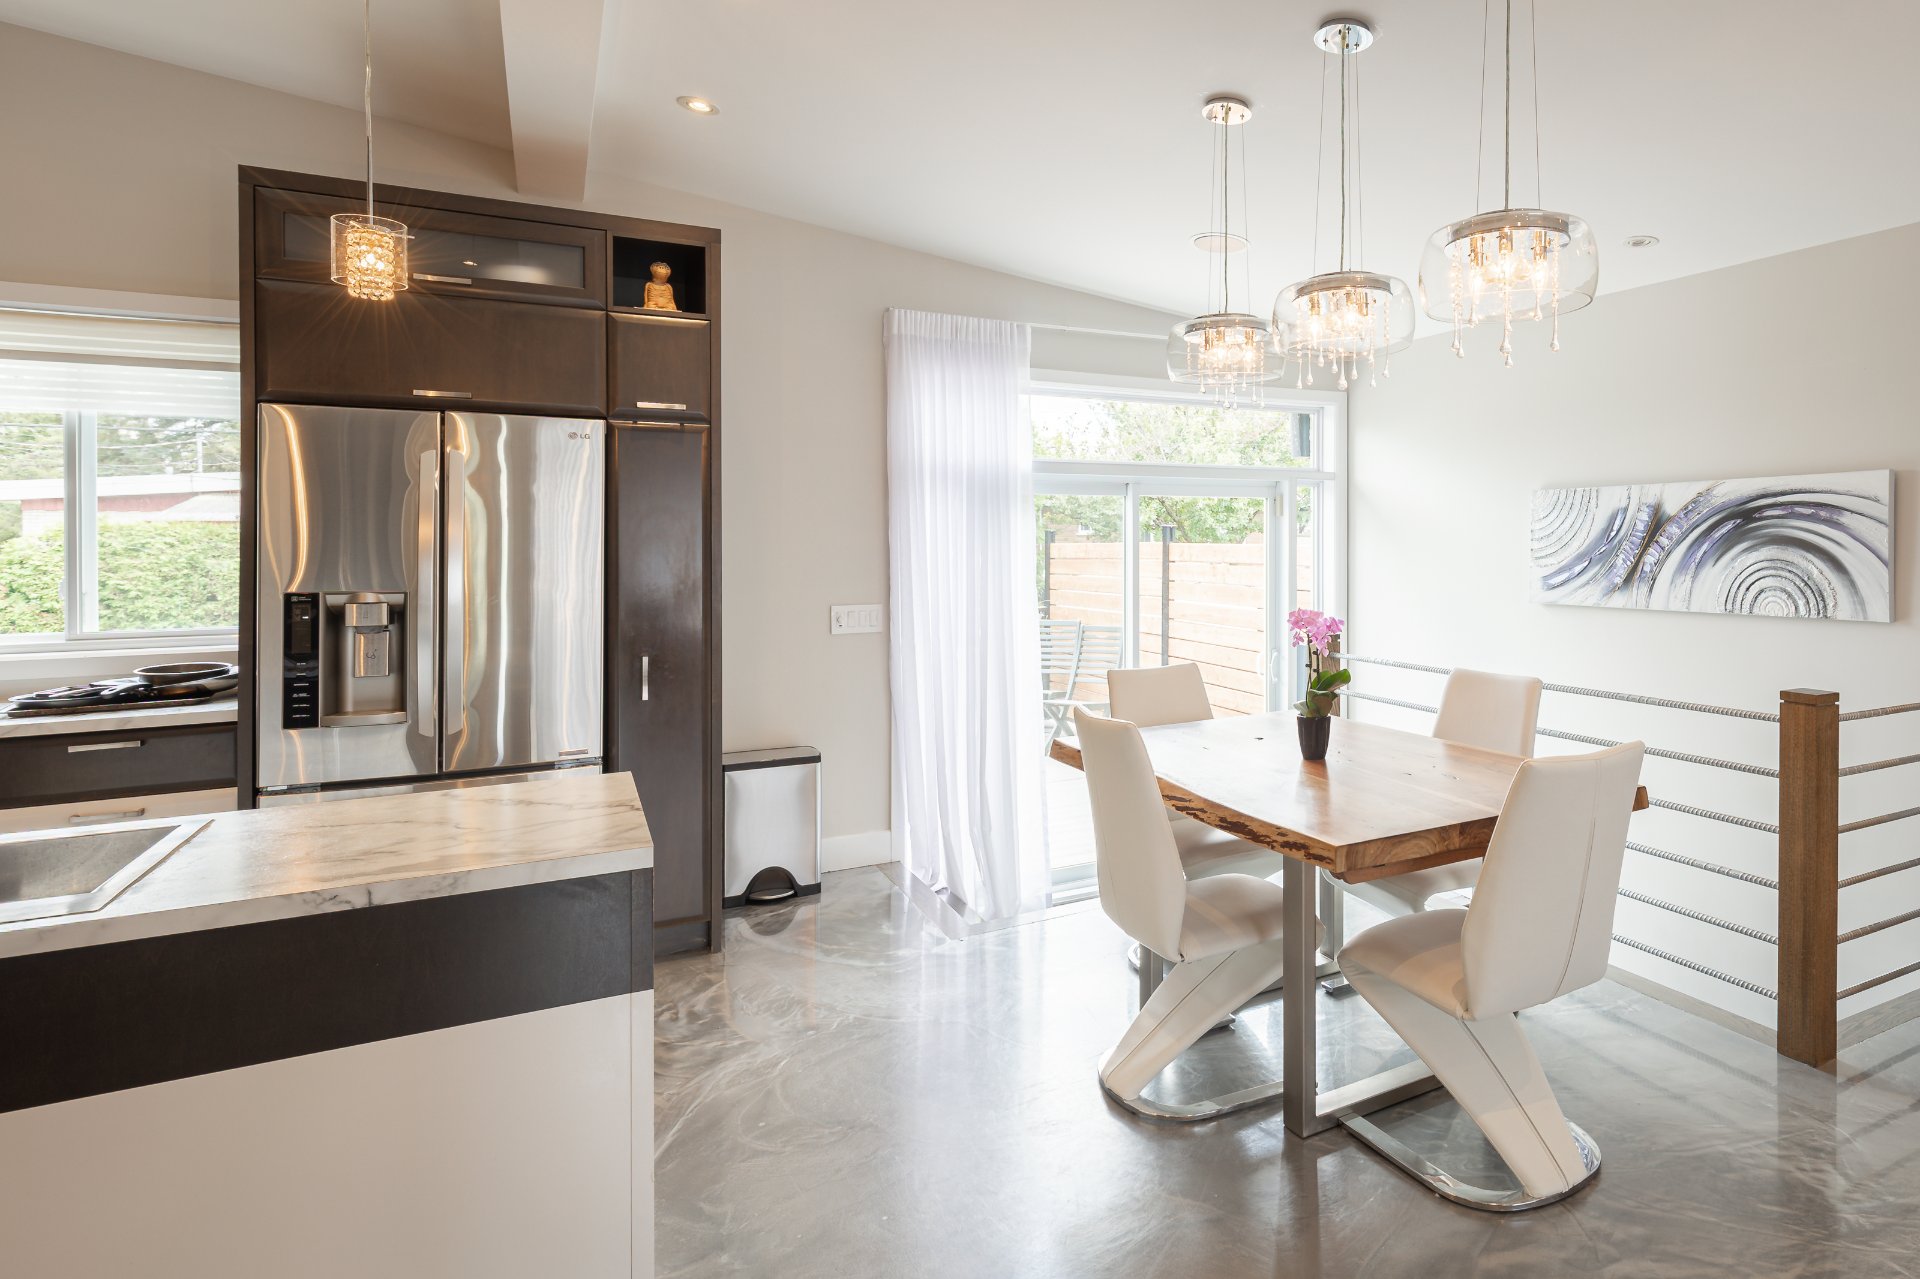
Dining room
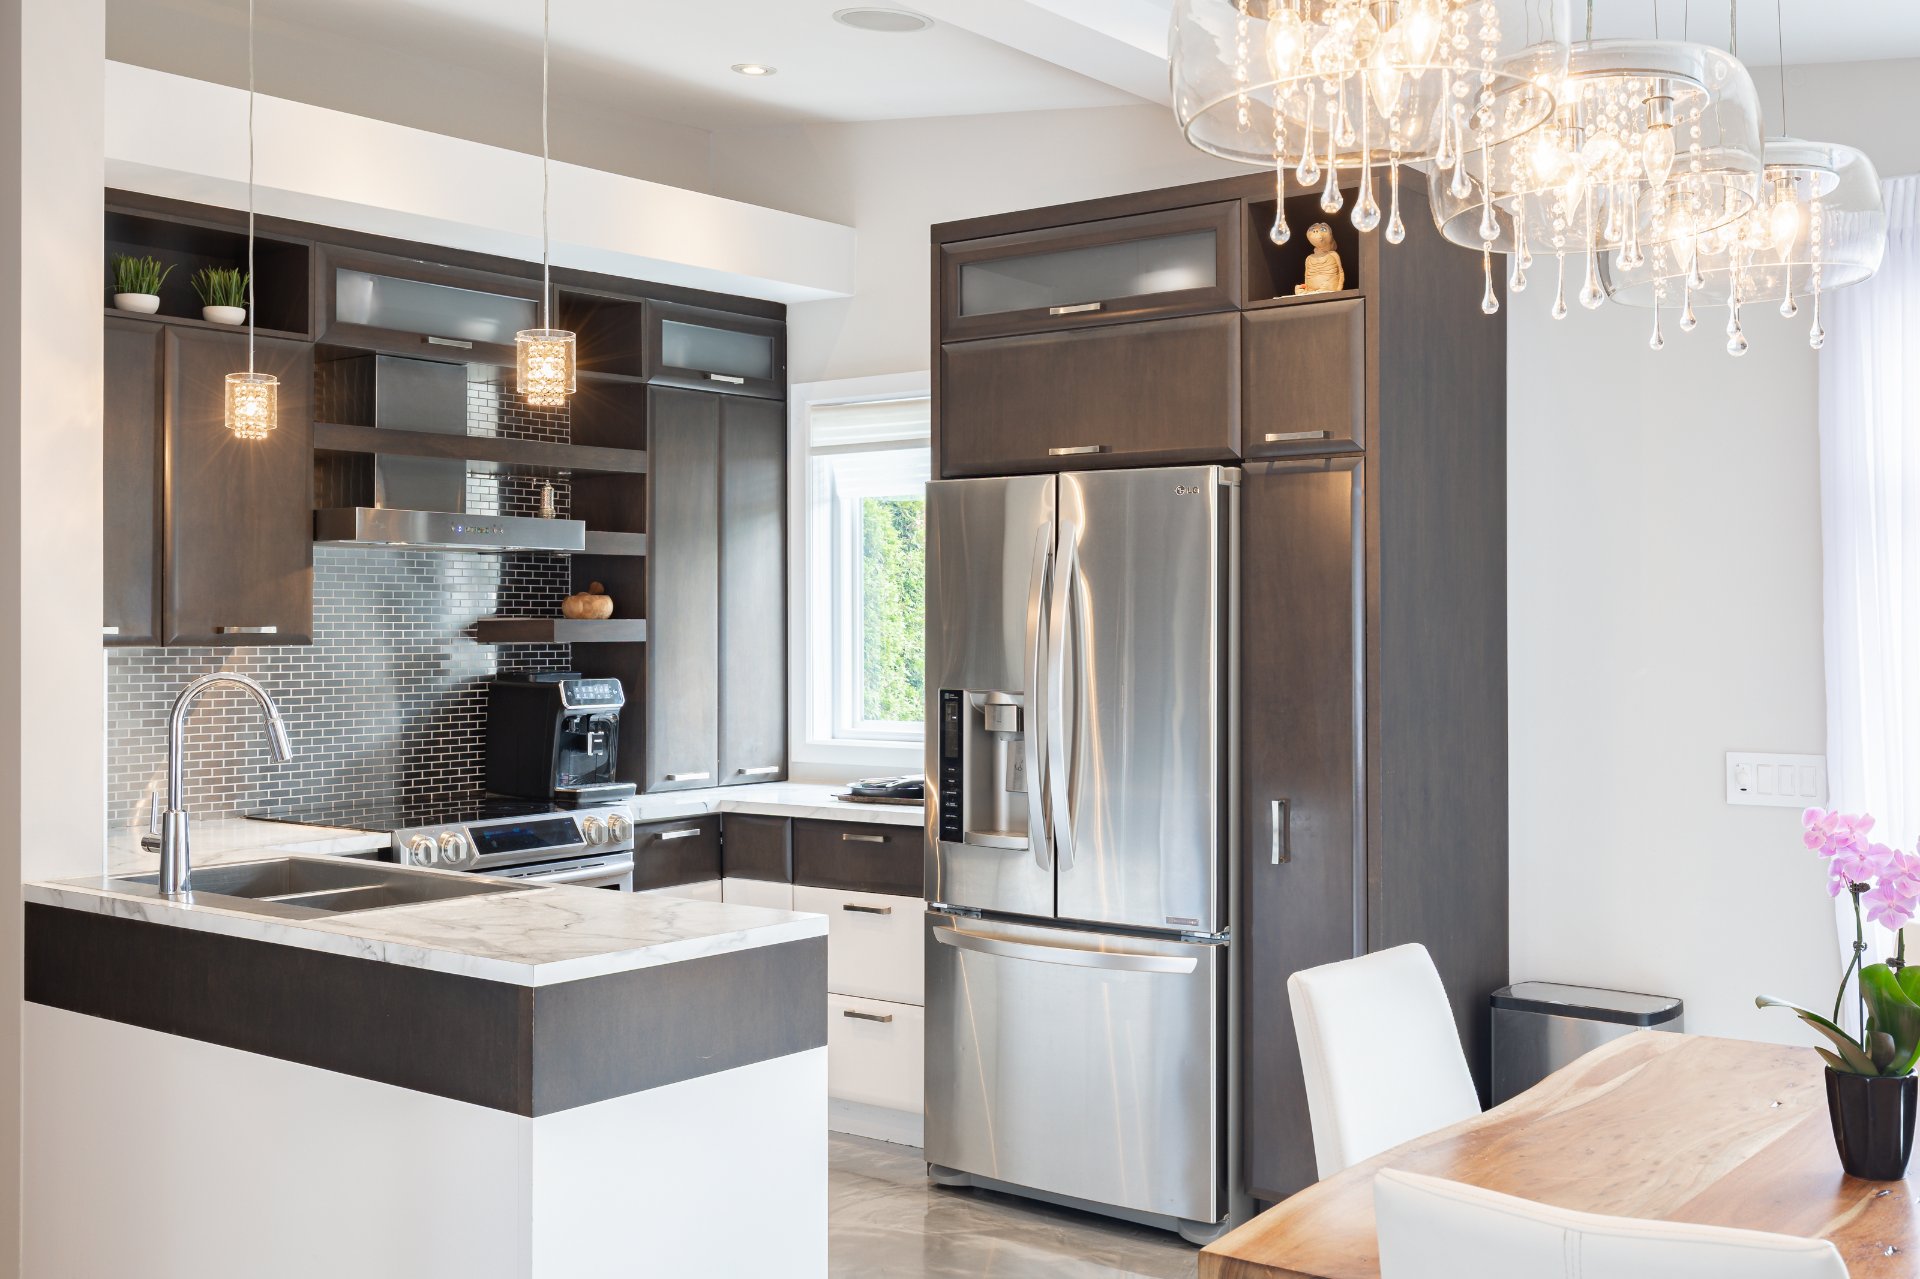
Kitchen
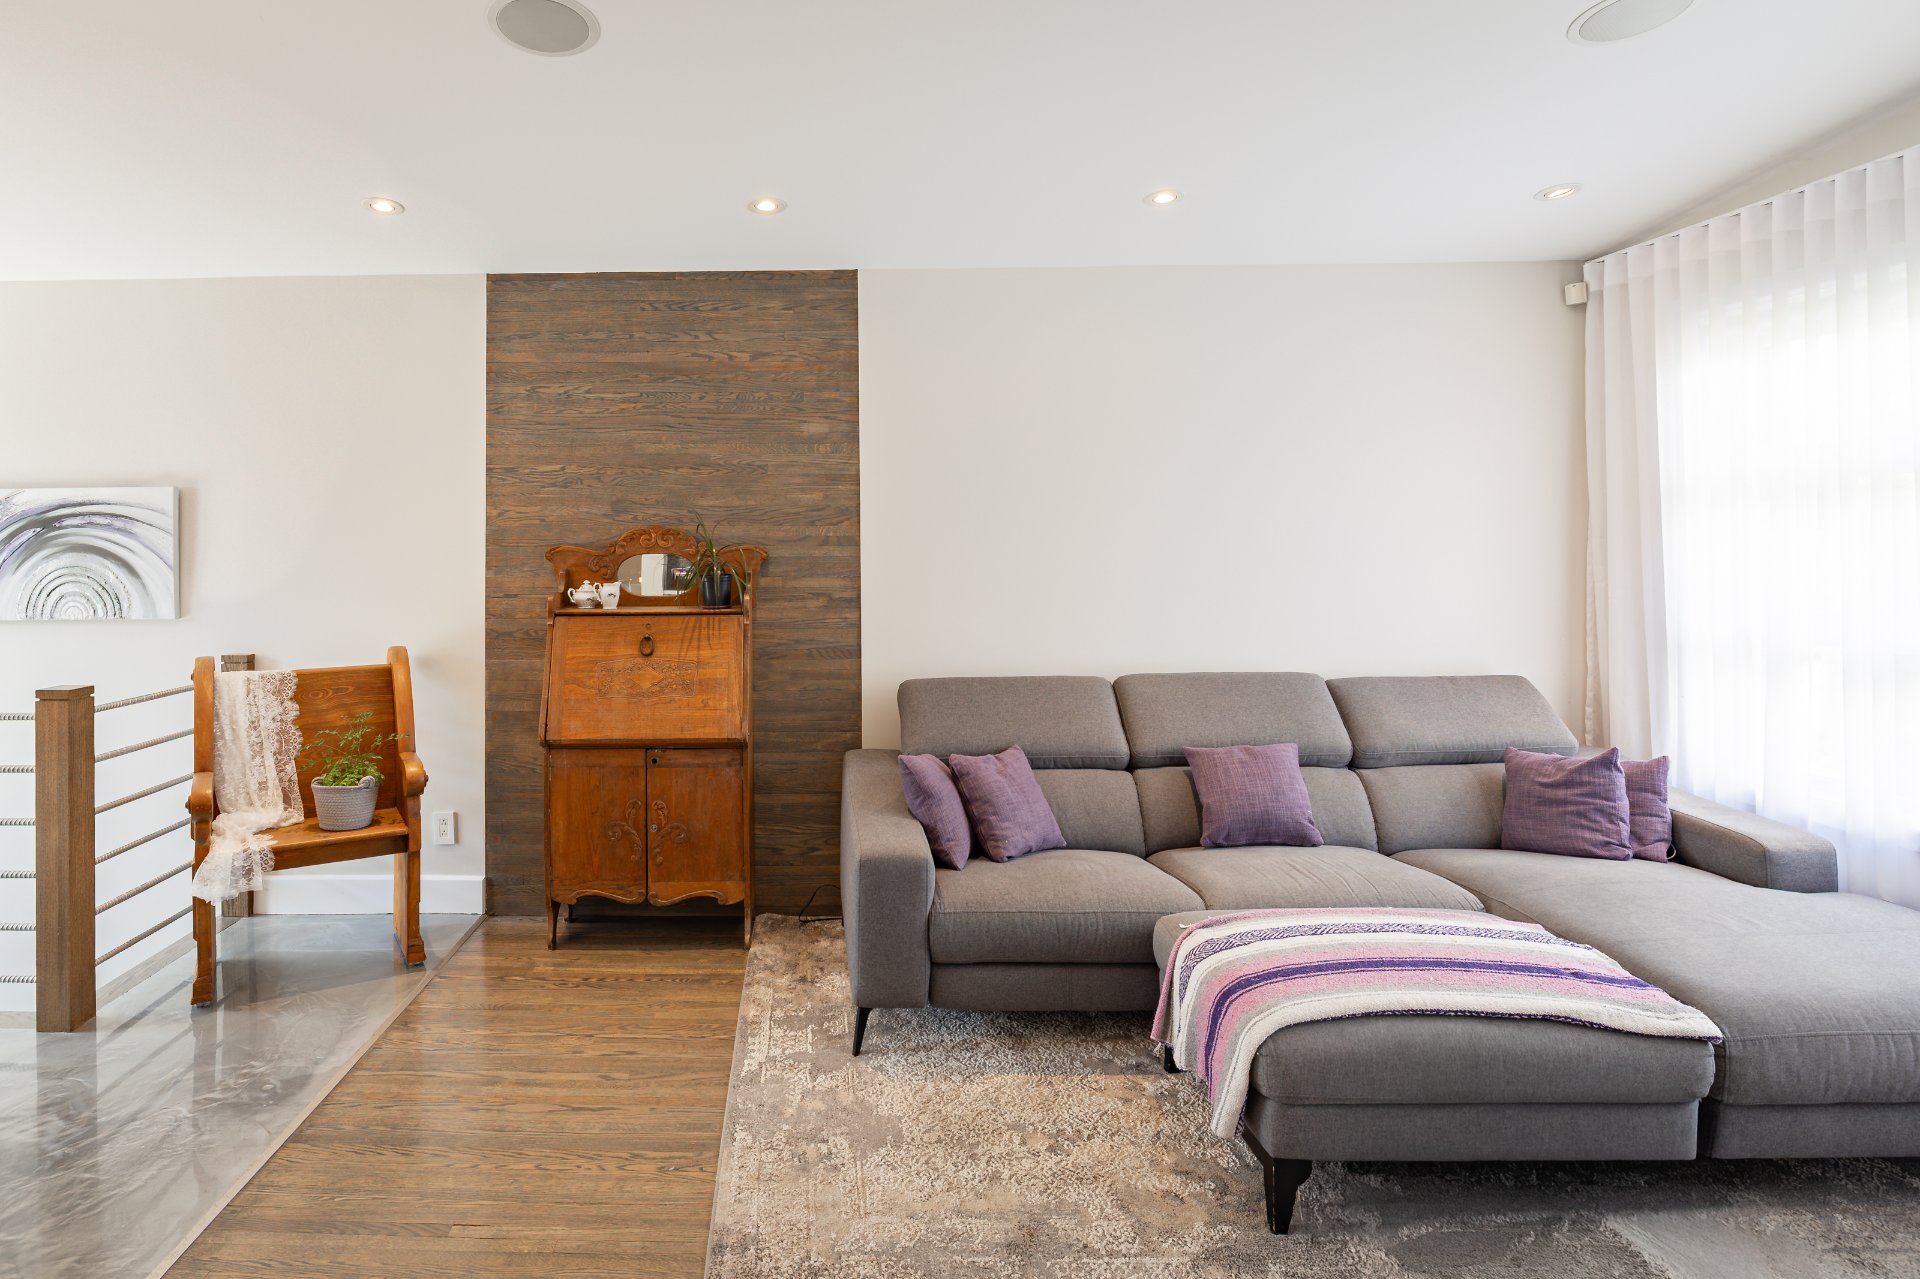
Living room
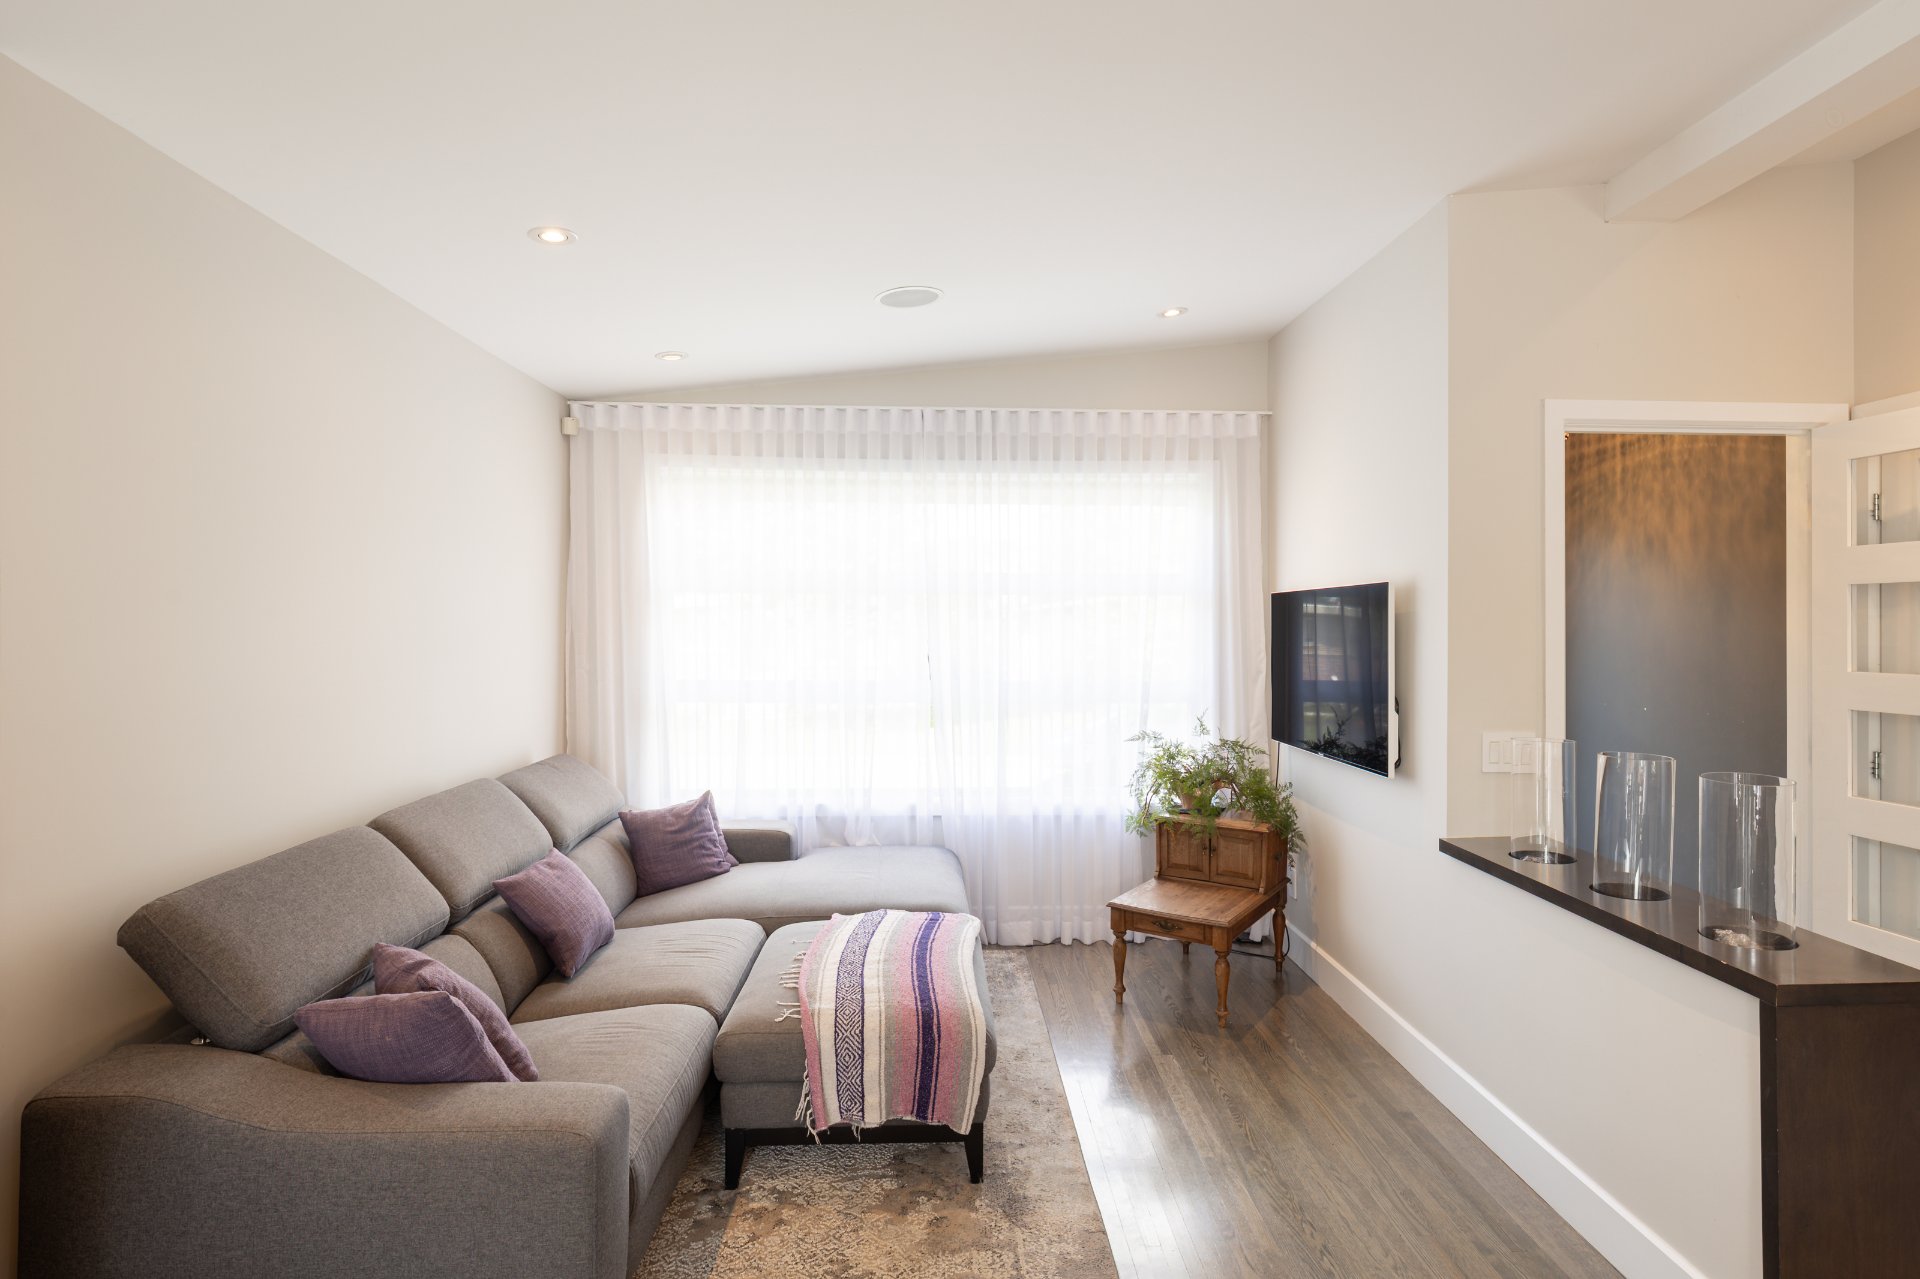
Living room
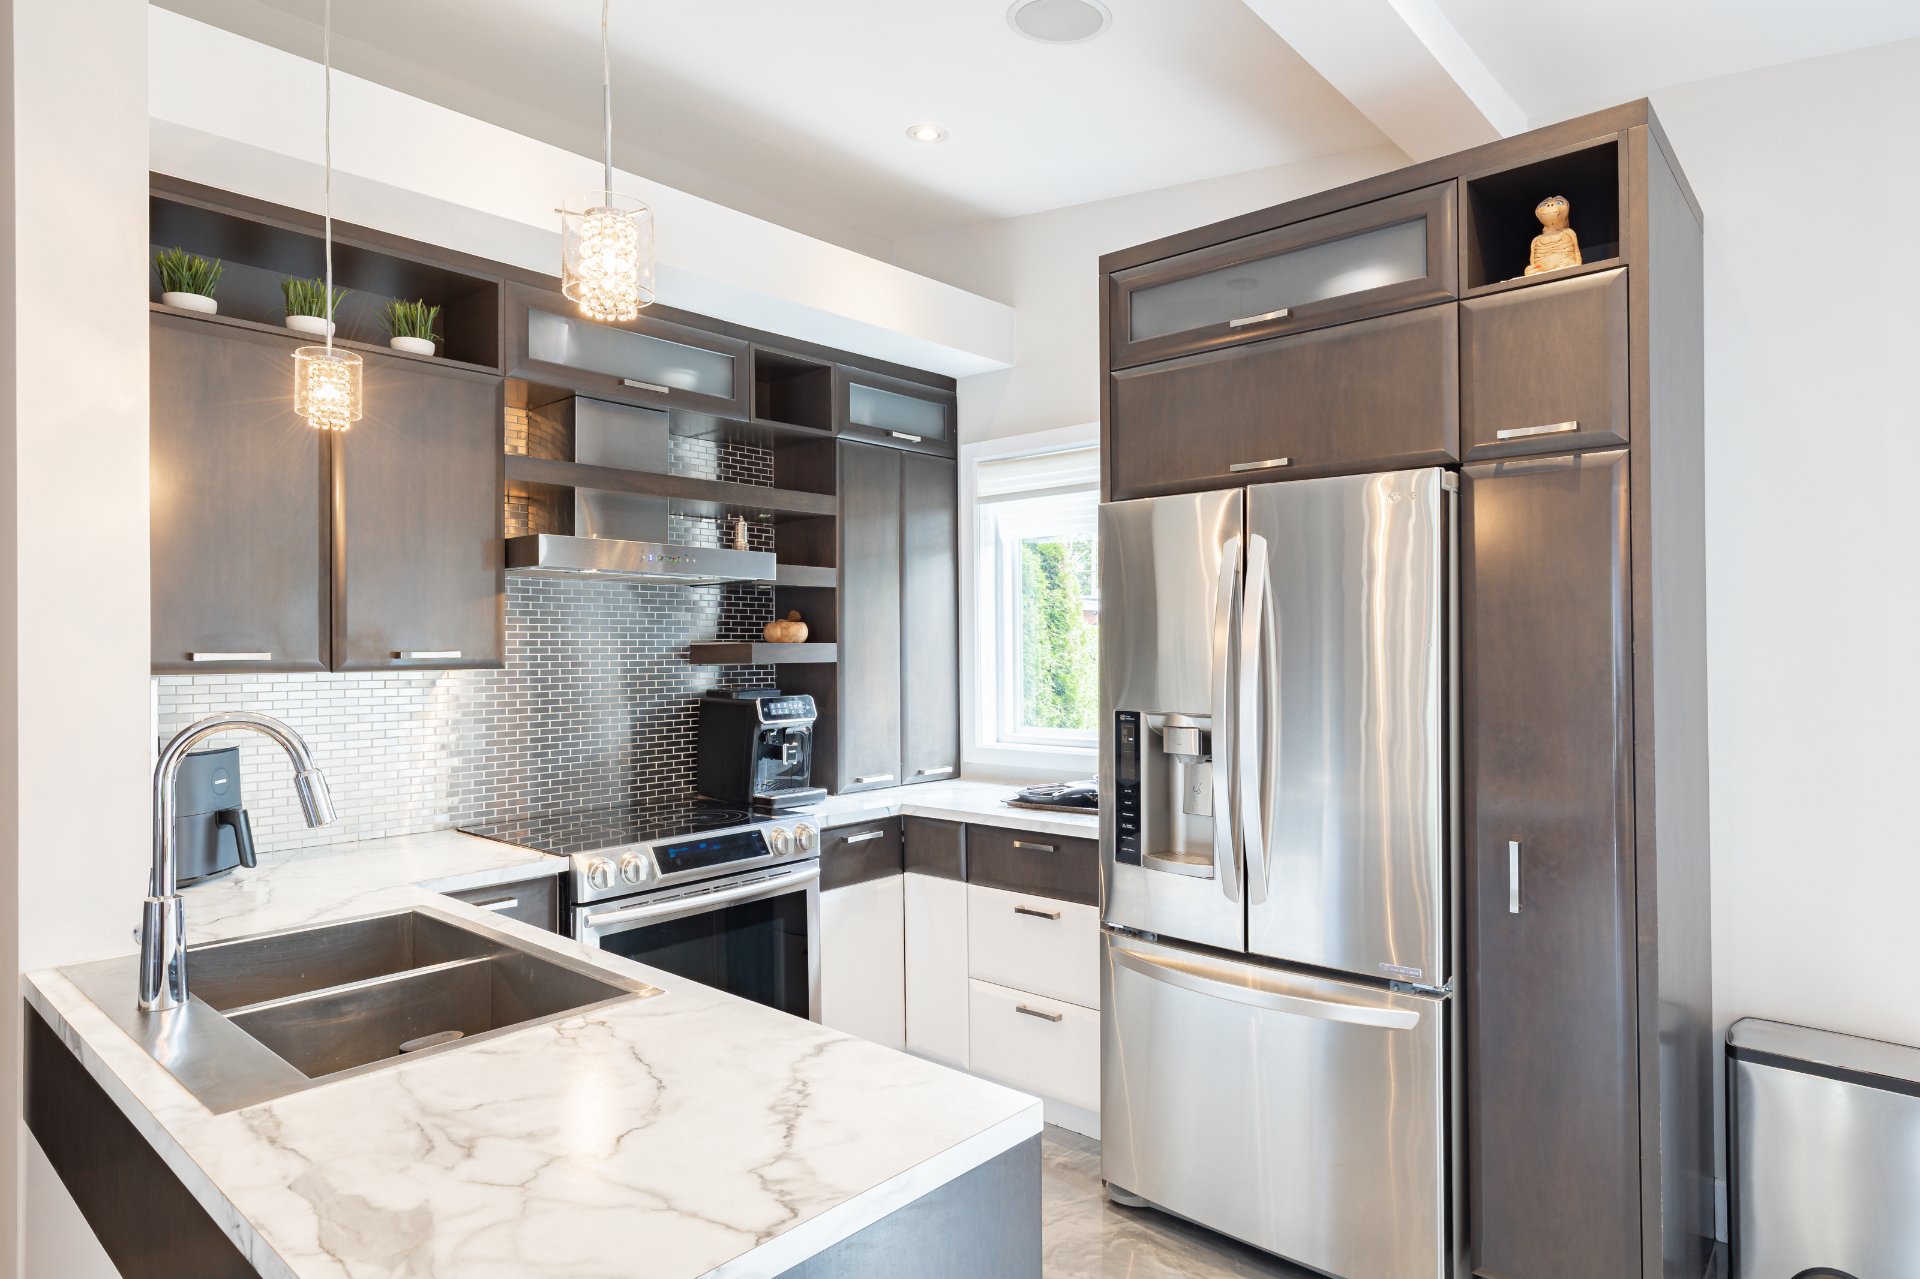
Kitchen
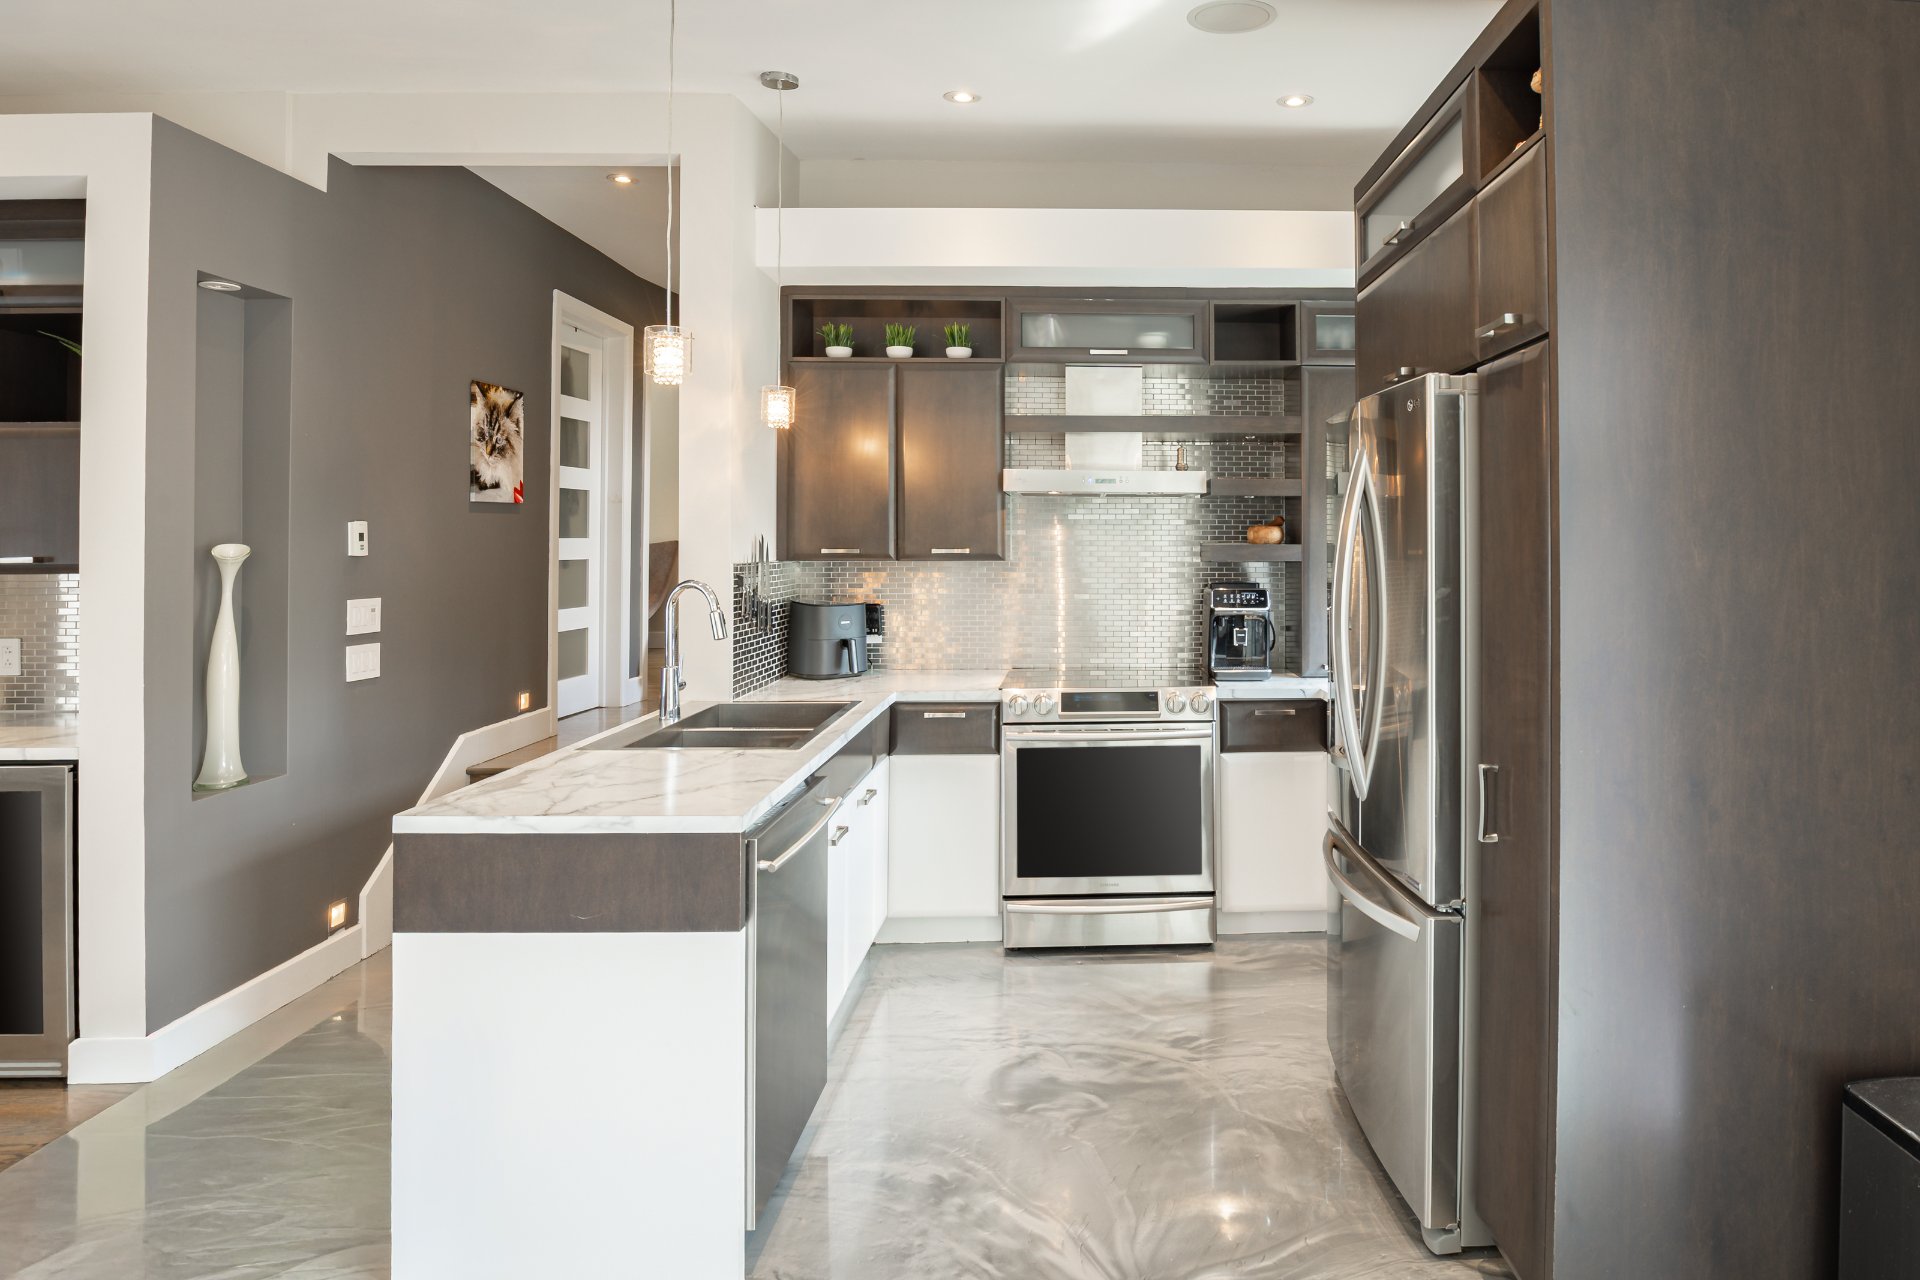
Kitchen
|
|
Description
Bright, modern and beautifully maintained property located in a peaceful, family-friendly neighbourhood. The open-concept layout offers abundant natural light and a warm, inviting atmosphere. Featuring 2 bedrooms on the main floor, 1 in the basement, 2 bathrooms, heated floors in the kitchen, dining room and bathroom, plus a propane fireplace for added comfort. 1 Garage and 2 driveway spaces included. Enjoy a spacious 15' x 16' composite deck, outdoor propane fireplace and epoxy-finished garage. Ideally located near Highways 25, 19 and 440. Flexible Occupancy !
Bright, modern and ideally located in a peaceful,
family-friendly area of Laval-Duvernay, this beautiful
property offers a warm and comfortable living environment.
The open-concept layout creates a bright and welcoming
atmosphere, enhanced by abundant natural light throughout
the home. Its functional configuration is ideal for a
family, while its location offers the convenience of nearby
services combined with the tranquility of a residential
setting. The property stands out for its refined finishes,
modern style and excellent location, only minutes from
Highways 25, 19 and 440.
The home features two bedrooms on the main floor and one
bedroom in the basement, as well as two full bathrooms. A
heat pump provides year-round comfort, while the propane
fireplace in the basement creates a warm and cozy
atmosphere during cooler evenings.
The kitchen and dining room feature epoxy flooring as well
as radiant floor heating. The bathroom is also equipped
with heated floors, adding an extra level of comfort to
everyday living. The garage also features an epoxy-finished
floor.
Outside, a spacious 15 ft x 16 ft composite deck was
installed in August 2026, offering an ideal space to enjoy
summer days, entertain family and friends, or simply relax
outdoors. An outdoor propane fireplace further enhances the
exterior living space.
**The propane tank is rented at a cost of $175 per year.
*Work is currently underway to complete the landscaping and
lawn installation.
family-friendly area of Laval-Duvernay, this beautiful
property offers a warm and comfortable living environment.
The open-concept layout creates a bright and welcoming
atmosphere, enhanced by abundant natural light throughout
the home. Its functional configuration is ideal for a
family, while its location offers the convenience of nearby
services combined with the tranquility of a residential
setting. The property stands out for its refined finishes,
modern style and excellent location, only minutes from
Highways 25, 19 and 440.
The home features two bedrooms on the main floor and one
bedroom in the basement, as well as two full bathrooms. A
heat pump provides year-round comfort, while the propane
fireplace in the basement creates a warm and cozy
atmosphere during cooler evenings.
The kitchen and dining room feature epoxy flooring as well
as radiant floor heating. The bathroom is also equipped
with heated floors, adding an extra level of comfort to
everyday living. The garage also features an epoxy-finished
floor.
Outside, a spacious 15 ft x 16 ft composite deck was
installed in August 2026, offering an ideal space to enjoy
summer days, entertain family and friends, or simply relax
outdoors. An outdoor propane fireplace further enhances the
exterior living space.
**The propane tank is rented at a cost of $175 per year.
*Work is currently underway to complete the landscaping and
lawn installation.
Inclusions:
Exclusions : N/A
| BUILDING | |
|---|---|
| Type | Bungalow |
| Style | Detached |
| Dimensions | 0x0 |
| Lot Size | 489 MC |
| EXPENSES | |
|---|---|
| Municipal Taxes (2026) | $ 3957 / year |
| School taxes (2026) | $ 444 / year |
|
ROOM DETAILS |
|||
|---|---|---|---|
| Room | Dimensions | Level | Flooring |
| Living room | 7.4 x 16.4 P | Ground Floor | |
| Kitchen | 9.1 x 9.3 P | Ground Floor | |
| Dining room | 13.1 x 9.1 P | Ground Floor | |
| Bedroom | 10.7 x 14.3 P | Ground Floor | |
| Walk-in closet | 5.9 x 13.1 P | Ground Floor | |
| Bedroom | 8.9 x 11.8 P | Ground Floor | |
| Bathroom | 8.1 x 10.3 P | Ground Floor | |
| Family room | 15.6 x 19.8 P | Basement | |
| Bedroom | 10.3 x 12.1 P | Basement | |
| Bathroom | 5.4 x 6.6 P | Basement | |
| Laundry room | 14.5 x 7.2 P | Basement | |
|
CHARACTERISTICS |
|
|---|---|
| Roofing | Asphalt shingles |
| Proximity | Bicycle path, Cegep, Cross-country skiing, Daycare centre, Elementary school, Golf, High school, Highway, Hospital, Park - green area, Public transport, Snowmobile trail, University |
| Siding | Brick, Stone, Wood |
| Equipment available | Central heat pump, Electric garage door |
| Heating system | Electric baseboard units |
| Heating energy | Electricity |
| Landscaping | Fenced, Land / Yard lined with hedges |
| Basement | Finished basement |
| Parking | Garage, Outdoor |
| Garage | Heated, Single width |
| Cupboard | Laminated |
| Sewage system | Municipal sewer |
| Water supply | Municipality |
| Hearth stove | Other |
| Driveway | Plain paving stone |
| Foundation | Poured concrete |
| Zoning | Residential |
| Bathroom / Washroom | Seperate shower |