213 Rue de l'Ermitage, Laval (Chomedey), QC H7W4X8 $1,199,999
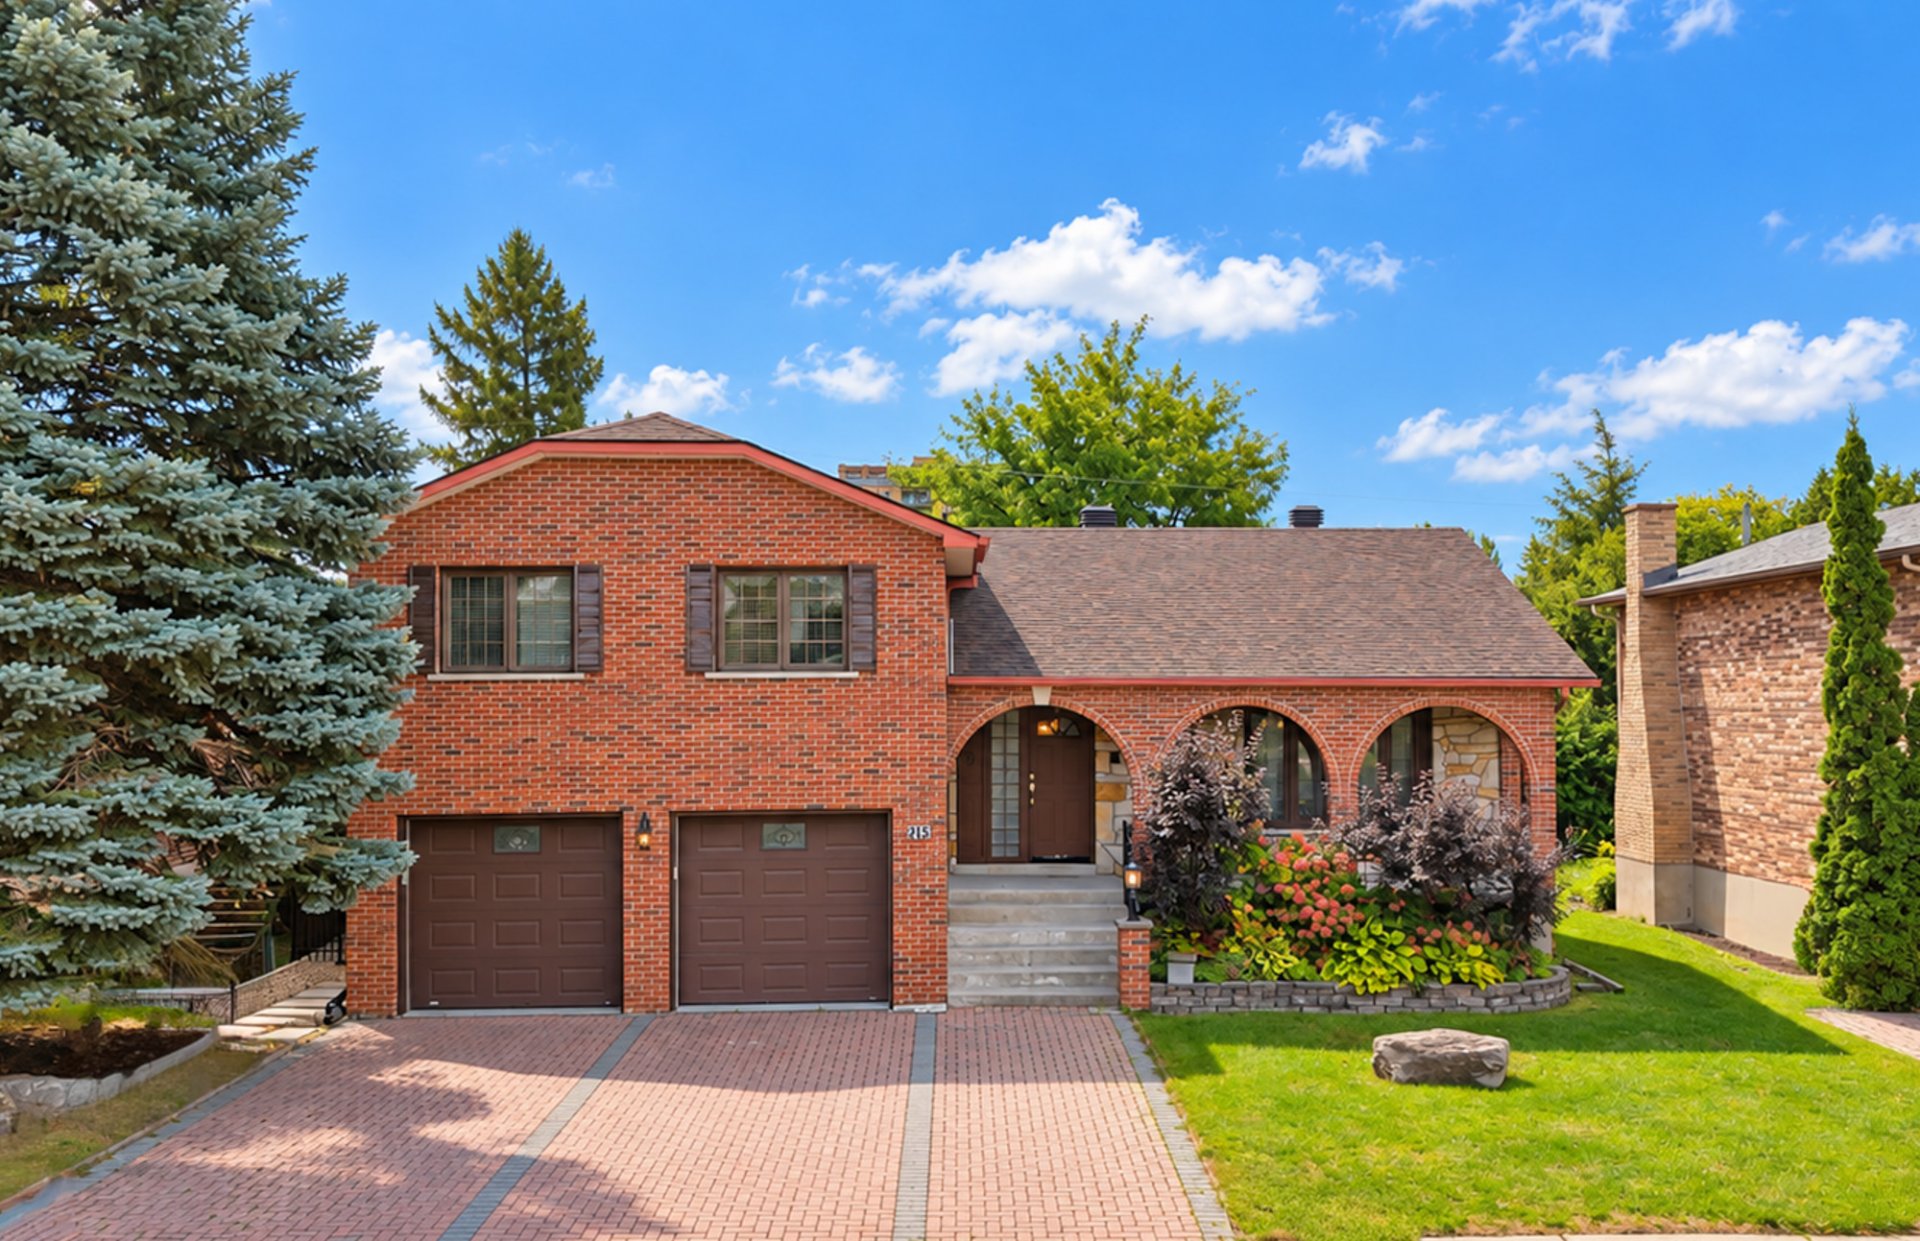
Frontage
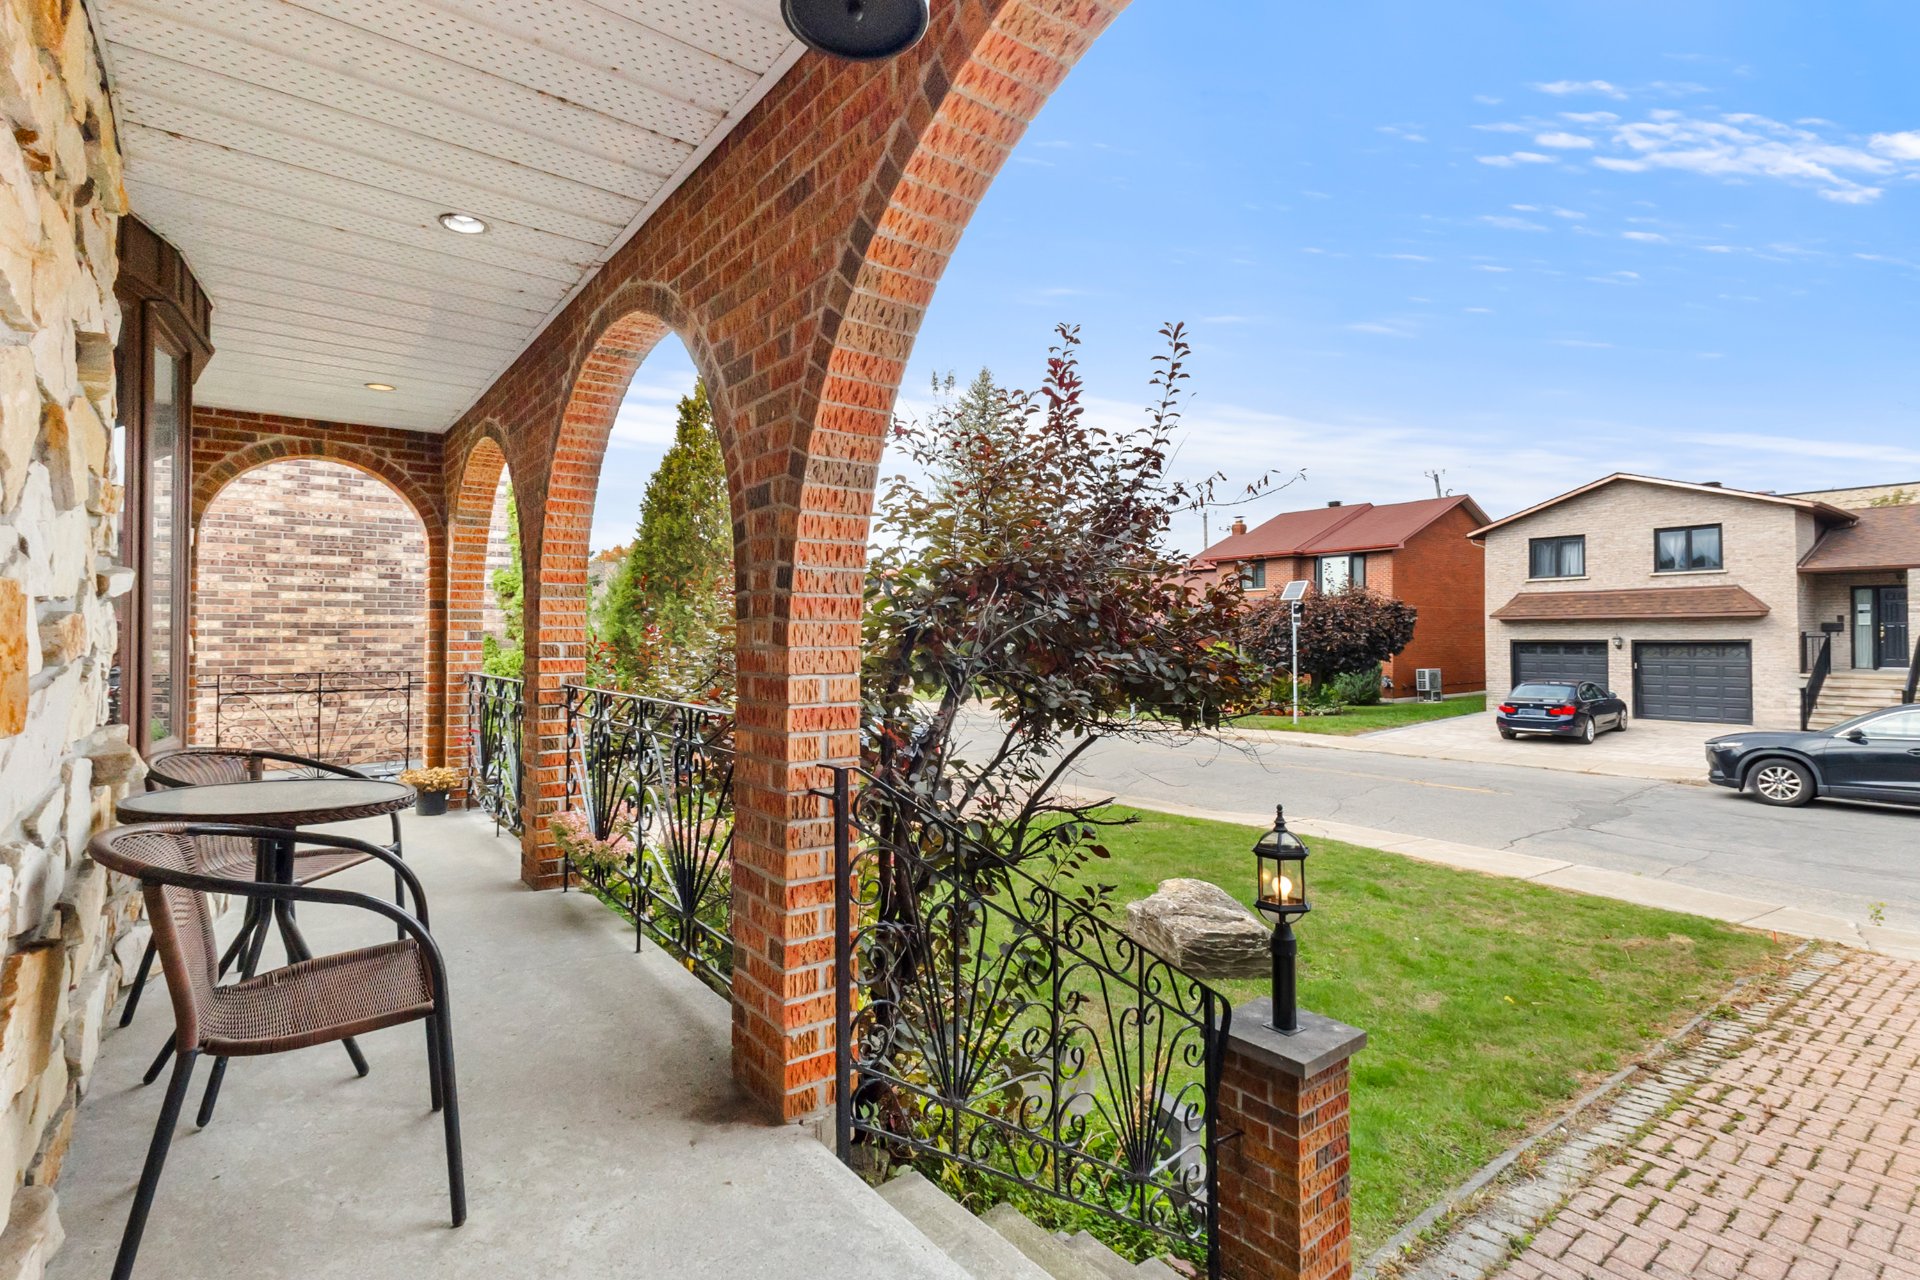
Patio
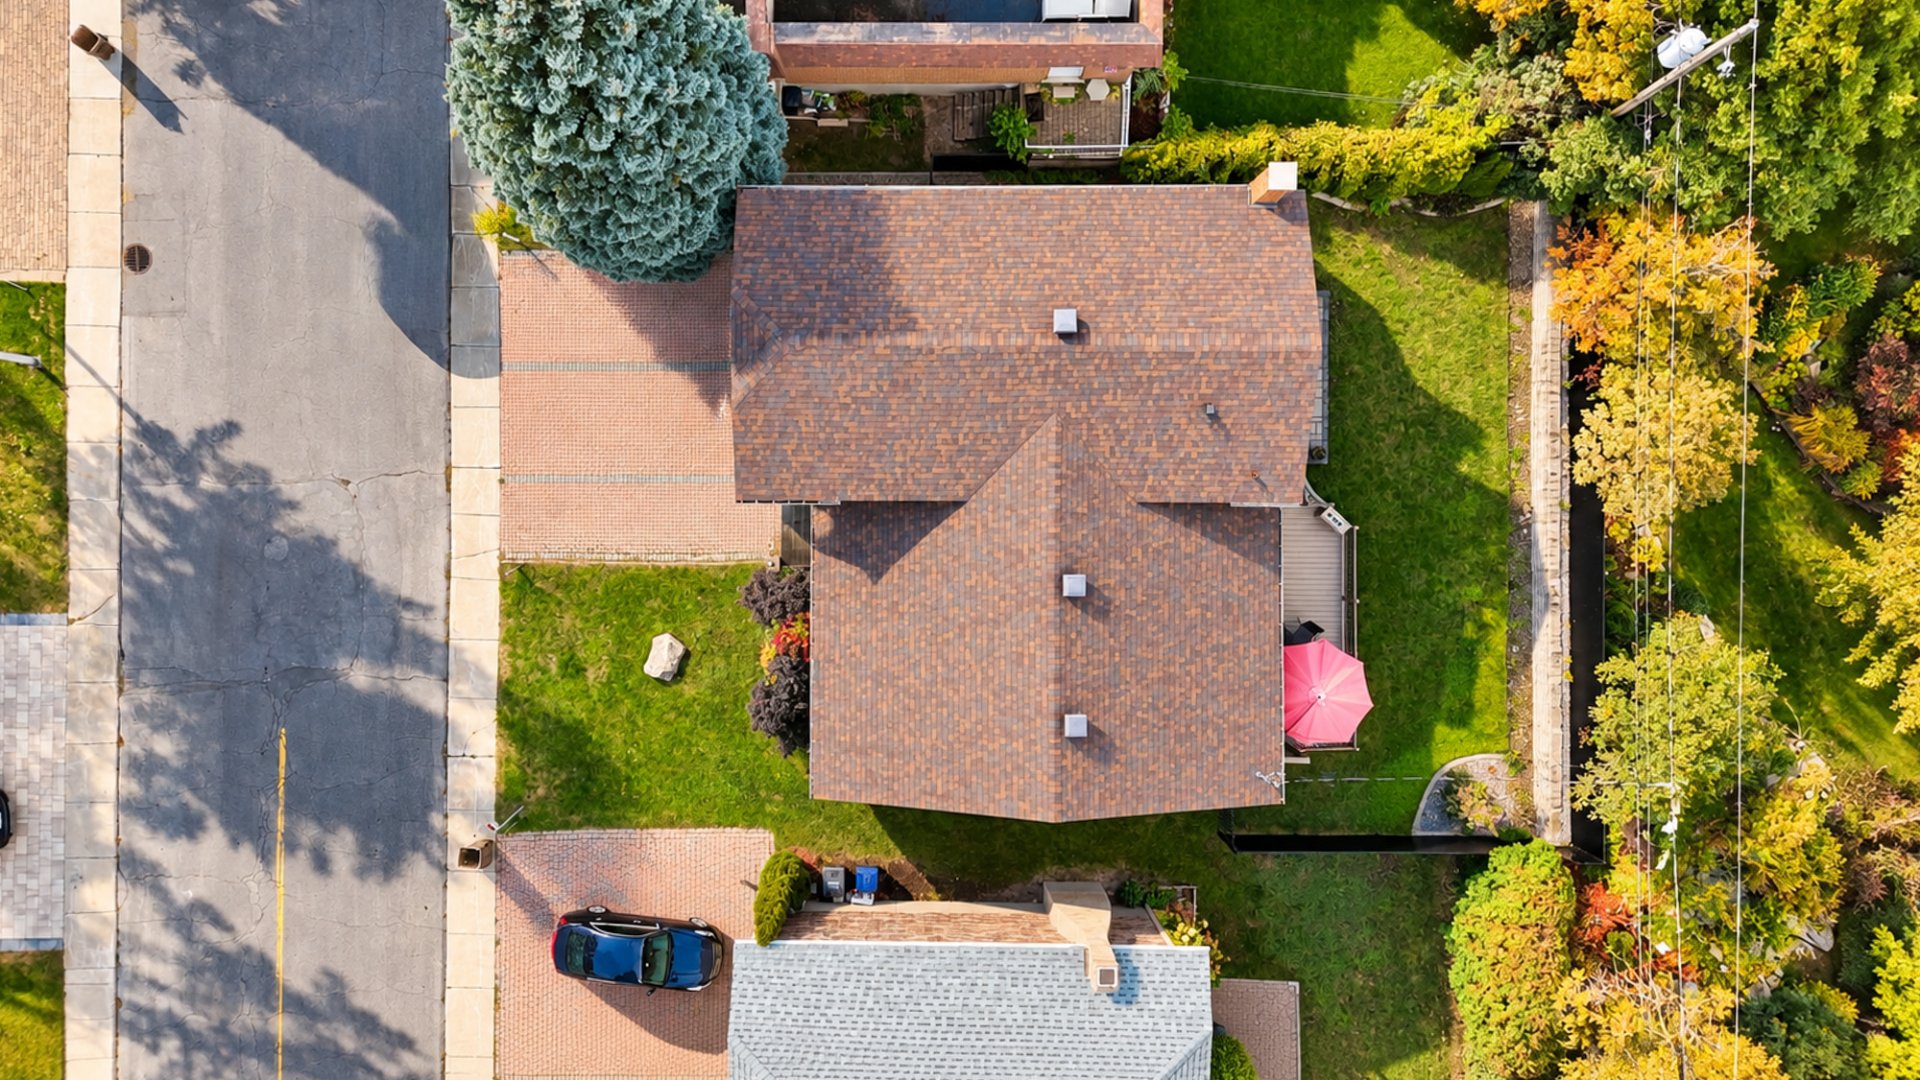
Overall View
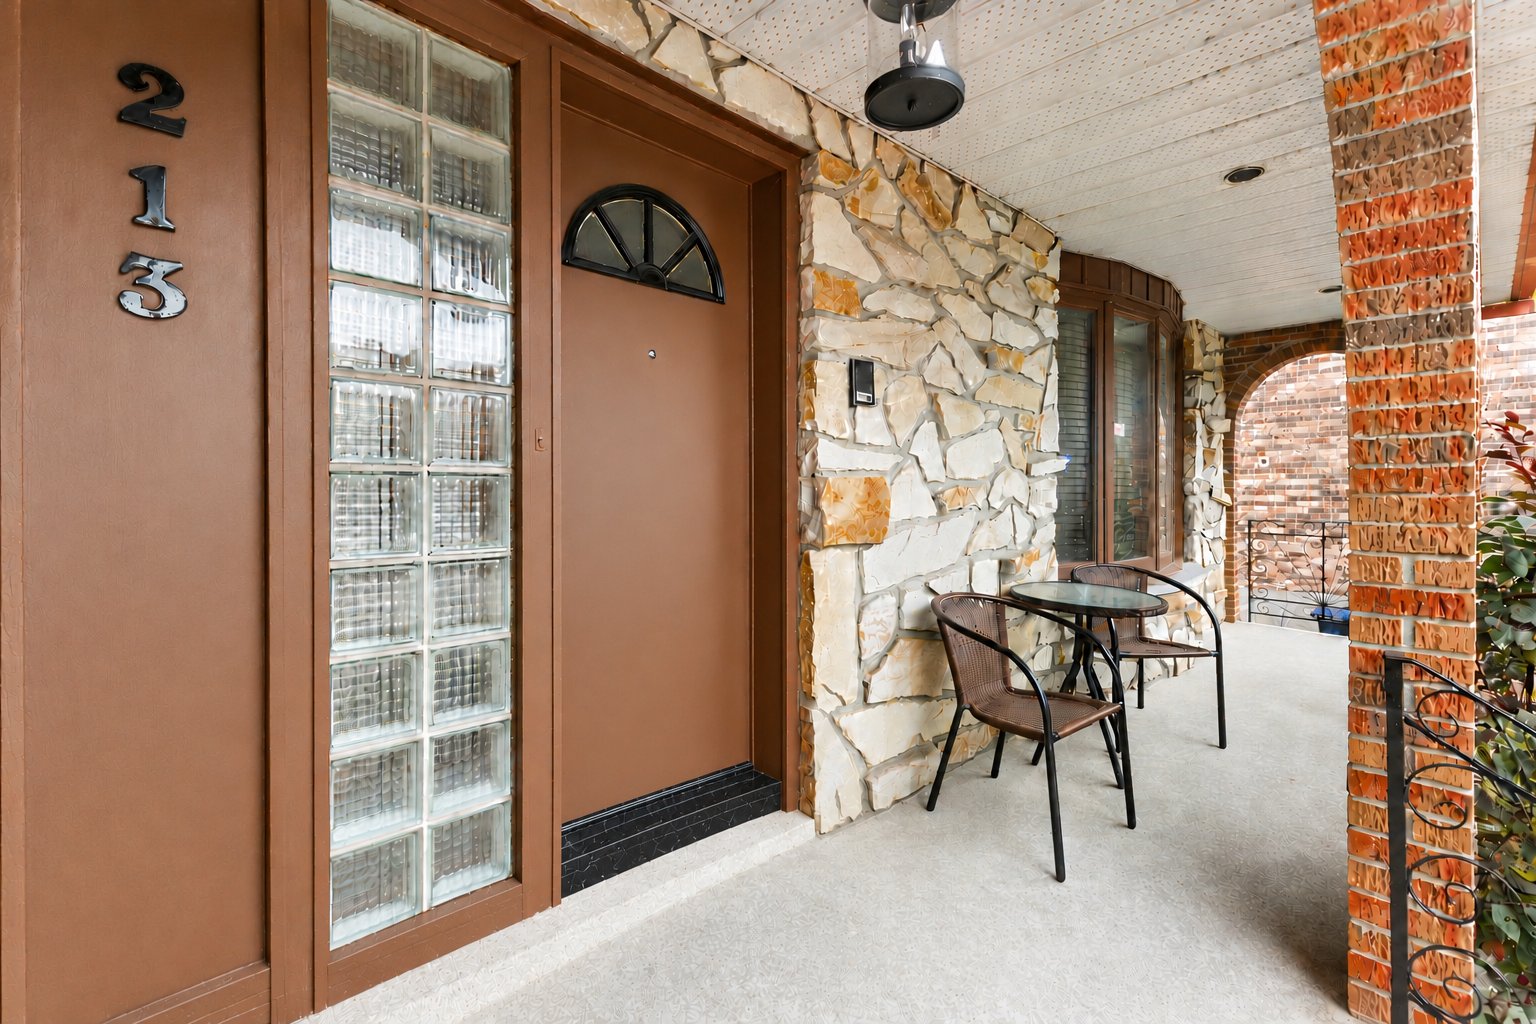
Exterior entrance
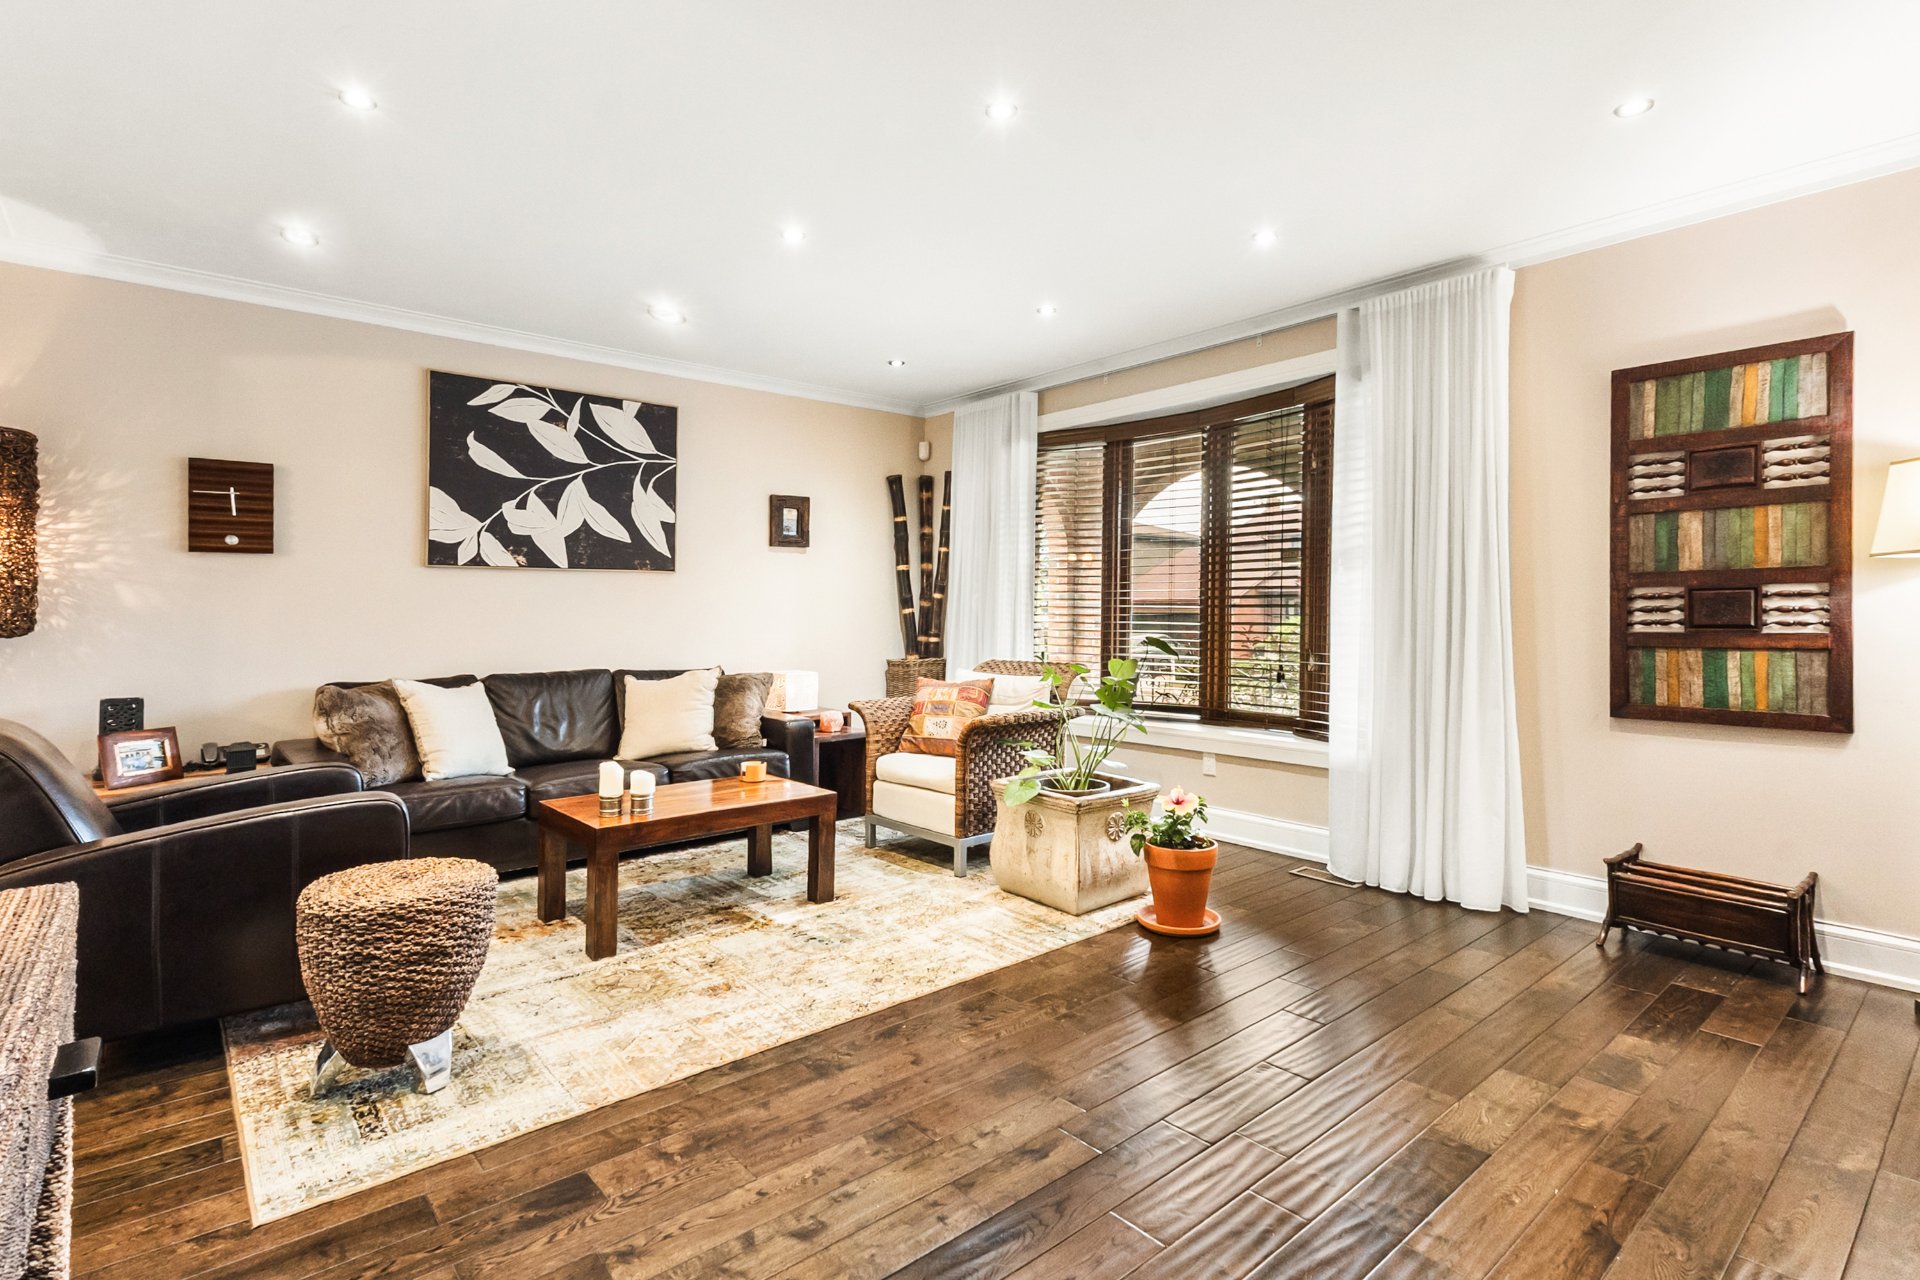
Living room
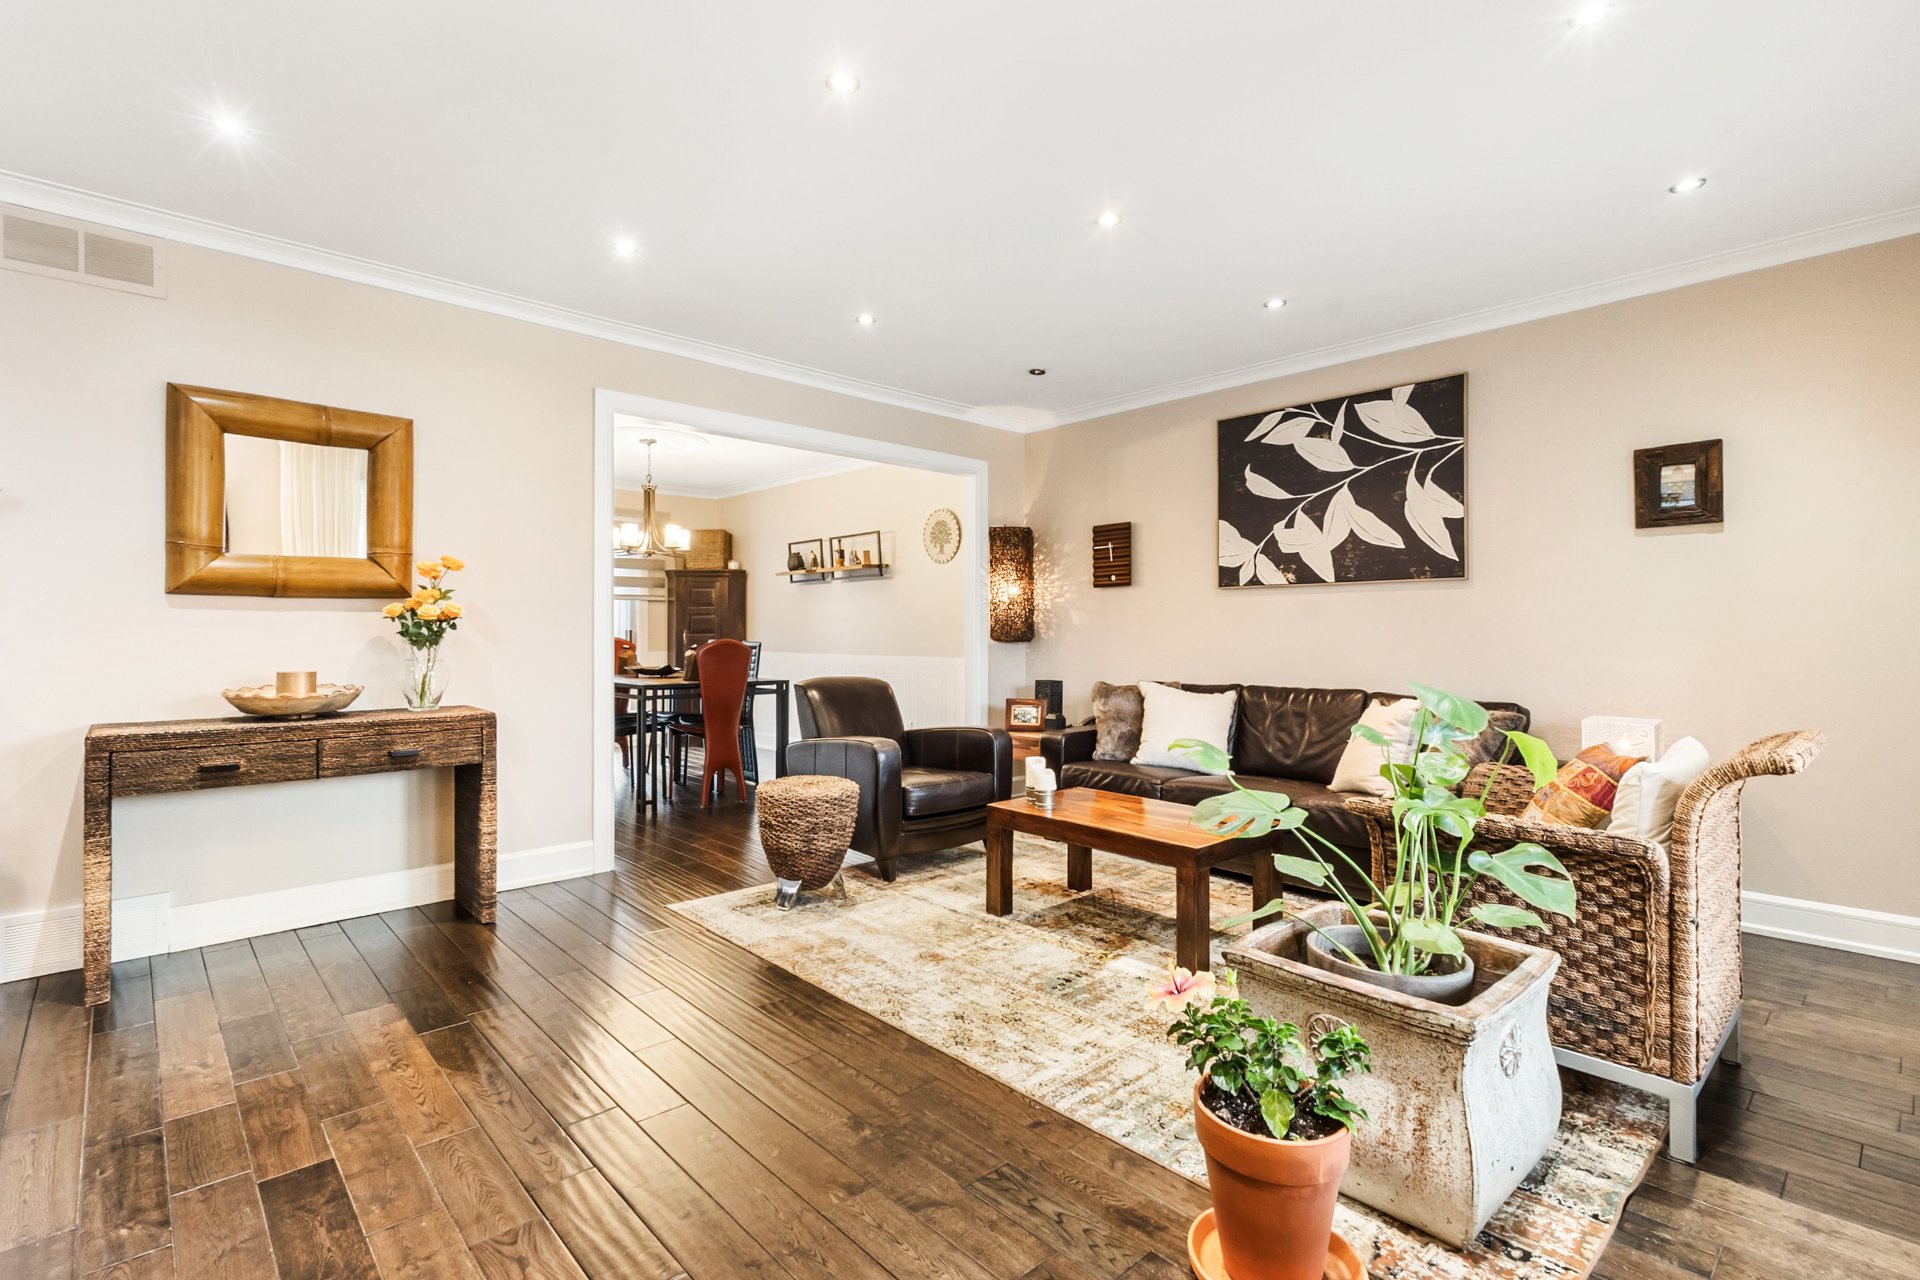
Living room
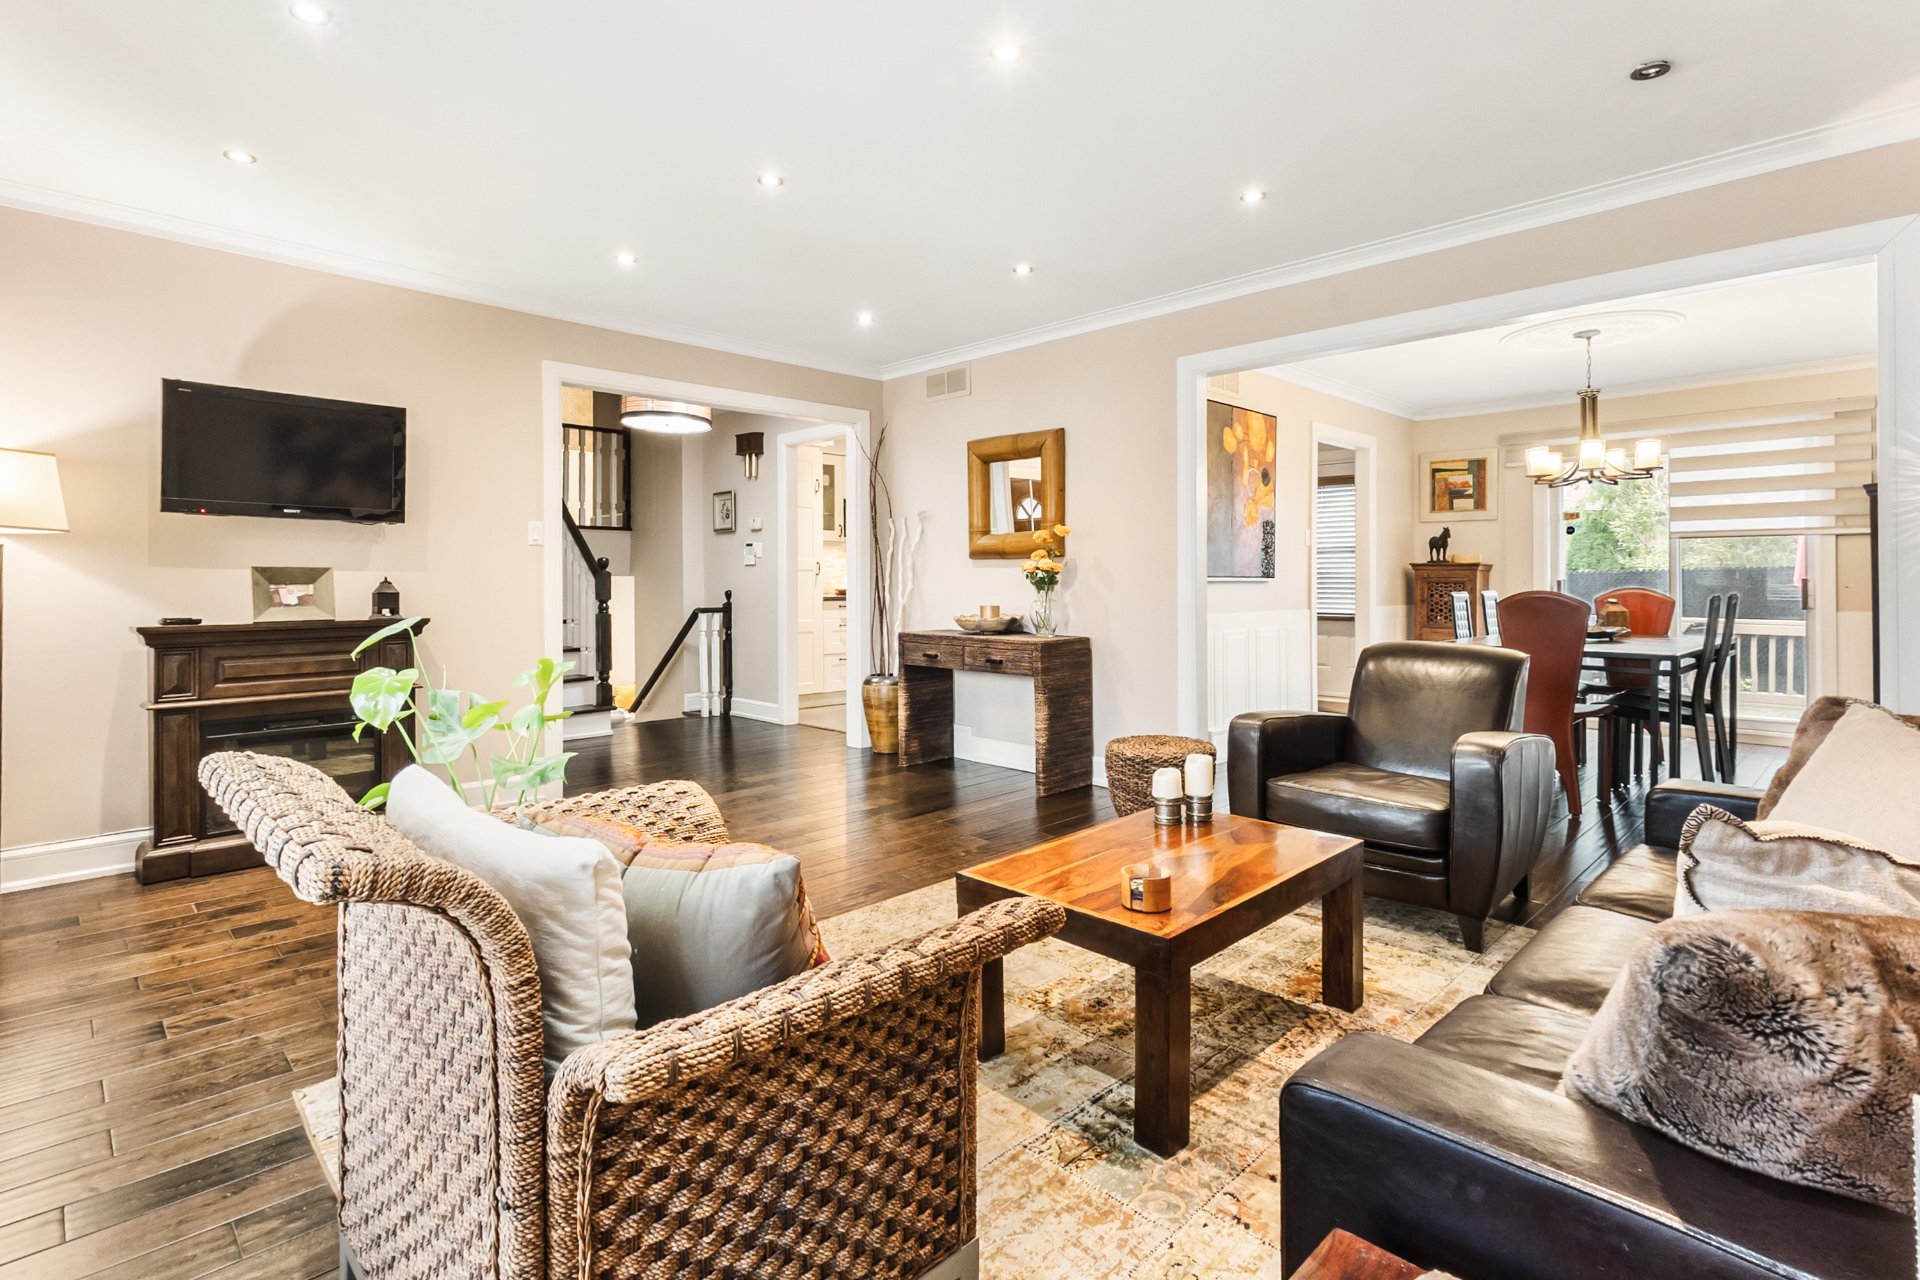
Living room
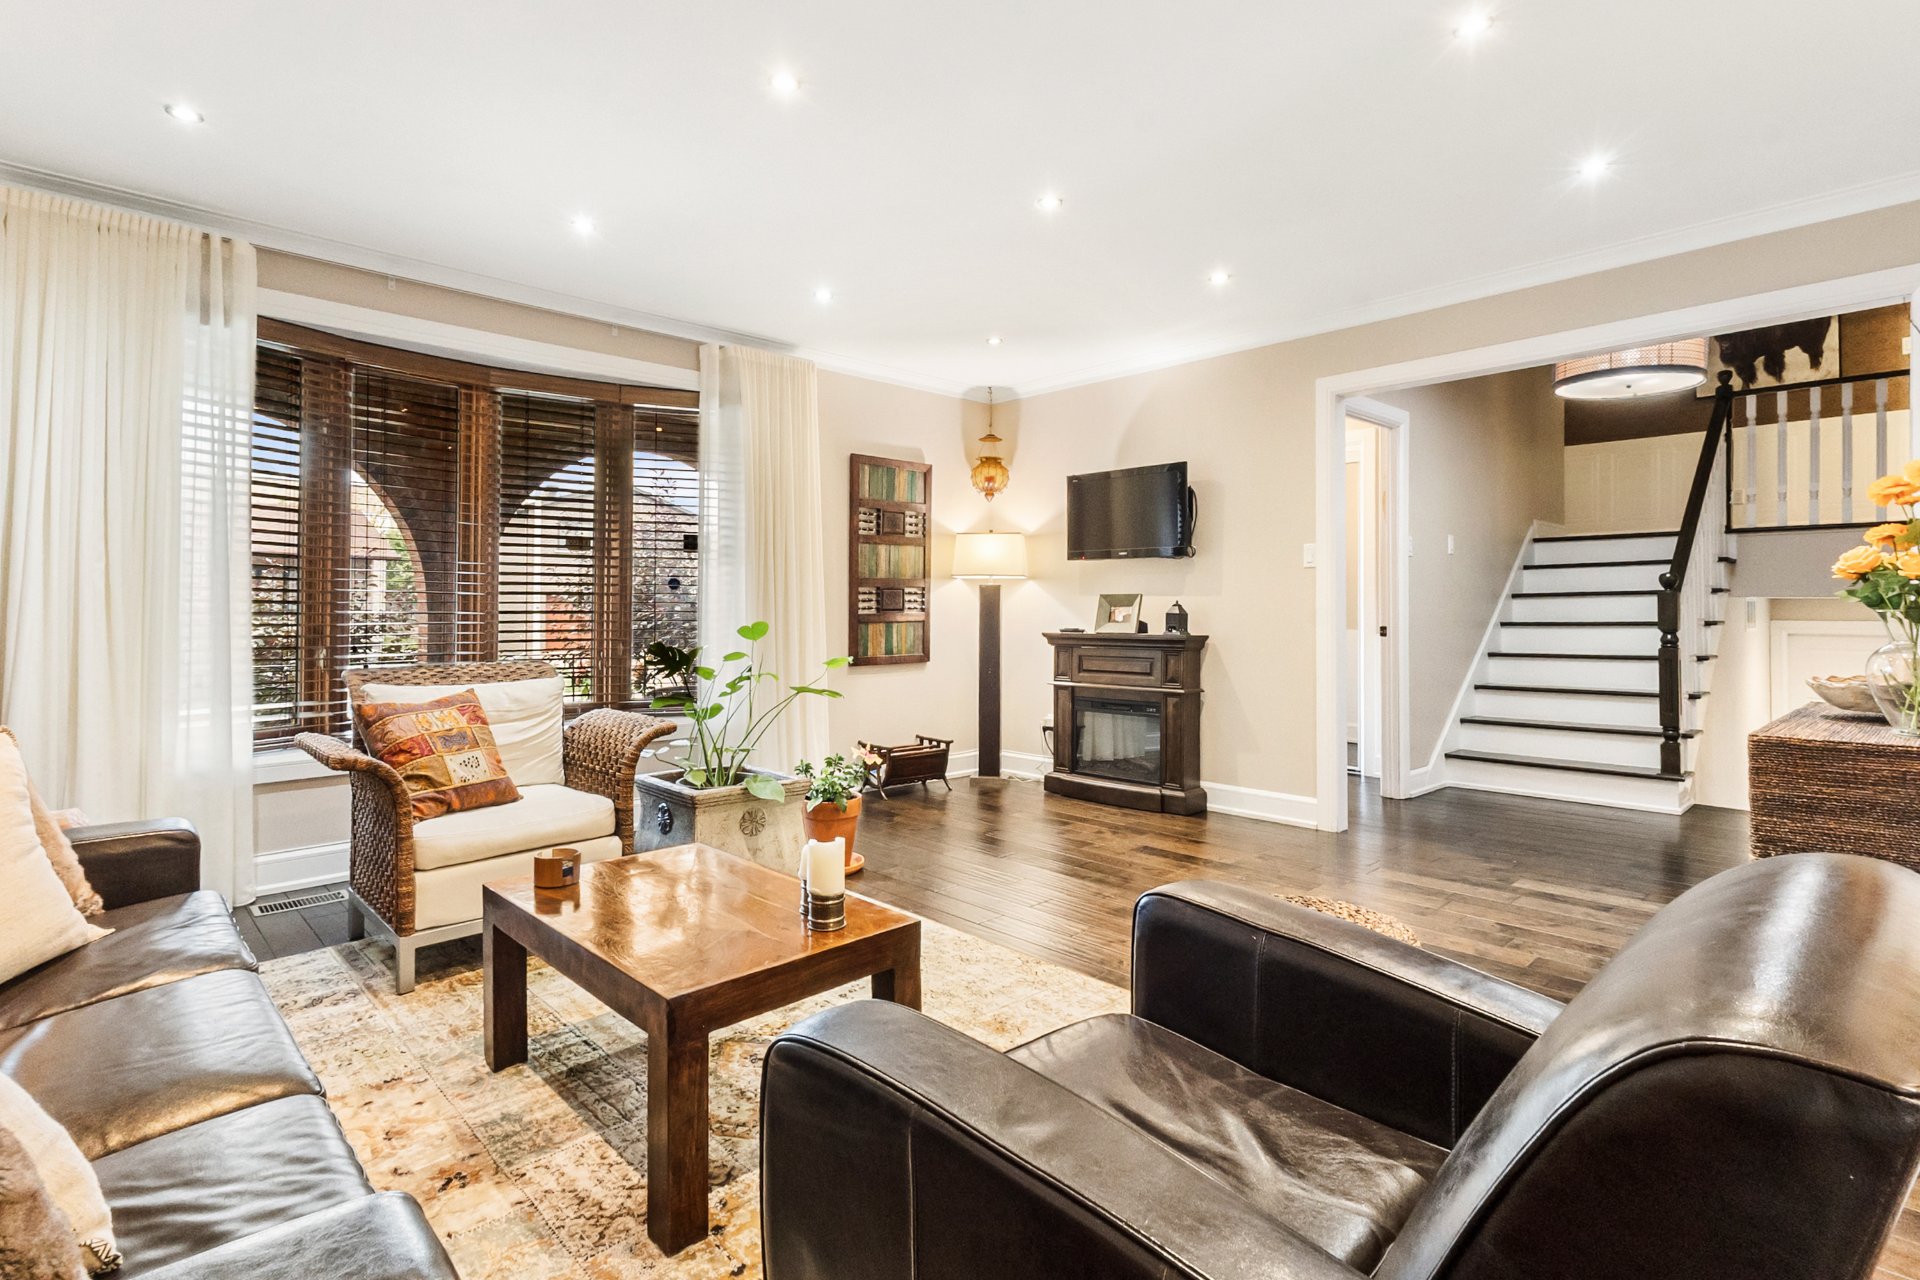
Living room
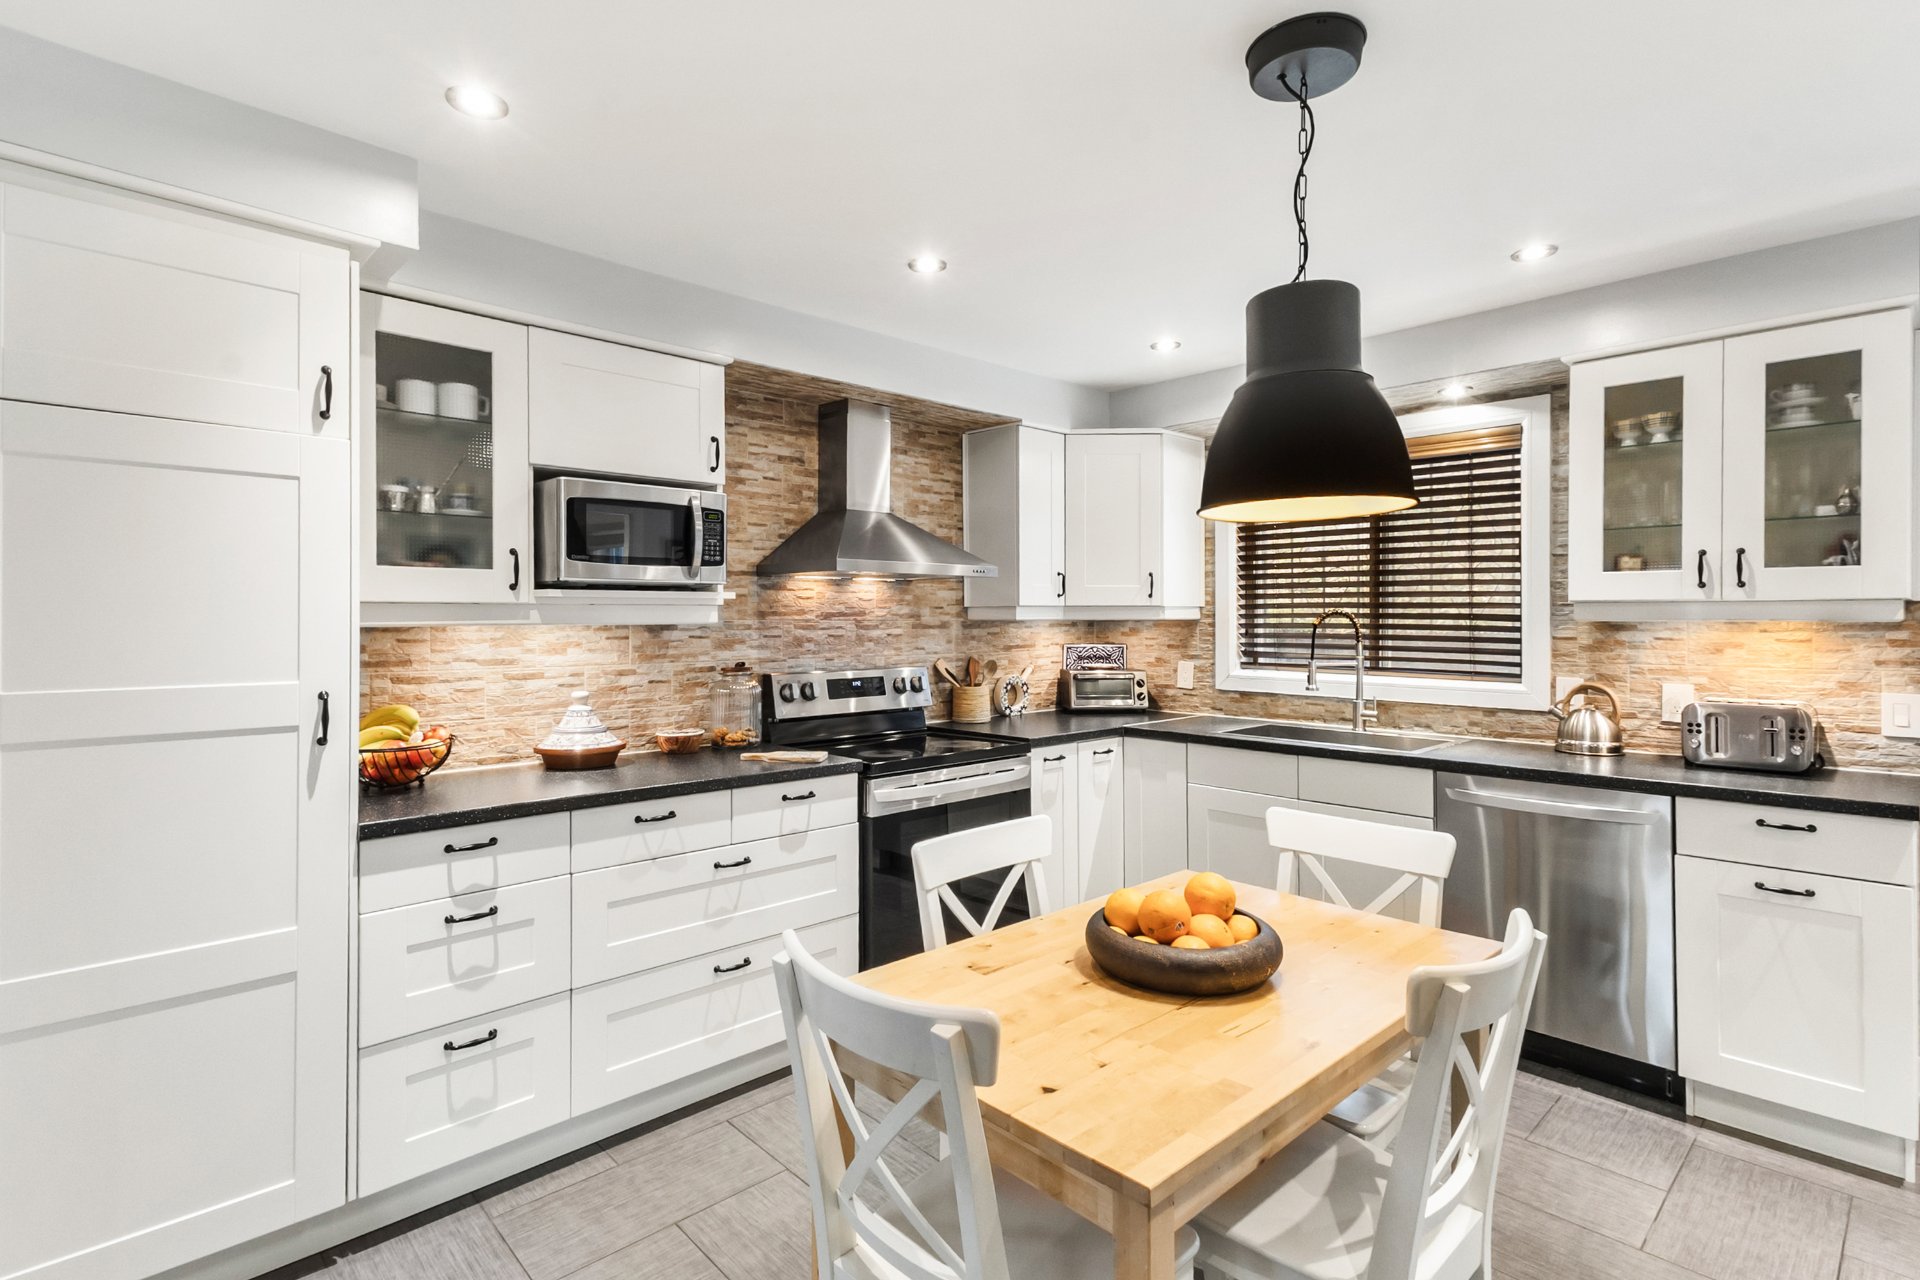
Kitchen
|
|
OPEN HOUSE
Sunday, 25 October, 2026 | 14:00 - 16:00
Description
Discover this charming split-level property featuring four bedrooms on the same level, a family room on a lower level, and a finished basement. Several renovations have been completed over the years, including the kitchen, flooring, roof, and bathrooms. Outside, enjoy a beautifully landscaped yard with interlocking pavers, a stone retaining wall, and a patio renovated in 2024. The property also features two garages and outdoor parking for three to four vehicles. A warm and functional home, ideal for the whole family!
213, rue de l'Ermitage -- Laval (Chomedey)
Discover this charming split-level property, offering warm,
bright, and well-designed living spaces. Built in 1981,
this residence has benefited from numerous renovations and
improvements over the years, adding a modern touch while
preserving its charm.
The property features four bedrooms, all located on the
same level, as well as a family room on a lower level. The
split-level layout provides excellent separation between
living areas, making it ideal for the comfort of the entire
family.
Major renovations were completed in 2012 and 2013,
including the kitchen, flooring, roof, doors, mouldings,
light fixtures, and the complete finishing of the basement.
The bathrooms and powder room were also renovated in 2021
and 2023, adding a contemporary touch to the property.
Outside, enjoy a beautifully landscaped yard featuring
interlocking pavers, an elegant stone retaining wall, and a
patio completed in 2024, perfect for enjoying sunny summer
days and entertaining family and friends.
The property also includes two garages and an outdoor
parking area accommodating three vehicles.
With its four bedrooms, functional layout, and numerous
improvements over the years, this property presents a
wonderful opportunity for buyers seeking a comfortable,
welcoming, and well-maintained home.
Prime location! Within walking distance of supermarkets,
pharmacies, and high schools. Approximately a 10-minute
drive from Carrefour Laval and Centropolis, and only 5
minutes from Montréal via the Lachapelle Bridge.
The living area is based on the municipal assessment roll
and excludes the basement.
Inclusions: Blinds, light fixtures
Exclusions : Light fixtures in the entrance, refrigerator, dishwasher, washer, oven, dryer, and personal belongings.
| BUILDING | |
|---|---|
| Type | Split-level |
| Style | Detached |
| Dimensions | 0x0 |
| Lot Size | 502 MC |
| EXPENSES | |
|---|---|
| Municipal Taxes (2026) | $ 4942 / year |
| School taxes (2026) | $ 576 / year |
|
ROOM DETAILS |
|||
|---|---|---|---|
| Room | Dimensions | Level | Flooring |
| Hallway | 6.7 x 5 P | 2nd Floor | Ceramic tiles |
| Living room | 14.4 x 16.5 P | 2nd Floor | Wood |
| Dining room | 10.4 x 13.4 P | 2nd Floor | Wood |
| Kitchen | 13.2 x 13.4 P | 2nd Floor | Ceramic tiles |
| Primary bedroom | 13 x 14.6 P | 3rd Floor | Wood |
| Bathroom | 6.6 x 6.2 P | 3rd Floor | Ceramic tiles |
| Bathroom | 9 x 12.6 P | 3rd Floor | Ceramic tiles |
| Bedroom | 9 x 12.6 P | 3rd Floor | Wood |
| Bedroom | 11 x 9.4 P | 3rd Floor | Wood |
| Bedroom | 11 x 10.6 P | 3rd Floor | Wood |
| Family room | 13.9 x 17.2 P | Ground Floor | Wood |
| Washroom | 5 x 8 P | Ground Floor | Ceramic tiles |
| Family room | 15.8 x 28 P | Basement | Wood |
| 15 x 7.3 P | Basement | Concrete | |
| Laundry room | 10 x 7 P | Basement | Ceramic tiles |
|
CHARACTERISTICS |
|
|---|---|
| Basement | 6 feet and over, Finished basement |
| Bathroom / Washroom | Adjoining to primary bedroom |
| Heating system | Air circulation |
| Siding | Asphalt shingles |
| Garage | Attached, Double width or more |
| Proximity | Cegep, Daycare centre, Elementary school, High school, Highway, Park - green area |
| Equipment available | Central air conditioning, Ventilation system |
| Heating energy | Electricity |
| Landscaping | Fenced, Landscape |
| Parking | Garage, Outdoor |
| Sewage system | Municipal sewer |
| Water supply | Municipality |
| Driveway | Plain paving stone |
| Zoning | Residential |