3043 Rue Sherbrooke E., Montréal (Rosemont, QC H1W1B9 $435,000
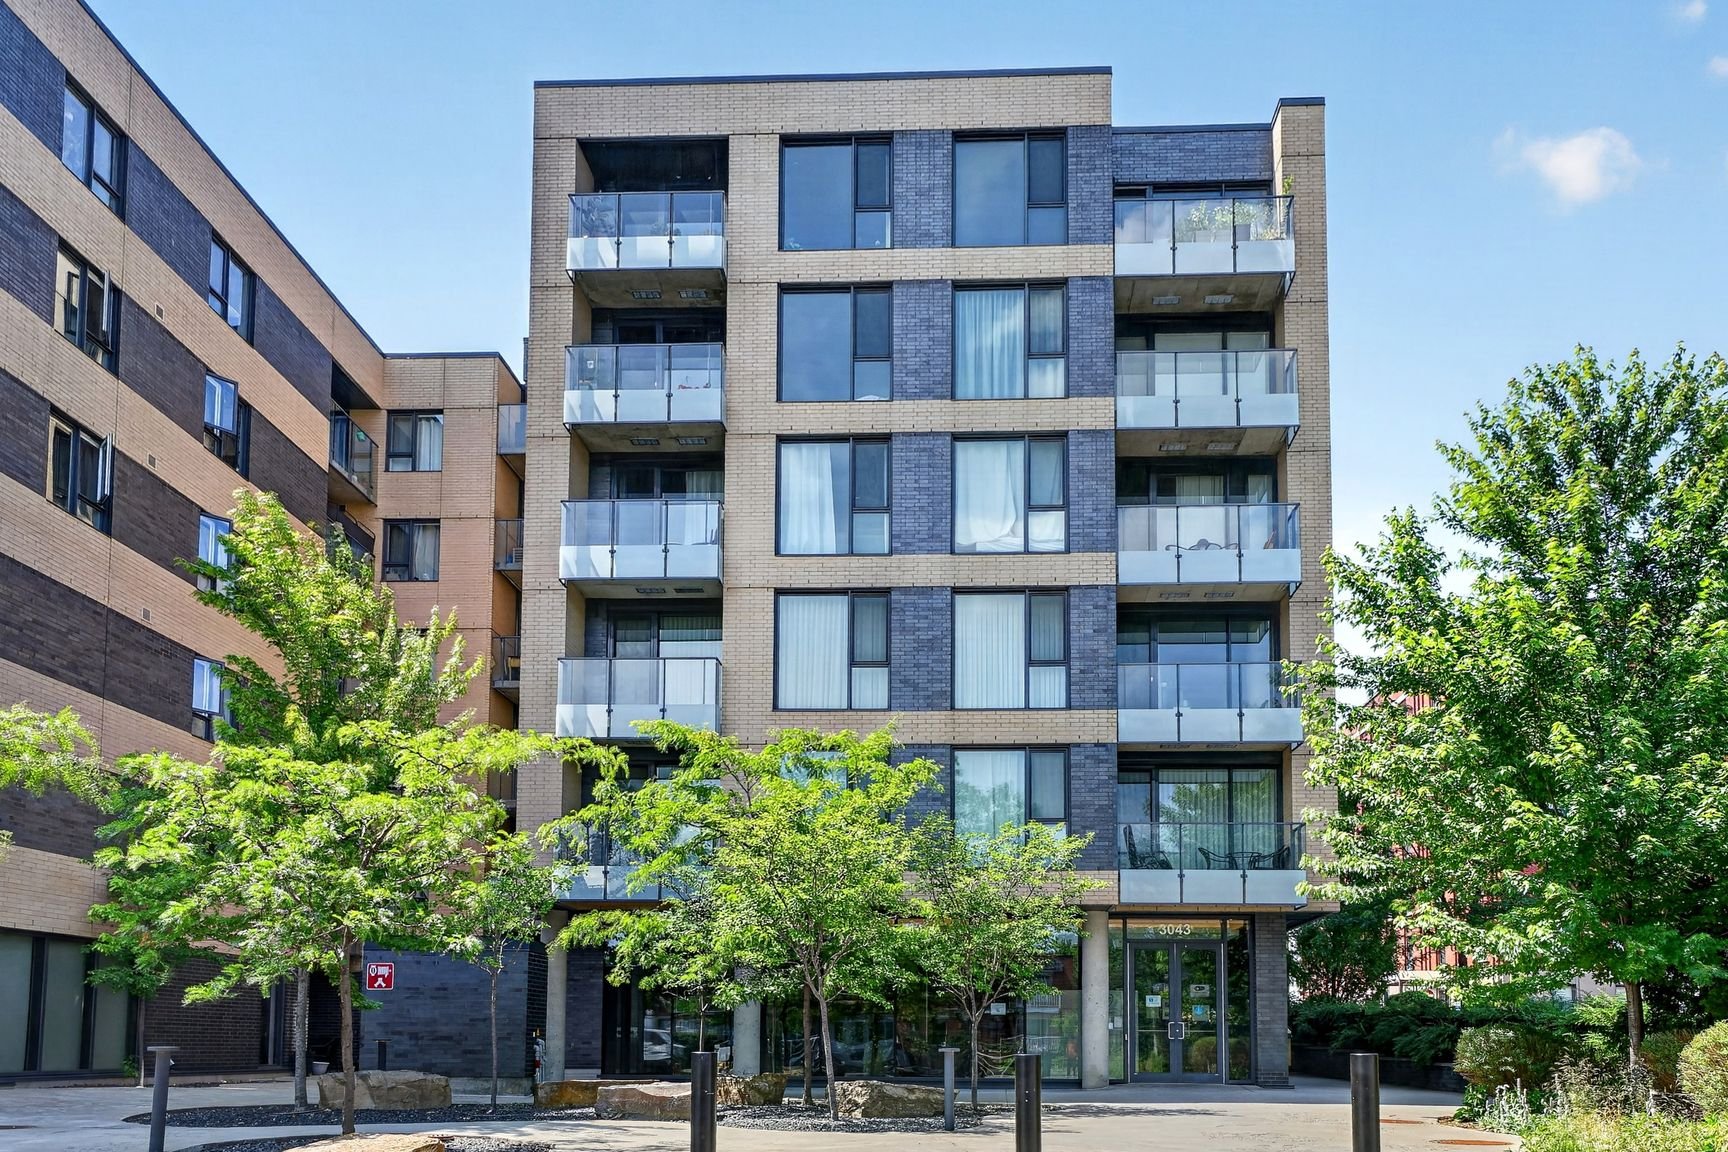
Frontage
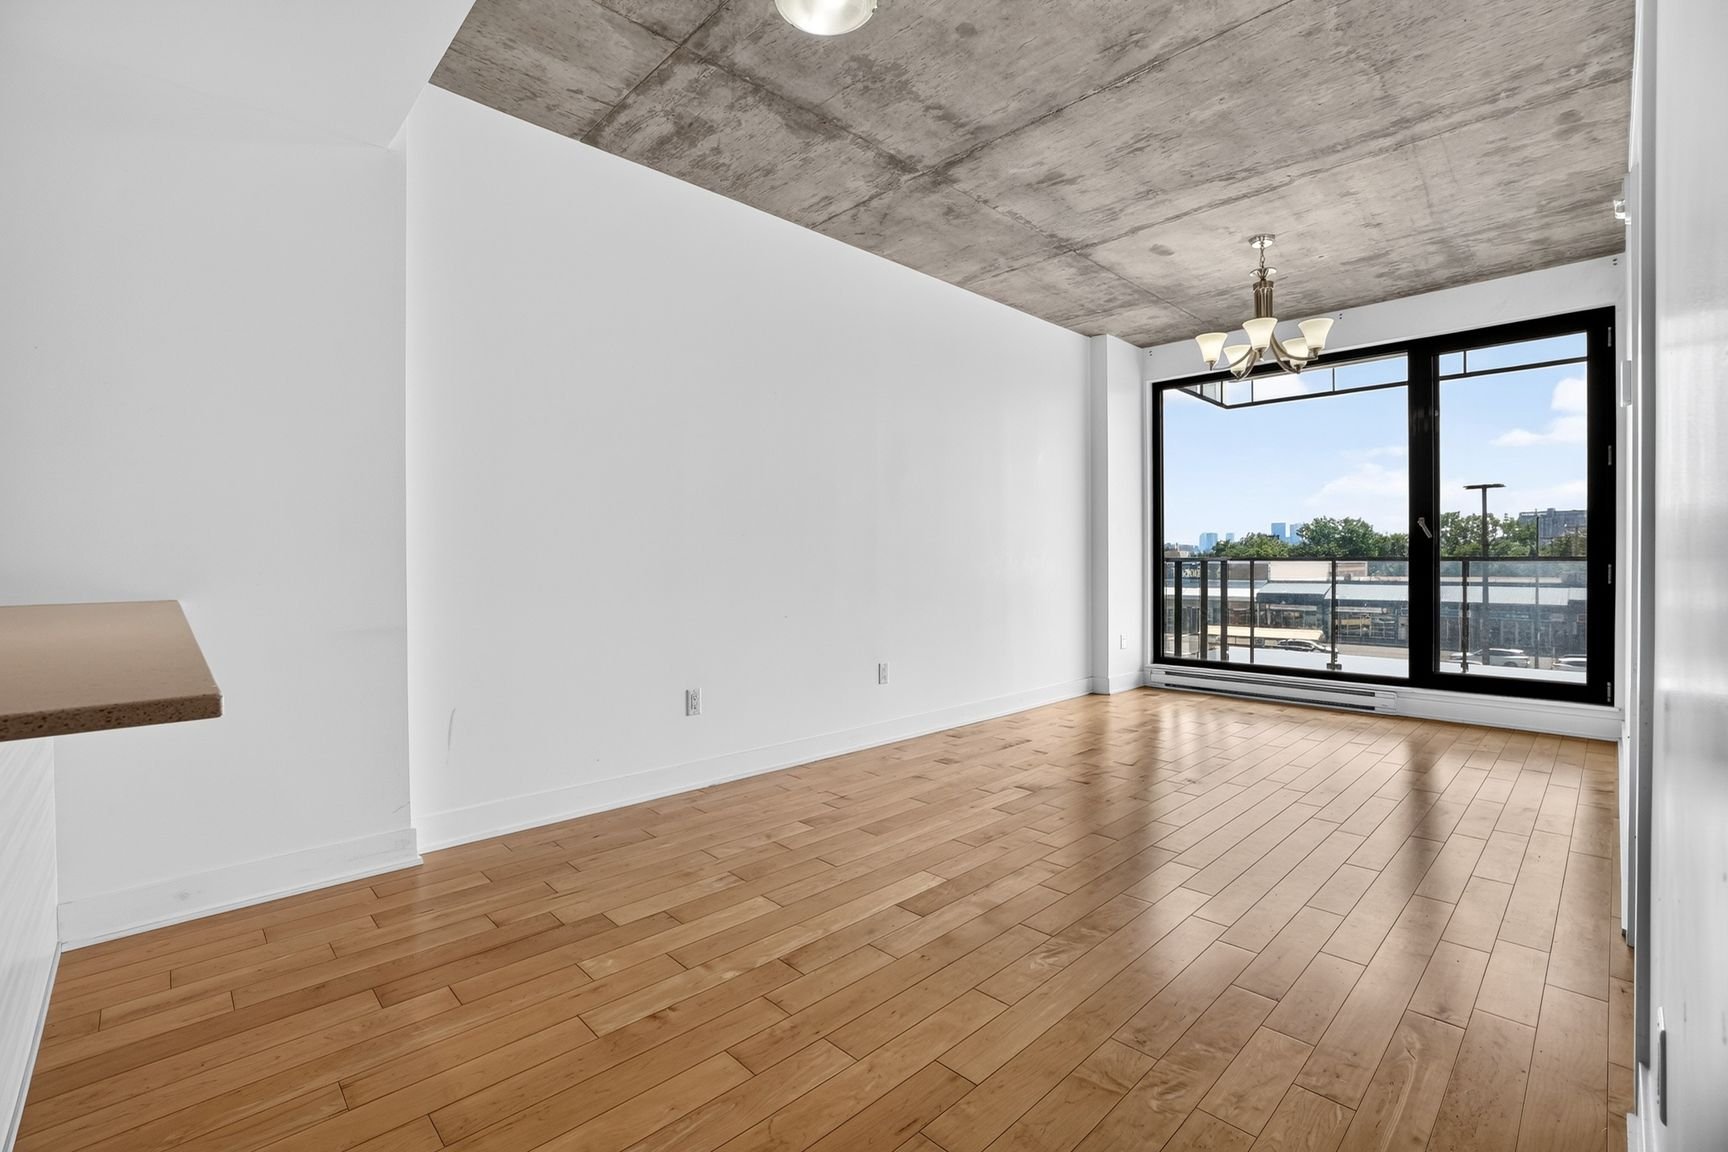
Overall View
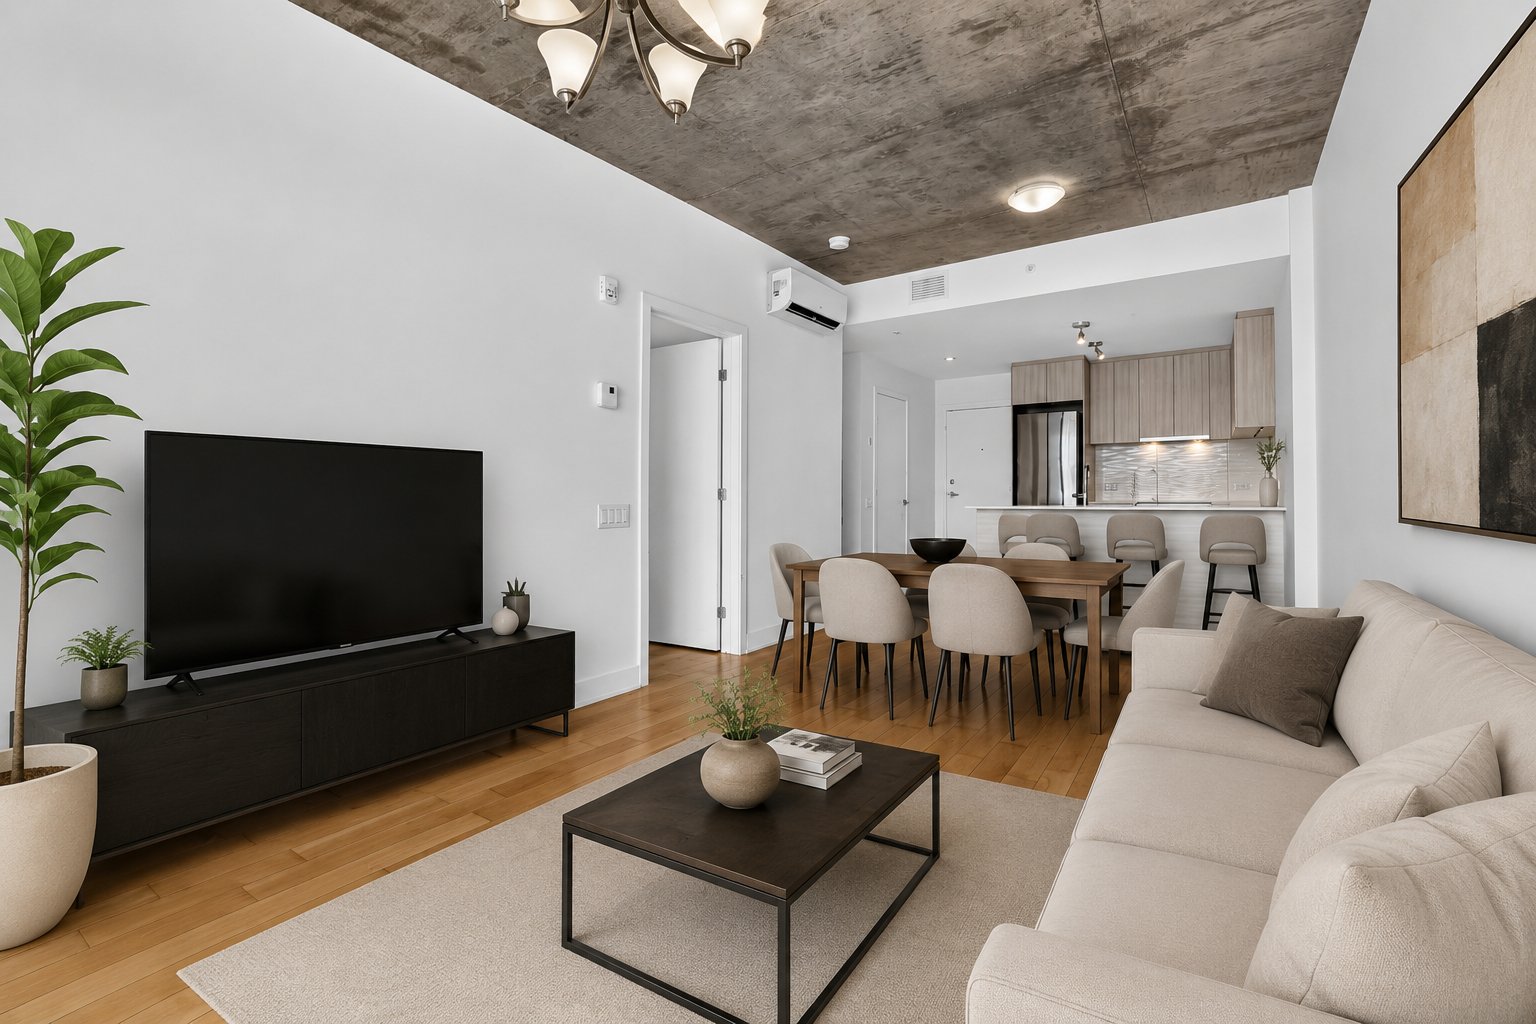
Overall View
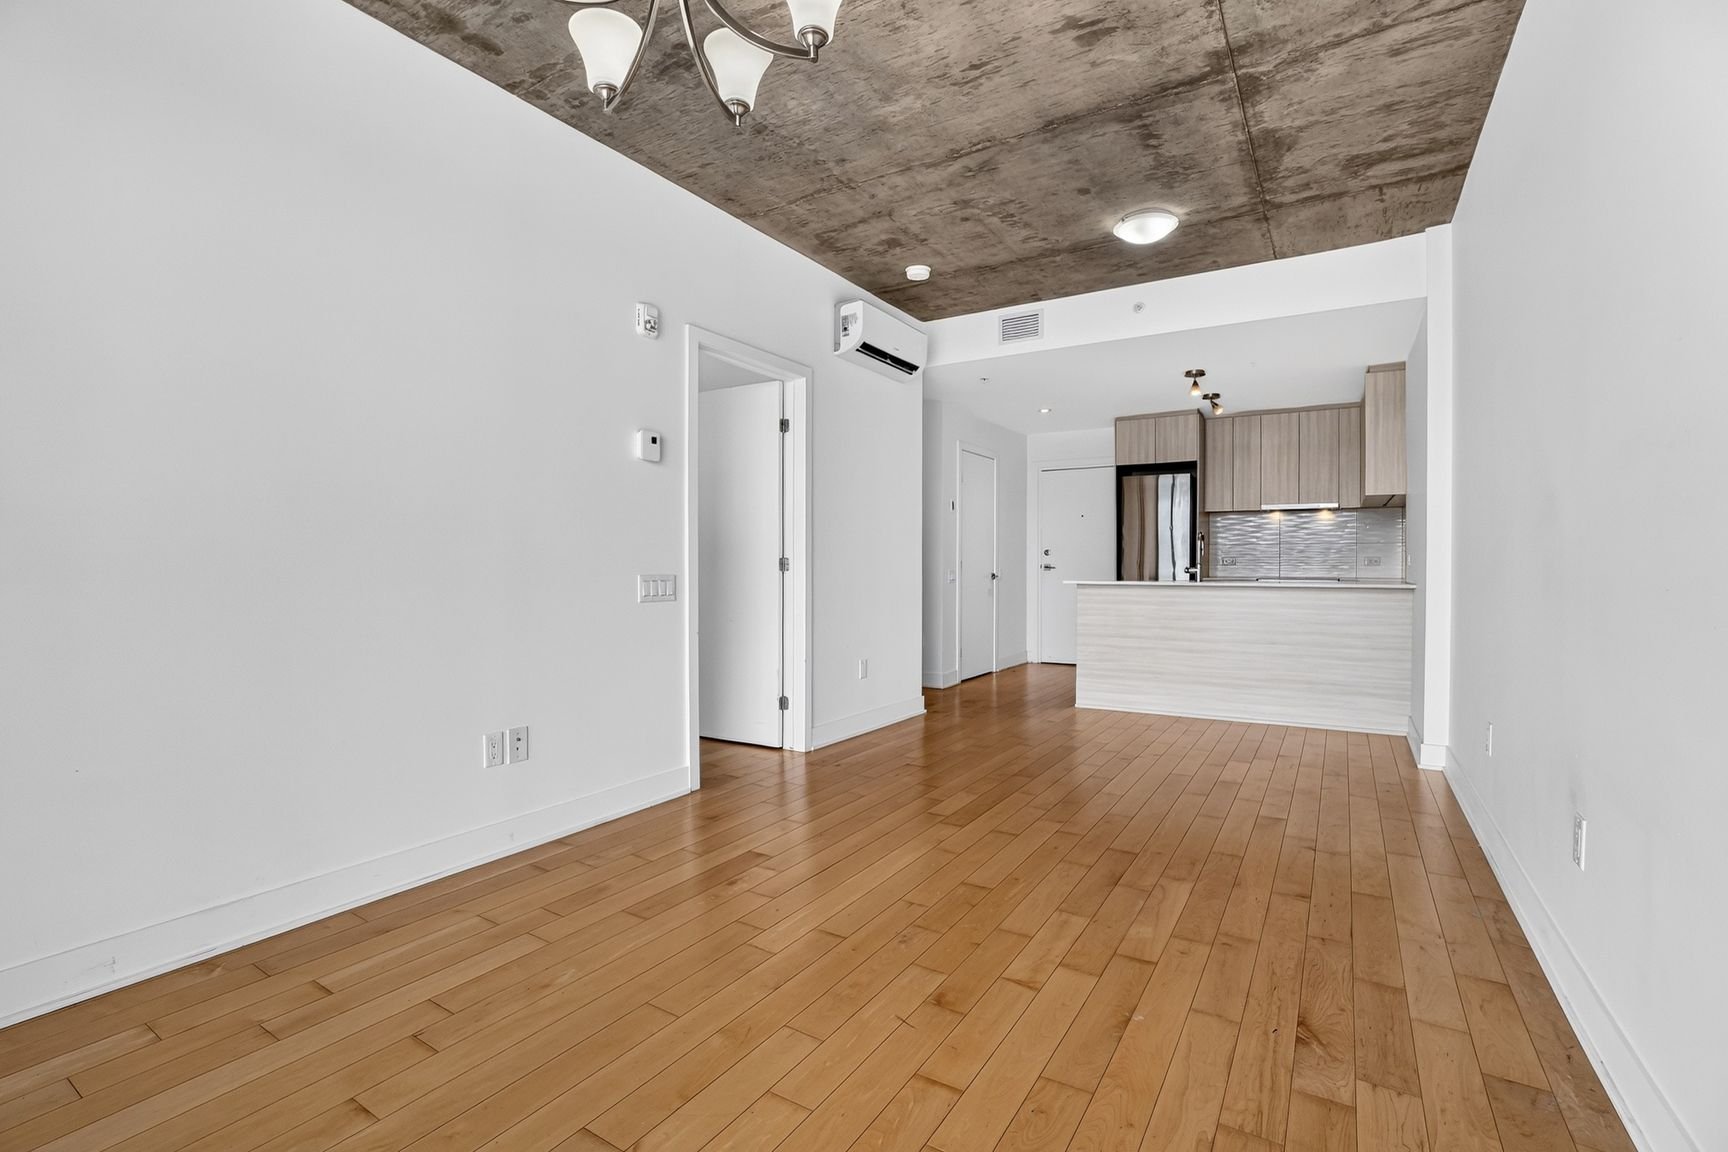
Overall View
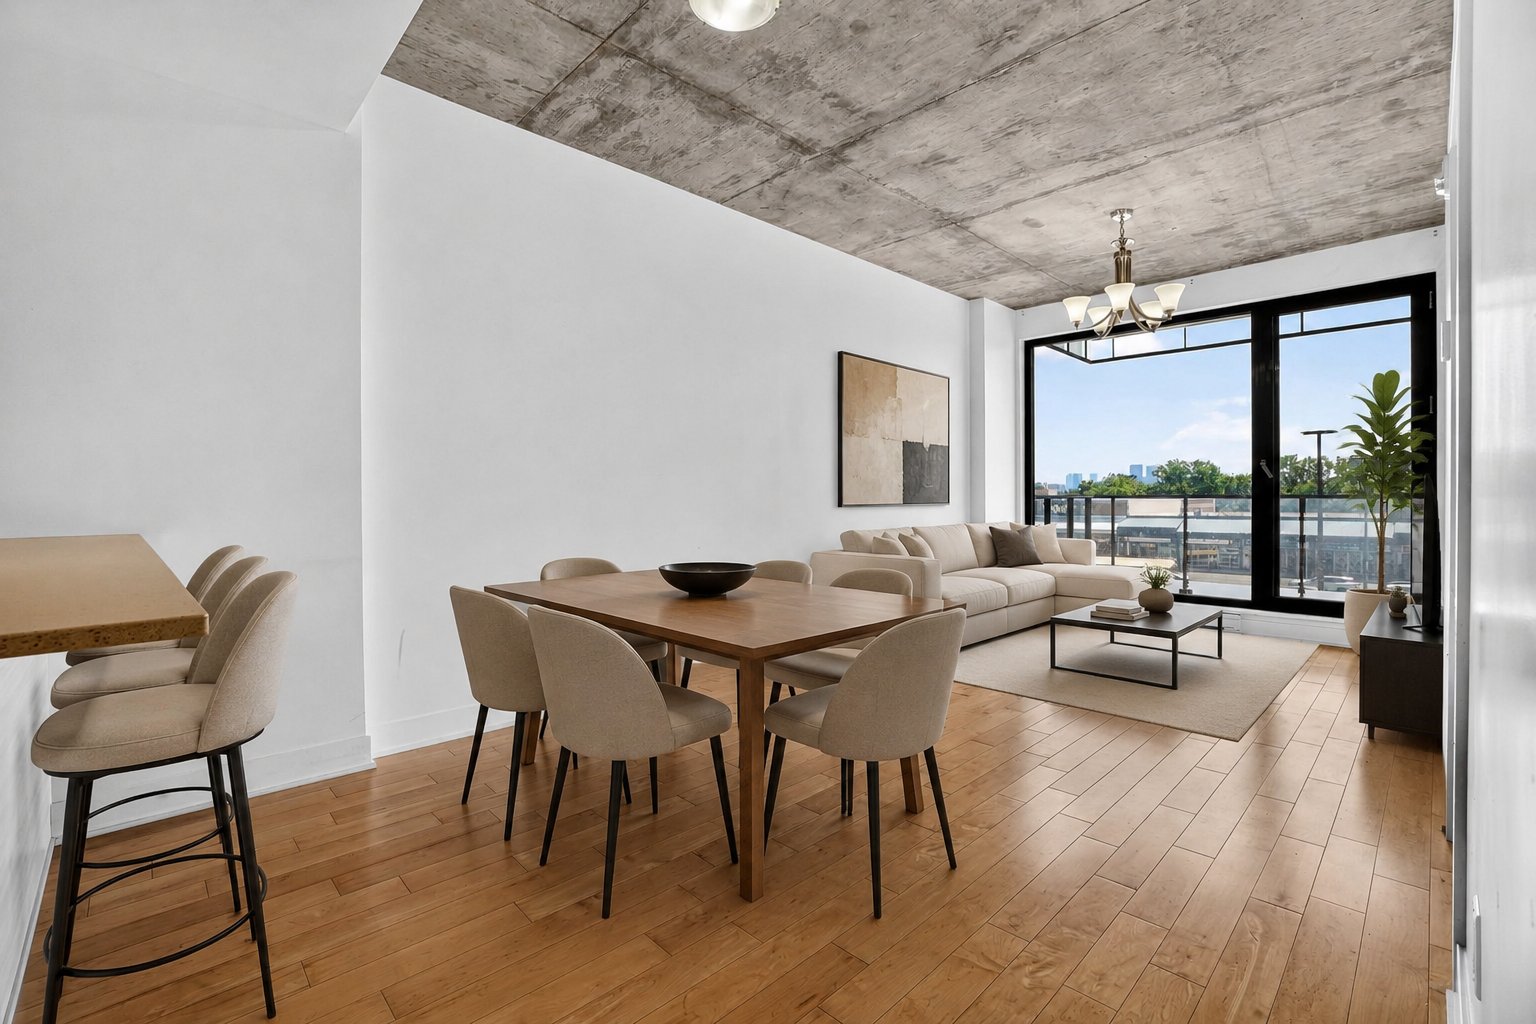
Overall View
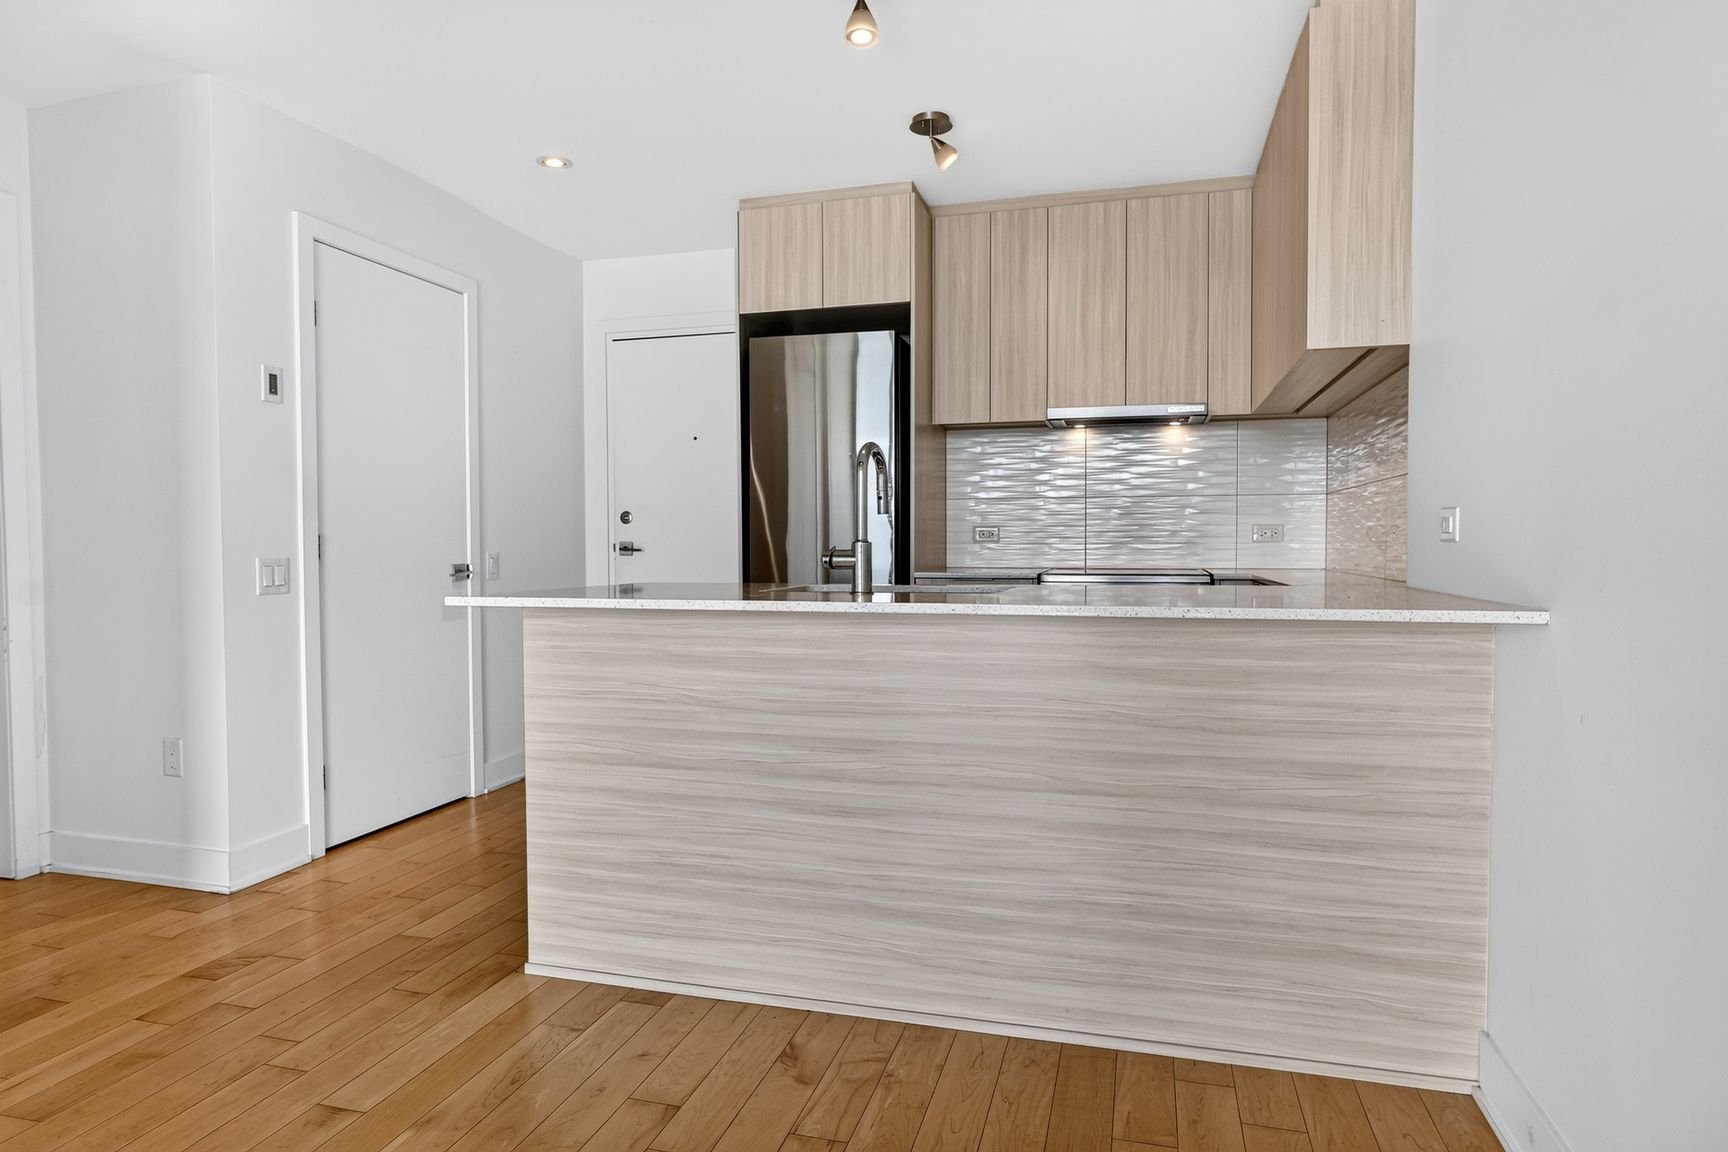
Kitchen
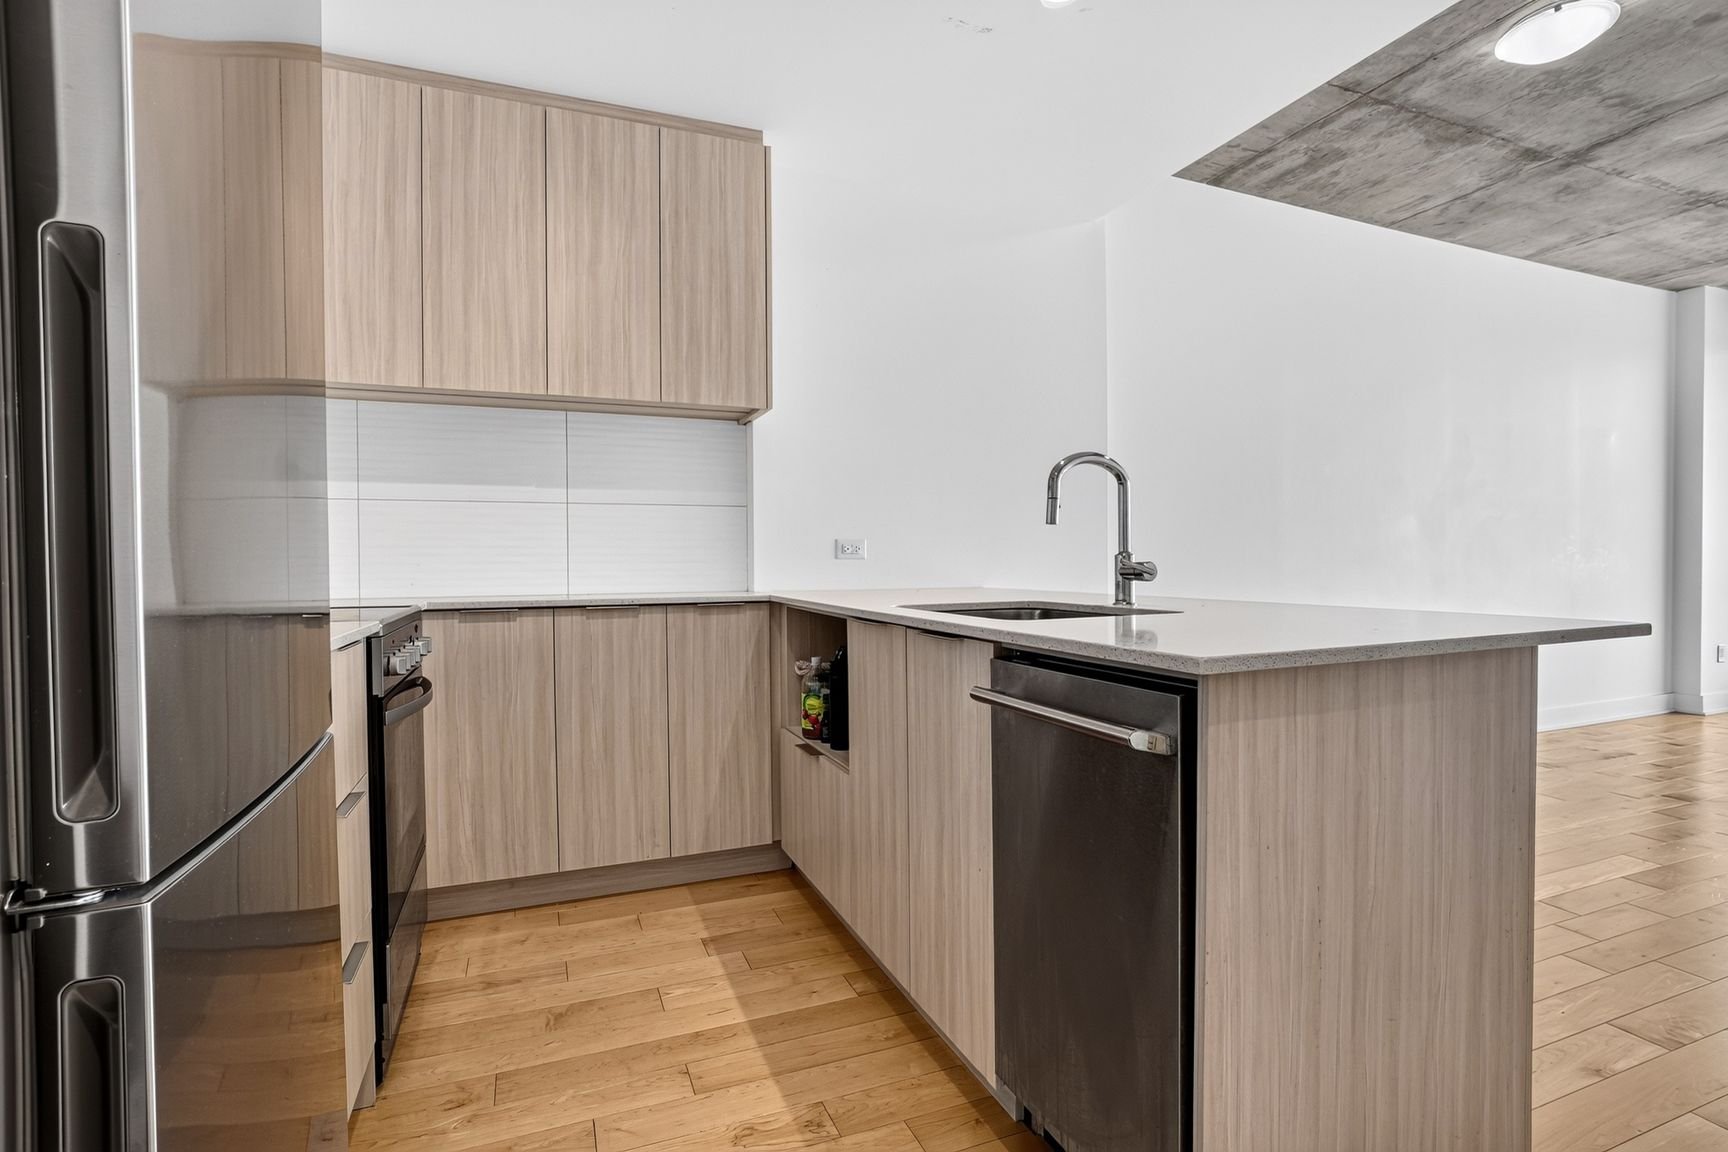
Kitchen
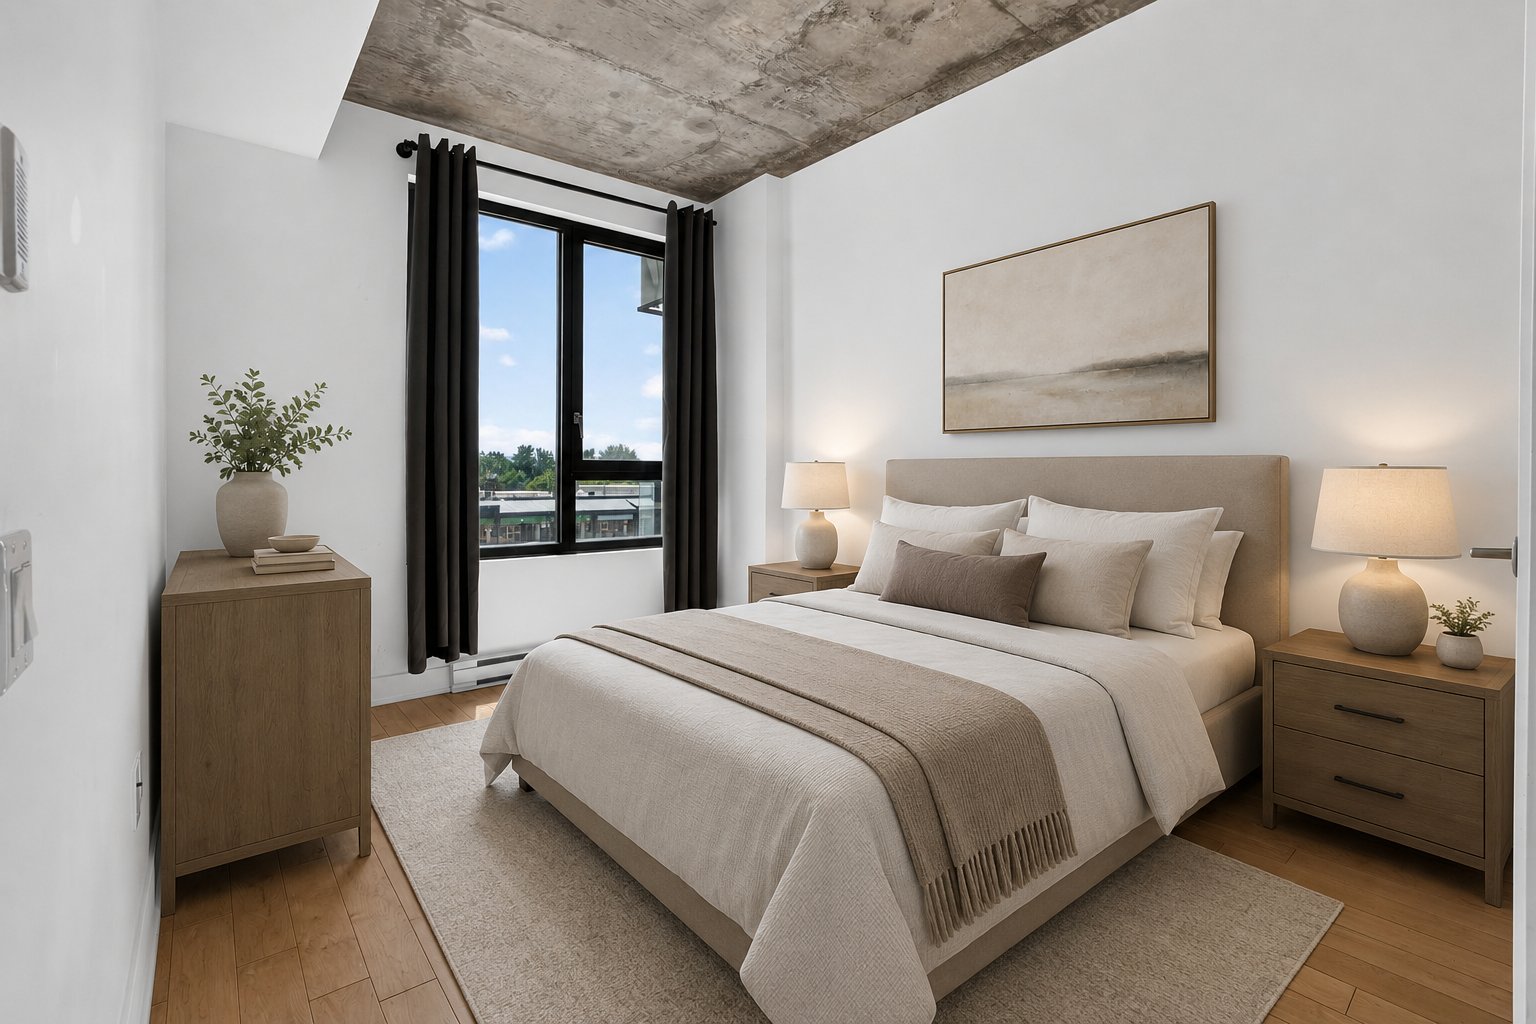
Primary bedroom
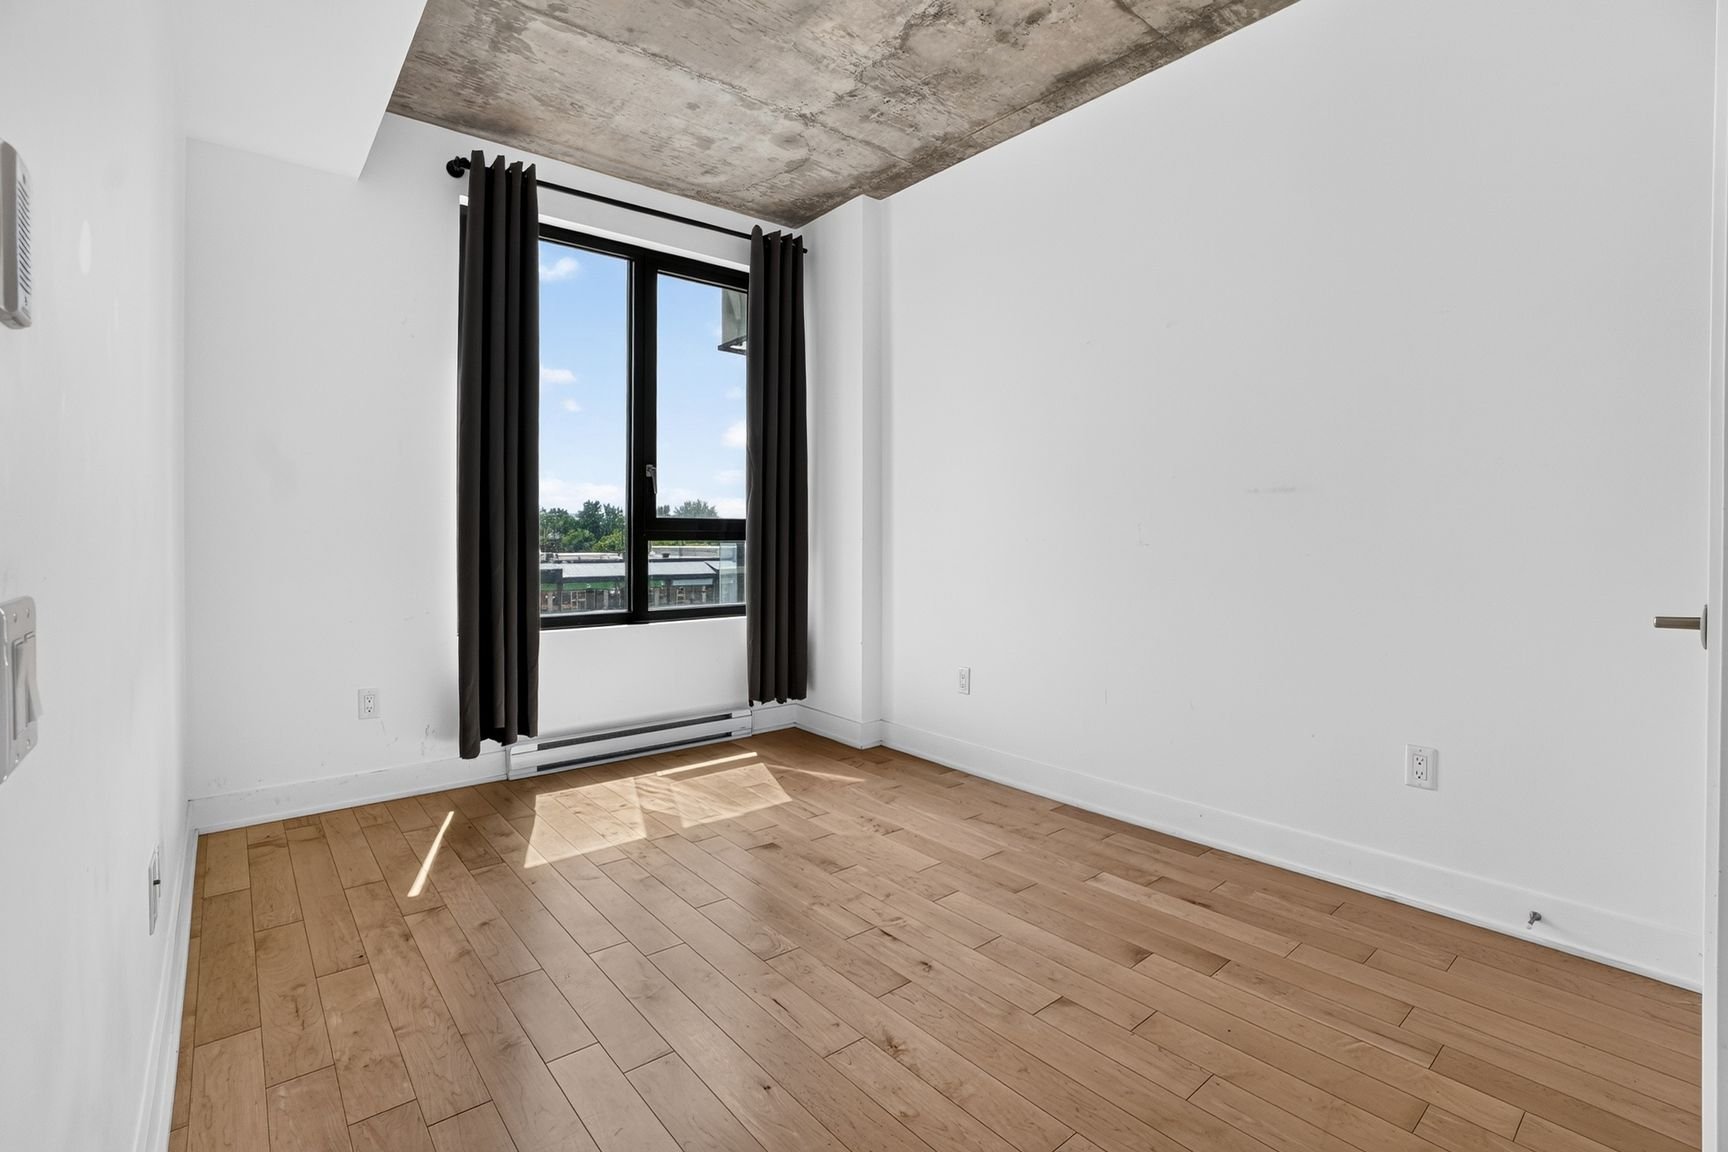
Primary bedroom
|
|
Description
Discover this beautiful condo located in the highly
sought-after Shops Angus neighbourhood, in the heart of
Rosemont.
This one-bedroom unit features 9-foot exposed concrete
ceilings, excellent soundproofing, and large windows that
fill the living space with natural light throughout the
day.
The kitchen is equipped with quartz countertops, the
bedroom includes a walk-in closet, and a wall-mounted air
conditioner ensures year-round comfort.
Residents also enjoy access to exceptional amenities,
including a rooftop terrace with a swimming pool and BBQ
area, as well as a fully equipped fitness centre.
Located just a five-minute walk from Préfontaine Metro
Station, this condo offers easy access to public transit
and is close to restaurants, cafés, grocery stores, parks,
bike paths, and all essential services.
An exceptional opportunity to enjoy an urban lifestyle that
combines comfort, modern living, and convenience.
sought-after Shops Angus neighbourhood, in the heart of
Rosemont.
This one-bedroom unit features 9-foot exposed concrete
ceilings, excellent soundproofing, and large windows that
fill the living space with natural light throughout the
day.
The kitchen is equipped with quartz countertops, the
bedroom includes a walk-in closet, and a wall-mounted air
conditioner ensures year-round comfort.
Residents also enjoy access to exceptional amenities,
including a rooftop terrace with a swimming pool and BBQ
area, as well as a fully equipped fitness centre.
Located just a five-minute walk from Préfontaine Metro
Station, this condo offers easy access to public transit
and is close to restaurants, cafés, grocery stores, parks,
bike paths, and all essential services.
An exceptional opportunity to enjoy an urban lifestyle that
combines comfort, modern living, and convenience.
Inclusions: Washer,dryer,dishwasher, light fixtures, fridge, oven, wall-mounted air conditioner
Exclusions : Sellers personal belongings
| BUILDING | |
|---|---|
| Type | Apartment |
| Style | Detached |
| Dimensions | 0x0 |
| Lot Size | 0 |
| EXPENSES | |
|---|---|
| Co-ownership fees | $ 3084 / year |
| Municipal Taxes (2026) | $ 2115 / year |
| School taxes (2025) | $ 239 / year |
|
ROOM DETAILS |
|||
|---|---|---|---|
| Room | Dimensions | Level | Flooring |
| Kitchen | 10.11 x 8.3 P | 3rd Floor | |
| Dining room | 9.10 x 6.5 P | 3rd Floor | |
| Living room | 9.10 x 13.0 P | 3rd Floor | |
| Bedroom | 8.9 x 13.5 P | 3rd Floor | |
| Bathroom | 5.1 x 10.0 P | 3rd Floor | |
|
CHARACTERISTICS |
|
|---|---|
| Available services | Balcony/terrace, Common areas, Exercise room, Outdoor pool, Roof terrace |
| Proximity | Bicycle path, Cegep, Daycare centre, Elementary school, High school, Highway, Hospital, Public transport |
| Heating system | Electric baseboard units |
| Heating energy | Electricity |
| Easy access | Elevator |
| Equipment available | Entry phone, Private balcony, Ventilation system, Wall-mounted air conditioning |
| Pool | Inground |
| Sewage system | Municipal sewer |
| Water supply | Municipality |
| Restrictions/Permissions | Pets allowed with conditions |
| Zoning | Residential |