1248 Rue Islemere, Laval (Sainte-Dorothée), QC H7Y1M8 $649,000
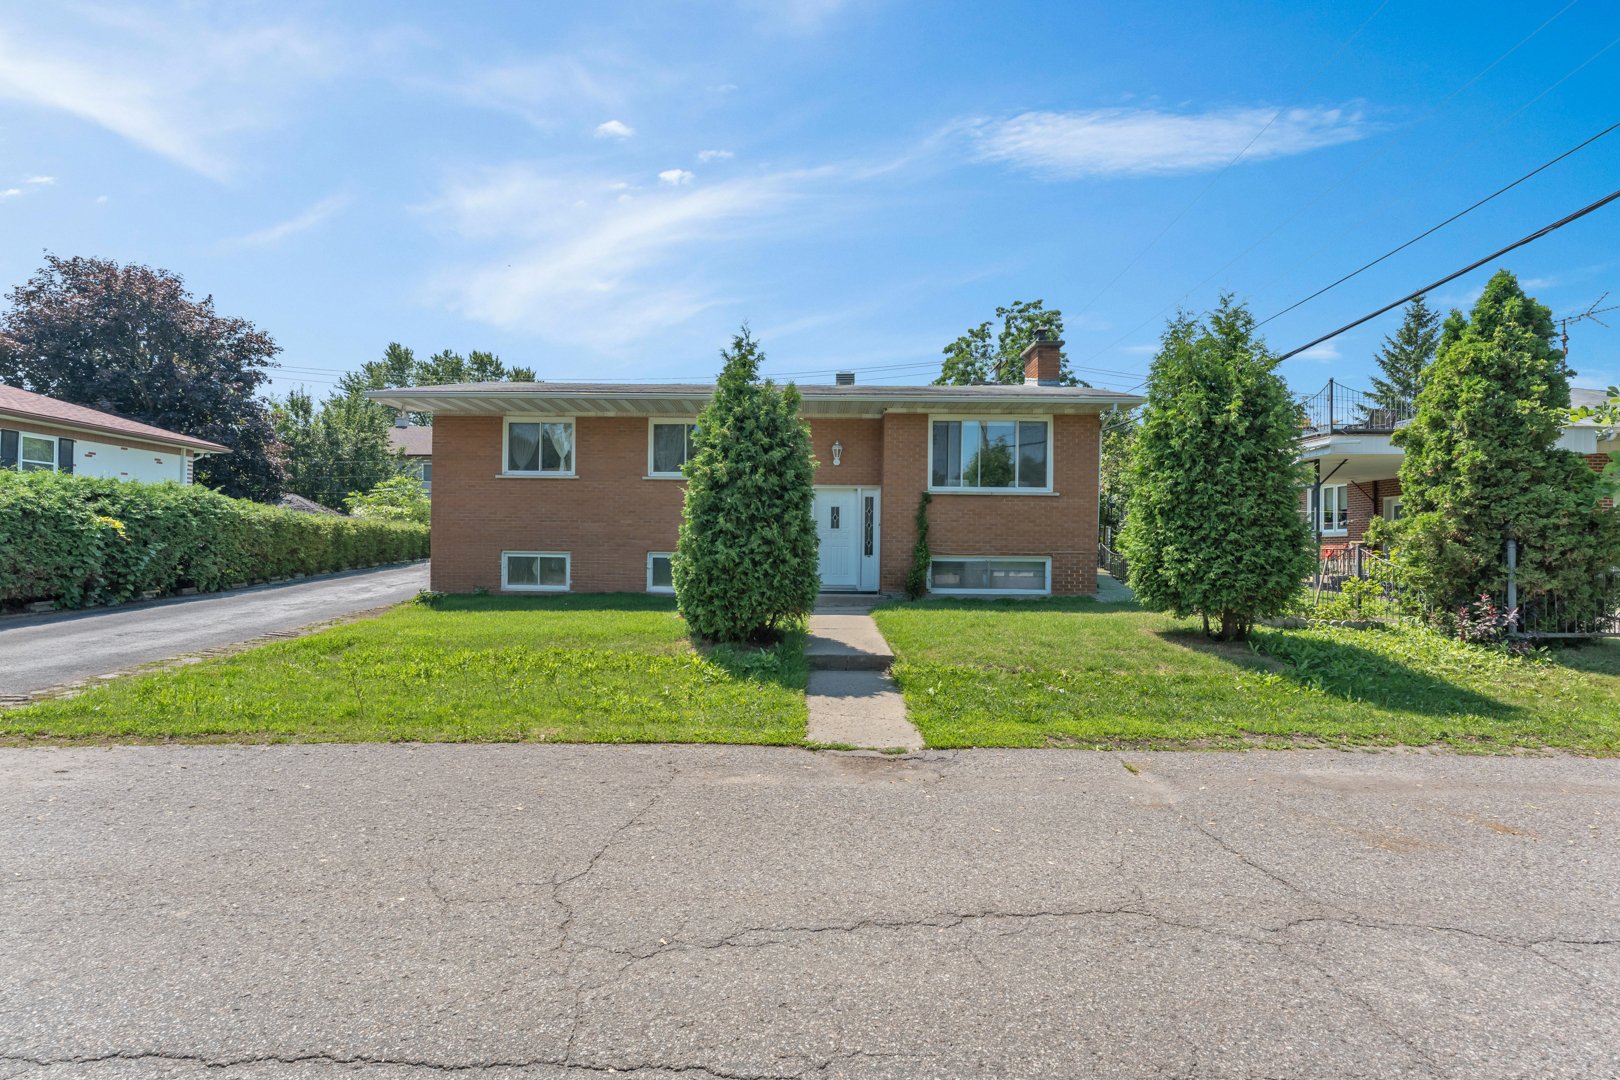
Frontage
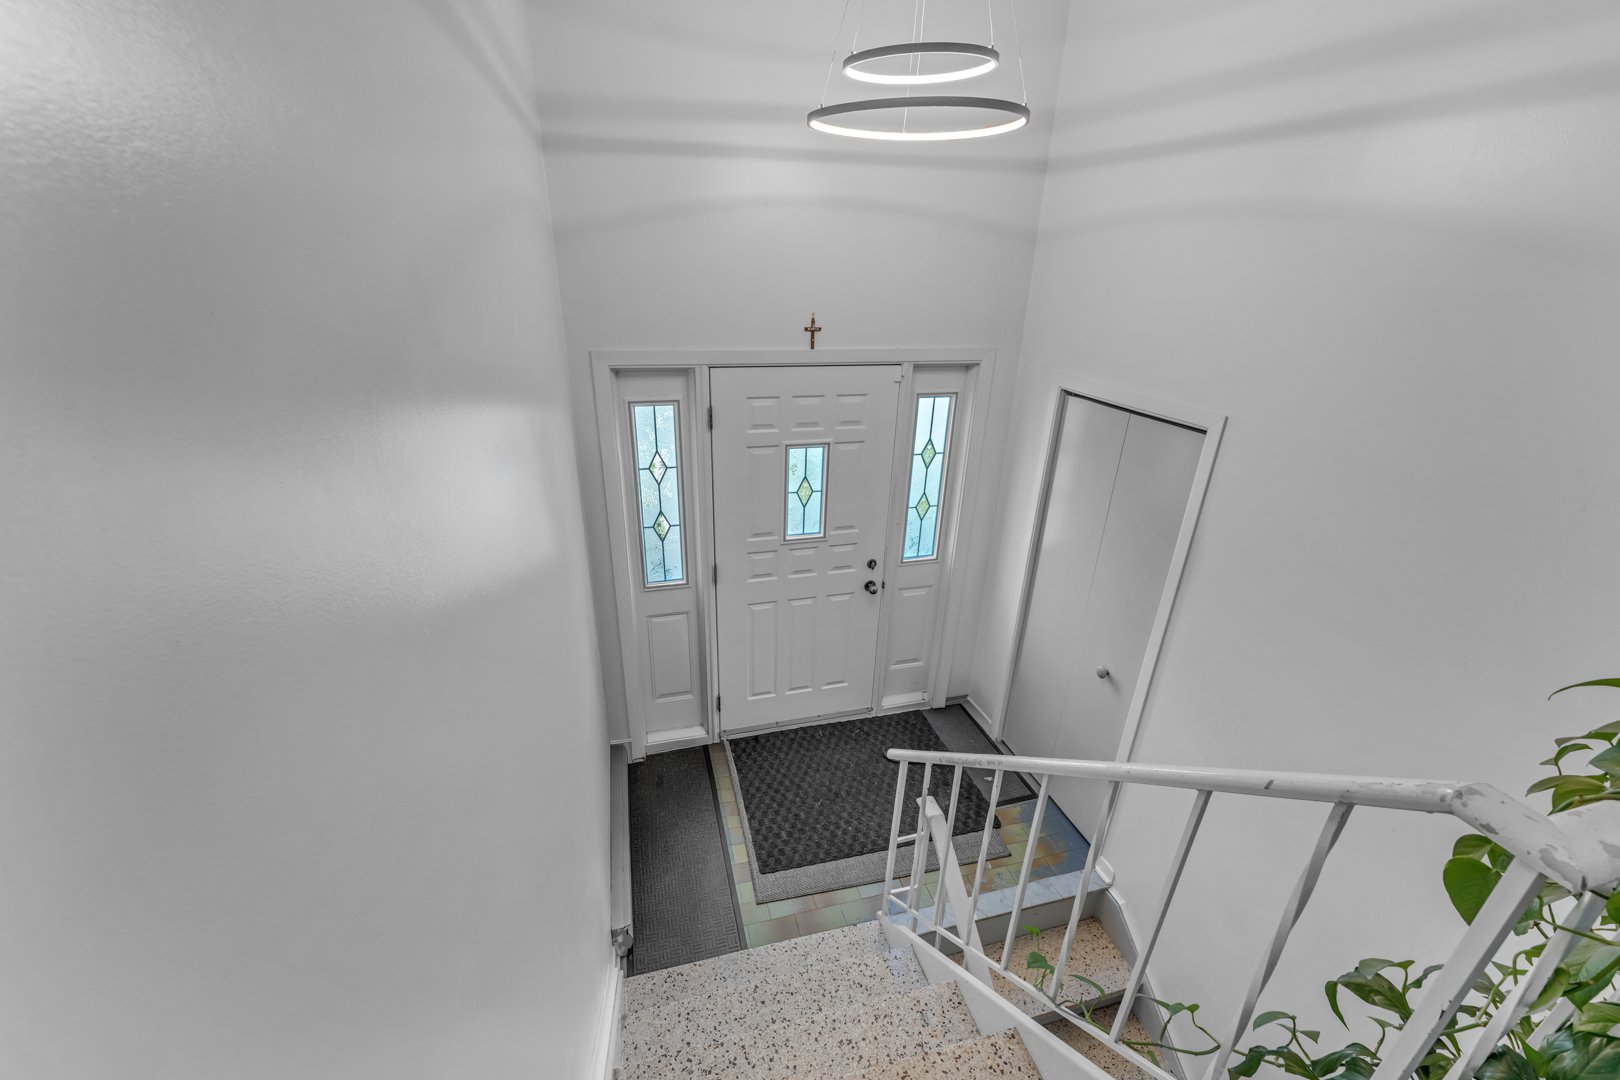
Exterior entrance
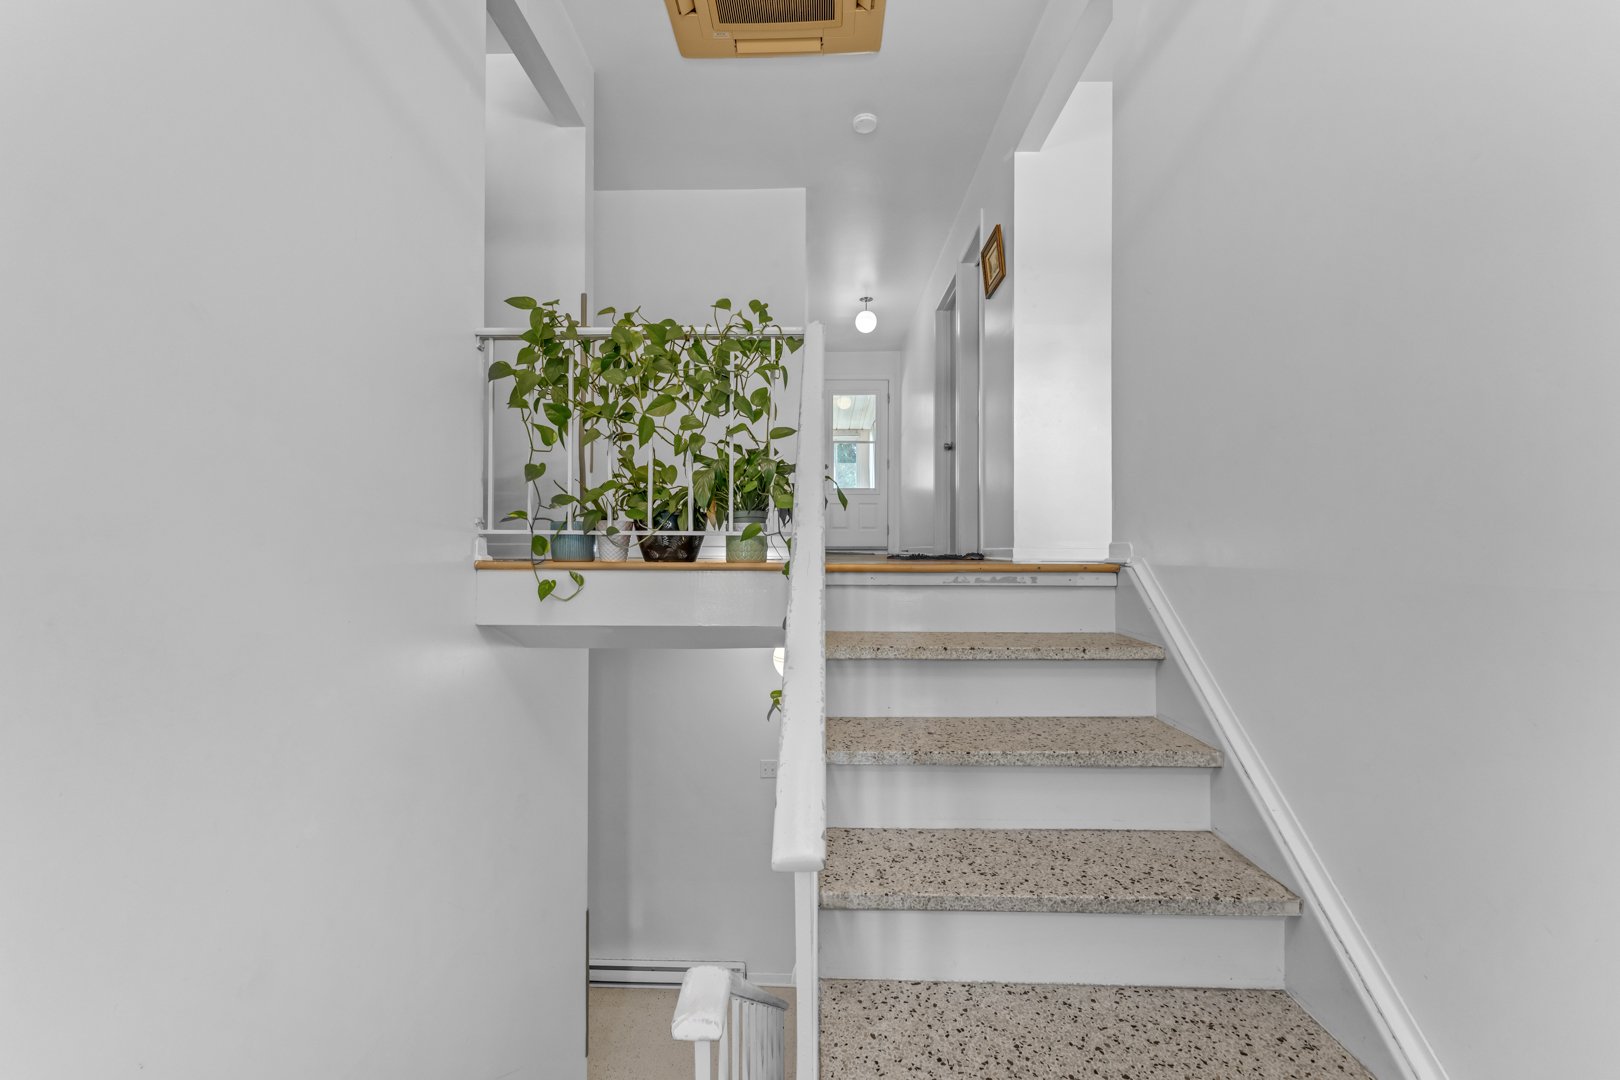
Staircase
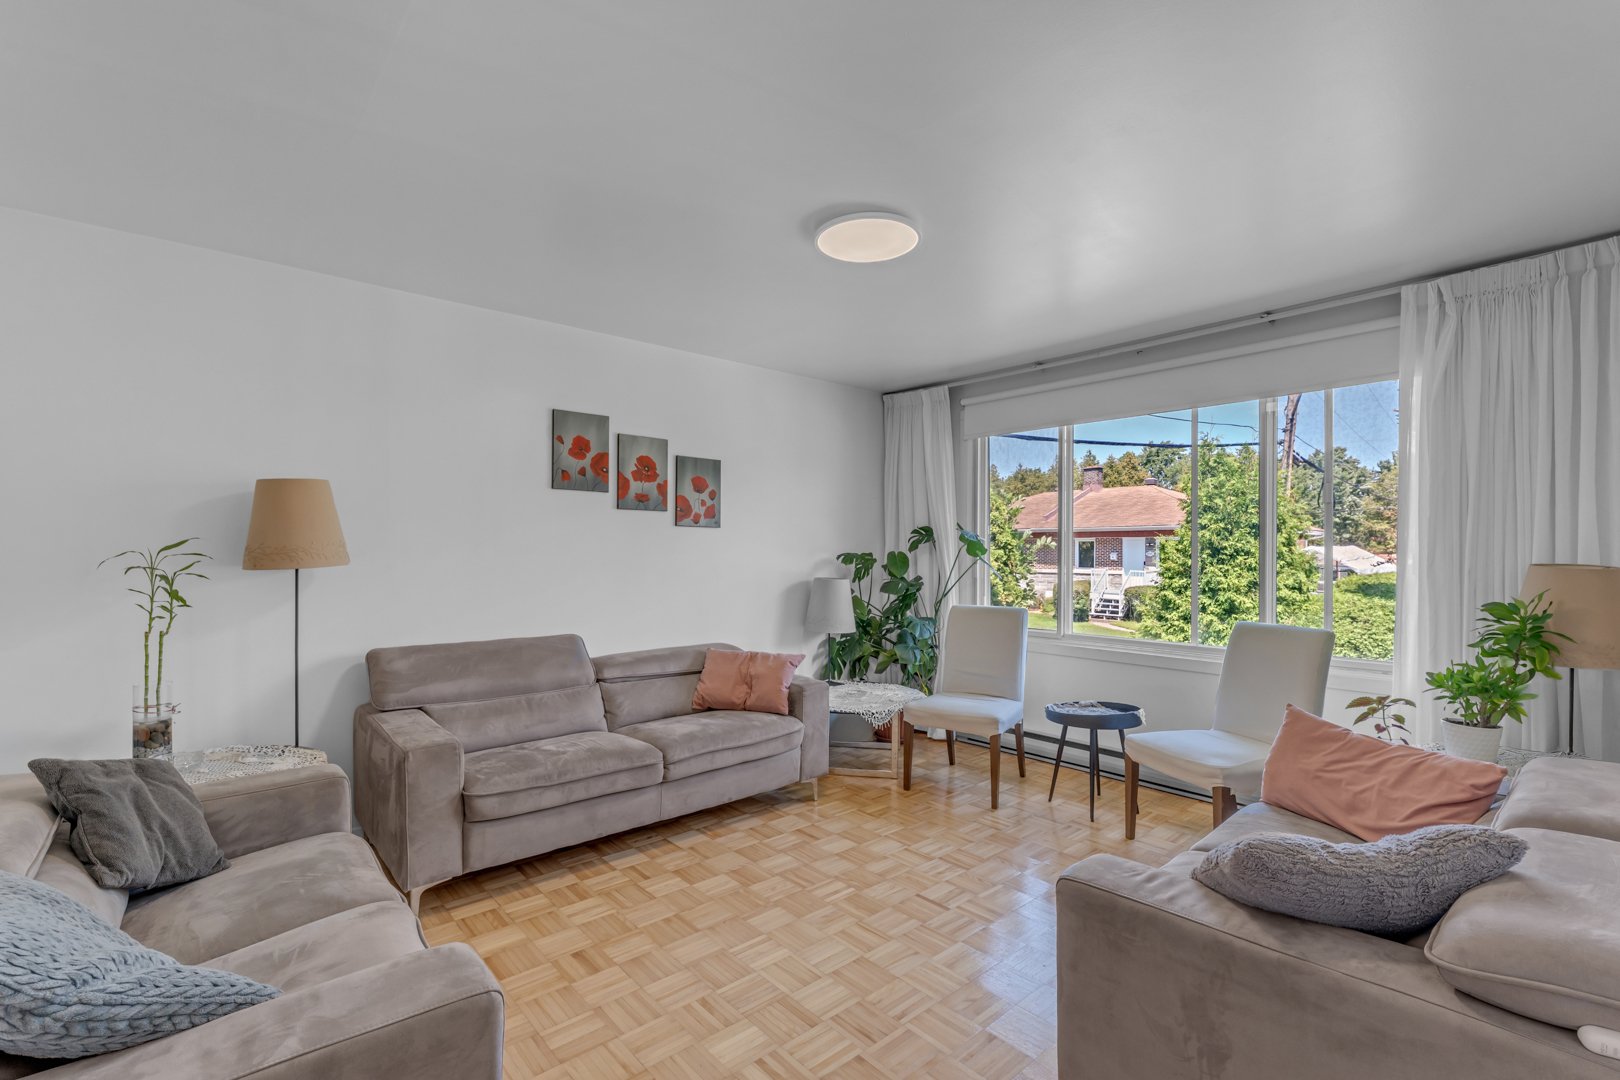
Living room
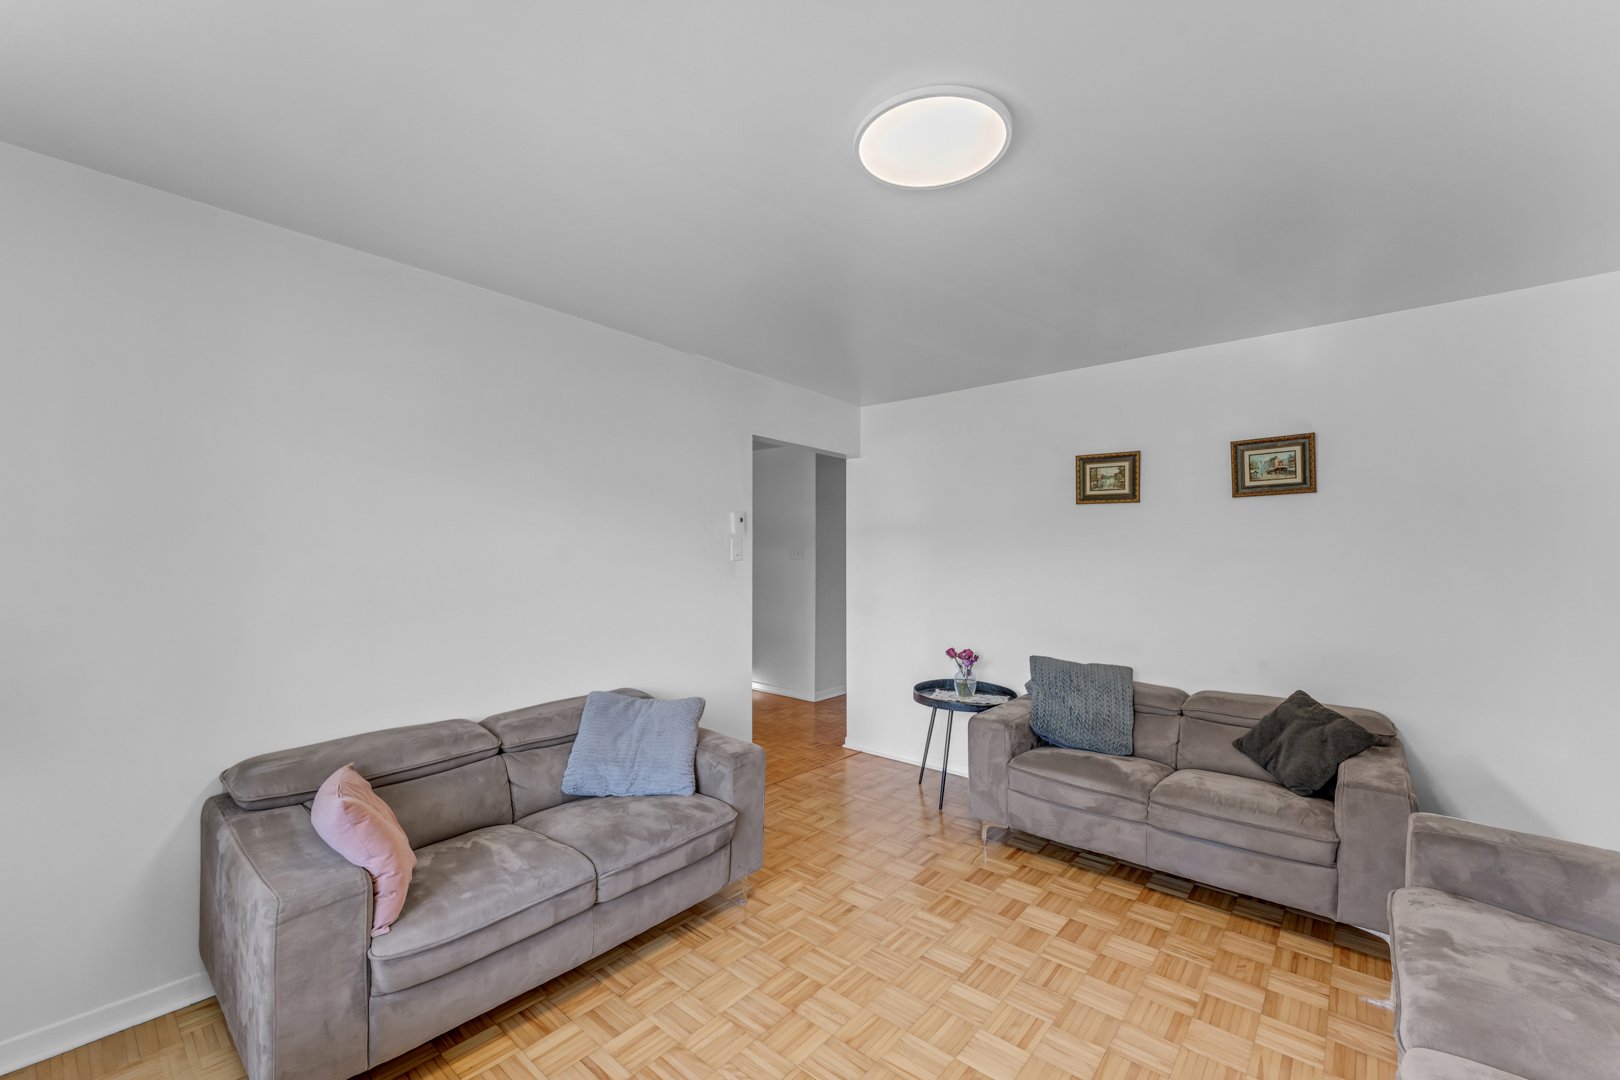
Living room
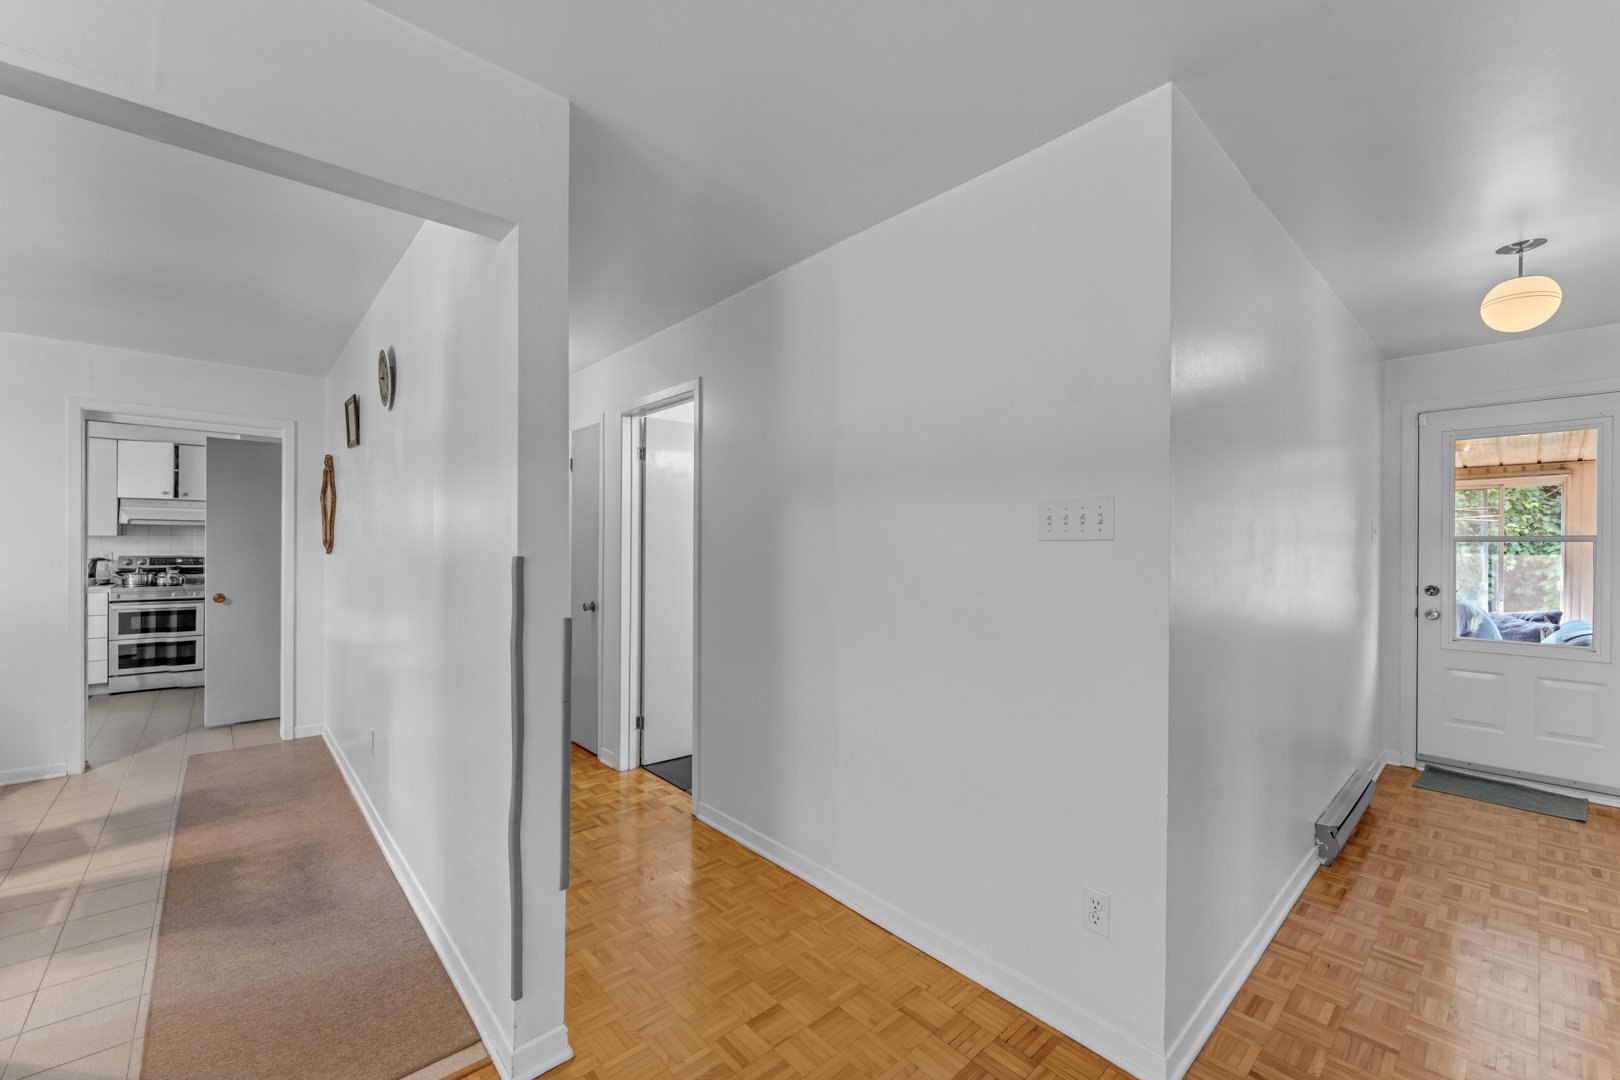
Hallway
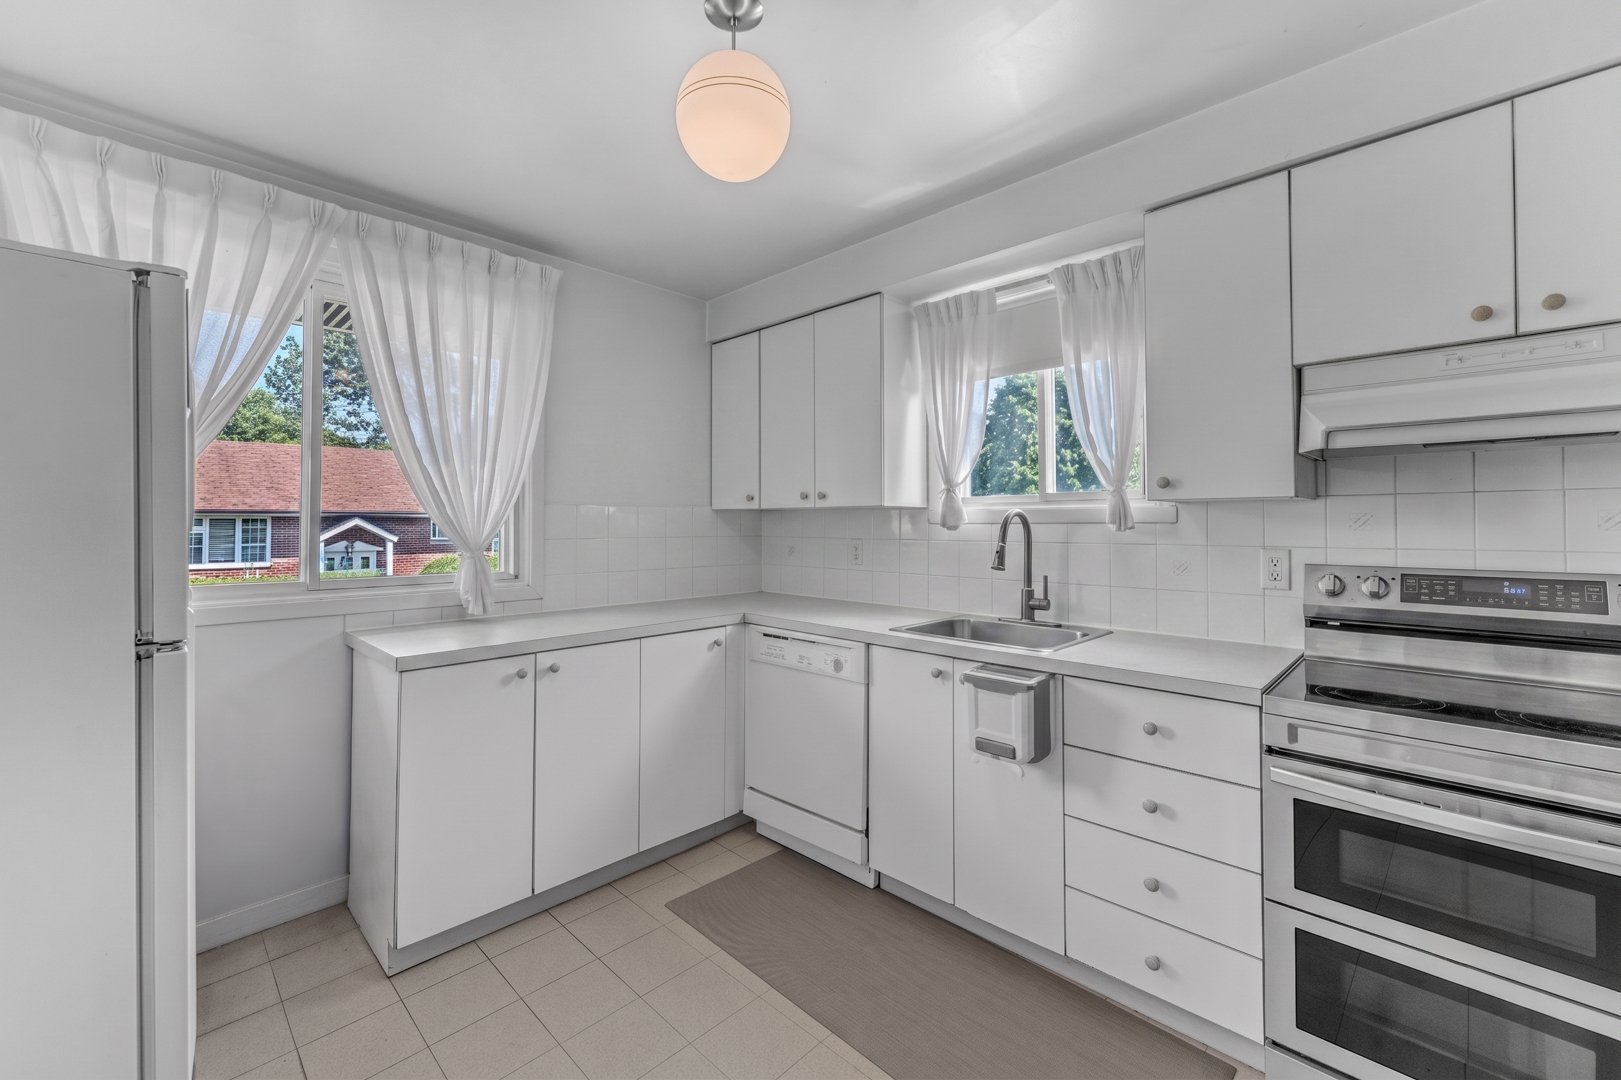
Kitchen
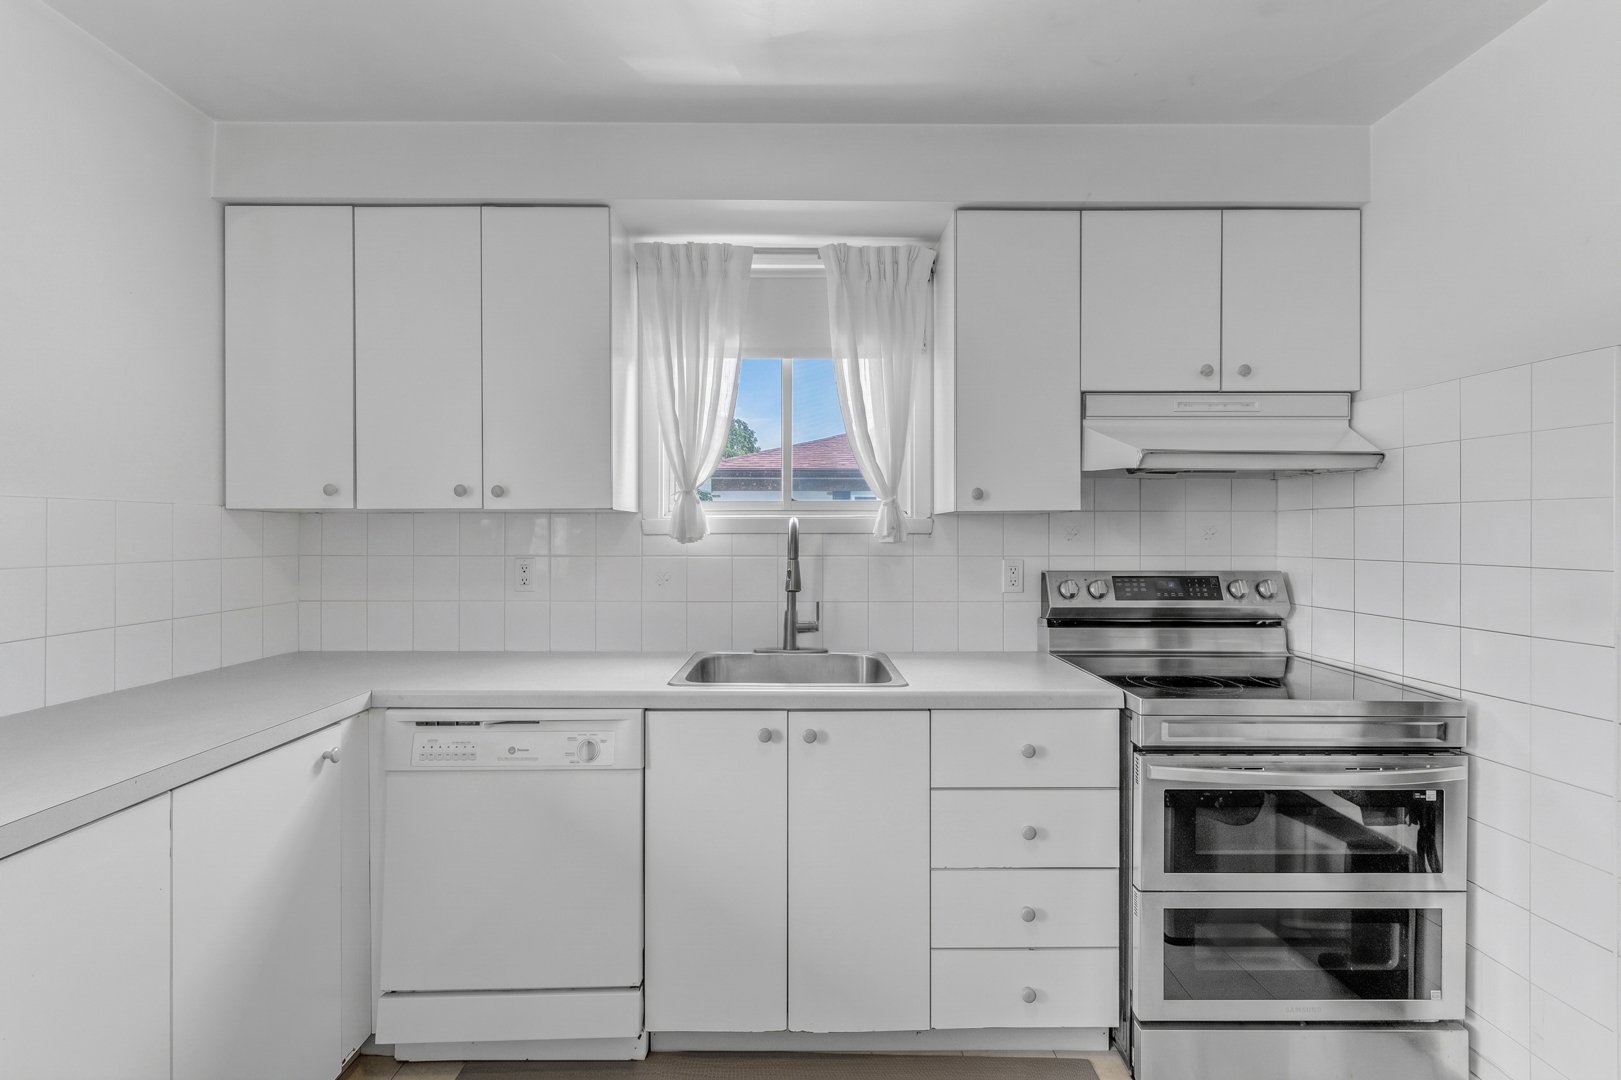
Kitchen
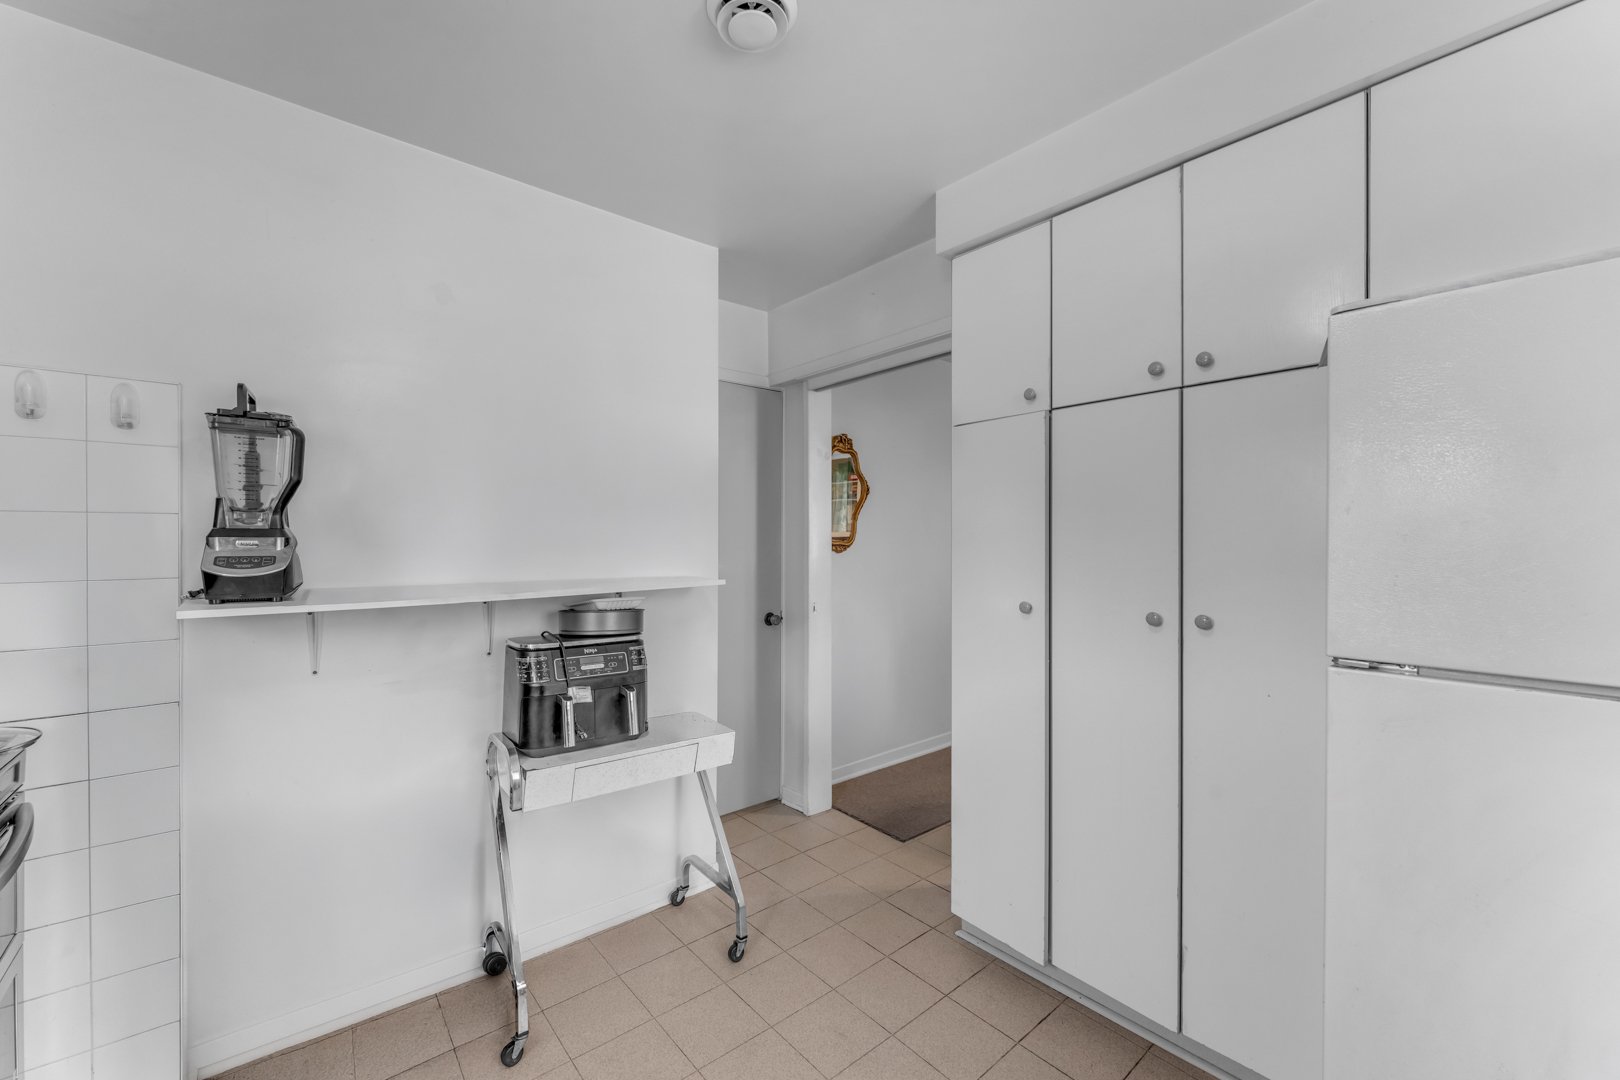
Kitchen
|
|
Description
Beautiful Bungalow in the Heart of Sainte-Dorothée. Located in the peaceful and highly sought-after area, this beautiful bungalow offers an exceptional quality of life and an ideal family setting. The property features 5 bedrooms, 2+1 bathrooms, two spacious living rooms, and sits on a generous 6,300 sq. ft. lot with a beautifully designed backyard perfect for entertaining family and friends. Enjoy a prime location just minutes from the Sainte-Dorothée and Îles-Bigras REM stations, Jolibourg Community Centre, Highway 440, schools, parks, shopping, and other essential amenities.
Enjoy exceptional accessibility with Avenue des Bois just
steps away, providing quick and easy access to Highway 440.
From there, Highways 13, 15, 19, and 25 are all just
minutes away. Whether you commute to Montreal, the North
Shore, or anywhere in Laval, this location makes getting
around simple, convenient, and stress-free.
*Occupancy date is negotiable.
steps away, providing quick and easy access to Highway 440.
From there, Highways 13, 15, 19, and 25 are all just
minutes away. Whether you commute to Montreal, the North
Shore, or anywhere in Laval, this location makes getting
around simple, convenient, and stress-free.
*Occupancy date is negotiable.
Inclusions:
Exclusions : N/A
| BUILDING | |
|---|---|
| Type | Bungalow |
| Style | Detached |
| Dimensions | 44x30.8 P |
| Lot Size | 6300 PC |
| EXPENSES | |
|---|---|
| Municipal Taxes (2026) | $ 3405 / year |
| School taxes (2026) | $ 369 / year |
|
ROOM DETAILS |
|||
|---|---|---|---|
| Room | Dimensions | Level | Flooring |
| Entrance | 6.11 x 4.2 P | Ground Floor | Tiles |
| Living room | 12.0 x 14.10 P | Ground Floor | Parquetry |
| Dining room | 12.0 x 12.2 P | Ground Floor | Ceramic tiles |
| Kitchen | 10.7 x 9.10 P | Ground Floor | Ceramic tiles |
| Bedroom | 9.5 x 11.2 P | Ground Floor | Parquetry |
| Bedroom | 12.2 x 11.11 P | Ground Floor | Parquetry |
| Primary bedroom | 13.11 x 11.2 P | Ground Floor | Parquetry |
| Bathroom | 7.7 x 4.11 P | Ground Floor | Ceramic tiles |
| Washroom | 3.8 x 4.4 P | Ground Floor | Ceramic tiles |
| Solarium | 13.6 x 7.10 P | Ground Floor | Linoleum |
| Hallway | 18.7 x 3.5 P | Ground Floor | Parquetry |
| Family room | 19.3 x 11.9 P | Basement | Floating floor |
| Bedroom | 11.4 x 10.4 P | Basement | Floating floor |
| Bedroom | 25.8 x 10.10 P | Basement | Linoleum |
| Laundry room | 9.3 x 11.4 P | Basement | Tiles |
| Bathroom | 4.10 x 6.10 P | Basement | Ceramic tiles |
| Mechanical room | 9.2 x 11.4 P | Basement | Concrete |
| Hallway | 24.6 x 3.7 P | Basement | Linoleum |
|
CHARACTERISTICS |
|
|---|---|
| Basement | 6 feet and over, Finished basement |
| Driveway | Asphalt |
| Roofing | Asphalt shingles |
| Proximity | Bicycle path, Cross-country skiing, Daycare centre, Elementary school, Highway, Park - green area, Public transport |
| Heating system | Electric baseboard units |
| Heating energy | Electricity |
| Sewage system | Municipal sewer |
| Water supply | Municipality |
| Parking | Outdoor |
| Zoning | Residential |
| Hearth stove | Wood fireplace |