8806 Rue du Chapelier, Mirabel, QC J7N3S6 $555,000
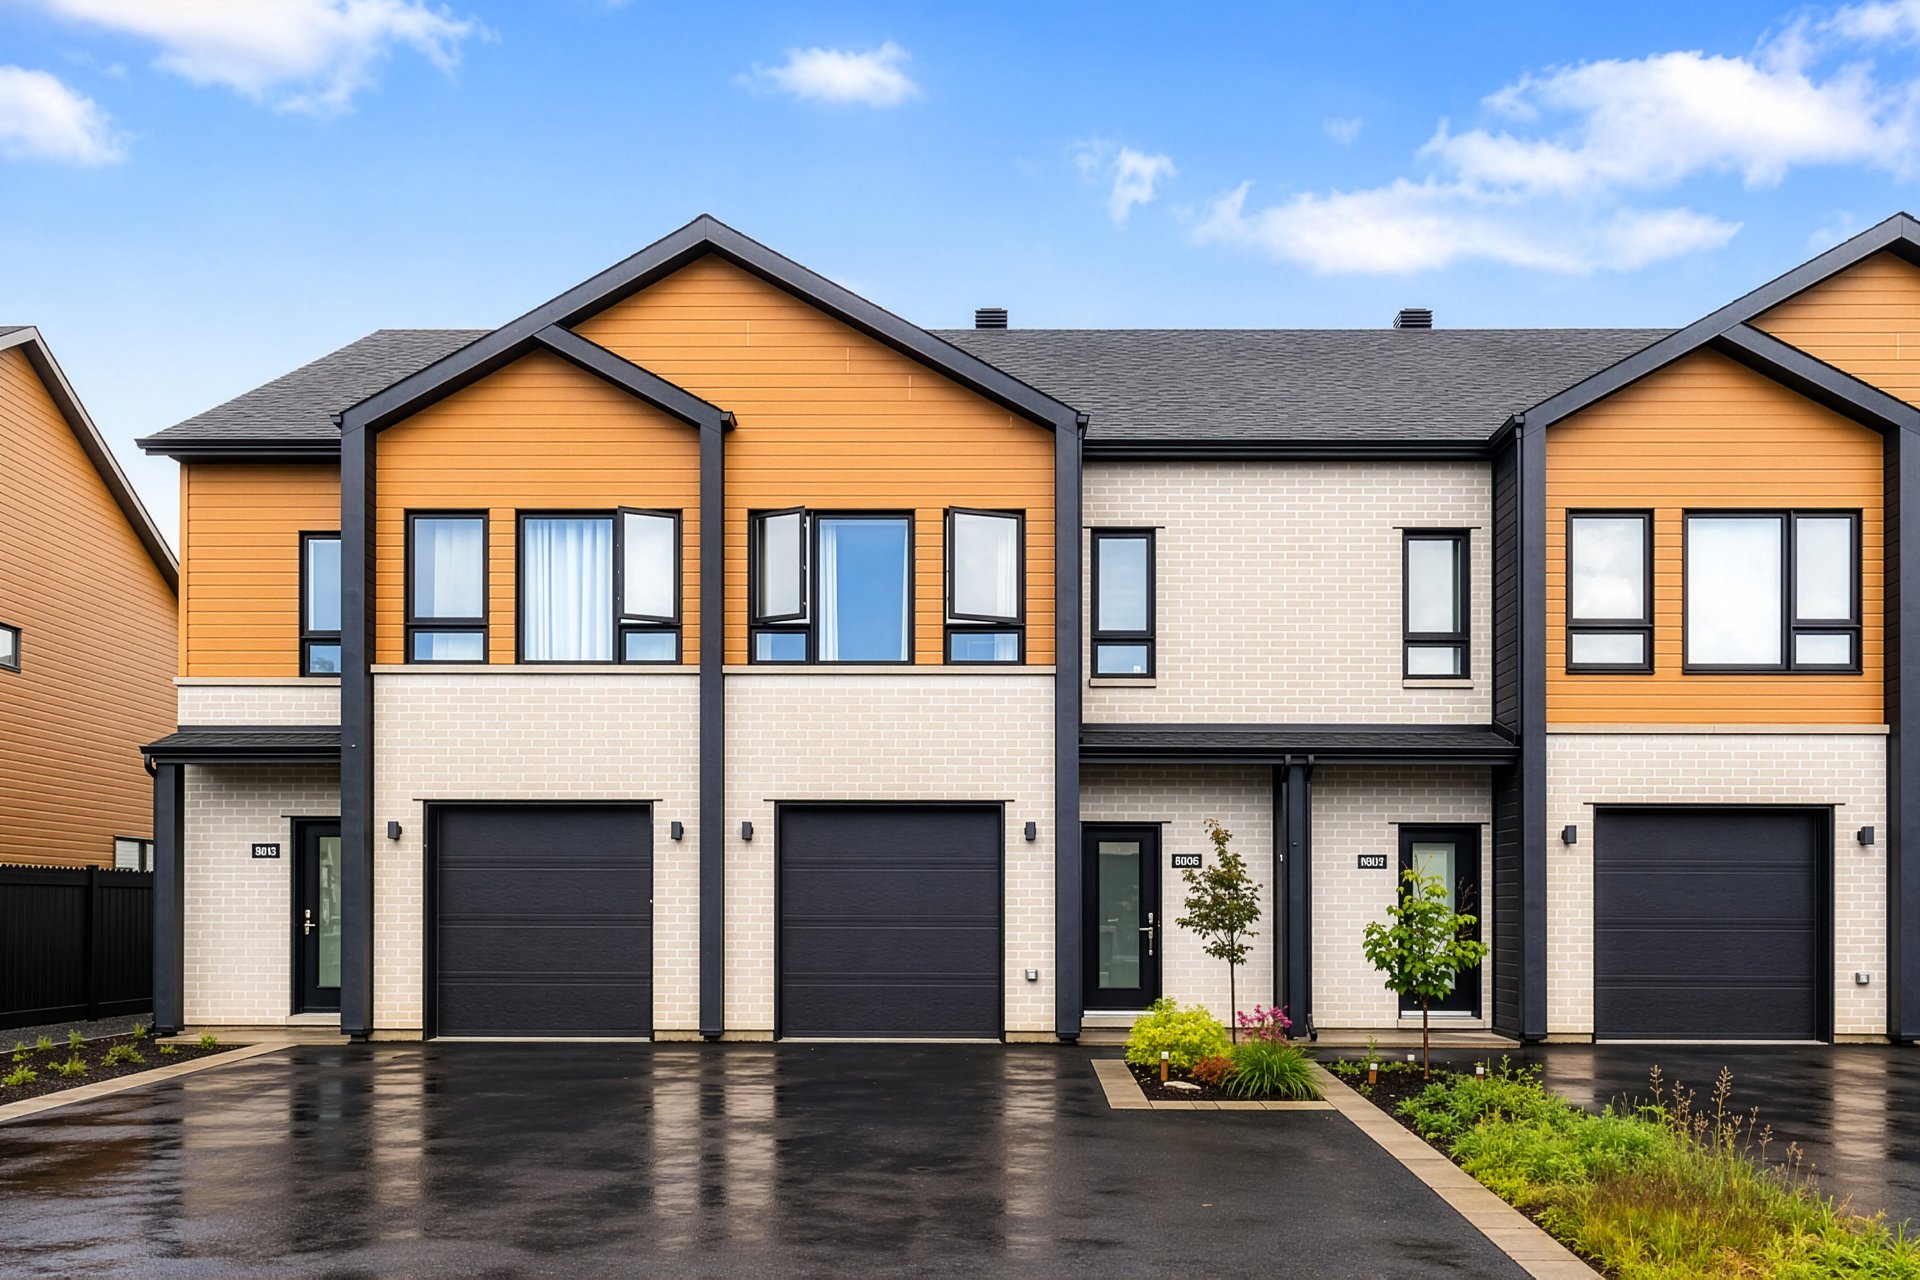
Frontage
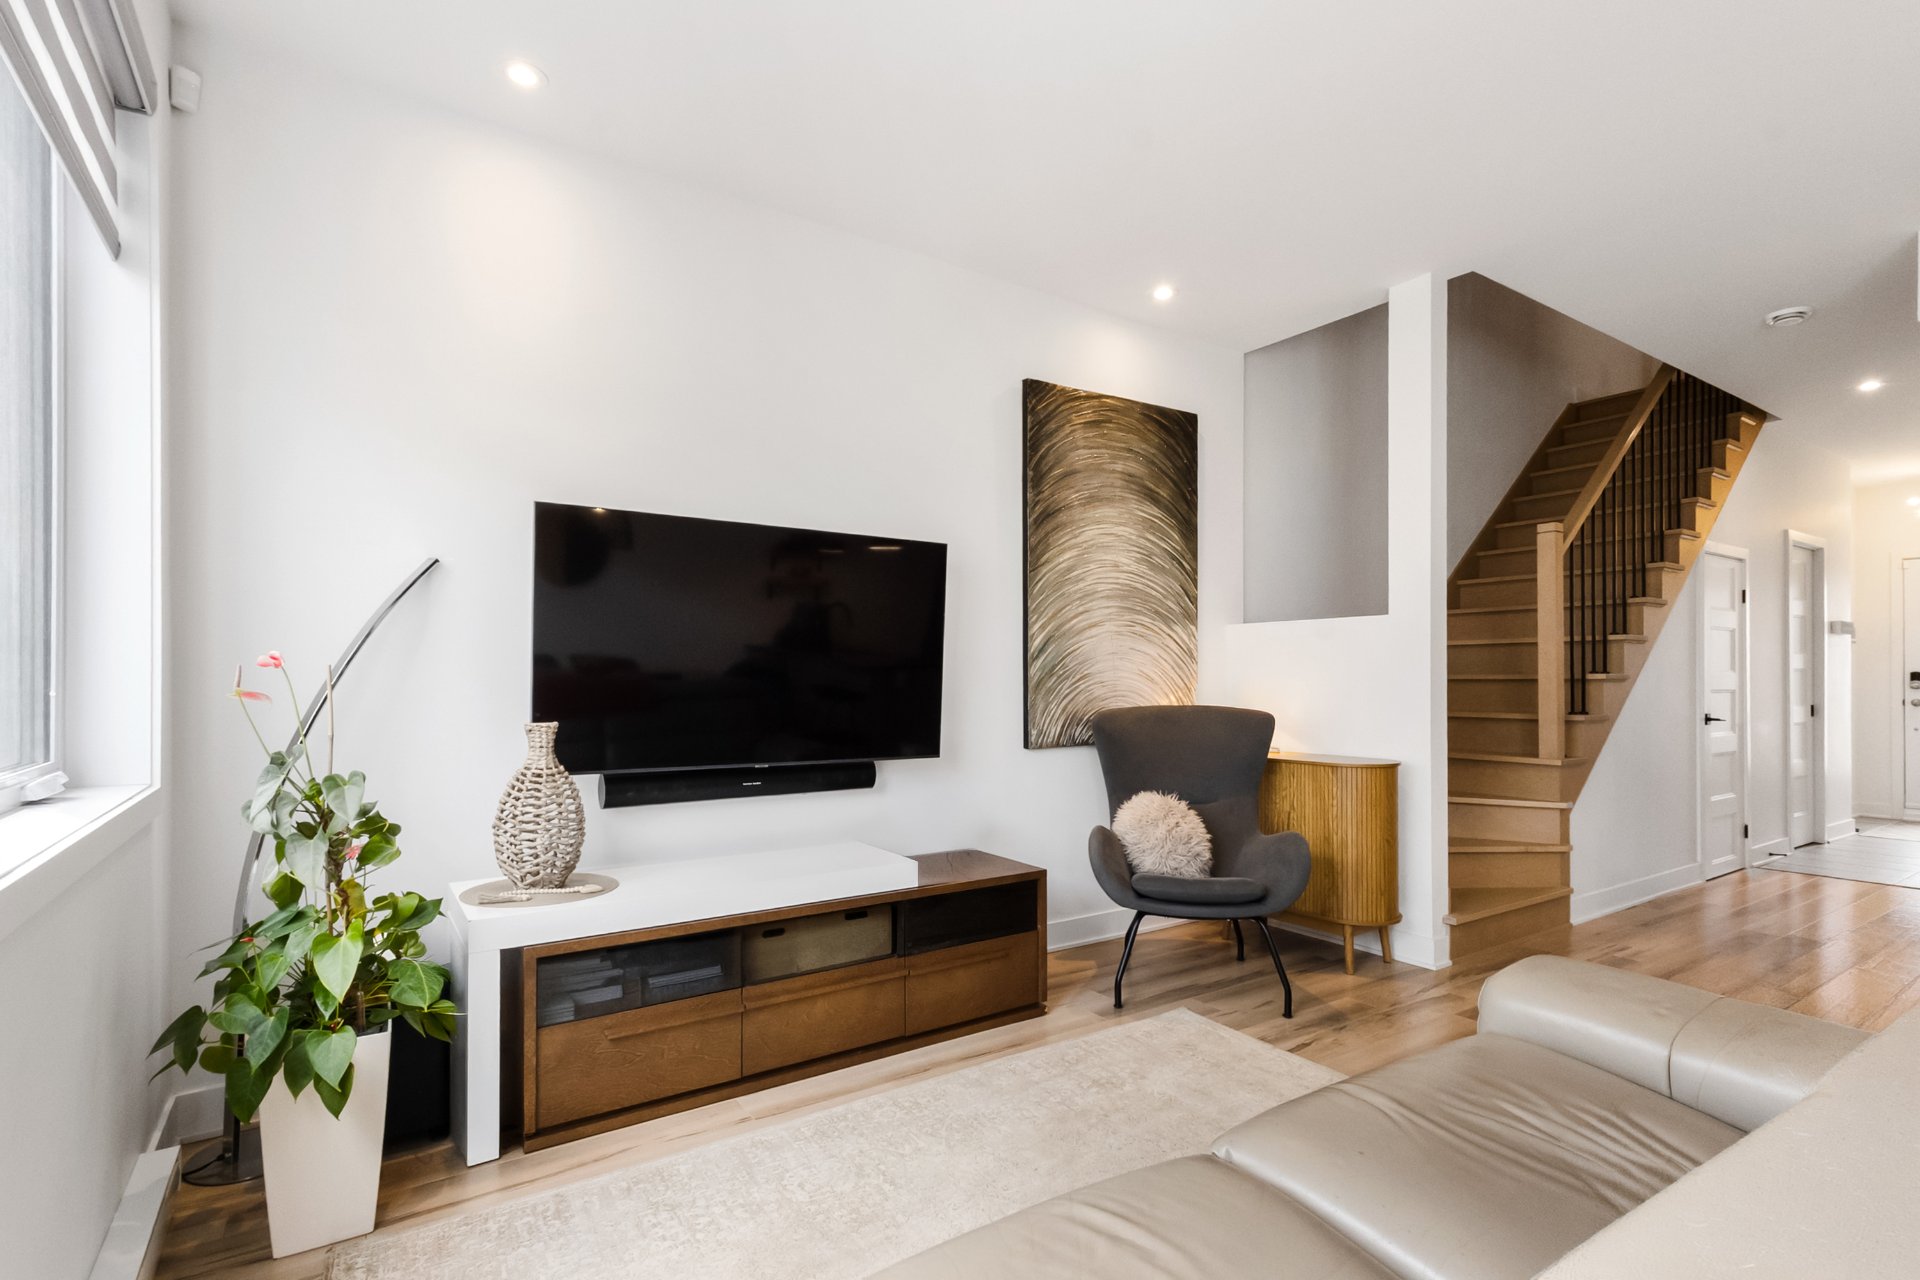
Living room
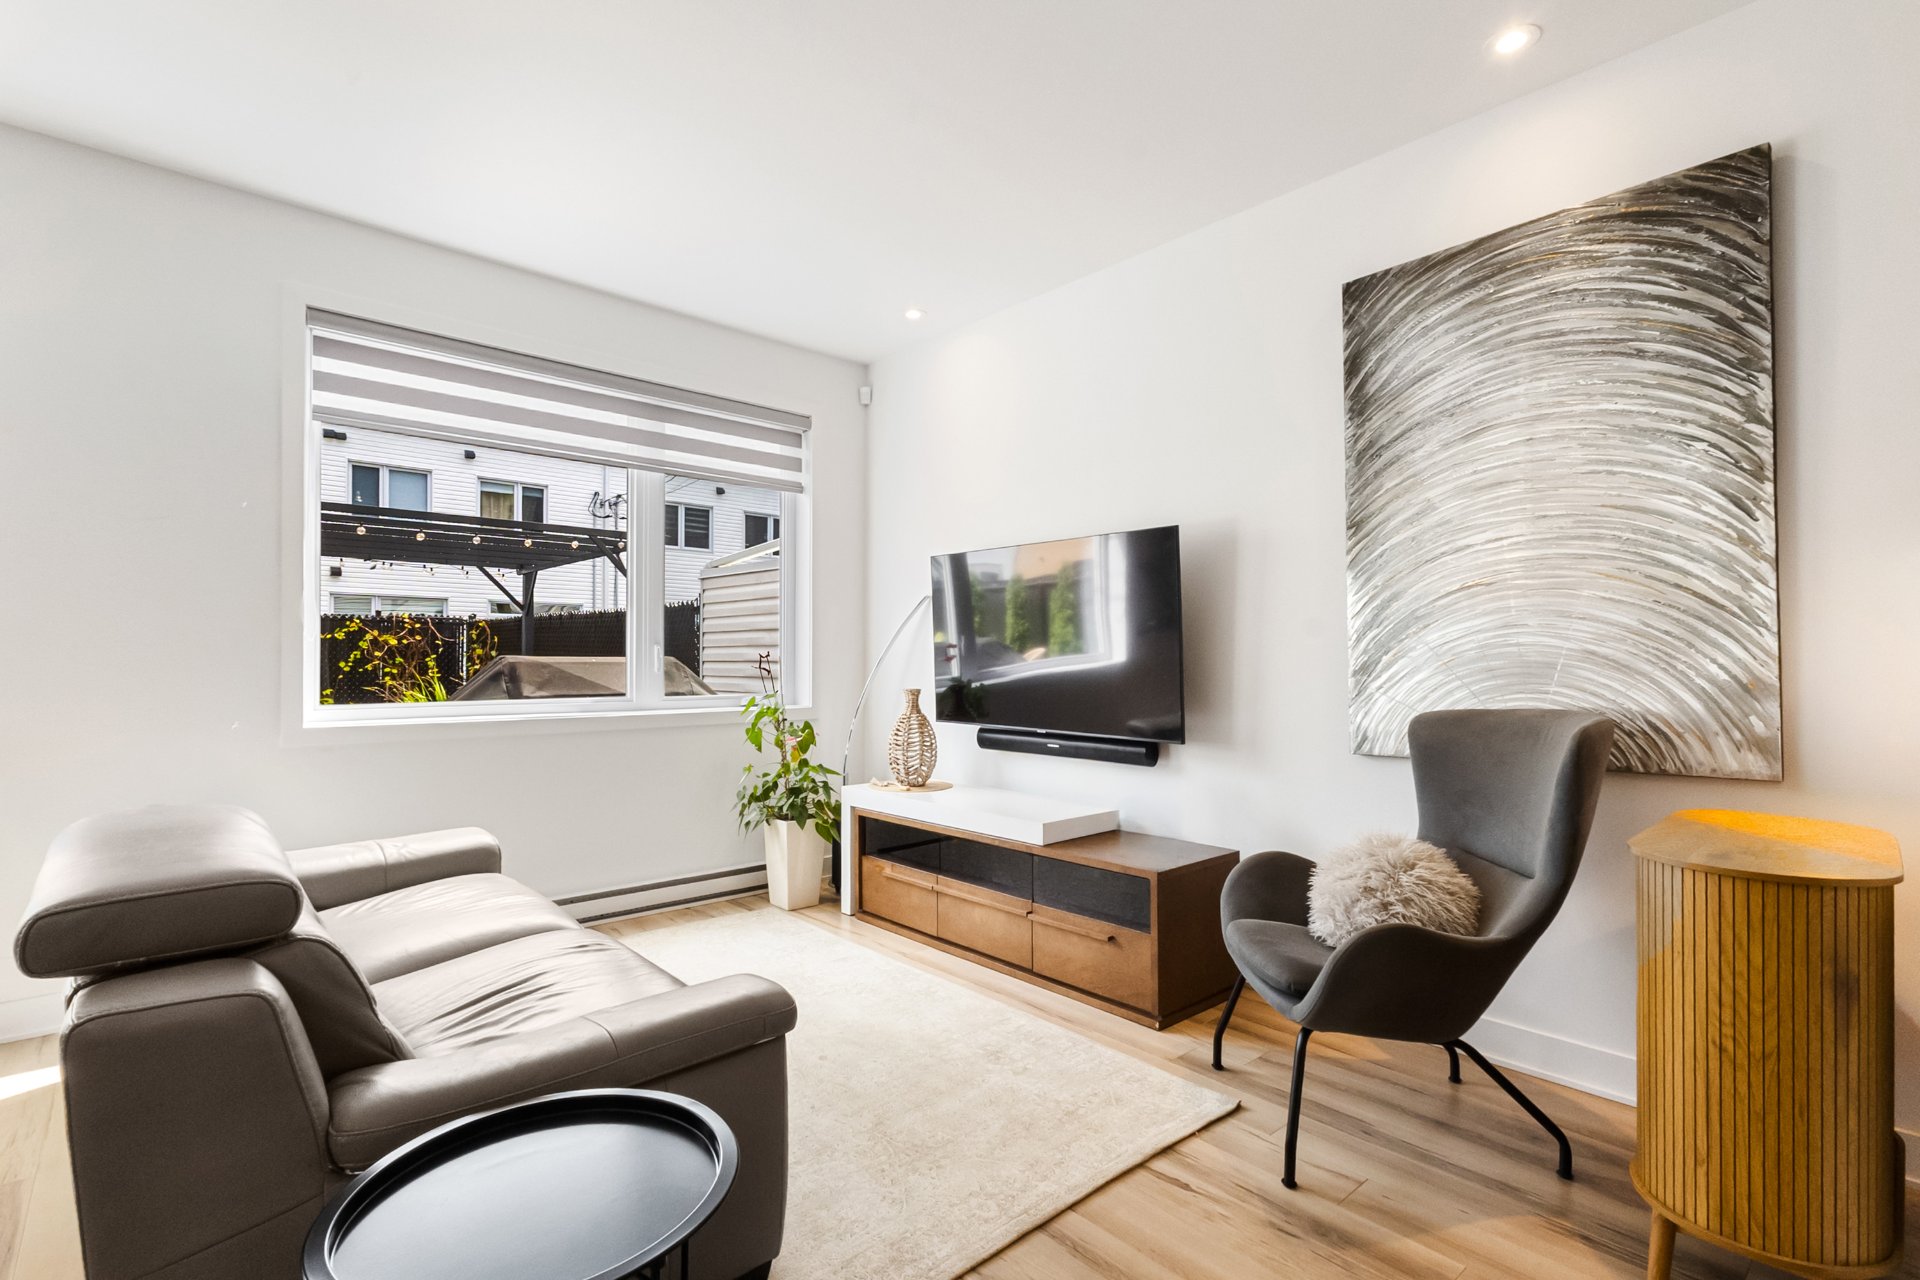
Living room
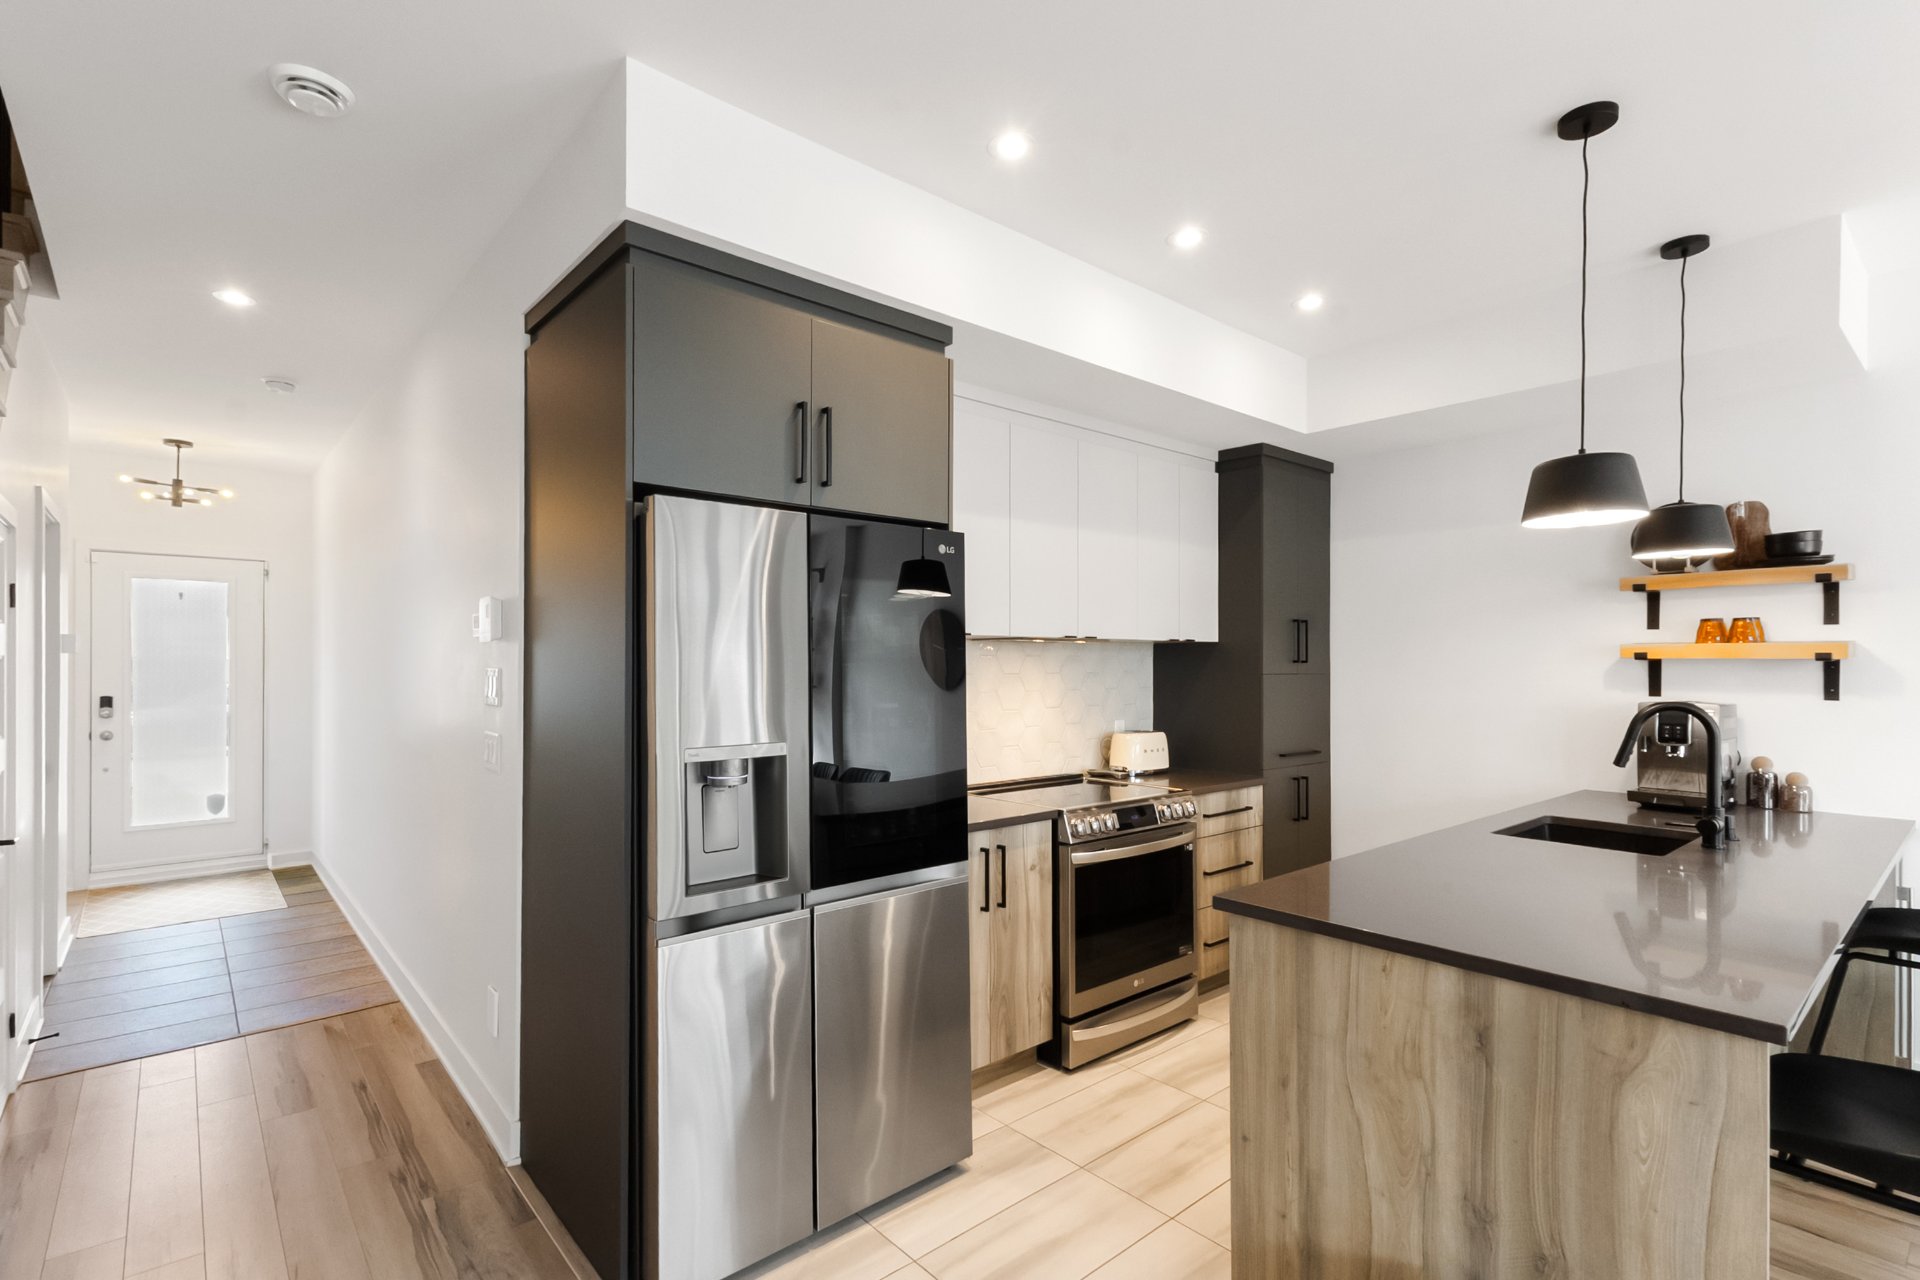
Kitchen
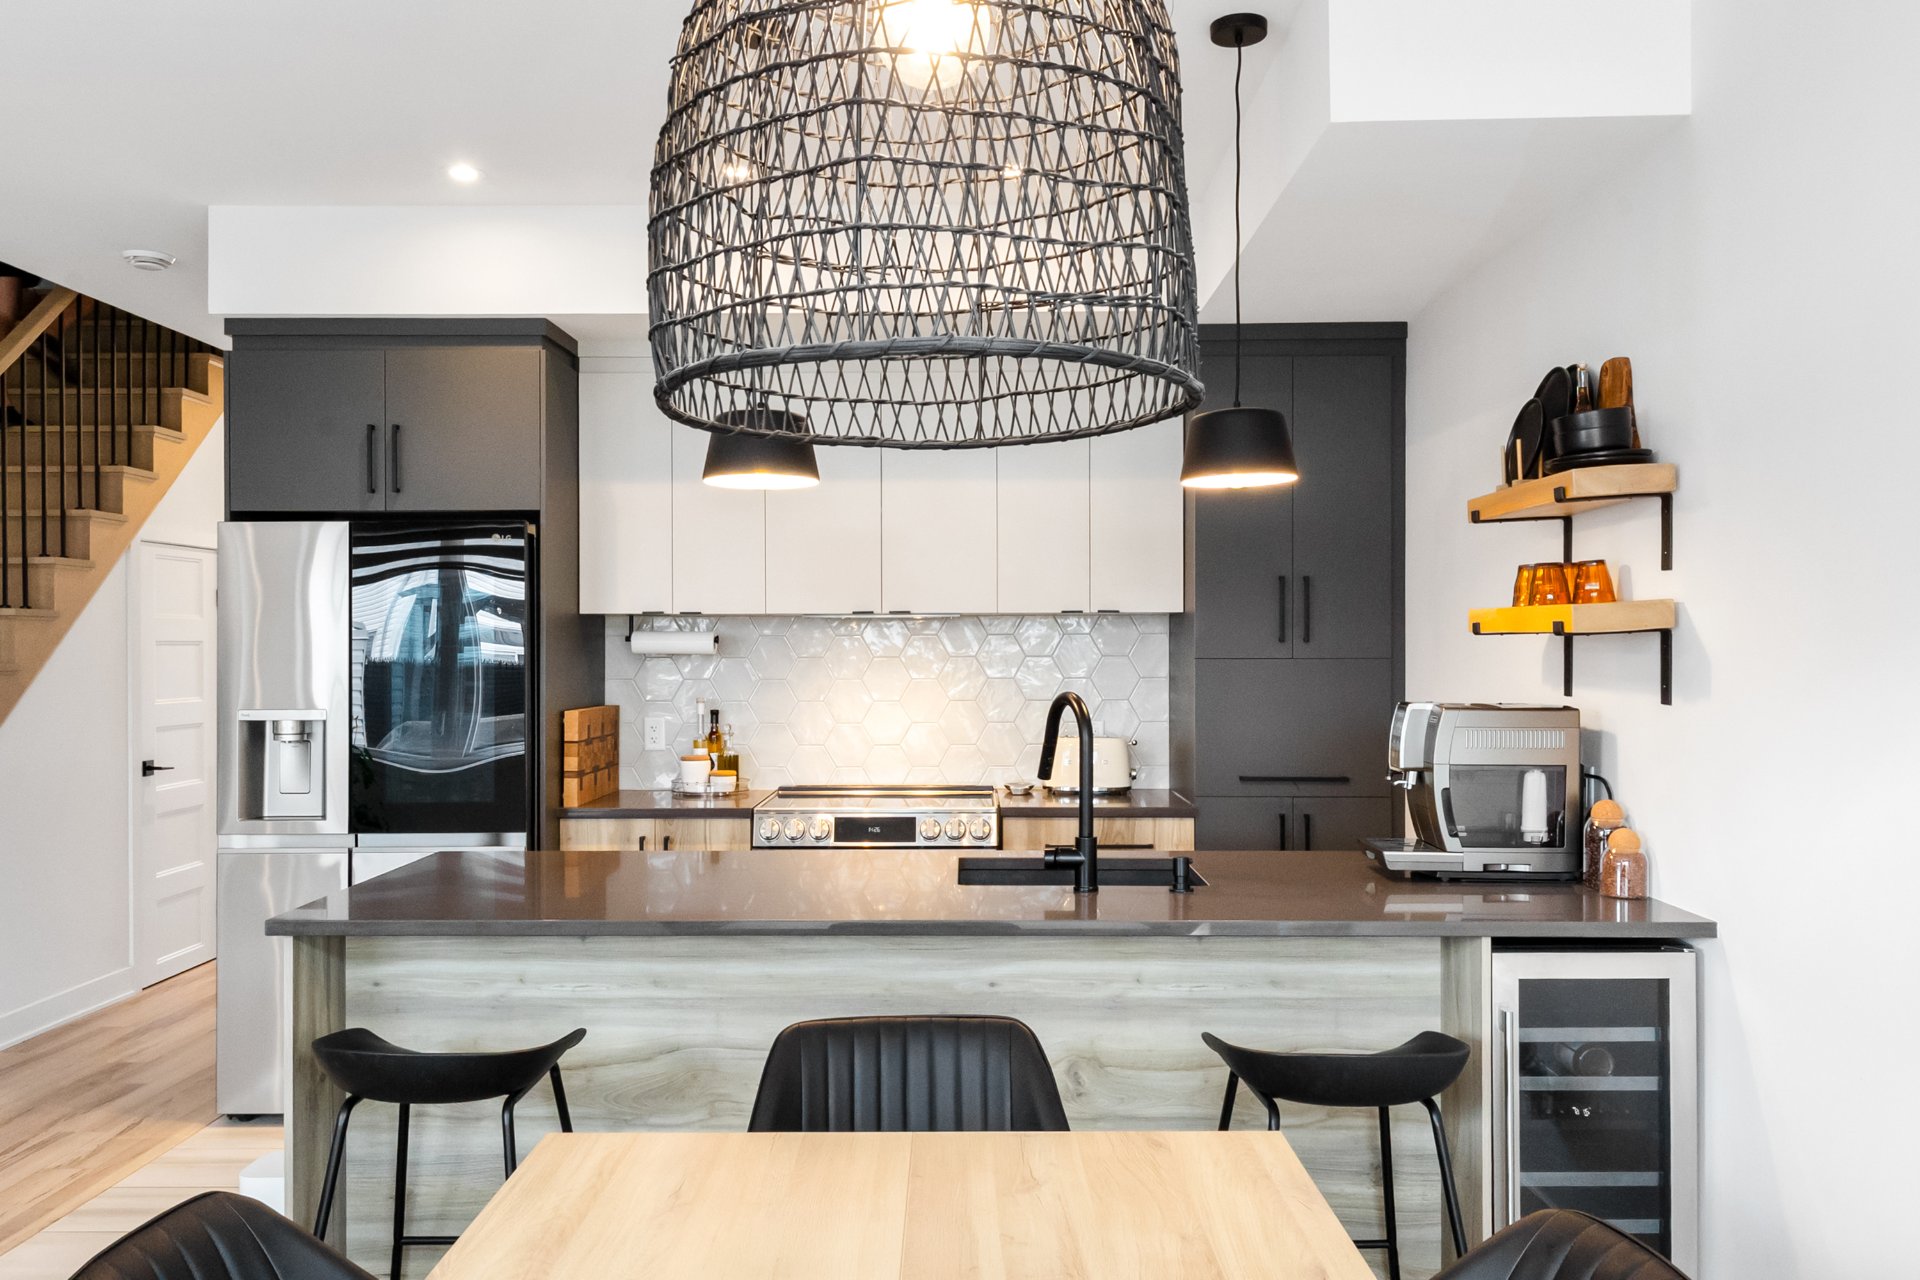
Kitchen
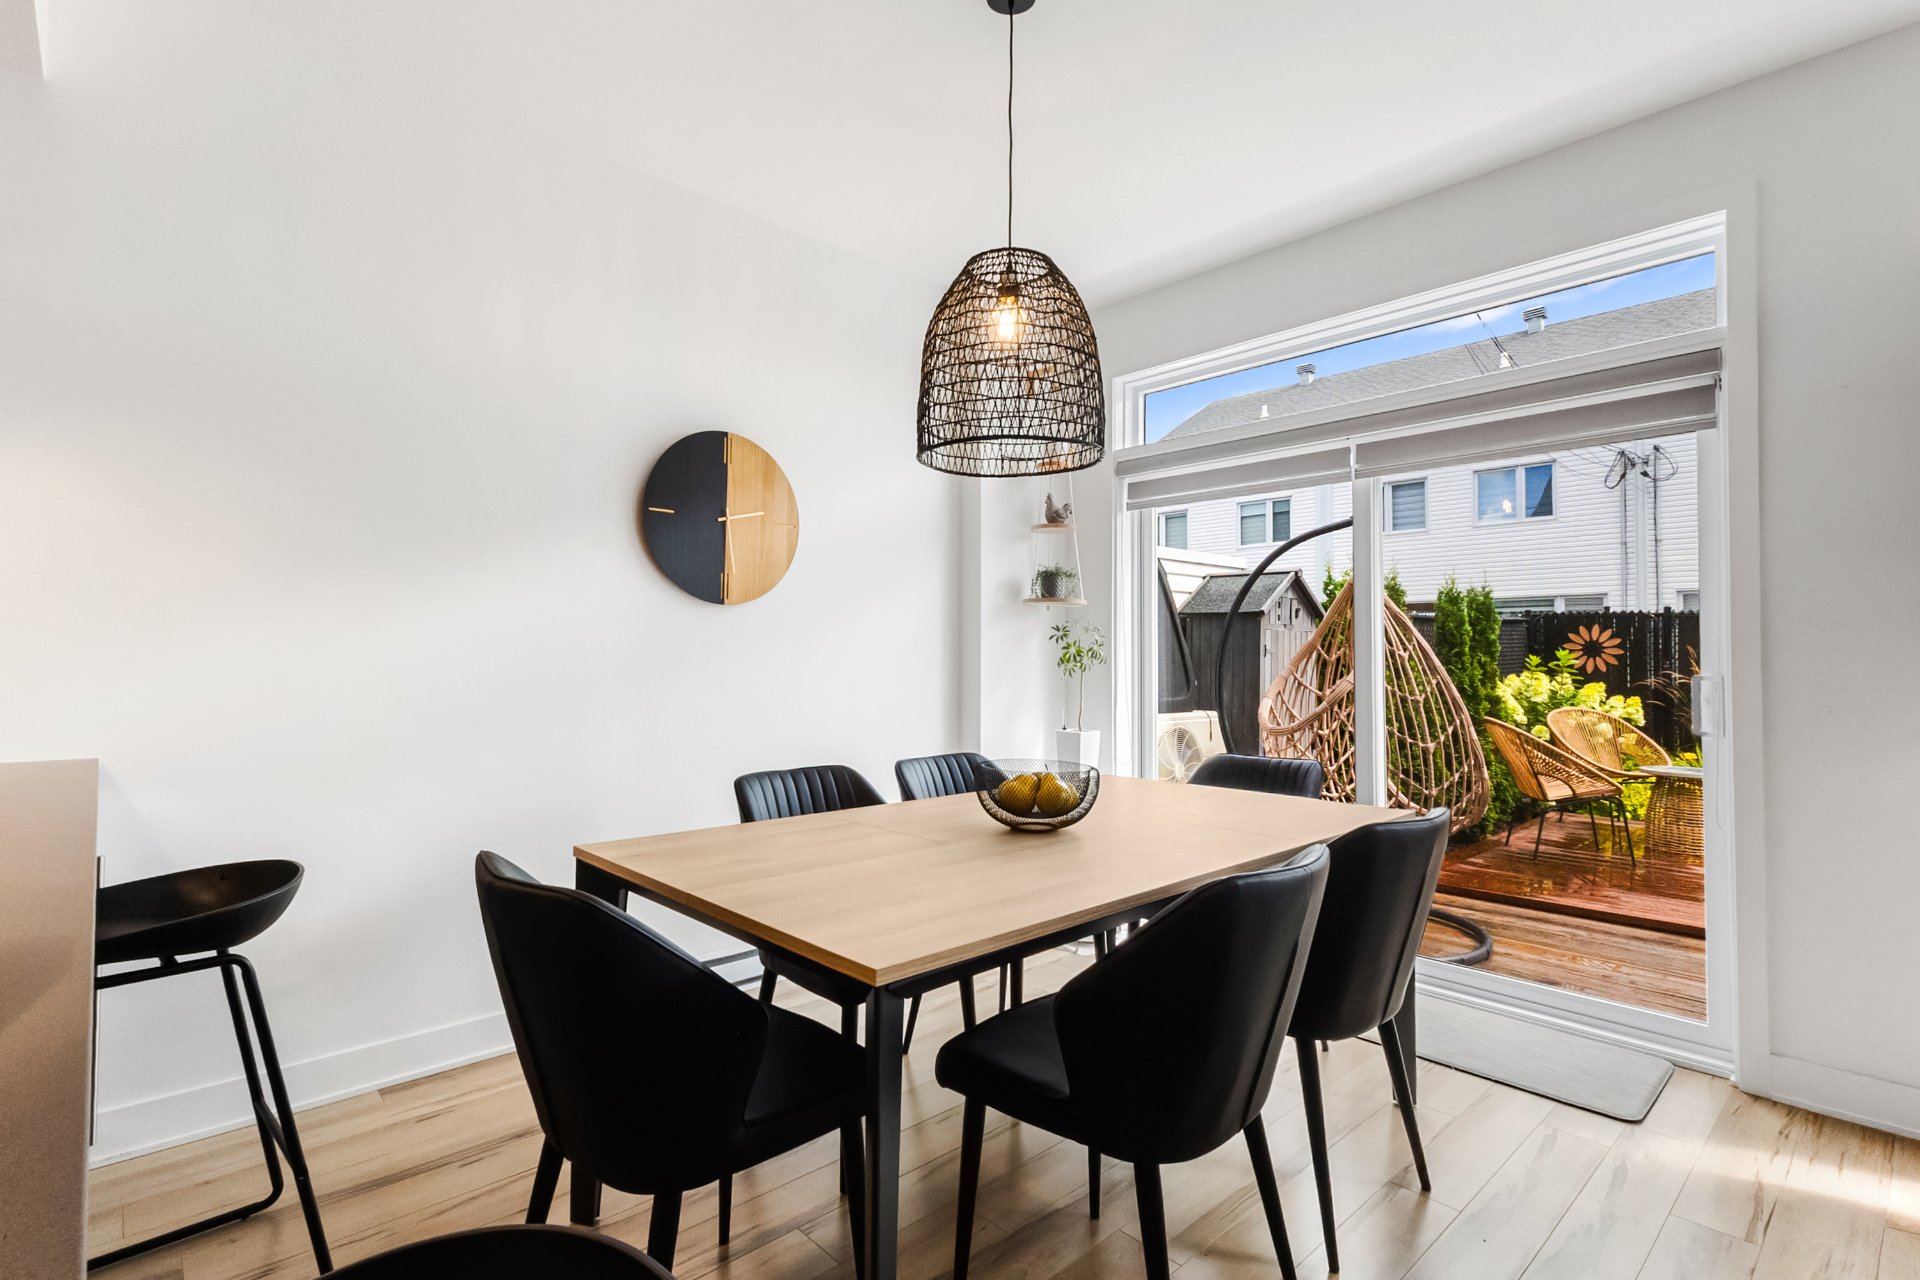
Dining room
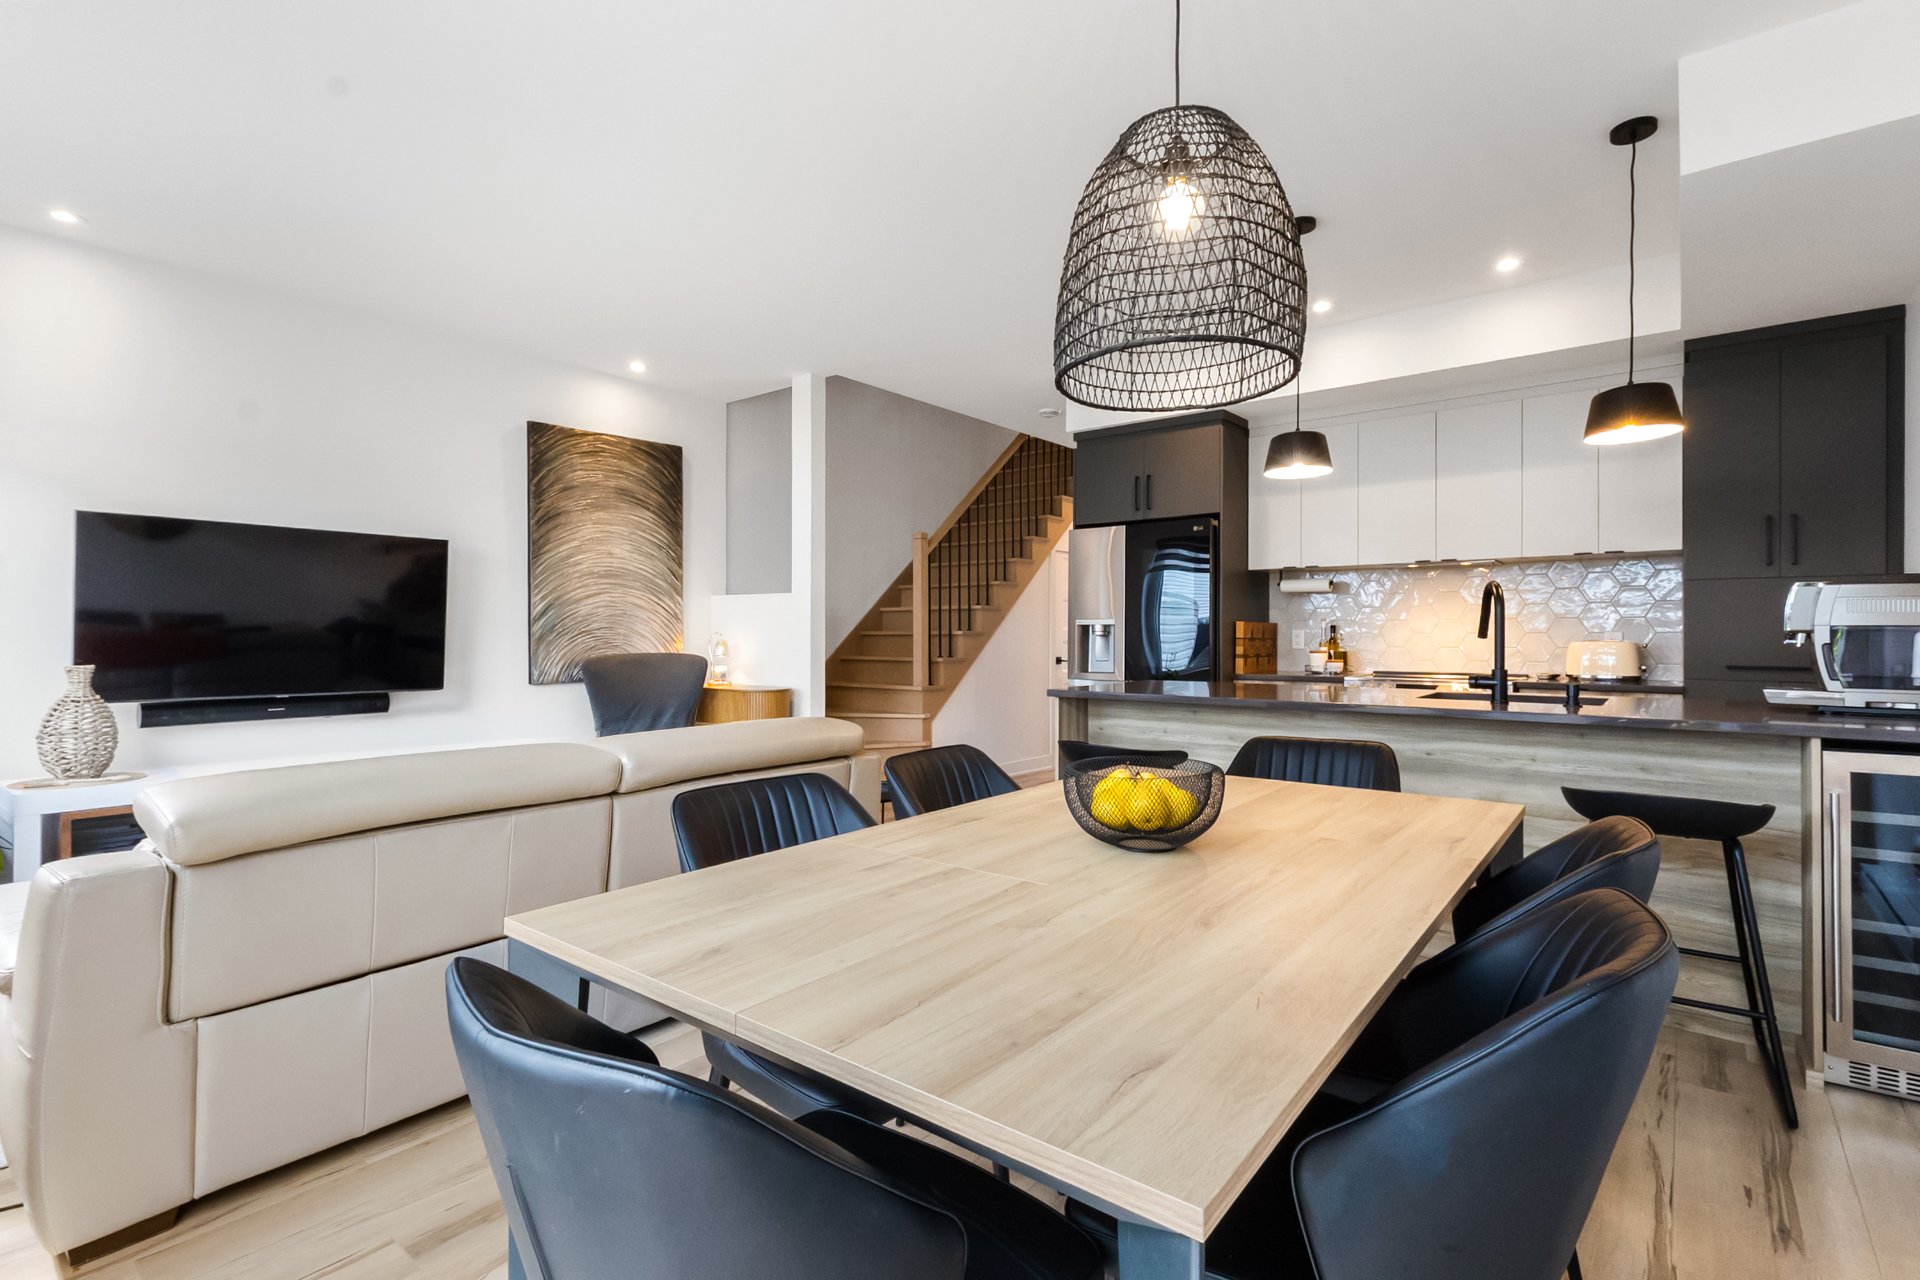
Dining room
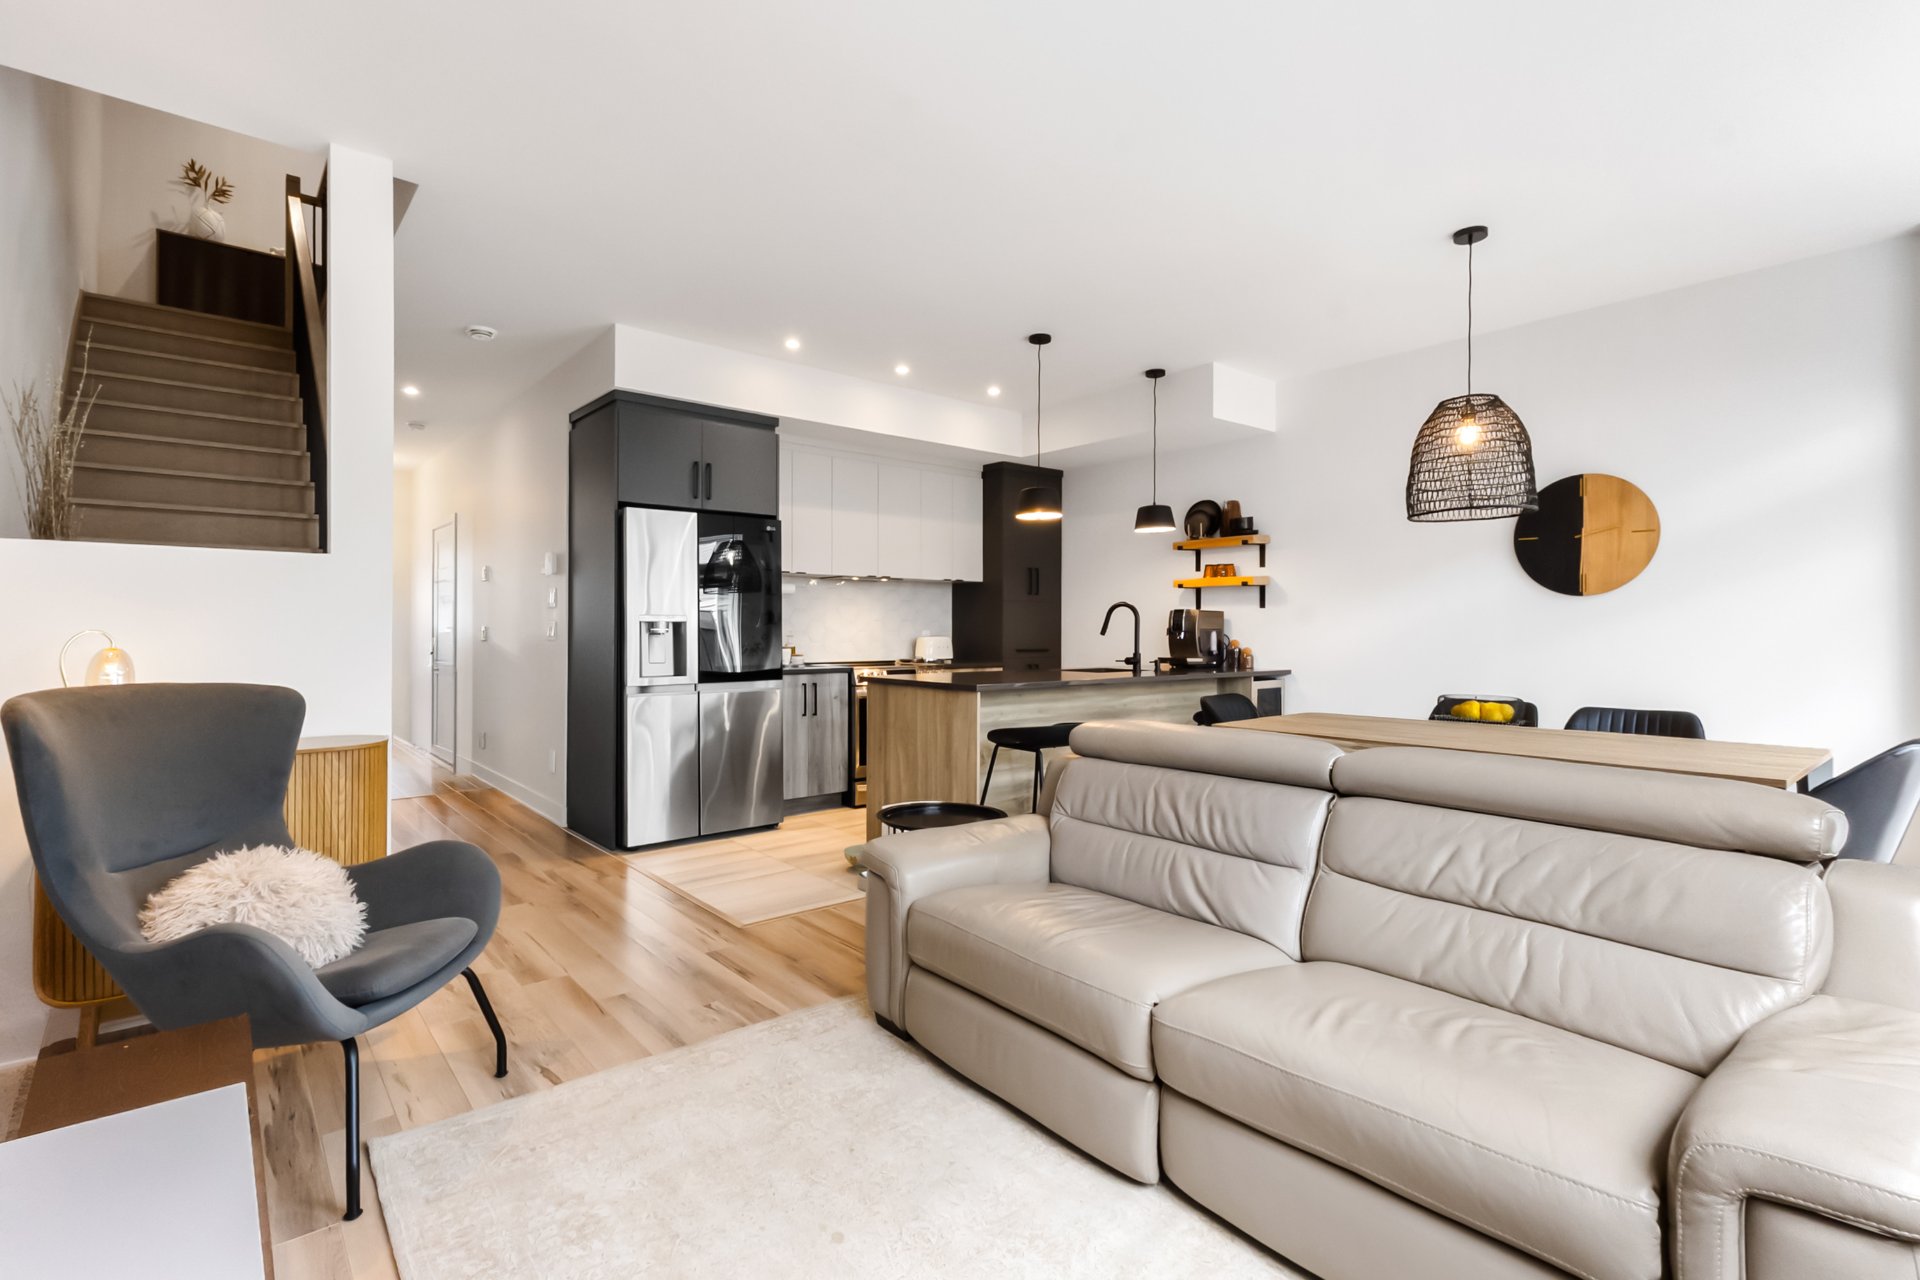
Living room
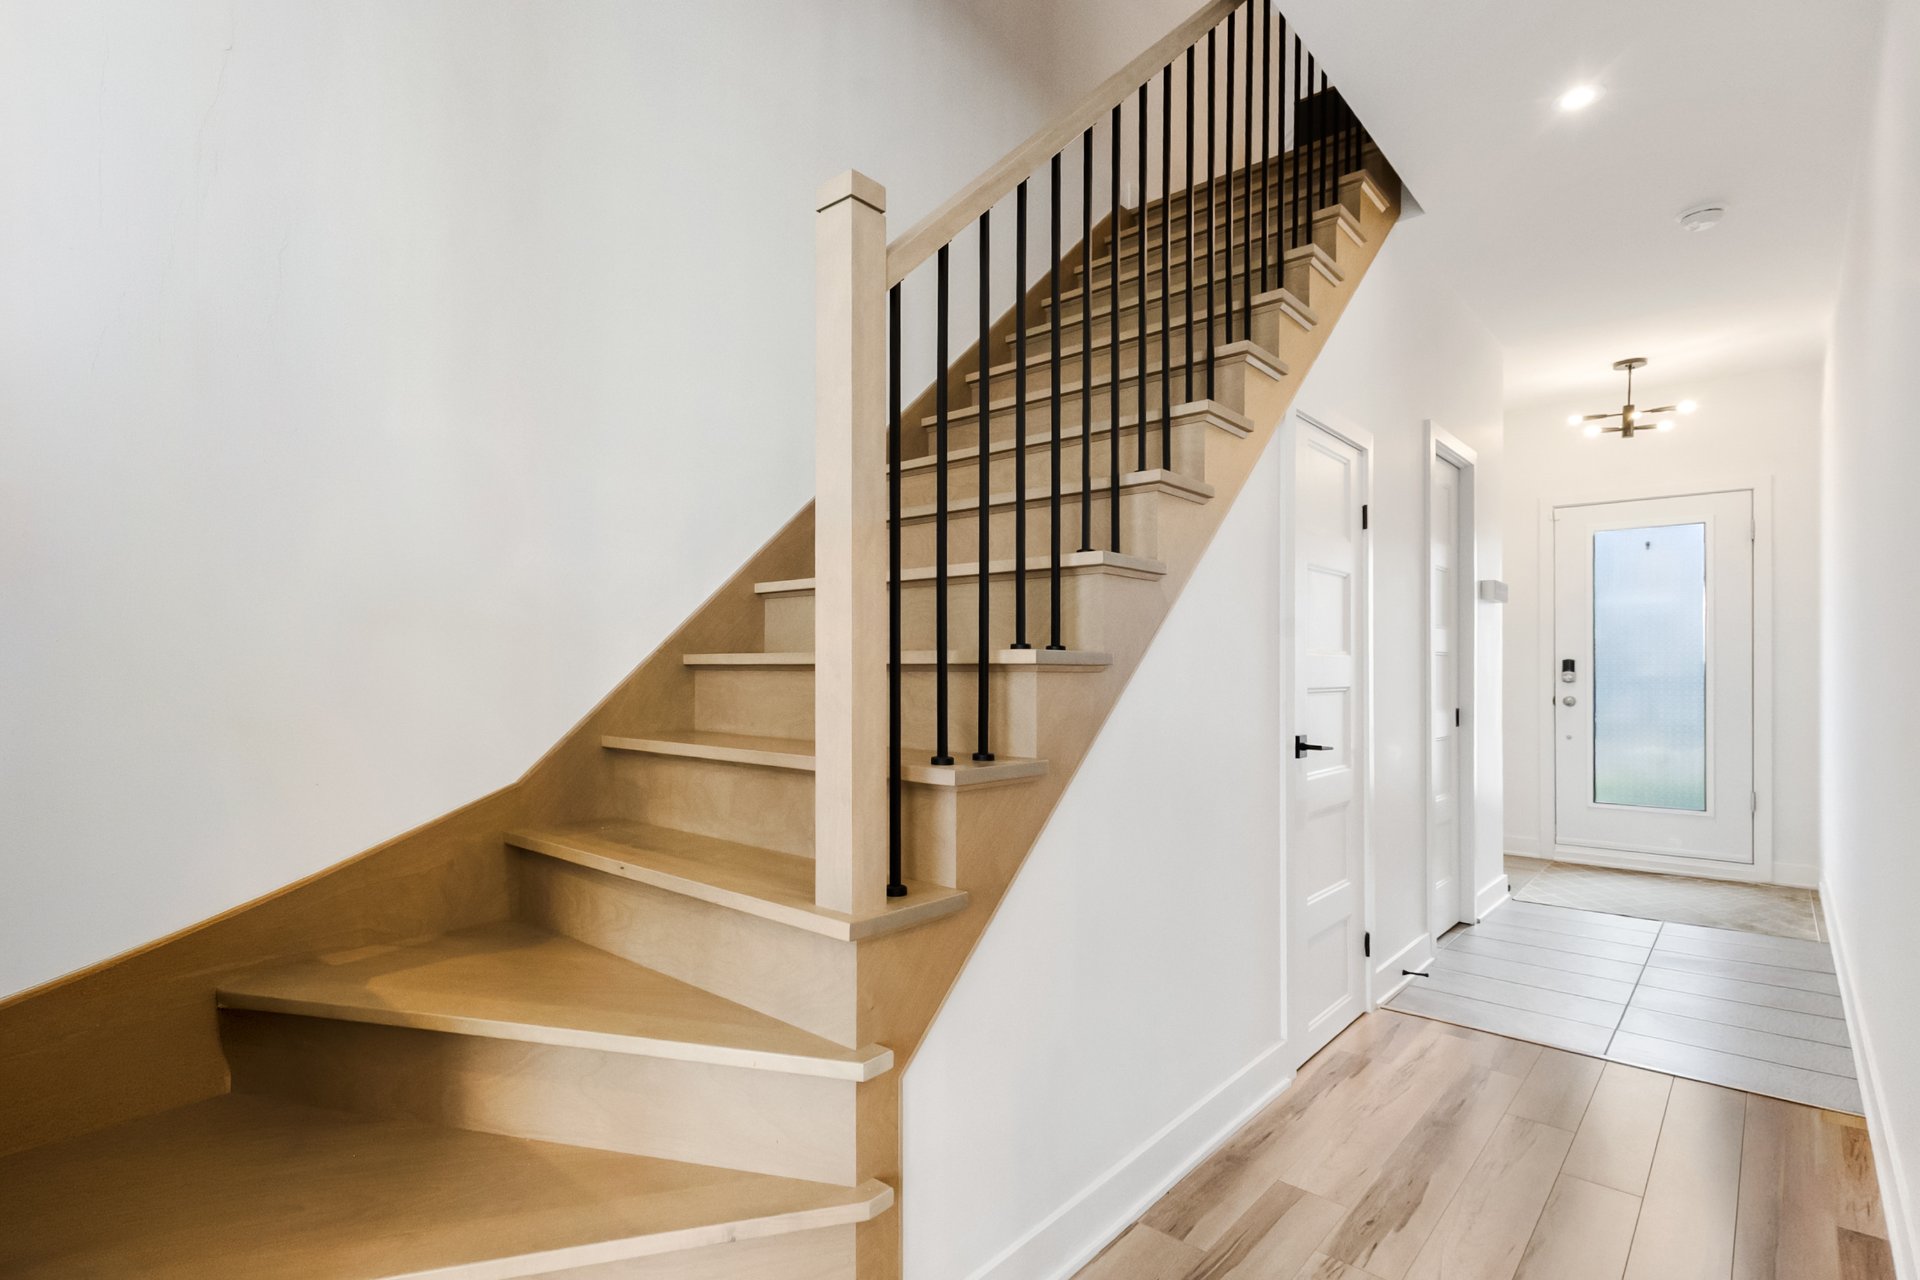
Staircase
|
|
Description
Fall in love with this stunning 2023 townhouse in sought-after Saint-Canut, Mirabel! Offering 1,580 sq. ft. of bright, modern living, 9-ft ceilings and a beautiful open-concept layout, it's made to impress. The sleek quartz kitchen features a large island perfect for entertaining. Upstairs: 2 spacious bedrooms with walk-ins, full bathroom and laundry. Heated integrated garage with mezzanine, EV/generator prep, **1 garage space + 3 driveway spaces**. Large wood terrace, landscaped yard, GCR warranty and close to shops, schools, parks and services. Flexible occupancy!
**A MODERN HOME DESIGNED FOR EASY LIVING**
Welcome to this beautiful 2023 two-storey townhouse located
in the sought-after Saint-Canut sector of Mirabel. Offering
approximately 1,580 sq. ft. of bright and thoughtfully
designed living space, this home combines contemporary
style, comfort and functionality. With 9-foot ceilings,
generous natural light and a low-maintenance exterior, it
is an ideal choice for buyers looking for the advantages of
a recent construction without the need for renovations.
**MAIN FLOOR**
* Bright and inviting open-concept kitchen, dining and
living area.
* Modern kitchen with quartz countertops, large central
island and abundant cabinetry.
* Spacious layout ideal for both everyday living and
entertaining.
* Convenient powder room with quartz countertop.
* 9-foot ceilings creating an airy and elegant atmosphere.
**SECOND FLOOR**
* Two generously sized bedrooms, each with its own walk-in
closet.
* Primary bedroom with direct access to the full bathroom.
* Full bathroom featuring both a freestanding bathtub and
ceramic shower.
* Practical dedicated laundry room located on the bedroom
level.
**GARAGE & PARKING**
* Heated integrated garage with mezzanine offering valuable
additional storage.
* Preparation for an electric vehicle charging station.
* Preparation for a generator.
* Parking for **1 vehicle in the garage + 3 vehicles in the
driveway**.
**OUTDOOR LIVING**
* Large wood terrace, perfect for relaxing or entertaining.
* Landscaped backyard offering an enjoyable outdoor space.
* Yard accessible through a shared passage at no cost.
* Low-maintenance property with no lawn to maintain.
**ADDITIONAL FEATURES**
* Built in 2023 and still protected by the GCR new-home
warranty.
* Recent construction offering peace of mind and modern
efficiency.
* Flexible and quick occupancy available according to the
buyer's needs.
**PRIME LOCATION**
Ideally situated only minutes from everyday essentials,
including IGA, SAQ, Super C, Jean Coutu, schools, parks,
services and major roadways. Future elementary and
secondary schools are planned nearby, along with a nature
park expected within walking distance.
A beautiful opportunity to enjoy modern construction,
generous living spaces and a practical layout in a growing
family-friendly neighbourhood. Stylish, warm and
functional, this Saint-Canut townhouse offers everything
needed for comfortable everyday living.
Welcome to this beautiful 2023 two-storey townhouse located
in the sought-after Saint-Canut sector of Mirabel. Offering
approximately 1,580 sq. ft. of bright and thoughtfully
designed living space, this home combines contemporary
style, comfort and functionality. With 9-foot ceilings,
generous natural light and a low-maintenance exterior, it
is an ideal choice for buyers looking for the advantages of
a recent construction without the need for renovations.
**MAIN FLOOR**
* Bright and inviting open-concept kitchen, dining and
living area.
* Modern kitchen with quartz countertops, large central
island and abundant cabinetry.
* Spacious layout ideal for both everyday living and
entertaining.
* Convenient powder room with quartz countertop.
* 9-foot ceilings creating an airy and elegant atmosphere.
**SECOND FLOOR**
* Two generously sized bedrooms, each with its own walk-in
closet.
* Primary bedroom with direct access to the full bathroom.
* Full bathroom featuring both a freestanding bathtub and
ceramic shower.
* Practical dedicated laundry room located on the bedroom
level.
**GARAGE & PARKING**
* Heated integrated garage with mezzanine offering valuable
additional storage.
* Preparation for an electric vehicle charging station.
* Preparation for a generator.
* Parking for **1 vehicle in the garage + 3 vehicles in the
driveway**.
**OUTDOOR LIVING**
* Large wood terrace, perfect for relaxing or entertaining.
* Landscaped backyard offering an enjoyable outdoor space.
* Yard accessible through a shared passage at no cost.
* Low-maintenance property with no lawn to maintain.
**ADDITIONAL FEATURES**
* Built in 2023 and still protected by the GCR new-home
warranty.
* Recent construction offering peace of mind and modern
efficiency.
* Flexible and quick occupancy available according to the
buyer's needs.
**PRIME LOCATION**
Ideally situated only minutes from everyday essentials,
including IGA, SAQ, Super C, Jean Coutu, schools, parks,
services and major roadways. Future elementary and
secondary schools are planned nearby, along with a nature
park expected within walking distance.
A beautiful opportunity to enjoy modern construction,
generous living spaces and a practical layout in a growing
family-friendly neighbourhood. Stylish, warm and
functional, this Saint-Canut townhouse offers everything
needed for comfortable everyday living.
Inclusions: gazebo, patio set, outdoor storage bin, mini shed, mini shed, blinds, curtains, light fixtures, master bedroom fans, central vacuum, wall-mounted air conditioner and TV stand in the living room, quality queen size sofa bed, bathroom bidet.
Exclusions : personal effects, household appliances, cellar
| BUILDING | |
|---|---|
| Type | Two or more storey |
| Style | Attached |
| Dimensions | 6.1x12.35 M |
| Lot Size | 168 MC |
| EXPENSES | |
|---|---|
| Municipal Taxes (2026) | $ 1691 / year |
| School taxes (2026) | $ 271 / year |
|
ROOM DETAILS |
|||
|---|---|---|---|
| Room | Dimensions | Level | Flooring |
| Hallway | 4.7 x 4.7 P | Ground Floor | |
| Living room | 12.7 x 10.0 P | Ground Floor | |
| Kitchen | 11.0 x 8.5 P | Ground Floor | |
| Dining room | 9.0 x 11.5 P | Ground Floor | |
| Washroom | 3.0 x 6.3 P | Ground Floor | |
| Hallway | 6.2 x 16.4 P | 2nd Floor | |
| Primary bedroom | 12.3 x 12.8 P | 2nd Floor | |
| Walk-in closet | 6.6 x 13.0 P | 2nd Floor | |
| Bedroom | 11.5 x 13.0 P | 2nd Floor | |
| Walk-in closet | 6.0 x 7.2 P | 2nd Floor | |
| Bathroom | 11.4 x 12.8 P | 2nd Floor | |
|
CHARACTERISTICS |
|
|---|---|
| Equipment available | Alarm system, Central vacuum cleaner system installation, Ventilation system, Wall-mounted air conditioning |
| Driveway | Asphalt |
| Roofing | Asphalt shingles |
| Garage | Attached, Heated, Single width |
| Proximity | Bicycle path, Cegep, Cross-country skiing, Daycare centre, Elementary school, Golf, High school, Highway, Hospital, Park - green area, Public transport, Snowmobile trail, University |
| Siding | Brick, Other |
| Heating system | Electric baseboard units |
| Heating energy | Electricity |
| Landscaping | Fenced, Landscape |
| Parking | Garage, Outdoor |
| Cupboard | Melamine |
| Sewage system | Municipal sewer |
| Water supply | Municipality |
| Foundation | Poured concrete |
| Zoning | Residential |