12014 Rue De St Réal, Montréal (Ahuntsic-Cartierville), QC H3M2Z1 $699,900
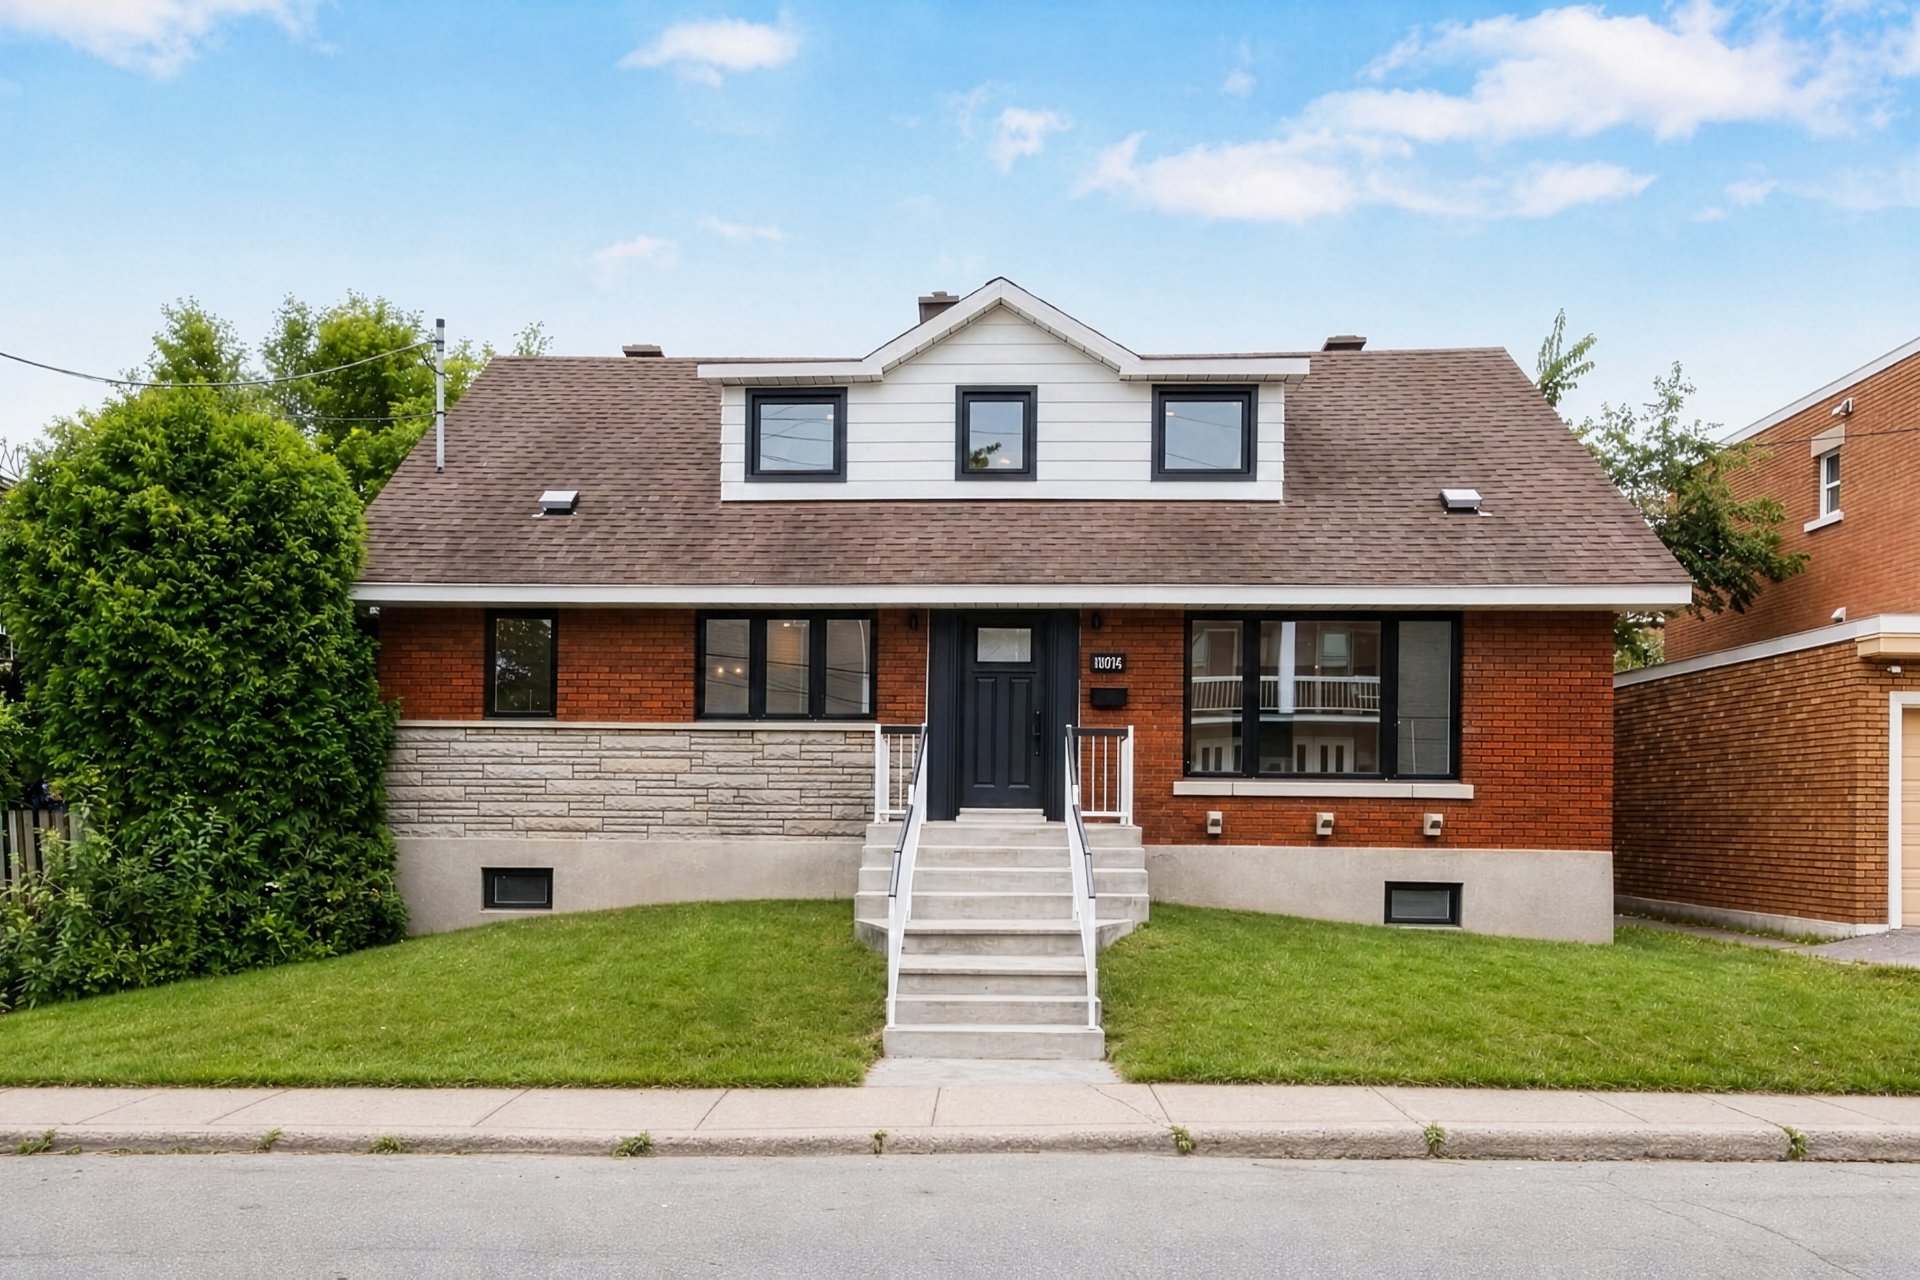
Frontage
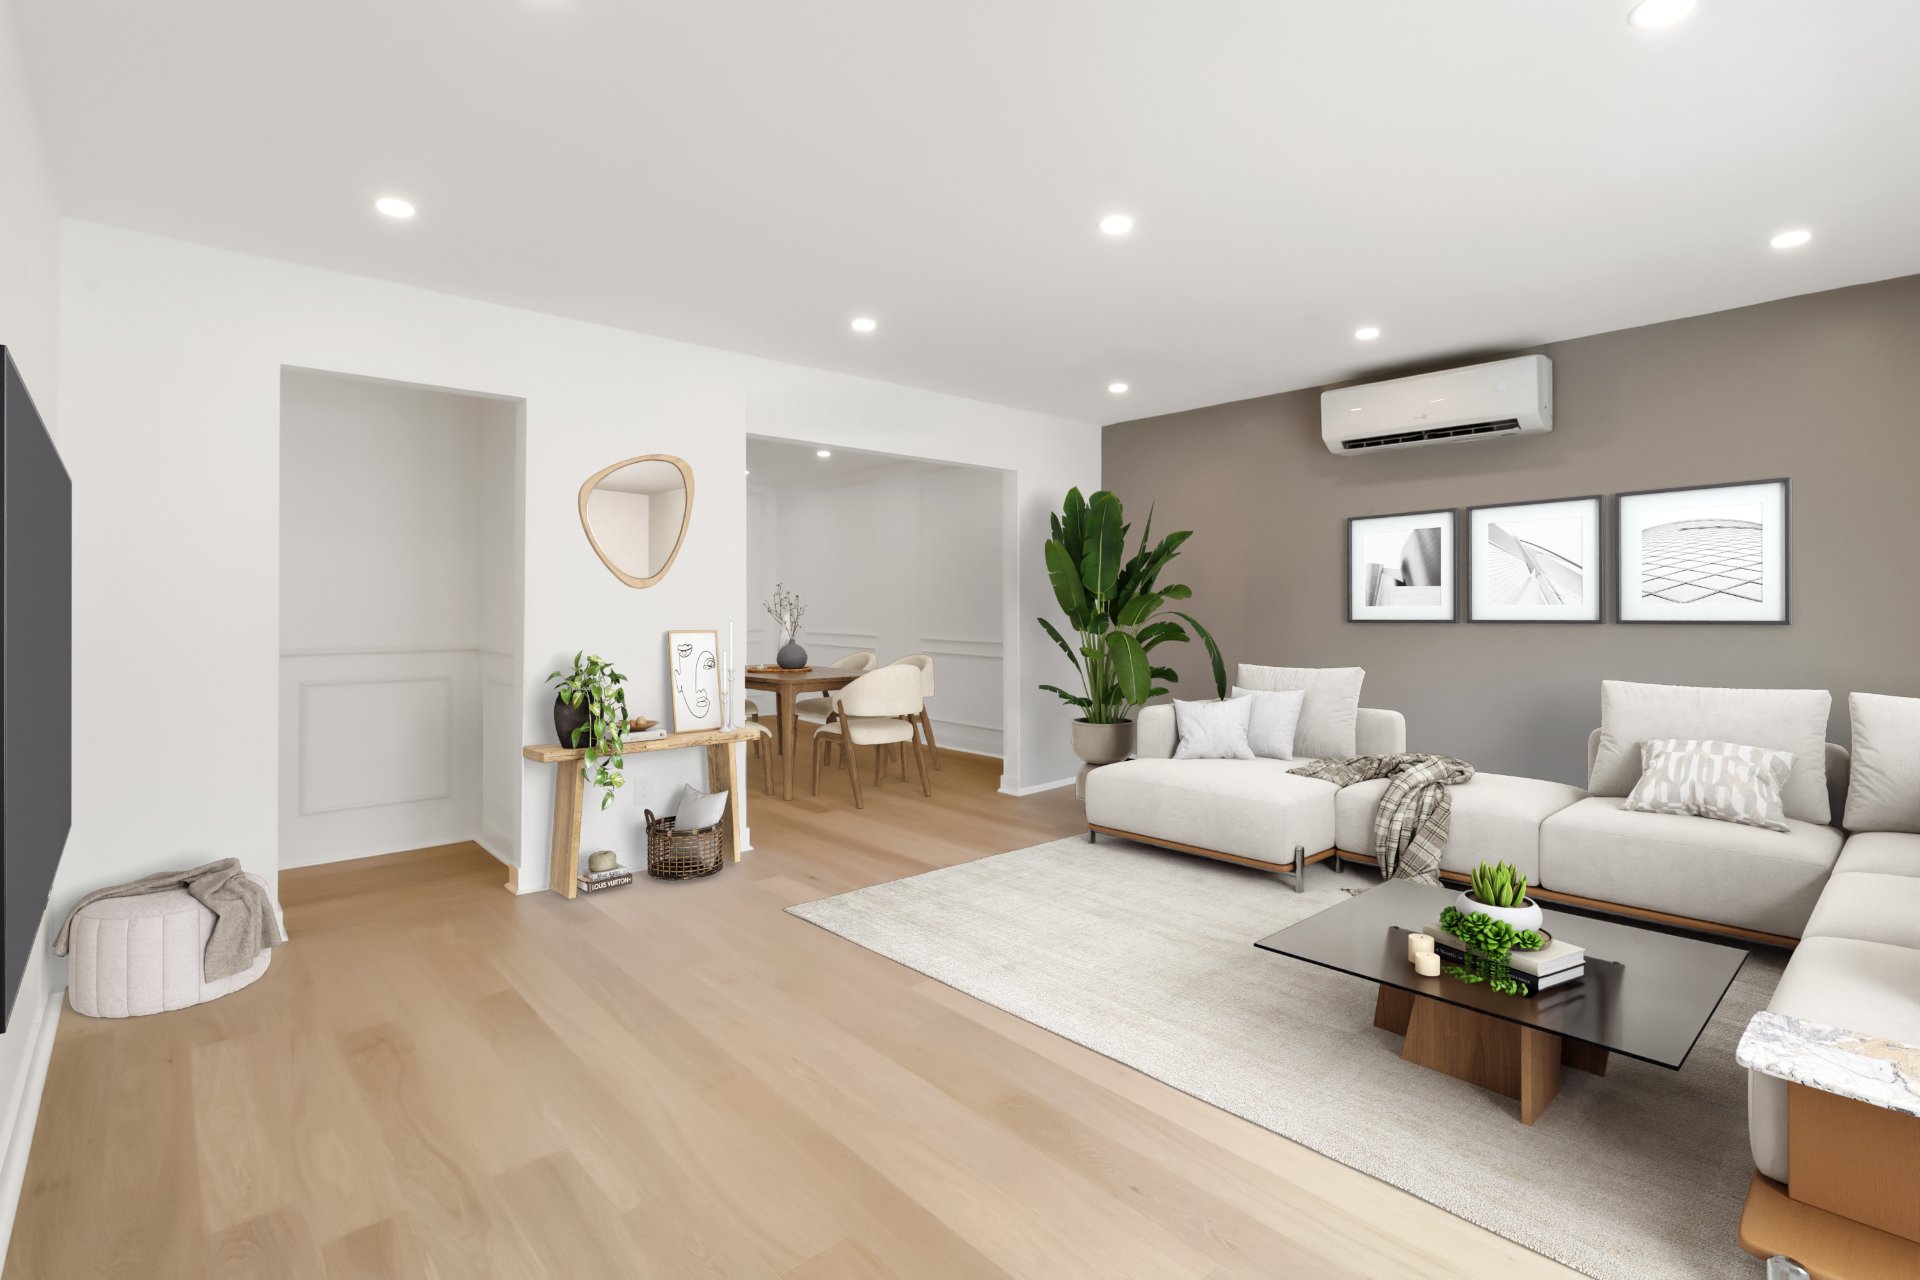
Living room
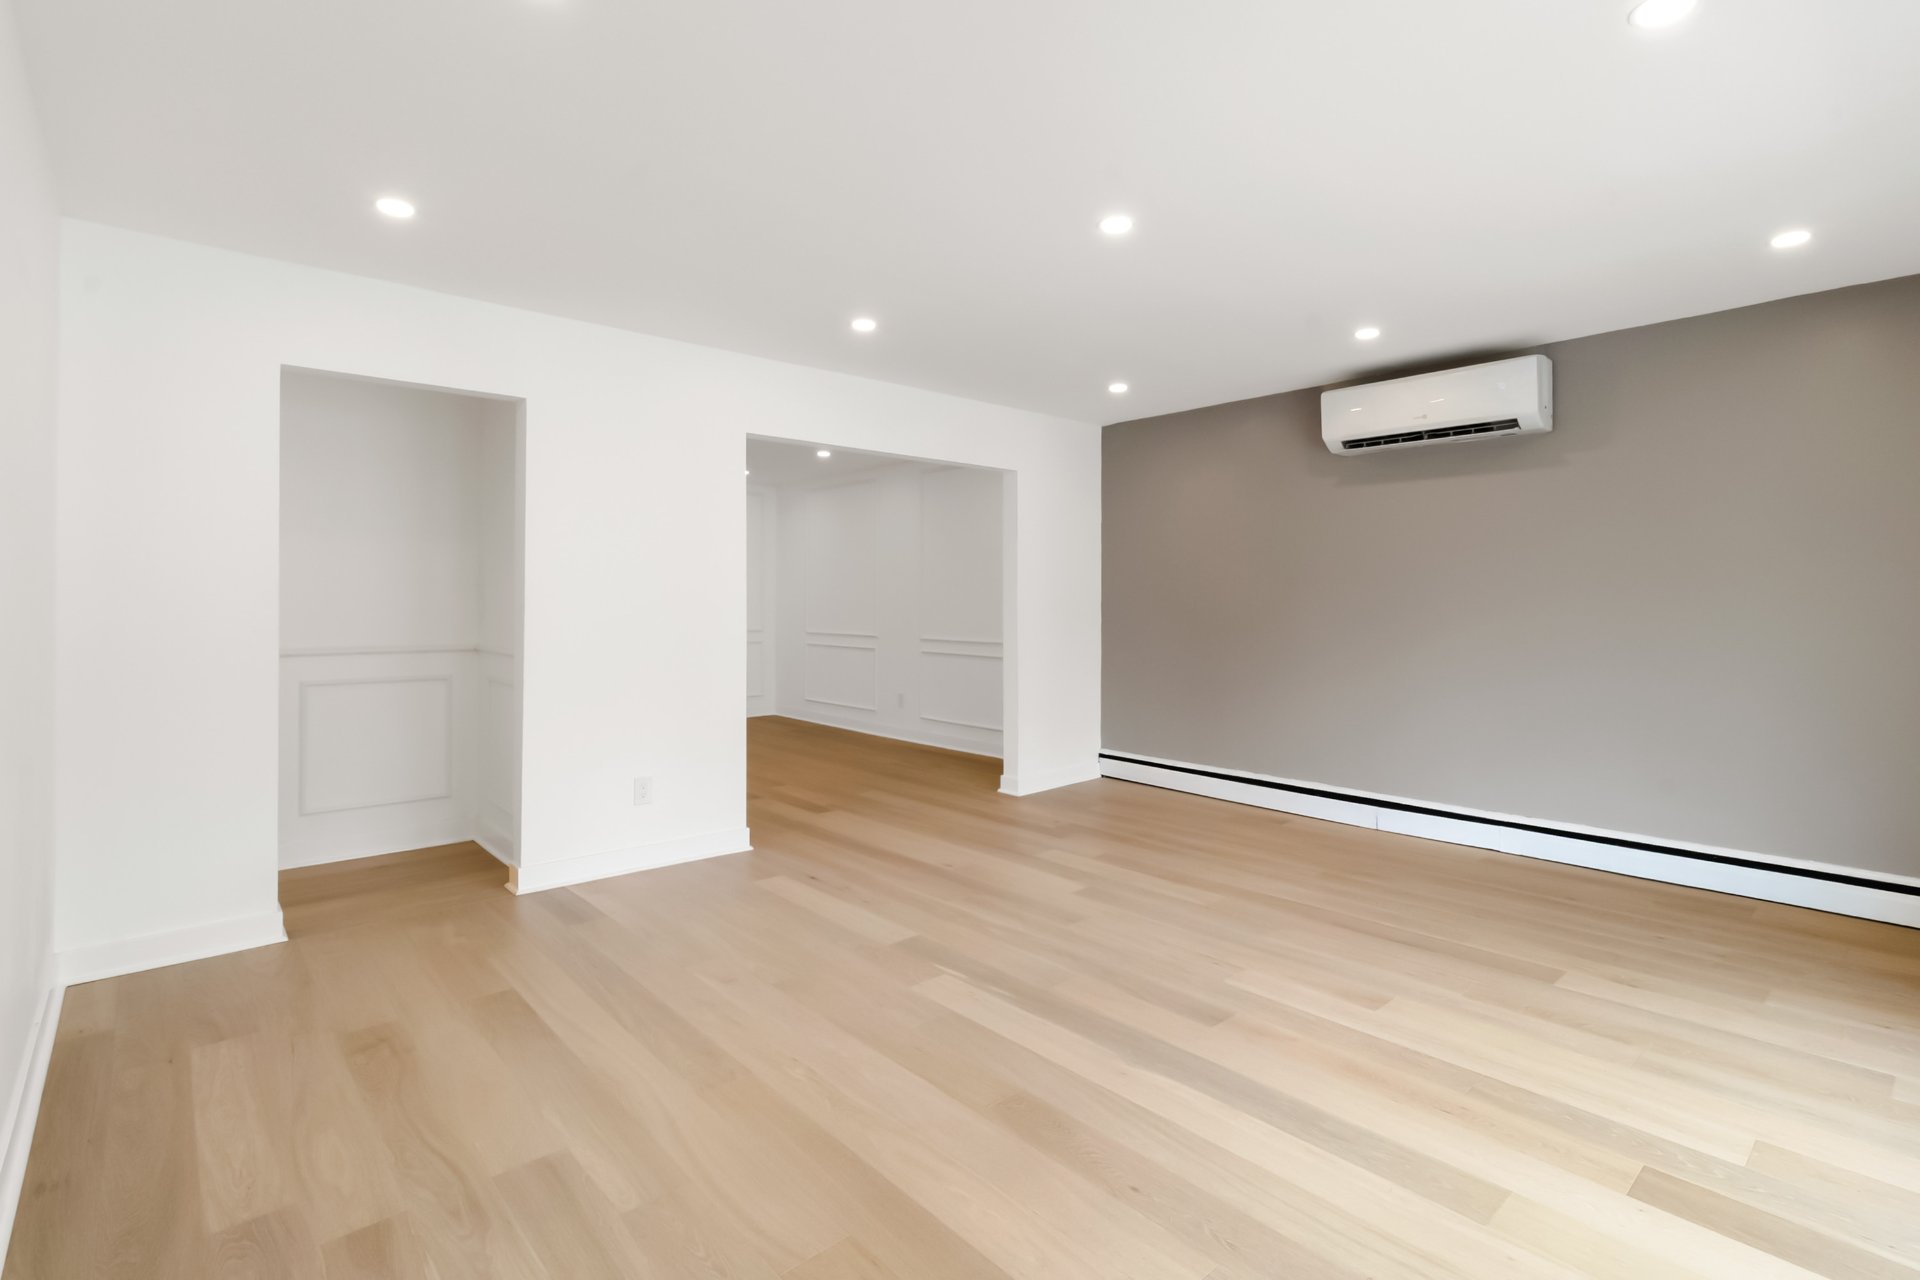
Living room
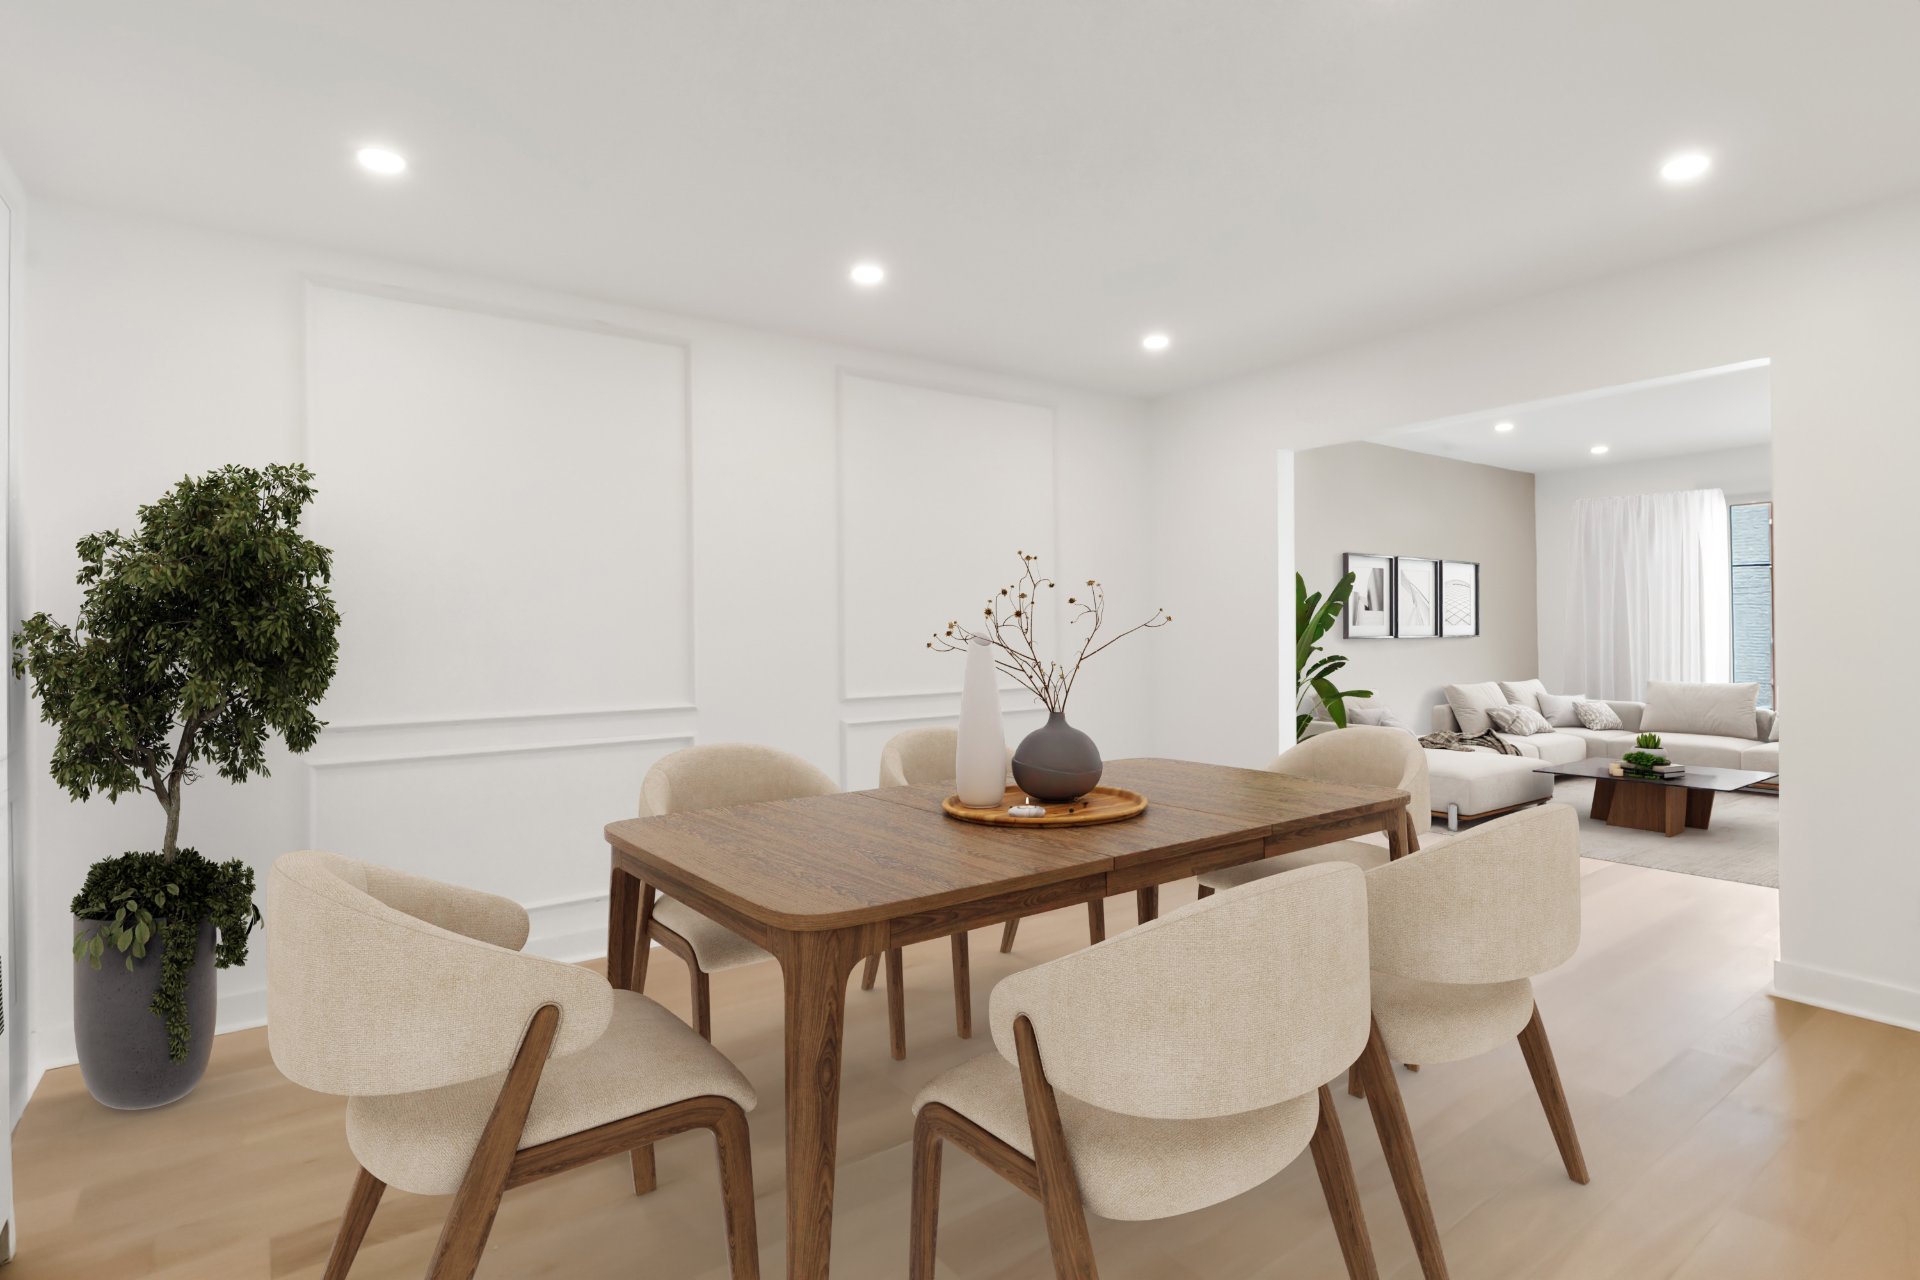
Dining room
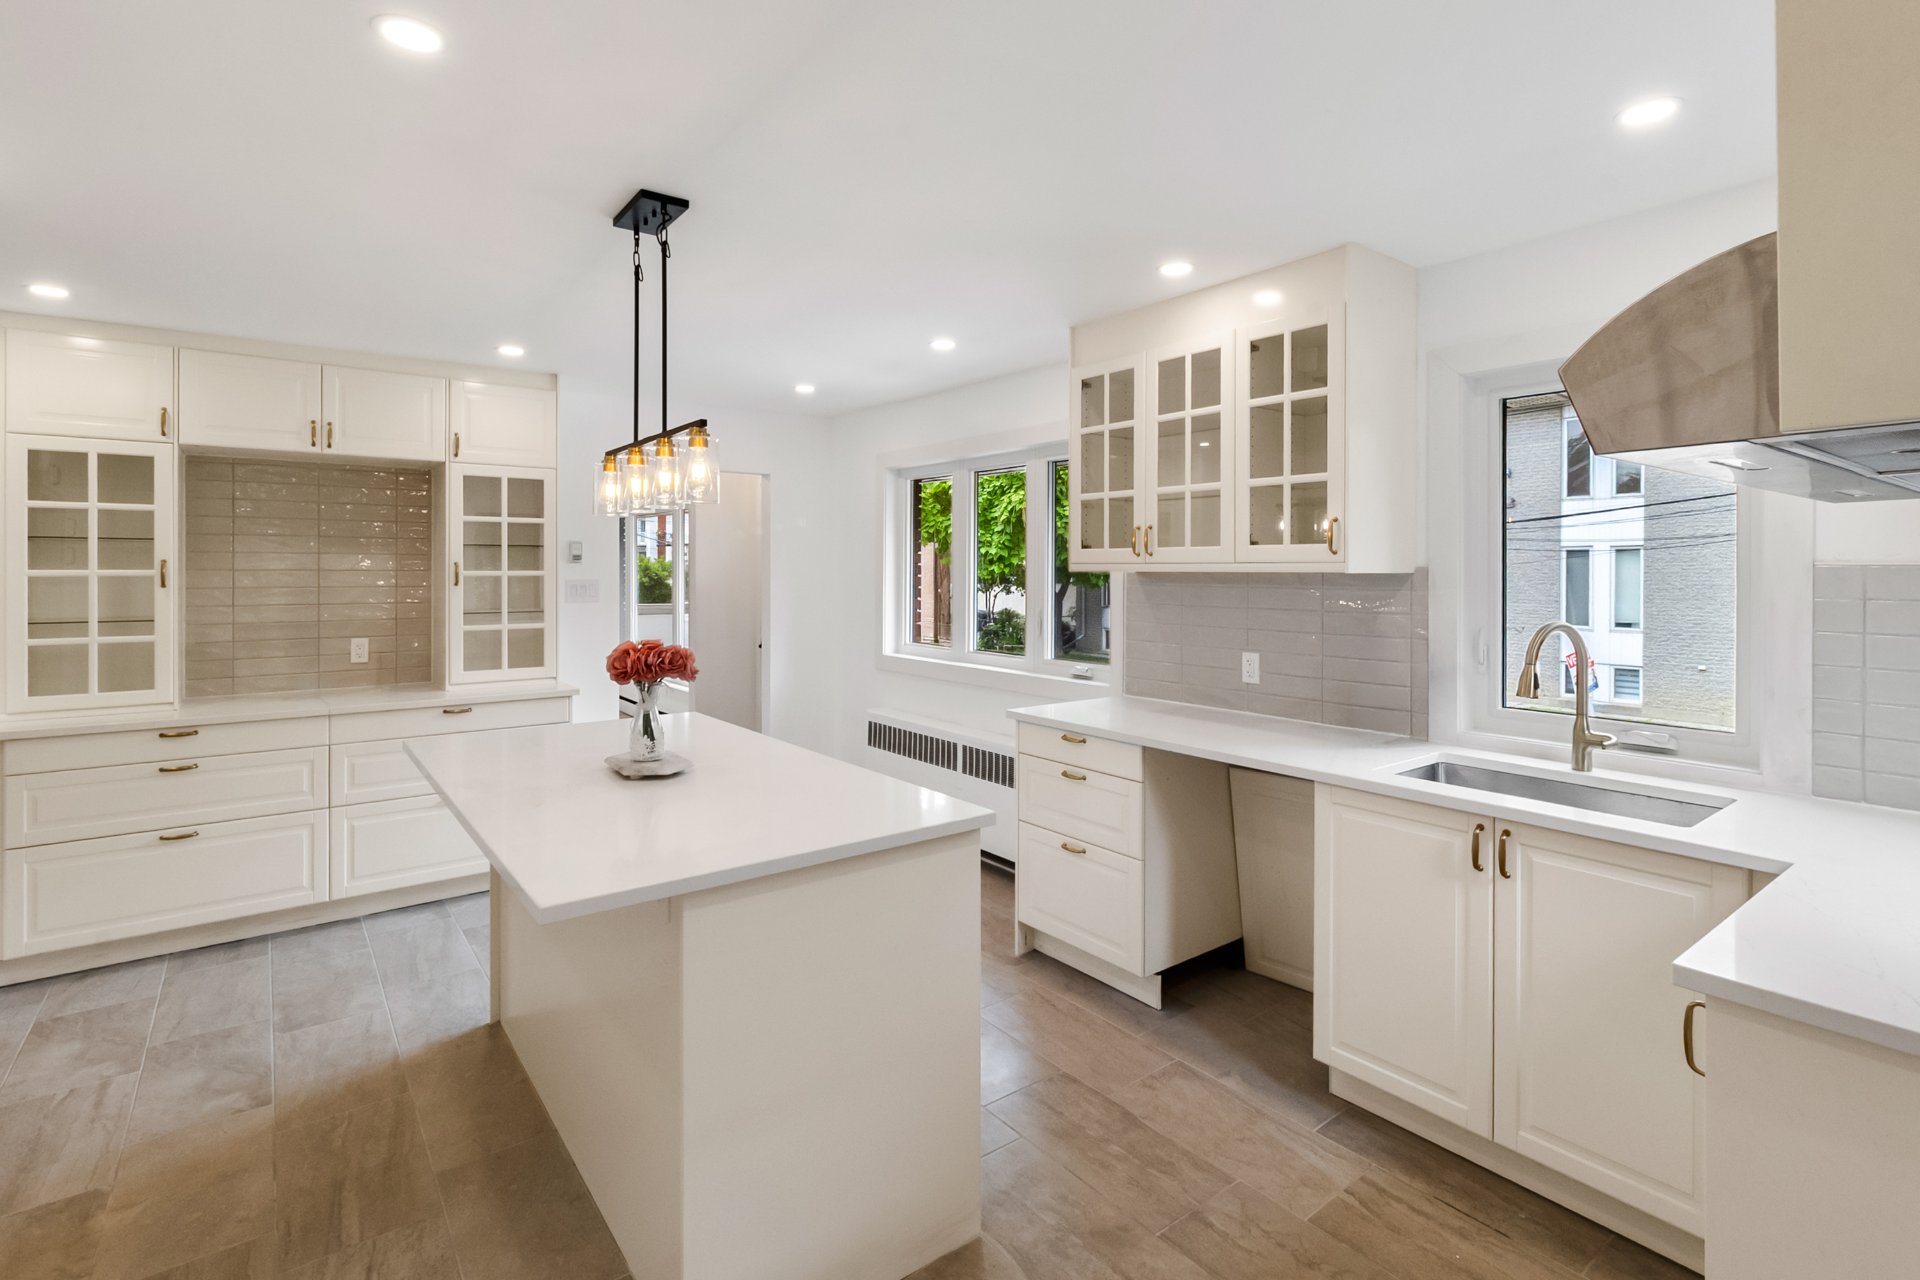
Kitchen
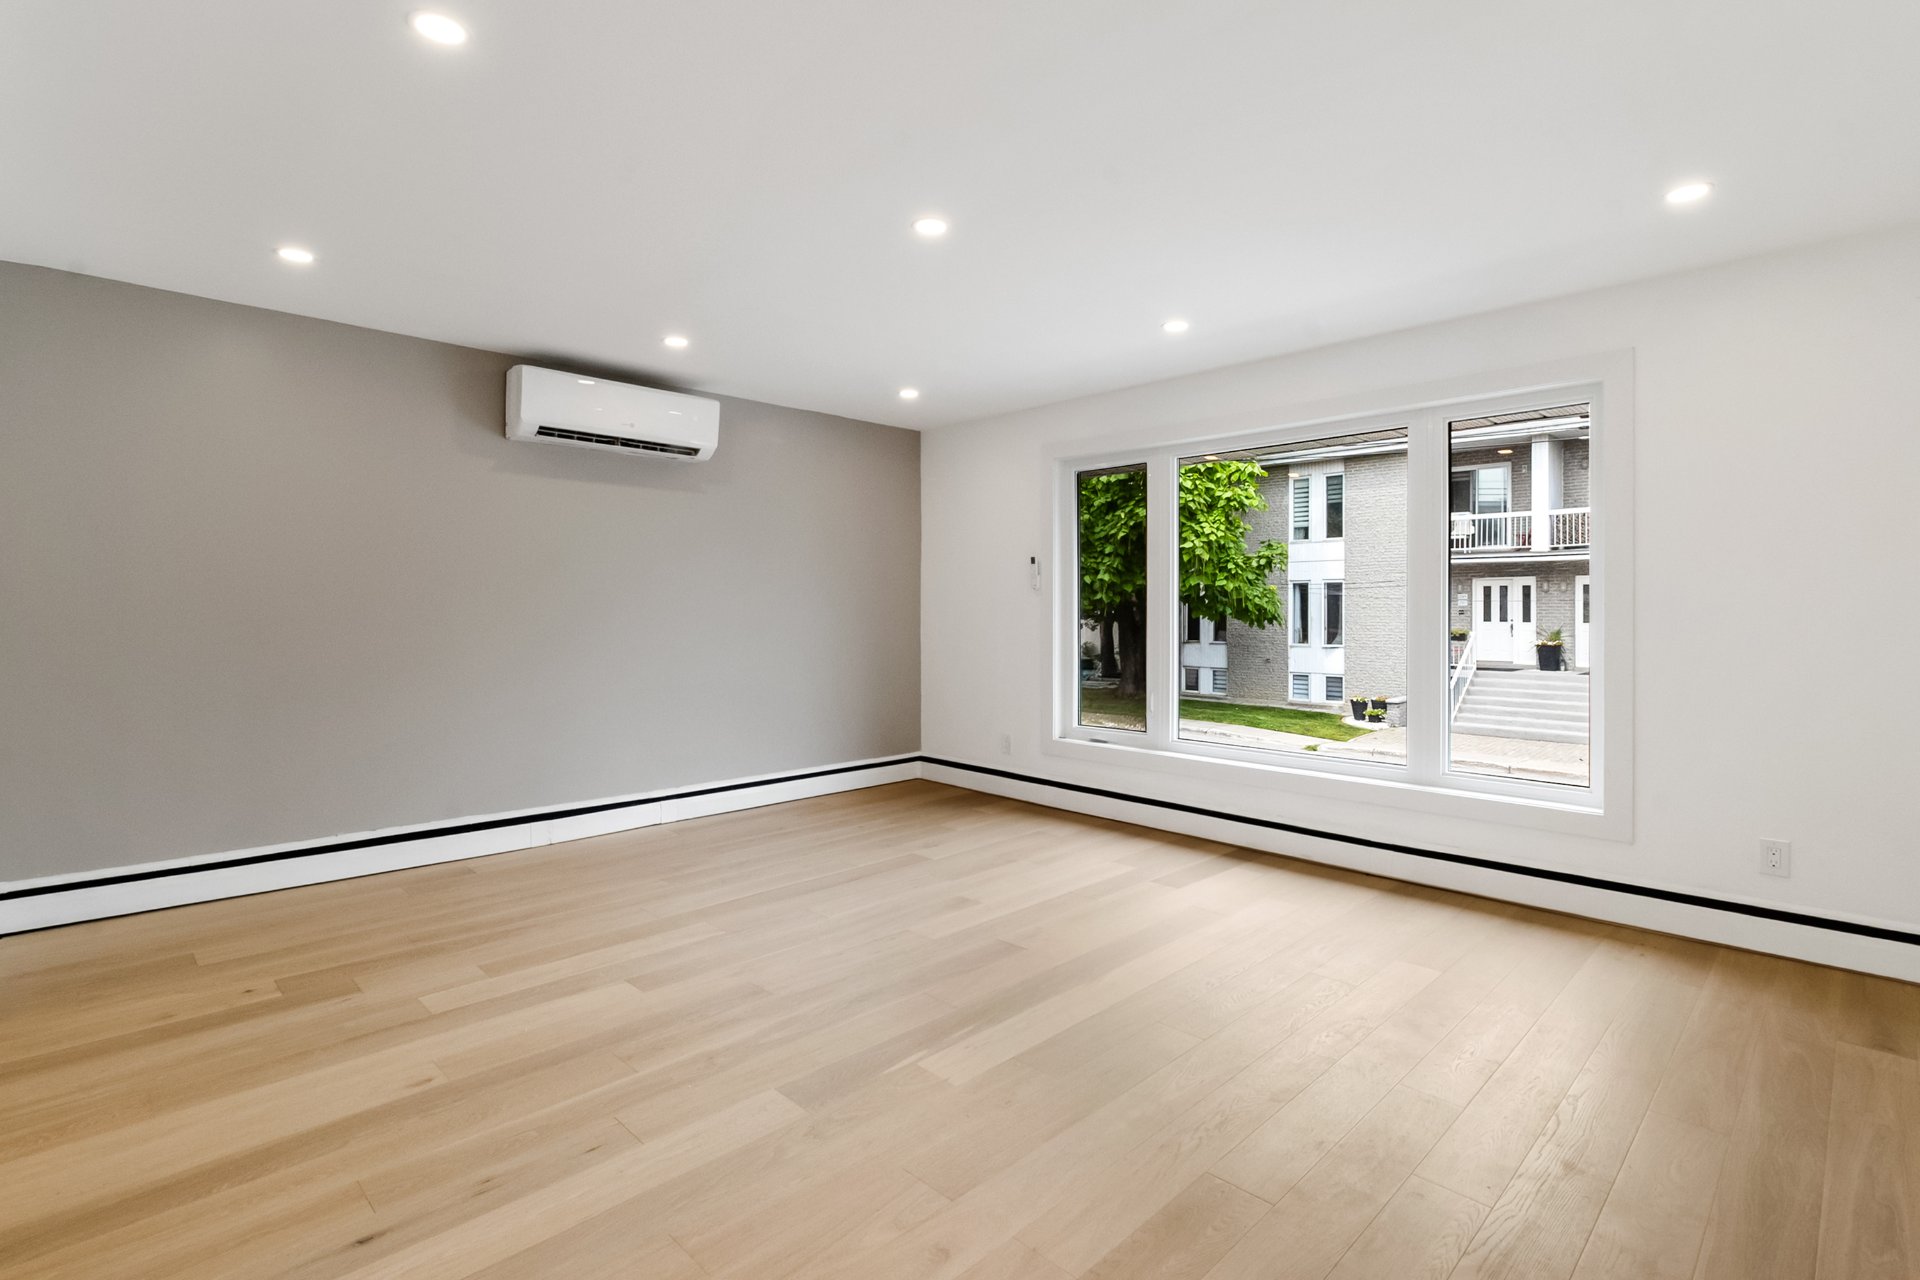
Living room
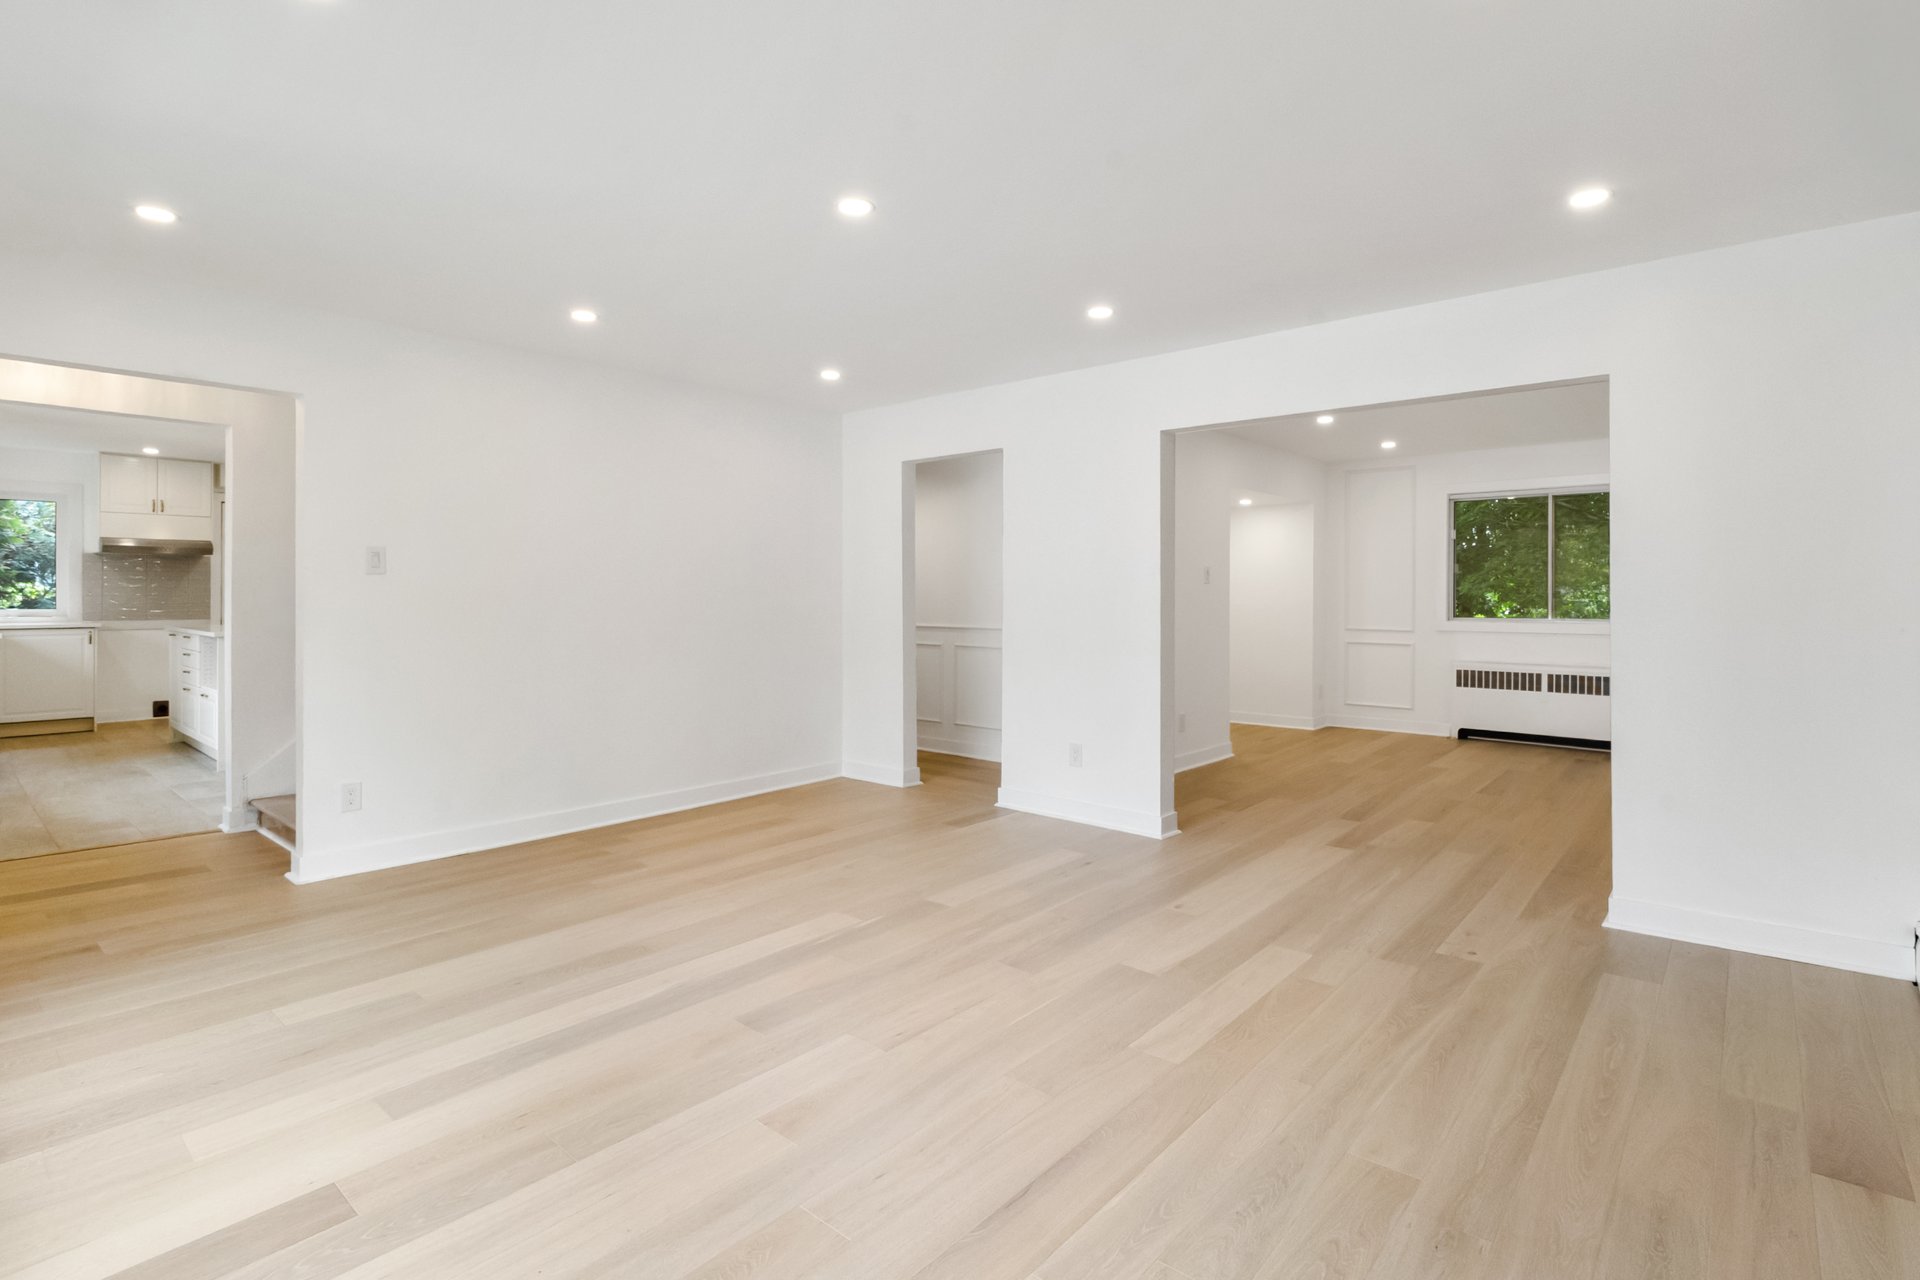
Living room
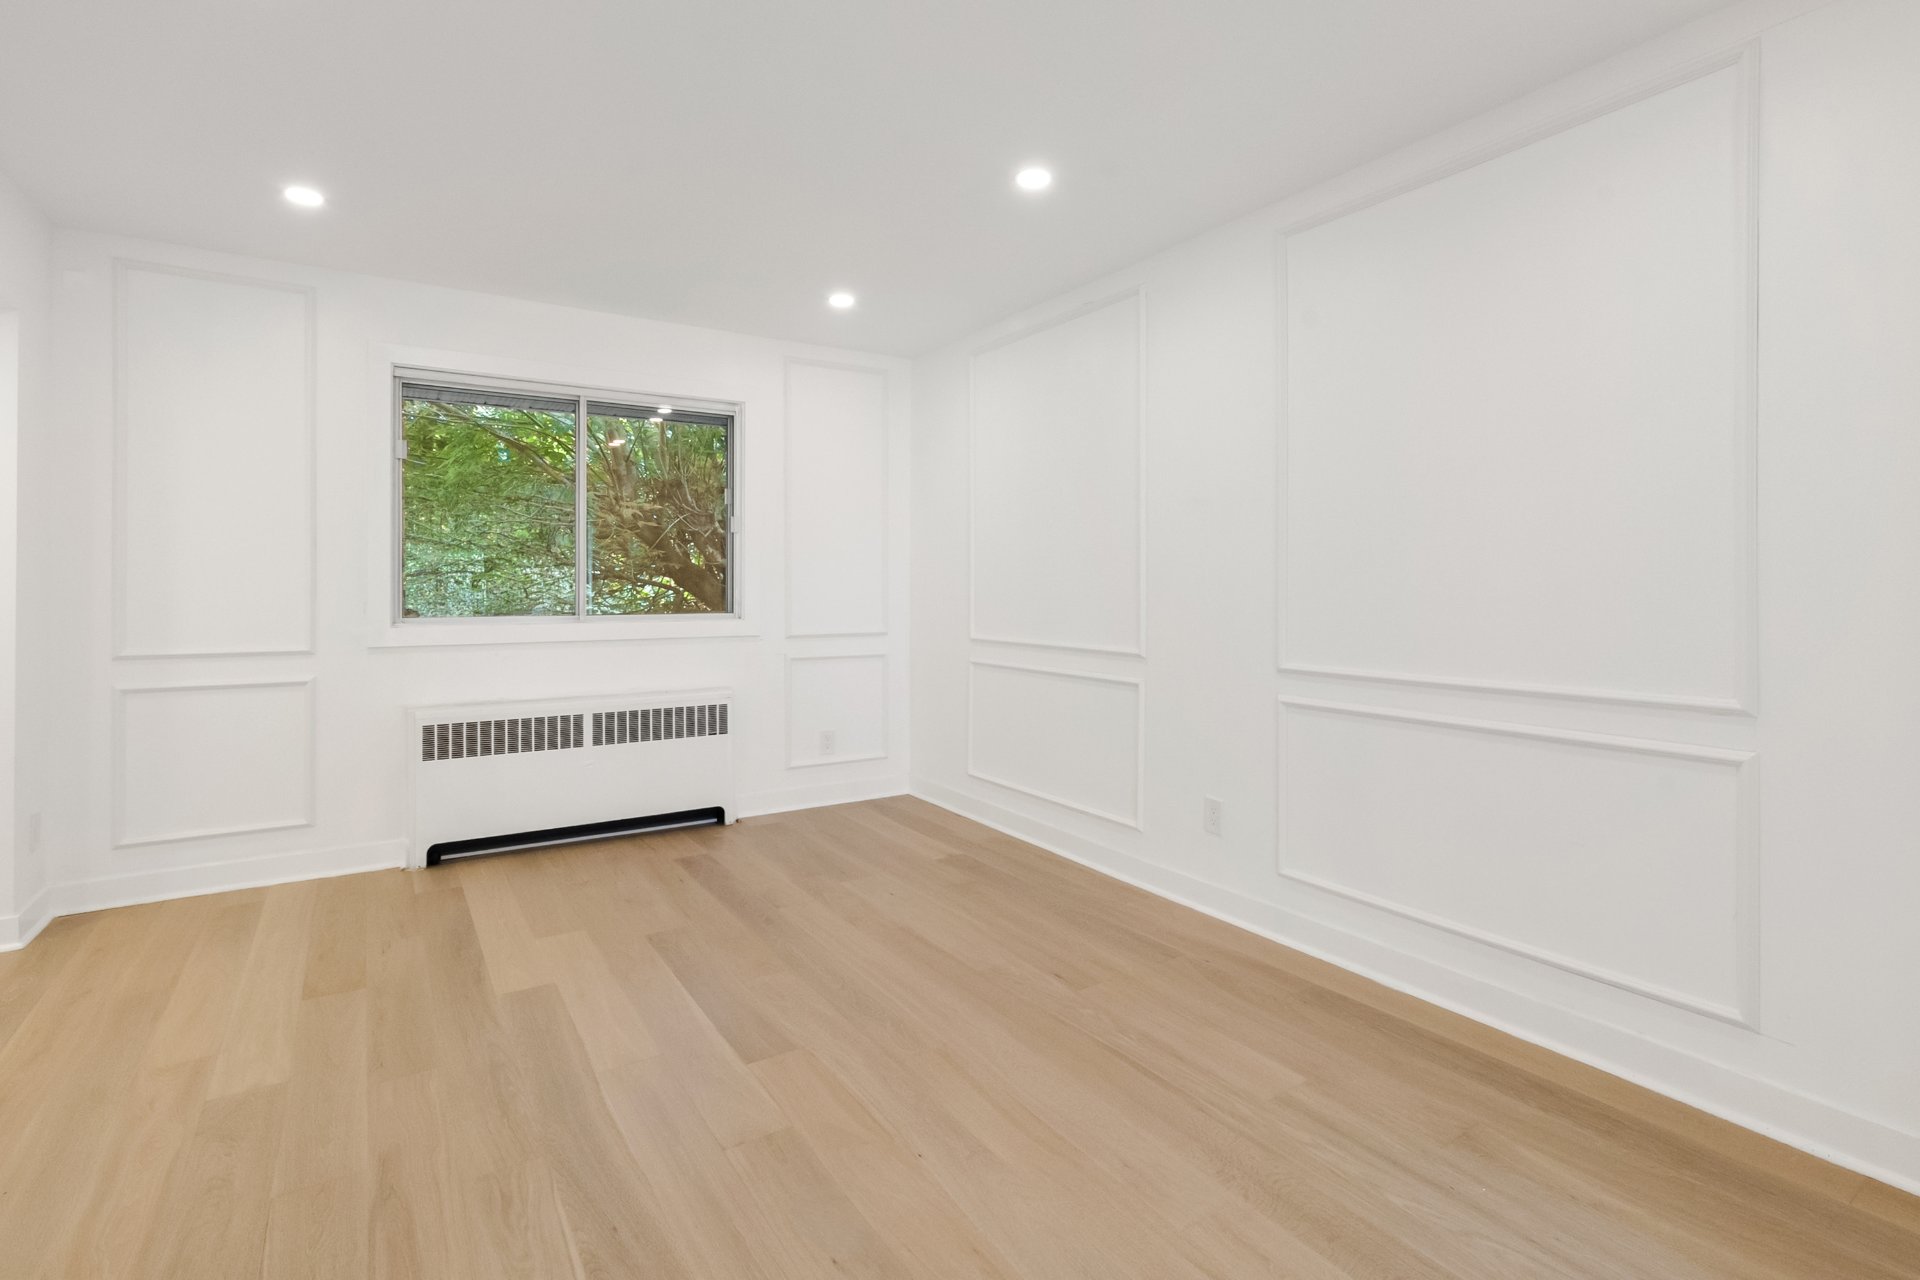
Living room
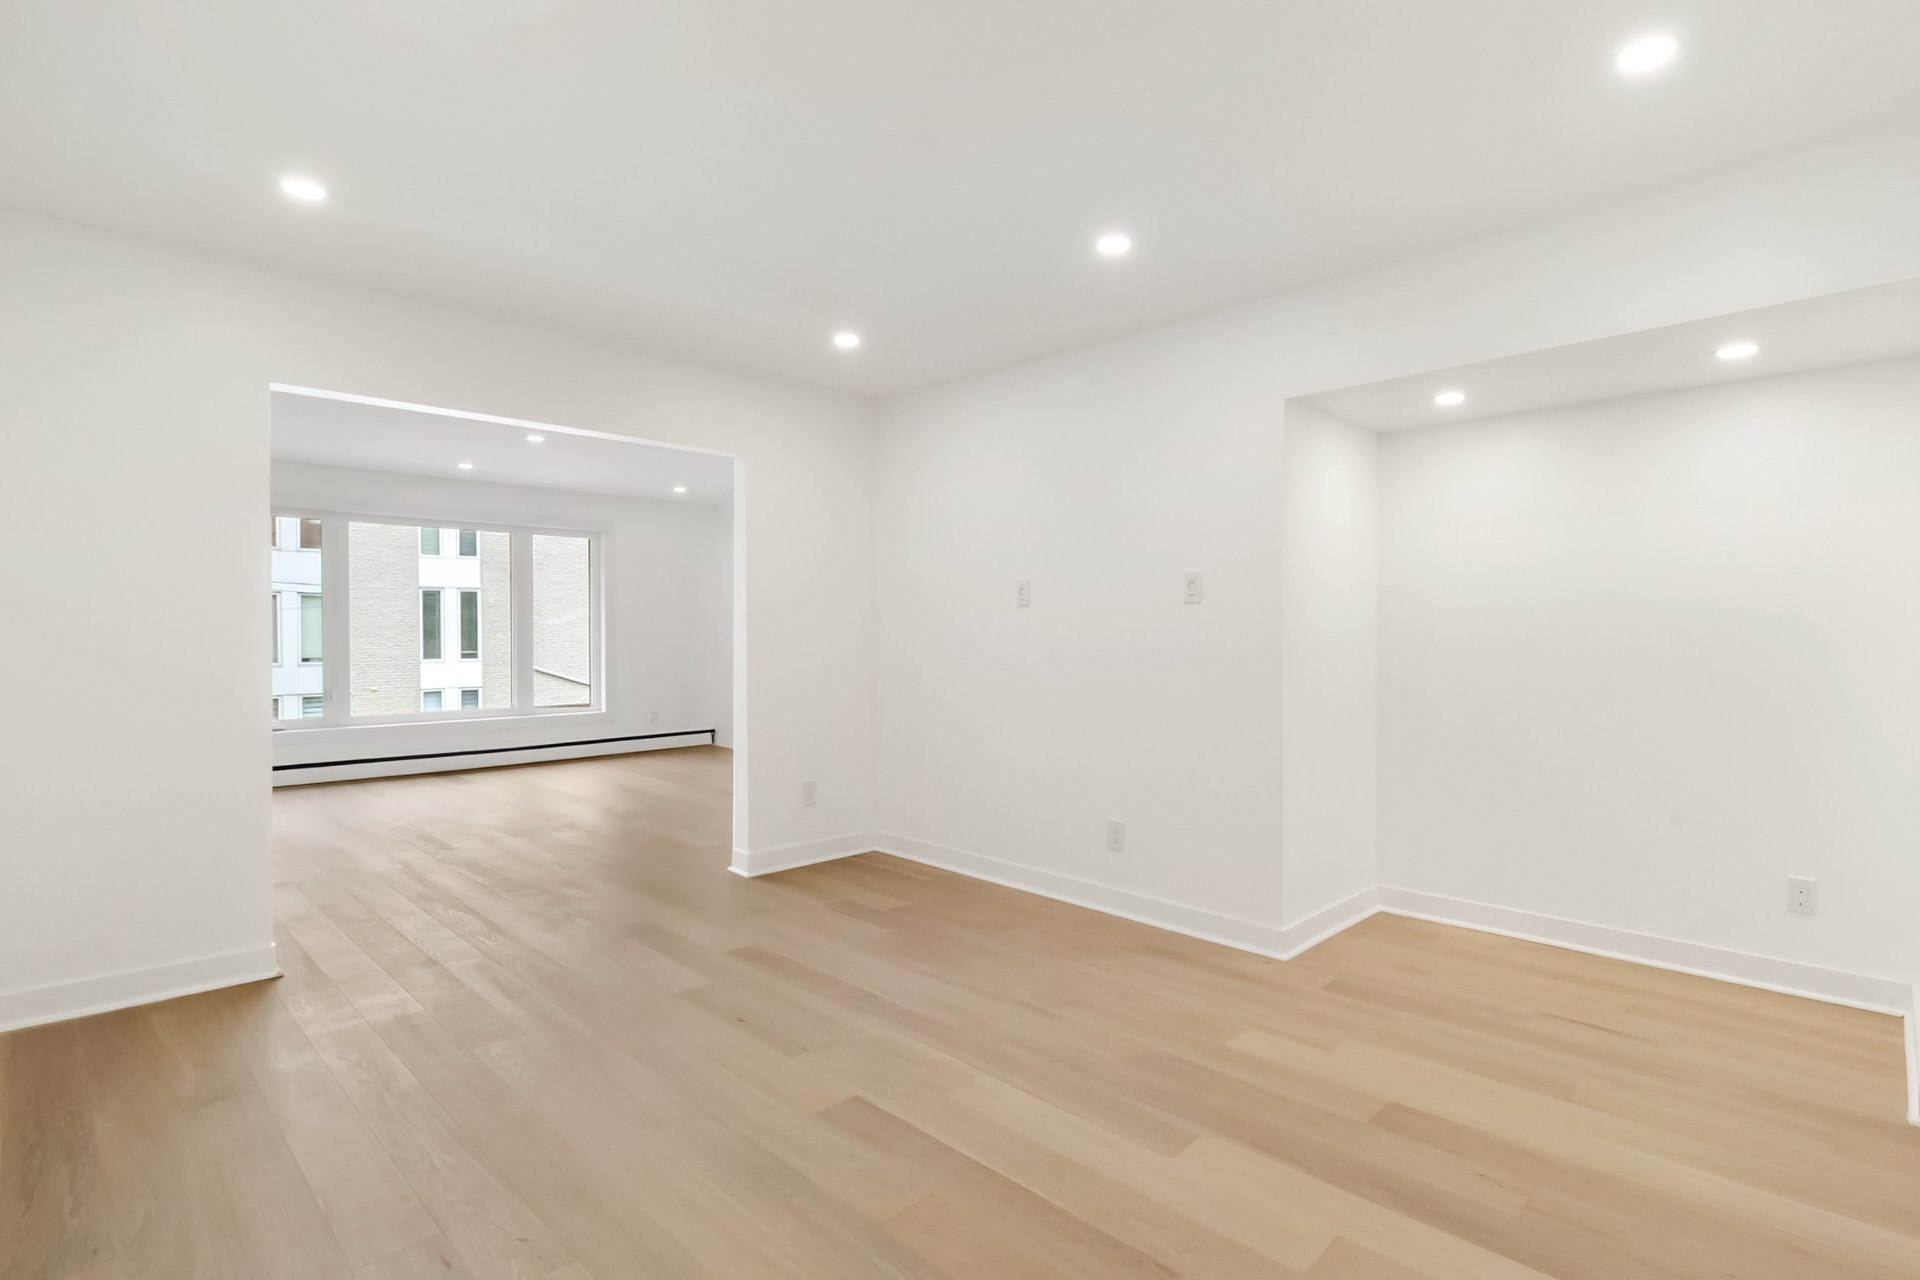
Living room
|
|
Description
Magnificent renovated two-storey home in the heart of sought-after Ahuntsic-Cartierville! Bright and move-in ready, it features a spacious open-concept living area, 4 bedrooms with the possibility of a 5th, a full bathroom, a powder room, and potential for a second full bathroom. The basement with independent entrance offers endless possibilities. Includes 2 driveway parking spaces. Ideally located near schools, parks, public transit, shops, and major highways, this turnkey property is perfect for family living. **Price negotiable**
FLEXIBLE OCCUPANCY !
The living area is based on the municipal assessment roll
and excludes the basement.
Sale without legal warranty of quality at buyer's own risk
and peril.
**Price negotiable***
*****The inspection report is provided for informational
purposes only. Since the report was completed, the property
has undergone renovations and corrective work. As a result,
certain items noted in the report may no longer reflect the
current condition of the property.****
The living area is based on the municipal assessment roll
and excludes the basement.
Sale without legal warranty of quality at buyer's own risk
and peril.
**Price negotiable***
*****The inspection report is provided for informational
purposes only. Since the report was completed, the property
has undergone renovations and corrective work. As a result,
certain items noted in the report may no longer reflect the
current condition of the property.****
Inclusions:
Exclusions : N/A
| BUILDING | |
|---|---|
| Type | Two or more storey |
| Style | Detached |
| Dimensions | 9.26x12.21 M |
| Lot Size | 418 MC |
| EXPENSES | |
|---|---|
| Municipal Taxes (2026) | $ 3723 / year |
| School taxes (2026) | $ 432 / year |
|
ROOM DETAILS |
|||
|---|---|---|---|
| Room | Dimensions | Level | Flooring |
| Hallway | 3.5 x 4.6 P | Ground Floor | |
| Living room | 14.0 x 16.2 P | Ground Floor | |
| Dining room | 14.0 x 11.0 P | Ground Floor | |
| Kitchen | 17.7 x 14.0 P | Ground Floor | |
| Washroom | 3.0 x 6.7 P | Ground Floor | |
| Bedroom | 11.0 x 14.0 P | Ground Floor | |
| Bedroom | 10.4 x 12.6 P | Ground Floor | |
| Primary bedroom | 11.8 x 16.3 P | 2nd Floor | |
| Bedroom | 14.5 x 11.8 P | 2nd Floor | |
| Bathroom | 5.0 x 7.7 P | 2nd Floor | |
| Laundry room | 7.0 x 9.0 P | 2nd Floor | |
| Family room | 28.0 x 15.7 P | 2nd Floor | |
| Basement | 28.7 x 21.7 P | Basement | |
|
CHARACTERISTICS |
|
|---|---|
| Basement | 6 feet and over, Partially finished, Separate entrance |
| Heating system | Air circulation, Electric baseboard units |
| Proximity | Alpine skiing, ATV trail, Bicycle path, Cegep, Cross-country skiing, Daycare centre, Elementary school, Golf, High school, Highway, Hospital, Park - green area, Public transport, Snowmobile trail, University |
| Windows | Aluminum |
| Roofing | Asphalt shingles |
| Siding | Brick, Stone, Vinyl |
| Foundation | Concrete block |
| Basement foundation | Concrete slab on the ground |
| Heating energy | Electricity, Heating oil |
| Landscaping | Fenced, Land / Yard lined with hedges |
| Sewage system | Municipal sewer |
| Water supply | Municipality |
| Driveway | Other |
| Parking | Outdoor |
| Zoning | Residential |
| Equipment available | Wall-mounted heat pump |
| Rental appliances | Water heater |
| Distinctive features | Wooded lot: hardwood trees |