911 Rue des Capucines, Laval (Sainte-Dorothée), QC H7X3K7 $999,900
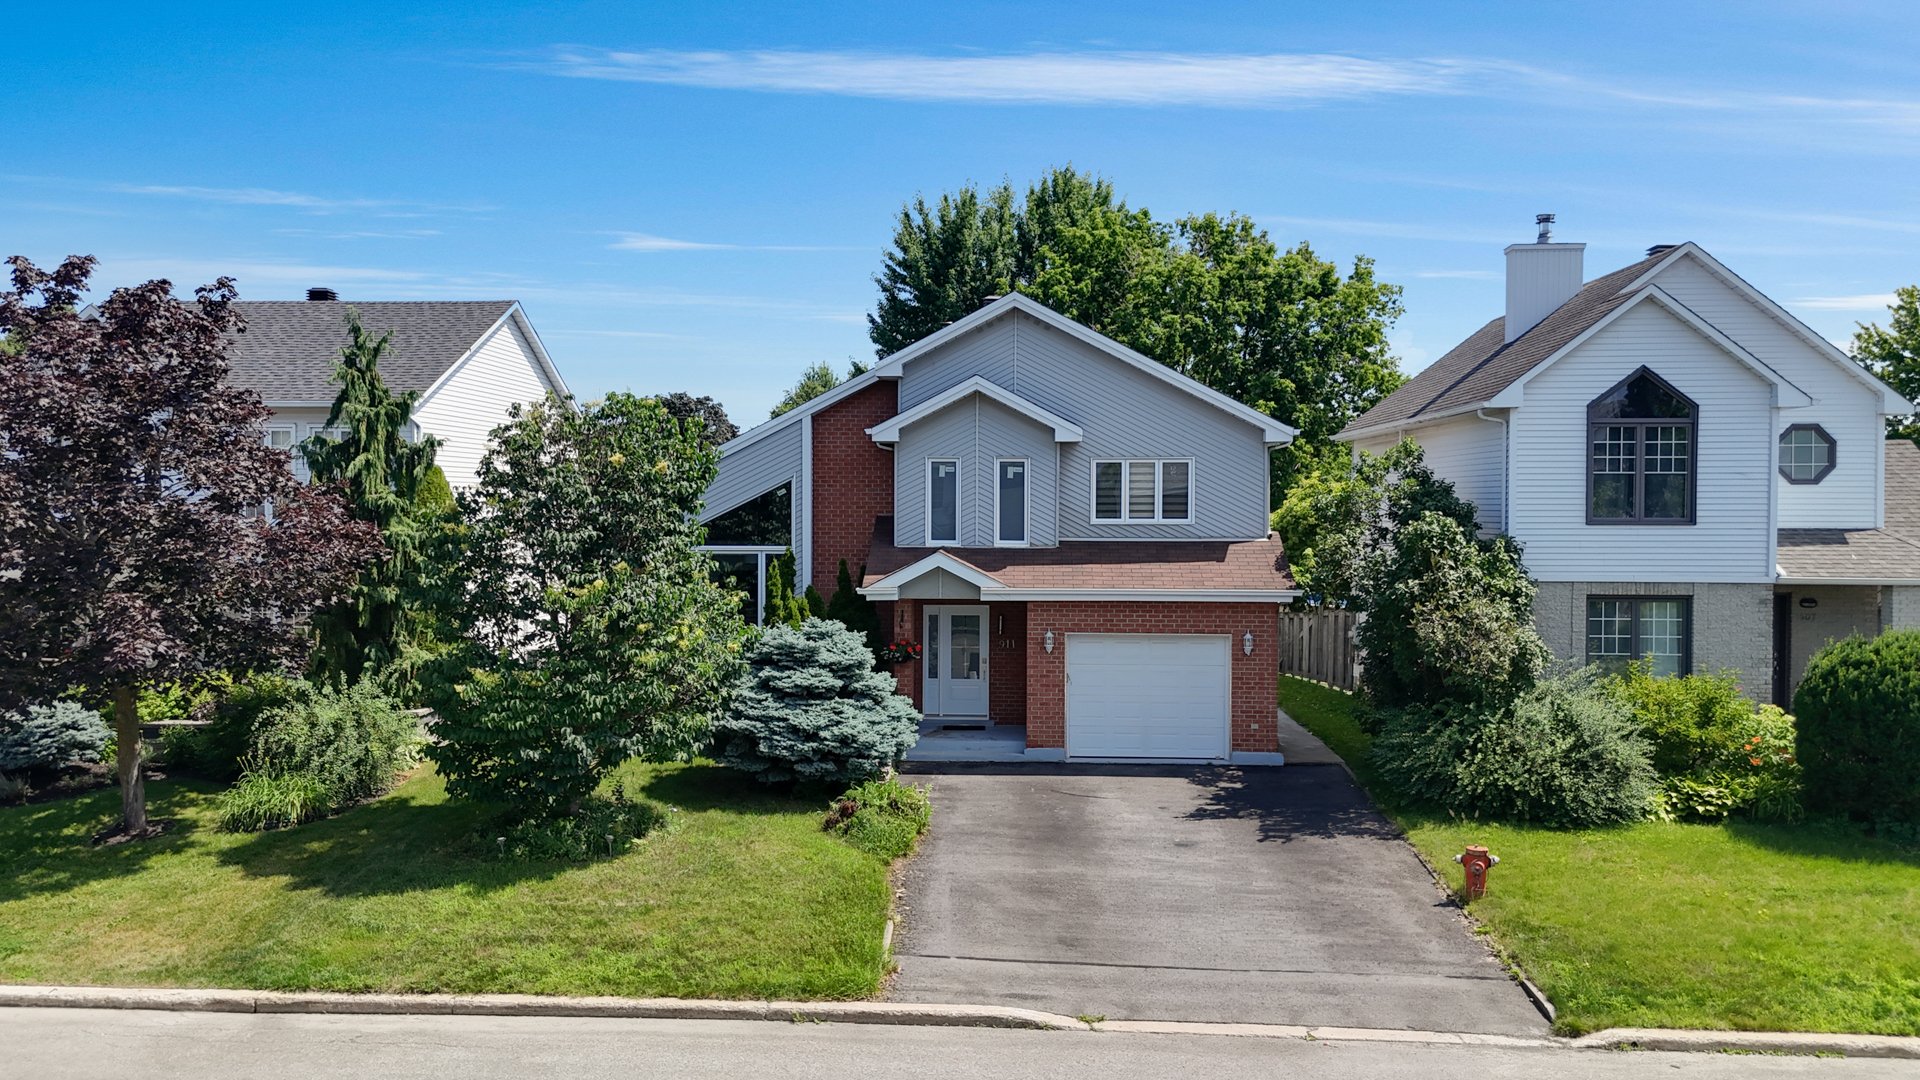
Frontage
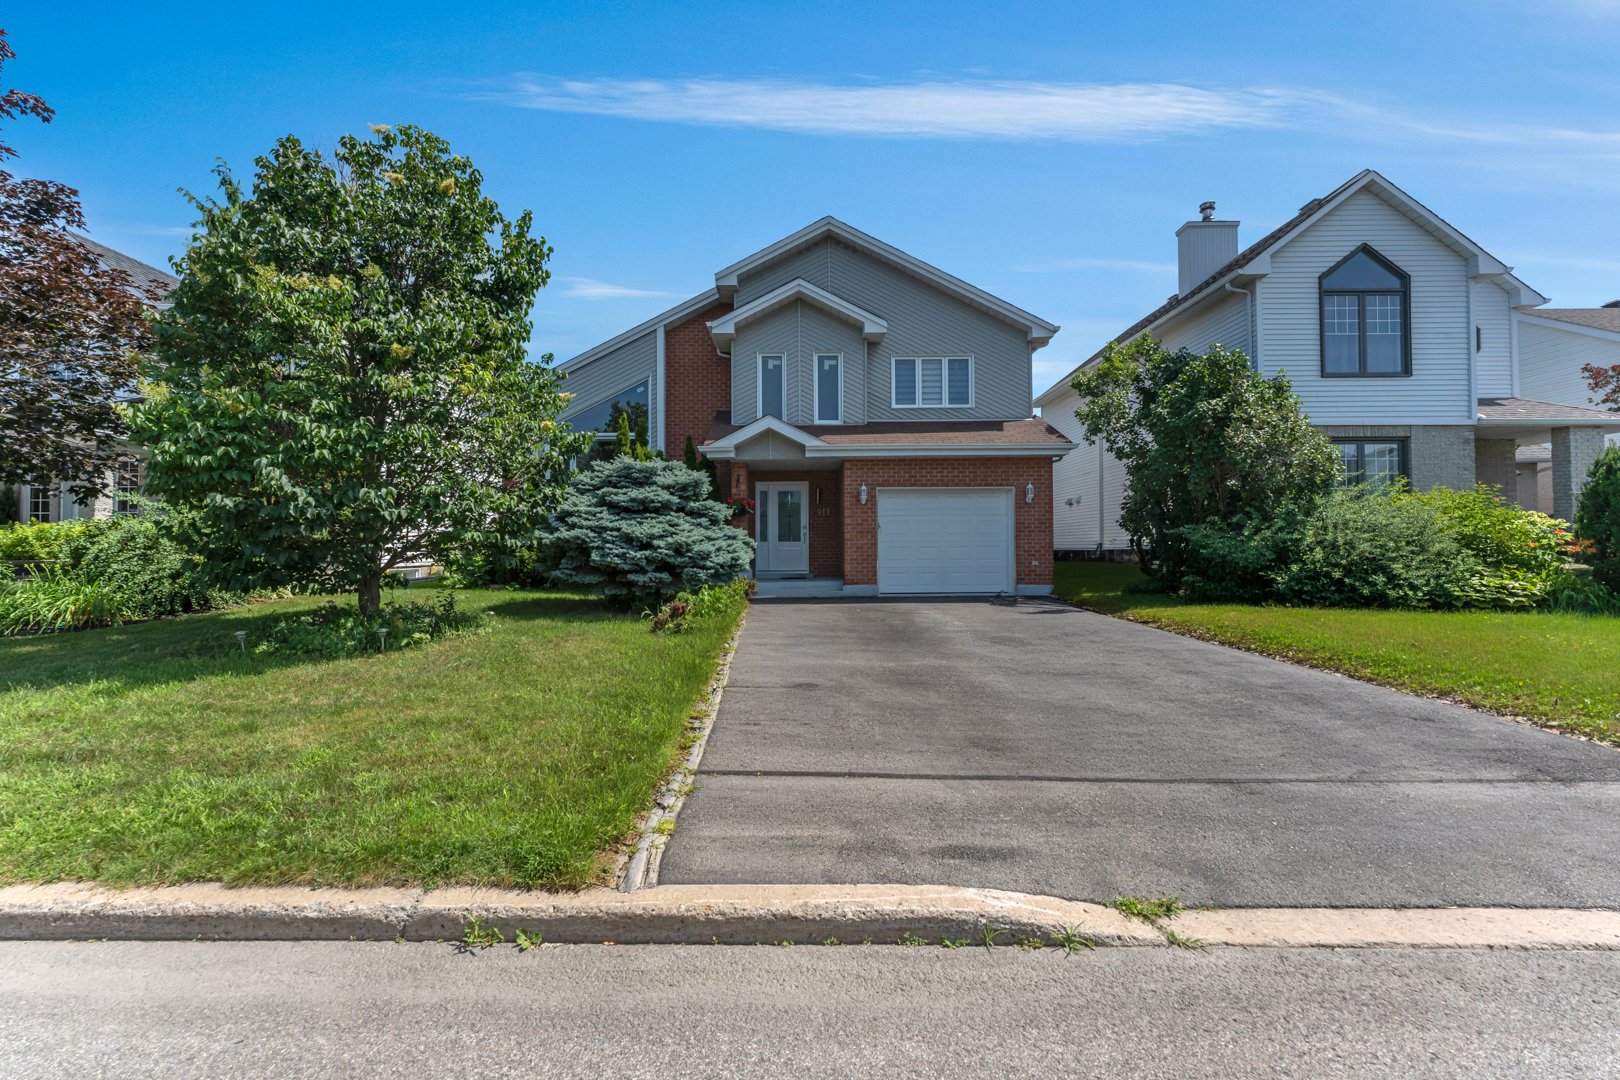
Frontage
Frontage
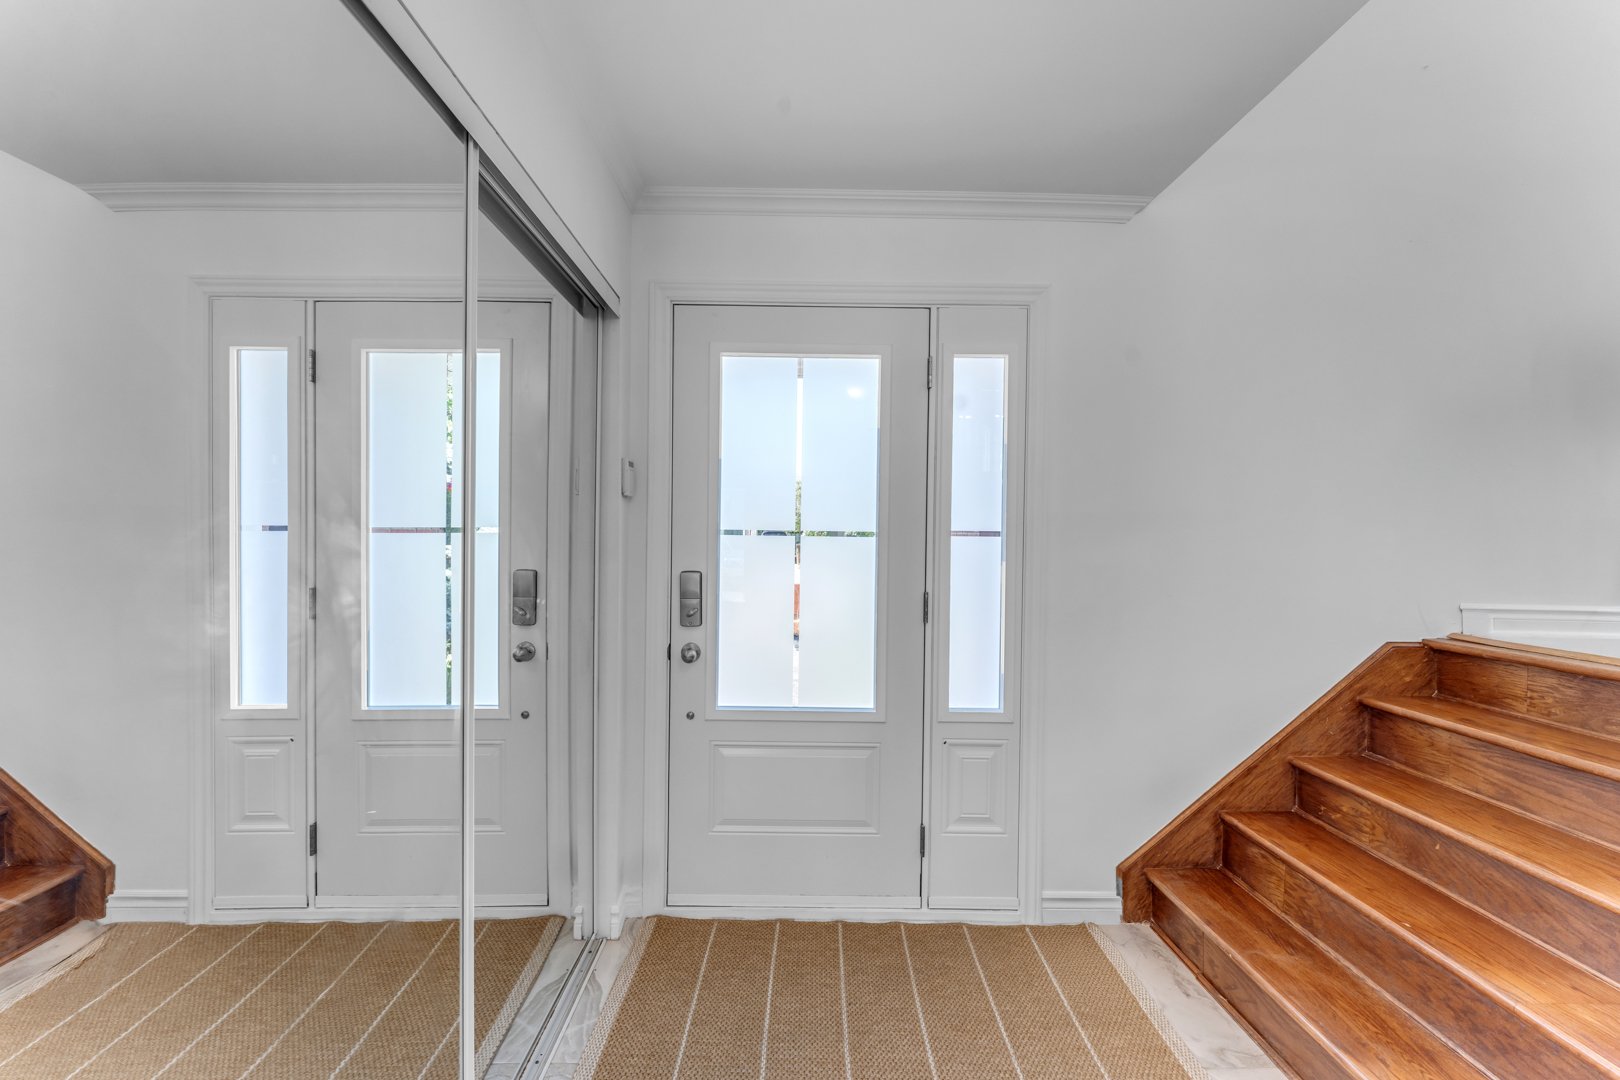
Hallway
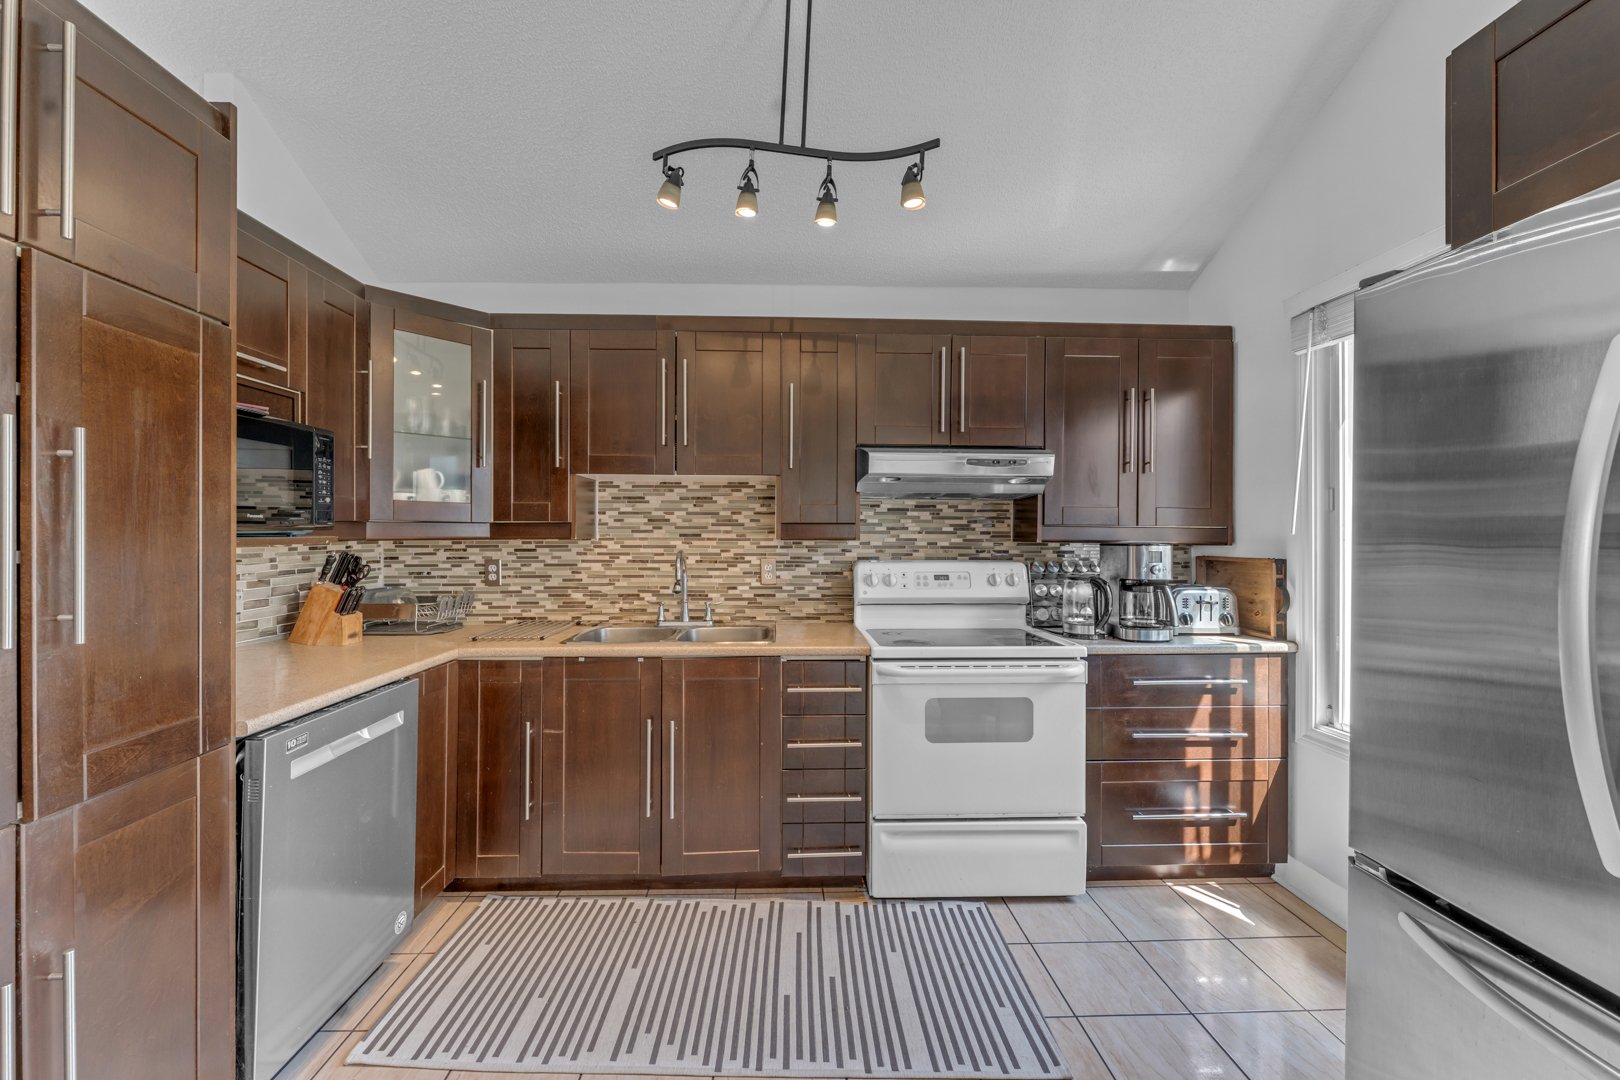
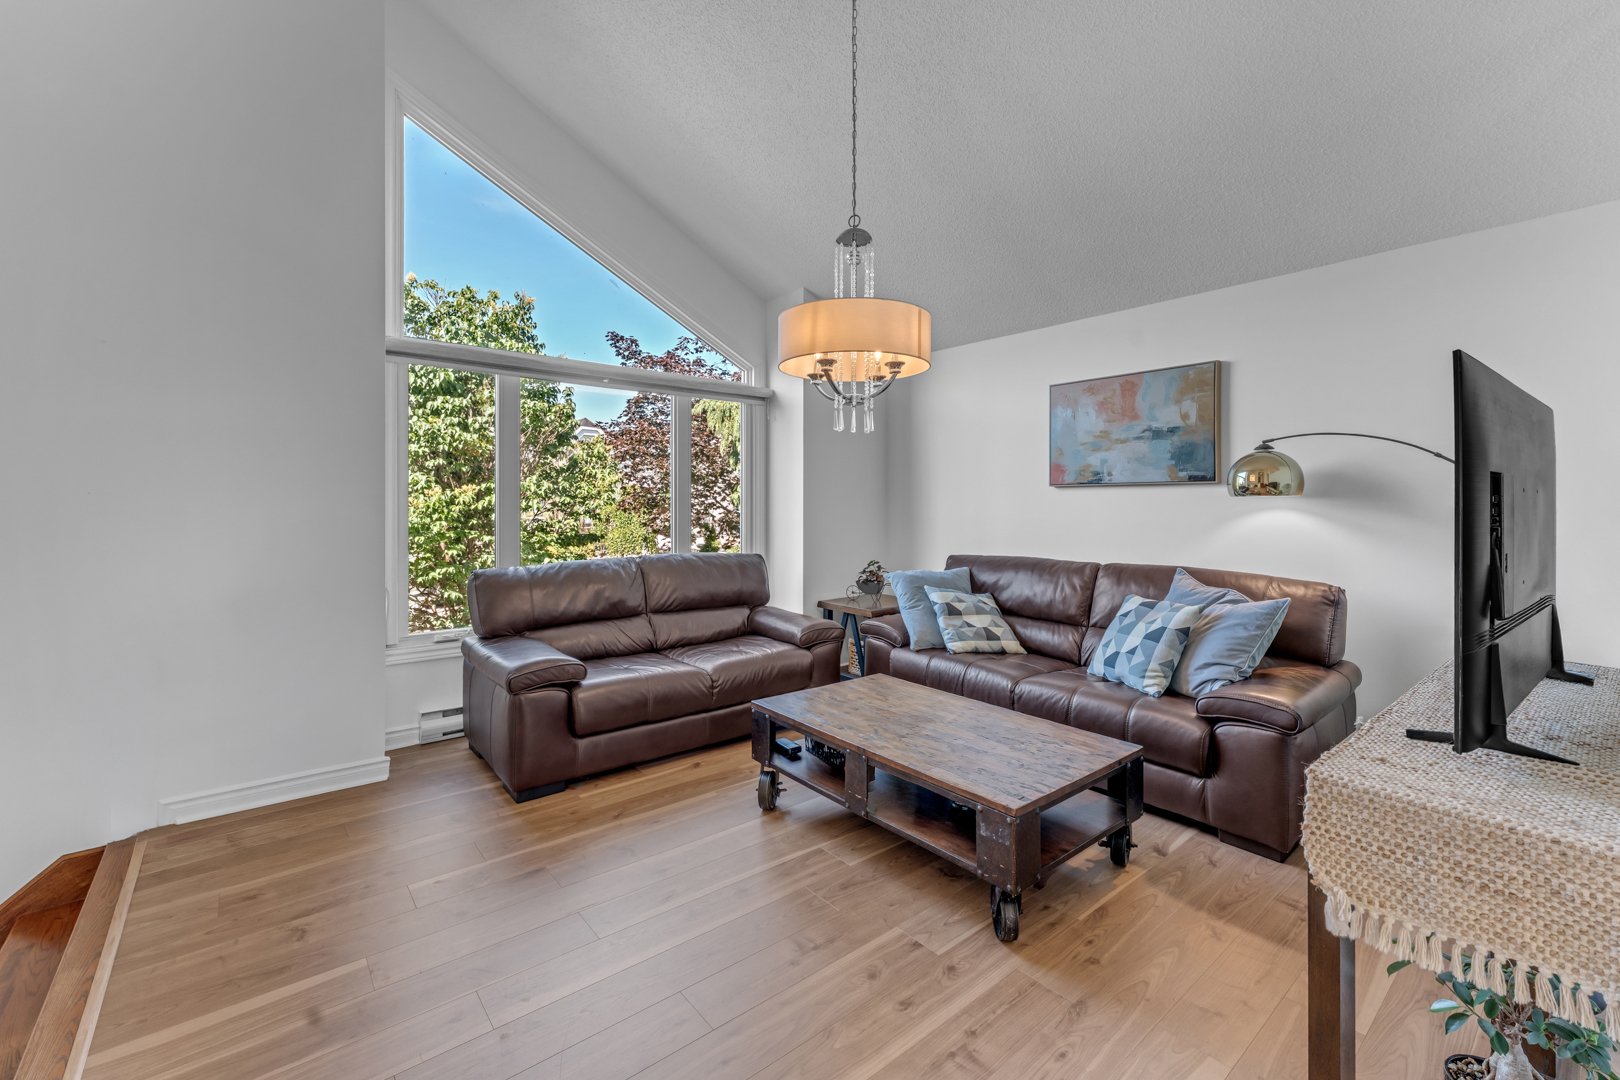
Living room
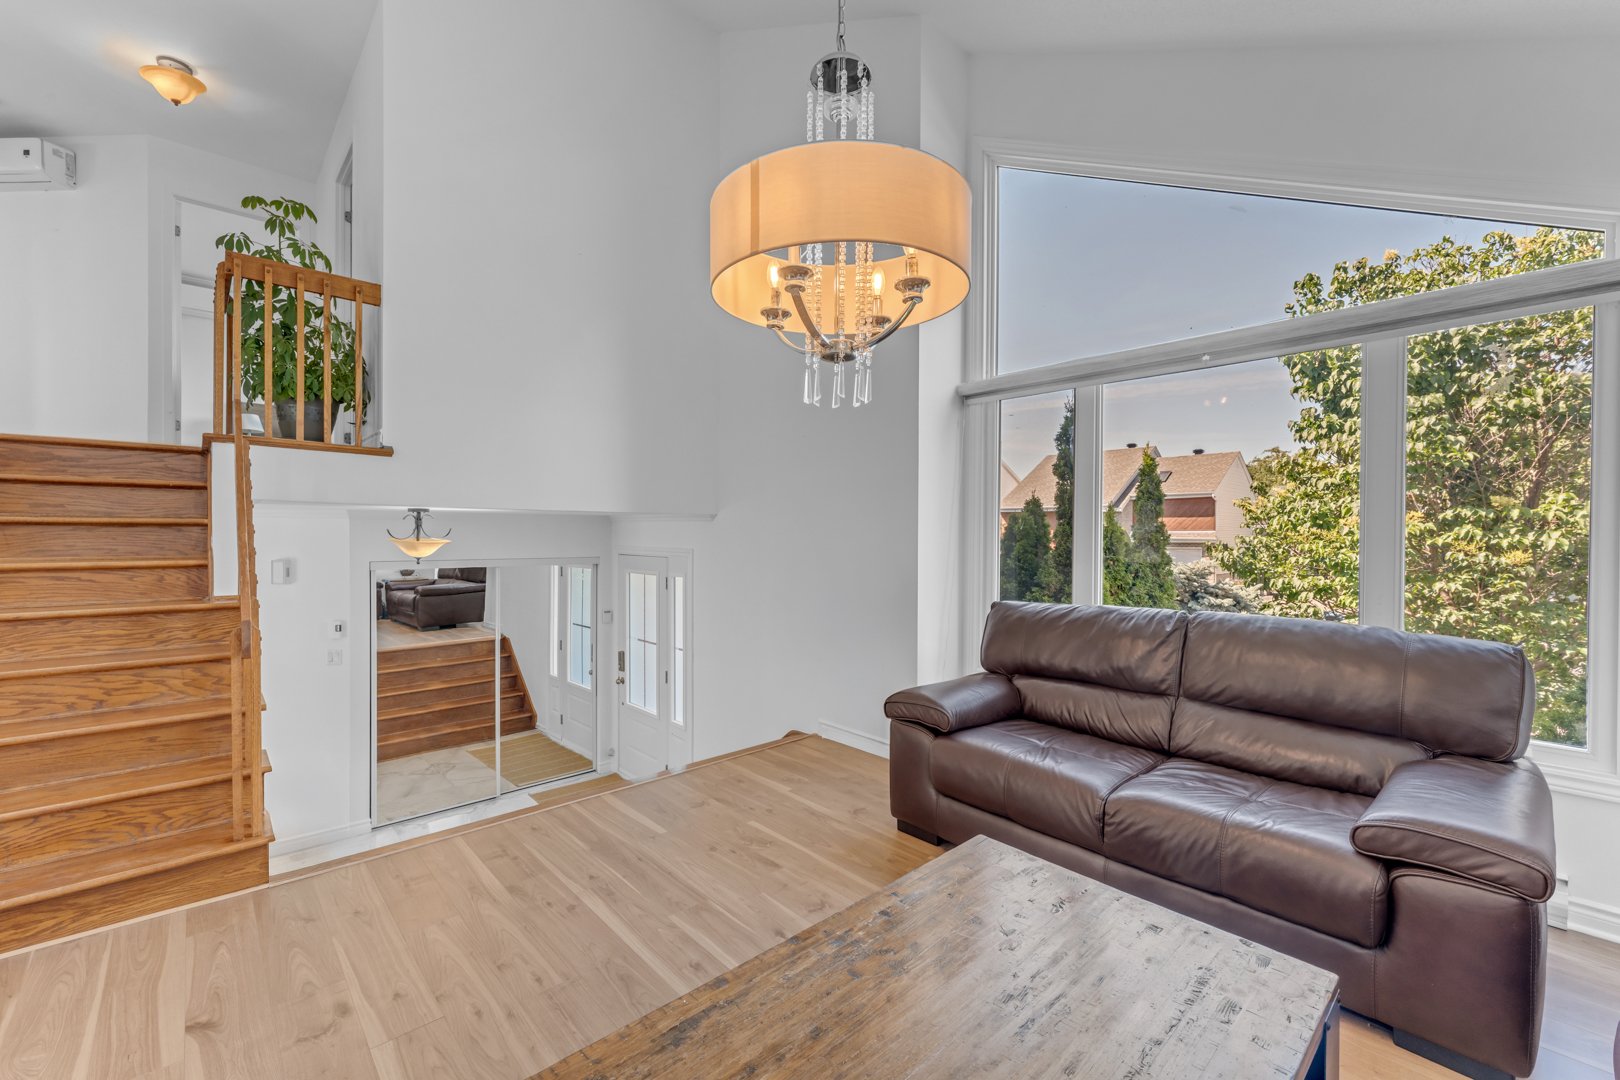
Kitchen
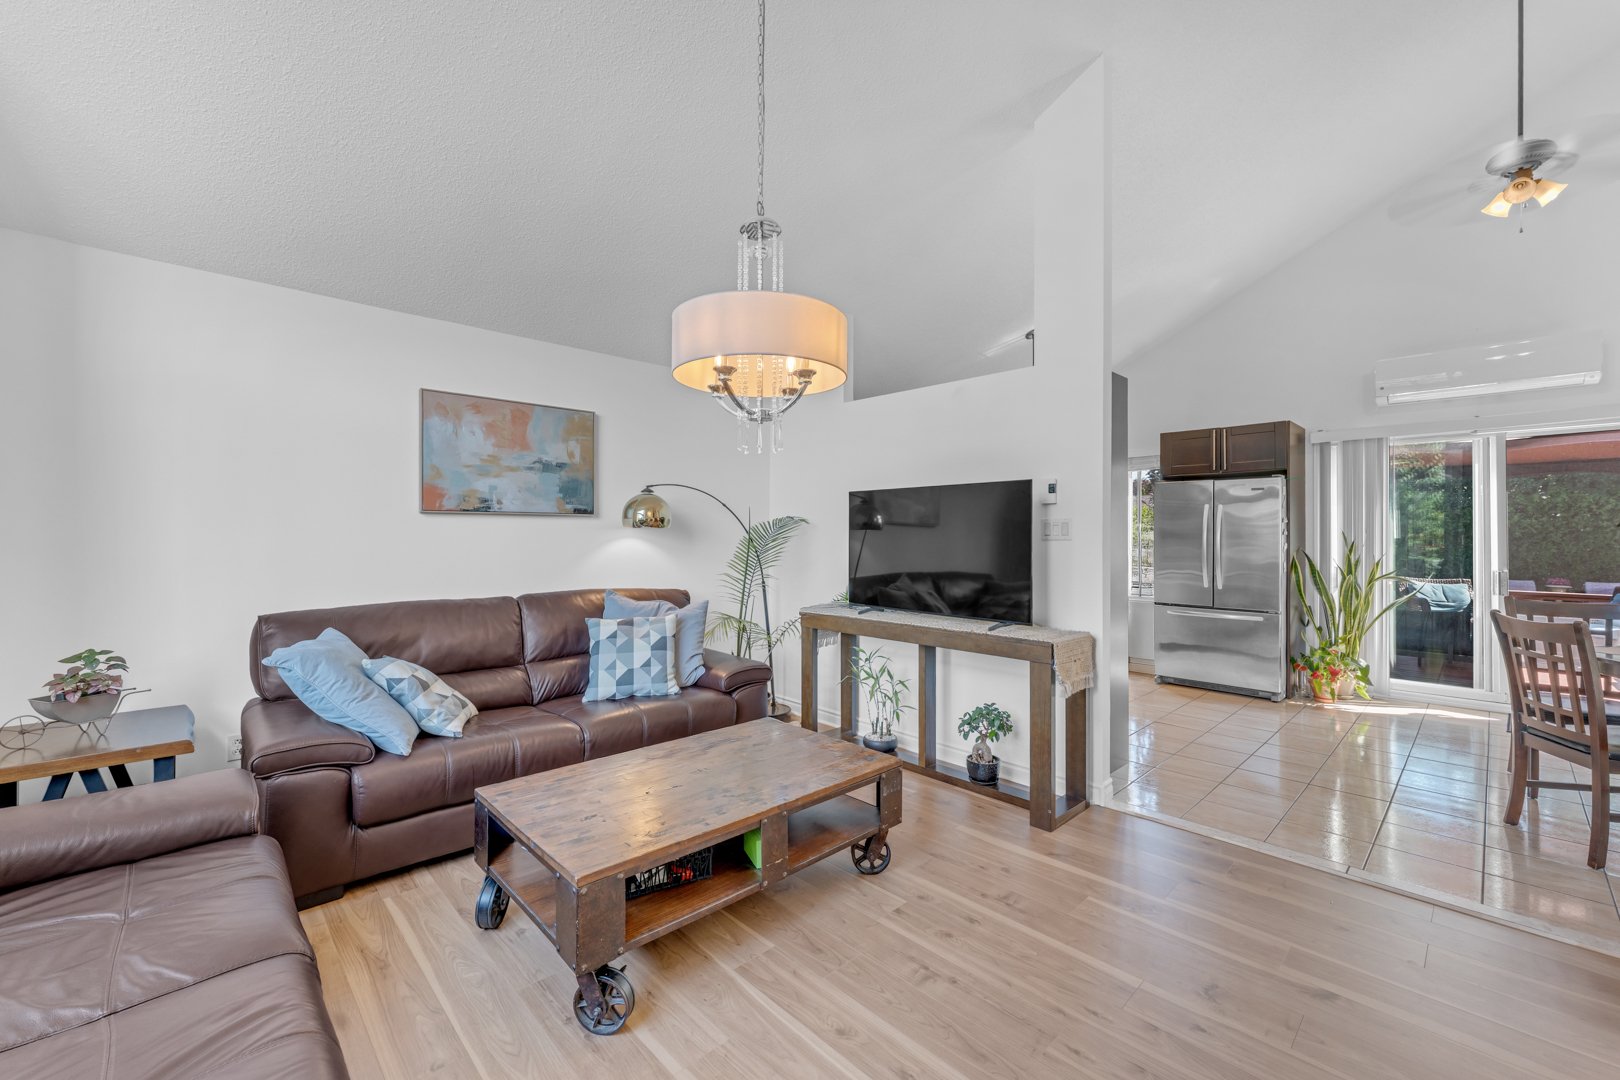
Living room
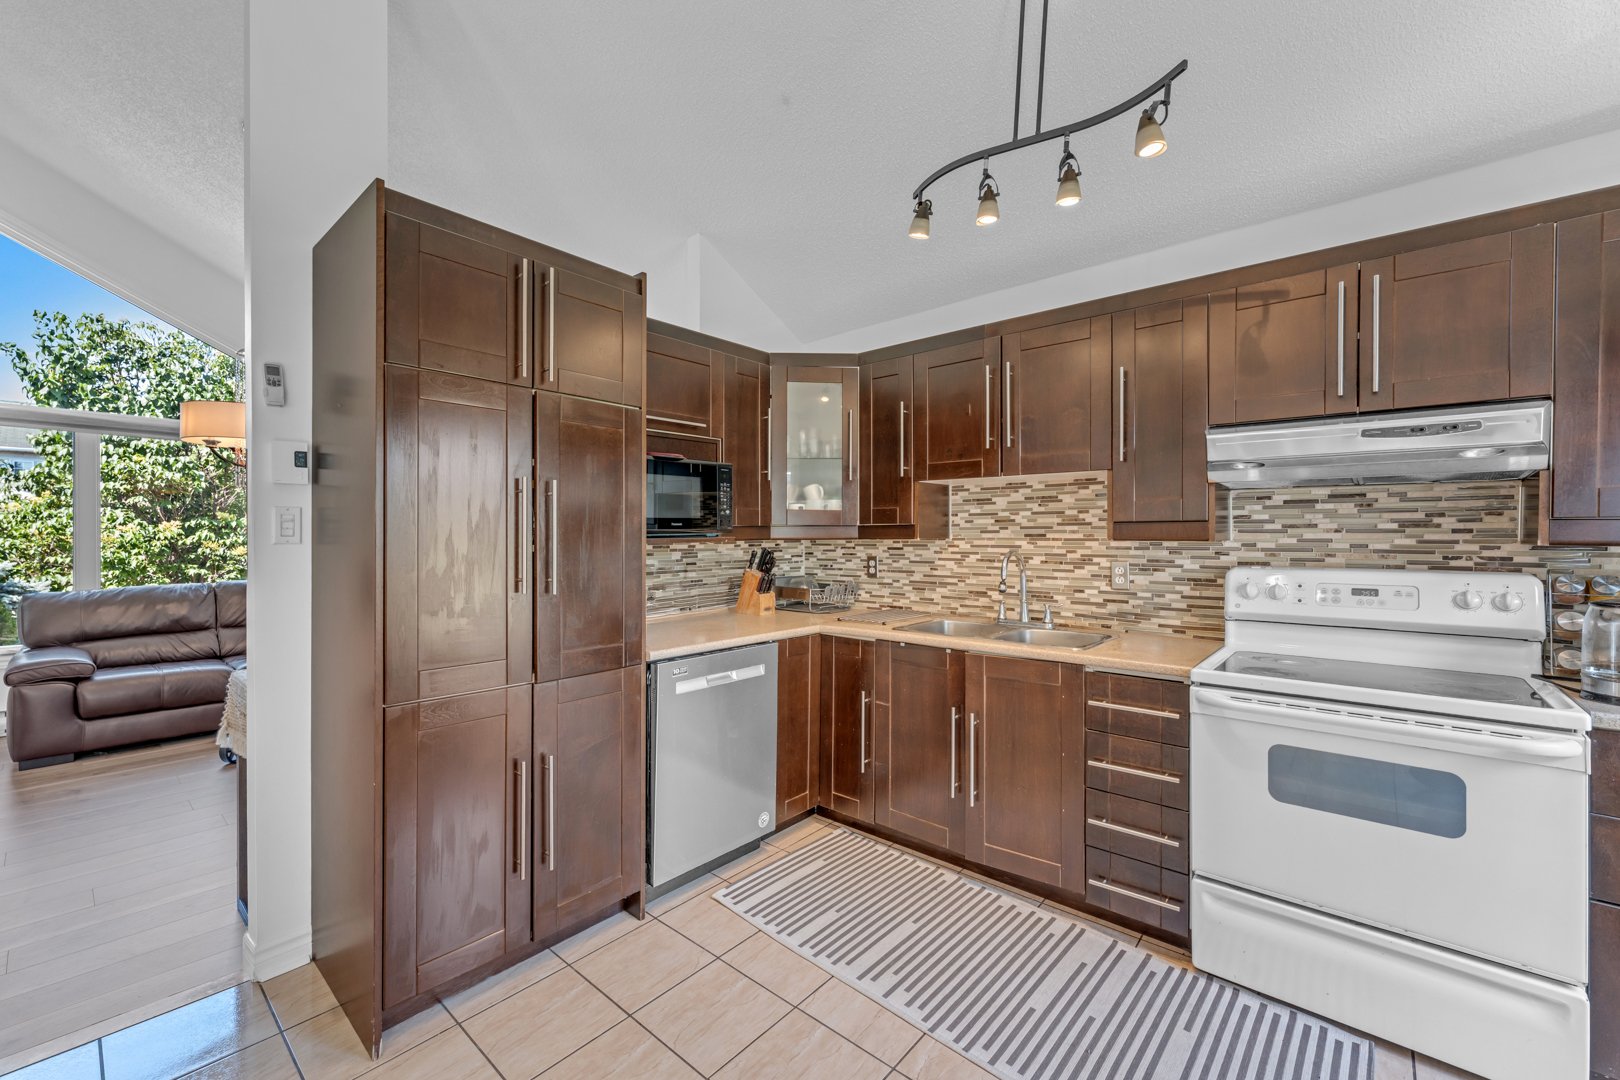
Living room
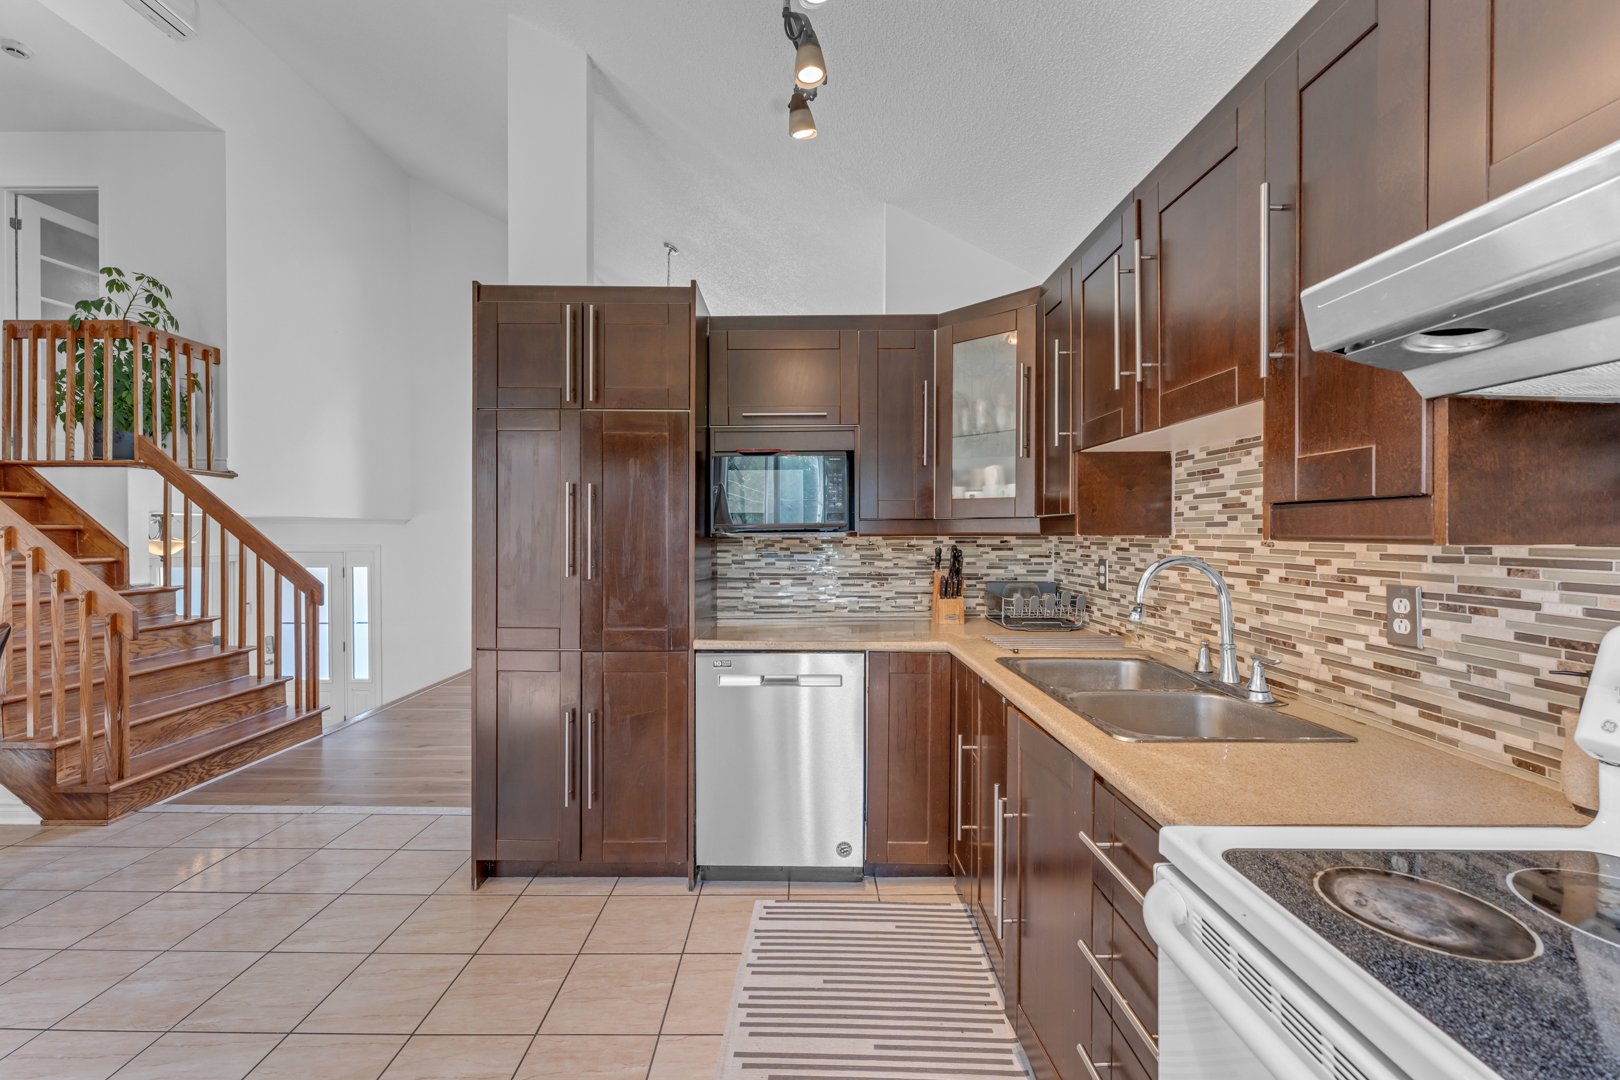
Kitchen
|
|
Description
FALL IN LOVE WITH THIS STUNNING SPLIT-LEVEL HOME IN STE-DOROTHÉE! Boasting spectacular volumes, ceilings up to 17 ft and remarkable natural light, this home offers 4 bedrooms, 2 bathrooms, a welcoming kitchen with wood cabinetry and a cozy family room with a wood-burning fireplace. Numerous recent upgrades! Private cedar-lined backyard with a heated inground pool and beautiful landscaping. Includes 1 garage and 2 driveway parking spaces. Sought-after location near parks, transit, commuter train and services. A MUST-SEE!
PRIME LOCATION -- STE-DOROTHÉE, LAVAL!
Welcome to this stunning split-level home, where impressive
volumes, natural light and comfort come together. Located
in a peaceful and sought-after area, this property offers 4
bedrooms, 2 bathrooms, a finished basement, 1 garage and 2
driveway parking spaces. Numerous recent upgrades and a
private backyard with a heated inground pool make this home
a must-see!
MAIN LEVEL:
* Welcoming entrance hall.
* Spectacular living room with soaring 17-ft ceilings and
exceptional natural light, with electric blinds. Flooring
replaced in 2026.
* Functional kitchen ideal for entertaining, with generous
workspace and wood cabinetry.
* Dining room with 17-ft ceilings and patio door leading to
the terrace.
* Inviting family room with a wood-burning fireplace and
stone mantel, plus direct backyard access.
* Full bathroom.
UPPER LEVEL:
* Spacious primary bedroom with electric blinds.
* Ensuite bathroom with tempered-glass shower, double
vanity and marble countertops.
* Two additional generously sized bedrooms.
* Flooring in all 3 bedrooms and hallway replaced in 2026.
BASEMENT:
* Finished family room with recessed lighting, ideal as a
playroom, home theatre or relaxation area.
* Fourth bedroom.
* Abundant storage.
OUTDOOR FEATURES:
* Private backyard bordered by cedar hedges.
* Heated inground pool.
* Beautiful landscaping and mature trees.
* Fence installed on the left side in 2025.
RECENT IMPROVEMENTS:
+ 2 new heat pumps installed in 2024 (invoices available).
* Entire home repainted in June 2026.
* Primary bedroom windows replaced in 2025 (invoice
available).
+ 2 ensuite bathroom windows replaced in 2025 (invoice
available).
* Living room window replaced in 2025 (invoice available).
* Front entrance door and garage door replaced in 2025.
* Flooring replaced in the living room, hallway and all 3
upper-level bedrooms in 2026.
* Electric blinds installed in the primary bedroom and
living room.
* Blinds installed in the primary ensuite bathroom.
PRIME LOCATION:
Ideally located near parks, the commuter train, public
transit and essential services. A peaceful, family-friendly
setting offering the perfect balance of comfort and
accessibility.
With spectacular ceilings, generous living spaces, recent
improvements and a private backyard oasis with a heated
inground pool, this Ste-Dorothée home is designed for
living and entertaining. A visit is sure to impress!
***The living area is based on the municipal assessment
roll and excludes the basement.***
FLEXIBLE OCCUPANCY !
Welcome to this stunning split-level home, where impressive
volumes, natural light and comfort come together. Located
in a peaceful and sought-after area, this property offers 4
bedrooms, 2 bathrooms, a finished basement, 1 garage and 2
driveway parking spaces. Numerous recent upgrades and a
private backyard with a heated inground pool make this home
a must-see!
MAIN LEVEL:
* Welcoming entrance hall.
* Spectacular living room with soaring 17-ft ceilings and
exceptional natural light, with electric blinds. Flooring
replaced in 2026.
* Functional kitchen ideal for entertaining, with generous
workspace and wood cabinetry.
* Dining room with 17-ft ceilings and patio door leading to
the terrace.
* Inviting family room with a wood-burning fireplace and
stone mantel, plus direct backyard access.
* Full bathroom.
UPPER LEVEL:
* Spacious primary bedroom with electric blinds.
* Ensuite bathroom with tempered-glass shower, double
vanity and marble countertops.
* Two additional generously sized bedrooms.
* Flooring in all 3 bedrooms and hallway replaced in 2026.
BASEMENT:
* Finished family room with recessed lighting, ideal as a
playroom, home theatre or relaxation area.
* Fourth bedroom.
* Abundant storage.
OUTDOOR FEATURES:
* Private backyard bordered by cedar hedges.
* Heated inground pool.
* Beautiful landscaping and mature trees.
* Fence installed on the left side in 2025.
RECENT IMPROVEMENTS:
+ 2 new heat pumps installed in 2024 (invoices available).
* Entire home repainted in June 2026.
* Primary bedroom windows replaced in 2025 (invoice
available).
+ 2 ensuite bathroom windows replaced in 2025 (invoice
available).
* Living room window replaced in 2025 (invoice available).
* Front entrance door and garage door replaced in 2025.
* Flooring replaced in the living room, hallway and all 3
upper-level bedrooms in 2026.
* Electric blinds installed in the primary bedroom and
living room.
* Blinds installed in the primary ensuite bathroom.
PRIME LOCATION:
Ideally located near parks, the commuter train, public
transit and essential services. A peaceful, family-friendly
setting offering the perfect balance of comfort and
accessibility.
With spectacular ceilings, generous living spaces, recent
improvements and a private backyard oasis with a heated
inground pool, this Ste-Dorothée home is designed for
living and entertaining. A visit is sure to impress!
***The living area is based on the municipal assessment
roll and excludes the basement.***
FLEXIBLE OCCUPANCY !
Inclusions: stove, fridge, dishwasher, pool accessories, gazebo, shed, window blinds, and central vacuum with accessories
Exclusions : N/A
| BUILDING | |
|---|---|
| Type | Split-level |
| Style | Detached |
| Dimensions | 0x0 |
| Lot Size | 538.5 MC |
| EXPENSES | |
|---|---|
| Municipal Taxes (2026) | $ 4292 / year |
| School taxes (2026) | $ 478 / year |
|
ROOM DETAILS |
|||
|---|---|---|---|
| Room | Dimensions | Level | Flooring |
| Hallway | 8.11 x 5.5 P | Ground Floor | |
| Living room | 14.3 x 14.0 P | Ground Floor | |
| Kitchen | 17.5 x 12.0 P | Ground Floor | |
| Family room | 14.1 x 11.7 P | Ground Floor | |
| Bathroom | 6.0 x 11.8 P | Ground Floor | |
| Bedroom | 13.9 x 11.7 P | 2nd Floor | |
| Bedroom | 10.10 x 9.6 P | 2nd Floor | |
| Bedroom | 12.1 x 10.6 P | 2nd Floor | |
| Bathroom | 10.5 x 8.3 P | 2nd Floor | |
| Family room | 14.7 x 17.0 P | Basement | |
| Bedroom | 13.0 x 8.9 P | Basement | |
|
CHARACTERISTICS |
|
|---|---|
| Basement | 6 feet and over, Finished basement |
| Bathroom / Washroom | Adjoining to primary bedroom, Seperate shower |
| Equipment available | Alarm system, Central vacuum cleaner system installation, Electric garage door, Wall-mounted heat pump |
| Proximity | Alpine skiing, ATV trail, Bicycle path, Cegep, Cross-country skiing, Daycare centre, Elementary school, Golf, High school, Highway, Hospital, Public transport, Snowmobile trail, University |
| Siding | Aluminum, Brick |
| Driveway | Asphalt, Double width or more |
| Roofing | Asphalt shingles |
| Window type | Crank handle, Sliding |
| Heating system | Electric baseboard units, Space heating baseboards |
| Heating energy | Electricity |
| Landscaping | Fenced, Land / Yard lined with hedges, Landscape |
| Garage | Fitted, Heated |
| Topography | Flat |
| Parking | Garage, Outdoor |
| Pool | Inground |
| Cupboard | Melamine |
| Sewage system | Municipal sewer |
| Water supply | Municipality |
| Foundation | Poured concrete |
| Windows | PVC |
| Zoning | Residential |
| Hearth stove | Wood fireplace |